
Description
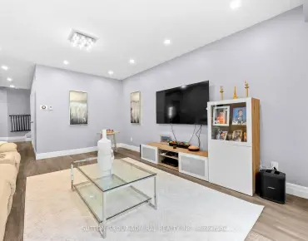
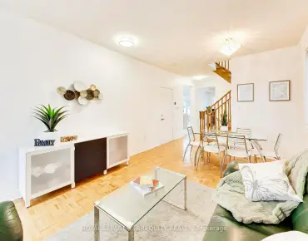
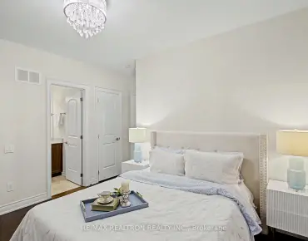
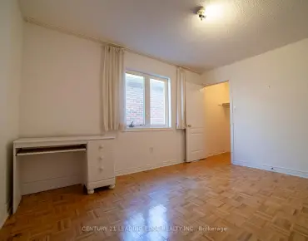
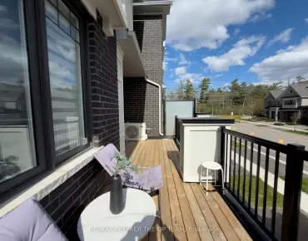
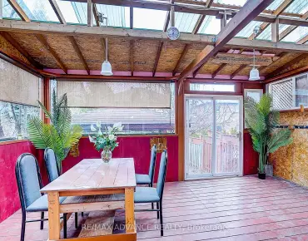
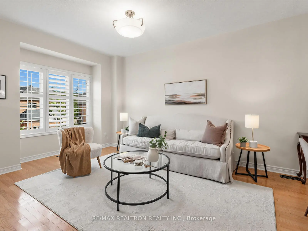
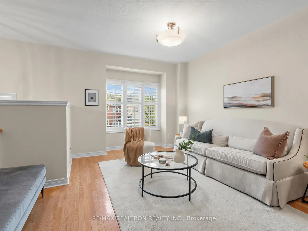
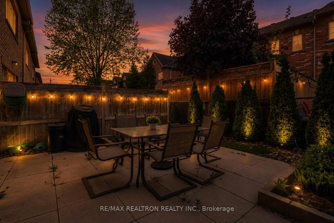
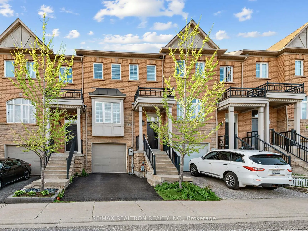
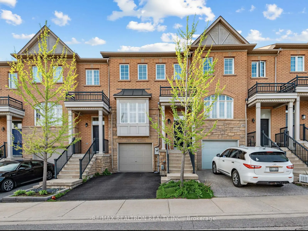
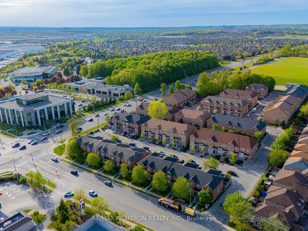
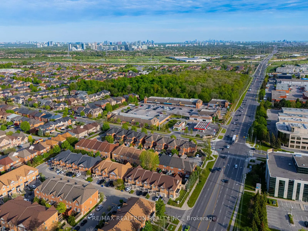
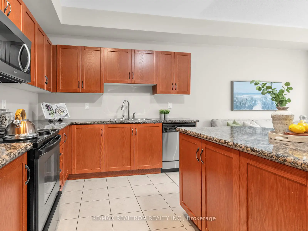
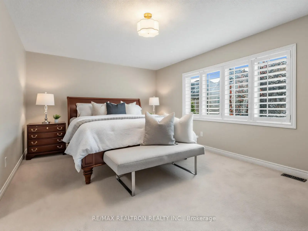
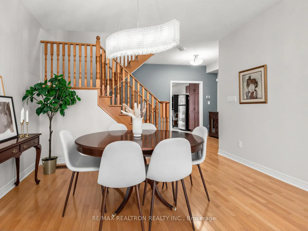
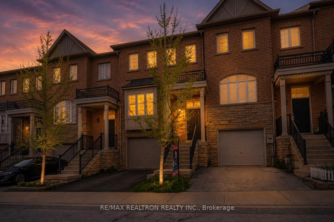
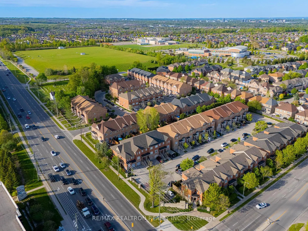
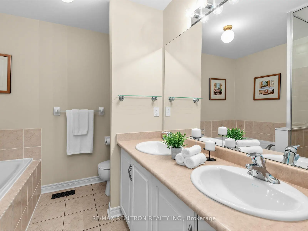
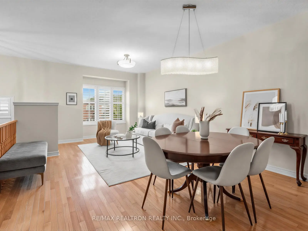
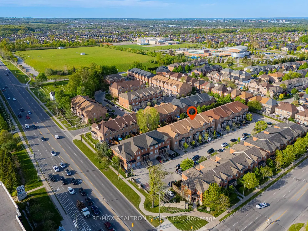
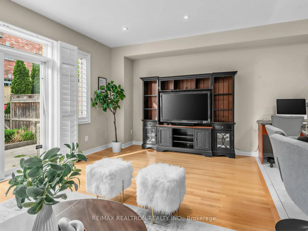
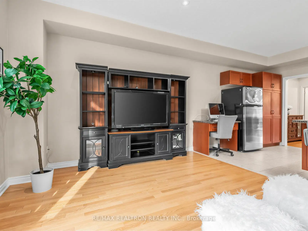
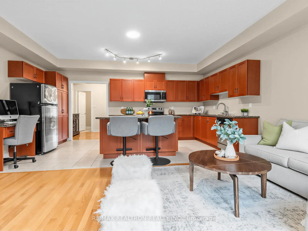
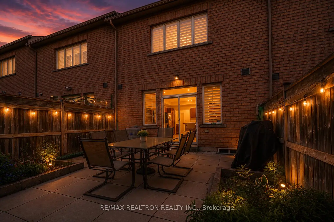
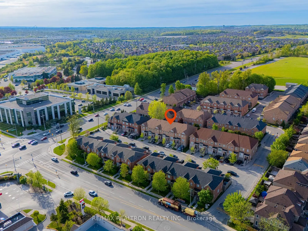
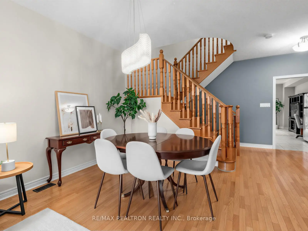
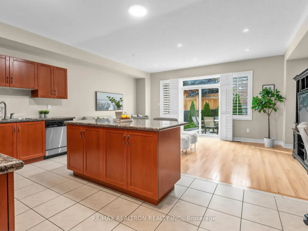
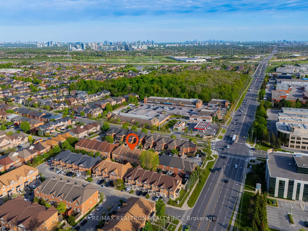
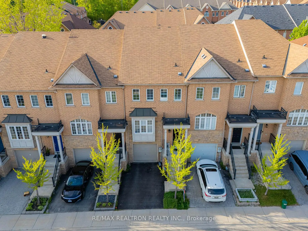
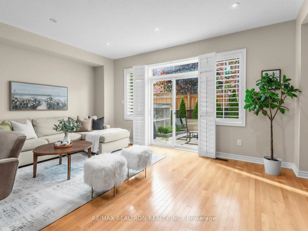
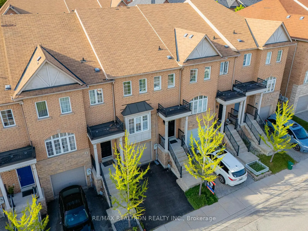
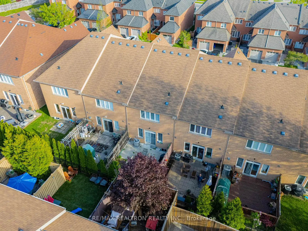
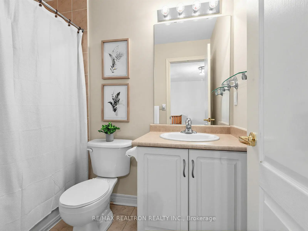
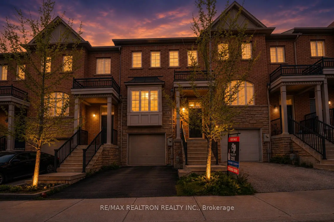
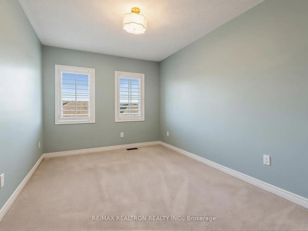
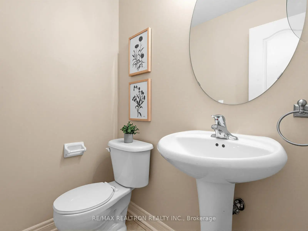
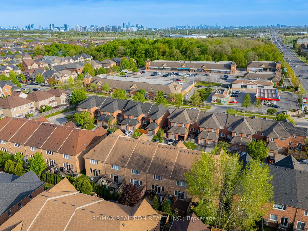
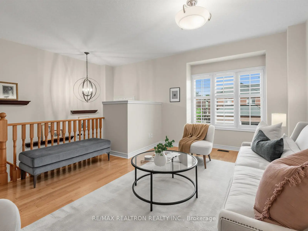
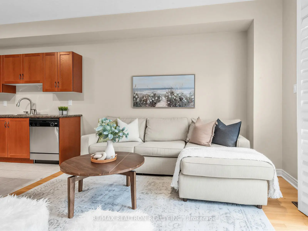
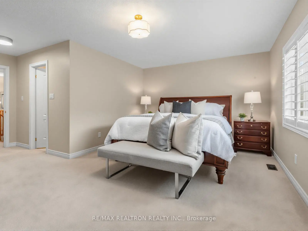
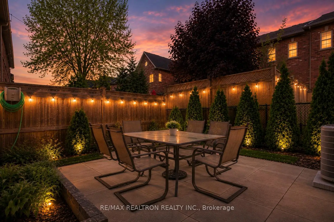
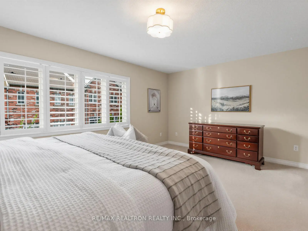
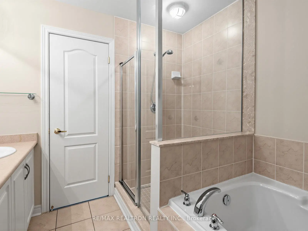
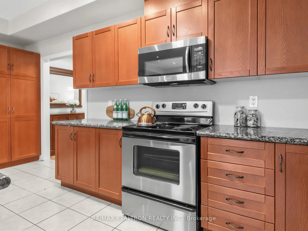
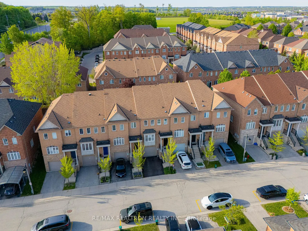
Prime location, Bright and beautifully maintained! Move-in ready home with a large, functional layout filled with natural light throughout. Enter into an open living/dining combo! Step from here into a grand eat in kitchen with abundant cabinetry, storage, and granite countertops. The attached family room combines function with comfort - walkout to the outdoor space, creating a warm and inviting atmosphere for relaxing or hosting guests. A convenient powder room completes the main level. Upstairs, the second level offers a practical and family-friendly layout. Spacious primary bedroom filled with natural light from large windows - features a private ensuite bathroom along with a generous walk-in closet. Two additional well-sized bedrooms each include their own small closets, and another full bathroom complete this floor. The large unfinished basement presents endless potential for future customization and includes a dedicated laundry area, two additional closets, and direct access to the garage. Ideally located within walking distance to North Thornhill Community Centre, parks, clinics, cafes! Close to Promenade Mall, No Frills, and T&T Supermarket. Top-rated schools including Stephen Lewis SS. Enjoy easy access to Rutherford GO Station, Maple GO Station, Highway 407, and Highway 400. A true gem offering comfort, convenience, and exceptional lifestyle appeal.
Features
- Facing: North

- Bedrooms: 3

- Bathrooms: 3

- Garages: 1

- Kitchens: 1

Details
- Lot size: 19.69 x 95.77 Feet

- Space: 2000-2500

- Tax: $ 5605.00

- N13170574

- Listing contracted with: RE/MAX REALTRON REALTY INC.
| Room | Size(M) | Description | |
|---|---|---|---|
| Living Rm | 6.68x4.04 | Combined w/Dining, Hardwood Floor, Large Window |
|
| Dining Rm | 3.73x5.64 | Combined w/Living, Hardwood Floor |
|
| Kitchen | 2.77x5.64 | Stainless Steel Appl, Centre Island, Tile Floor |
|
| Breakfast | 1.68x1.40 | Combined w/Kitchen, Granite Counters, Tile Floor |
|
| Family Rm | 5.74x3.43 | Open Concept, Hardwood Floor, Large Window |
|
| Primary B | 3.73x5.64 | Laminate, 5 Pc Ensuite, Walk-In Closet(s) |
|
| 2nd Br | 4.57x4.78 | Laminate, Closet |
|
| 3rd Br | 4.06x2.82 | Laminate, Closet |
|
| Recreatio | 7.59x5.74 | Unfinished |
|
| Foyer | 4.50x1.47 | Tile Floor, Closet |
| Bathroom | Pieces | Level | |
|---|---|---|---|
| 1xBath | 2 pcs | Main |
|
| 1xBath | 4 pcs | Second |
|
| 1xBath | 5 pcs | Second |
Property Summary
Located close to the intersection of Dufferin Street & Summeridge D, #9-700 Summeridge Dr is a 3 bedrooms 3 washrooms Freehold Townhouse. The unit has a Single Built-In Parking Space. The property basement is Partially Fi . The property has many nice features including Other. Living Room Rm, Dinning Room Rm, Kitchen, Breakfast Room and Family Room Rm are on the Main floor; Foyer is on the Ground floor.School Information
Elementary Schools
-
Home schoolRank: 1366 out of 3022 (Score: 6.3)Distance to school: 0.8 km (~14 min walk)
-
French Immersion school
Distance to school: 1.9 km (~35 min walk) -
Rank: 1934 out of 3022 (Score: 5.5)Distance to school: 5.0 km (~15 min drive)
-
Rank: 1101 out of 3022 (Score: 6.7)Distance to school: 3.3 km (~10 min drive)
-
Catholic Gifted program school
Rank: 1 out of 3022 (Score: 10.0)Distance to school: 3.6 km (~11 min drive) Secondary Schools
-
Home schoolRank: 67/746 (Score: 8.2) 5 year average: 55/746 (Score: 8.0)Distance to school: 0.6 km (~11 min walk)
-
French Immersion school
Rank: 52/746 (Score: 8.4) 5 year average: 76/746 (Score: 7.8)Distance to school: 3.8 km (~11 min drive) -
Arts program school
Rank: 100/746 (Score: 7.9) 5 year average: 60/746 (Score: 7.9)Distance to school: 2.5 km (~7 min drive) -
Rank: 67/746 (Score: 8.2) 5 year average: 109/746 (Score: 7.5)Distance to school: 5.0 km (~15 min drive)
-
Catholic Home school
Rank: 141/746 (Score: 7.5) 5 year average: 169/746 (Score: 7.1)Distance to school: 3.5 km (~11 min drive) -
Rank: 112/746 (Score: 7.8) 5 year average: 87/746 (Score: 7.7)Distance to school: 4.7 km (~14 min drive)
-
Rank: 1729/746 (Score: 5.8)Distance to school: 7.2 km (~21 min drive)