
Description
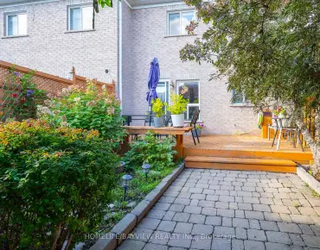
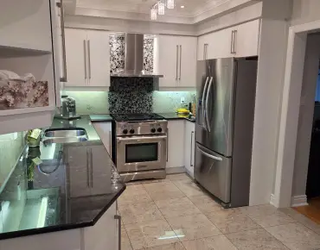
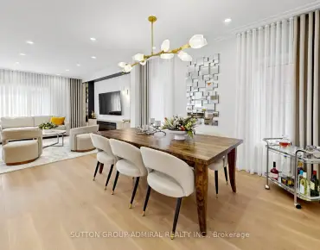
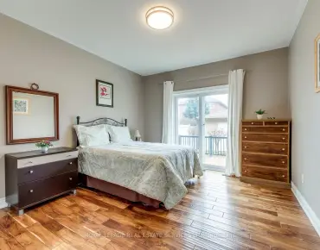
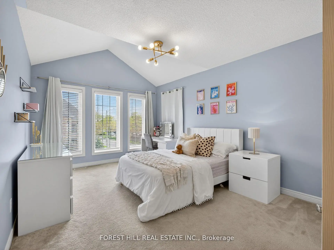
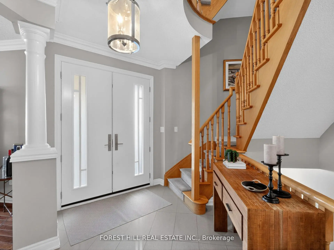
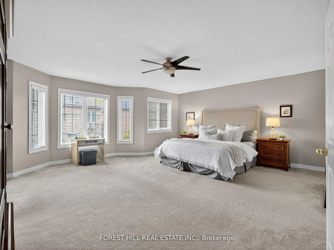
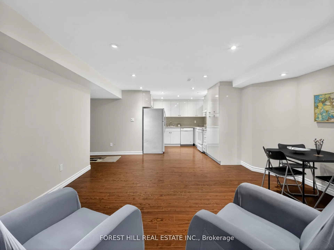
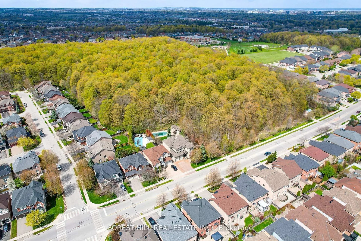
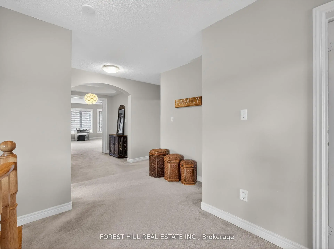
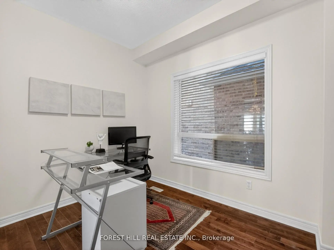
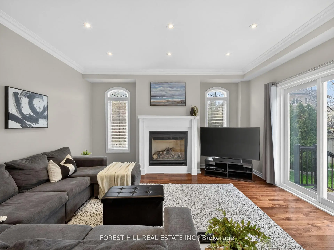
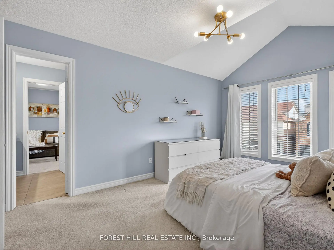
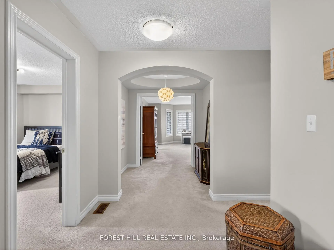
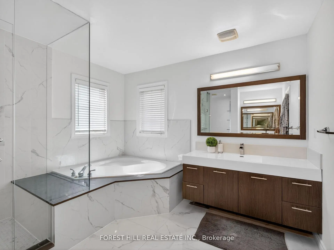
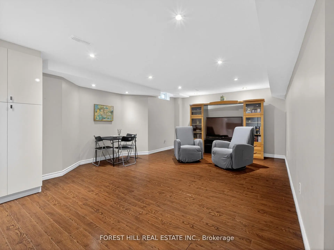
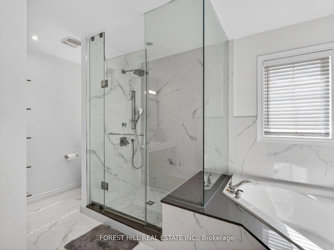
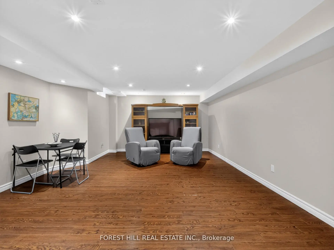
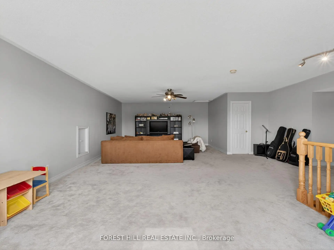
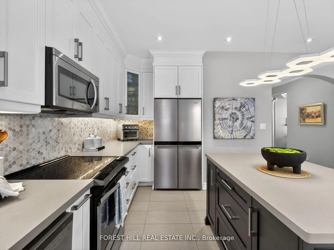
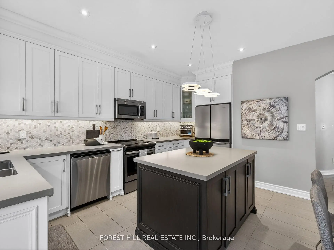
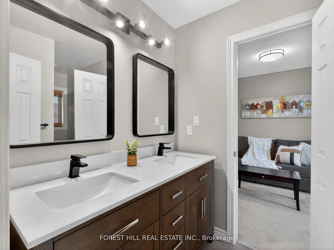
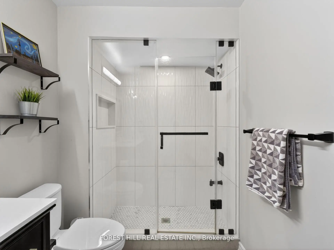
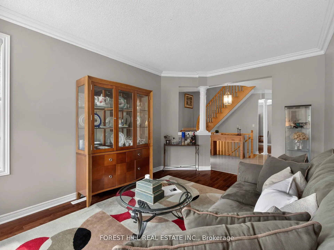
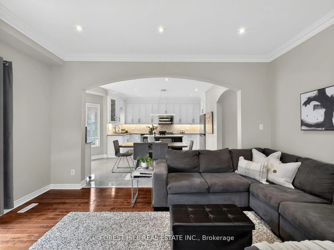
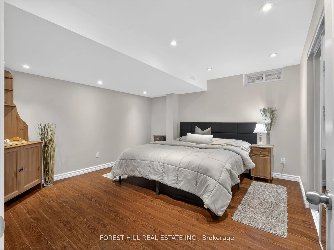
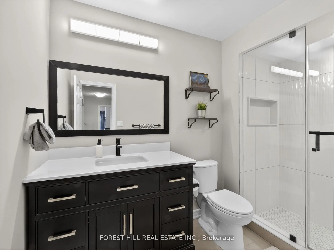
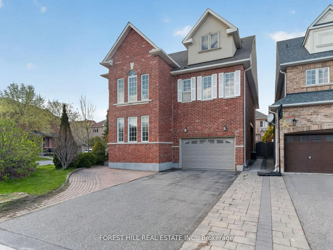
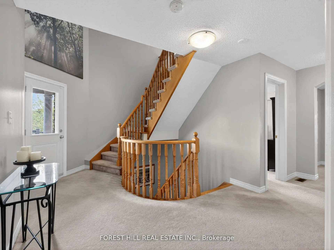
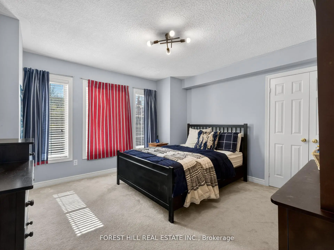
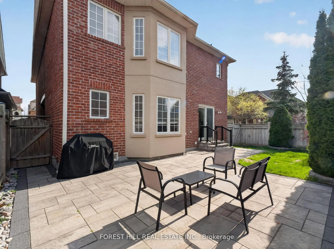
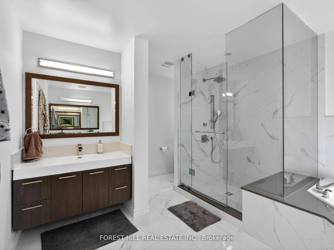
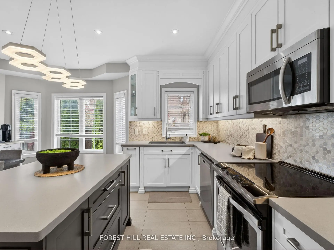
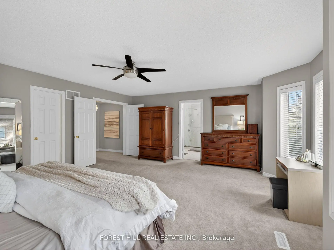
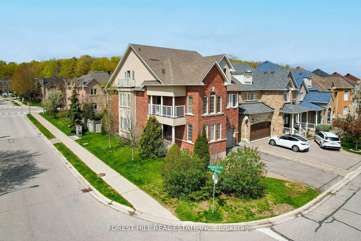
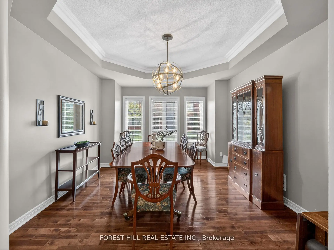
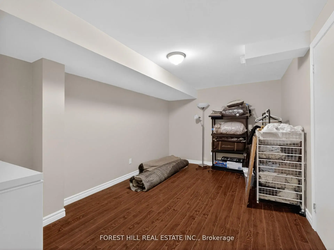
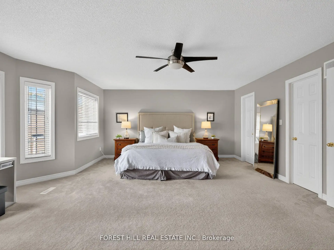
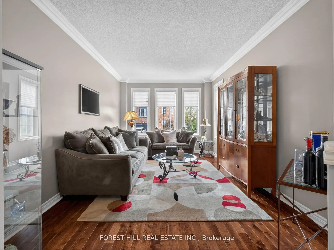
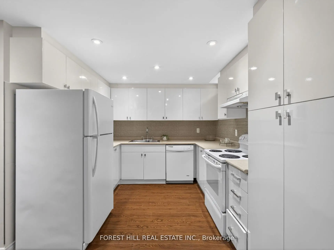
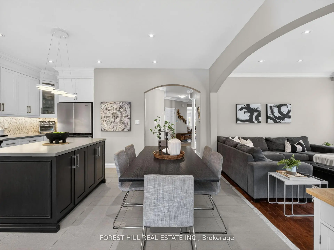
Beautiful 4 + 2 bedroom home in high demand Thornhill Woods. Sprawling floorplan with almost 6,000 sf of living space, featuring separate living/dining rooms, a thoroughly renovated kitchen and bathrooms, professionally finished basement with additional kitchen, family room, and spacious bedroom, and a third floor loft housing a massive recreation room with a rough-in for future bathroom. Second and third floor walk-out balconies, second floor laundry, large his/her walk-in closets in primary bedroom, and a stunning backyard patio are just a few of the extras this incredible home boasts. Must be visited to appreciate just how much space this sun-filled home offers!
Features
- Facing: North

- Bedrooms: 4

- Bathrooms: 5

- Garages: 2

- Kitchens: 1

Details
- Lot size: 45.00 x 91.55 Feet

- Space: 3500-5000

- Tax: $ 8844.00

- N13153762

- Listing contracted with: FOREST HILL REAL ESTATE INC.
| Room | Size(M) | Description | |
|---|---|---|---|
| Living Rm | 5.33x3.35 | Hardwood Floor, Large Window, Open Concept |
|
| Dining Rm | 4.98x3.61 | Hardwood Floor, Coffered Ceiling(s), Separate Rm |
|
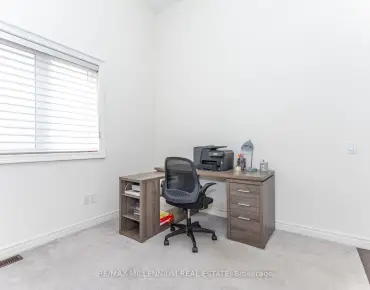
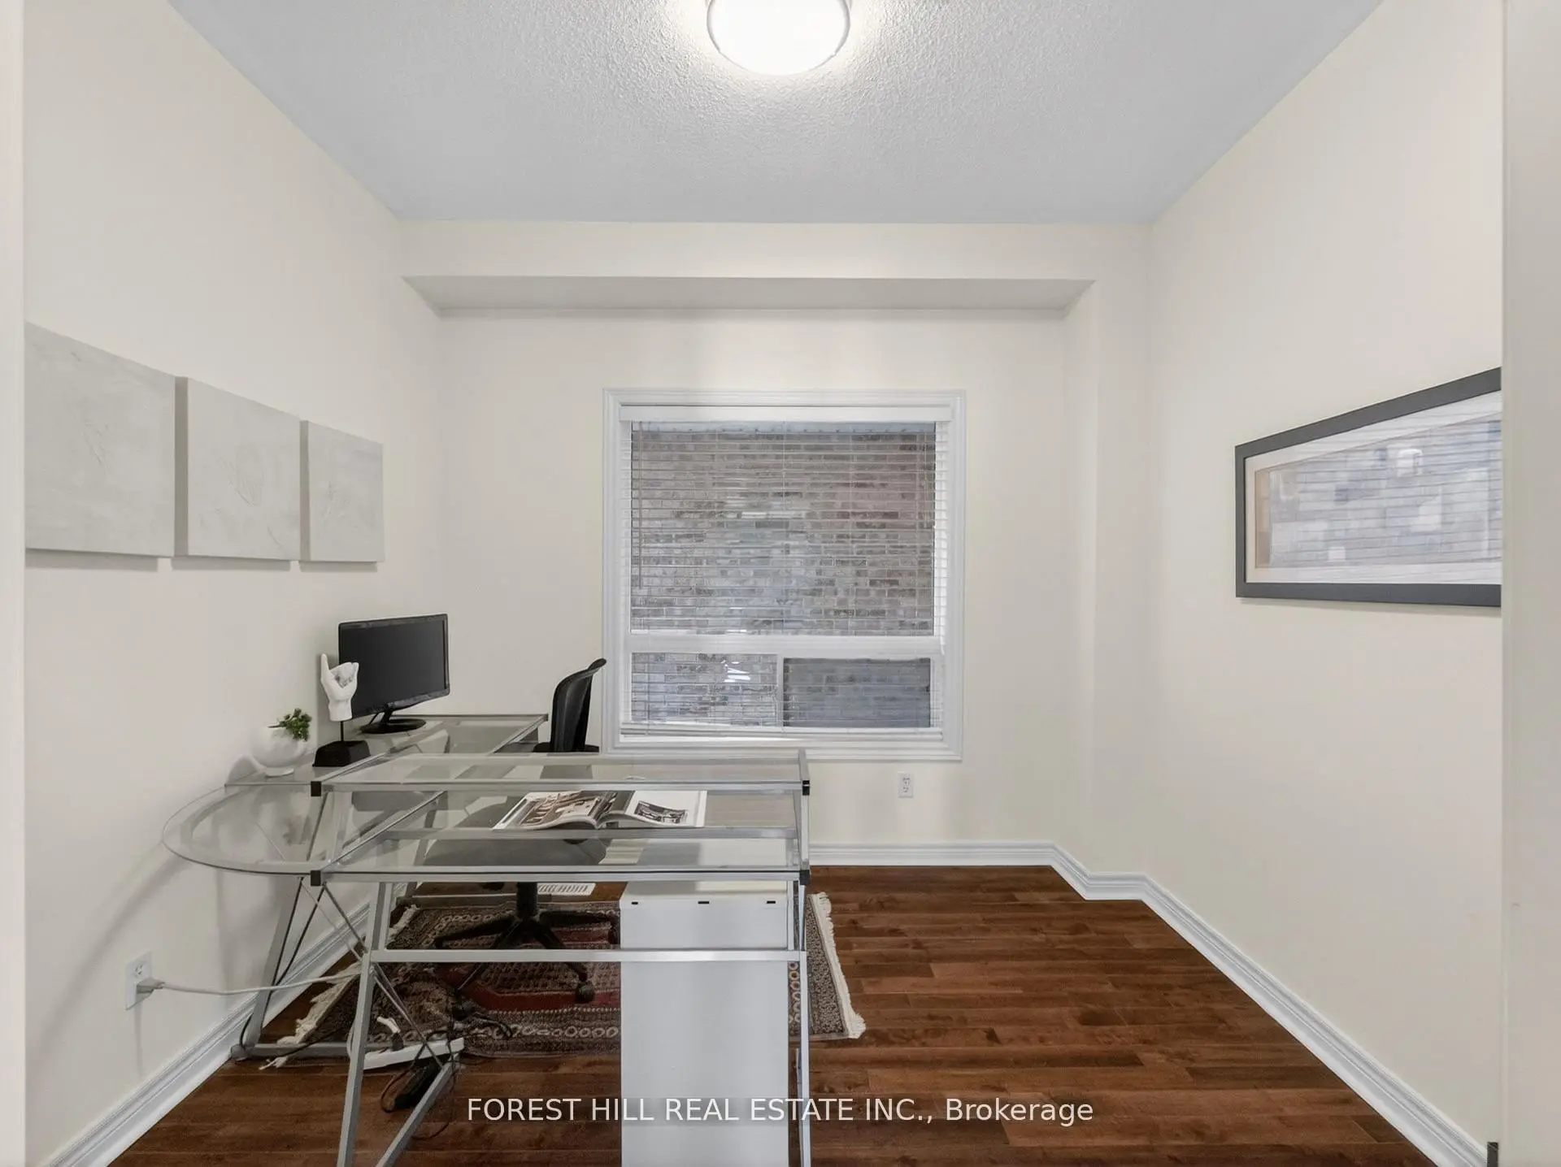
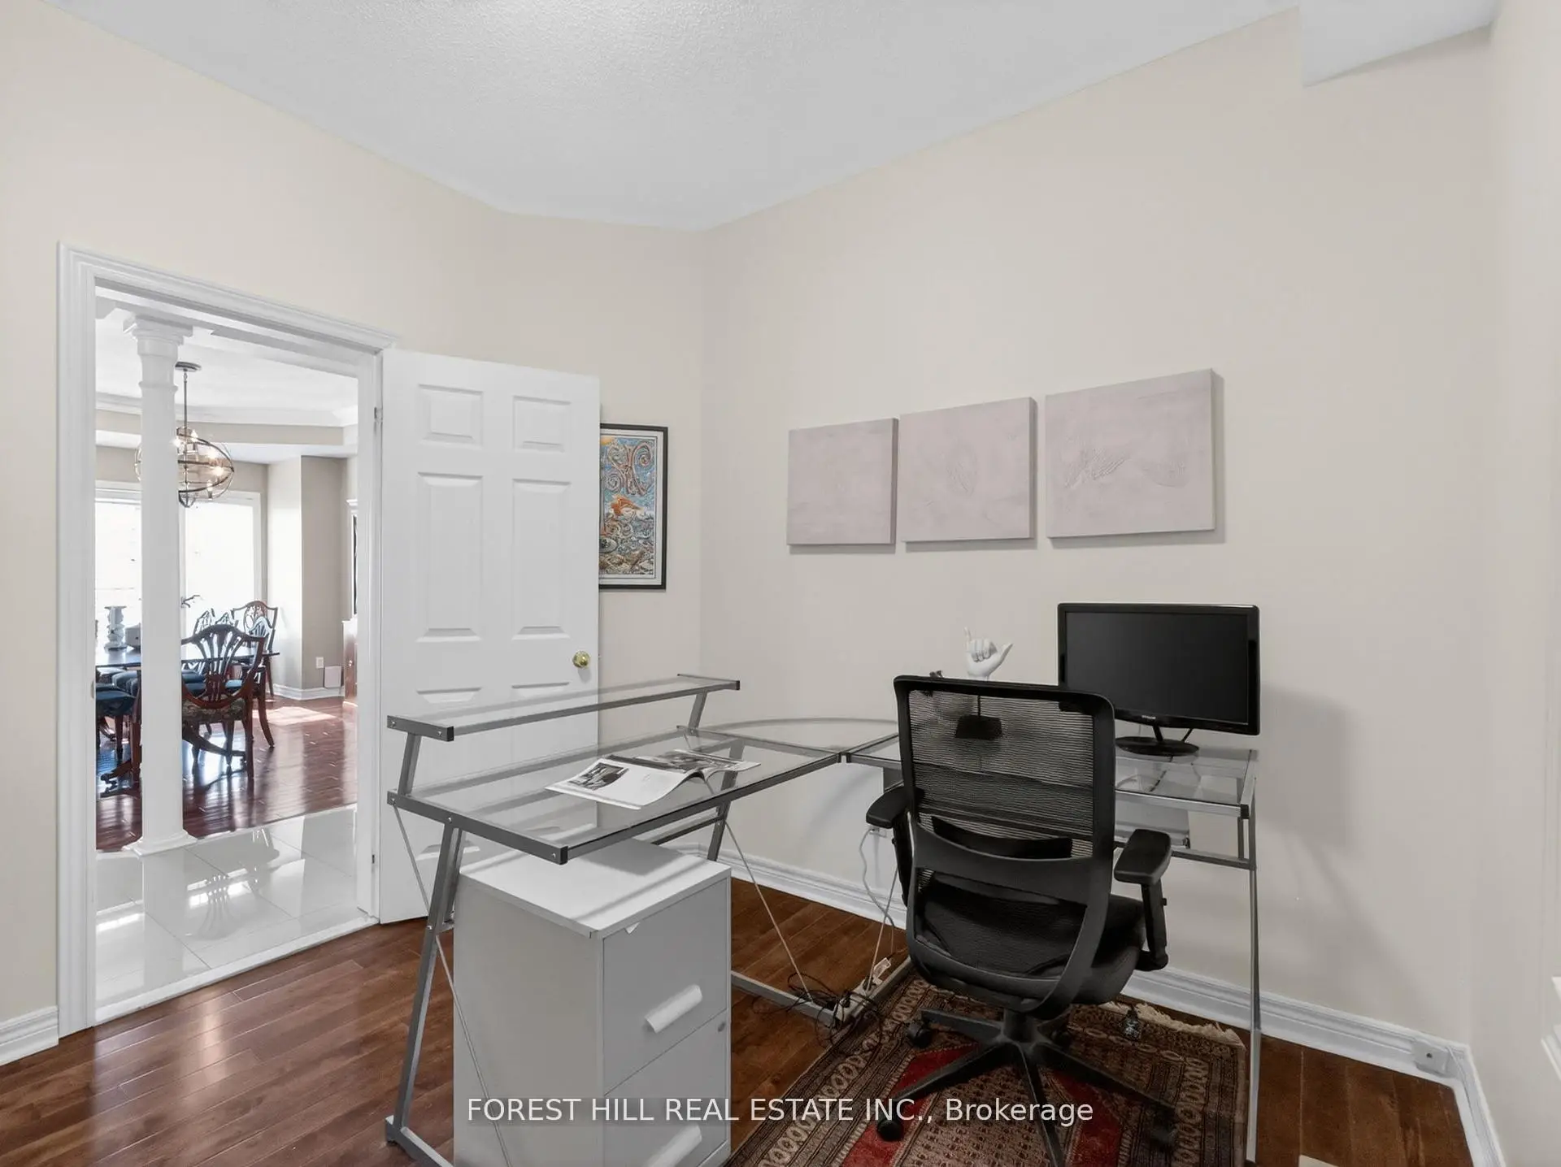
| Office | 3.05x3.00 | Hardwood Floor |
|
| Kitchen | 4.88x2.28 | Ceramic Floor, Pot Lights, Stainless Steel Appl |
|
| Breakfast | 4.71x2.28 | Ceramic Floor, Pot Lights, Eat-in Kitchen |
|
| Family Rm | 5.18x4.57 | Hardwood Floor, Gas Fireplace, W/O To Patio |
|
| Primary B | 5.99x5.33 | Broadloom, His and Hers Closets, 5 Pc Ensuite |
|
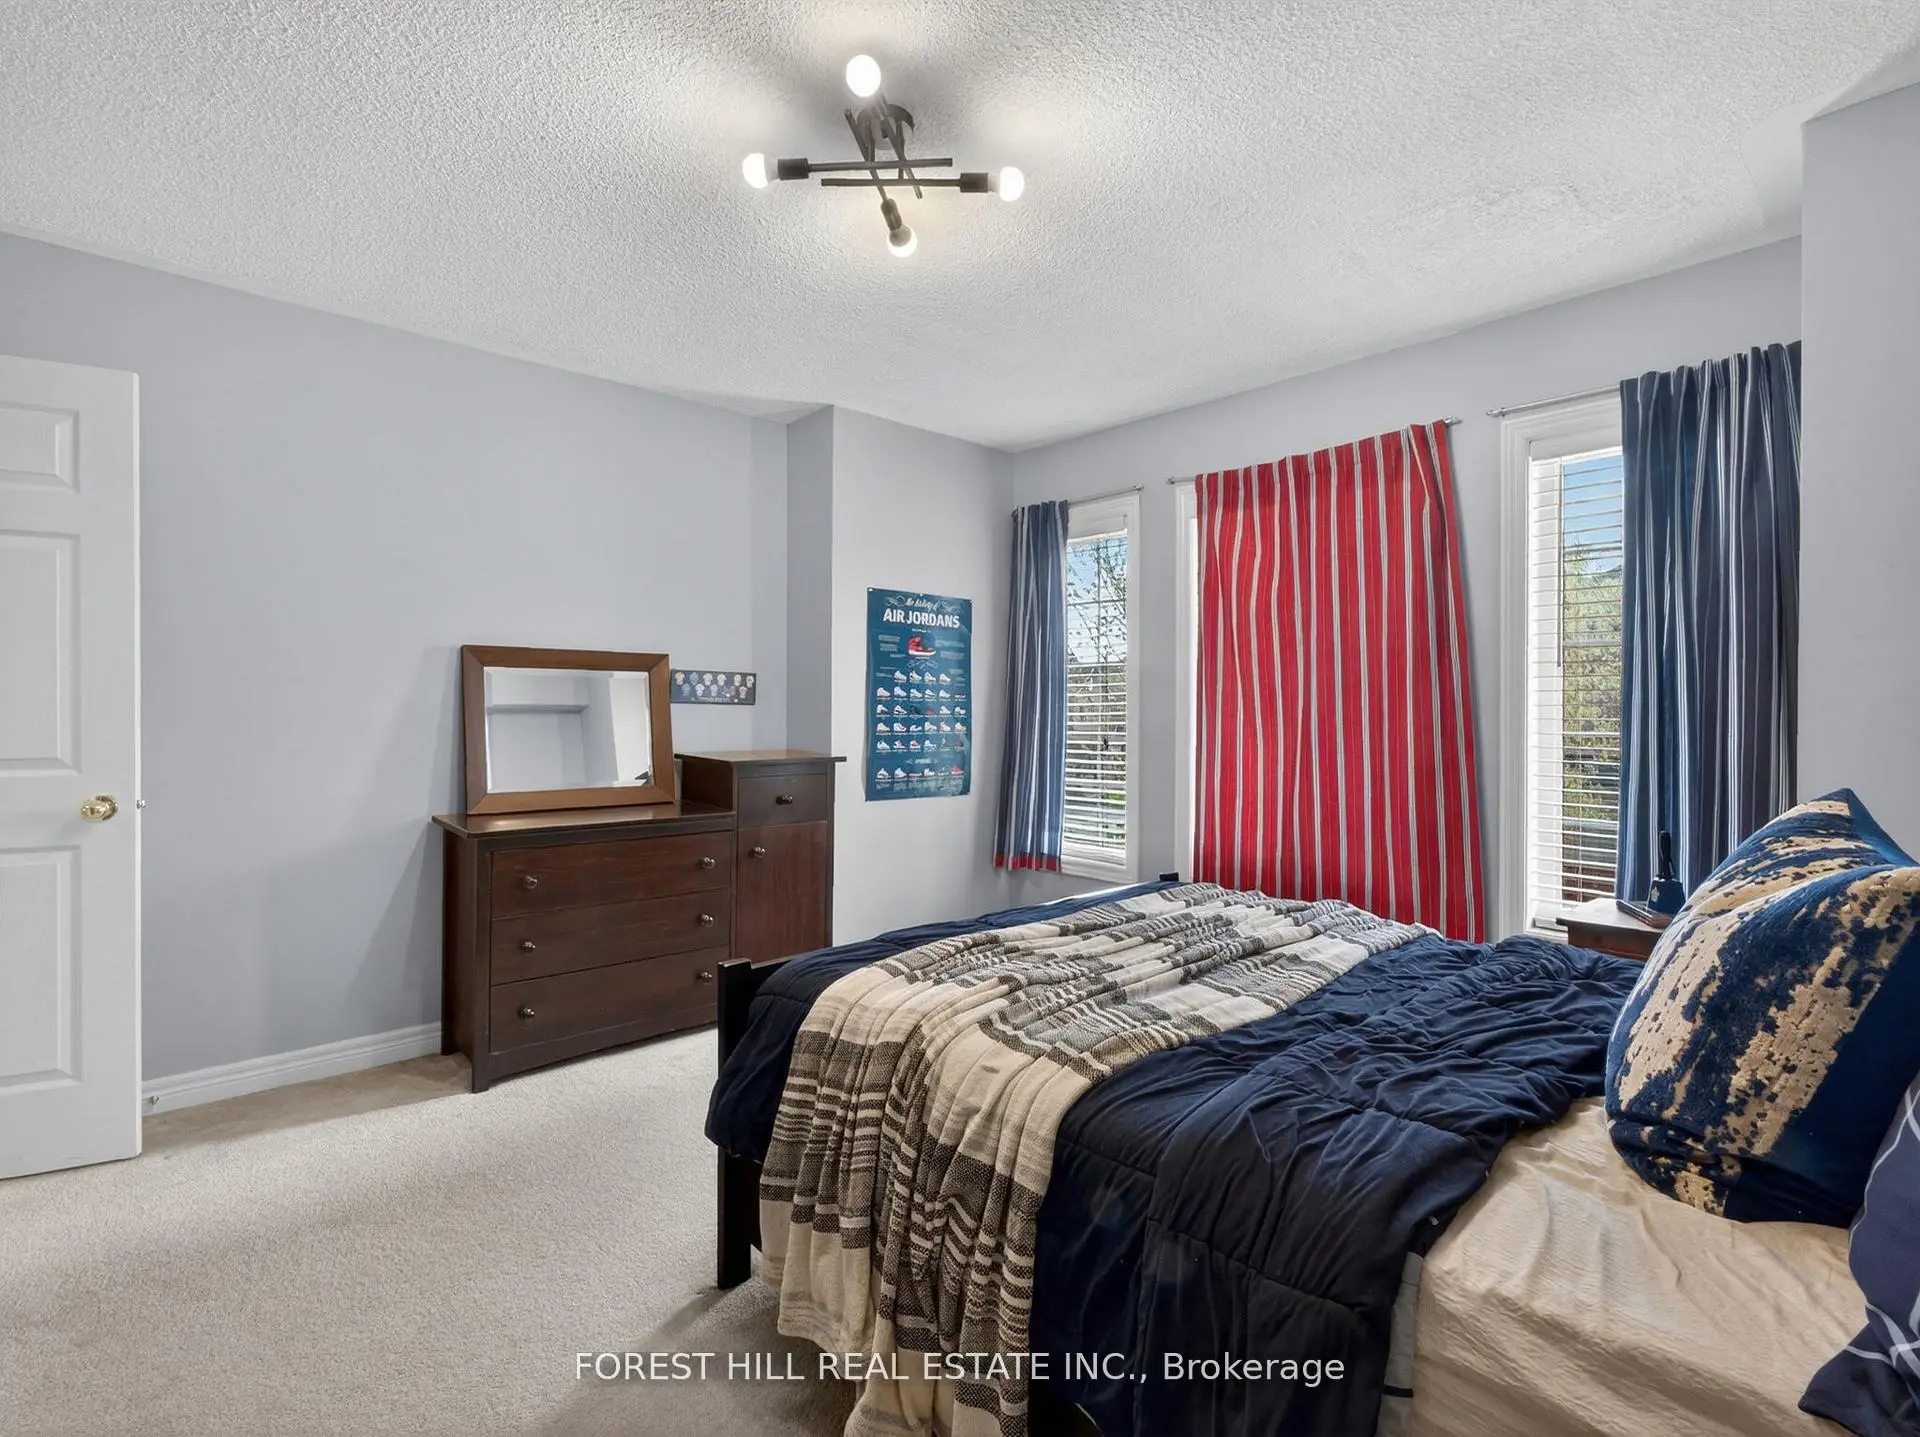
| 2nd Br | 3.96x3.96 | Broadloom, Double Closet, 3 Pc Bath |
|
| 3rd Br | 4.65x3.38 | Broadloom, Double Closet, 5 Pc Bath |
|
| 4th Br | 4.45x2.84 | Broadloom, Double Closet, 5 Pc Bath |
|
| Laundry | 2.59x1.73 | Ceramic Floor |
|
| Recreatio | 9.55x7.80 | Broadloom, W/O To Balcony |
| Bathroom | Pieces | Level | |
|---|---|---|---|
| 2xBaths | 5 pcs | Second |
|
| 1xBath | 3 pcs | Second |
|
| 1xBath | 2 pcs | Main |
|
| 1xBath | 4 pcs | Basement |
Property Summary
Located close to the intersection of Bathurst and Summeridge, 92 Seabreeze Ave is a 4+2 bedrooms 5 washrooms Detached. The unit has a Double Attached Parking Spaces. The property has many nice features including Rough-In Bath and In-Law Suite. Living Room Rm, Dinning Room Rm, Office, Kitchen, Breakfast Room and Family Room Rm are on the Main floor.School Information
Elementary Schools
-
Home schoolRank: 1366 out of 3022 (Score: 6.3)Distance to school: 0.2 km (~4 min walk)
-
French Immersion school
Distance to school: 1.6 km (~28 min walk) -
Rank: 1101 out of 3022 (Score: 6.7)Distance to school: 3.1 km (~9 min drive)
-
Rank: 1934 out of 3022 (Score: 5.5)Distance to school: 4.3 km (~13 min drive)
-
Catholic Gifted program school
Rank: 1 out of 3022 (Score: 10.0)Distance to school: 3.2 km (~10 min drive) Secondary Schools
-
Home schoolRank: 67/746 (Score: 8.2) 5 year average: 55/746 (Score: 8.0)Distance to school: 0.8 km (~15 min walk)
-
French Immersion school
Rank: 52/746 (Score: 8.4) 5 year average: 76/746 (Score: 7.8)Distance to school: 3.6 km (~11 min drive) -
Arts program school
Rank: 100/746 (Score: 7.9) 5 year average: 60/746 (Score: 7.9)Distance to school: 1.9 km (~34 min walk) -
Rank: 67/746 (Score: 8.2) 5 year average: 109/746 (Score: 7.5)Distance to school: 4.8 km (~14 min drive)
-
Catholic Home school
Rank: 141/746 (Score: 7.5) 5 year average: 169/746 (Score: 7.1)Distance to school: 3.2 km (~9 min drive) -
Rank: 112/746 (Score: 7.8) 5 year average: 87/746 (Score: 7.7)Distance to school: 5.2 km (~16 min drive)
-
Rank: 1729/746 (Score: 5.8)Distance to school: 7.1 km (~21 min drive)