
Description
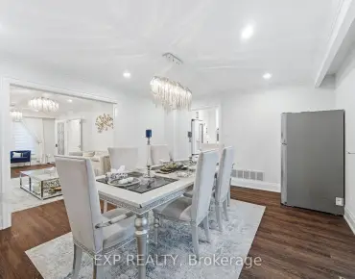
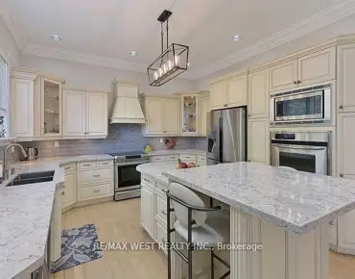
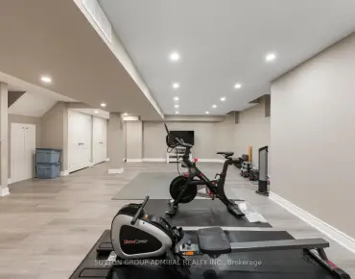
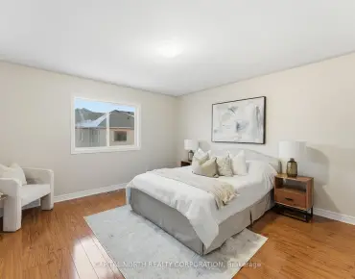
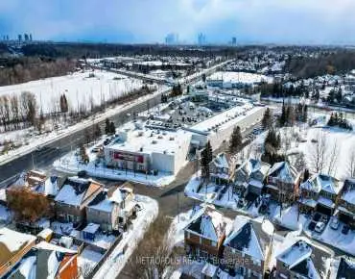
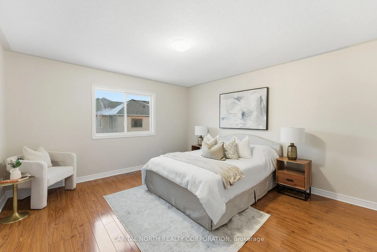
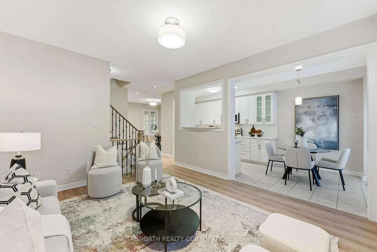
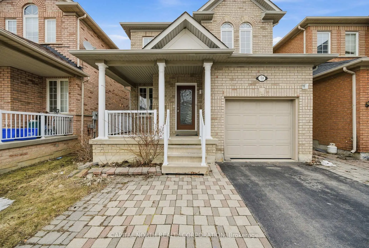
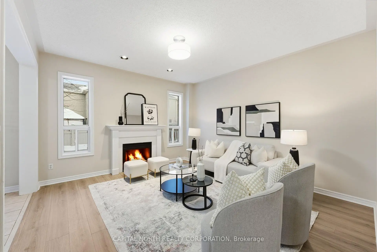
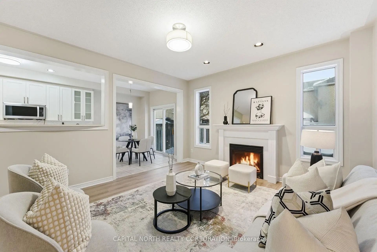
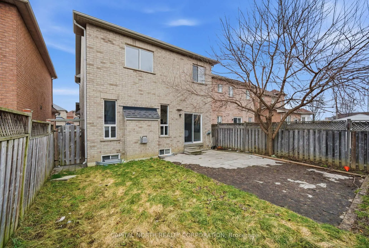
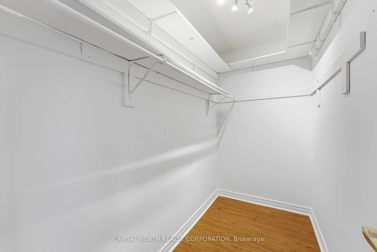
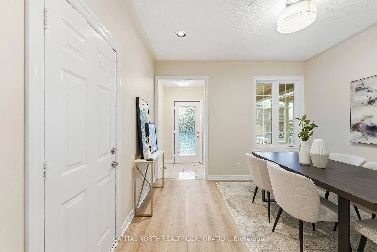
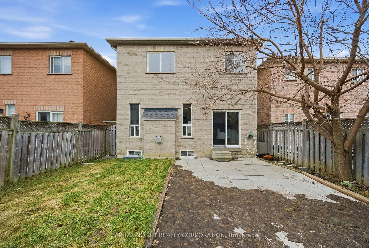
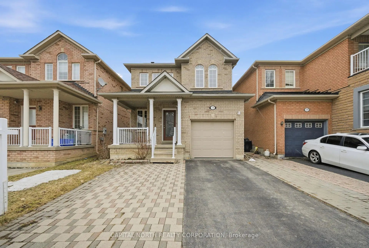
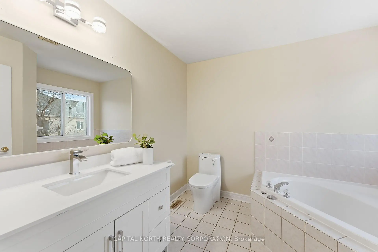
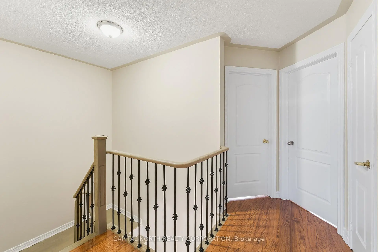
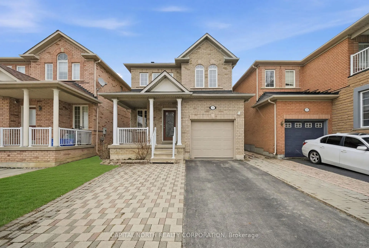
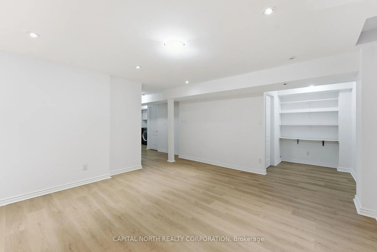
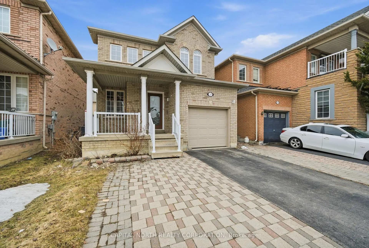
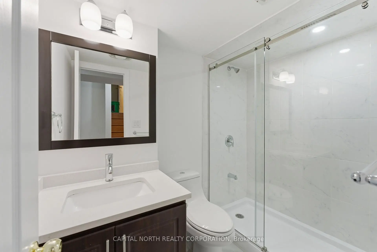
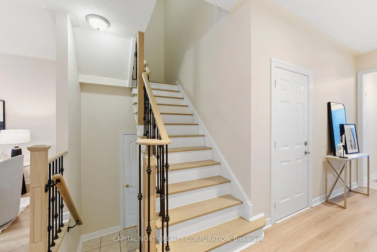
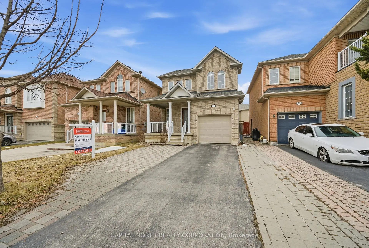
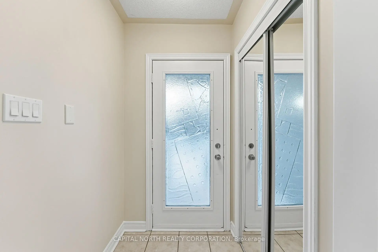
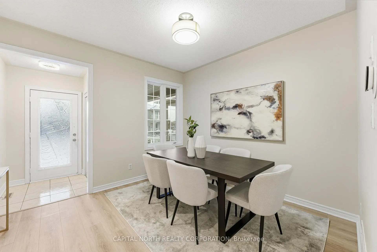
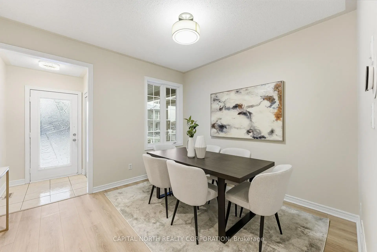
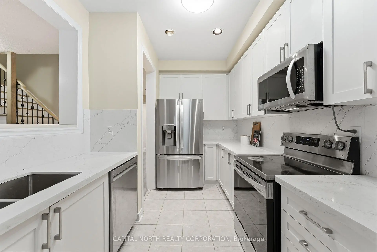
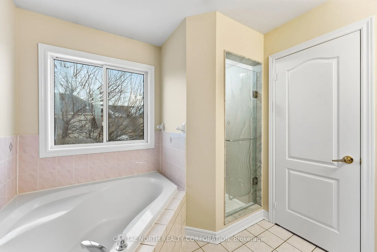
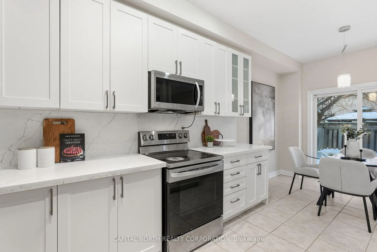
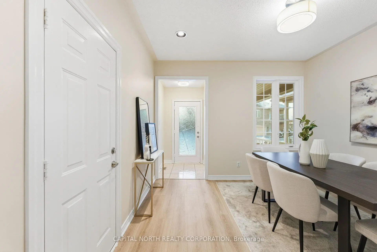
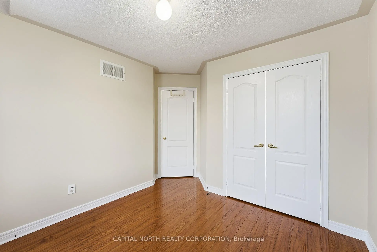
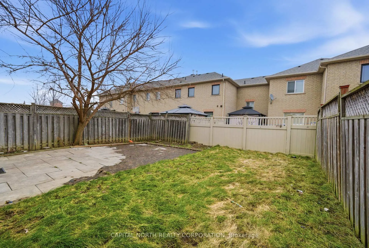
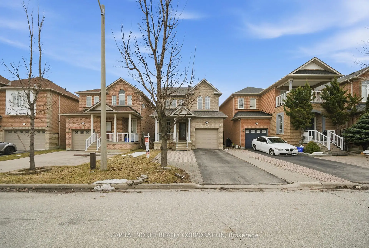
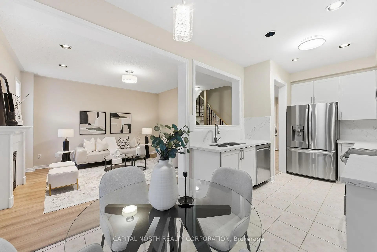
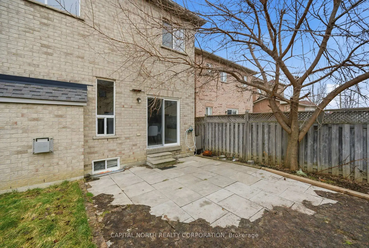
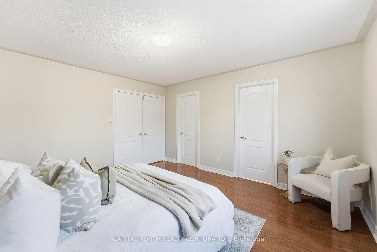
A Well-Maintained Detached Home Tucked Into One Of Vaughn's Most Convenient And Connected Neighborhoods. Walk To Walmart, Local Shopping, And Top-Rated Schools. Highway 400 Is Minutes Away, And Canada's Wonderland Is Practically Next Door - An Address That Works For Commuters And Families Alike. Inside, Nine-Foot Ceilings On The Main Floor Create A Bright, Open Feel Throughout. Fresh Paint Means You're Moving In, Not Into A Project. The Finished Basement Adds A Generous Layer Of Flexible Living Space - Ideal As A Playroom, Home Office, Gym, Or Guest Suite Depending On What Your Family Needs Most. The Primary Bedroom Is Properly Sized, Complete With A Walk-In Closet And Soaker Tub. Direct Garage Access To The Interior. Extended Driveway With Room For Multiple Vehicle's. Roof Replaced In 2016, With Recent Upgrades And Renovations Throughout The Home. Solid Bones, A Great Location, And Space That Actually Works For How Families Live Today.
Features
- Facing: East

- Bedrooms: 3

- Bathrooms: 4

- Garages: 1

- Kitchens: 1

Details
- Lot size: 30.84 x 89.56 Feet

- Space: 1500-2000

- Tax: $ 4600.00

- N13152714

- Listing contracted with: CAPITAL NORTH REALTY CORPORATION
| Room | Size(M) | Description | |
|---|---|---|---|
| Family Rm | 4.00x4.35 | Hardwood Floor, Window |
|
| Dining Rm | 3.43x3.30 | Gas Fireplace, Hardwood Floor |
|
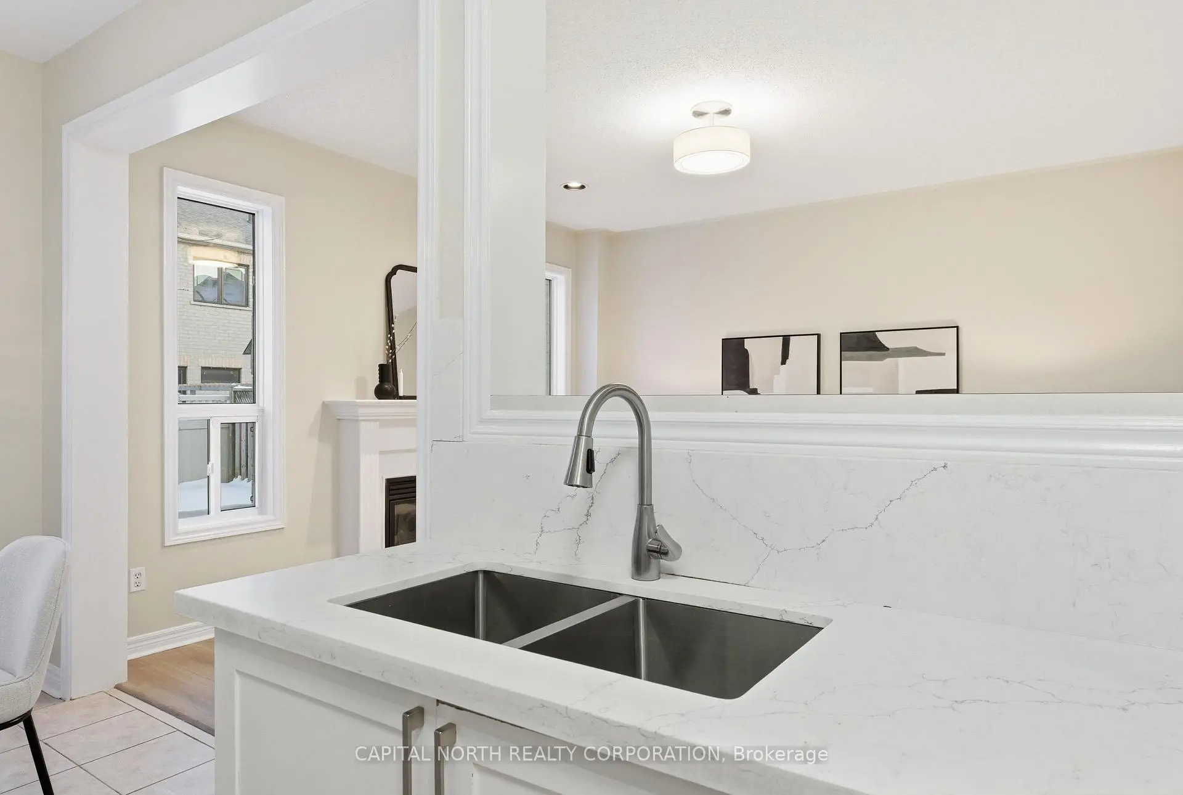
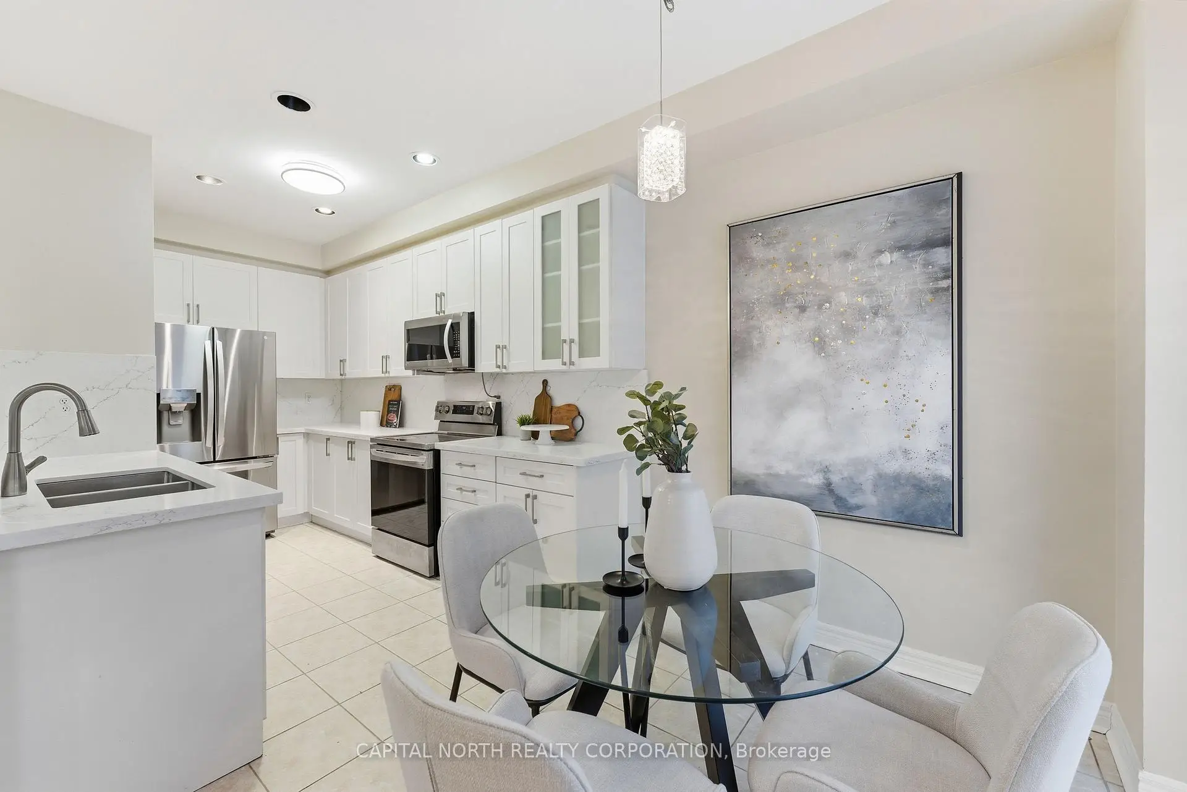
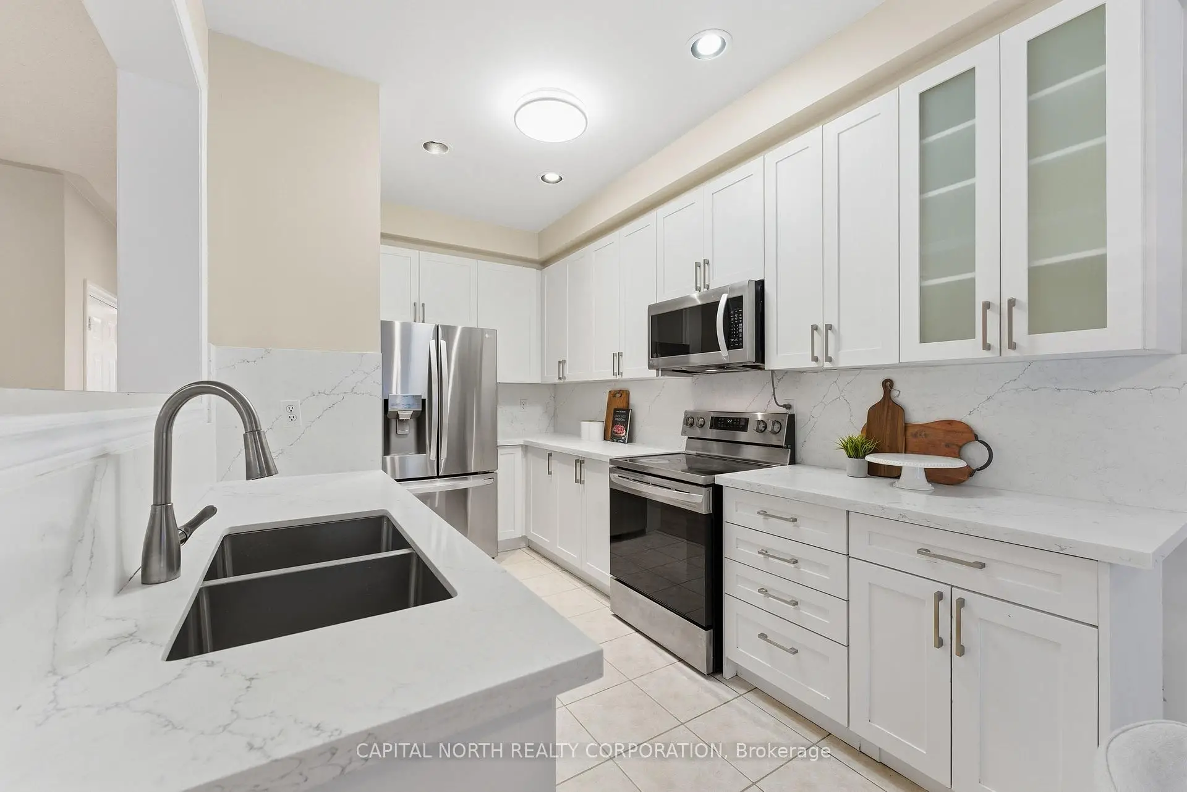
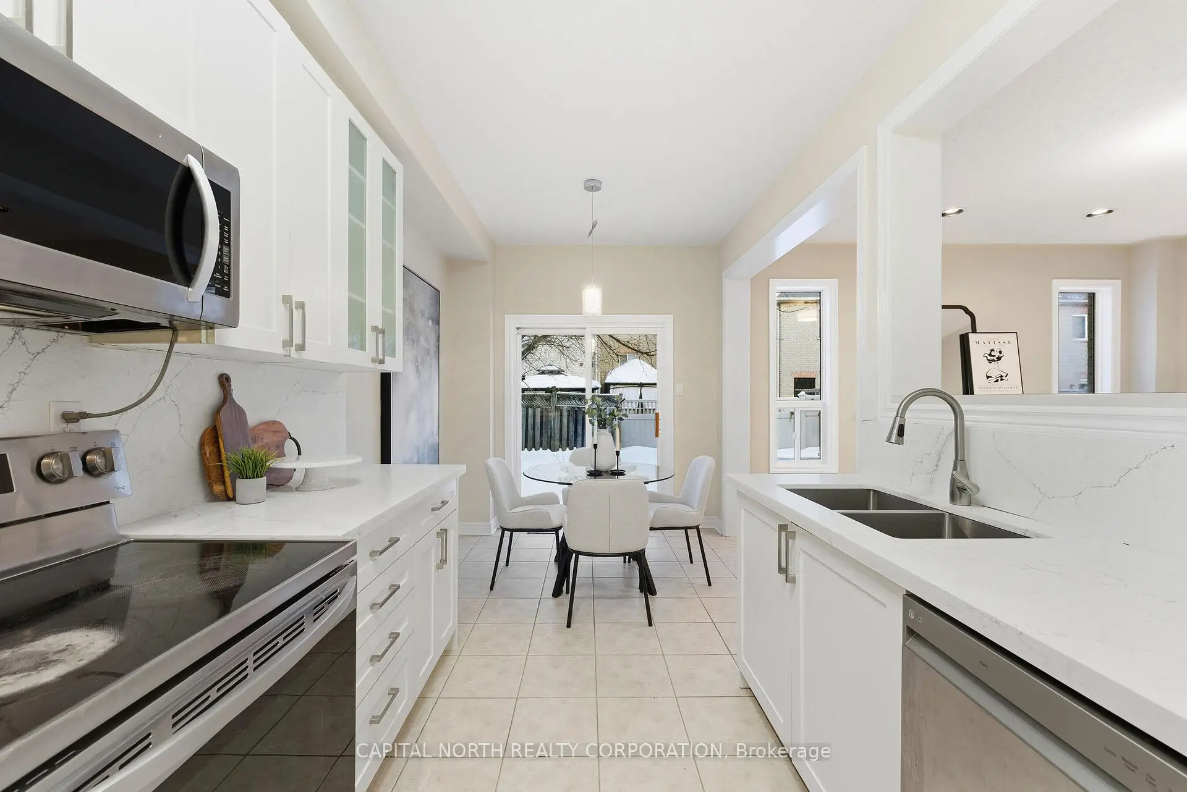
| Kitchen | 2.70x4.07 | Stainless Steel Appl, Ceramic Floor, Quartz Counter |
|
| Breakfast | 4.00x2.08 | Ceramic Floor, W/O To Patio |
|
| Primary B | 4.01x4.37 | 4 Pc Ensuite, Hardwood Floor, Walk-In Closet(s) |
|
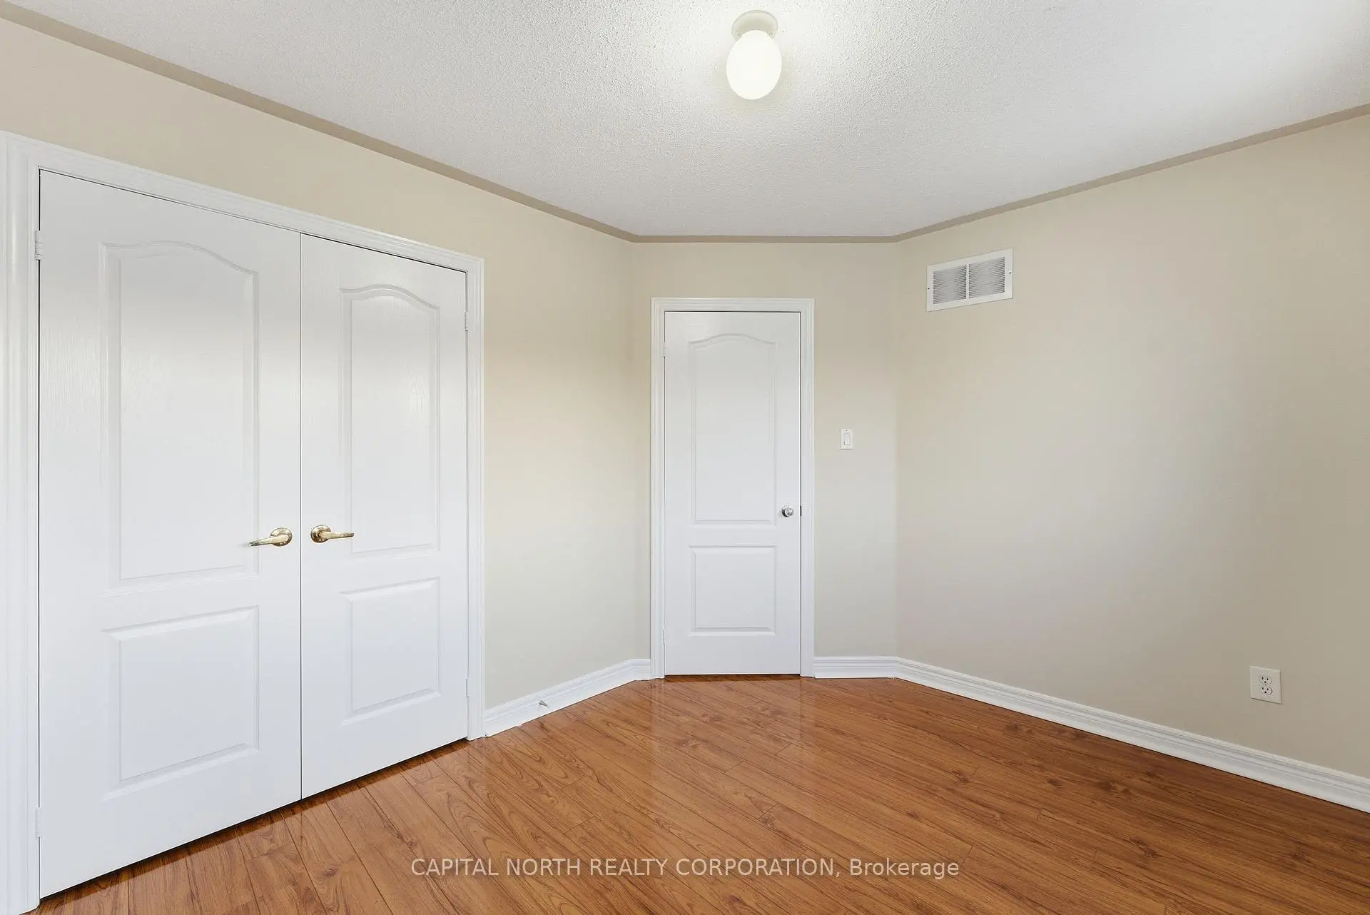
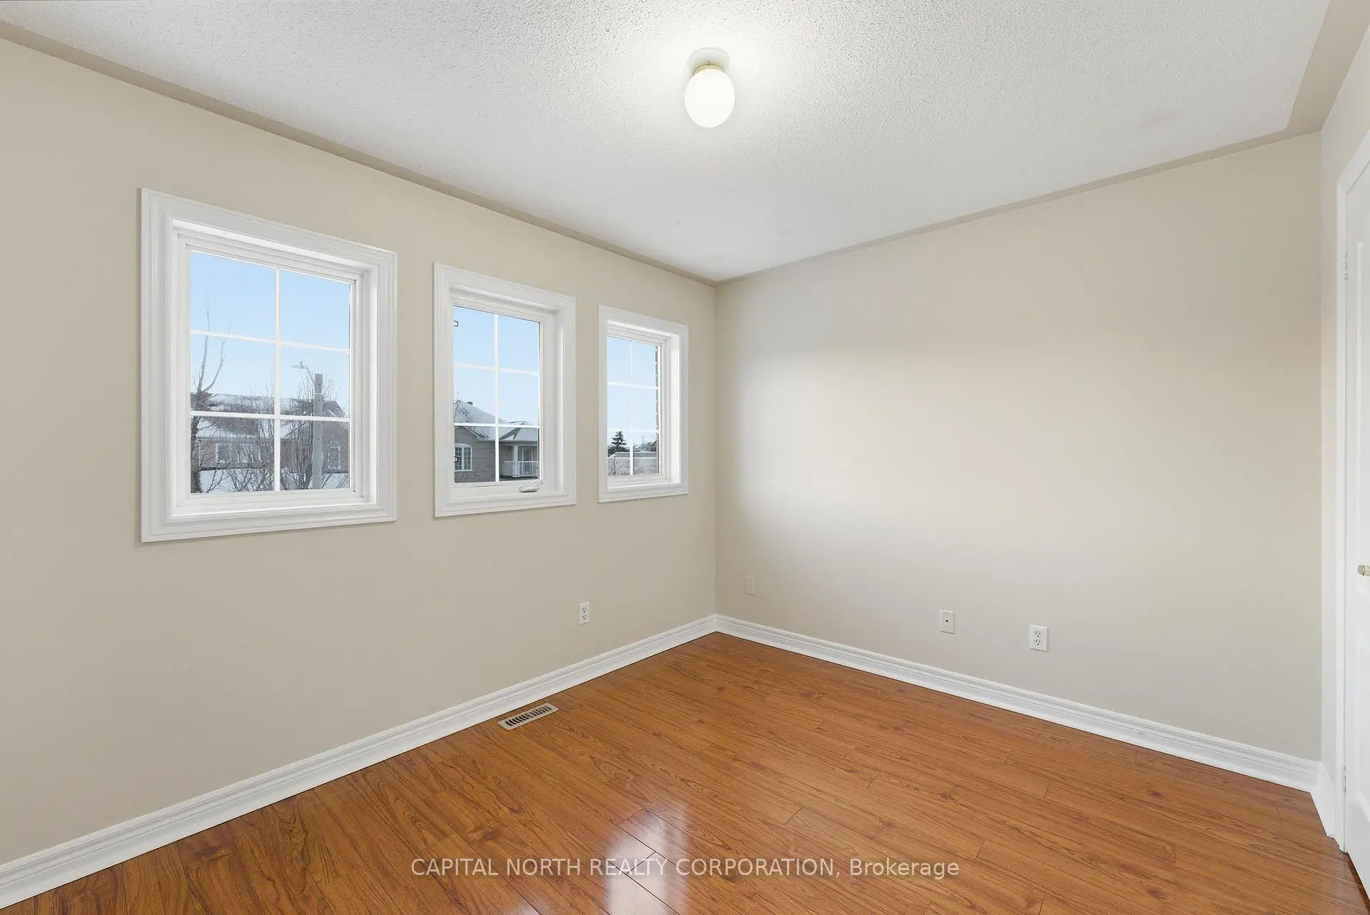
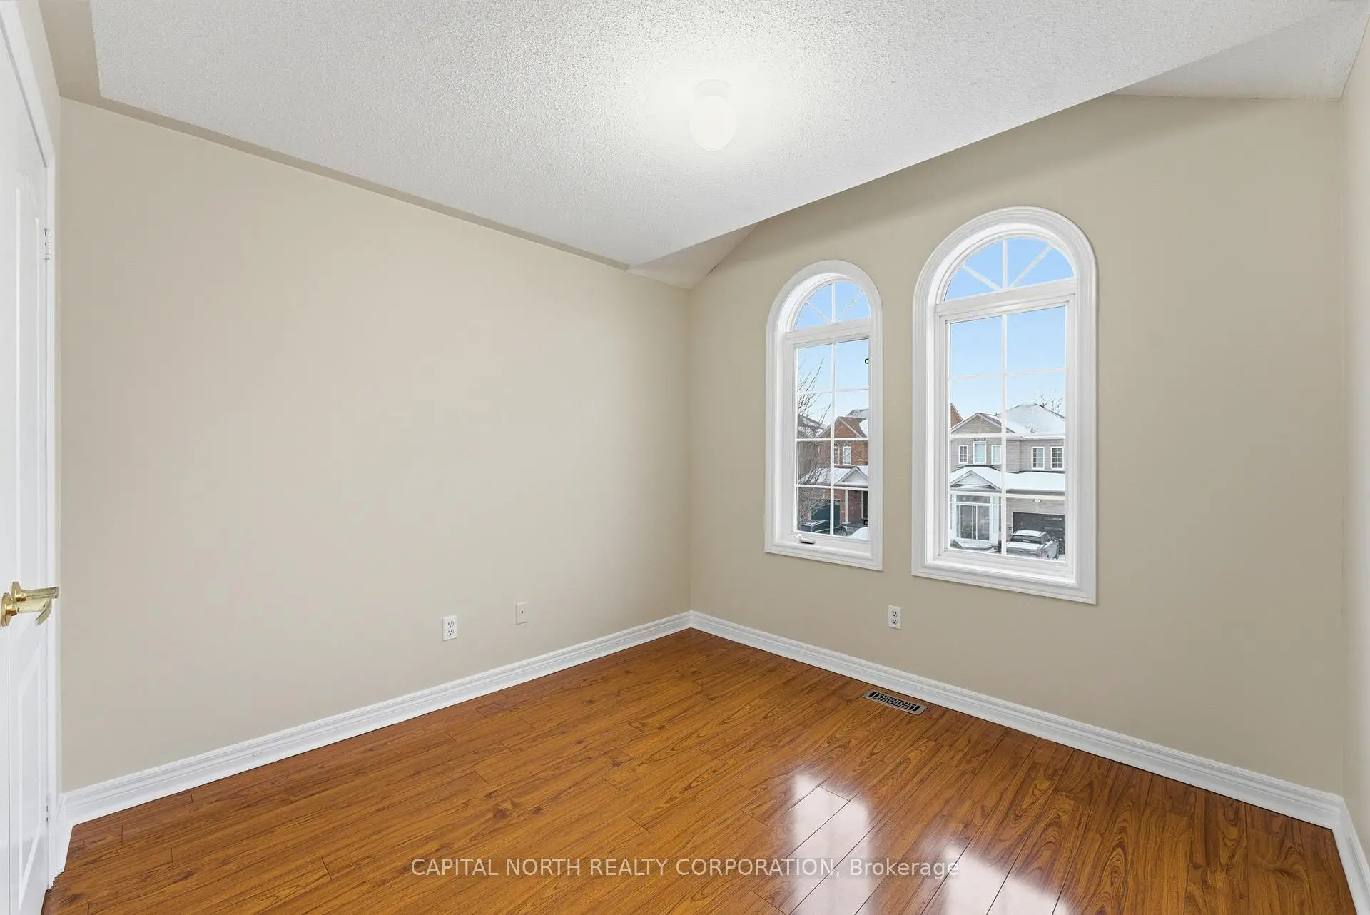
| 2nd Br | 3.49x2.75 | Hardwood Floor, Closet |
|
| 3rd Br | 3.23x3.38 | Hardwood Floor, Closet |
|
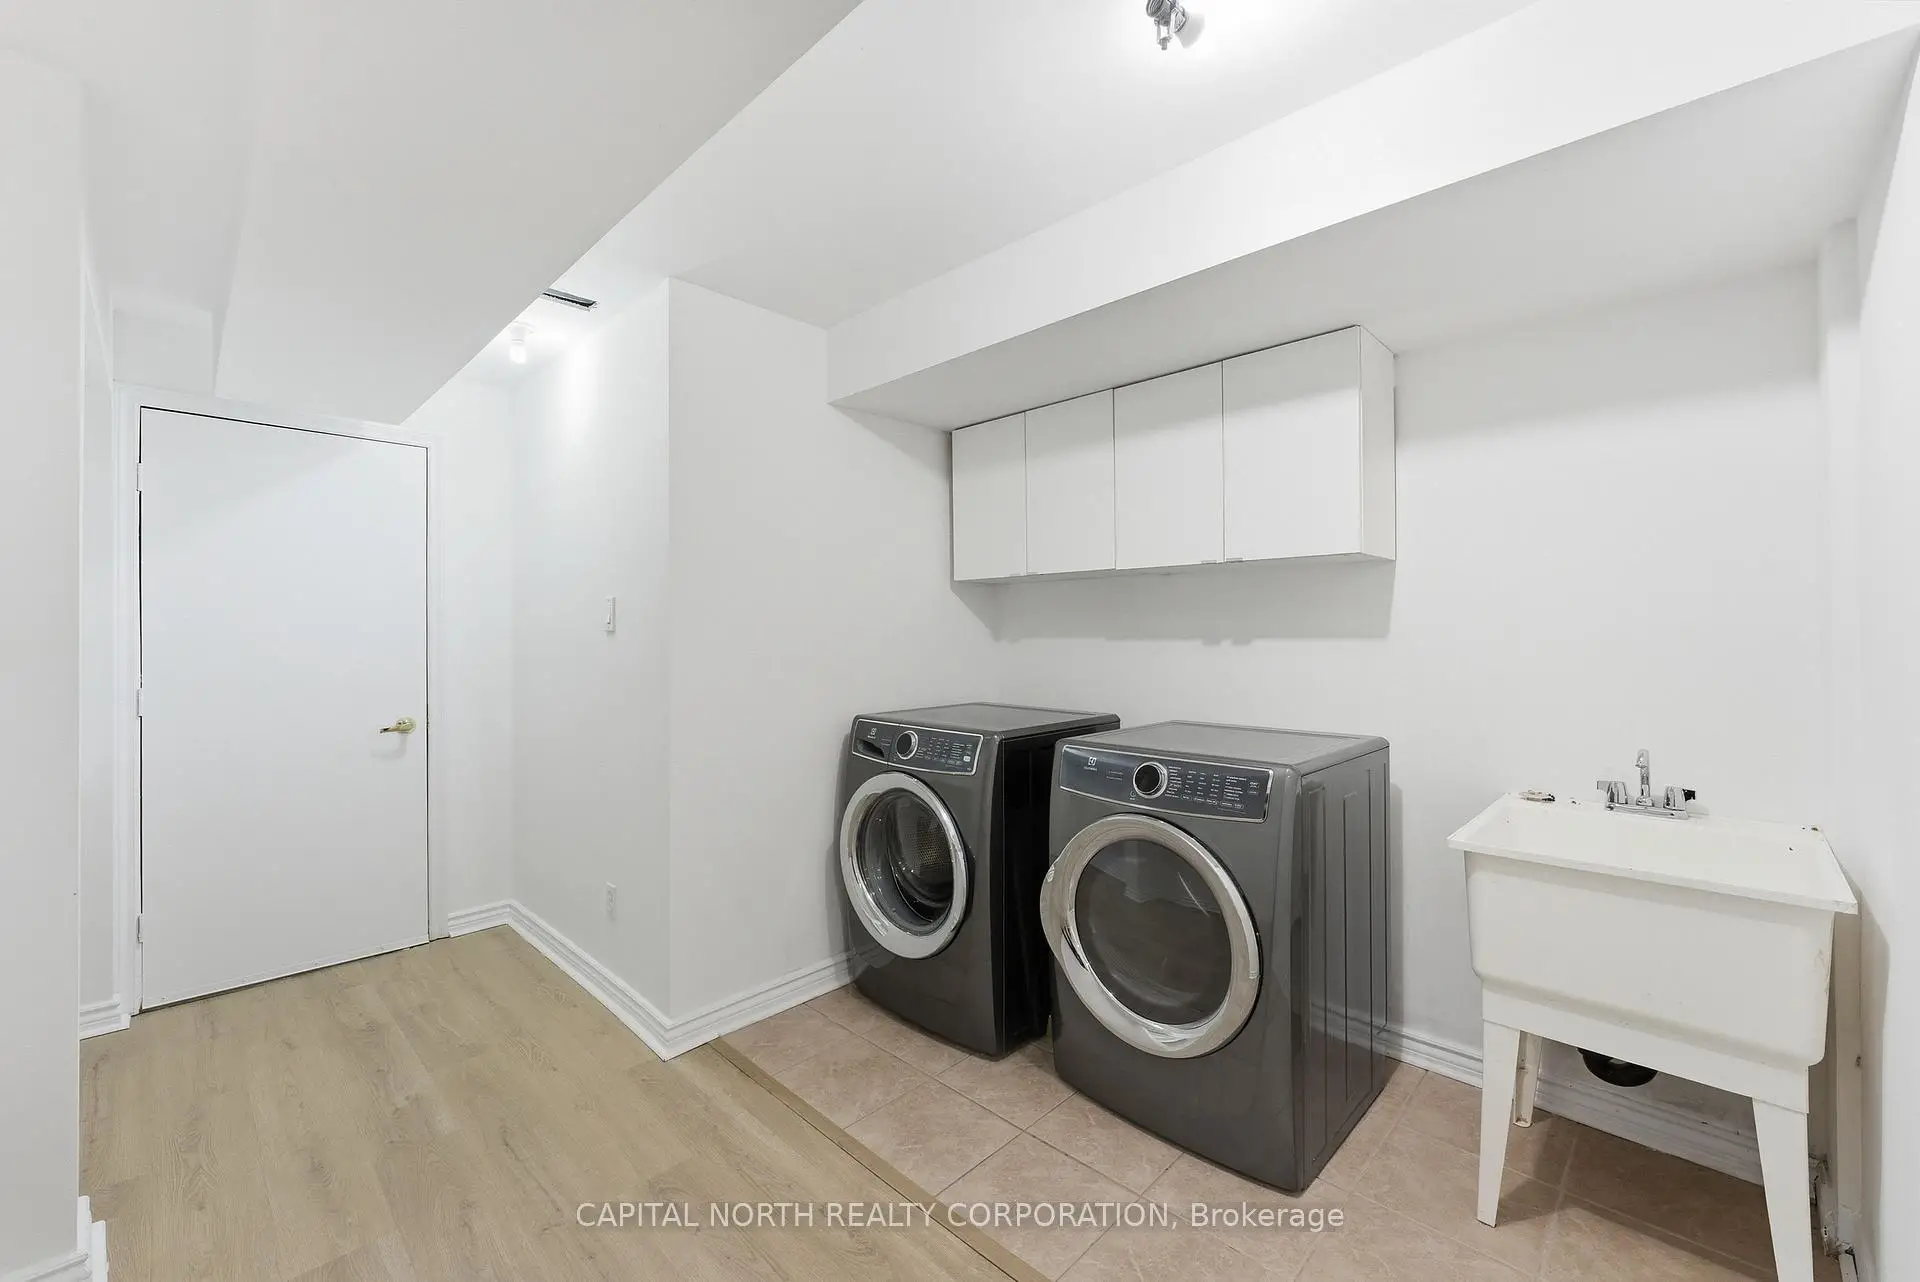
| Recreatio | 6.81x4.76 | Hardwood Floor, 3 Pc Bath, Laundry Sink |
| Bathroom | Pieces | Level | |
|---|---|---|---|
| 1xBath | 4 pcs | Second |
|
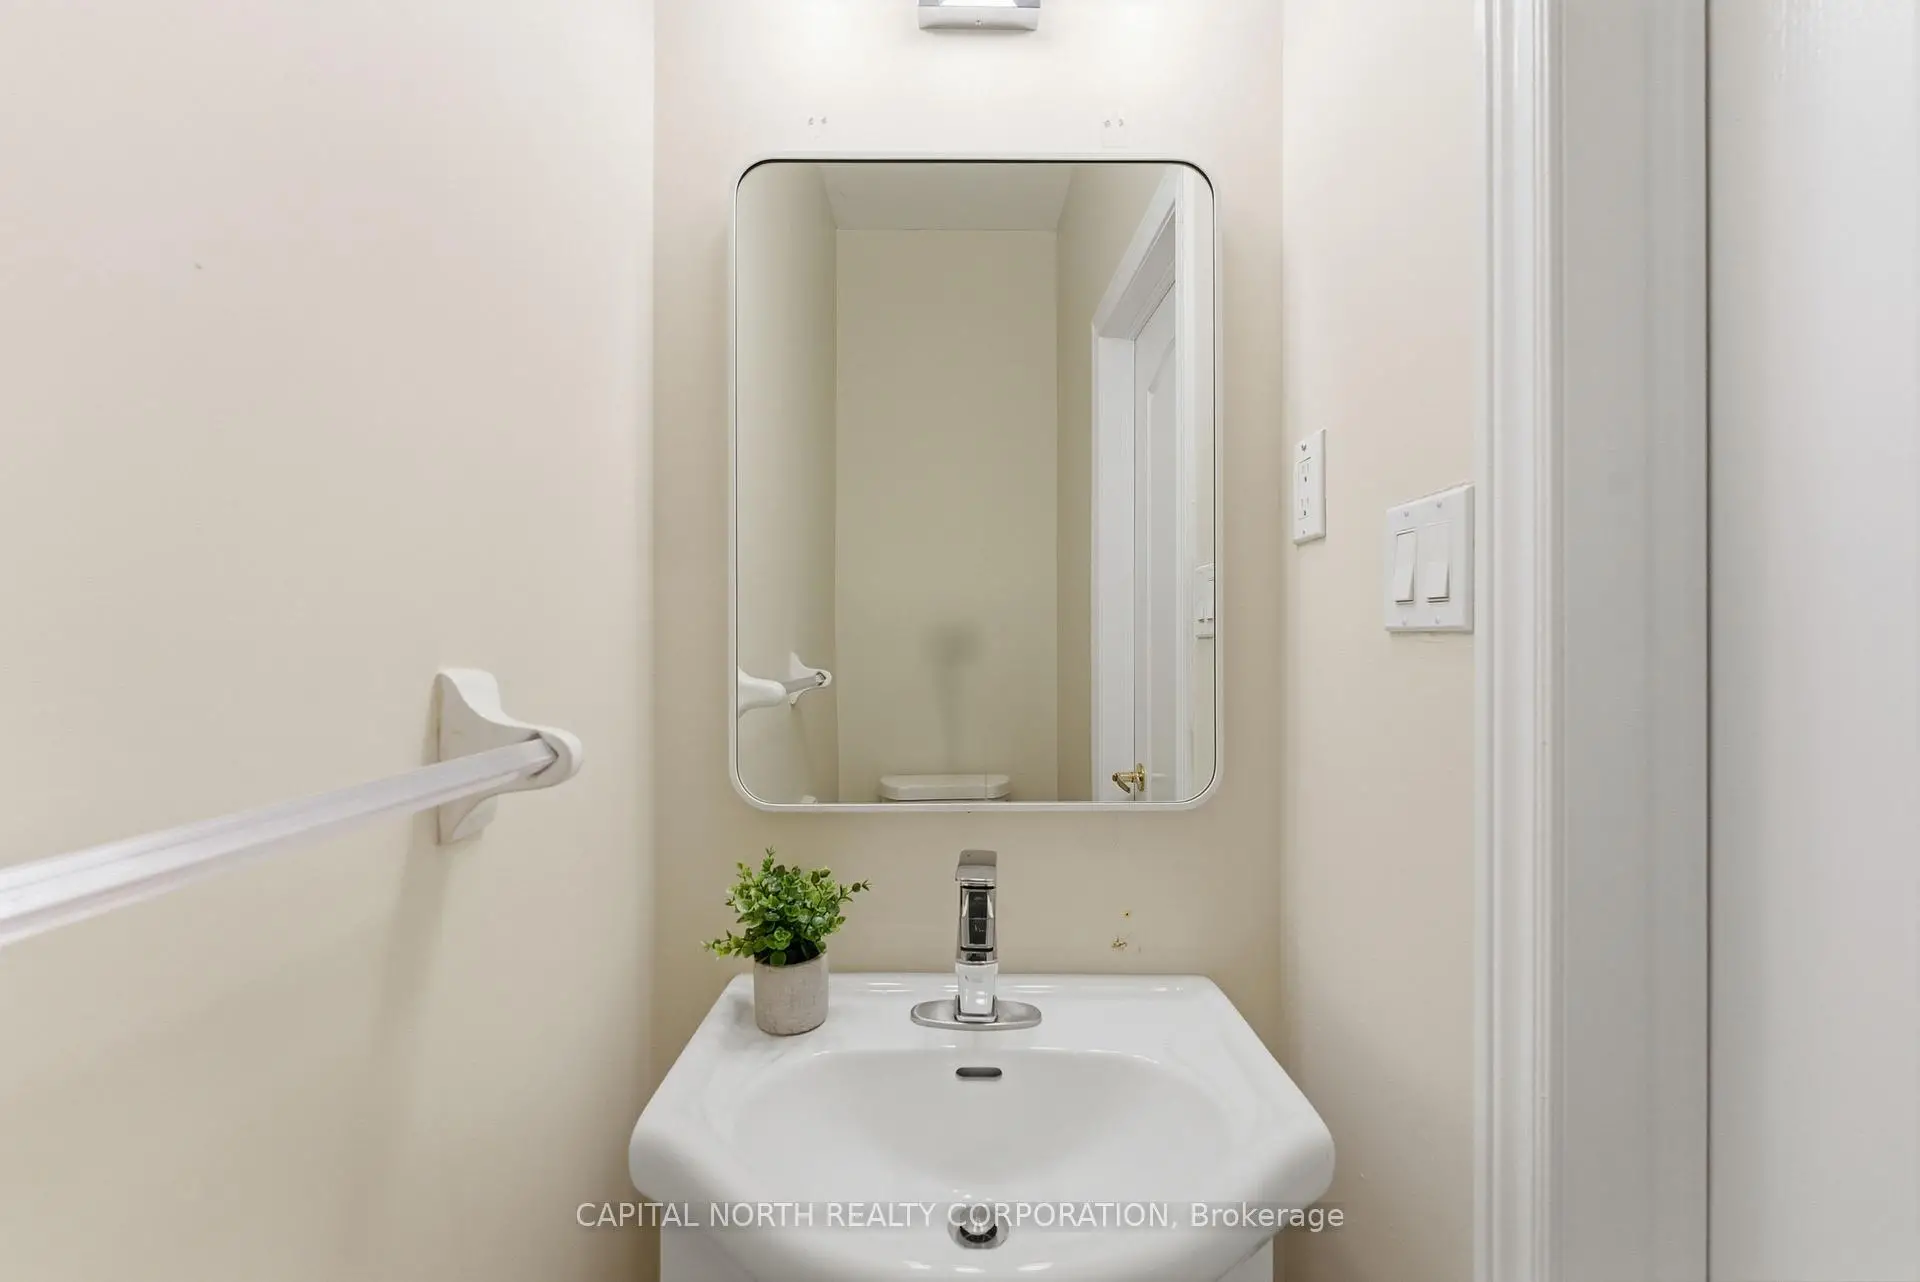
| 1xBath | 2 pcs | Main |
|
| 1xBath | 3 pcs | Second |
|
| 1xBath | 3 pcs | Basement |
Property Summary
Located close to the intersection of Major Mackenzie Dr & Vellore W, 74 Bullrush Dr is a 3 bedrooms 4 washrooms Detached. The unit has a Single Attached Parking Space. The property has many nice features including Central Vacuum. Family Room Rm, Dinning Room Rm, Kitchen and Breakfast Room are on the Main floor; Recreation Roomreatio is on the Lower floor.School Information
Elementary Schools
-
Home schoolRank: 687 out of 3022 (Score: 7.3)Distance to school: 0.7 km (~13 min walk)
-
French Immersion school
Distance to school: 1.9 km (~34 min walk) -
Catholic Gifted program school
Rank: 299 out of 3022 (Score: 8.1)Distance to school: 3.8 km (~11 min drive) -
Rank: 888 out of 3022 (Score: 7.0)Distance to school: 4.5 km (~13 min drive)
Secondary Schools
-
Home schoolRank: 6/746 (Score: 9.6) 5 year average: 5/746 (Score: 9.0)Distance to school: 1.2 km (~22 min walk)
-
Rank: 219/746 (Score: 7.0) 5 year average: 257/746 (Score: 6.6)Distance to school: 7.6 km (~23 min drive)
-
Arts program school
Rank: 100/746 (Score: 7.9) 5 year average: 60/746 (Score: 7.9)Distance to school: 8.5 km (~25 min drive) -
Home school IB Program
Rank: 89/746 (Score: 8.0) 5 year average: 109/746 (Score: 7.5)Distance to school: 1.9 km (~33 min walk) -
Catholic Home school
Rank: 313/746 (Score: 6.4) 5 year average: 359/746 (Score: 6.0)Distance to school: 1.1 km (~20 min walk) -
Catholic AP program school
Rank: 205/746 (Score: 7.1) 5 year average: 228/746 (Score: 6.8)Distance to school: 5.2 km (~16 min drive) -
Rank: 205/746 (Score: 7.1) 5 year average: 228/746 (Score: 6.8)Distance to school: 5.2 km (~16 min drive)