
Description
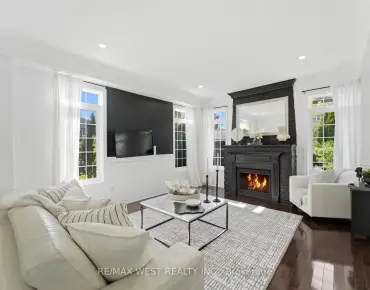
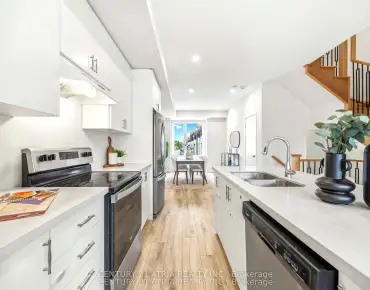
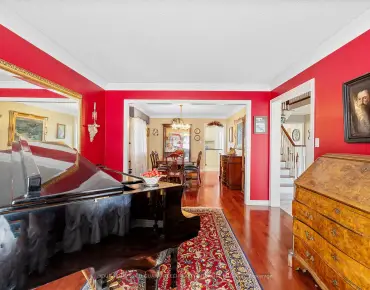
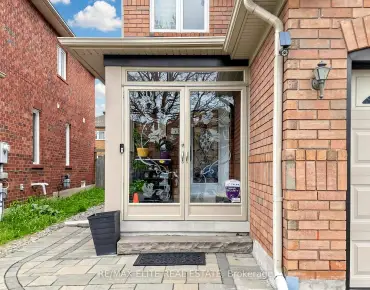
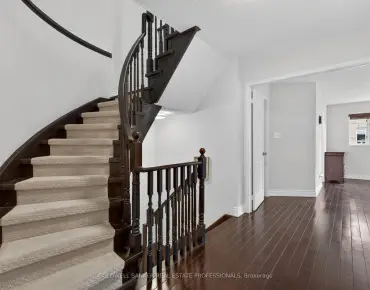
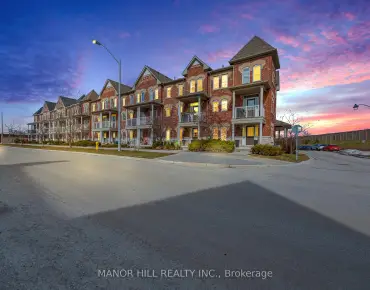
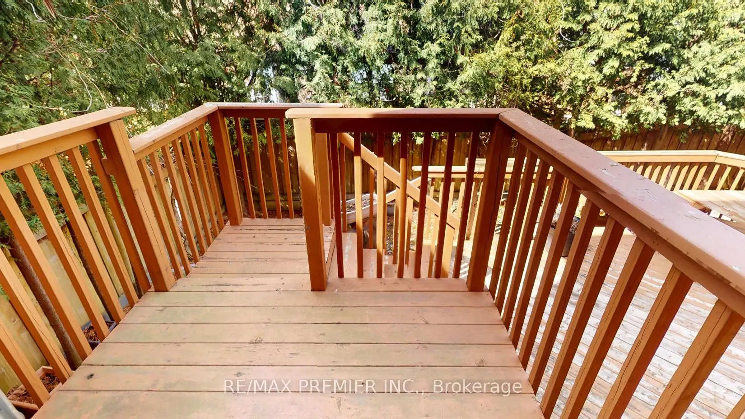
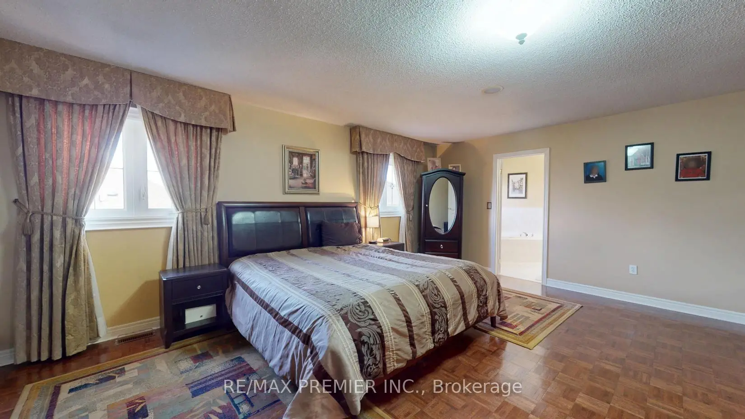
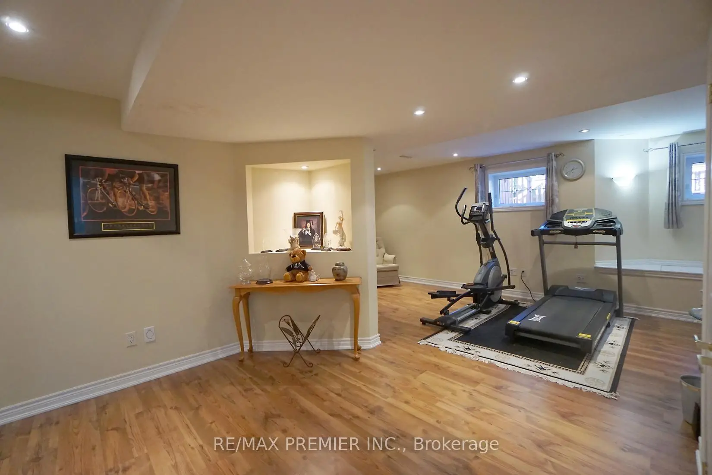
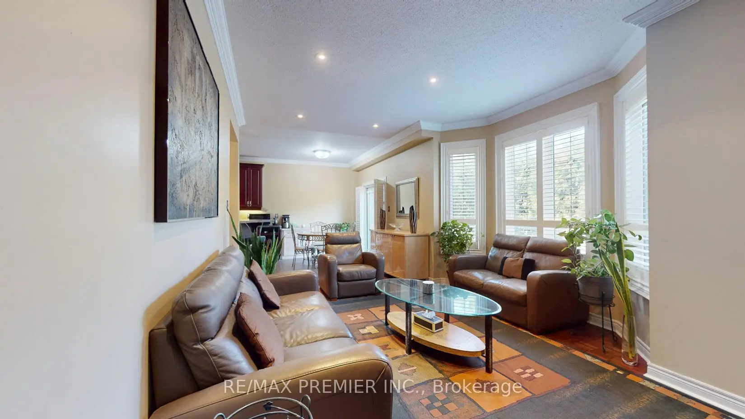
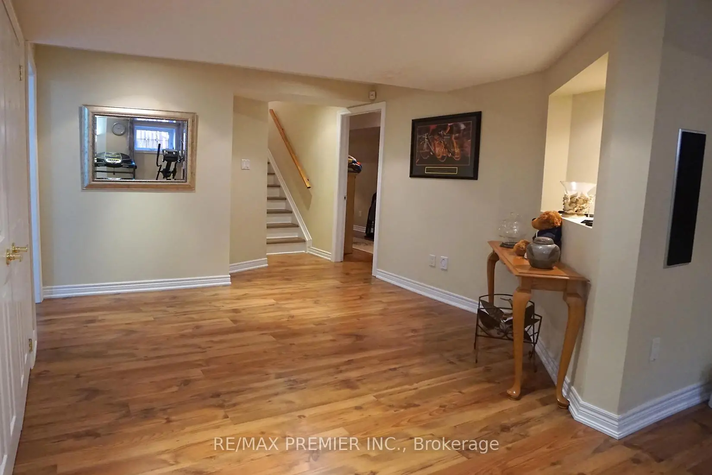
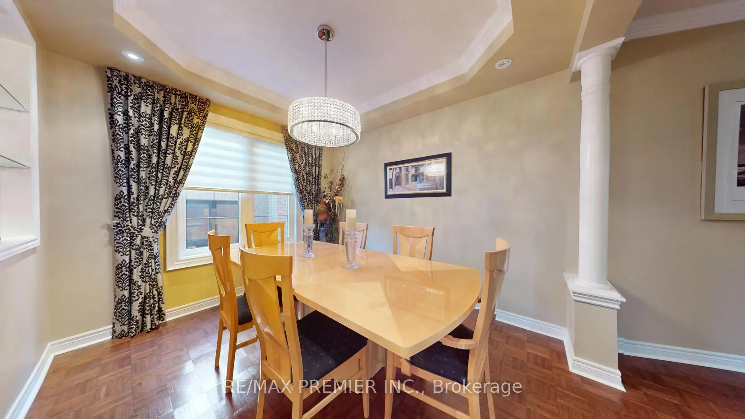
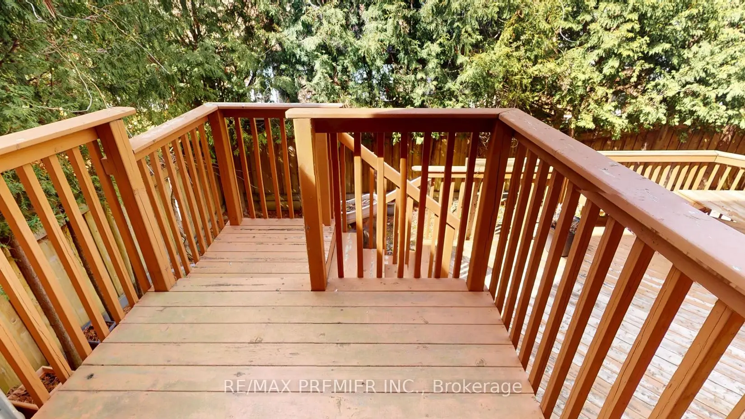
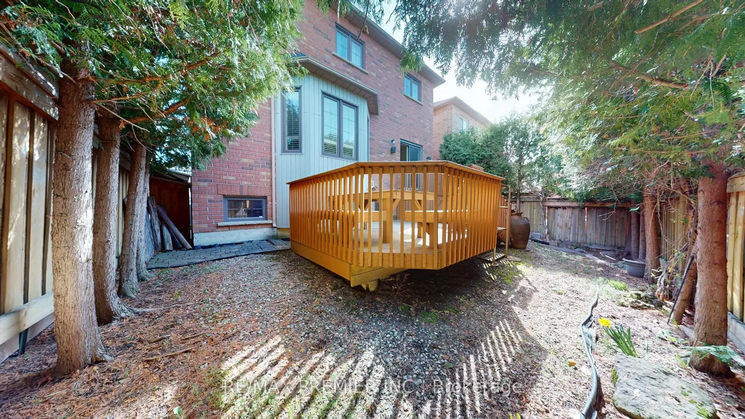
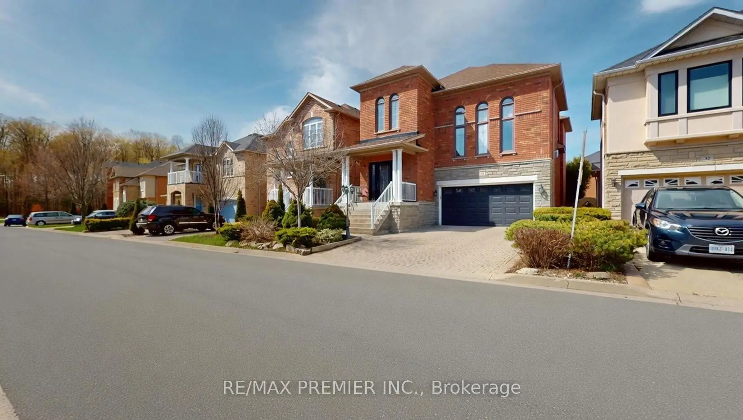
28 Osprey Drive in the heart of Vaughan - a beautifully maintained 3-bedroom detached home in a highly sought-after, family-friendly neighbourhood!!! This charming property features a functional layout with spacious principal rooms, perfect for both everyday living and entertaining. The finished basement offers additional living space ideal for a recreation room, home office, or guest suite. Enjoy the convenience of a double car garage and an interlocking driveway with a total of 6 parking spaces - perfect for growing families or hosting guests. Step outside to your private backyard oasis, complete with a stunning deck, ideal for summer BBQs and relaxing evenings. Located in a prime area just minutes to Highway 400, Canada's Wonderland, Cortellucci Vaughan Hospital, and Vaughan Mills, with easy access to schools, parks, transit, and all essential amenities. Garage Door 2015, Roof 2014, Window 2010, AC and Furnace 2024, A Must See Home!!!
Features
- Facing: North

- Bedrooms: 3

- Bathrooms: 3

- Garages: 2

- Kitchens: 1

Details
- Lot size: 36.42 x 95.14 Feet

- Space: 2000-2500

- Tax: $ 5795.56

- N13146148

- Listing contracted with: RE/MAX PREMIER INC.
| Room | Size(M) | Description | |
|---|---|---|---|
| Living Rm | 5.49x3.81 | Parquet, Pot Lights, California Shutters |
|
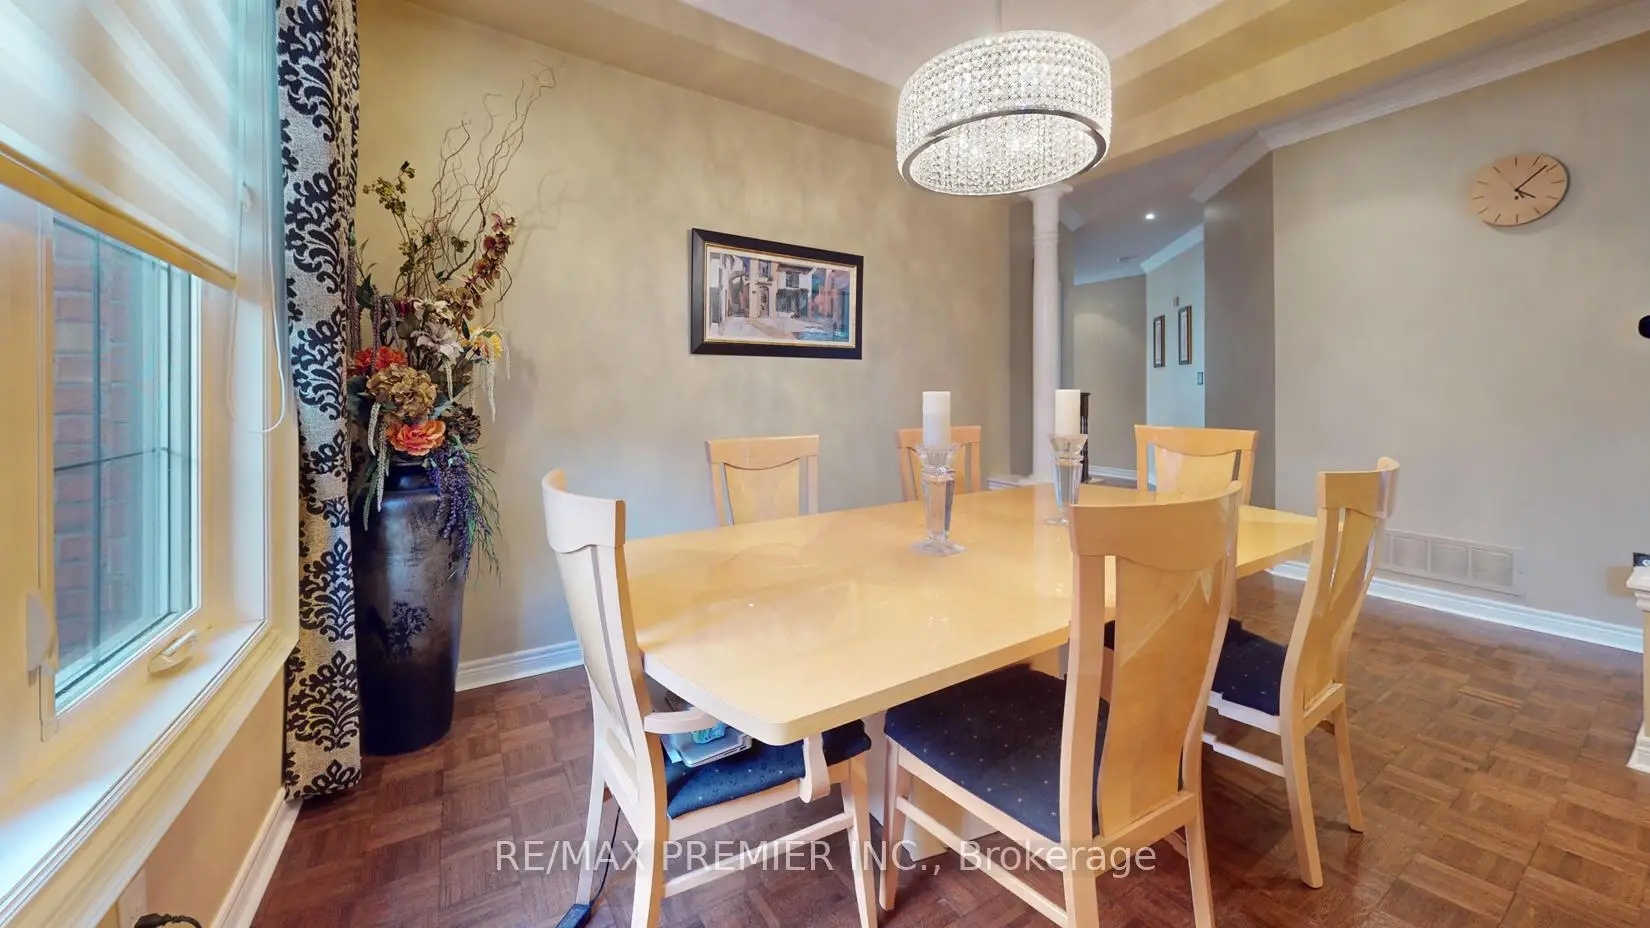
| Dining Rm | 3.59x2.94 | Parquet, Pot Lights, Coffered Ceiling(s) |
|
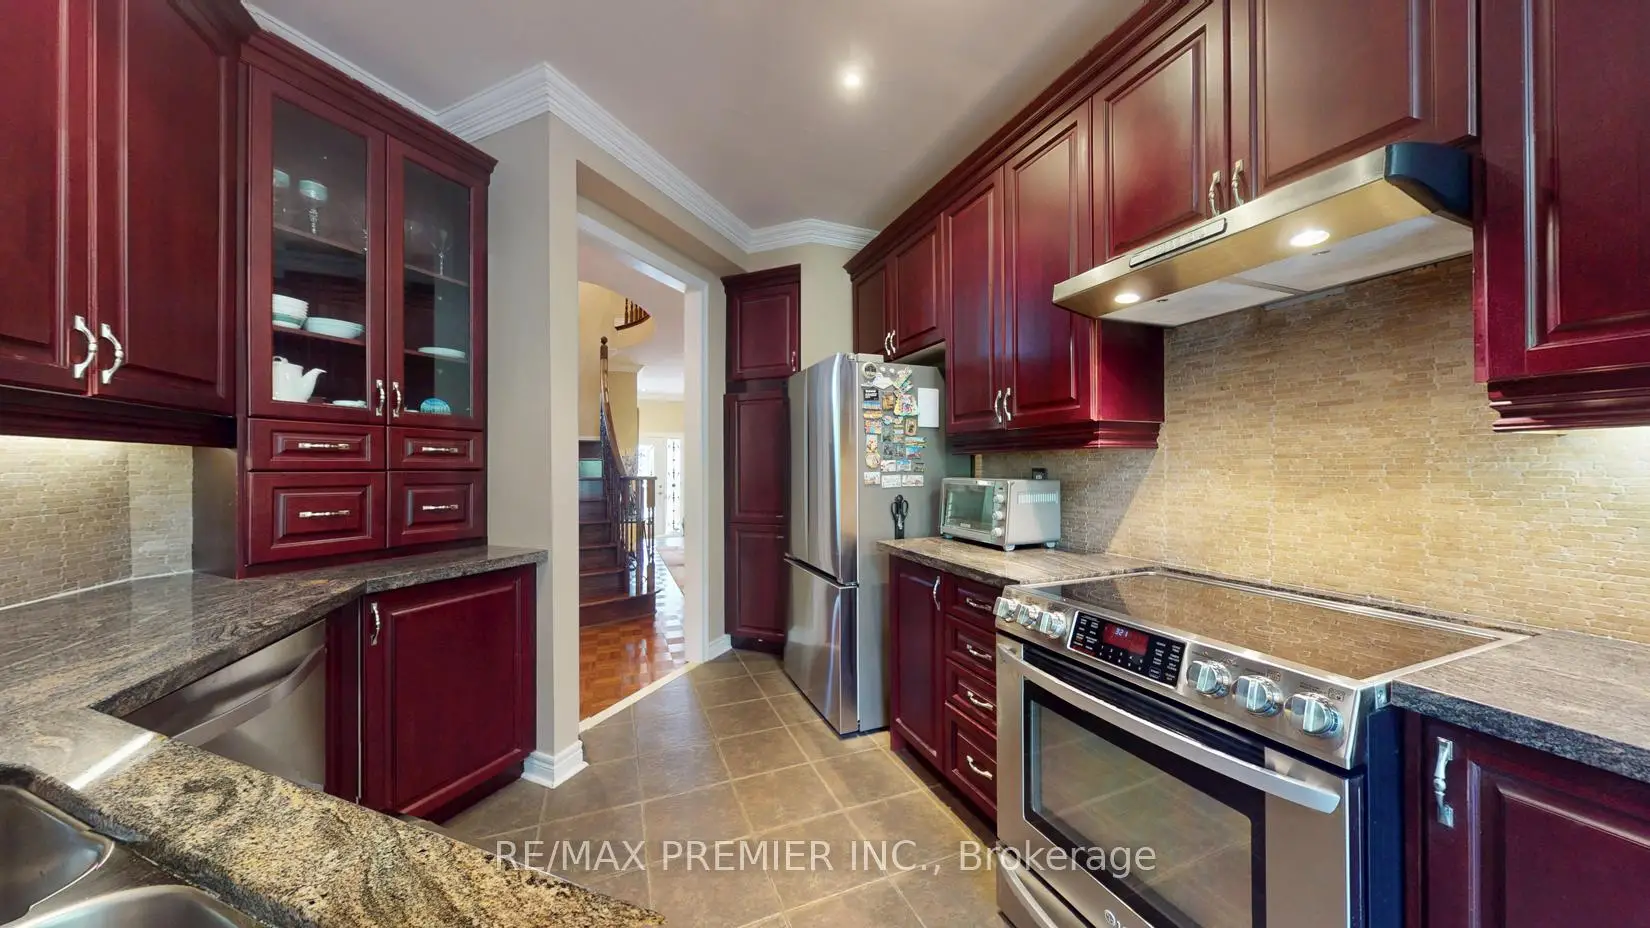
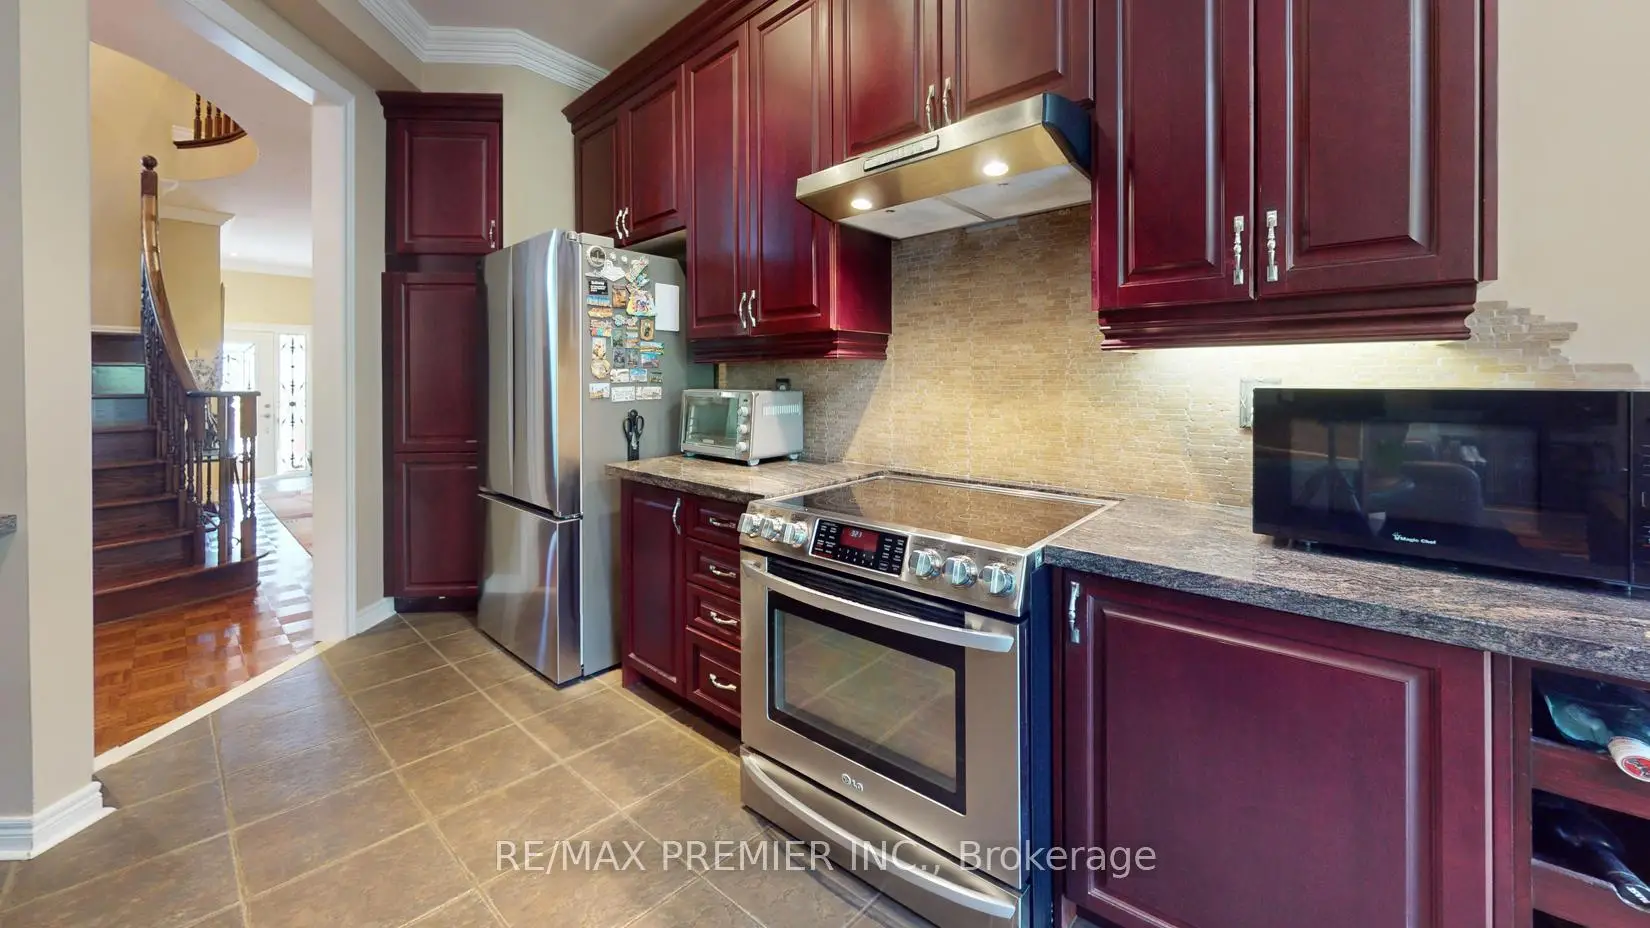
| Kitchen | 3.67x3.13 | Ceramic Floor, Breakfast Bar, Granite Counters |
|
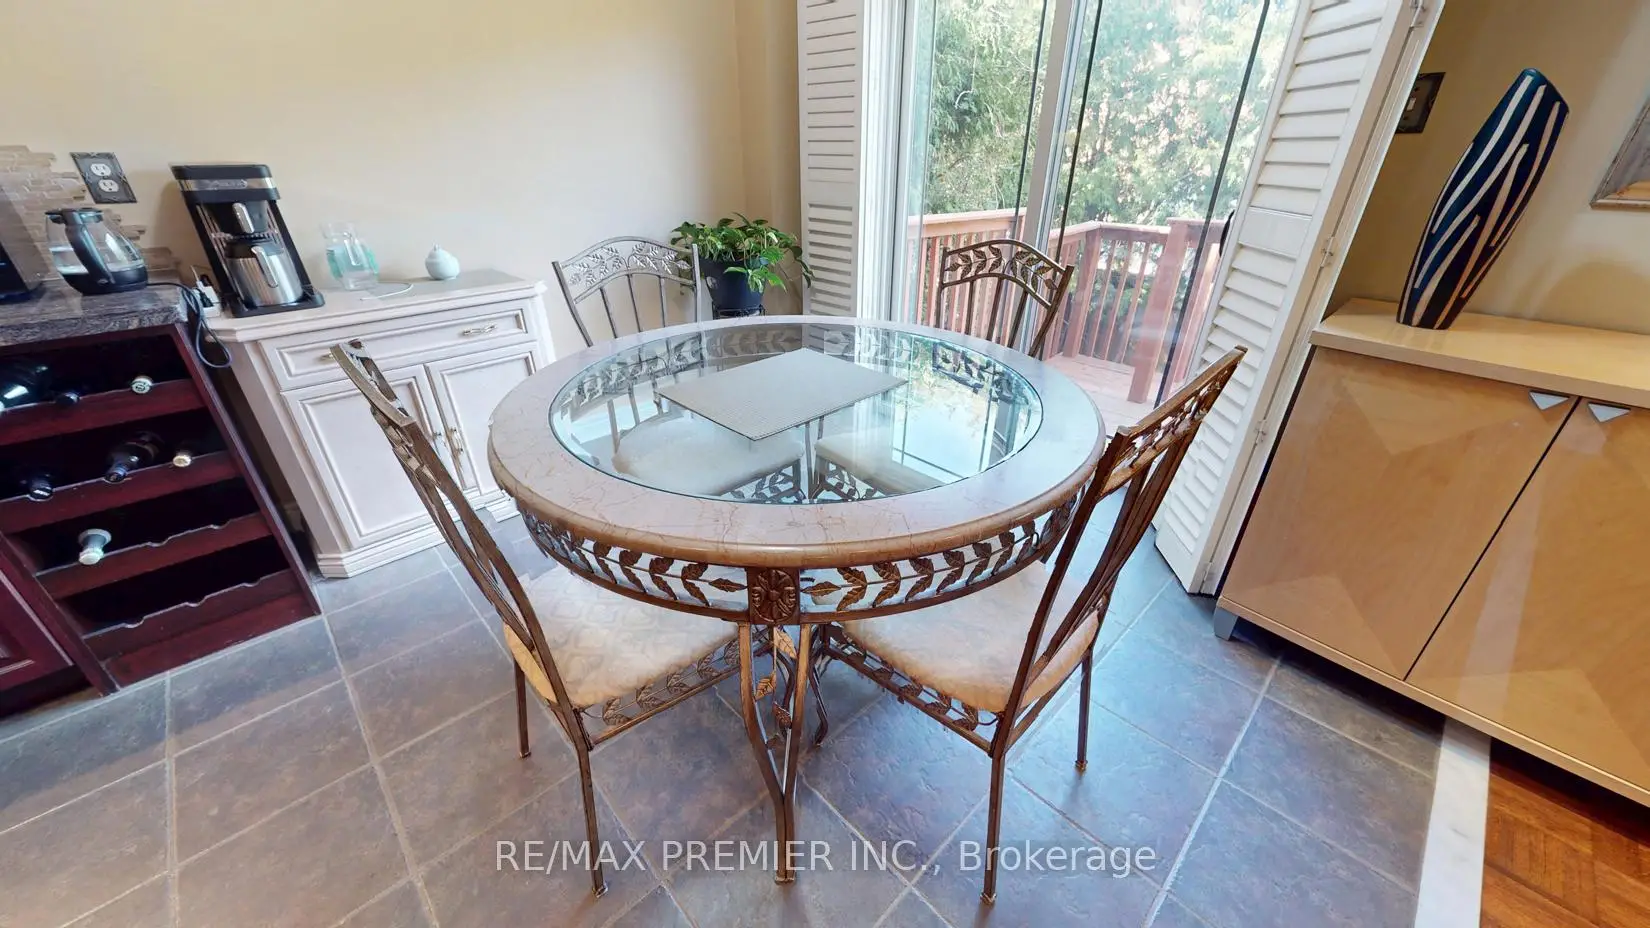
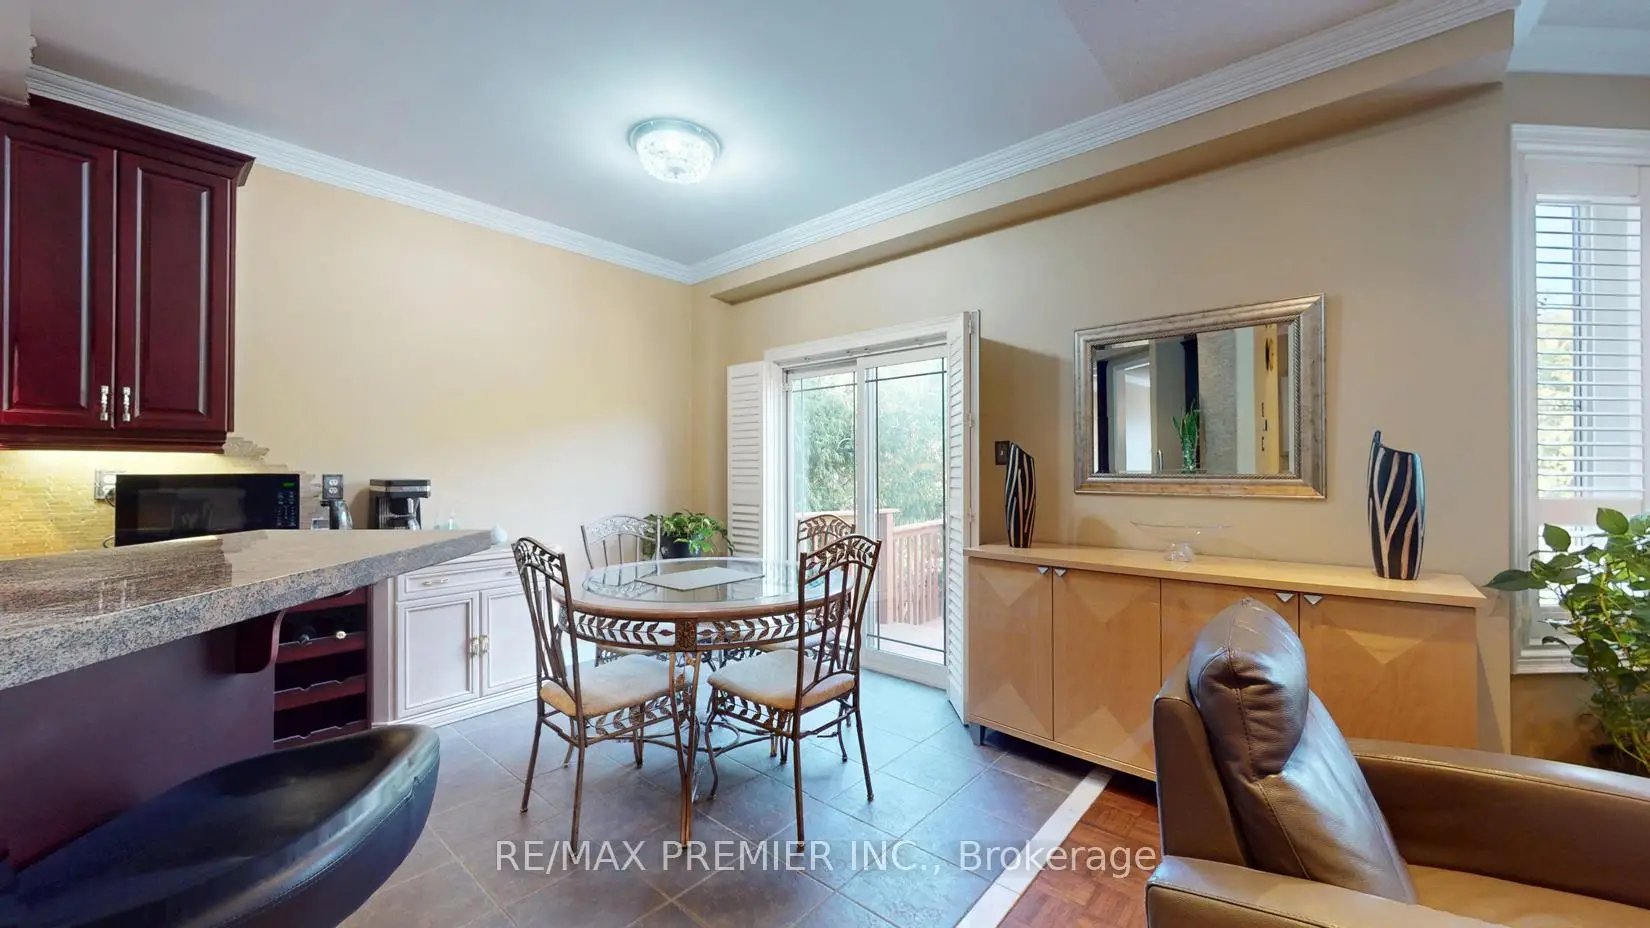
| Breakfast | 3.28x2.32 | Ceramic Floor, W/O To Deck, California Shutters |
|
| Family Rm | 5.50x6.19 | Parquet, Crown Moulding, Gas Fireplace |
|
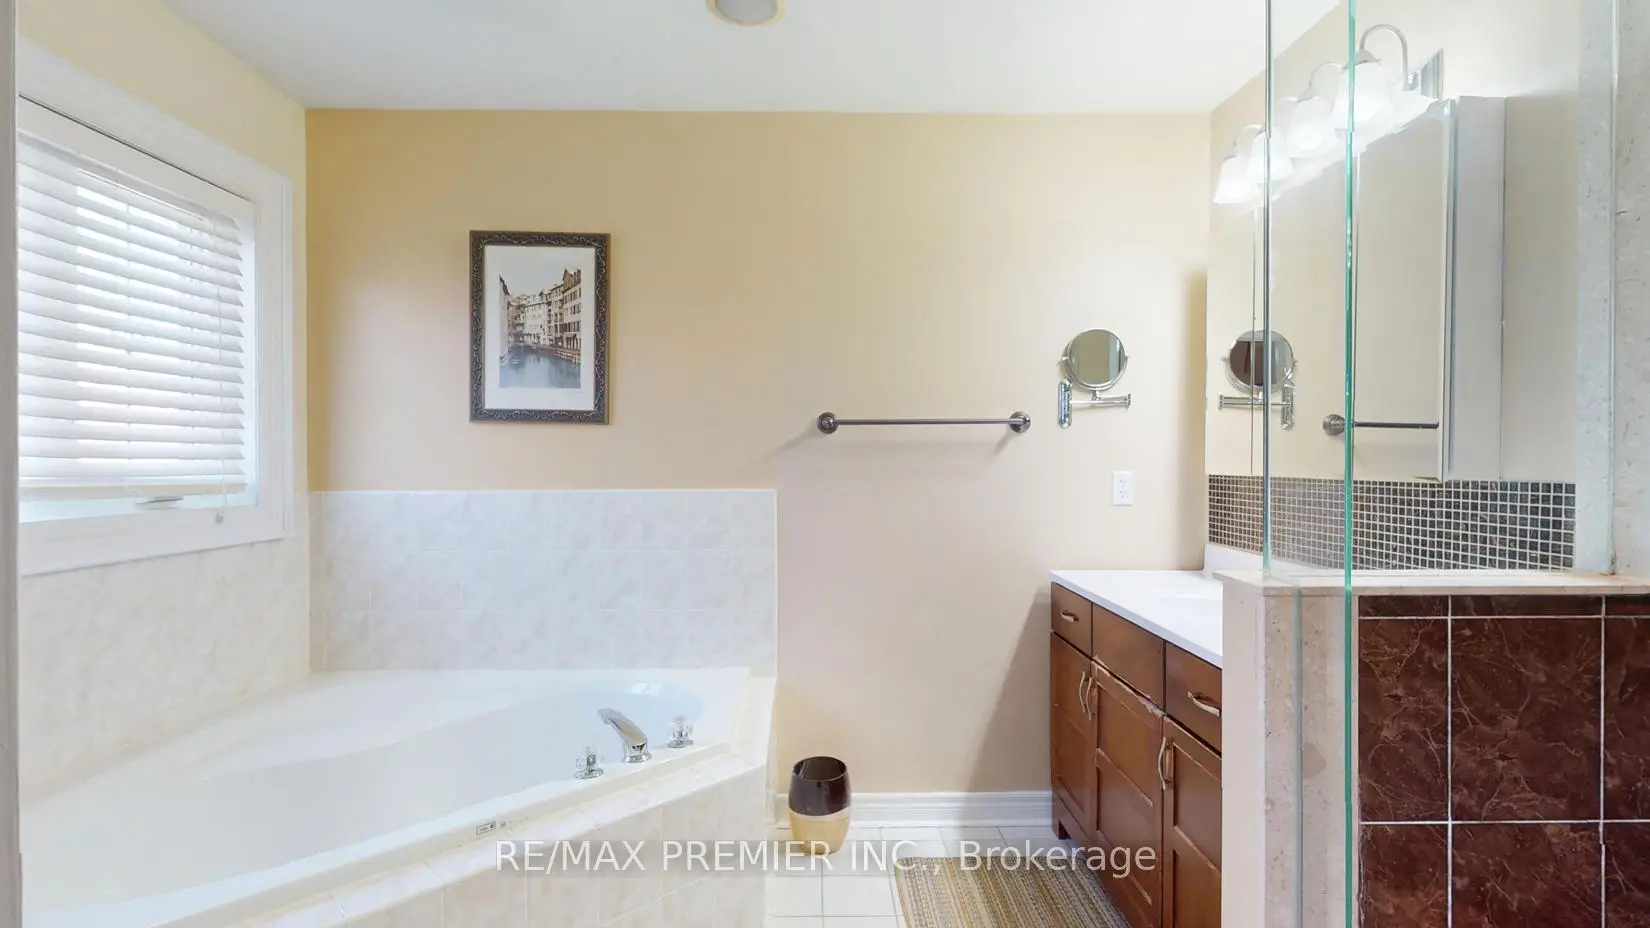
| Primary B | 6.17x5.60 | Parquet, 4 Pc Ensuite, Walk-In Closet(s) |
|
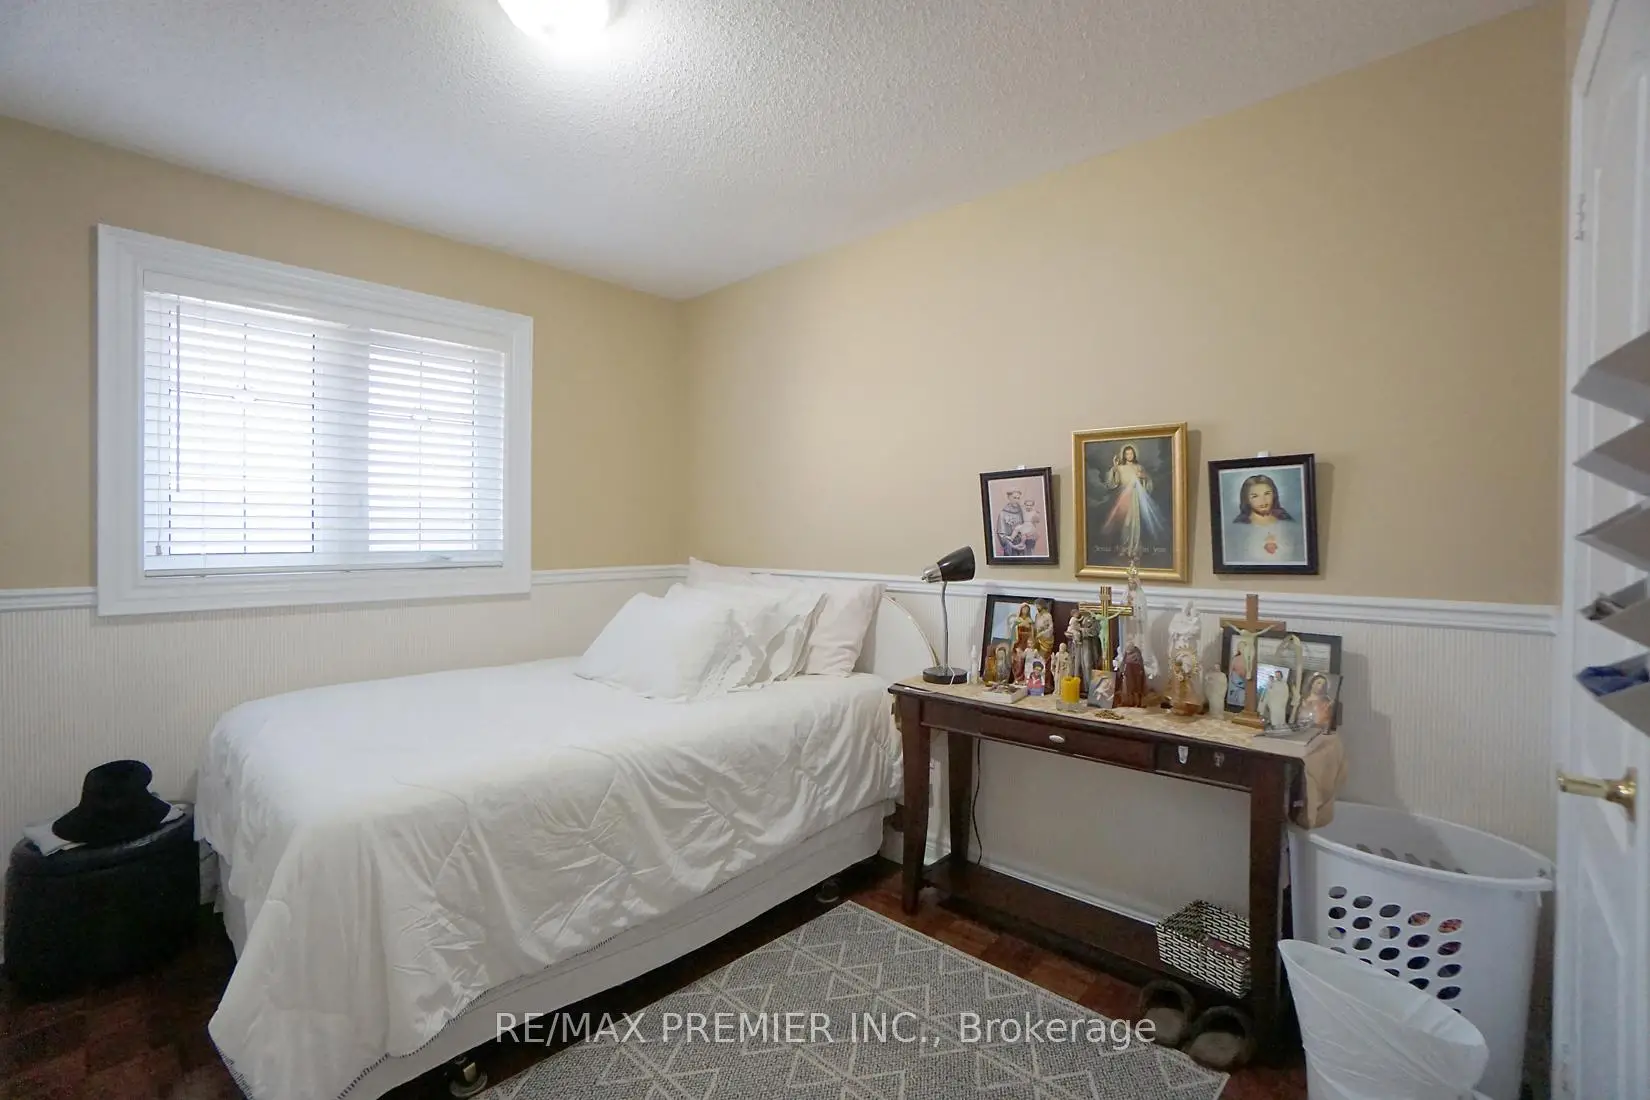
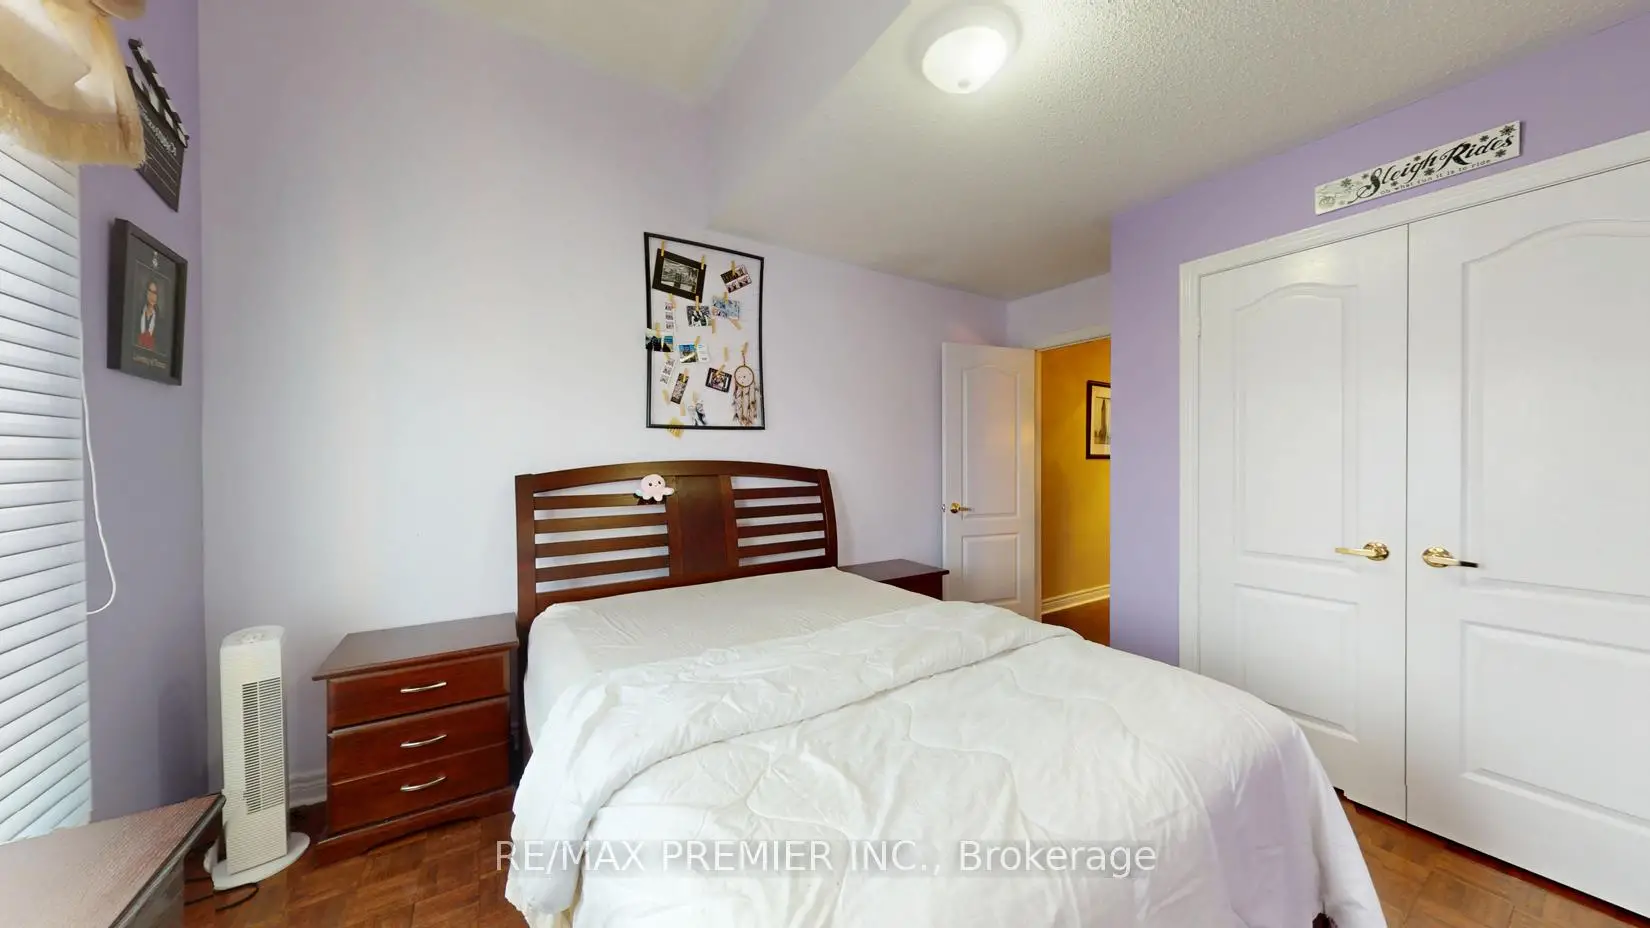
| 2nd Br | 4.16x3.09 | Parquet, Window, Closet |
|
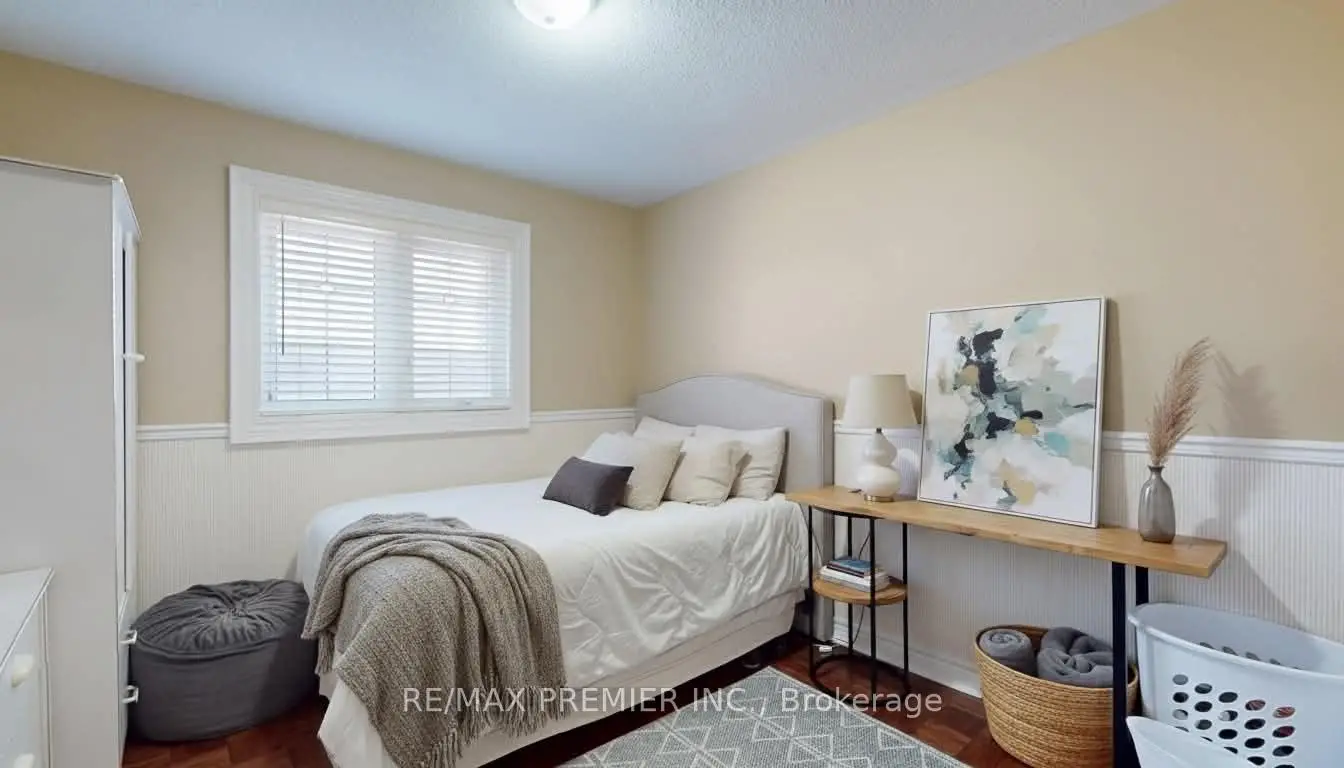
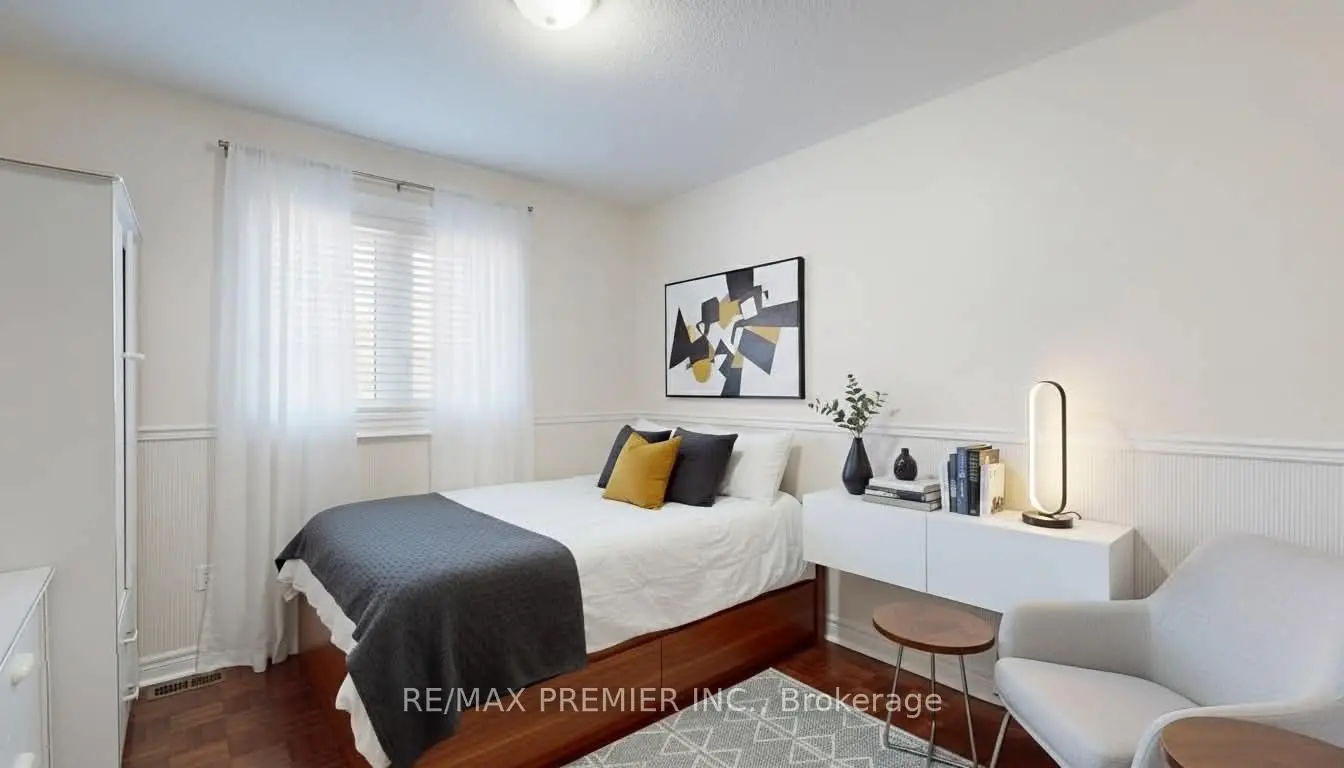
| 3rd Br | 3.26x3.23 | Parquet, Window, Closet |
|
| Recreatio | 8.58x3.71 | Laminate, Window, Open Concept |
| Bathroom | Pieces | Level | |
|---|---|---|---|
| 1xBath | 2 pcs | Ground |
|
| 1xBath | 4 pcs | Second |
|
| 1xBath | 4 pcs | Second |
Property Summary
Located close to the intersection of Weston and Rutherford, 28 Osprey Dr is a 3 bedrooms 3 washrooms Detached. The unit has a Double Built-In Parking Spaces. The property has many nice features including Other. Living Room Rm, Dinning Room Rm, Kitchen and Breakfast Room are on the Main floor.School Information
Elementary Schools
-
Home schoolRank: 687 out of 3022 (Score: 7.3)Distance to school: 0.8 km (~15 min walk)
-
French Immersion school
Distance to school: 1.1 km (~20 min walk) -
Catholic Gifted program school
Rank: 299 out of 3022 (Score: 8.1)Distance to school: 2.4 km (~7 min drive) -
Rank: 888 out of 3022 (Score: 7.0)Distance to school: 3.1 km (~9 min drive)
Secondary Schools
-
Home schoolRank: 6/746 (Score: 9.6) 5 year average: 5/746 (Score: 9.0)Distance to school: 2.0 km (~36 min walk)
-
Rank: 219/746 (Score: 7.0) 5 year average: 257/746 (Score: 6.6)Distance to school: 6.3 km (~19 min drive)
-
Arts program school
Rank: 100/746 (Score: 7.9) 5 year average: 60/746 (Score: 7.9)Distance to school: 7.9 km (~24 min drive) -
Home school IB Program
Rank: 89/746 (Score: 8.0) 5 year average: 109/746 (Score: 7.5)Distance to school: 1.8 km (~33 min walk) -
Catholic Home school
Rank: 313/746 (Score: 6.4) 5 year average: 359/746 (Score: 6.0)Distance to school: 0.9 km (~17 min walk) -
Catholic AP program school
Rank: 205/746 (Score: 7.1) 5 year average: 228/746 (Score: 6.8)Distance to school: 3.9 km (~12 min drive) -
Rank: 205/746 (Score: 7.1) 5 year average: 228/746 (Score: 6.8)Distance to school: 3.9 km (~12 min drive)