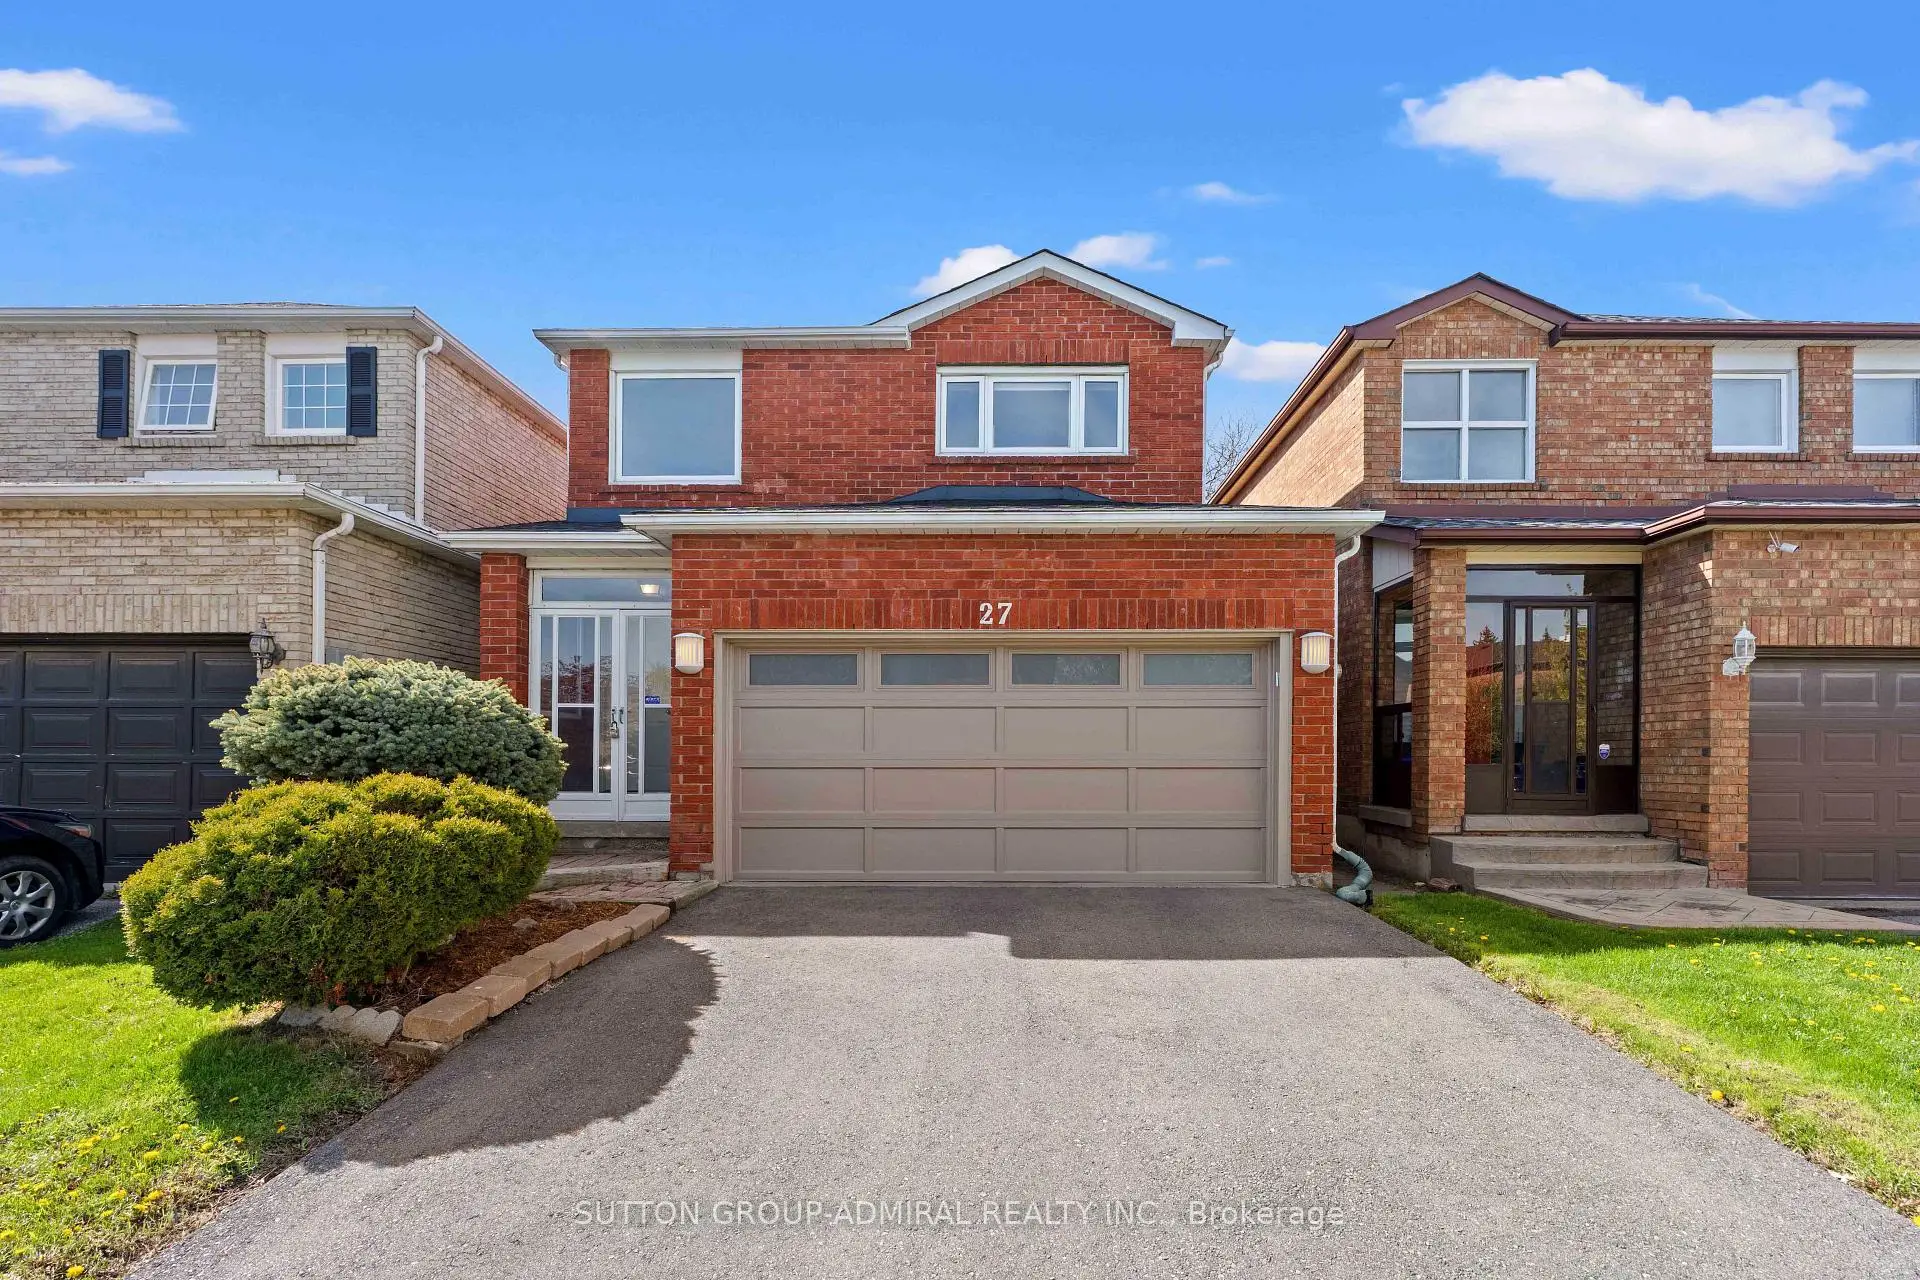

Description
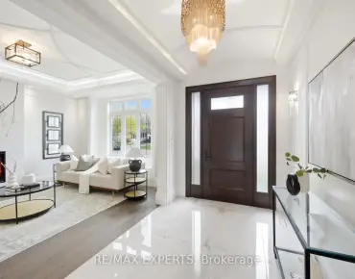
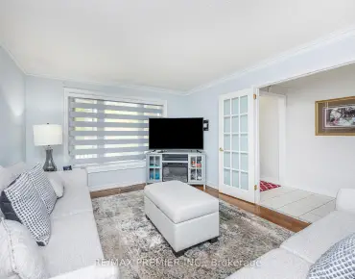
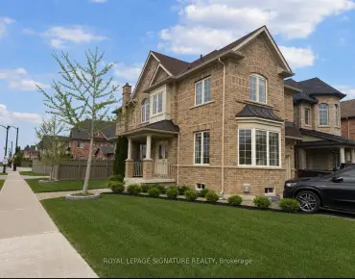
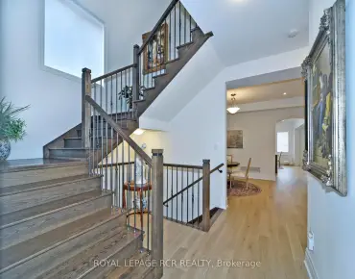
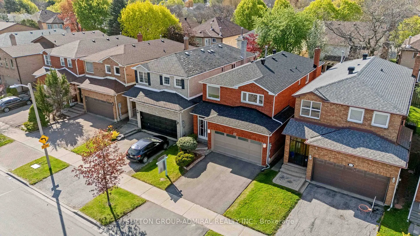
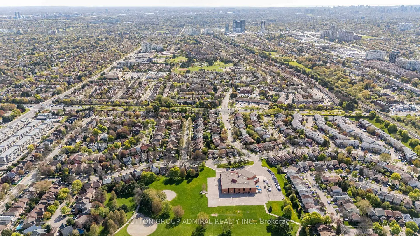
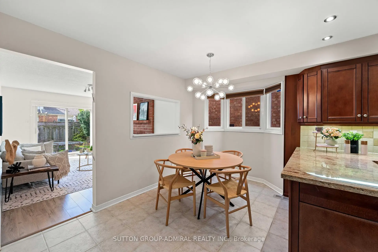
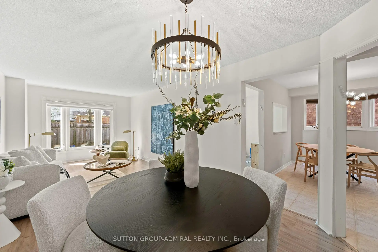
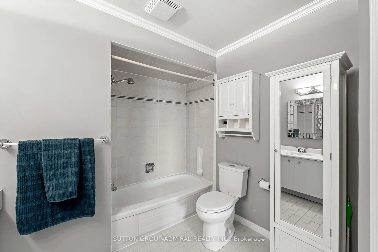
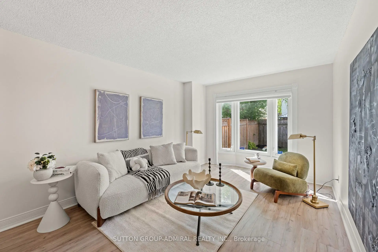
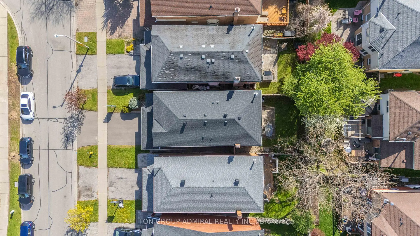
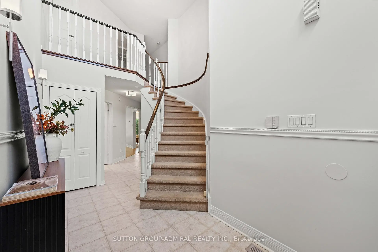
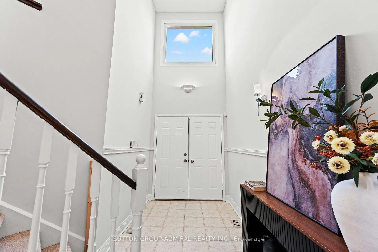
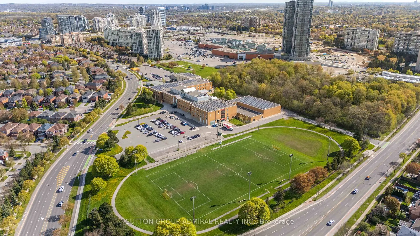
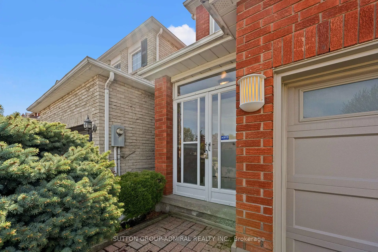
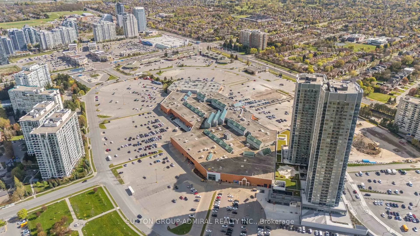
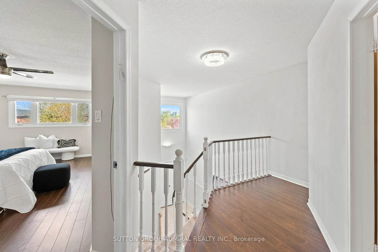
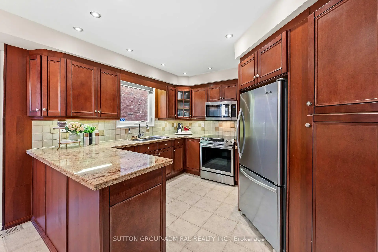
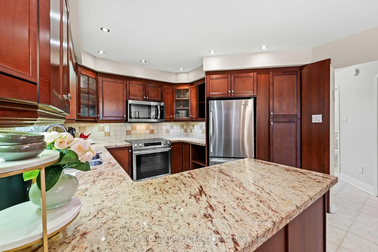
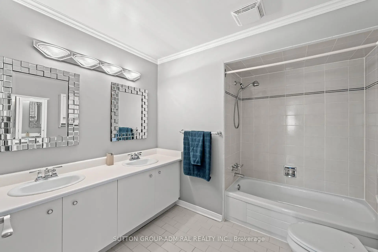
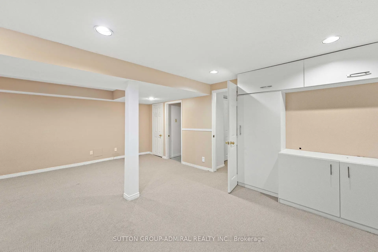
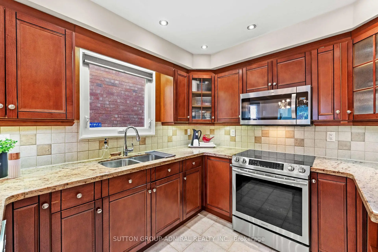
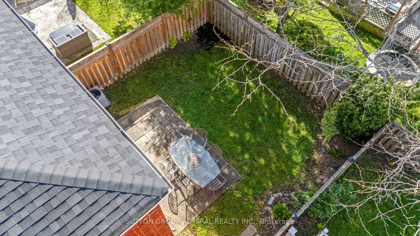
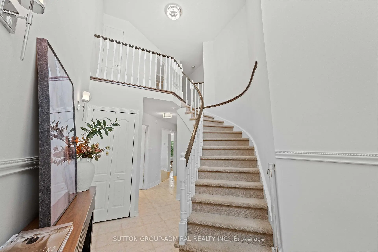
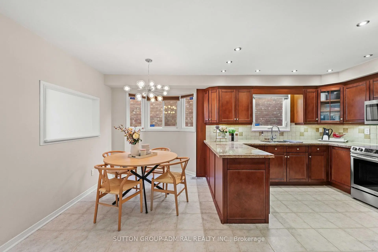
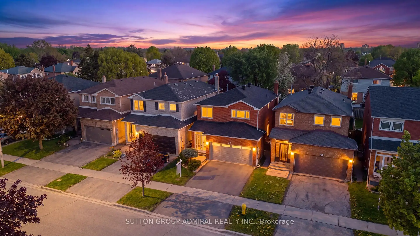
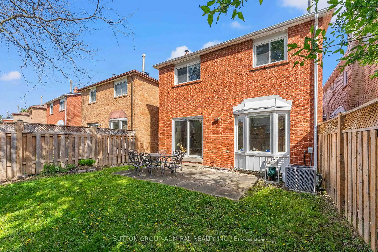
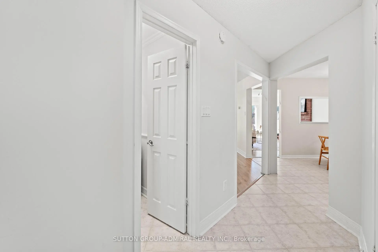
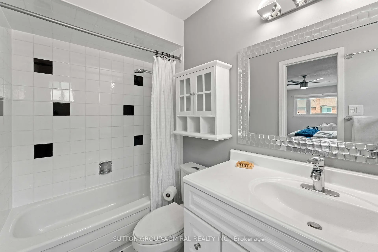
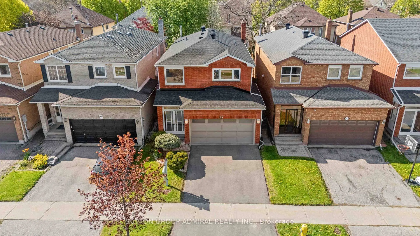
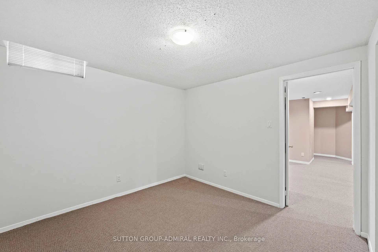
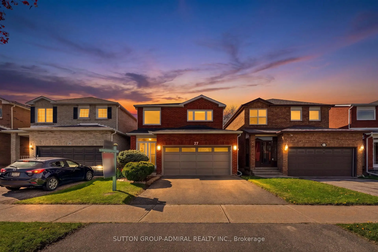
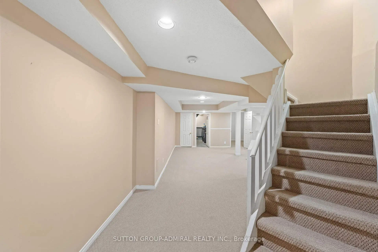
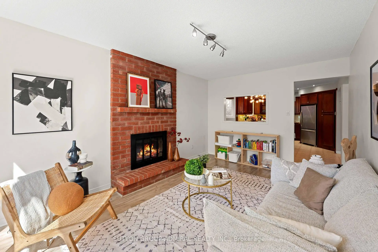
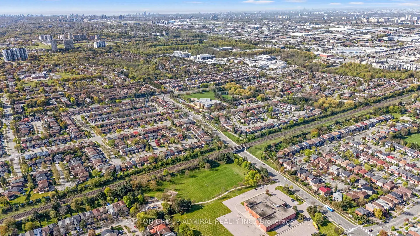
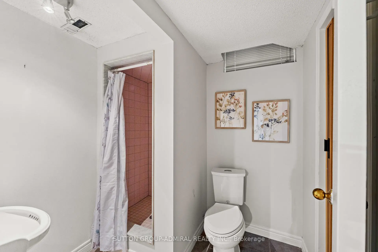
Welcome to 27 Ramblewood Lane, a bright and spacious detached home in the heart of Thornhill that delivers on every front: location, space, curb appeal, and a functional floorplan. This beautifully maintained 4+1 bedroom, 4 bathroom home sits in a sought-after family neighbourhood of Brownridge in Thornhill. Boasting generously sized principal rooms that make the layout feel even larger and highly functional. The updated kitchen feature stainless steel appliances, granite countertops, and an abundance of storage to suit any cook or entertainer. Step outside to a backyard sized perfectly for unwinding, playing, or hosting friends and family. The fully finished basement adds incredible flexibility with a large recreation room, an additional bedroom, and a 3 piece bathroom, ideal for guests, teens, or a home office setup. A full-size 2 car garage and a brand new roof round out the long list of features. Located minutes from everything you need; Promenade Mall, T&T Supermarket, Walmart, public transit, the library, parks, and top-rated schools including Brownridge PS, Hodan Nalayeh SS, and St. Elizabeth CHS. A truly move-in ready home in one of Thornhill's most desirable pockets. Welcome home. **New Roof, New Laundry Set, Centralized Air Purifier (Healthy Climate PC03-16-16)**
Features
- Facing: South

- Bedrooms: 4

- Bathrooms: 4

- Garages: 2

- Kitchens: 1

Details
- Lot size: 29.53 x 98.99 Feet

- Space: 2000-2500

- Tax: $ 5663.67

- N13143222

- Listing contracted with: SUTTON GROUP-ADMIRAL REALTY INC.
| Room | Size(M) | Description | |
|---|---|---|---|
| Kitchen | 3.33x2.92 | Granite Counters, Stainless Steel Appl, Pot Lights |
|
| Breakfast | 3.70x2.31 | Bay Window, Tile Floor |
|
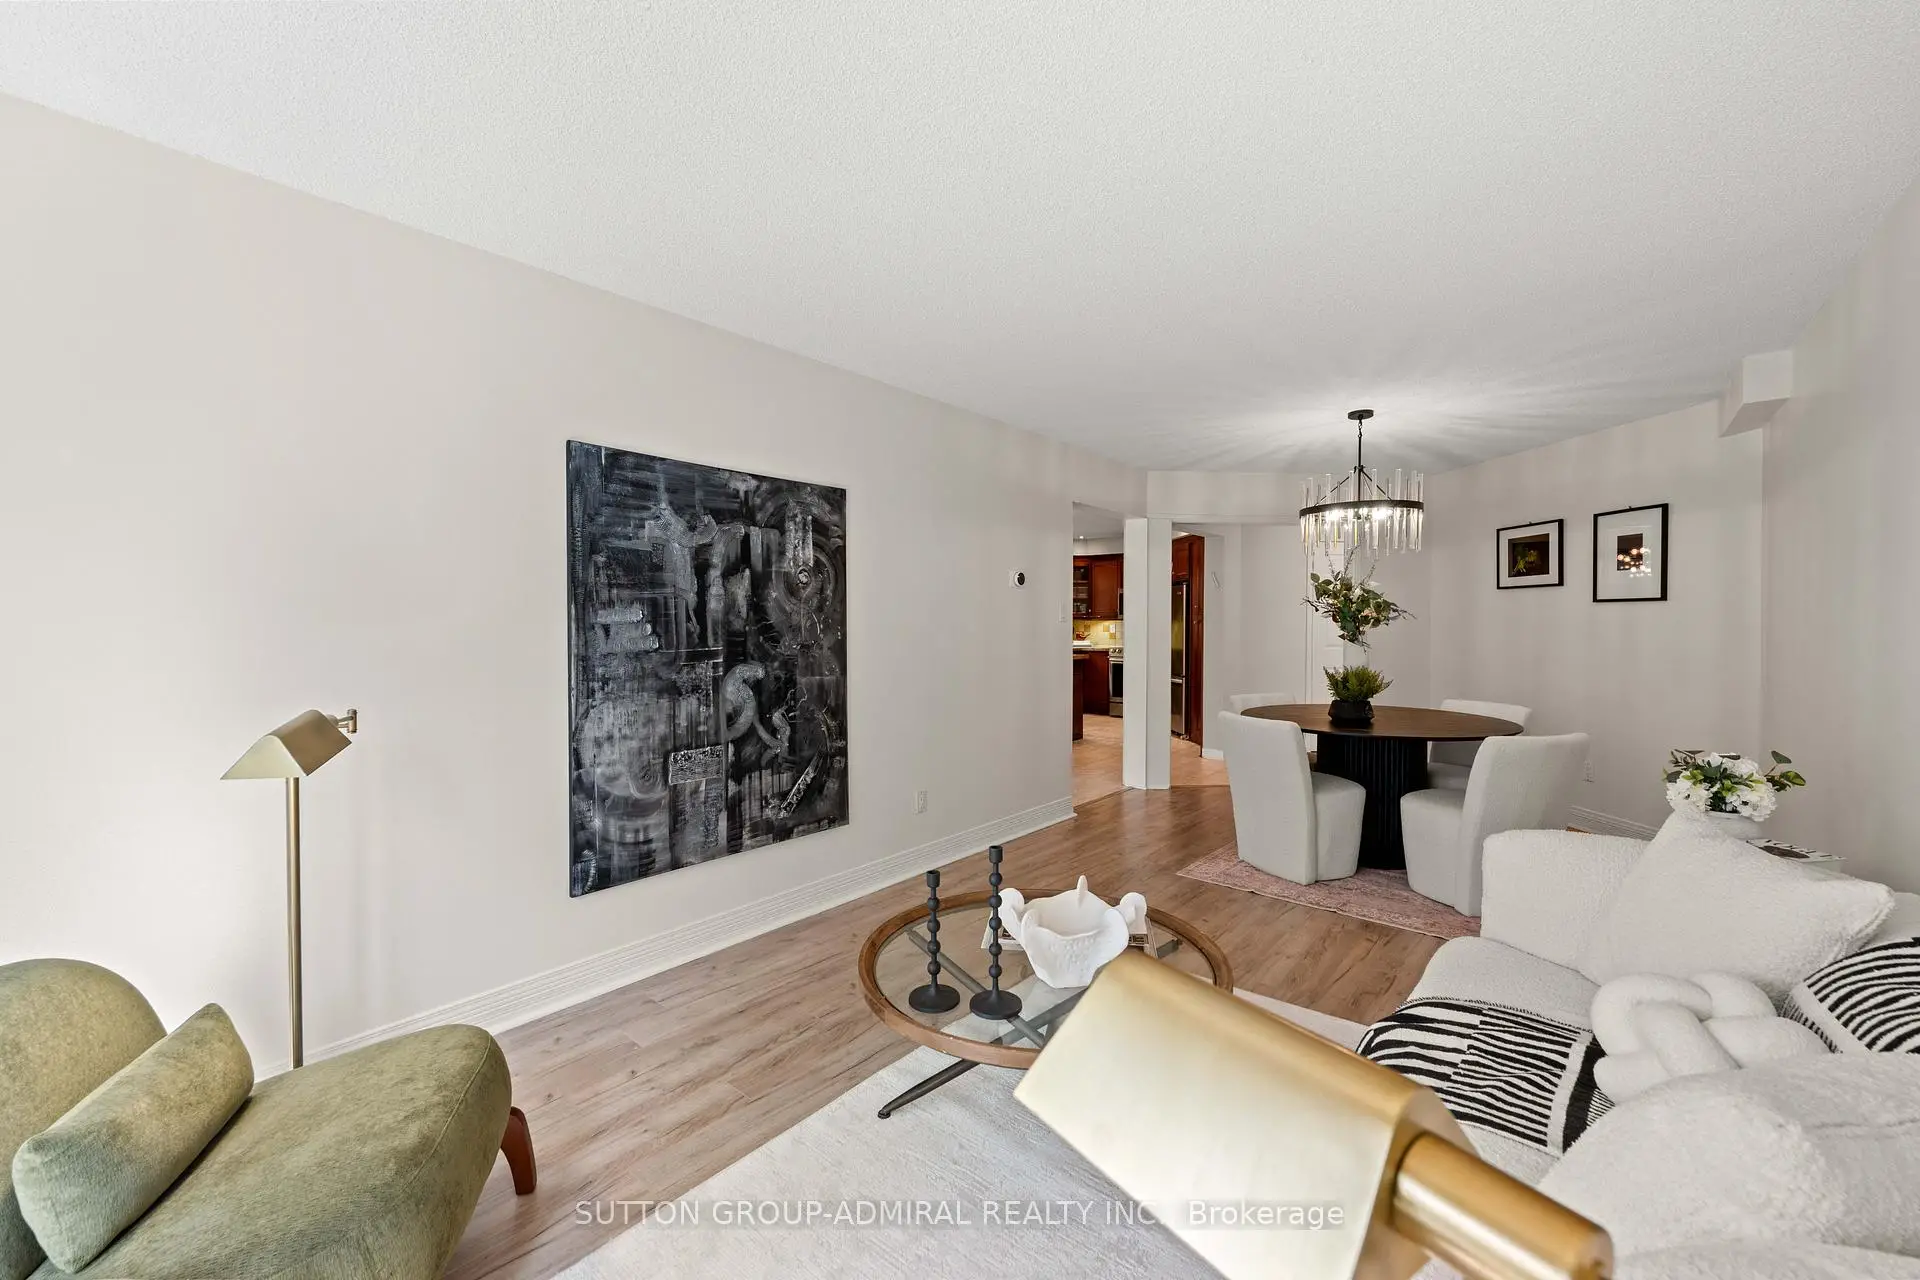
| Dining Rm | 3.32x2.89 | Combined w/Living, Laminate, Bay Window |
|
| Living Rm | 3.32x5.20 | Combined w/Dining, Bay Window, Laminate |
|
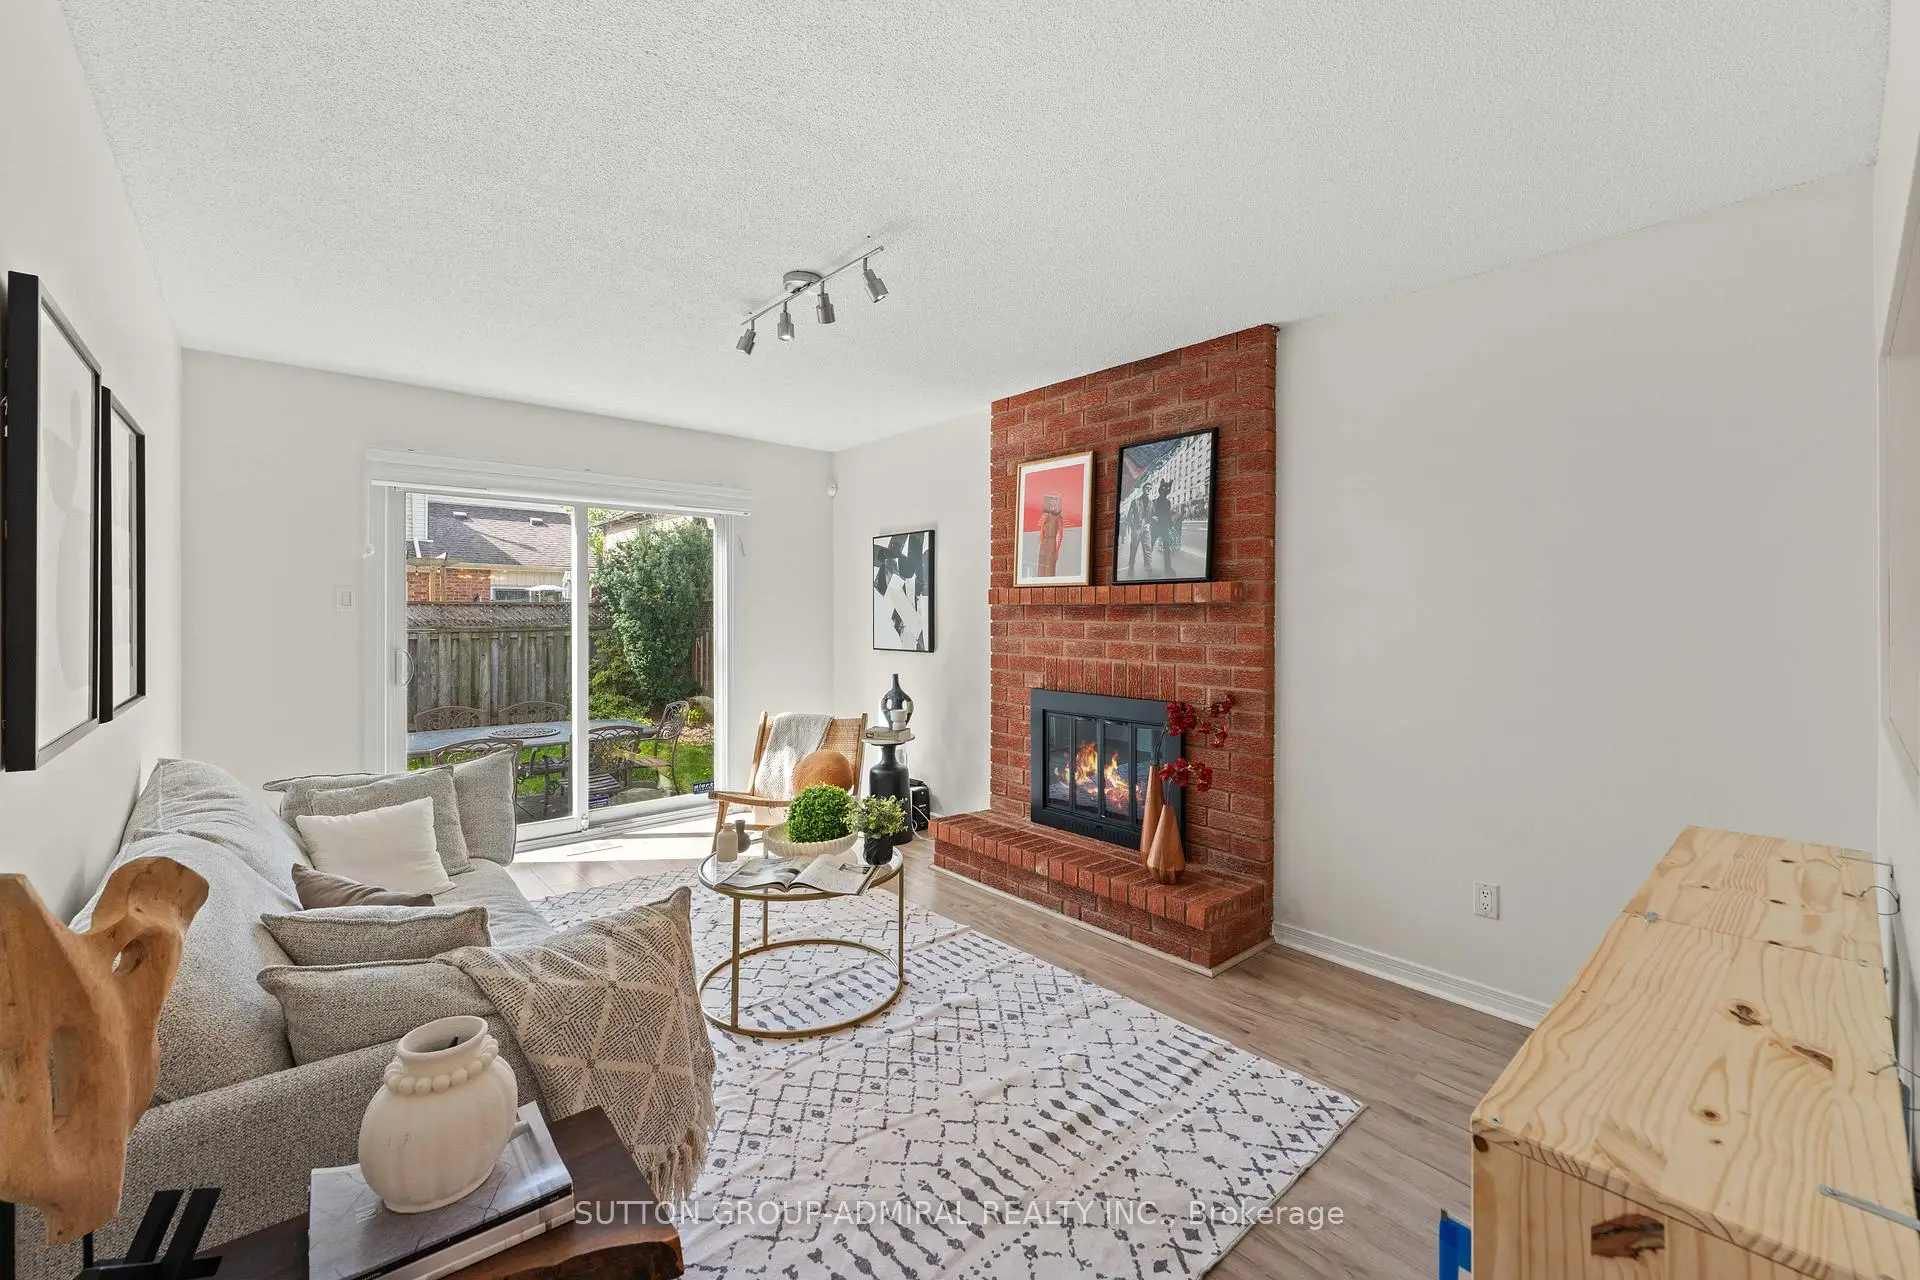
| Family Rm | 3.31x4.88 | Fireplace, Sliding Doors, Overlooks Backyard |
|
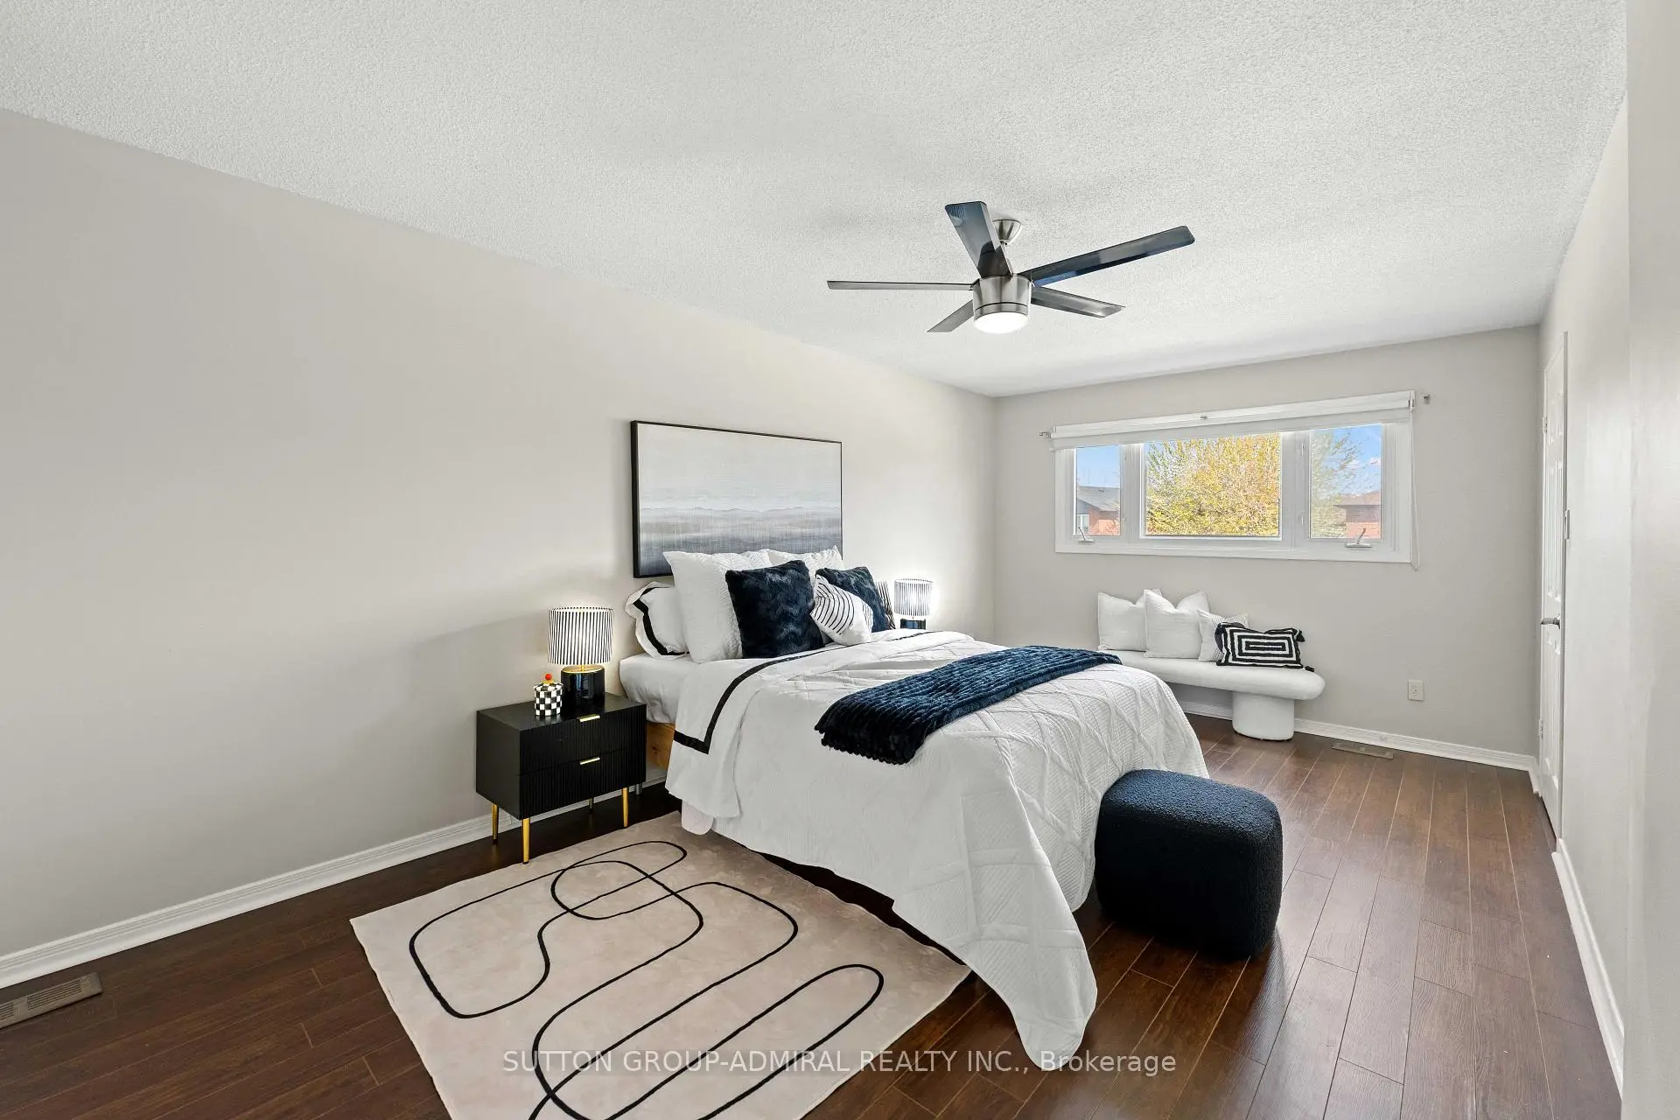
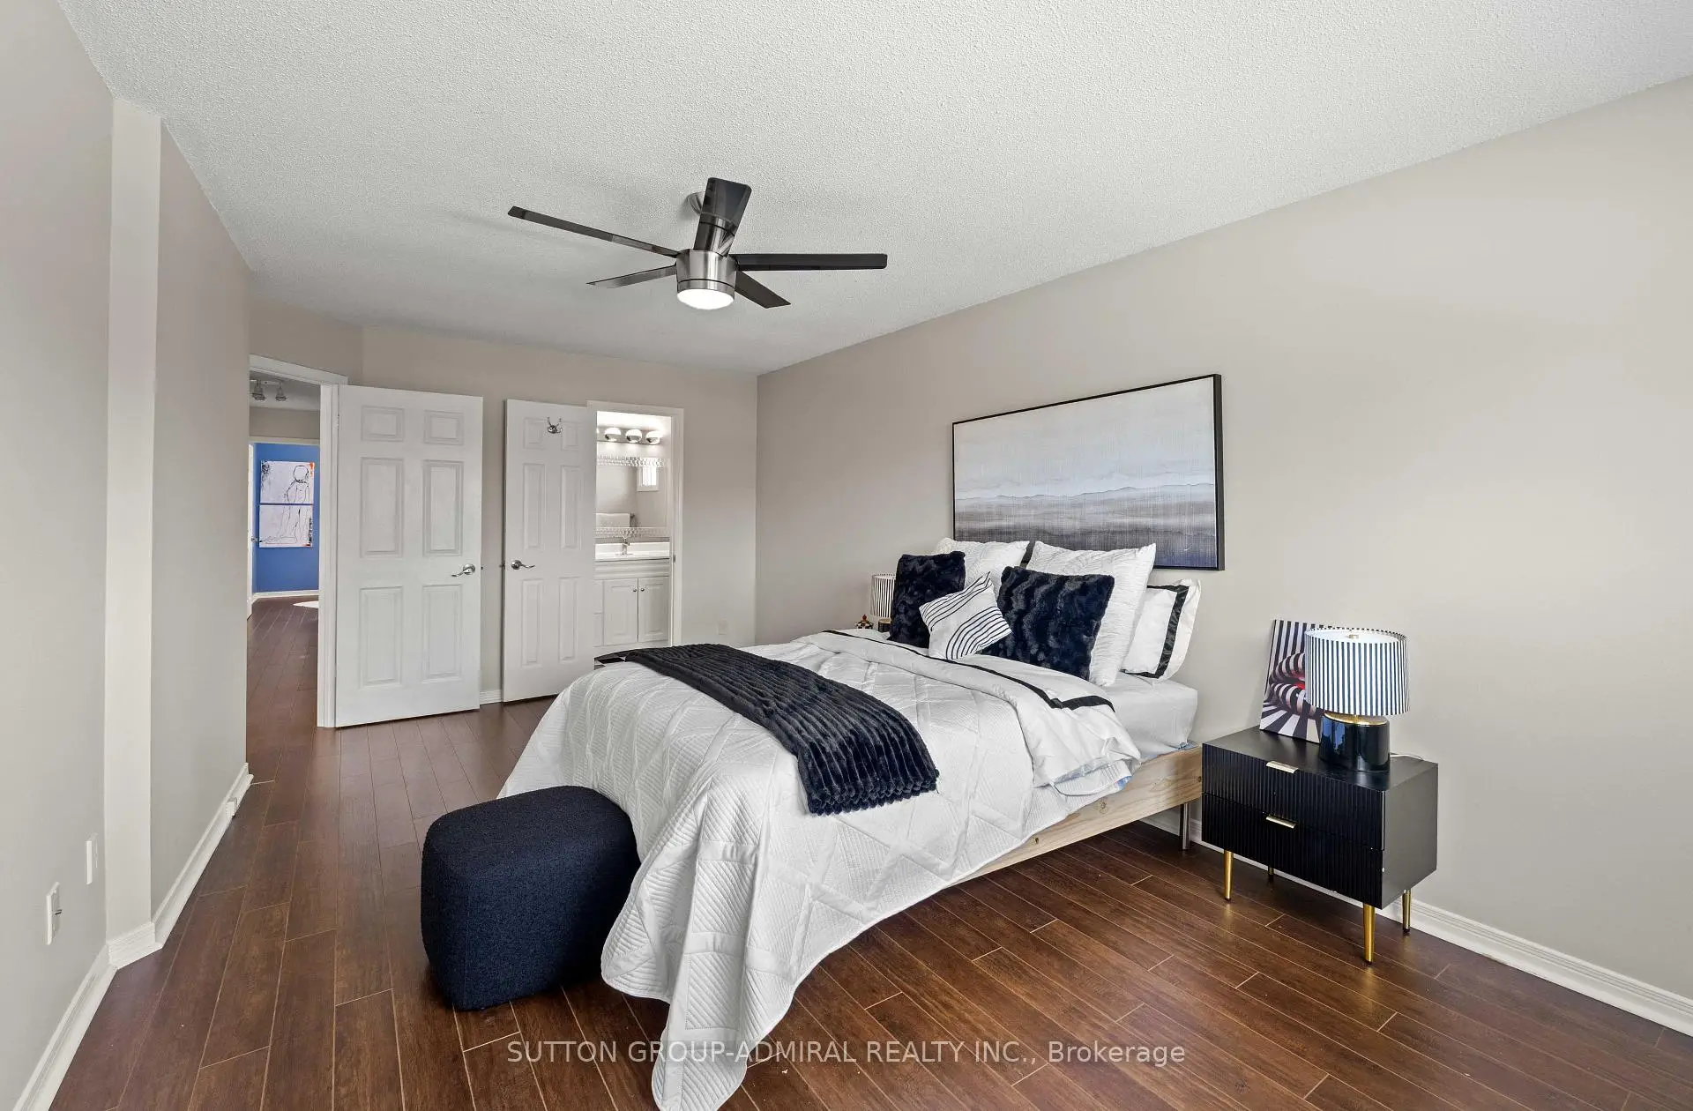
| Primary B | 3.24x6.06 | 3 Pc Ensuite, Walk-In Closet(s), Laminate |
|
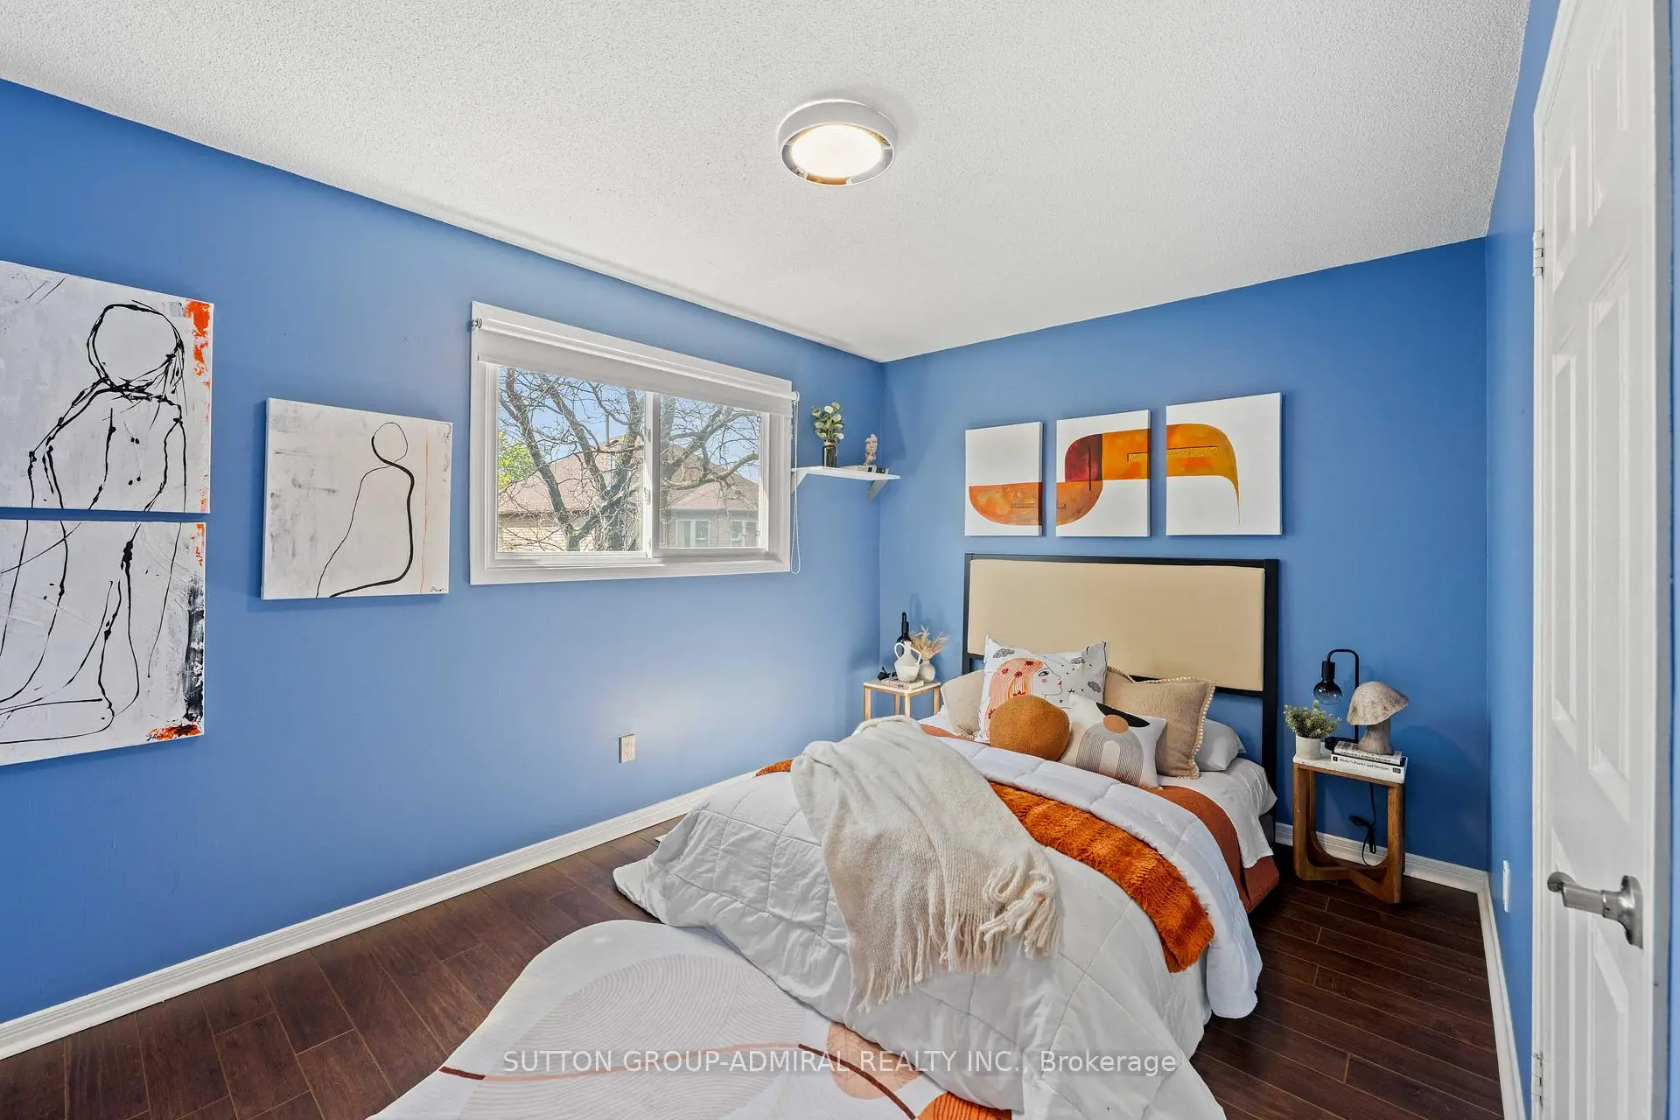
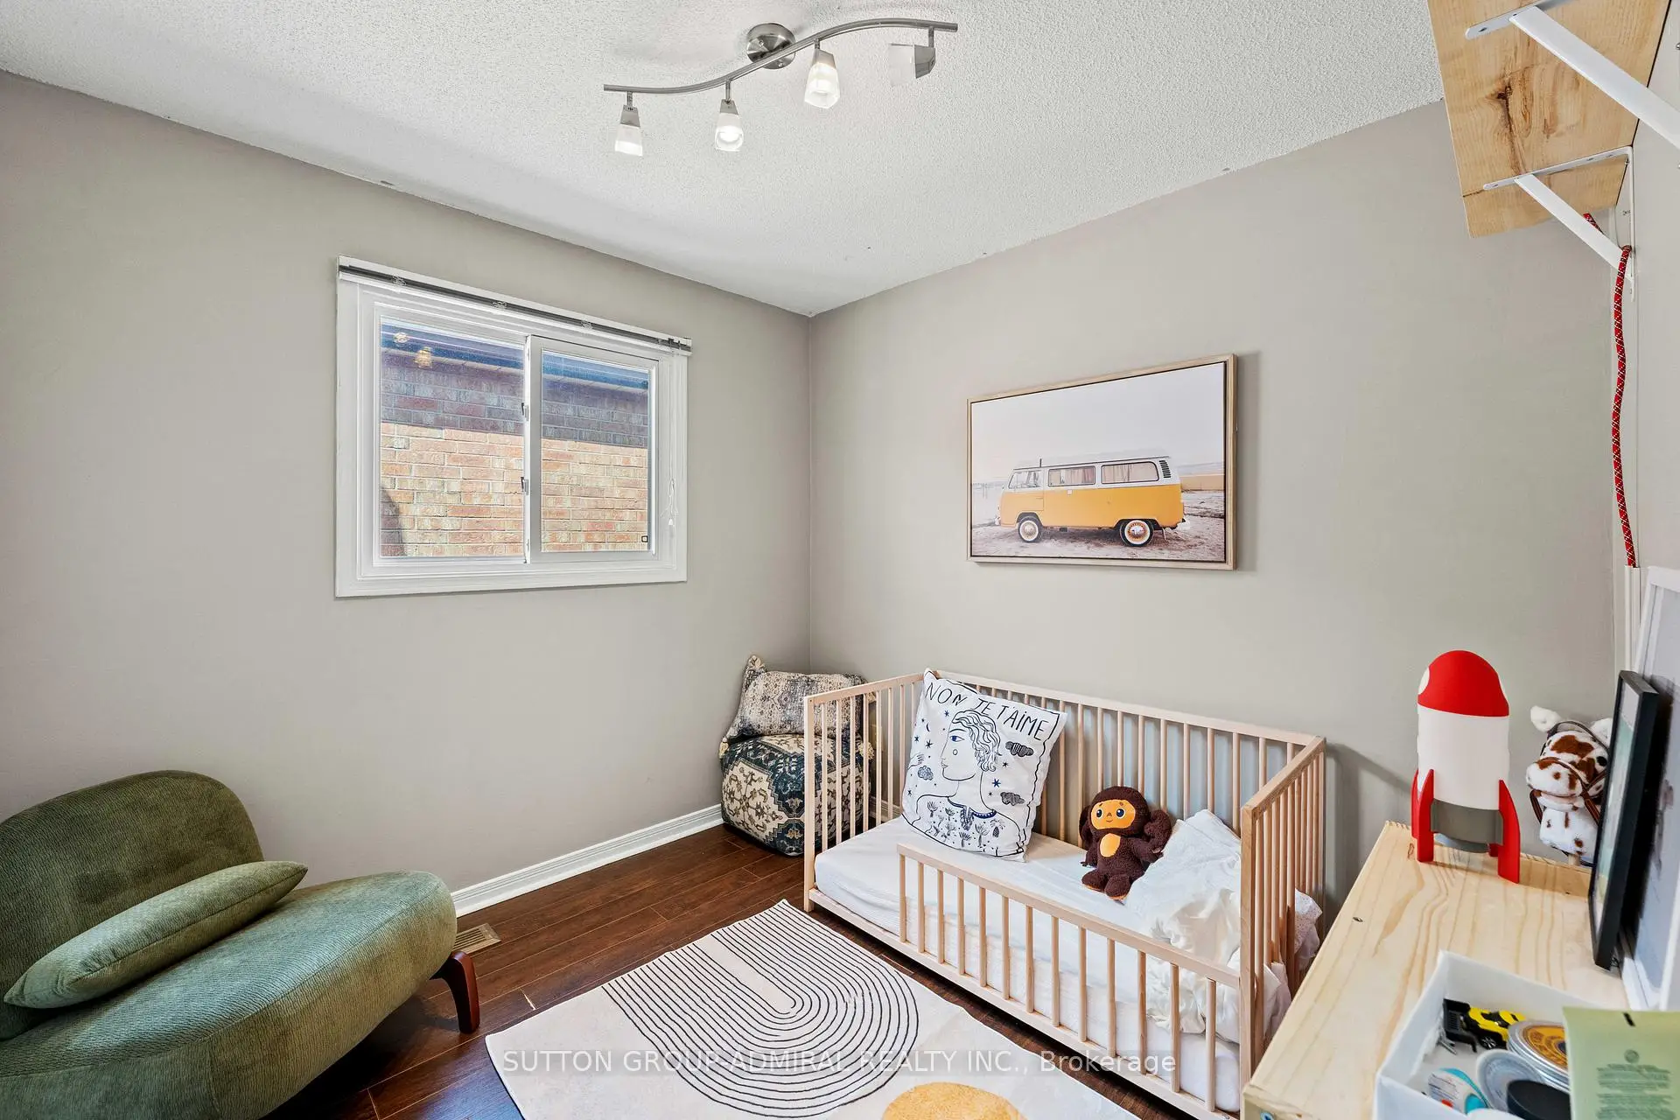
| Br | 2.67x2.62 | Window, Closet, Laminate |
|
| Br | 3.76x2.83 | Large Window, Closet, Laminate |
|
| Br | 2.80x4.87 | Large Window, Closet, Laminate |
|
| Recreatio | 6.24x5.91 | ||
| Br | 3.37x3.37 | ||
| Laundry | 0.00x0.00 |
| Bathroom | Pieces | Level | |
|---|---|---|---|
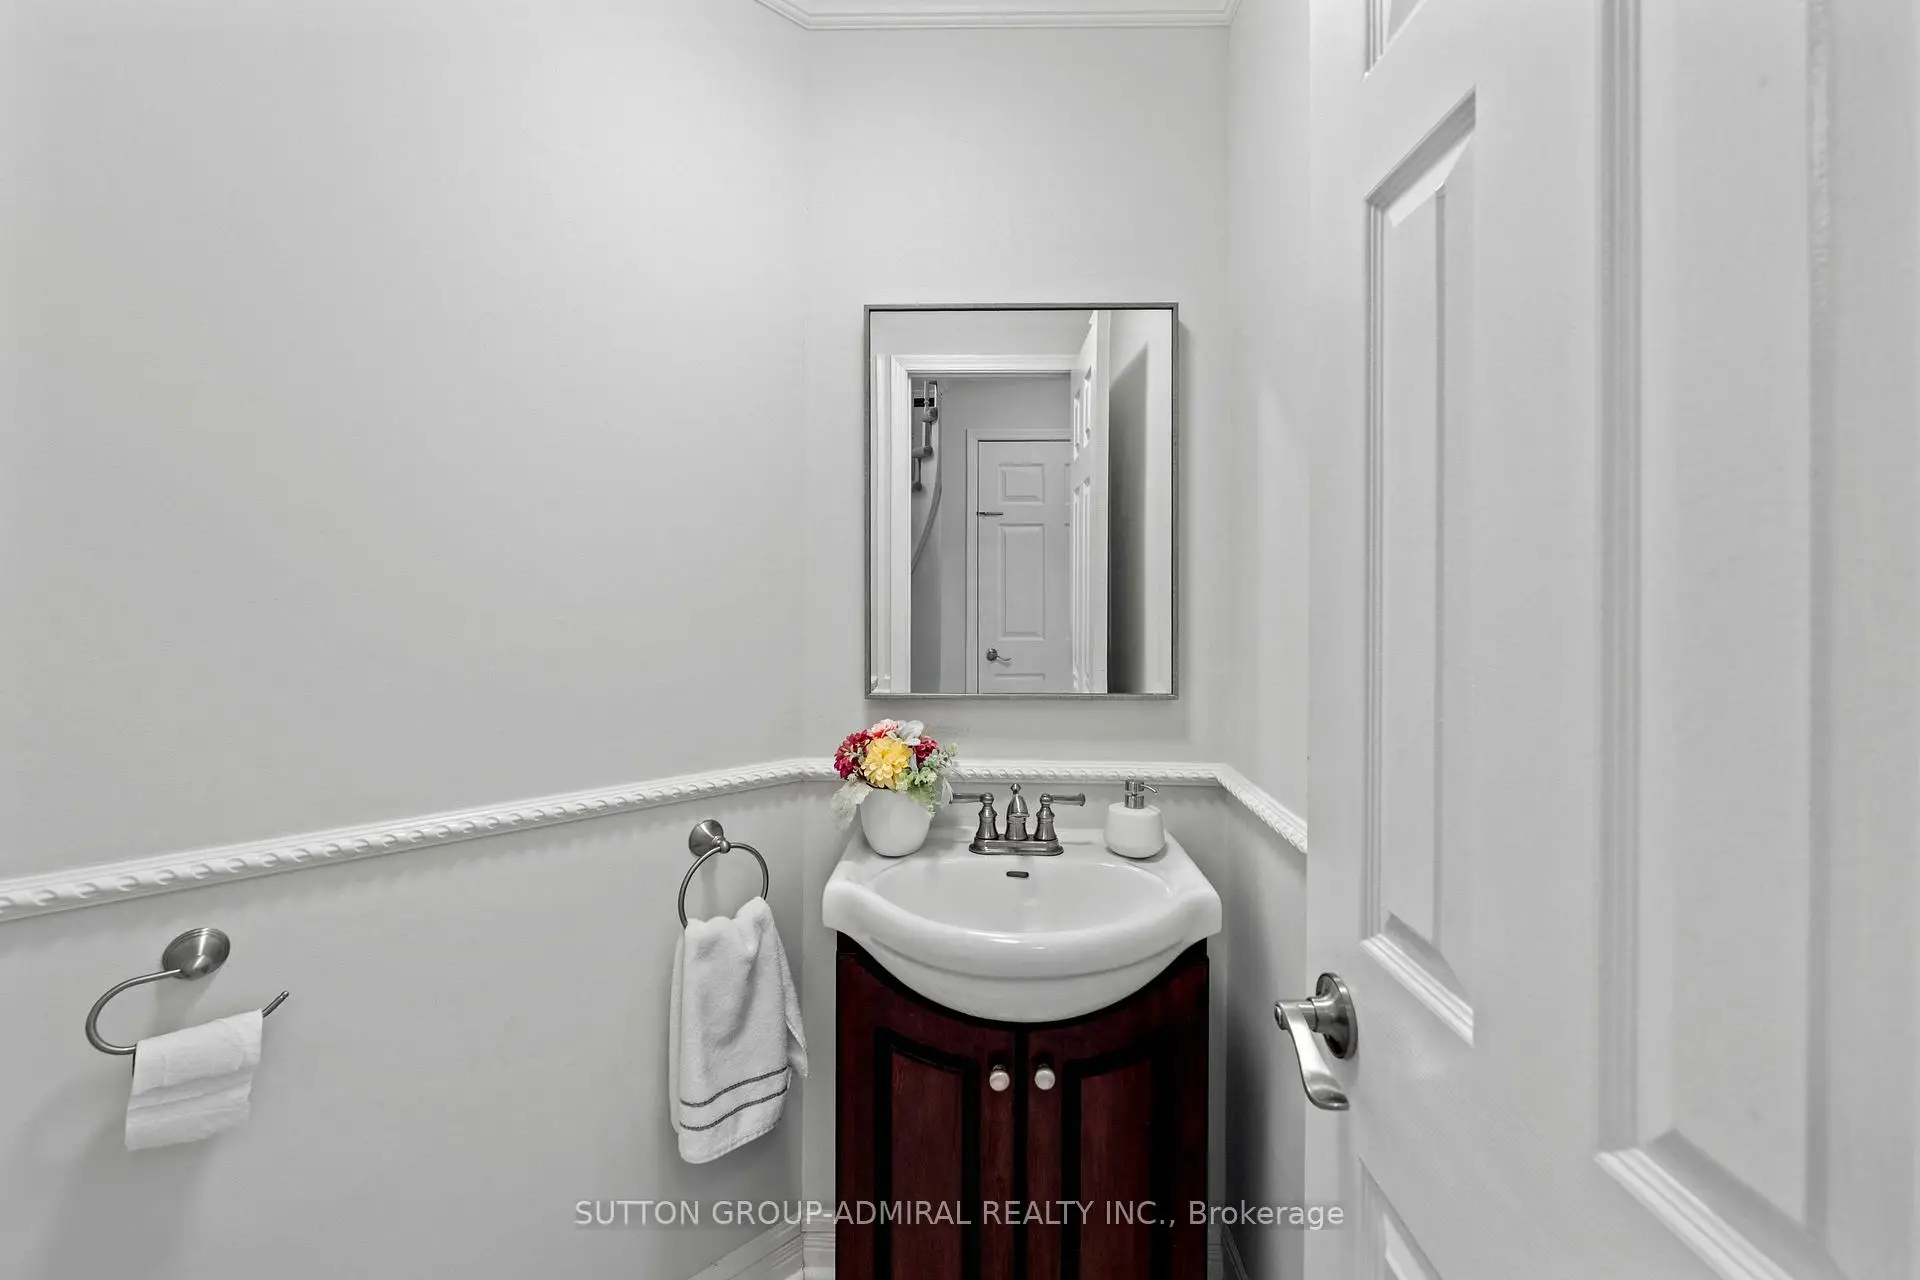
| 1xBath | 2 pcs | Main |
|
| 1xBath | 3 pcs | Second |
|
| 1xBath | 4 pcs | Second |
|
| 1xBath | 3 pcs | Basement |
Property Summary
Located close to the intersection of Bathurst St and Clark Ave, 27 Ramblewood Ln is a 4+1 bedrooms 4 washrooms Detached. The unit has a Double Built-In Parking Spaces. The property has many nice features including Ventilation System. Kitchen, Breakfast Room, Dinning Room Rm, Living Room Rm and Family Room Rm are on the Main floor.School Information
Elementary Schools
-
Home schoolRank: 727 out of 3022 (Score: 2.0) 5 year average: 580/3022 (Score: 4.3)Distance to school: 0.4 km (~7 min walk)
-
French Immersion school
Rank: 963 out of 3022 (Score: 6.9)Distance to school: 0.8 km (~14 min walk) -
Rank: 1101 out of 3022 (Score: 6.7)Distance to school: 1.1 km (~21 min walk)
-
Catholic Gifted program school
Rank: 1 out of 3022 (Score: 10.0)Distance to school: 6.2 km (~19 min drive) Secondary Schools
-
AP program school
Rank: 52/746 (Score: 8.4) 5 year average: 76/746 (Score: 7.8)Distance to school: 1.0 km (~18 min walk) -
Rank: 52/746 (Score: 8.4) 5 year average: 76/746 (Score: 7.8)Distance to school: 1.0 km (~18 min walk)
-
Arts program school
Rank: 100/746 (Score: 7.9) 5 year average: 60/746 (Score: 7.9)Distance to school: 2.2 km (~7 min drive) -
Home school IB Program
Rank: 89/746 (Score: 8.0) 5 year average: 109/746 (Score: 7.5)Distance to school: 7.5 km (~23 min drive) -
Catholic Home school
Rank: 141/746 (Score: 7.5) 5 year average: 169/746 (Score: 7.1)Distance to school: 0.6 km (~10 min walk) -
Rank: 112/746 (Score: 7.8) 5 year average: 87/746 (Score: 7.7)Distance to school: 8.6 km (~26 min drive)
-
Rank: 1729/746 (Score: 5.8)Distance to school: 10.7 km (~32 min drive)