
 Beverley Glen, Vaughan, L4J 7V5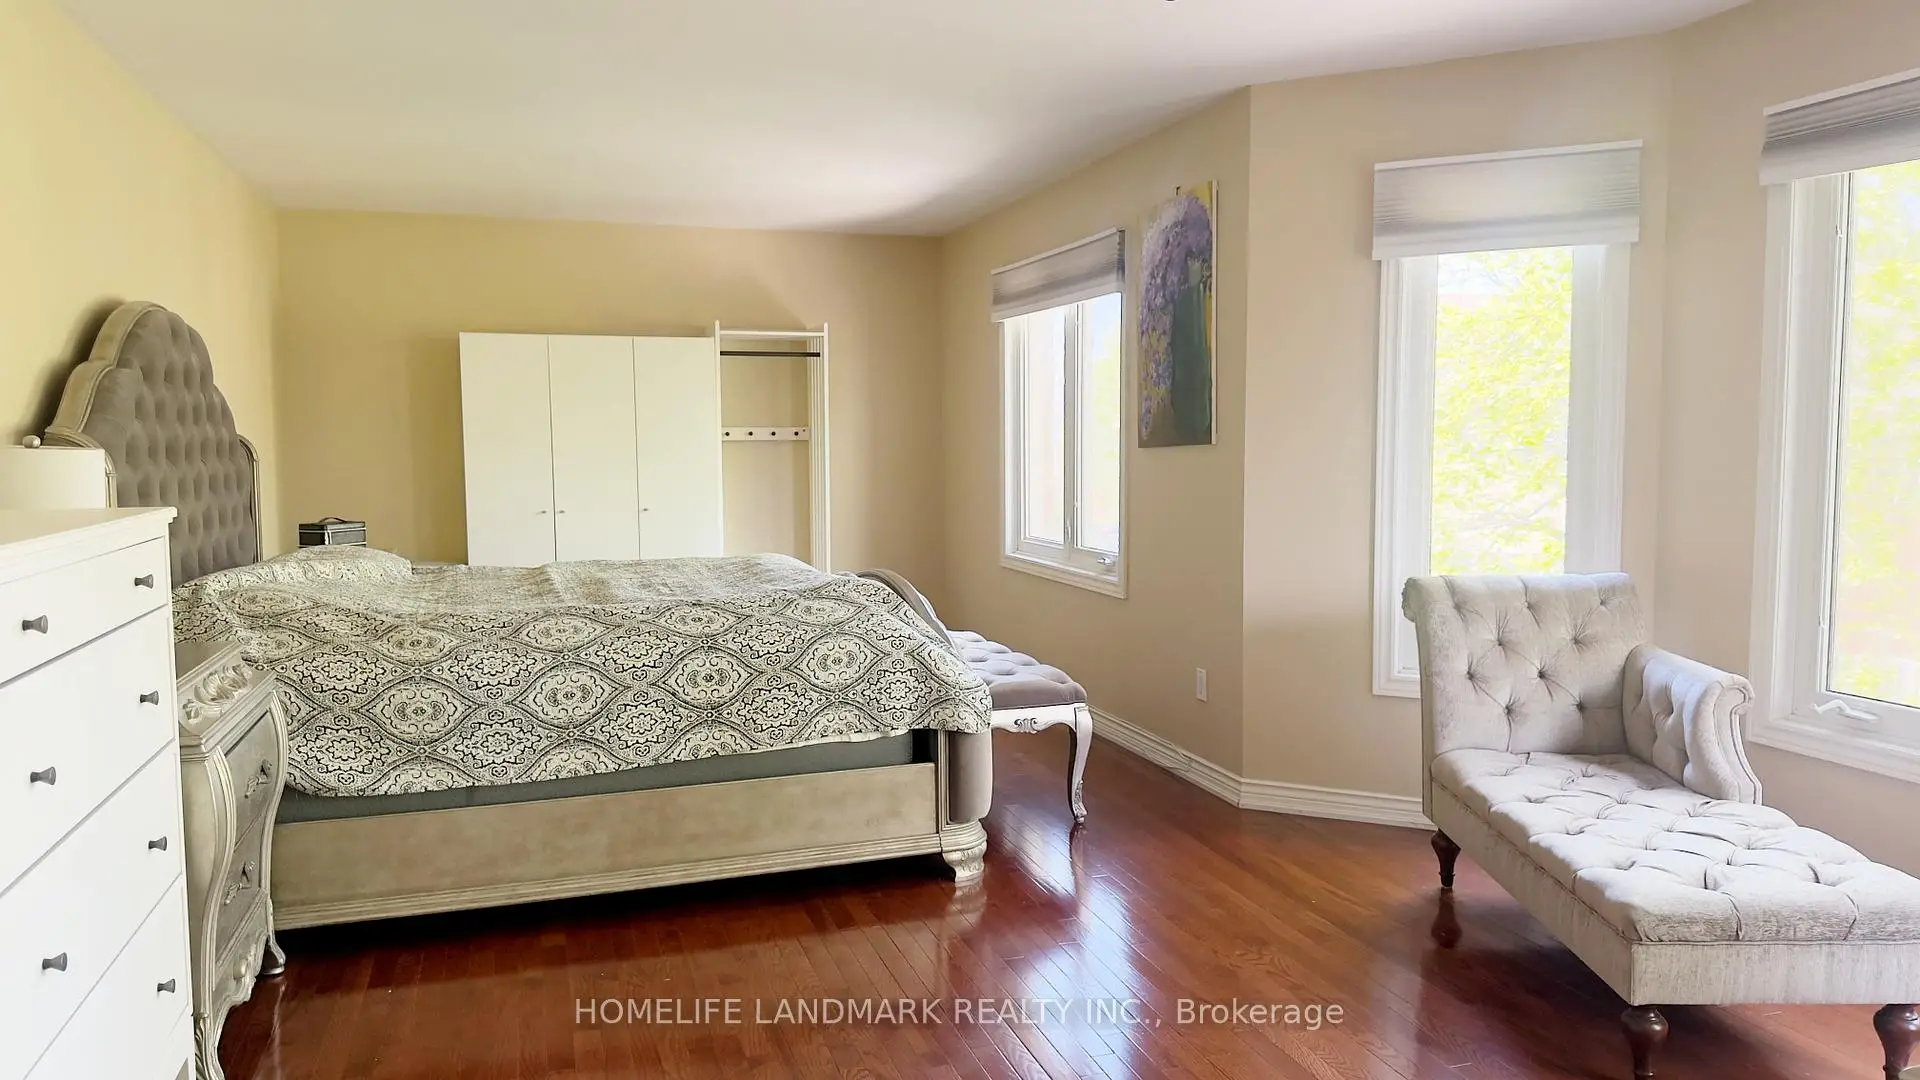

Description
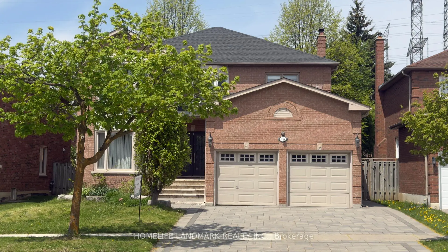
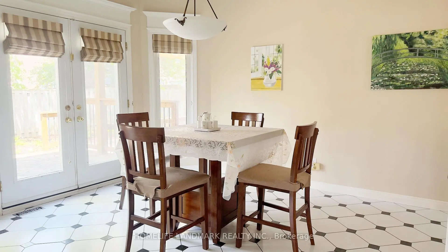
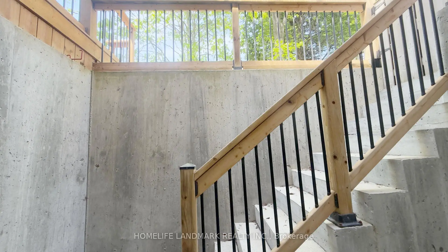
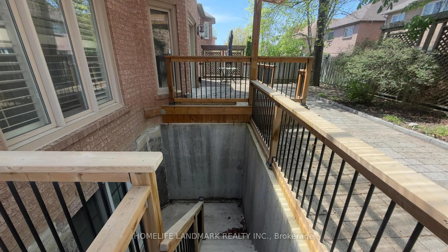
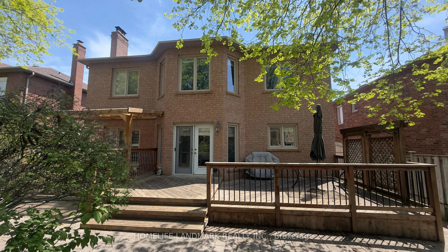
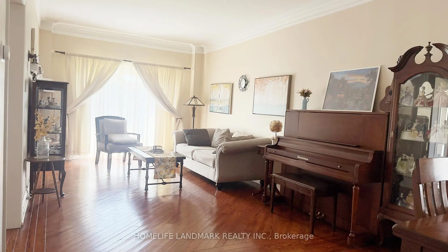
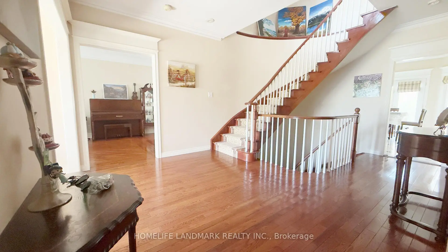
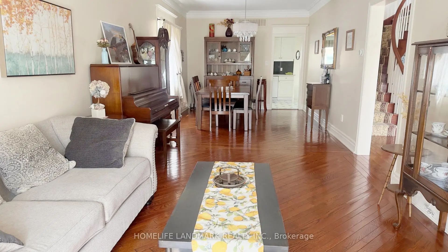
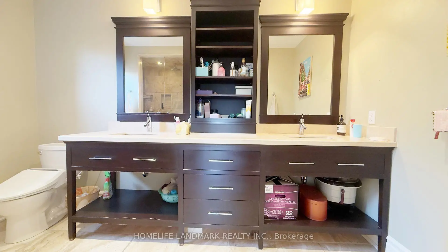
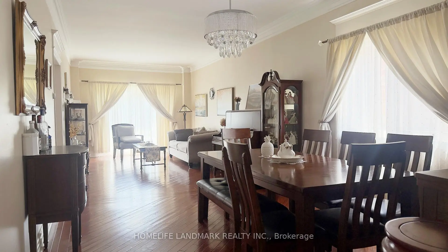
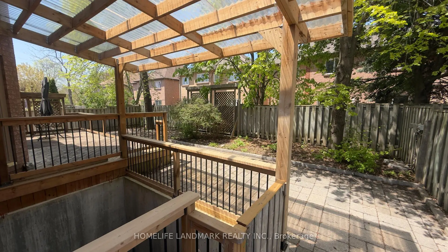
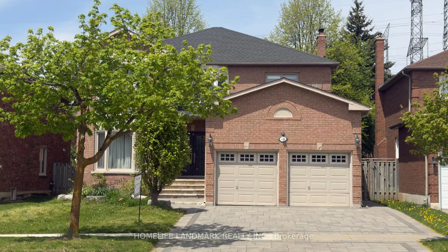
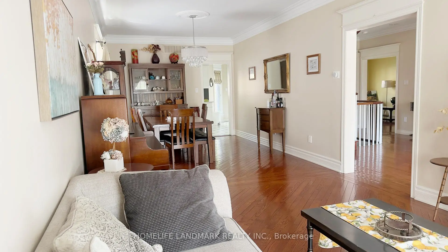
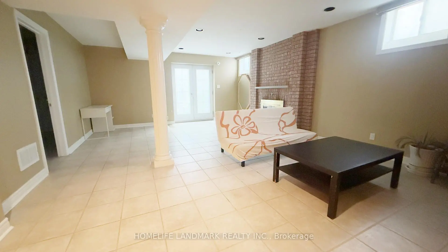
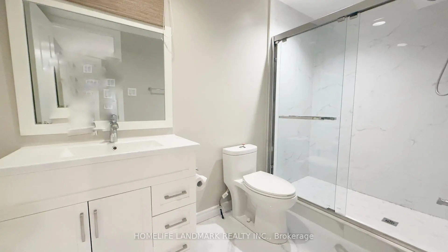
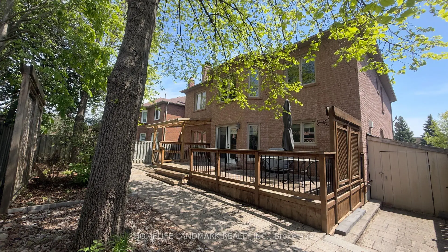
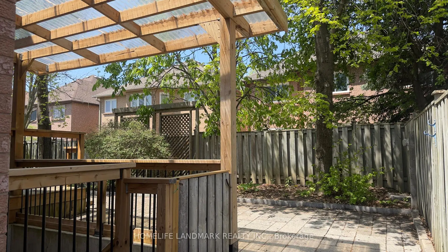
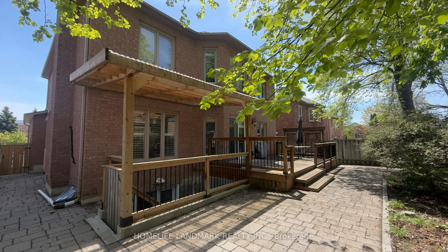
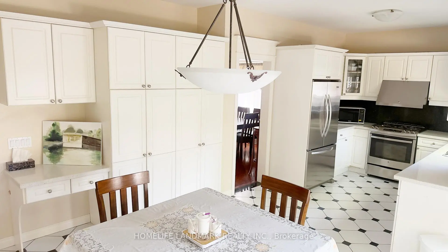
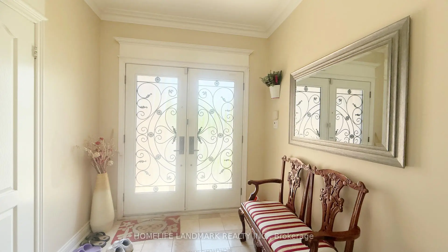
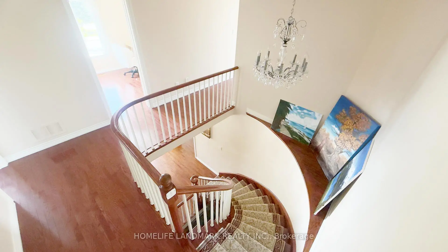
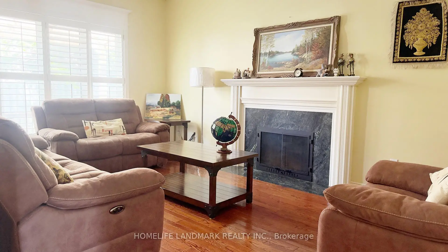
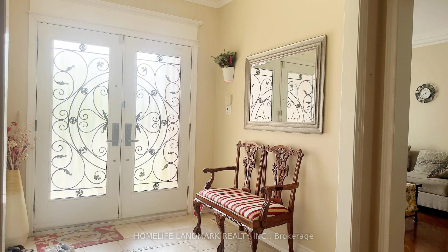
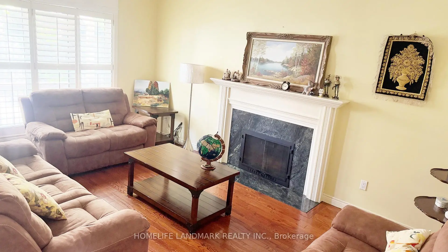
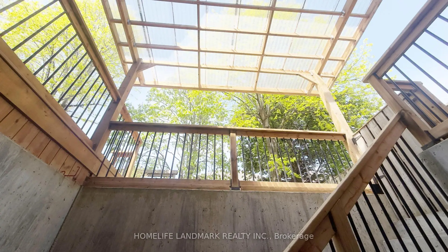
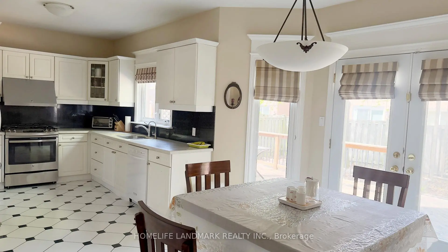
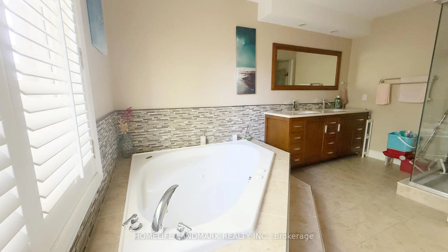
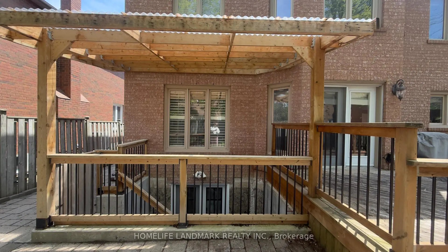
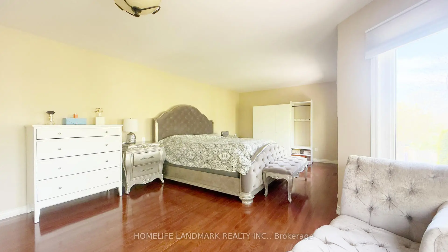
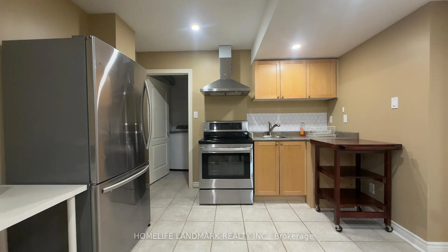
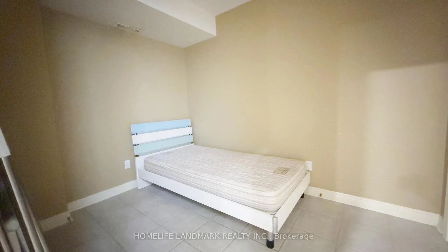
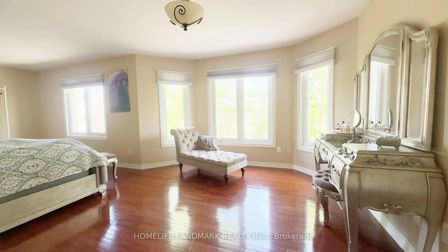
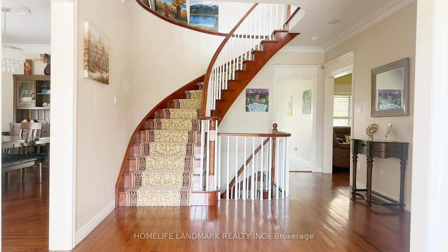
Located in sought-after Beverley Glen, this spacious Executive Home offers 4+2 bedrooms and an exceptional layout designed for comfortable family living. Featuring 9-ft ceilings on the main floor, two fireplaces, stainless steel appliances, pot lights, a large pantry, smooth ceilings, and hardwood floors throughout. Professionally finished basement apartment with 2 bedrooms, 2 bathrooms, separate entrance, and walk-up access - an excellent opportunity for potential rental income. Interlock driveway. Conveniently located directly across from Wilshire Elementary School and close to highways, parks, shopping, and all amenities.
Features
- Facing: North

- Bedrooms: 4

- Bathrooms: 5

- Garages: 2

- Kitchens: 1

Details
- Lot size: 50.19 x 104.98 Feet

- Space: 2500-3000

- Tax: $ 8451.45

- N13140402

- Listing contracted with: HOMELIFE LANDMARK REALTY INC.
| Room | Size(M) | Description | |
|---|---|---|---|
| Living Rm | 5.00x3.41 | Hardwood Floor, Crown Moulding, Bay Window |
|
| Dining Rm | 4.75x3.41 | Hardwood Floor, Crown Moulding, Combined w/Dining |
|
| Family Rm | 5.07x3.47 | Hardwood Floor, Crown Moulding, Marble Fireplace |
|
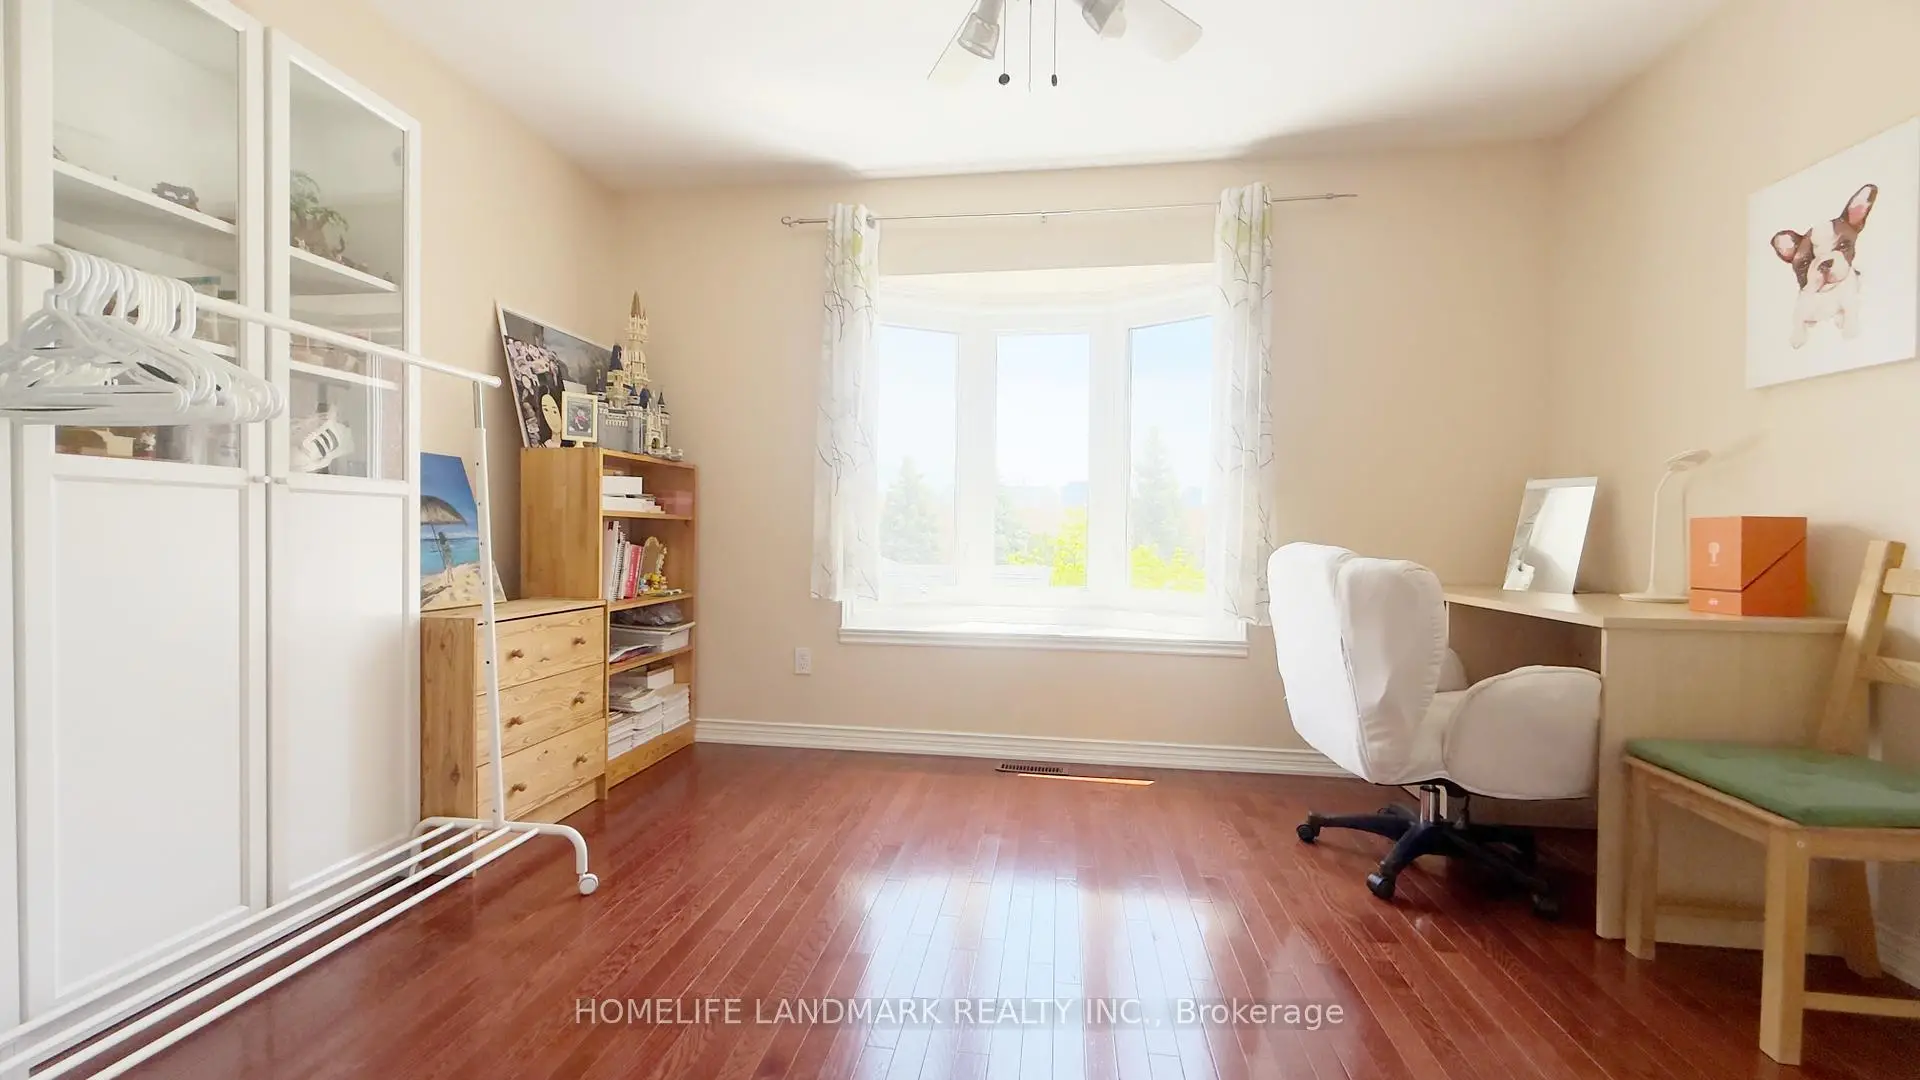
| Office | 3.48x2.70 | Hardwood Floor, Crown Moulding, Bay Window |
|
| Kitchen | 7.25x3.60 | Ceramic Floor, Renovated, W/O To Deck |
|
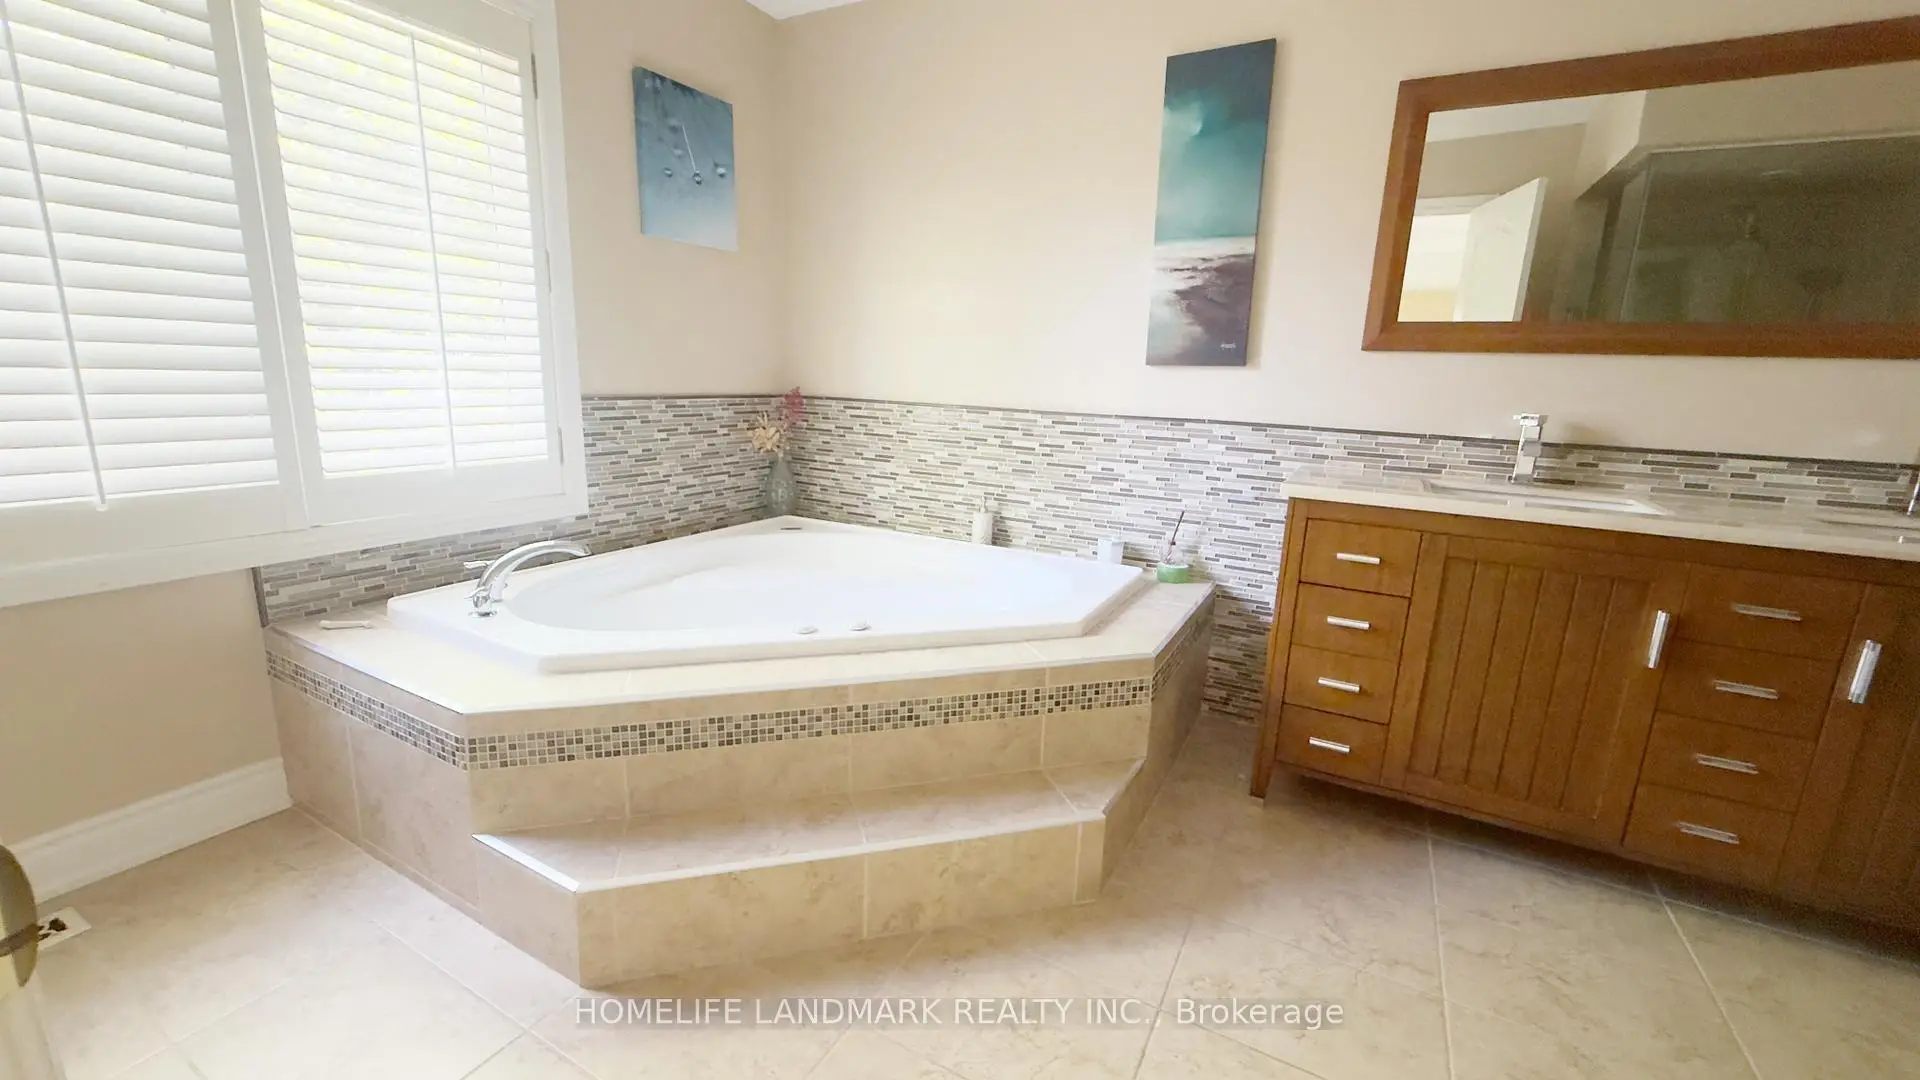
| Primary B | 7.80x3.90 | Hardwood Floor, 6 Pc Ensuite, Walk-In Closet(s) |
|
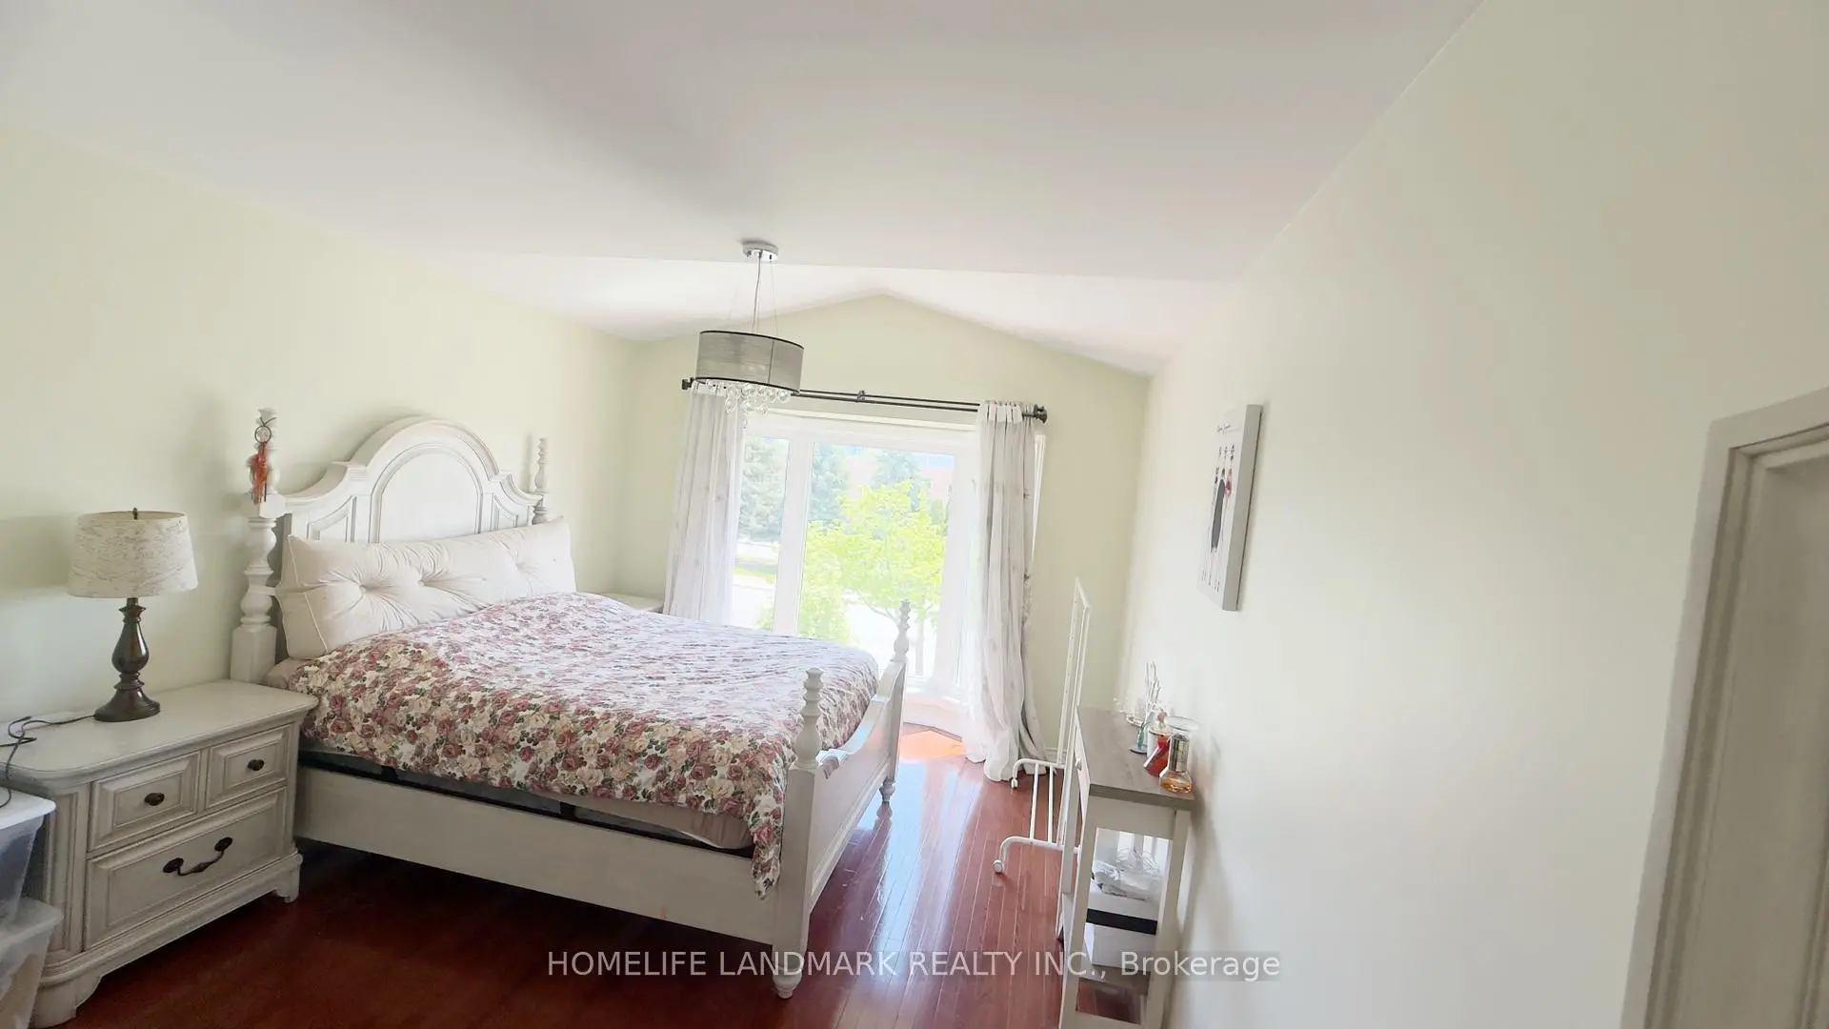
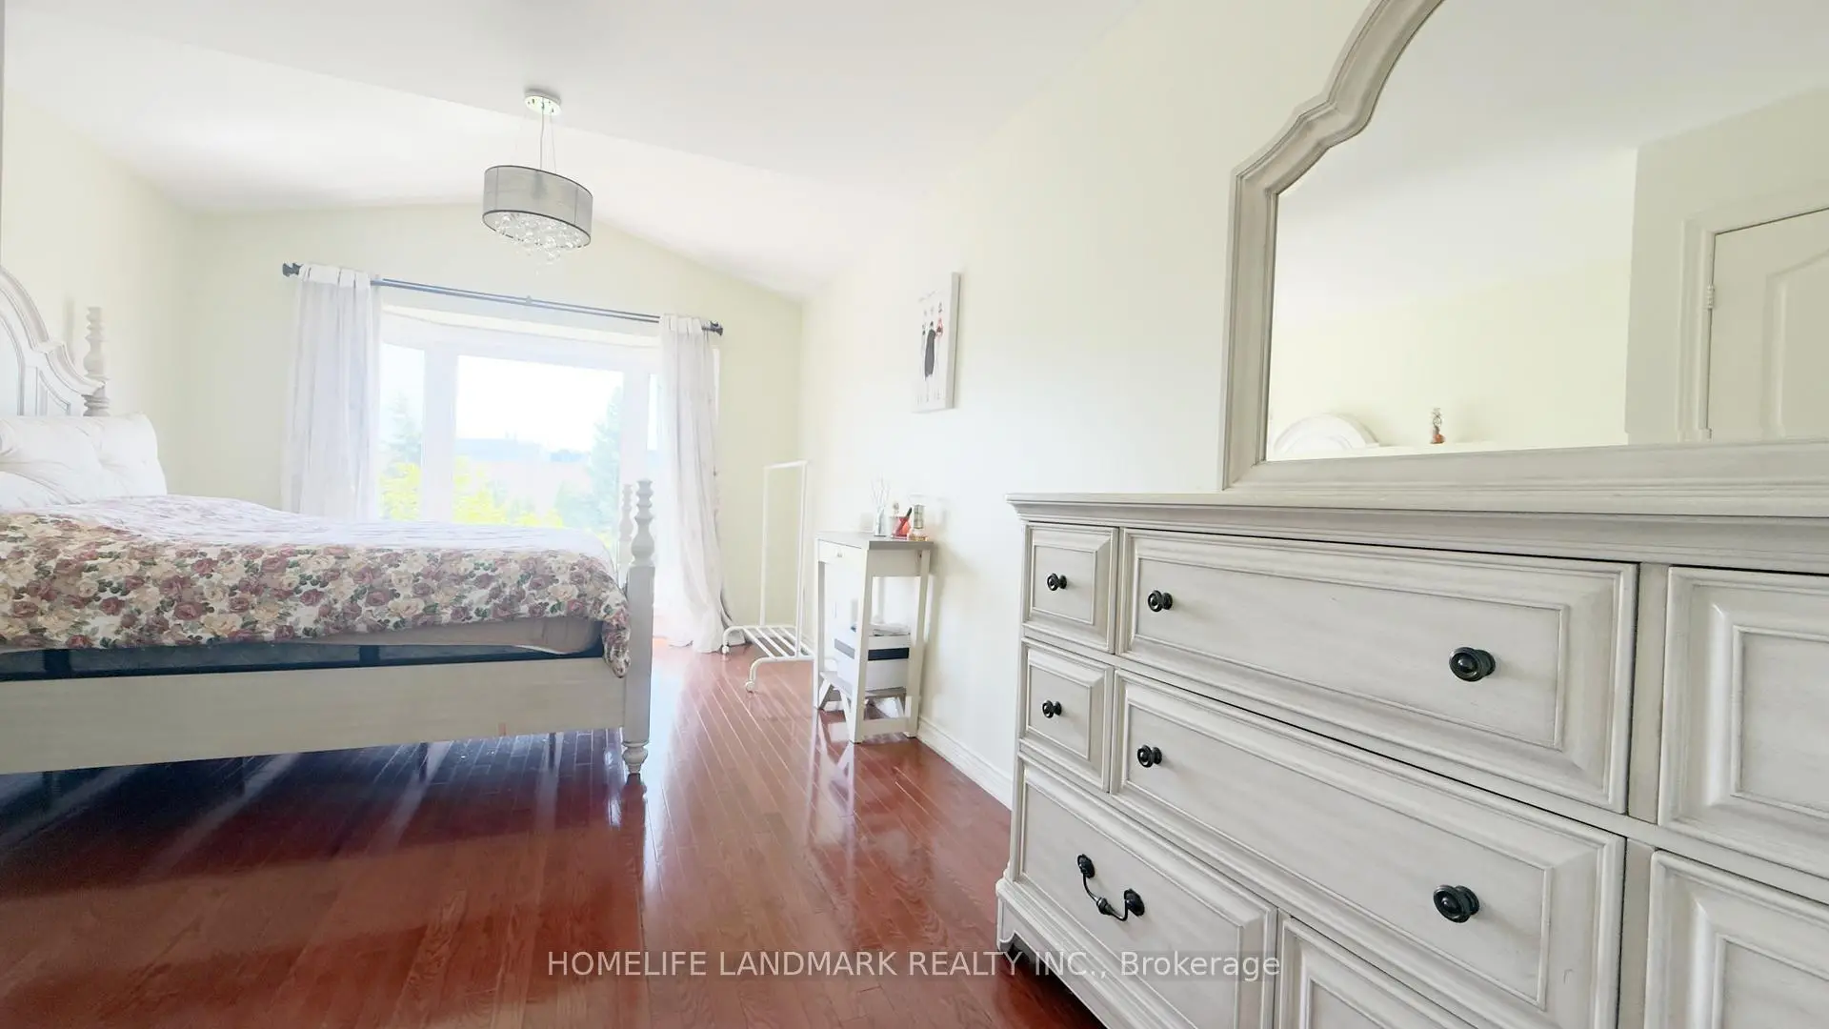
| 2nd Br | 4.60x3.43 | Hardwood Floor, Cathedral Ceiling(s), Bay Window |
|
| 3rd Br | 4.11x3.45 | Hardwood Floor, Double Closet, Bay Window |
|
| 4th Br | 3.82x3.00 | Hardwood Floor, Double Closet, Large Window |
|
| Recreatio | 10.35x6.79 | Ceramic Floor, 3 Pc Bath, Wet Bar |
|
| Br | 3.18x2.28 | Ceramic Floor, Closet |
| Bathroom | Pieces | Level | |
|---|---|---|---|
| 1xBath | 6 pcs | Second |
|
| 1xBath | 4 pcs | Second |
|
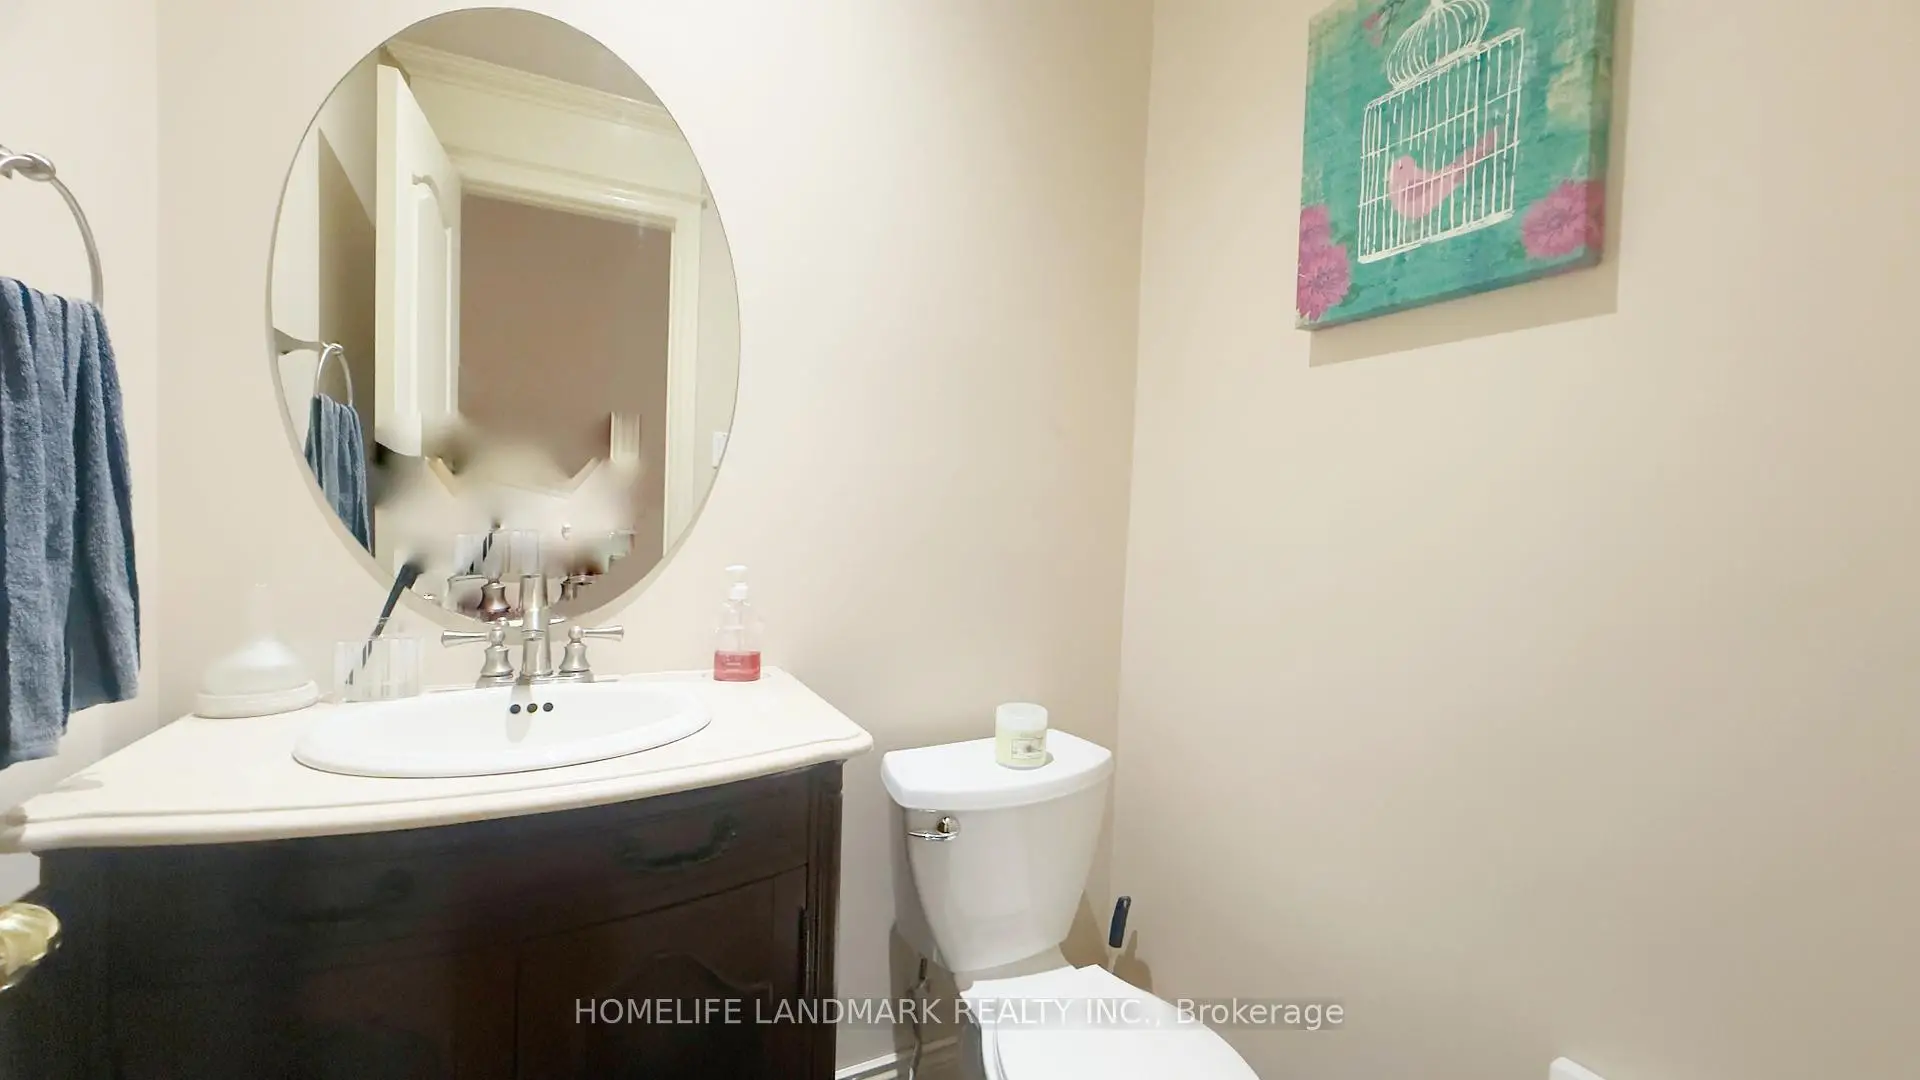
| 1xBath | 2 pcs | Main |
|
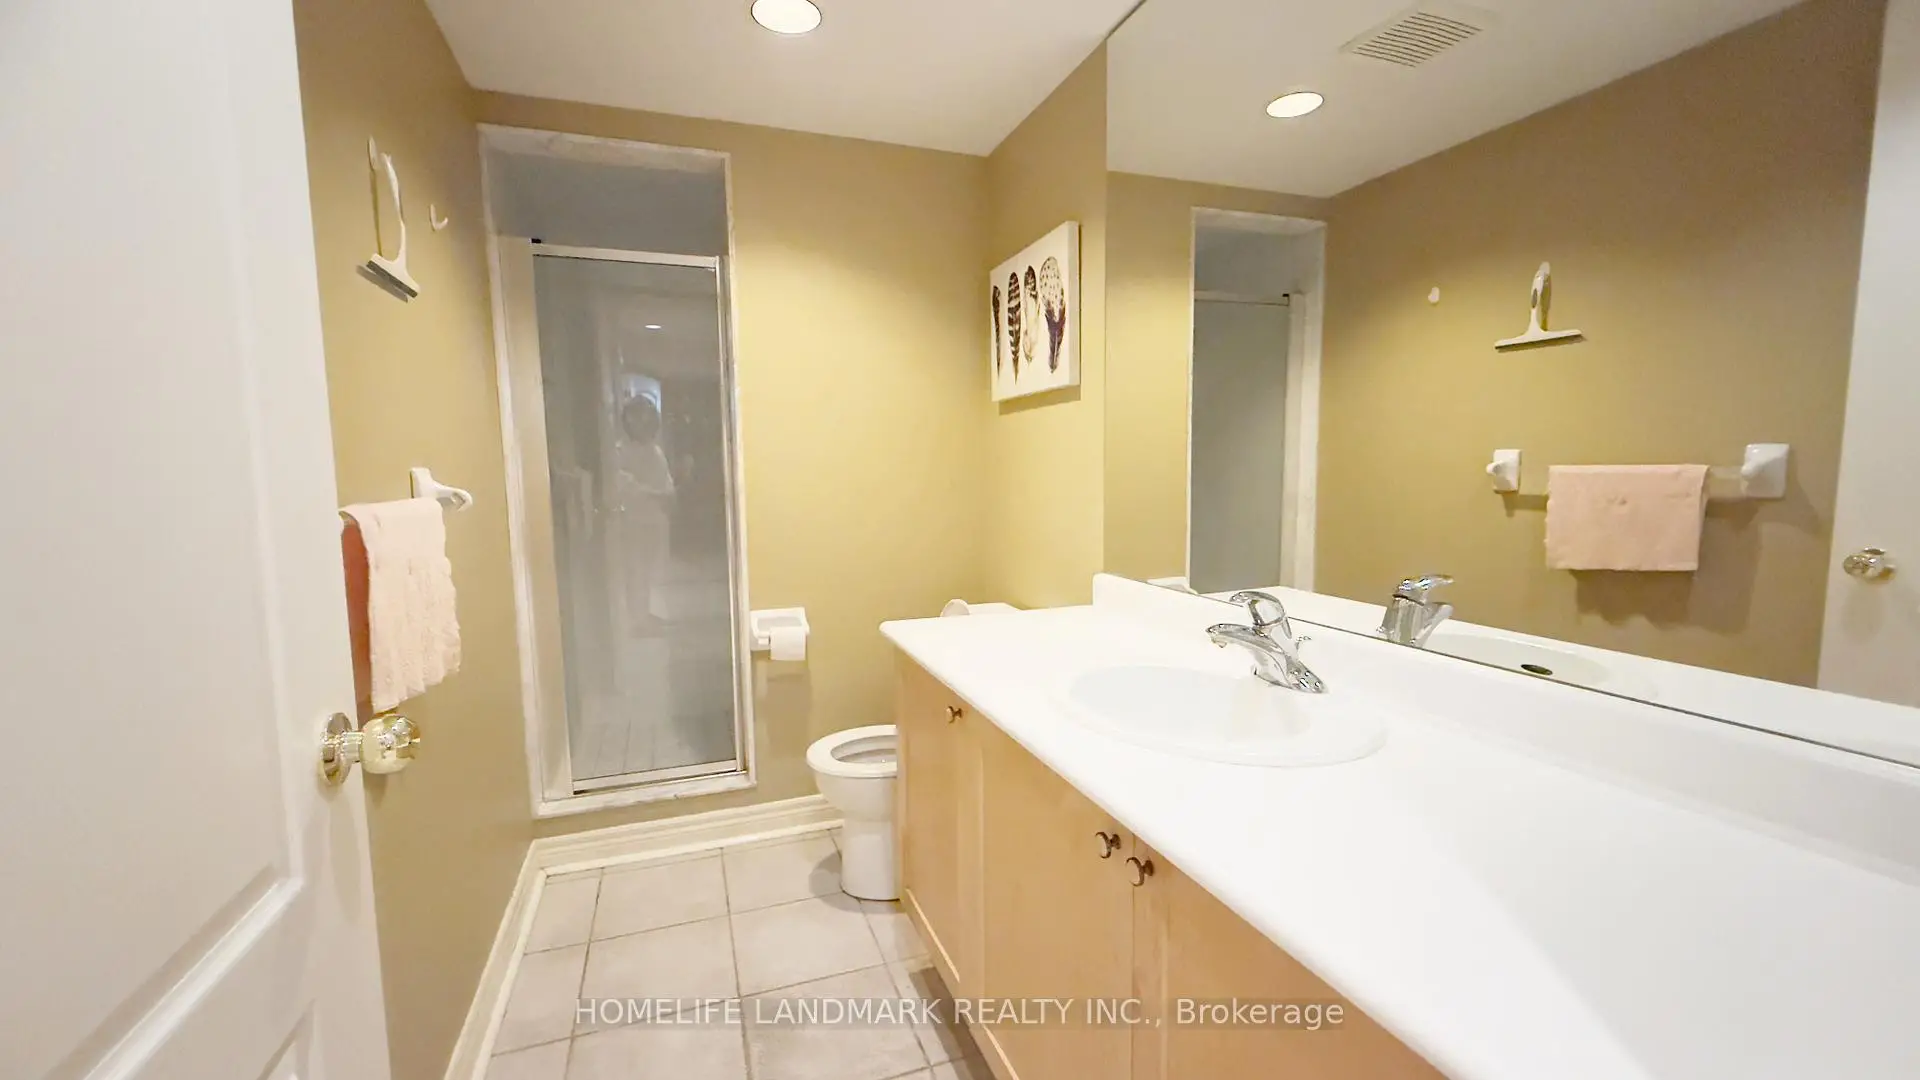
| 1xBath | 3 pcs | Basement |
|
| 1xBath | 3 pcs | Basement |
Property Summary
Located close to the intersection of Bathurst and Worth and Beverley Glen, 136 Worth Blvd is a 4+2 bedrooms 5 washrooms Detached. The unit has a Double Attached Parking Spaces. The property's basement is finished and has bedrooms. The property has many nice features including In-Law Capability, Carpet Free and Auto Garage Door Remot. Living Room Rm, Dinning Room Rm, Family Room Rm, Office and Kitchen are on the Ground floor.Local Area Profile
This property is located in a predominantly owner-occupied residential area with housing made up primarily of detached homes. Approximately 51% of residents hold a bachelor's degree or higher, while about 19% have a college credential. The large majority of local commuters travel by car.
School Information
Elementary Schools
-
Home schoolRank: 2233 out of 3022 (Score: 4.9)Distance to school: 0.4 km (~8 min walk)
-
French Immersion school
Distance to school: 0.1 km (~2 min walk) -
Rank: 1101 out of 3022 (Score: 6.7)Distance to school: 1.7 km (~31 min walk)
-
Catholic Gifted program school
Rank: 1 out of 3022 (Score: 10.0)Distance to school: 4.3 km (~13 min drive) Secondary Schools
-
Home schoolRank: 100/746 (Score: 7.9) 5 year average: 60/746 (Score: 7.9)Distance to school: 1.0 km (~17 min walk)
-
French Immersion school
Rank: 52/746 (Score: 8.4) 5 year average: 76/746 (Score: 7.8)Distance to school: 2.2 km (~7 min drive) -
Arts program school
Rank: 100/746 (Score: 7.9) 5 year average: 60/746 (Score: 7.9)Distance to school: 1.0 km (~17 min walk) -
Rank: 67/746 (Score: 8.2) 5 year average: 109/746 (Score: 7.5)Distance to school: 6.0 km (~18 min drive)
-
Catholic Home school
Rank: 141/746 (Score: 7.5) 5 year average: 169/746 (Score: 7.1)Distance to school: 1.7 km (~31 min walk) -
Rank: 112/746 (Score: 7.8) 5 year average: 87/746 (Score: 7.7)Distance to school: 6.5 km (~20 min drive)
-
Rank: 1/746 (Score: 10.0) 5 year average: 3/746 (Score: 9.2)Distance to school: 8.6 km (~26 min drive)









