
Description
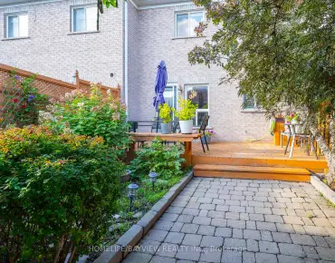
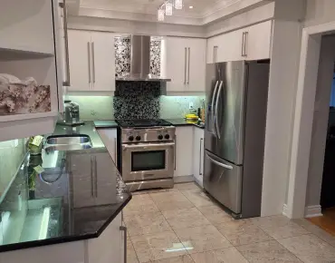
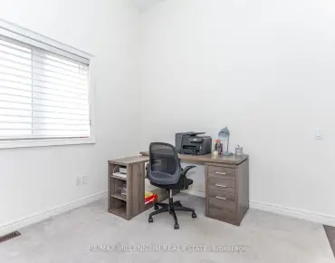
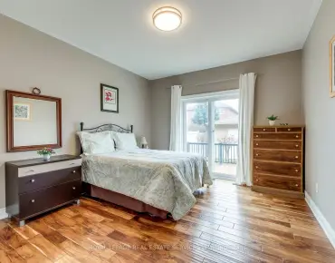
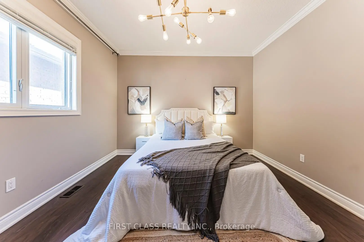
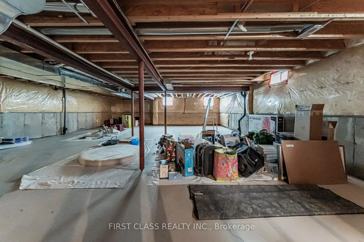
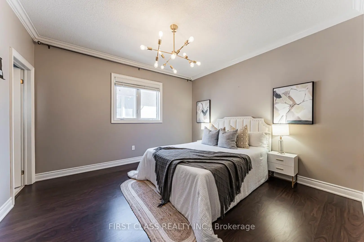
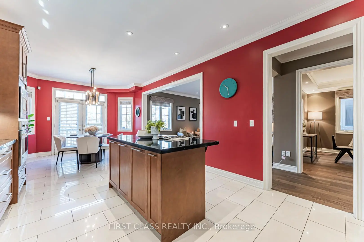
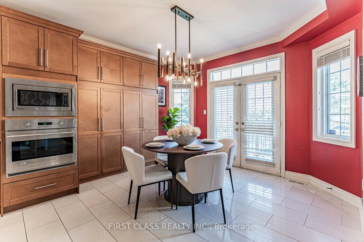
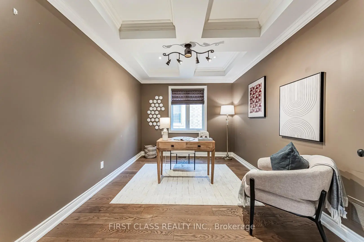
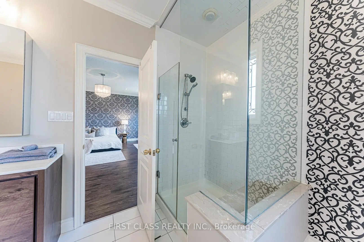
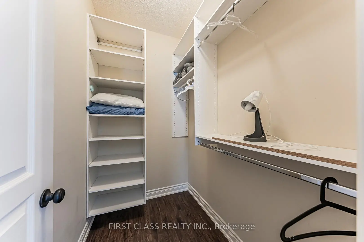
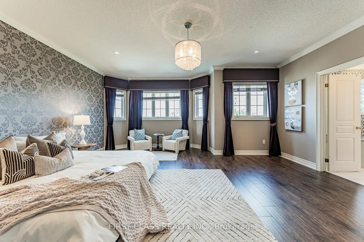
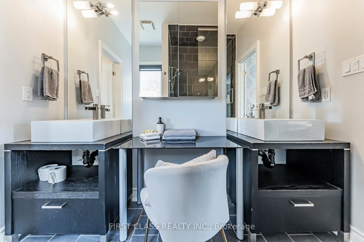
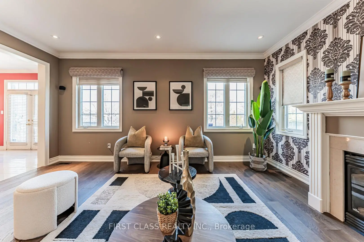
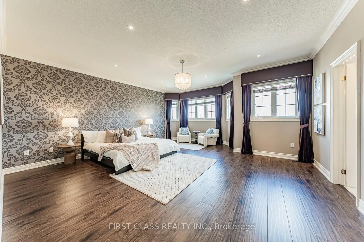
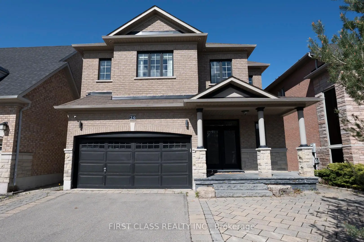
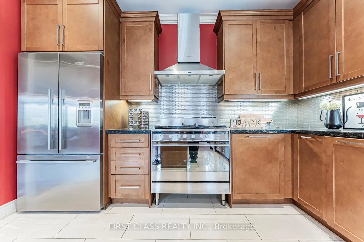
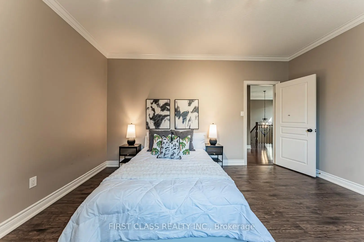
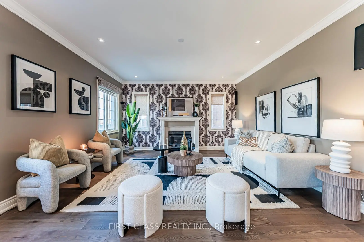
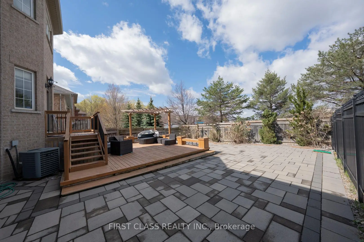
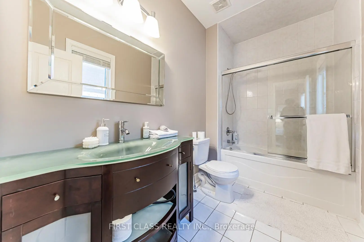
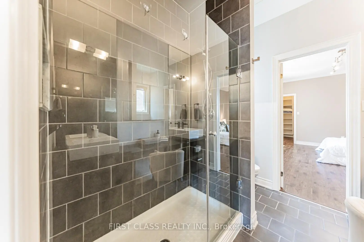
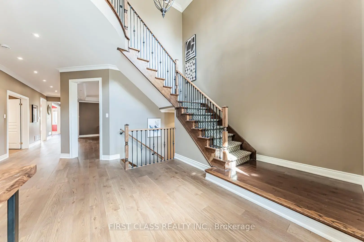
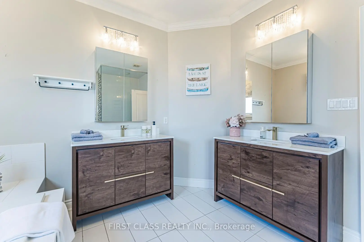
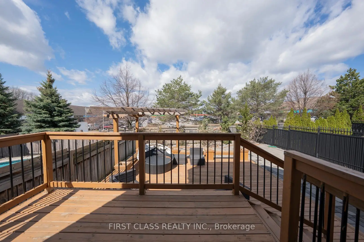
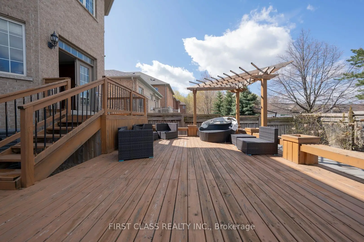
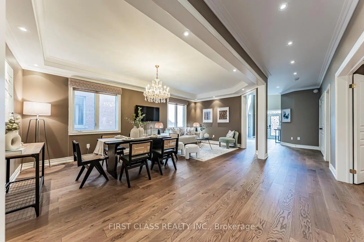
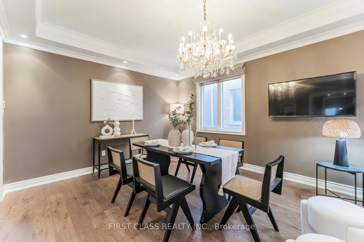
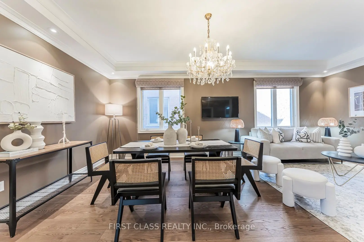
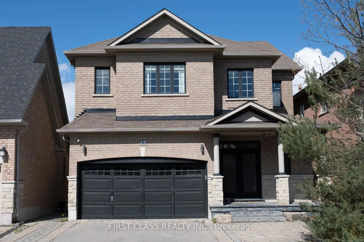
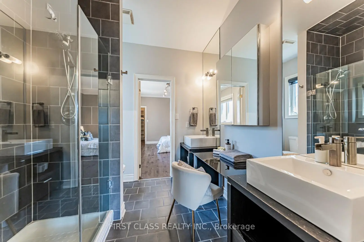
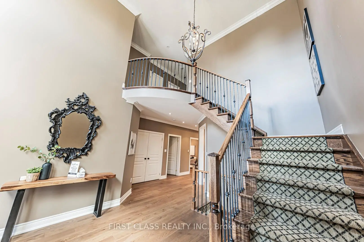
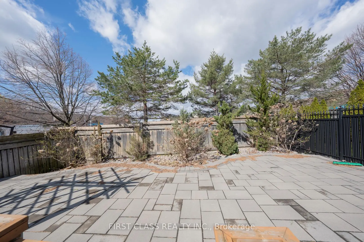
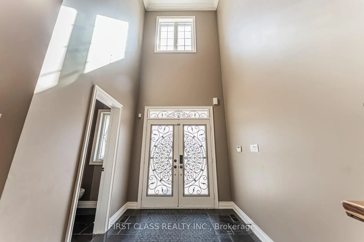
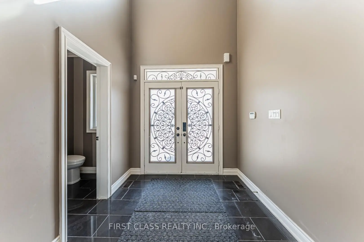
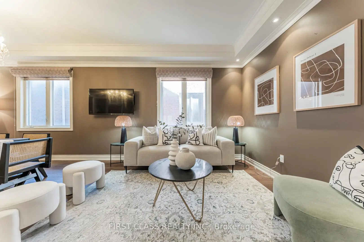
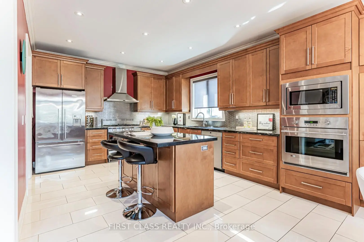
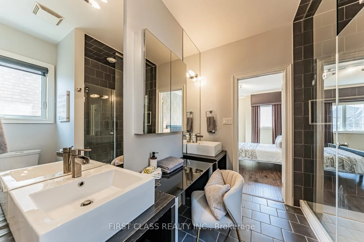
Designed for gracious living &Nestled on a quiet private Cul-De-Sac, this Custom finished residence showcases exquisite craftsmanship and designer upgrades throughout.9 Ft Height for 1st and 2nd Floor, Grand 19-ft foyer and experience the seamless blend of elegance and comfort. A formal dining room with graceful arches and a private main-floor office provide the perfect balance of style and functionality for modern living.The euro-style kitchen boasts granite countertops, custom cabinetry, and high-end appliances with a gas stove. Retreat upstairs to spacious, light-filled bedrooms, each with walk-in closets, including a luxurious primary suite with spa-like ensuite. Double garage, and total six parking with Professional Landscape&Interlock Front&Back Yard. Close to top-rated schools, parks, shops, and major highways-this Thornhill Woods gem offers the ultimate in luxury, comfort, and convenience.
Features
- Facing: West

- Bedrooms: 4

- Bathrooms: 4

- Garages: 2

- Kitchens: 1

Details
- Lot size: 40.07 x 135.82 Feet

- Space: 3500-5000

- Tax: $ 8953.00

- N13102898

- Listing contracted with: FIRST CLASS REALTY INC.
| Room | Size(M) | Description | |
|---|---|---|---|
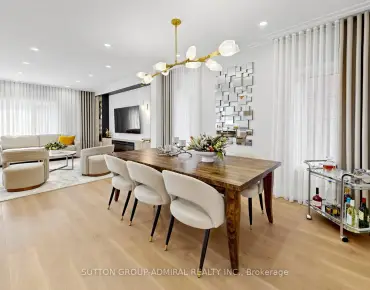
| Living Rm | 6.43x3.78 | Combined w/Dining, Coffered Ceiling(s), Hardwood Floor |
|
| Dining Rm | 6.43x3.78 | Combined w/Living, Coffered Ceiling(s), Hardwood Floor |
|
| Kitchen | 7.86x3.78 | Granite Counters, Tile Floor, W/O To Deck |
|
| Family Rm | 5.30x4.57 | Gas Fireplace, Pot Lights, Hardwood Floor |
|
| Library | 3.78x3.05 | Coffered Ceiling(s), Pot Lights, Hardwood Floor |
|
| Primary B | 5.91x5.73 | 5 Pc Ensuite, Double Closet, Pot Lights |
|
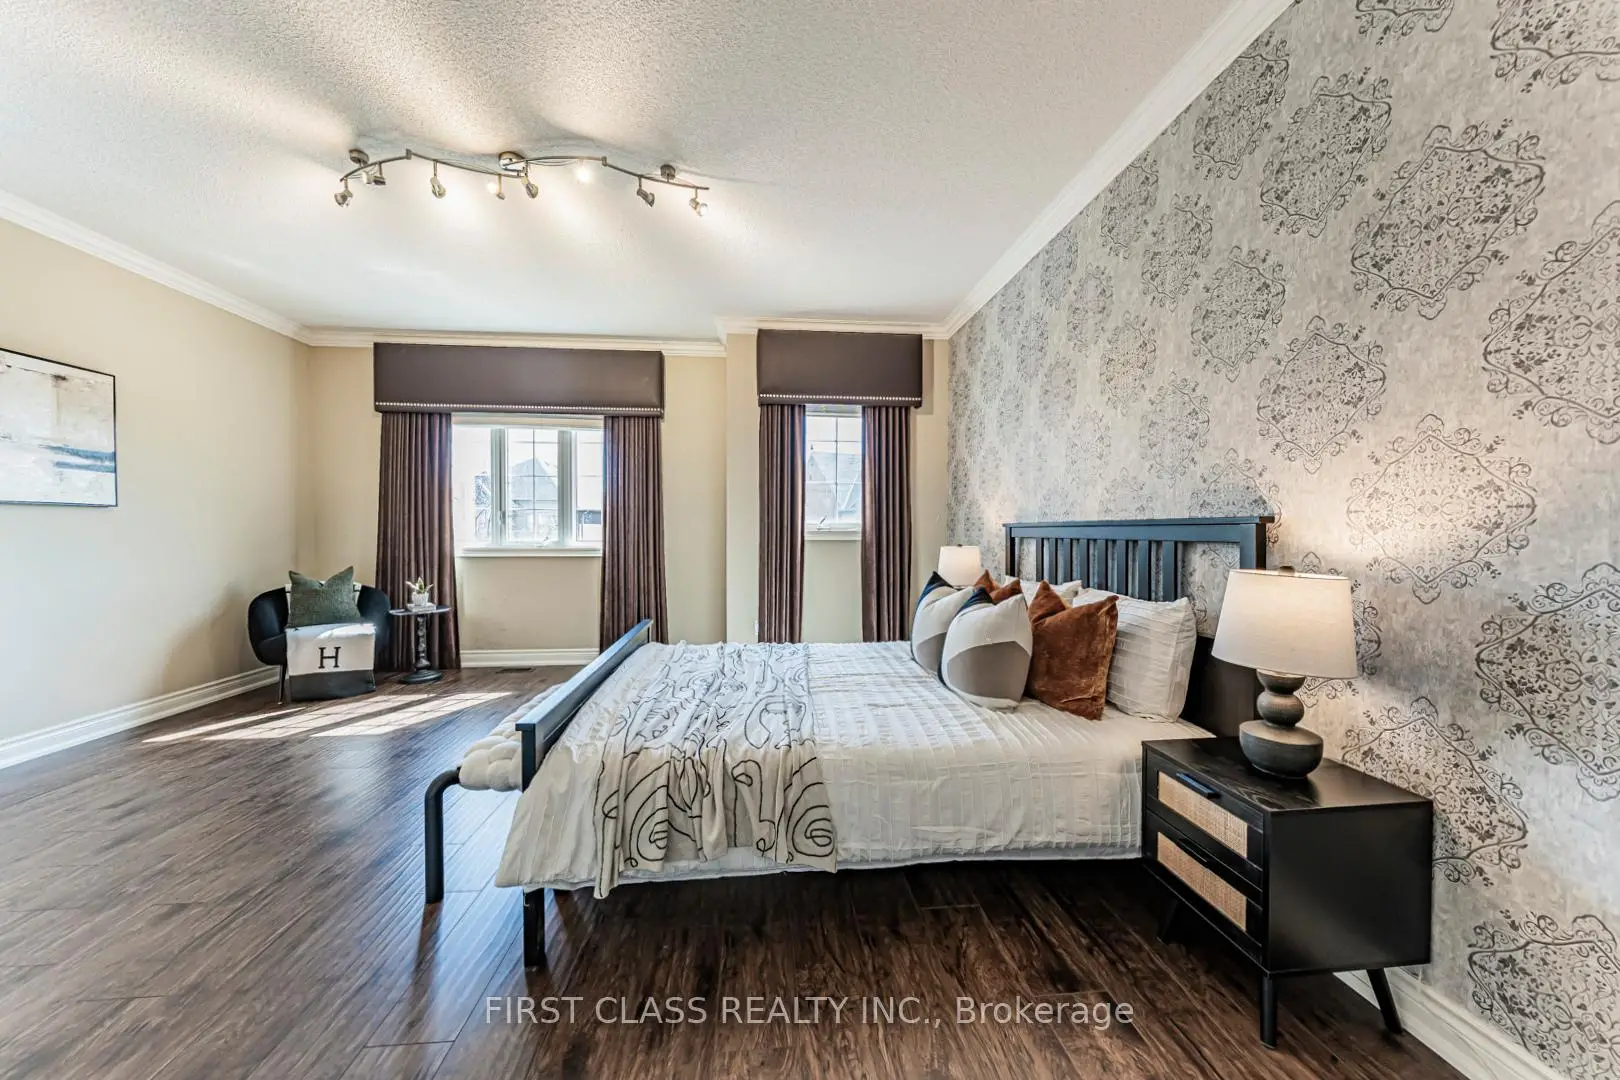
| 2nd Br | 4.57x3.66 | Walk-In Closet(s), Semi Ensuite, Laminate |
|
| 3rd Br | 5.12x4.60 | Walk-In Closet(s), Semi Ensuite, Laminate |
|
| 4th Br | 3.96x3.66 | 4 Pc Ensuite, Closet, Laminate |
| Bathroom | Pieces | Level | |
|---|---|---|---|
| 1xBath | 5 pcs | Second |
|
| 2xBaths | 4 pcs | Second |
|
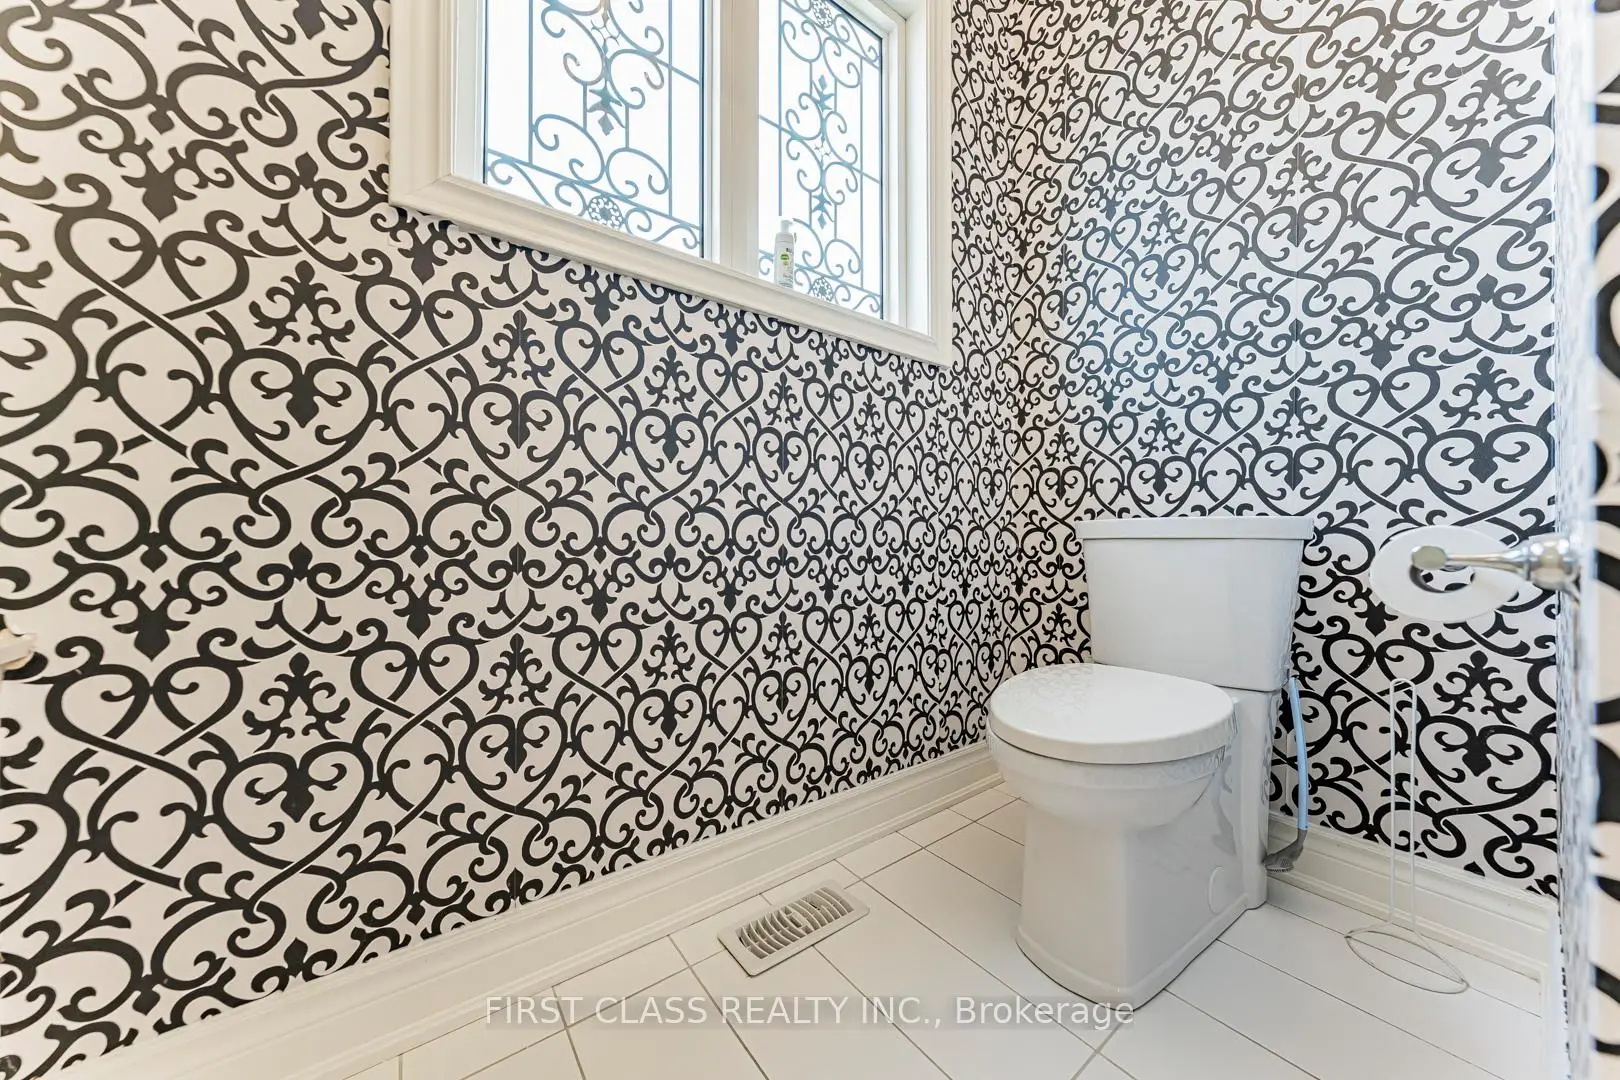
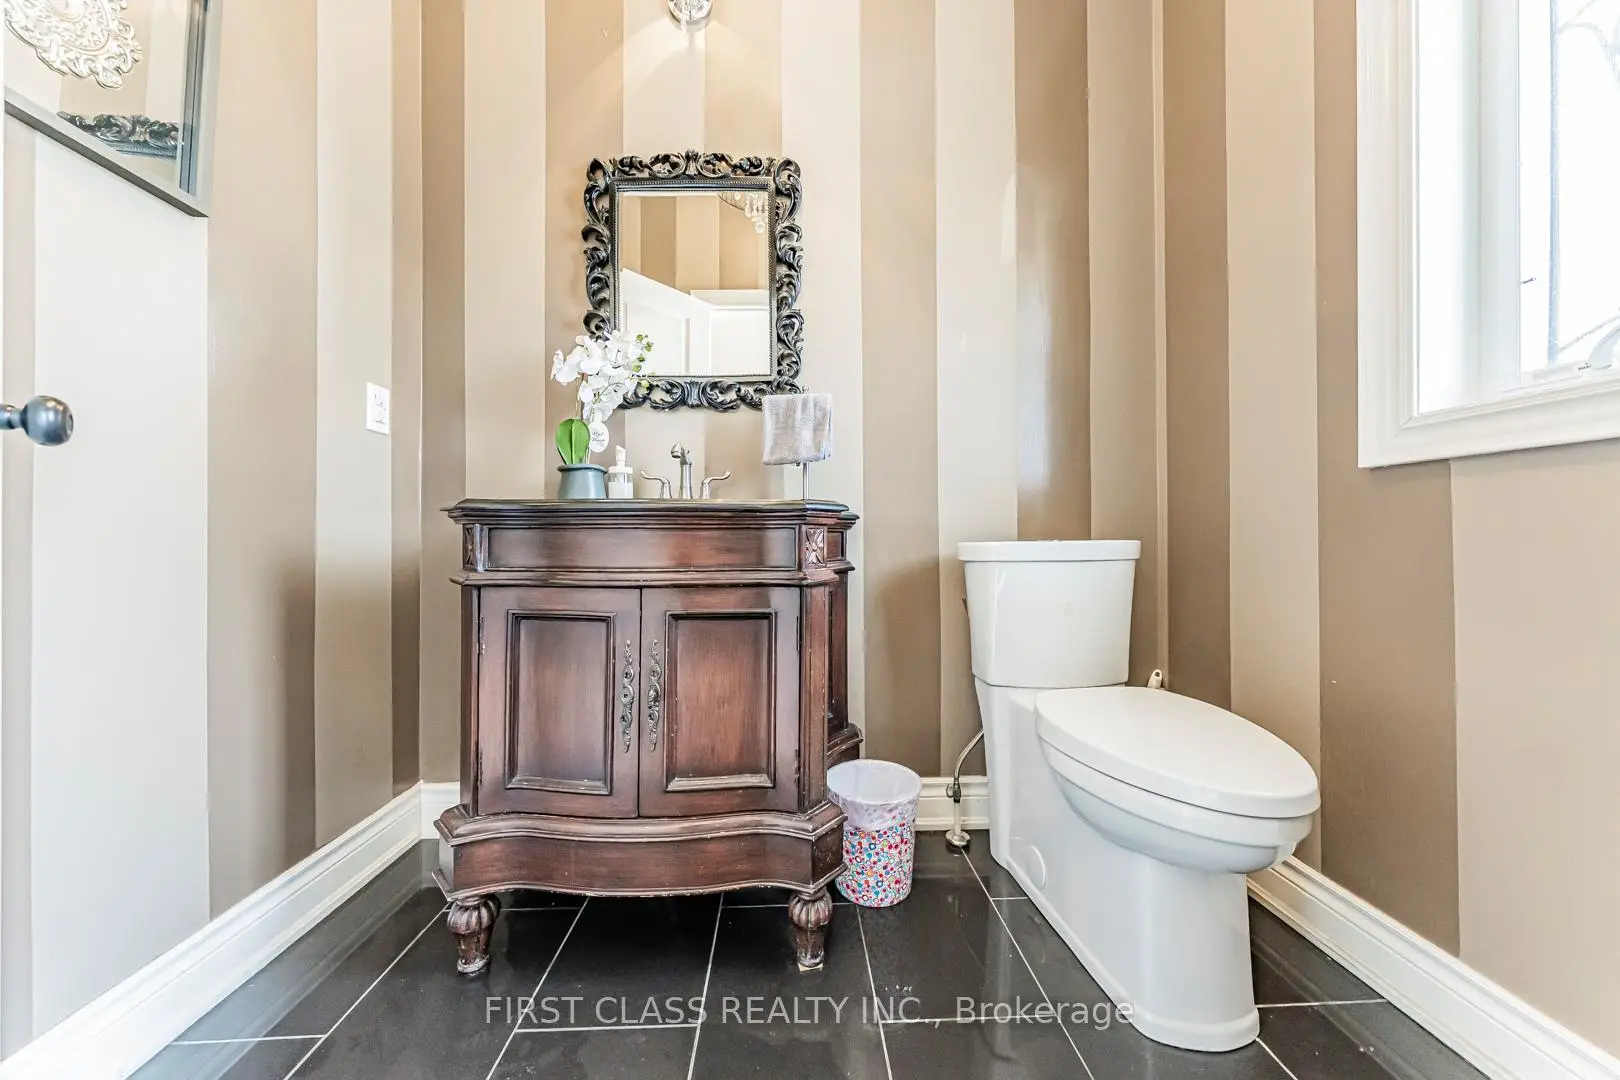
| 1xBath | 2 pcs | Ground |
Property Summary
Located close to the intersection of Dufferin and Summeridge, 26 Shalom Aleichem Crt is a 4 bedrooms 4 washrooms Detached. The unit has a Double Built-In Parking Spaces. The property has many nice features including None. Living Room Rm, Dinning Room Rm, Kitchen, Family Room Rm and Library are on the Ground floor.School Information
Elementary Schools
-
Home schoolRank: 1366 out of 3022 (Score: 6.3)Distance to school: 0.6 km (~11 min walk)
-
French Immersion school
Distance to school: 1.7 km (~31 min walk) -
Rank: 1934 out of 3022 (Score: 5.5)Distance to school: 4.9 km (~15 min drive)
-
Rank: 1101 out of 3022 (Score: 6.7)Distance to school: 3.1 km (~9 min drive)
-
Catholic Gifted program school
Rank: 1 out of 3022 (Score: 10.0)Distance to school: 3.6 km (~11 min drive) Secondary Schools
-
Home schoolRank: 67/746 (Score: 8.2) 5 year average: 55/746 (Score: 8.0)Distance to school: 0.7 km (~13 min walk)
-
French Immersion school
Rank: 52/746 (Score: 8.4) 5 year average: 76/746 (Score: 7.8)Distance to school: 3.6 km (~11 min drive) -
Arts program school
Rank: 100/746 (Score: 7.9) 5 year average: 60/746 (Score: 7.9)Distance to school: 2.3 km (~7 min drive) -
Rank: 67/746 (Score: 8.2) 5 year average: 109/746 (Score: 7.5)Distance to school: 5.1 km (~15 min drive)
-
Catholic Home school
Rank: 141/746 (Score: 7.5) 5 year average: 169/746 (Score: 7.1)Distance to school: 3.3 km (~10 min drive) -
Rank: 112/746 (Score: 7.8) 5 year average: 87/746 (Score: 7.7)Distance to school: 4.9 km (~15 min drive)
-
Rank: 1729/746 (Score: 5.8)Distance to school: 7.3 km (~22 min drive)