
Description
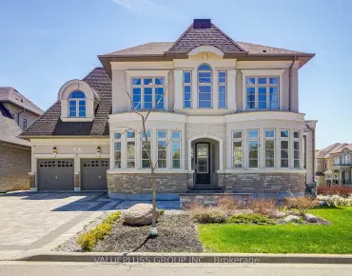
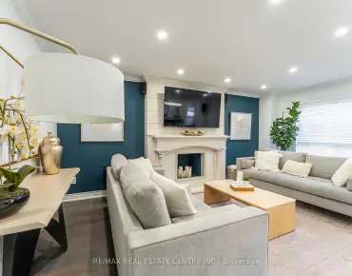
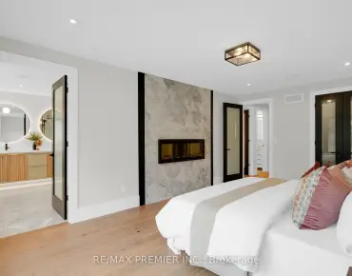
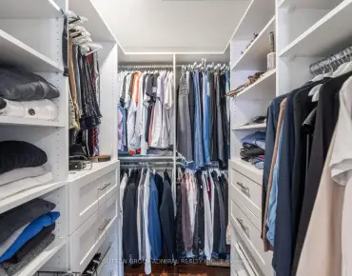
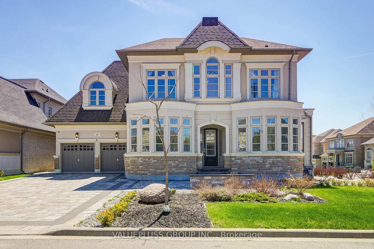
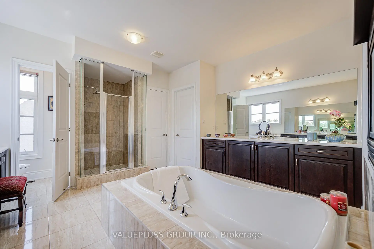
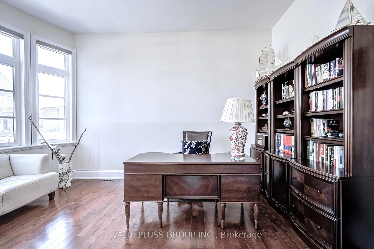
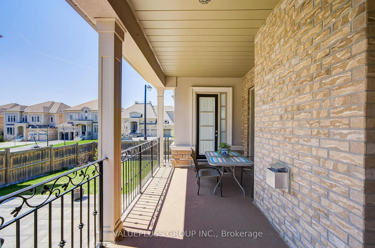
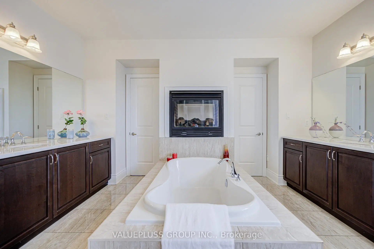
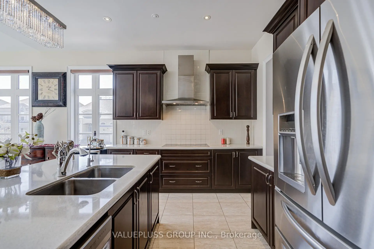
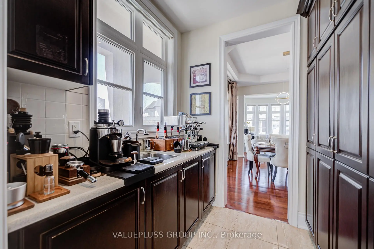
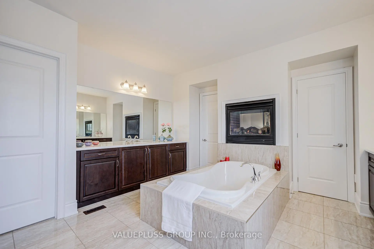
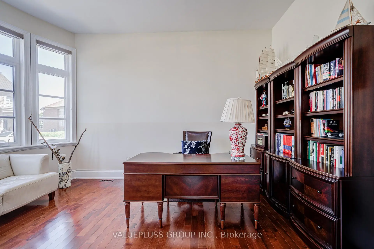
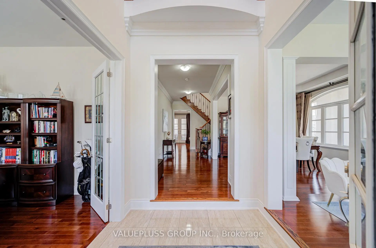
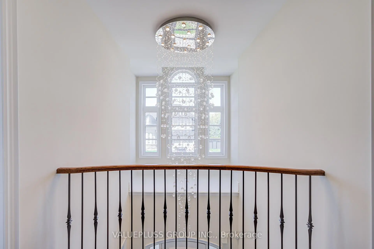
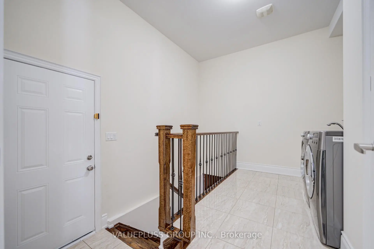
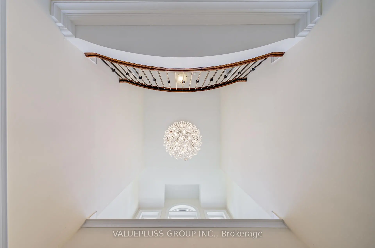
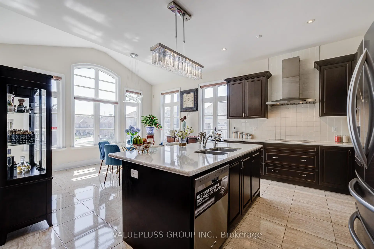
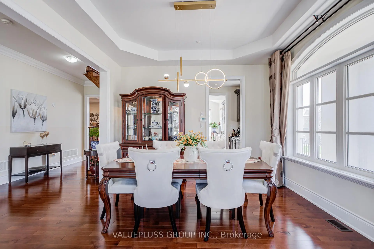
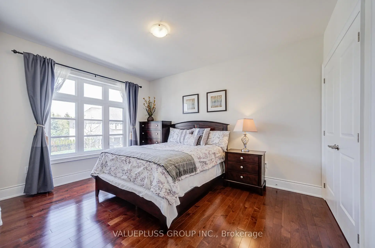
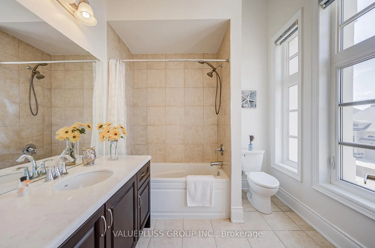
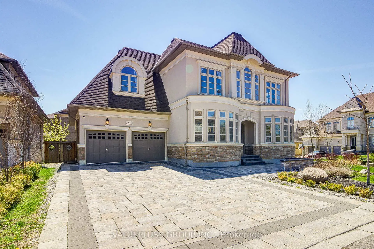
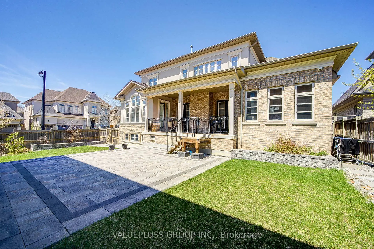
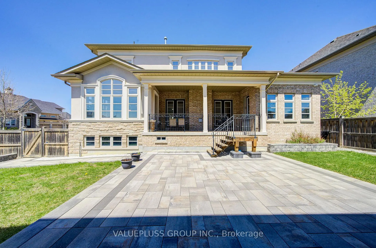
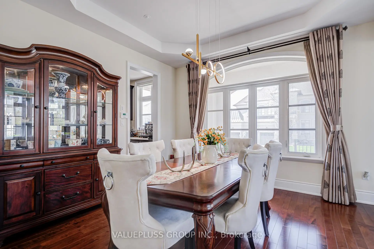
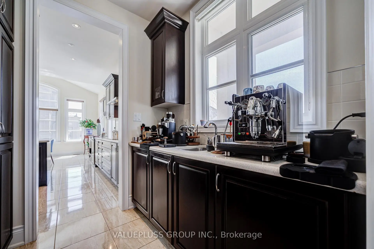
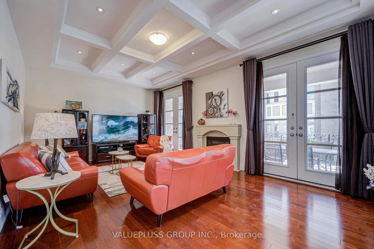
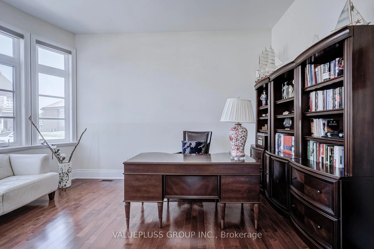
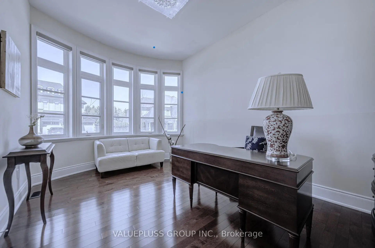
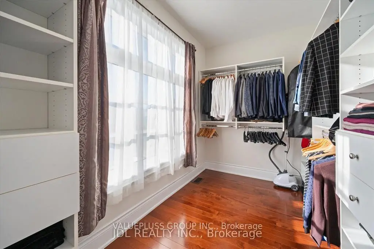
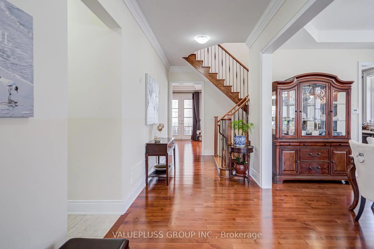
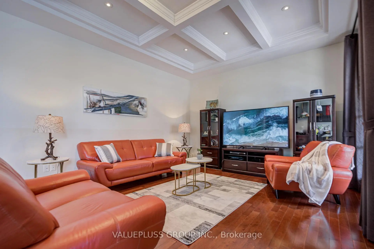
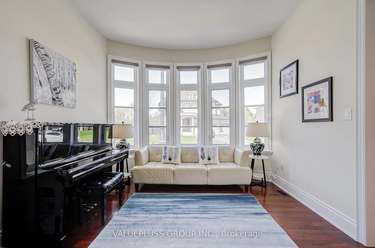
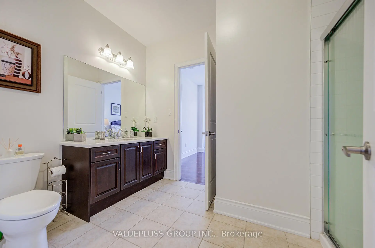
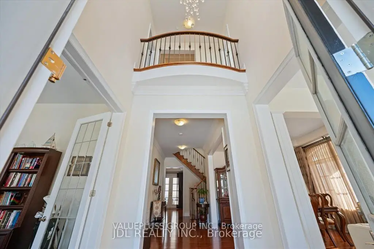
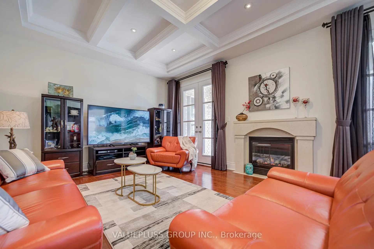
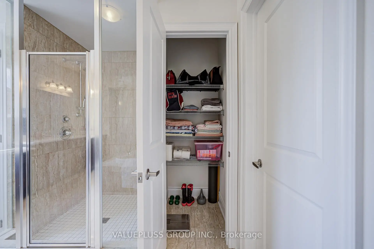
Welcome to Breathtaking luxury Dream Home nestled in Prestigious Cold Creek Estates of highly sought-after Vellore Village community, a Premium Oversized 71.28 Ft Wide sidewalk-free lot on a quiet, family-friendly crescent next to park & trail. Appoximate 3900 sqft of refined living space. This lavishly landscaped property showcases a 3 -car garage with a built-in rear storage shed/workshop providing direct access to backyard, custom stone interlocked driveway with 7 car parking, basement with a separate entrance and direct garage access-ideal for extended family living. Surrounded by Beautiful landscaping & lighting, and a full irrigation system. Back & front yard Covered Loggias for seamless Indoor-Outdoor living with BBQ gas line. Sun soaked interiors framed by expansive large windows. Countless Architectural Features and Design Elements Including Soaring 10 Ft Smooth Finish Ceiling on Main Level, 9 Ft Ceilings on Upper Level And Basement. Skylight roof brings sunlight to house and stair area. Main floor office for work-from-home needs. Family room with Waffle Ceiling, fireplace, pot lighting,and elegant 2 french doors W/O to back yard & Loggias. Rich hardwood flooring throughout, wrought Iron Railings, Pot Lights, luxurious principal rooms with Fireplace & Spa-Inspired 5 Piece Ensuite Bathroom, tub and separate glass shower, His & Hers Walk-In Closets, Linen Closet, All Generously Sized Bedrooms with Direct Bathroom Access & quartz countertop.The chef-inspired gourmet kitchen features a large centre island, Pot light, convenient servery with custom floor to ceiling cabinet,Premium stainless steel appliances Built-in oven,premium quartz surfaces, undermount sinks.A sun-filled breakfast area overlooks & walk out to backyard retreat. This is more than a home. It's a lifestyle. Move in & enjoy private, peaceful and convenient lifestyle, parks& trails, 5 minutes to Hwy 400, 9' to new hospital, 10' to Kleinburg Village & 14' to Vaughan Mills Mall & Wonder Land.
Features
- Facing: South

- Bedrooms: 4

- Bathrooms: 4

- Garages: 3

- Kitchens: 1

Details
- Lot size: 71.28 x 105.42 Feet

- Space: 3500-5000

- Tax: $ 11129.52

- N13087652

- Listing contracted with: VALUEPLUSS GROUP INC.
| Room | Size(M) | Description | |
|---|---|---|---|
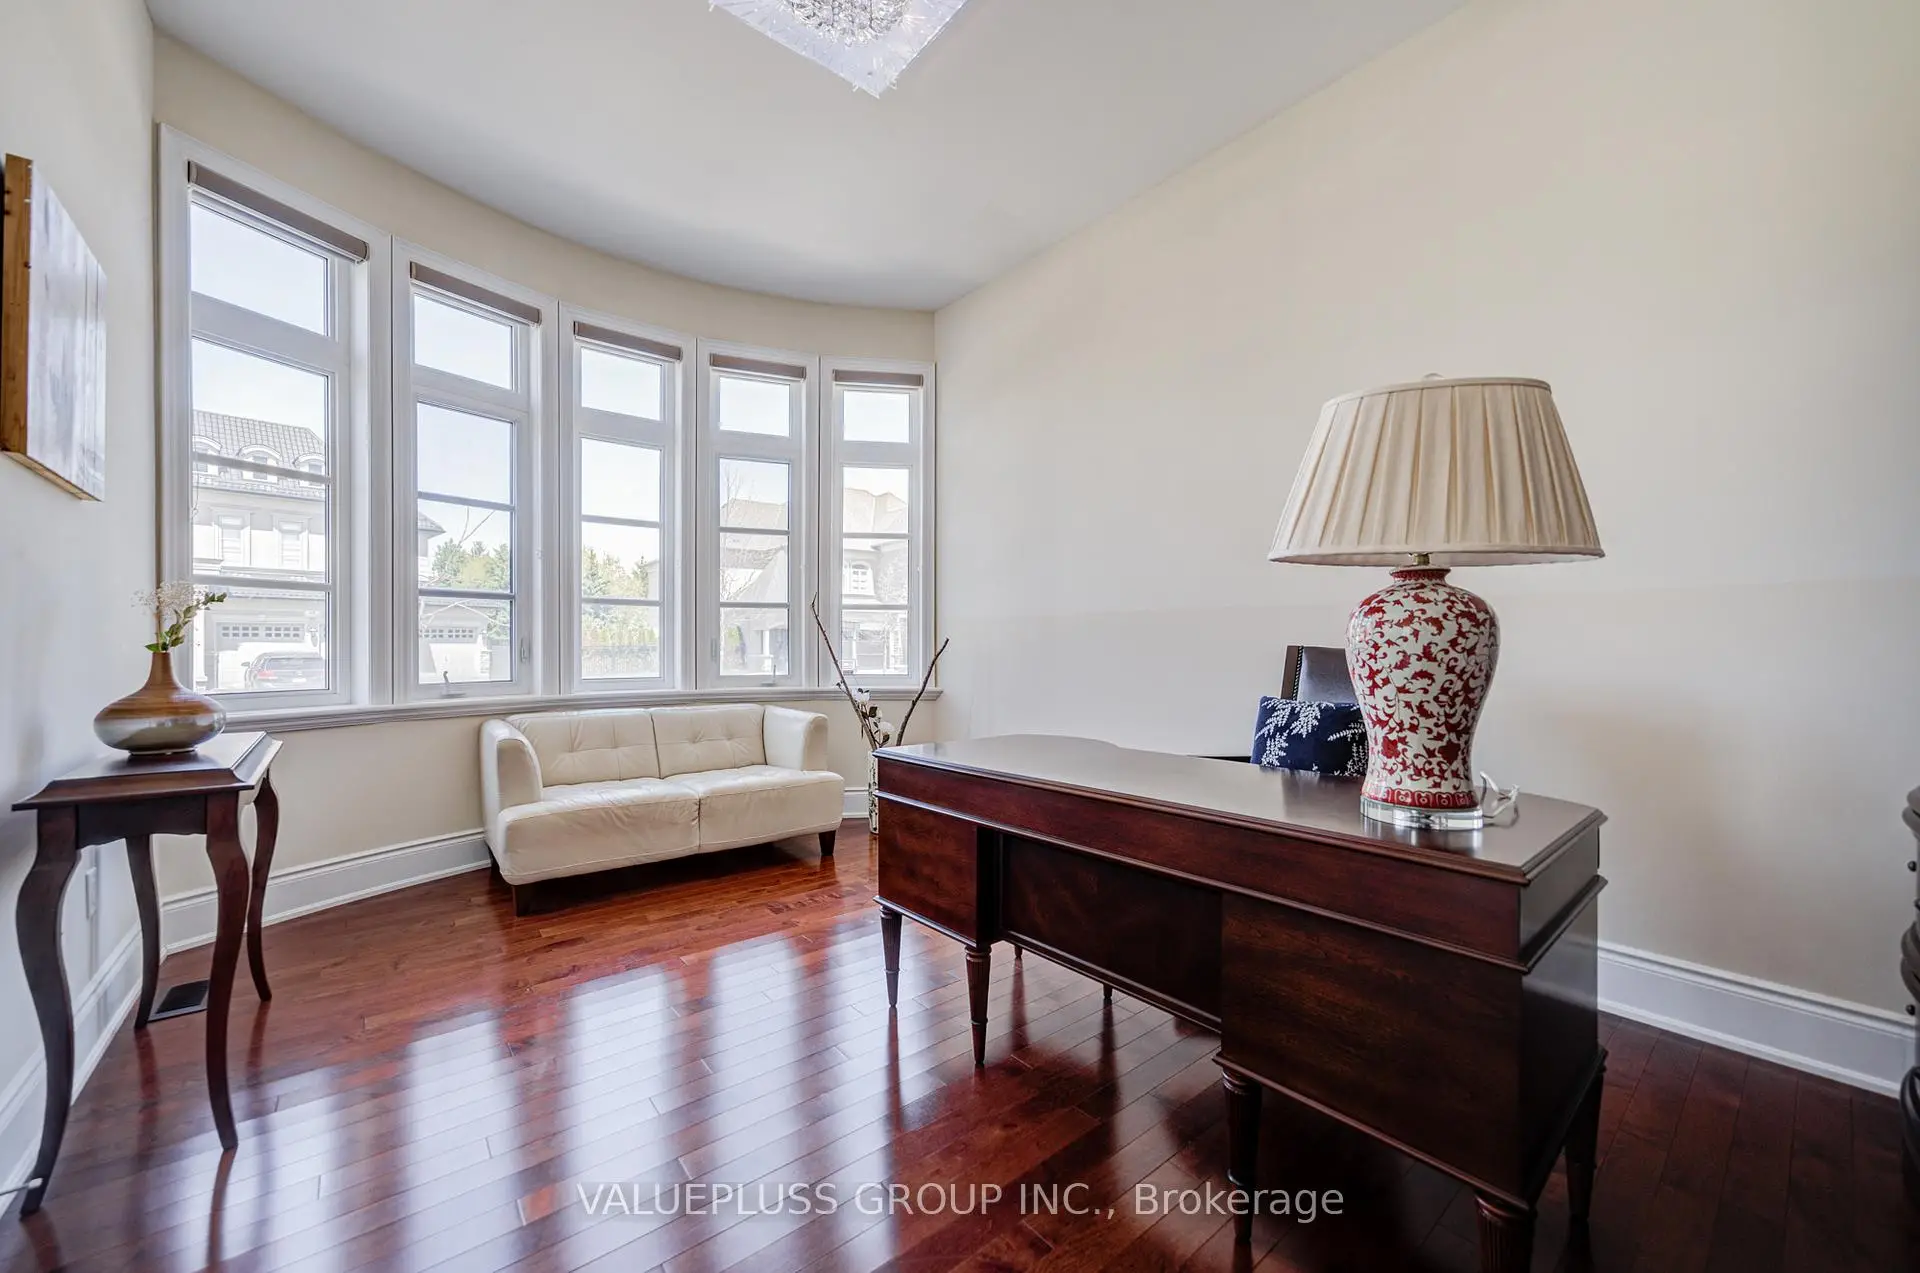
| Office | 11.60x16.00 | Hardwood Floor, Bay Window, Overlooks Frontyard |
|
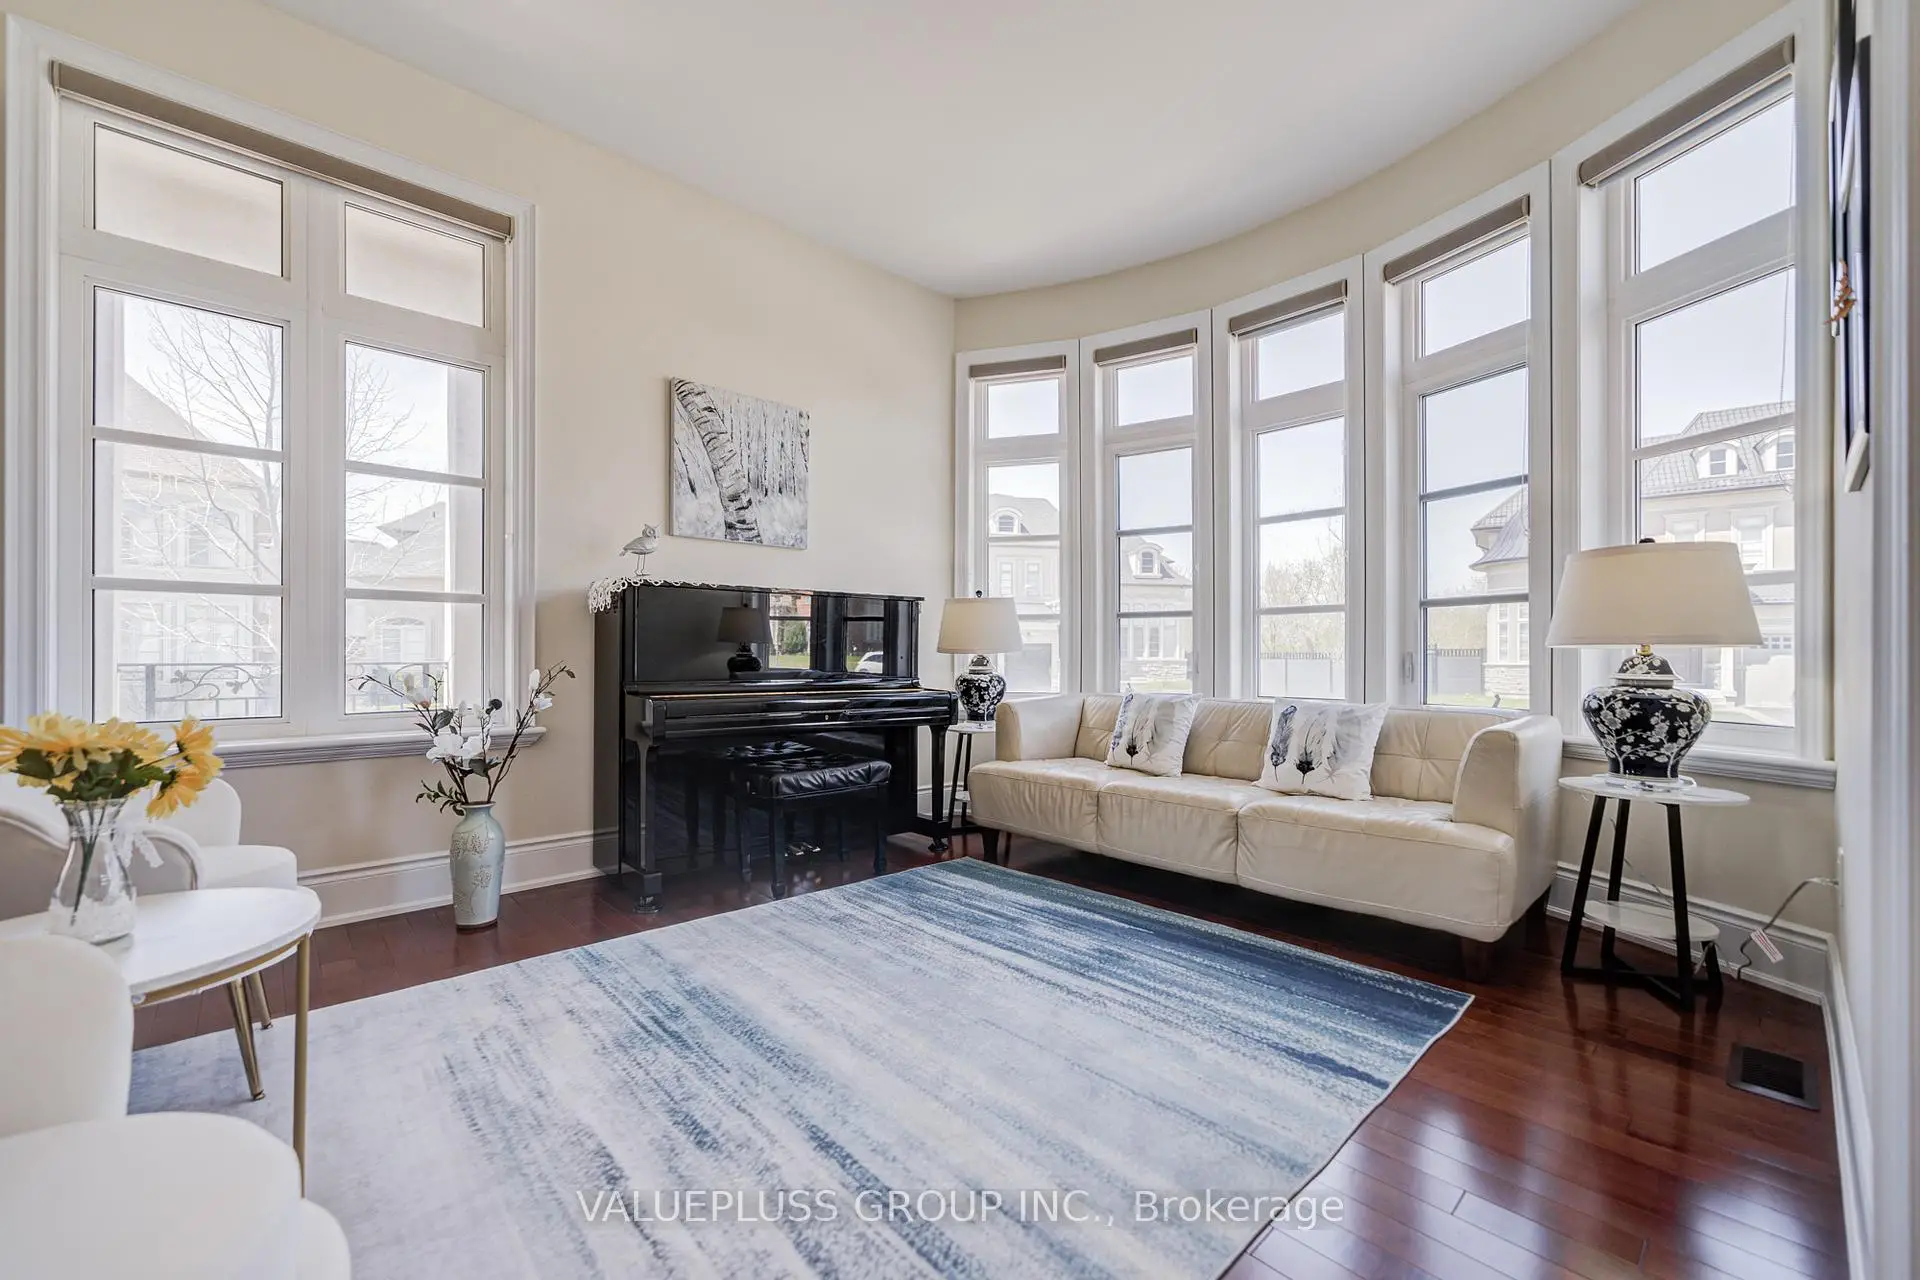
| Living Rm | 11.40x14.00 | Hardwood Floor, Bay Window, Overlooks Frontyard |
|
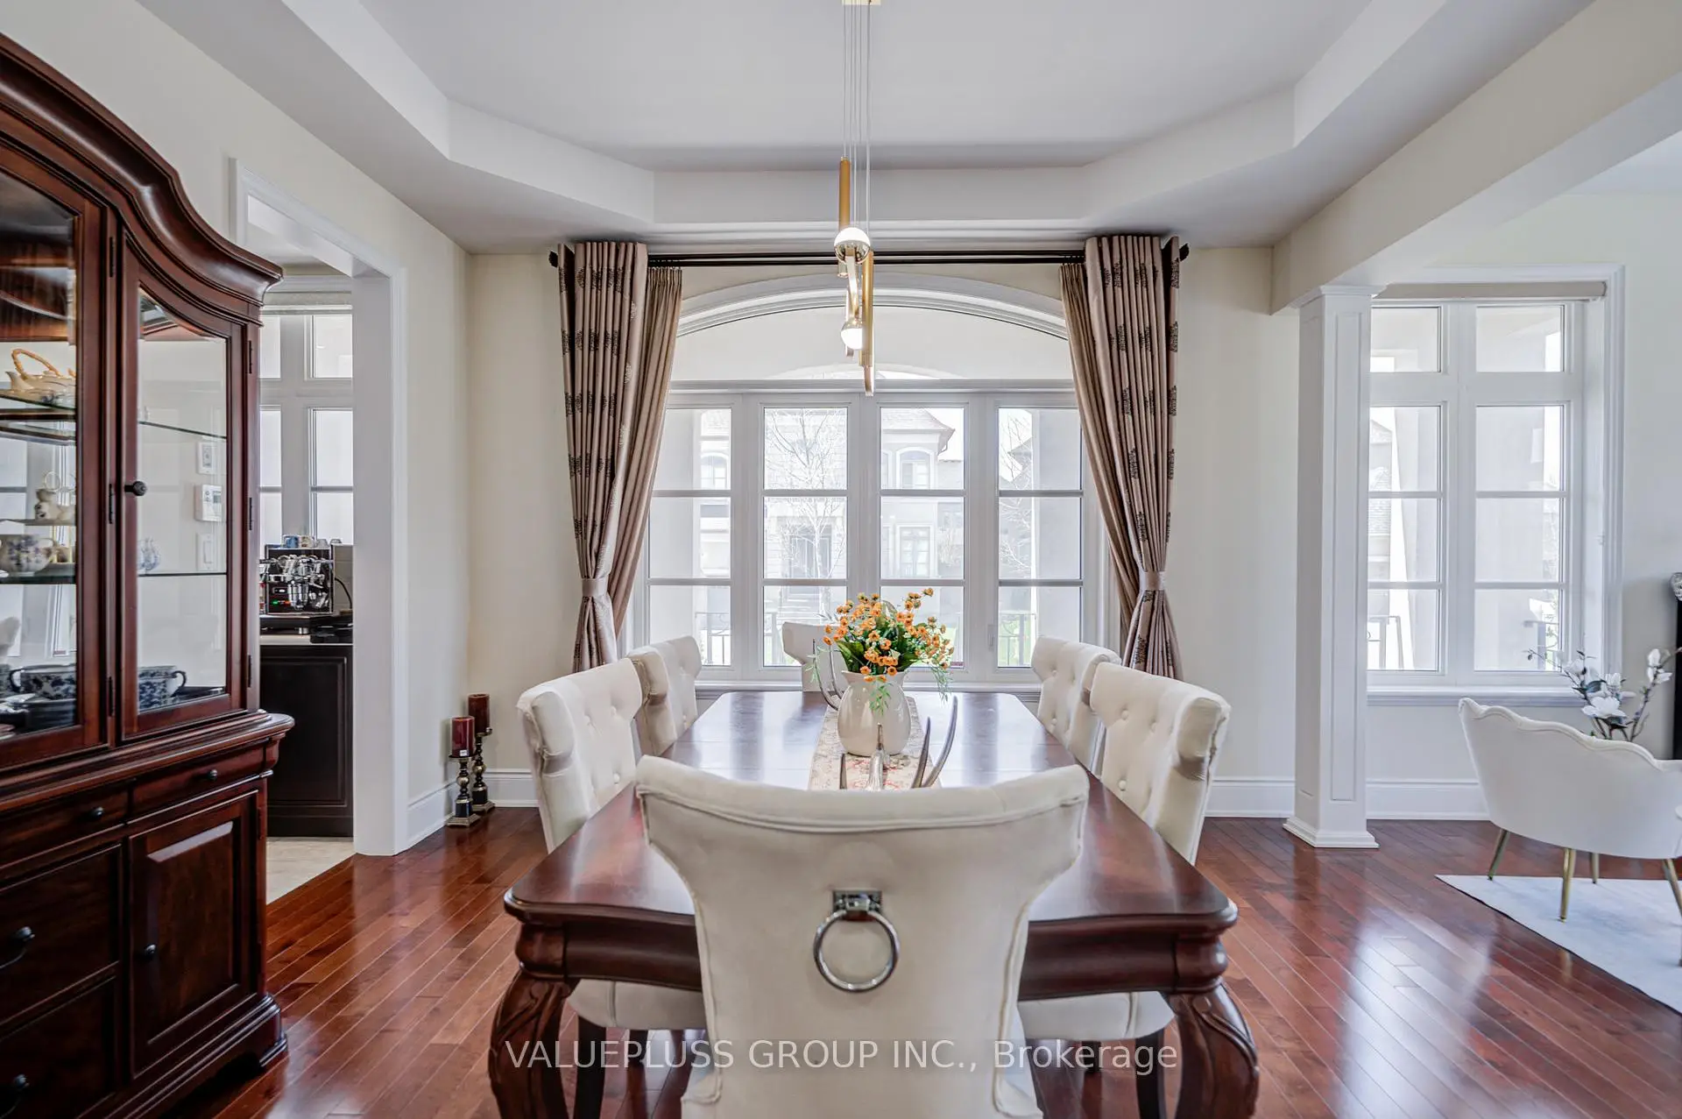
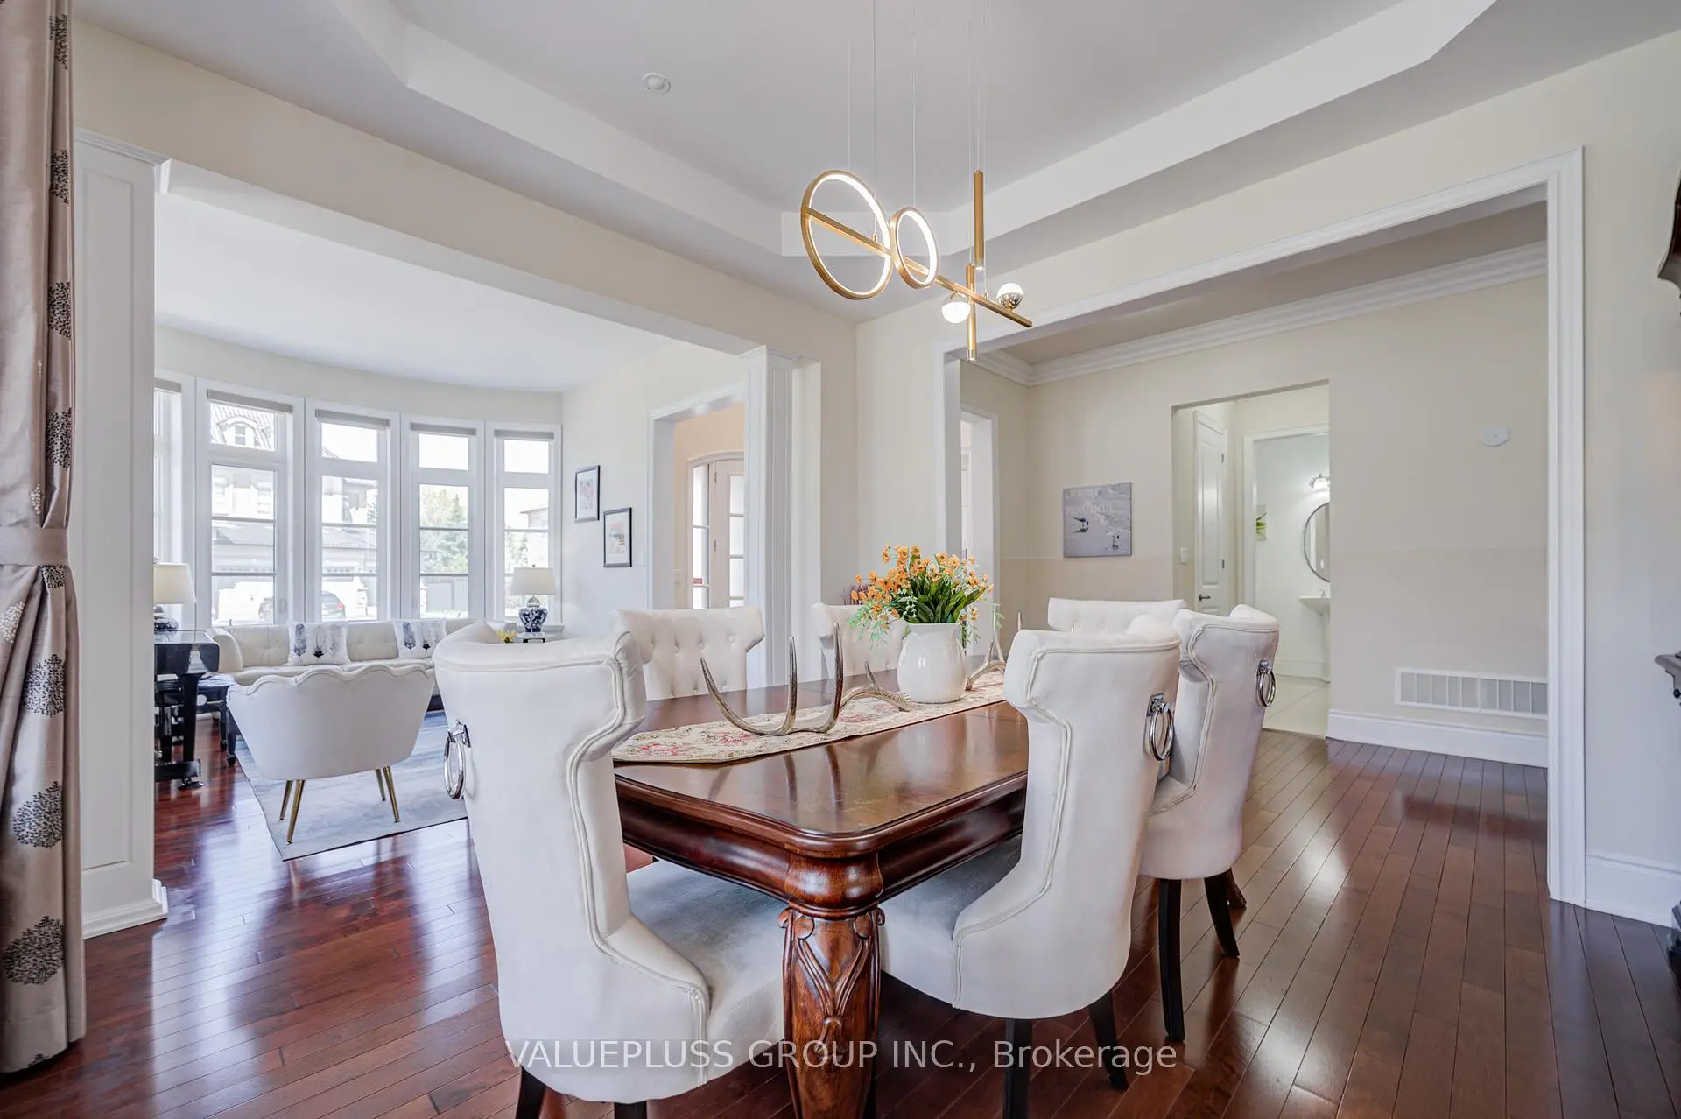
| Dining Rm | 12.60x13.20 | Hardwood Floor, Coffered Ceiling(s), Large Window |
|
| Family Rm | 22.00x14.00 | Hardwood Floor, Coffered Ceiling(s), Fireplace |
|
| Breakfast | 15.00x11.00 | Vaulted Ceiling(s), W/O To Yard, Large Window |
|
| Kitchen | 15.00x11.00 | Backsplash, Centre Island, Stainless Steel Appl |
|
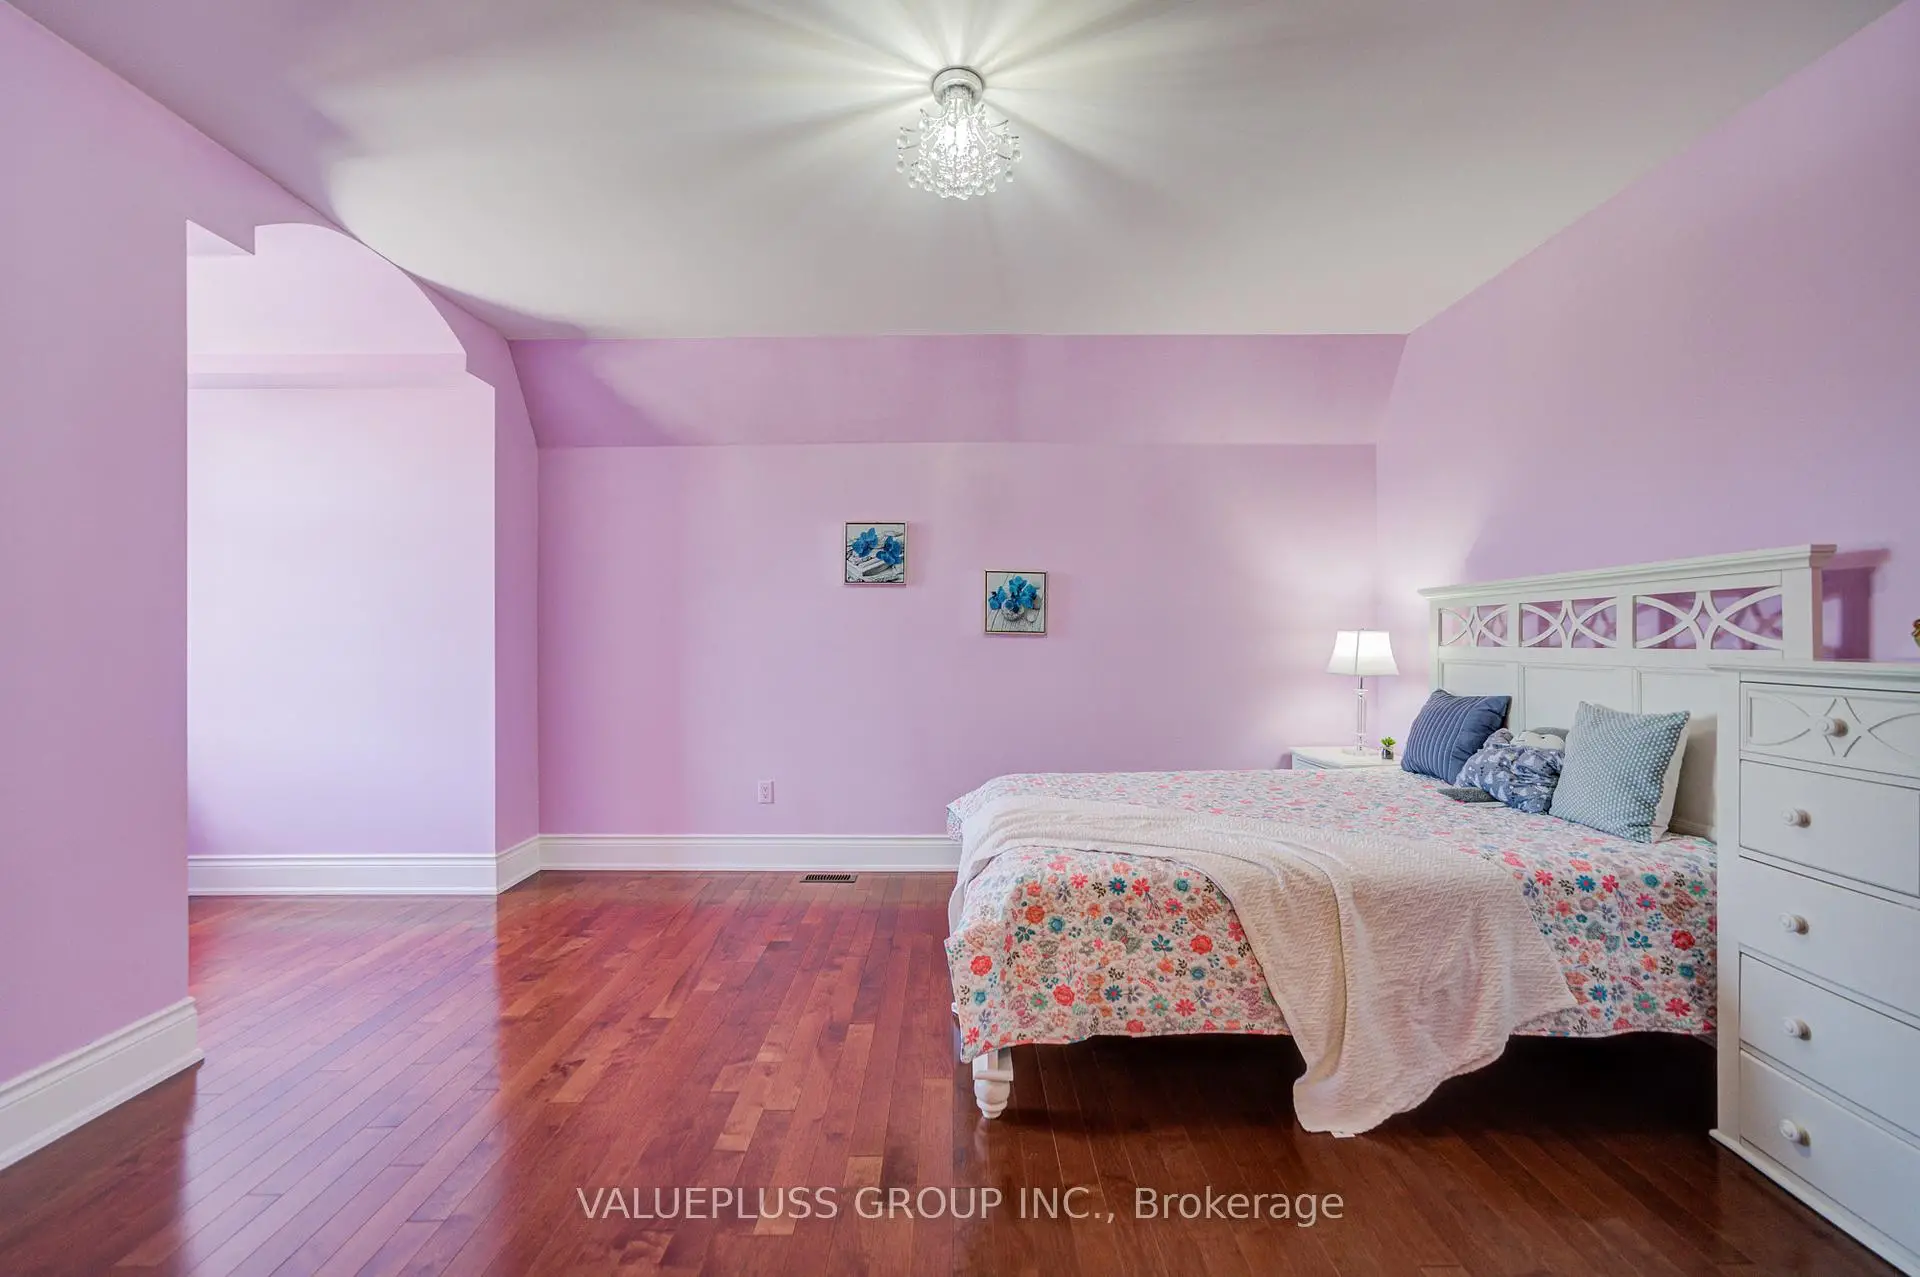
| Primary B | 20.00x14.20 | 2 Way Fireplace, 5 Pc Ensuite, His and Hers Closets |
|
| 2nd Br | 11.60x14.00 | Hardwood Floor, 4 Pc Ensuite, Walk-In Closet(s) |
|
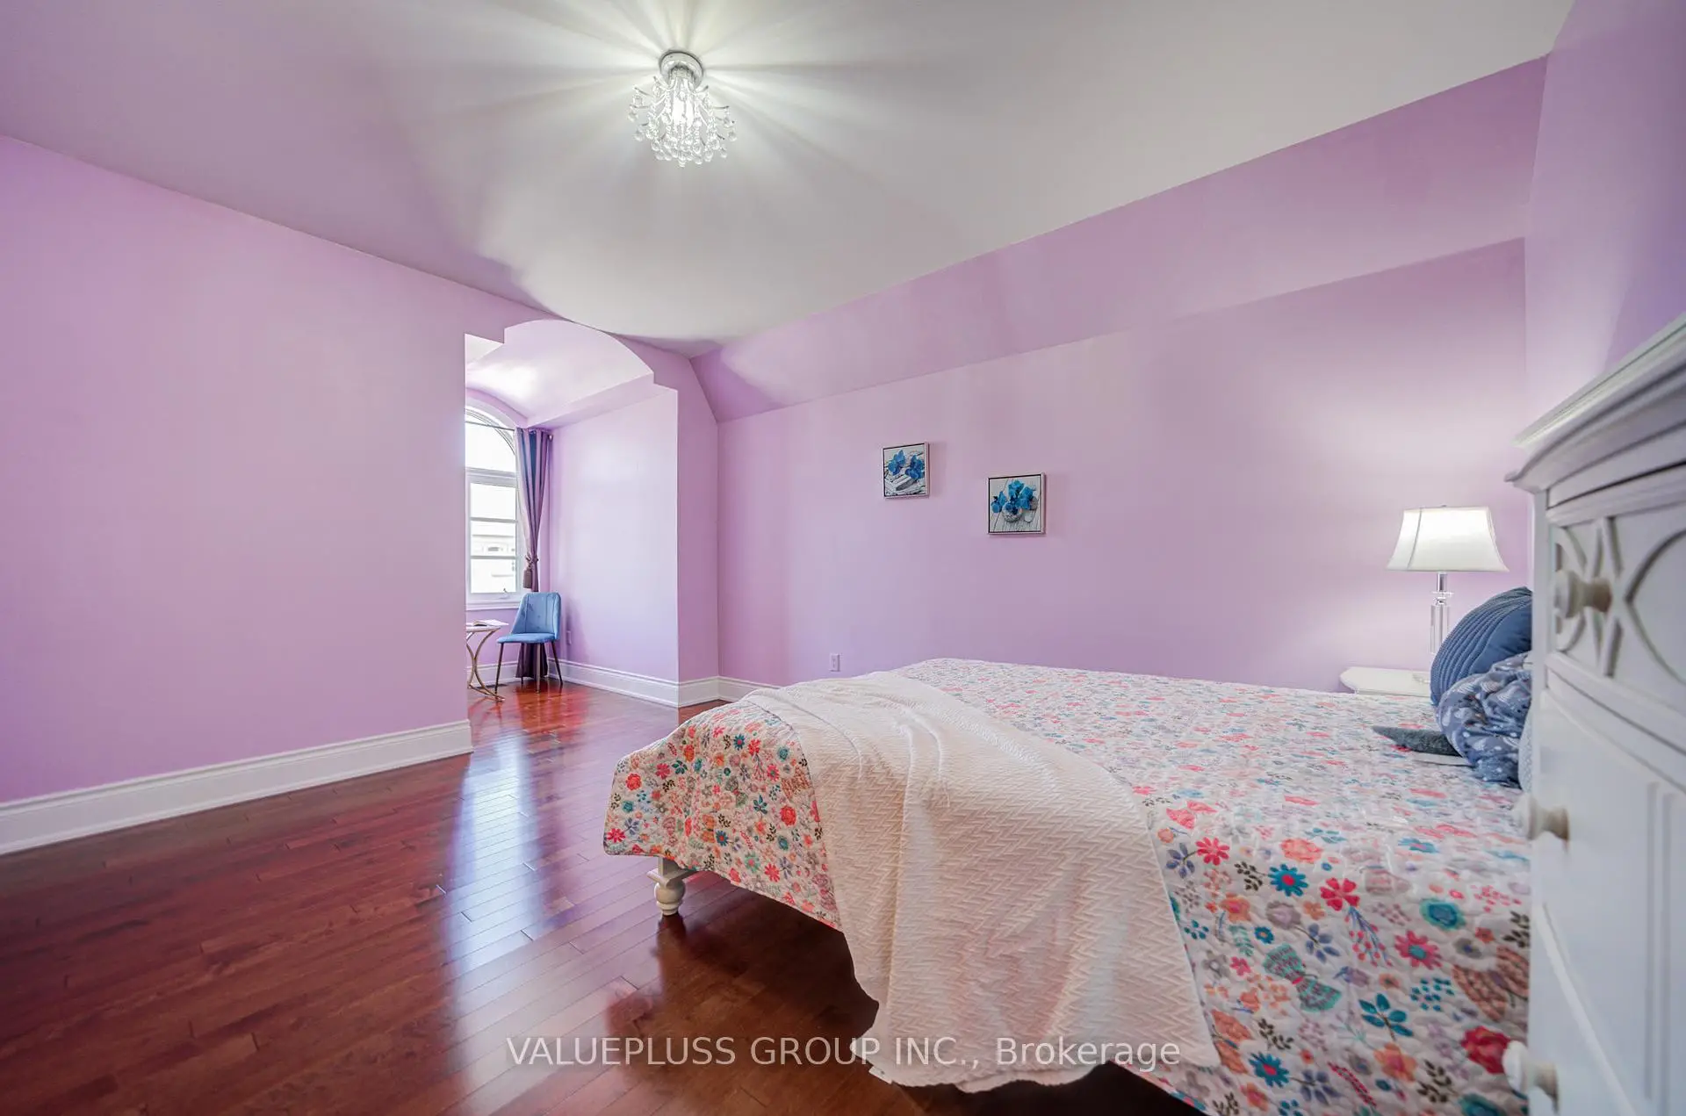
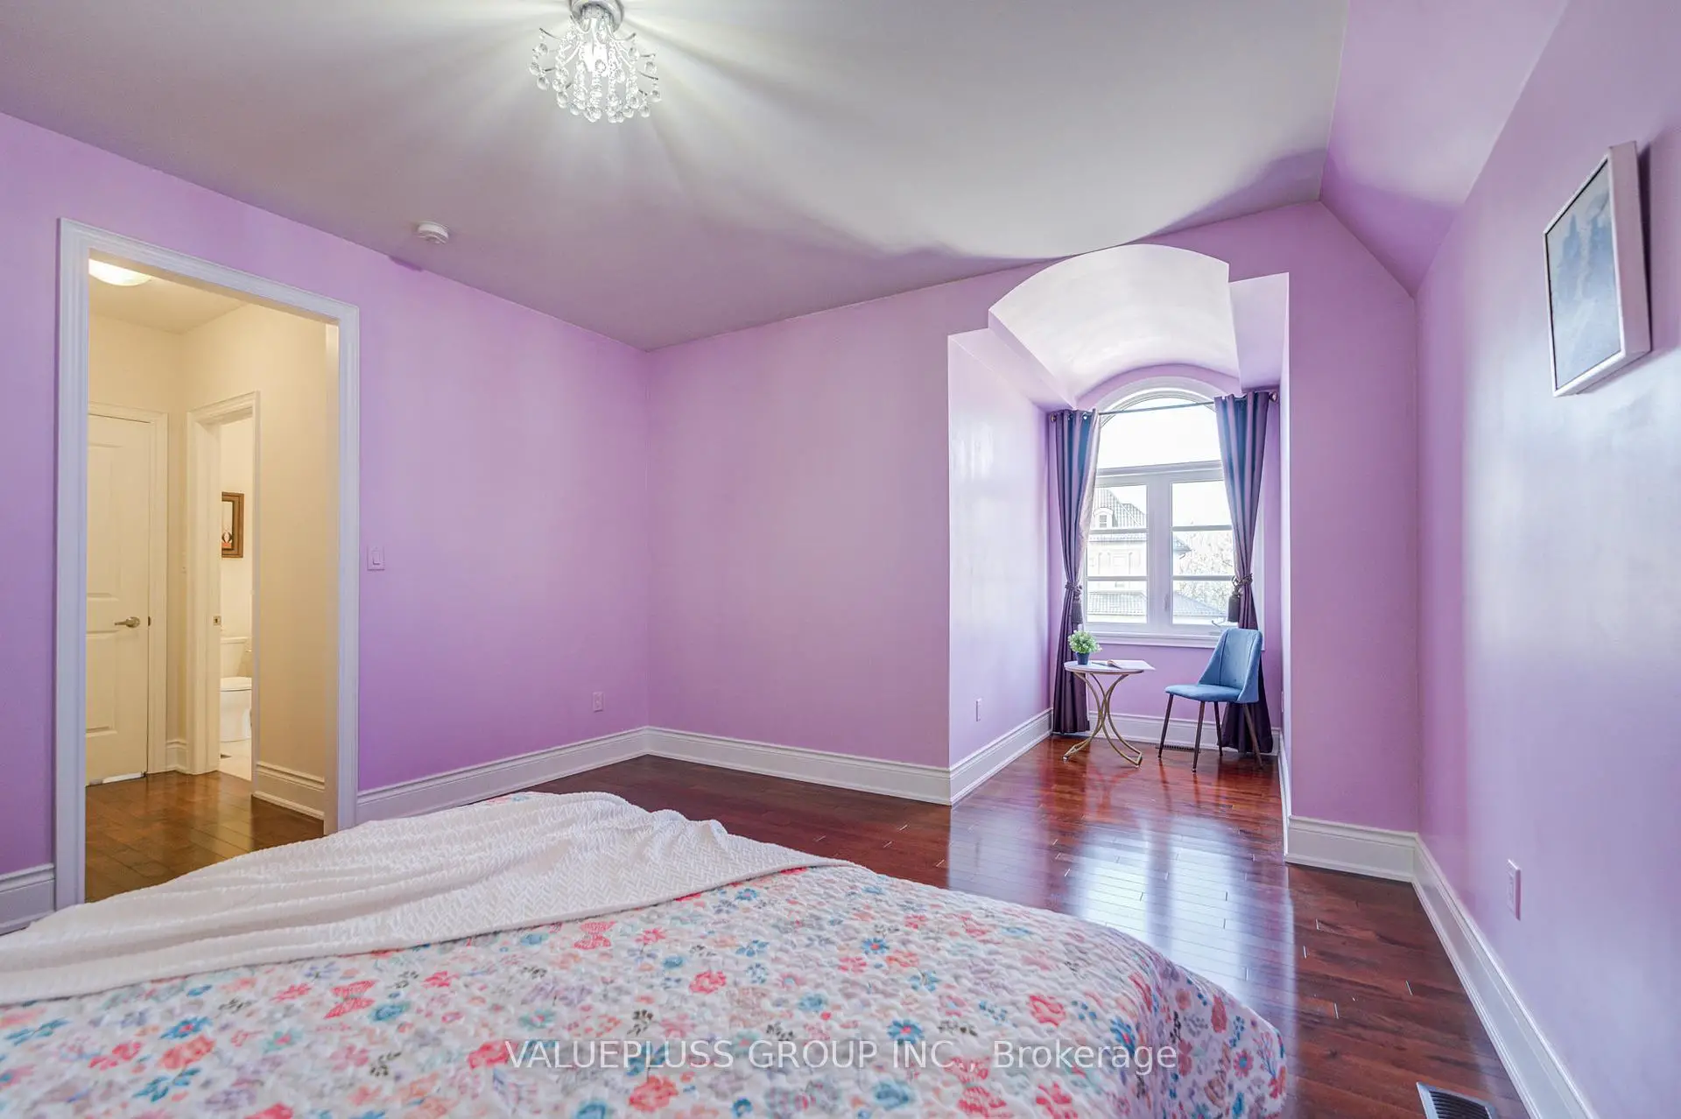
| 3rd Br | 13.60x14.10 | Walk-In Closet(s), Semi Ensuite, Combined w/Sitting |
|
| 4th Br | 11.60x14.00 | Hardwood Floor, Semi Ensuite, Closet |
|
| Bath | 0.00x0.00 | 2 Pc Bath |
|
| Bath | 0.00x0.00 | 5 Pc Ensuite |
| Bathroom | Pieces | Level | |
|---|---|---|---|
| 1xBath | 5 pcs | Second |
|
| 1xBath | 4 pcs | Second |
|
| 1xBath | 3 pcs | Second |
|
| 1xBath | 2 pcs | Main |
Property Summary
Located close to the intersection of Weston Road & Major Mackenzie , 62 Silver Sterling Cres is a 4 bedrooms 4 washrooms Detached. The unit has a 3 Attached Parking Spaces. The property has many nice features including Water Softener, Countertop Range, Carpet Free, Auto Garage Door Remot and Built-In Oven. Office, Living Room Rm, Dinning Room Rm, Family Room Rm, Breakfast Room and Bath are on the Main floor; Kitchen is on the Ground floor.School Information
Elementary Schools
-
Home schoolRank: 1300 out of 3022 (Score: 6.4)Distance to school: 0.4 km (~7 min walk)
-
French Immersion school
Rank: 571 out of 3022 (Score: 7.5)Distance to school: 1.9 km (~35 min walk) -
Distance to school: 5.7 km (~17 min drive)
-
Catholic Gifted program school
Rank: 299 out of 3022 (Score: 8.1)Distance to school: 4.9 km (~15 min drive) -
Rank: 888 out of 3022 (Score: 7.0)Distance to school: 5.6 km (~17 min drive)
Secondary Schools
-
Home schoolRank: 6/746 (Score: 9.6) 5 year average: 5/746 (Score: 9.0)Distance to school: 1.1 km (~20 min walk)
-
Rank: 219/746 (Score: 7.0) 5 year average: 257/746 (Score: 6.6)Distance to school: 8.1 km (~24 min drive)
-
Arts program school
Rank: 100/746 (Score: 7.9) 5 year average: 60/746 (Score: 7.9)Distance to school: 10.5 km (~31 min drive) -
Home school IB Program
Rank: 89/746 (Score: 8.0) 5 year average: 109/746 (Score: 7.5)Distance to school: 3.8 km (~12 min drive) -
Catholic Home school
Rank: 313/746 (Score: 6.4) 5 year average: 359/746 (Score: 6.0)Distance to school: 2.2 km (~7 min drive) -
Catholic AP program school
Rank: 205/746 (Score: 7.1) 5 year average: 228/746 (Score: 6.8)Distance to school: 6.1 km (~18 min drive) -
Rank: 205/746 (Score: 7.1) 5 year average: 228/746 (Score: 6.8)Distance to school: 6.1 km (~18 min drive)