
Description
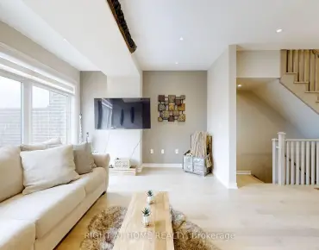
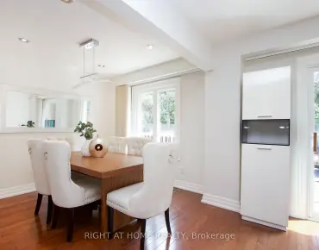
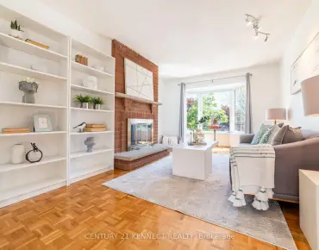
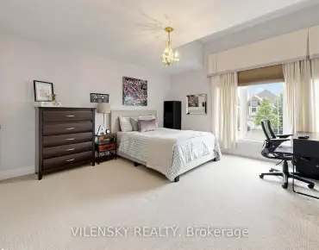
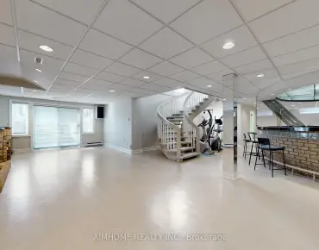
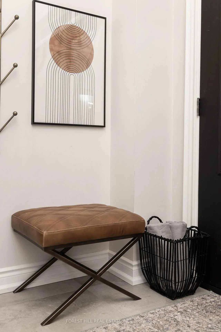
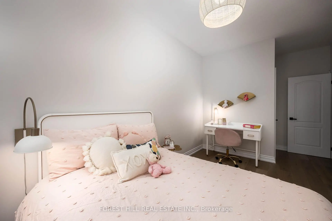
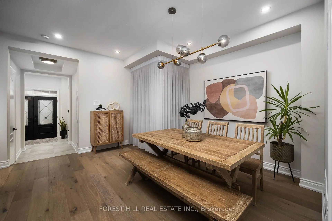
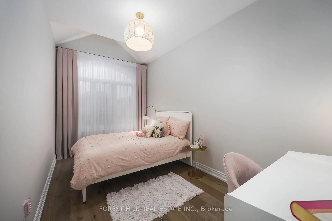
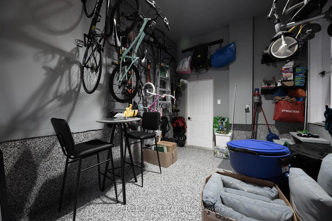
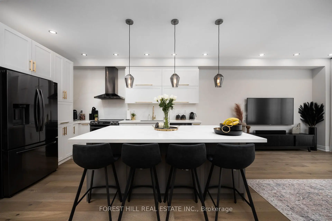
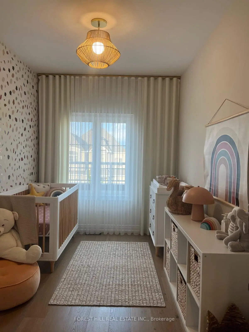
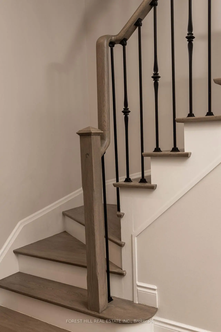
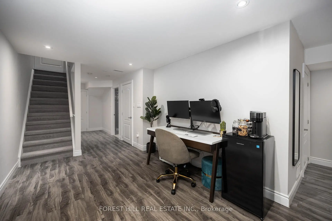
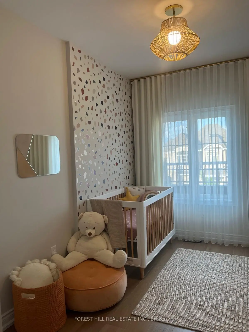
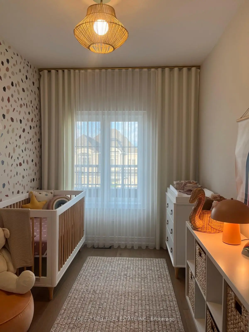
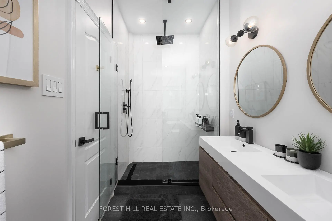
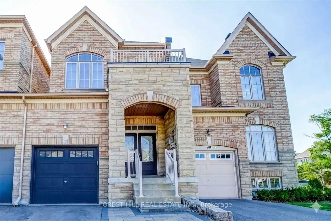
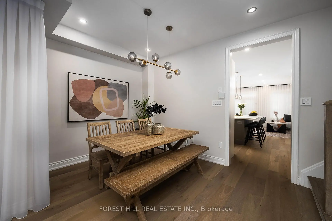
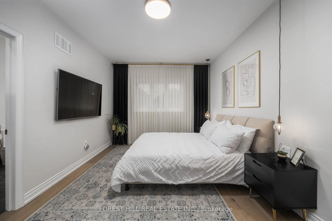
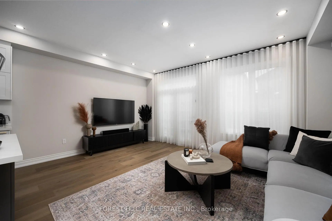
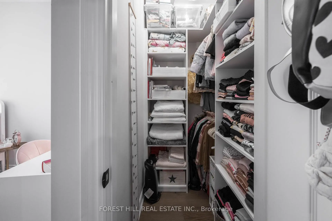
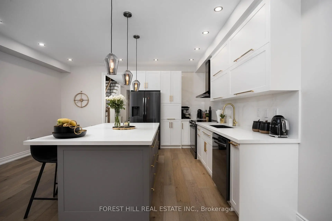
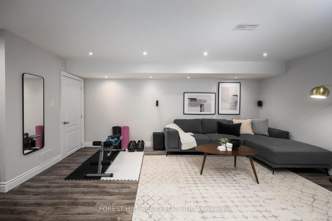
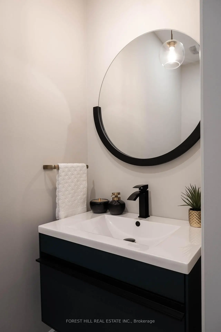
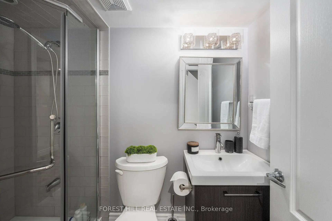
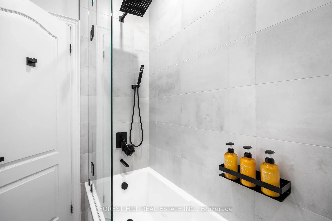
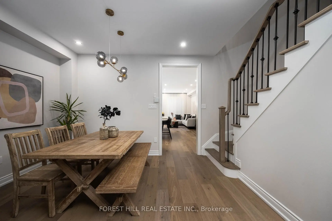
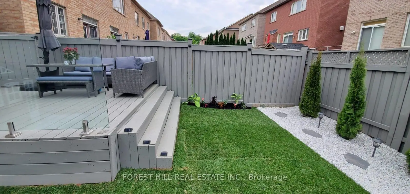
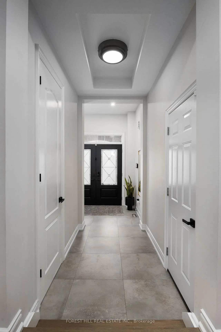
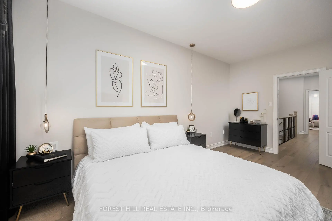
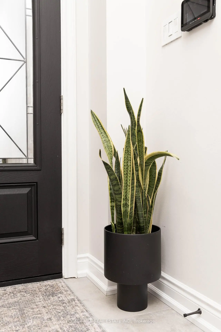
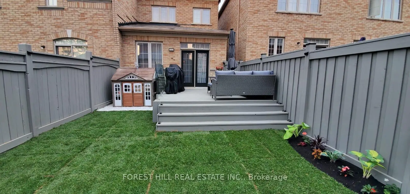
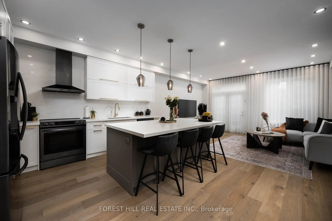
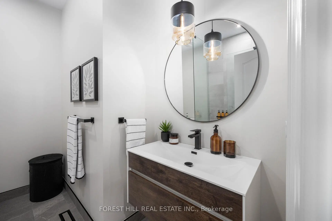
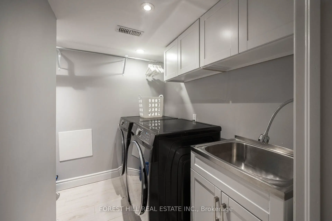
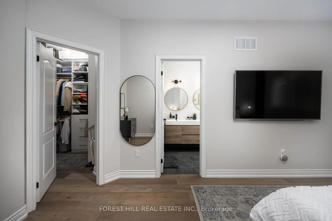
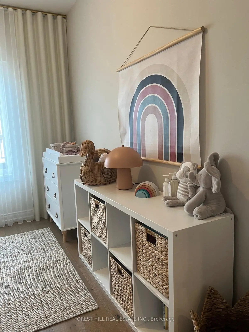
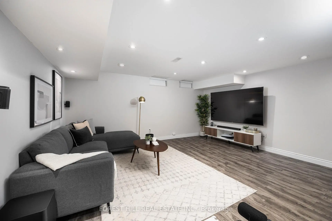
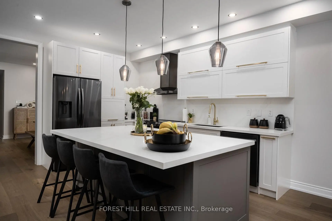
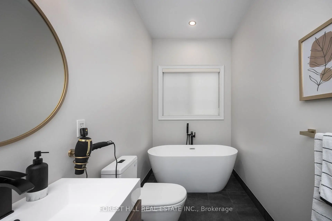
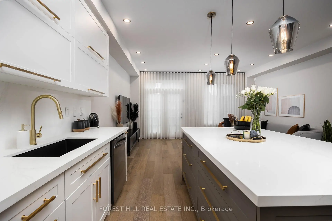
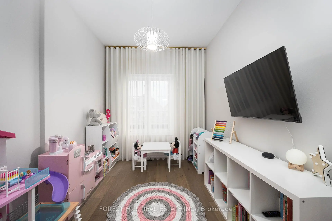
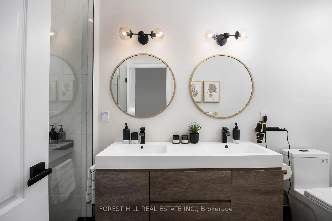
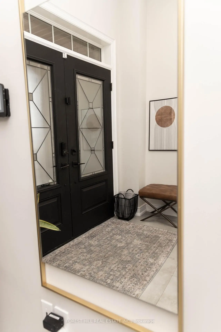
Welcome to 97 Bristlewood Crescent - A beautifully maintained semi-detached linked by the garage, fully renovated with a thoughtfully designed living space, and fully finished basement providing additional living area. This home showcases quality upgrades throughout, functional spaces, and exceptional attention to detail. As you enter, you are immediately greeted with double doors and as you walk in the main floor features upgraded hardwood flooring, elegant pot lights, and a spacious open-concept layout ideal for both everyday living and entertaining. The beautifully renovated kitchen is equipped with newer appliances, two-tone cabinetry and elegant countertops creating a timeless and sophisticated space. Walk out to a custom-built deck with glass railings, newer sod and trees, perfect for outdoor relaxation and hosting. Upstairs, you will find three generously sized bedrooms, including a primary suite complete with a spa-like ensuite. Hardwood flooring continues through the upper hallway, and all closets feature custom-built shelving for added organization. The fully finished basement extends the living space with flat ceilings, a large open concept recreation room, and a full bathroom. The basement is finished with durable flooring throughout, offering both style and practicality-ideal for extended family, guests, or a private retreat. Additional highlights include indoor access to the garage, smart home lighting and electrical connected to google home, newer a/c (2 years), all curtains and blackouts custom made and a finished garage.Located in a desirable family-friendly neighbourhood, this home offers a perfect blend of comfort, style, elegance and practicality. A must-see opportunity!
Features
- Facing: West

- Bedrooms: 3

- Bathrooms: 4

- Garages: 1

- Kitchens: 1

Details
- Lot size: 19.75 x 110.00 Feet

- Space: 1500-2000

- Tax: $ 5678.33

- N13061900

- Listing contracted with: FOREST HILL REAL ESTATE INC.
| Room | Size(M) | Description | |
|---|---|---|---|
| Dining Rm | 0.00x0.00 | ||
| Kitchen | 0.00x0.00 | ||
| Family Rm | 0.00x0.00 | ||
| Primary B | 0.00x0.00 | ||
| 2nd Br | 0.00x0.00 | ||
| 3rd Br | 0.00x0.00 | ||
| Laundry | 0.00x0.00 | ||
| Great Rm | 0.00x0.00 | ||
| Other | 0.00x0.00 |
| Bathroom | Pieces | Level | |
|---|---|---|---|
| 1xBath | 2 pcs | Ground |
|
| 1xBath | 5 pcs | Upper |
|
| 1xBath | 4 pcs | Upper |
|
| 1xBath | 2 pcs | Basement |
Property Summary
Located close to the intersection of Thornhill Woods and Apple Blossom, 97 Bristlewood Cres is a 3 bedrooms 4 washrooms Semi-Detached. The unit has a Single Attached Parking Space. The property has many nice features including Carpet Free. Dinning Room Rm, Kitchen and Family Room Rm are on the Main floor.Local Area Profile
This property is located in an area with a high level of homeownership with a mix of detached homes, townhouses and apartments and condominiums. Approximately 63% of residents hold a bachelor's degree or higher, while about 15% have a college credential. The large majority of local commuters travel by car.
School Information
Elementary Schools
-
Home schoolRank: 387 out of 3022 (Score: 7.9)Distance to school: 0.3 km (~6 min walk)
-
French Immersion school
Distance to school: 2.7 km (~8 min drive) -
Rank: 751 out of 3022 (Score: 7.2)Distance to school: 4.6 km (~14 min drive)
-
Catholic Gifted program school
Rank: 1 out of 3022 (Score: 10.0)Distance to school: 2.3 km (~7 min drive) Secondary Schools
-
Home schoolRank: 67/746 (Score: 8.2) 5 year average: 55/746 (Score: 8.0)Distance to school: 0.8 km (~15 min walk)
-
French Immersion school
Rank: 52/746 (Score: 8.4) 5 year average: 76/746 (Score: 7.8)Distance to school: 4.8 km (~14 min drive) -
Arts program school
Rank: 100/746 (Score: 7.9) 5 year average: 60/746 (Score: 7.9)Distance to school: 2.8 km (~8 min drive) -
Rank: 67/746 (Score: 8.2) 5 year average: 109/746 (Score: 7.5)Distance to school: 3.7 km (~11 min drive)
-
Catholic Home school
Rank: 1/746 (Score: 10.0) 5 year average: 3/746 (Score: 9.2)Distance to school: 6.0 km (~18 min drive) -
Rank: 1/746 (Score: 10.0) 5 year average: 3/746 (Score: 9.2)Distance to school: 6.0 km (~18 min drive)
-
Rank: 1/746 (Score: 10.0) 5 year average: 3/746 (Score: 9.2)Distance to school: 6.0 km (~18 min drive)


Commute Information
 Rutherford Go Train Station (2.4km) - Free Parking available, parking lots: 1008