Uplands, Vaughan, L4J 2A1

Description
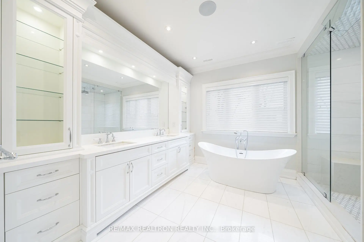
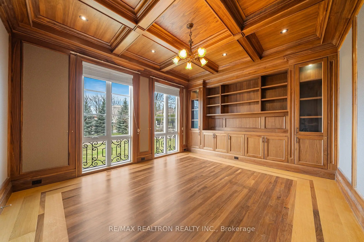
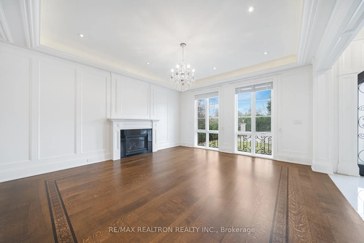
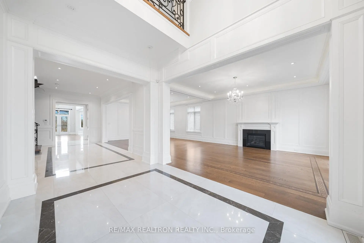
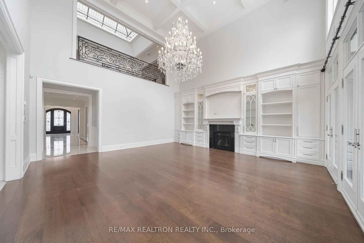
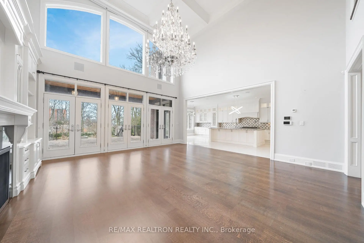
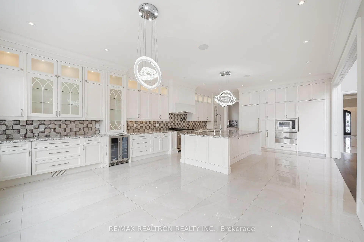
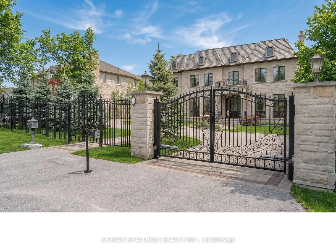
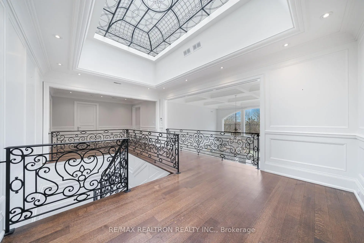
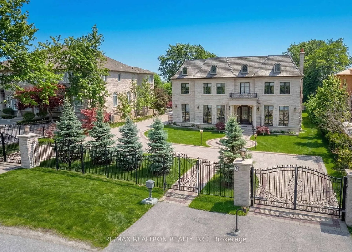
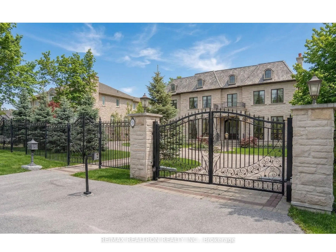
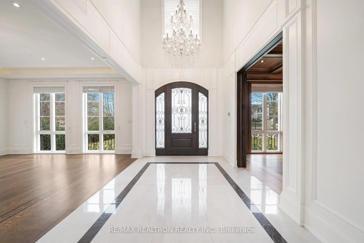
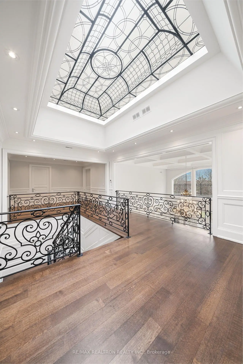
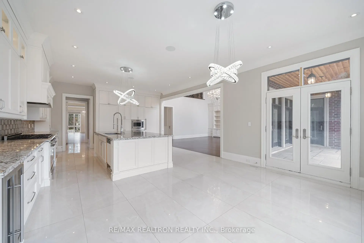
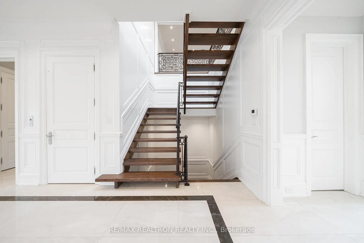
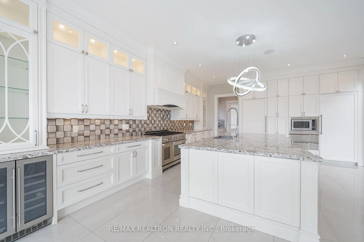
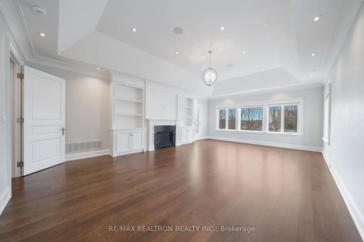
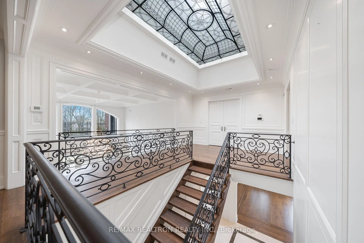
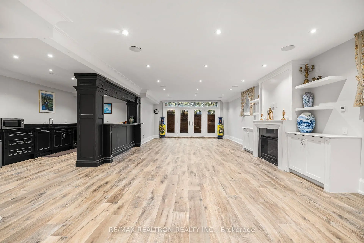
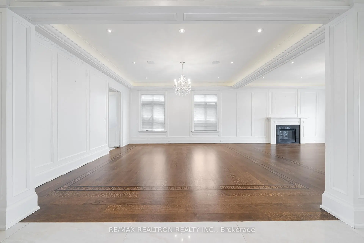
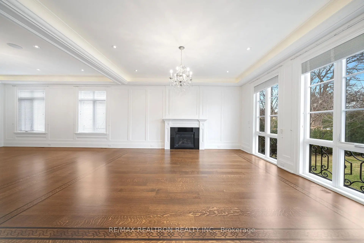
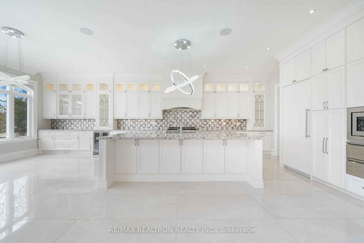
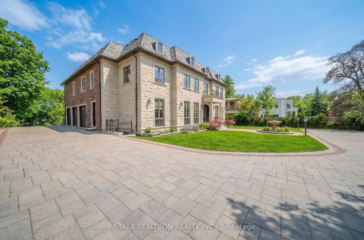
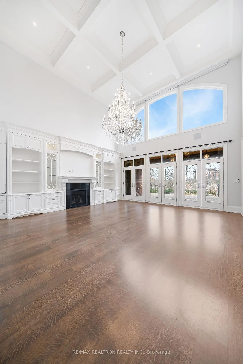
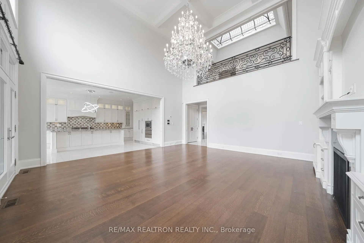
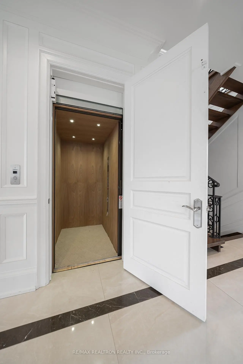
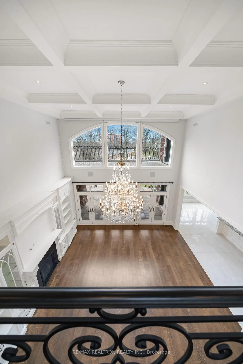
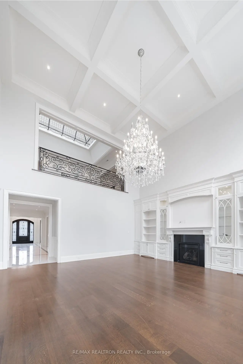
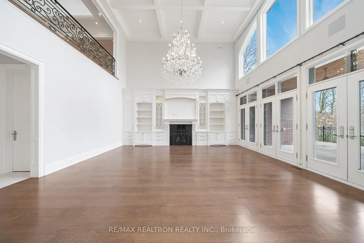
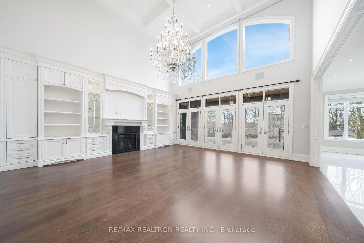
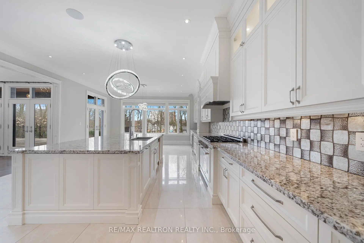
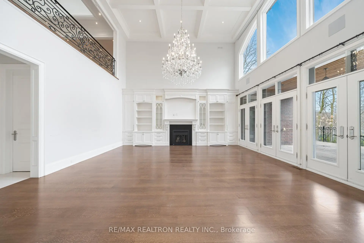
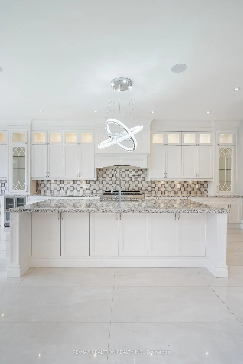
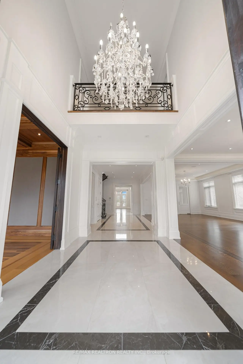
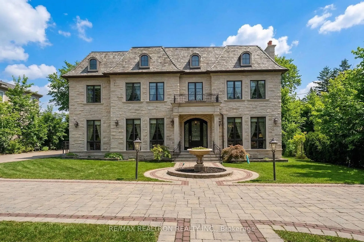
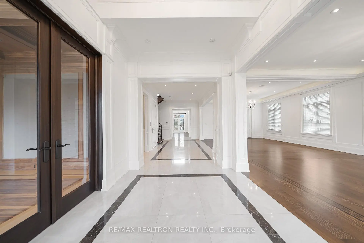
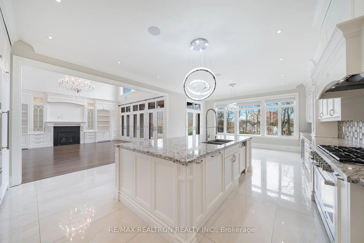
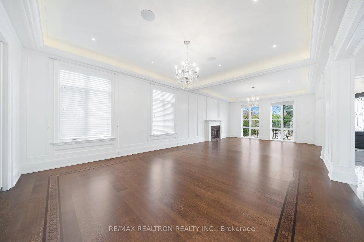
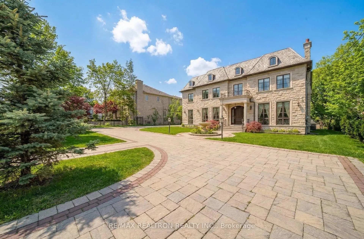
Welcome to Iconic 9 Thornbank Road, a residence of rare distinction set on one of Thornhills most Prestigeous streets. Situated on a stunning 100 x 270 ft manicured lot, this grand stone and brick estate exemplifies architectural excellence and timeless craftsmanship. Spanning approximately 11,000 sq. ft. of luxurious living space, this custom-built masterpiece has been thoughtfully designed for both grand-scale entertaining and refined family living. Step into the dramatic 22-ft waffled-ceiling Great Room, where natural light, rich millwork, and heated floors create an atmosphere of warmth and elegance. The chef-inspired gourmet kitchen features an expansive pantry, a sunlit breakfast area, and multiple walkouts to private terraces, ideal for seamless indoor-outdoor living. Each bedroom offers private ensuite bathrooms and designer finishes, while the walk-out lower level provides a full lifestyle experience, complete with a home theatre, fitness studio, and private elevator for effortless access throughout the home. This is more than a residence, it's a bold expression of prestige, presence, and perfection.
Features
- Facing: East

- Bedrooms: 6

- Bathrooms: 12

- Garages: 3

- Kitchens: 1

Details
- Lot size: 100.10 x 269.97 Feet

- Space: 5000 +

- Tax: $ 31227.00

- N13000588

- Listing contracted with: RE/MAX REALTRON REALTY INC.
| Room | Size(M) | Description | |
|---|---|---|---|
| Living Rm | 4.87x4.75 | Hardwood Floor, Fireplace, Overlooks Frontyard |
|
| Dining Rm | 5.36x4.87 | Hardwood Floor, Recessed Lighting, Overlooks Frontyard |
|
| Kitchen | 8.62x5.36 | Stainless Steel Appl, Stone Counters, Walk-Out |
|
| Great Rm | 6.27x6.18 | Double Doors, Coffered Ceiling(s), Walk-Out |
|
| Office | 5.05x4.14 | Panelled, B/I Bookcase, Overlooks Frontyard |
|
| Br | 3.53x3.62 | Hardwood Floor, 3 Pc Ensuite, Overlooks Frontyard |
|
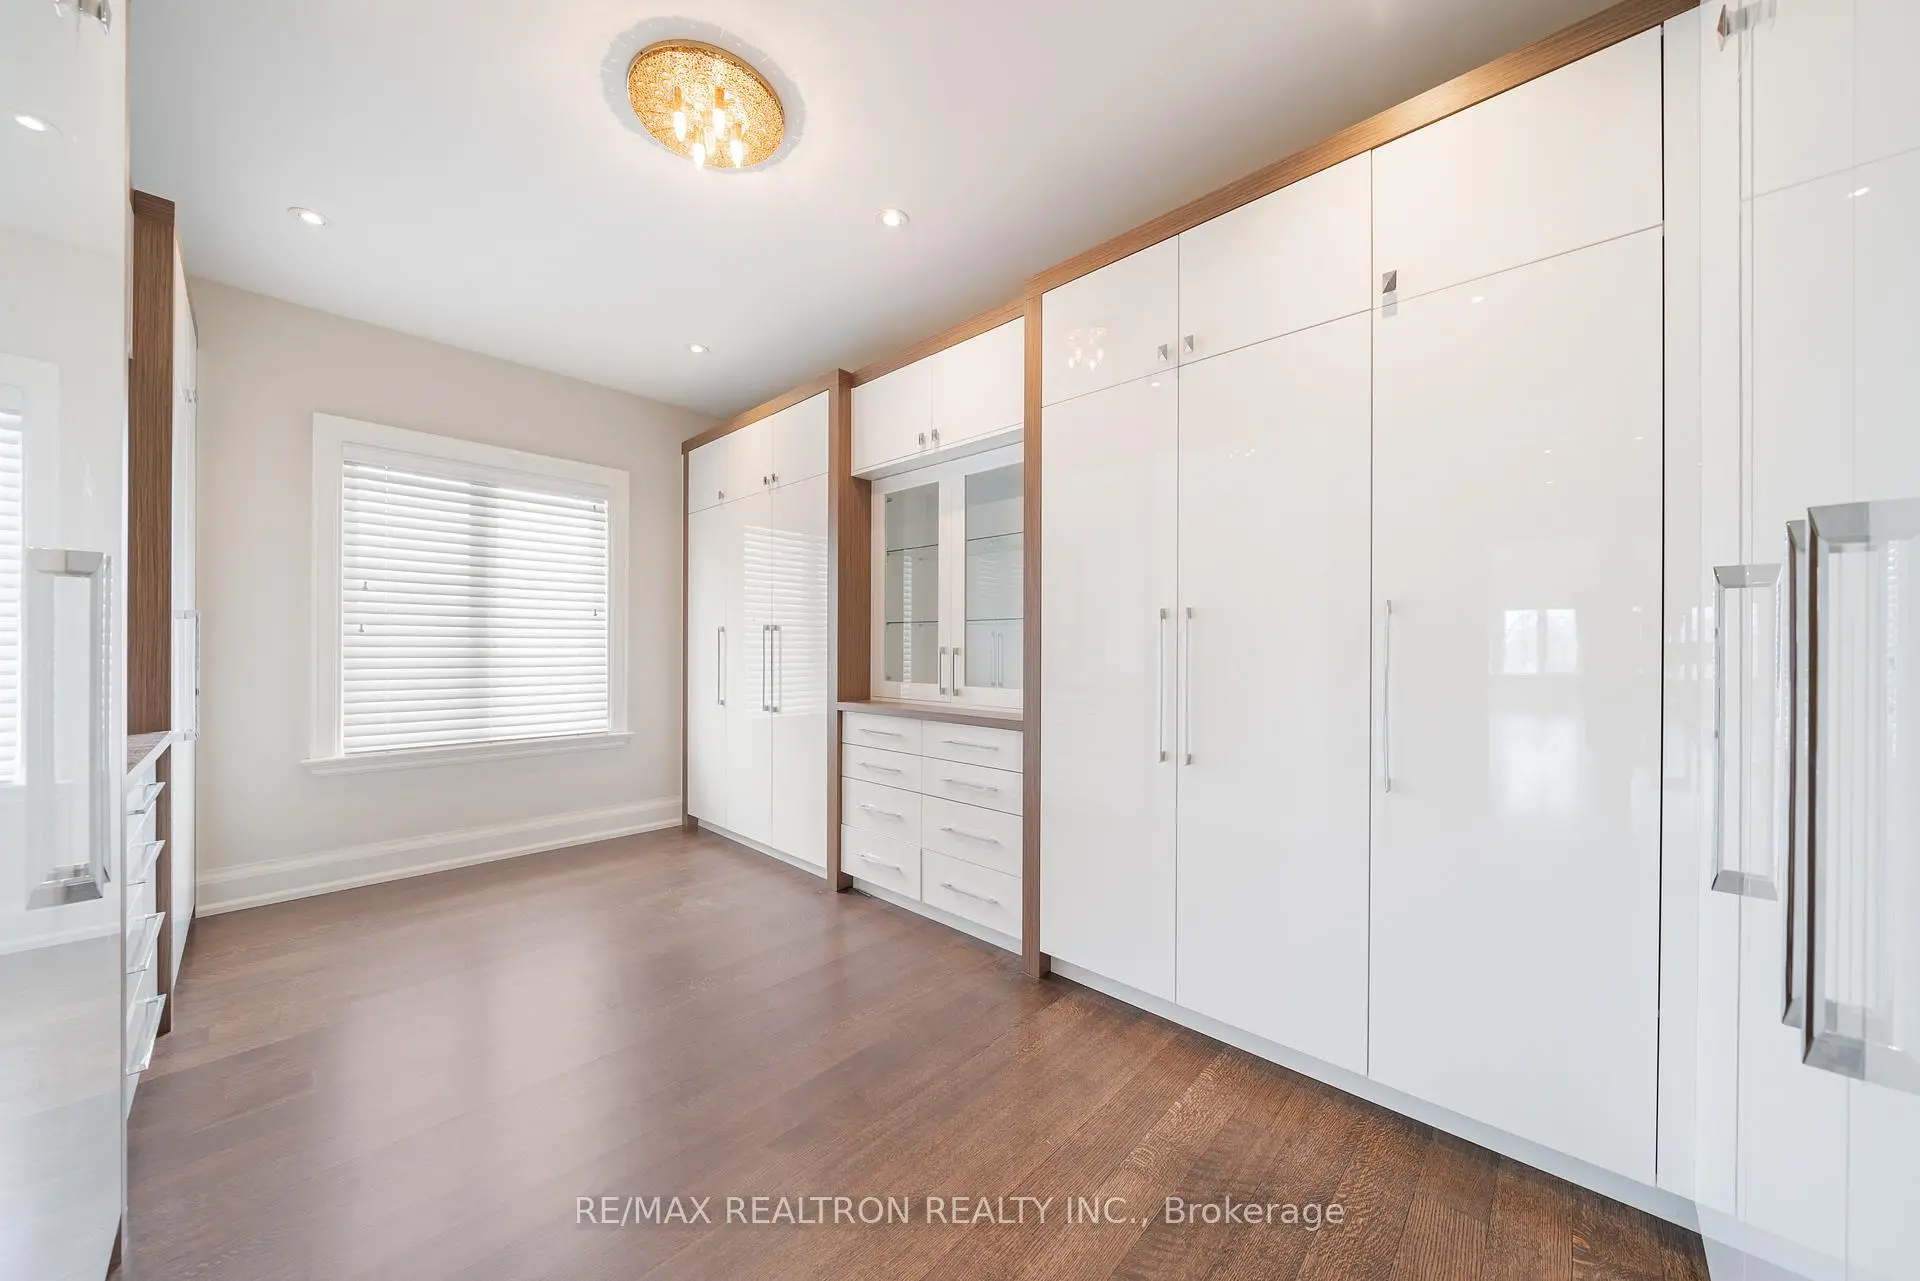
| Primary B | 7.92x5.36 | 6 Pc Ensuite, Large Closet, W/O To Terrace |
|
| 2nd Br | 4.45x4.87 | 4 Pc Ensuite, Walk-In Closet(s), Large Window |
|
| 3rd Br | 4.57x5.05 | 4 Pc Bath, Walk-In Closet(s), Large Window |
|
| 4th Br | 4.63x6.12 | 4 Pc Ensuite, Walk-In Closet(s), W/O To Terrace |
|
| 5th Br | 5.66x4.93 | 4 Pc Ensuite, Walk-In Closet(s), Large Window |
|
| Recreatio | 15.45x5.39 | B/I Bar, Pot Lights, Walk-Out |
| Bathroom | Pieces | Level | |
|---|---|---|---|
| 1xBath | 6 pcs | ||
| 4xBaths | 4 pcs | ||
| 5xBaths | 3 pcs | ||
| 2xBaths | 2 pcs |
Property Summary
Located close to the intersection of Yonge and Centre, 9 Thornbank Rd is a 6+3 bedrooms 12 washrooms Detached. The unit has a 3 Attached Parking Spaces. The property has many nice features including Central Vacuum. Living Room Rm, Dinning Room Rm, Kitchen, Great Room, Office and Br are on the Main floor.Home Market Analysis
For Sale
For Lease
Comparable home values have remained relatively stable compared with the same period last year.
Rent levels have decreased 9.8% compared with the same period last year.
How This Home Compares
Local Area Profile
This property is located in a predominantly owner-occupied residential area with housing made up primarily of detached homes. Approximately 61% of residents hold a bachelor's degree or higher, while about 12% have a college credential. The large majority of local commuters travel by car.
School Information
Elementary Schools
-
Home schoolRank: 476 out of 3022 (Score: 7.7)Distance to school: 1.6 km (~29 min walk)
-
French Immersion school
Rank: 963 out of 3022 (Score: 6.9)Distance to school: 3.7 km (~11 min drive) -
Rank: 1934 out of 3022 (Score: 5.5)Distance to school: 1.7 km (~30 min walk)
-
Rank: 1101 out of 3022 (Score: 6.7)Distance to school: 3.7 km (~11 min drive)
-
Catholic Gifted program school
Rank: 1 out of 3022 (Score: 10.0)Distance to school: 4.4 km (~13 min drive) Secondary Schools
-
Home schoolRank: 100/746 (Score: 7.9) 5 year average: 60/746 (Score: 7.9)Distance to school: 2.0 km (~6 min drive)
-
French Immersion school
Rank: 52/746 (Score: 8.4) 5 year average: 76/746 (Score: 7.8)Distance to school: 3.9 km (~12 min drive) -
Arts program school
Rank: 100/746 (Score: 7.9) 5 year average: 60/746 (Score: 7.9)Distance to school: 2.0 km (~6 min drive) -
Rank: 67/746 (Score: 8.2) 5 year average: 109/746 (Score: 7.5)Distance to school: 6.1 km (~18 min drive)
-
Catholic Home school
Rank: 141/746 (Score: 7.5) 5 year average: 169/746 (Score: 7.1)Distance to school: 2.7 km (~8 min drive) -
Rank: 112/746 (Score: 7.8) 5 year average: 87/746 (Score: 7.7)Distance to school: 8.7 km (~26 min drive)
-
Rank: 1/746 (Score: 10.0) 5 year average: 3/746 (Score: 9.2)Distance to school: 9.1 km (~27 min drive)