
Description
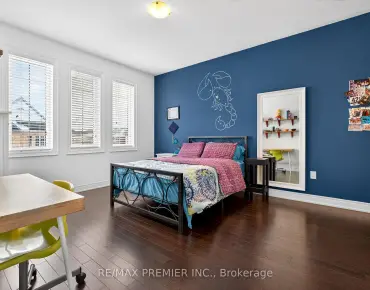
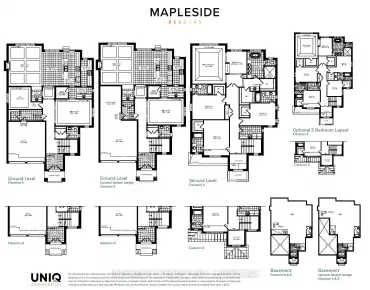
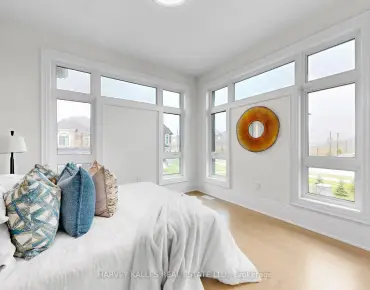
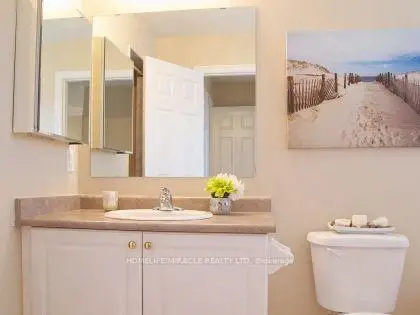
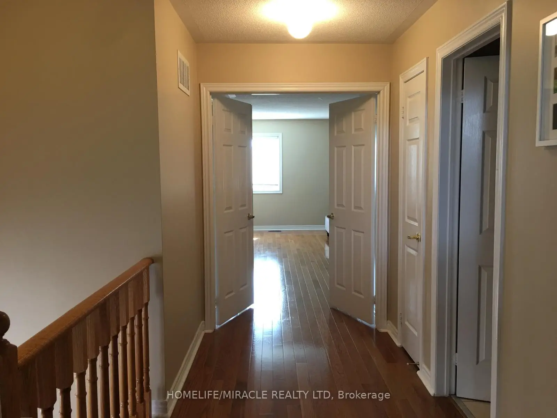
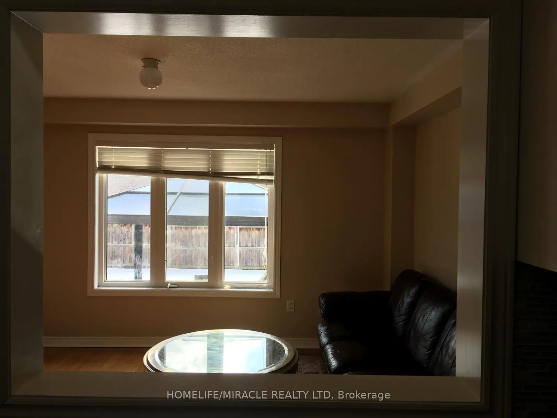
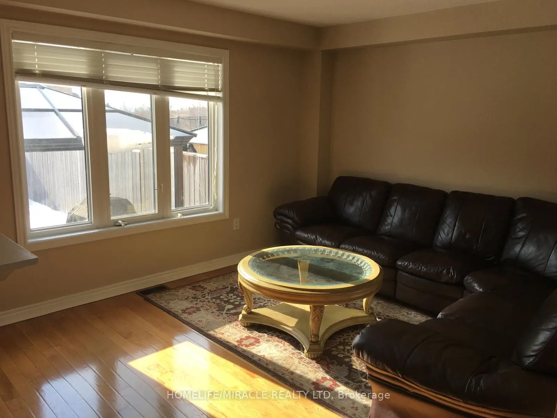
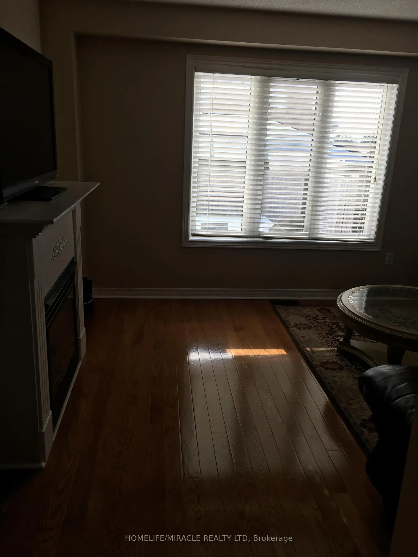
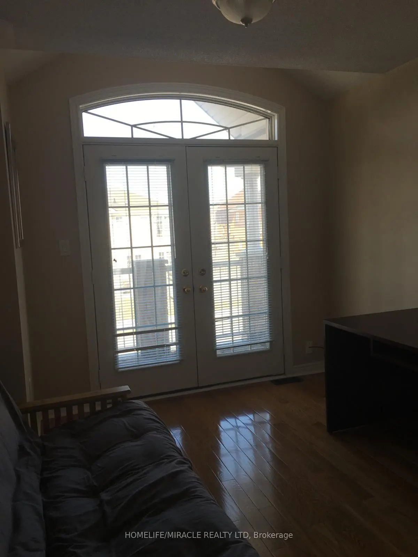
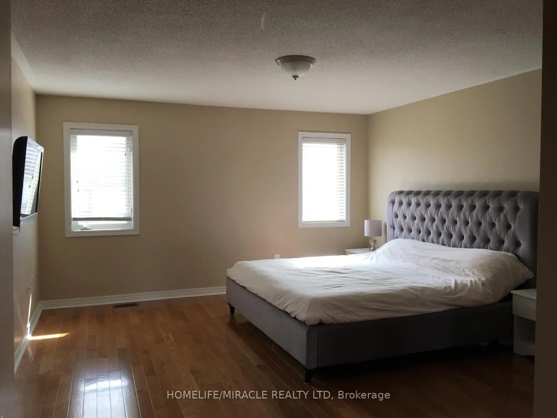
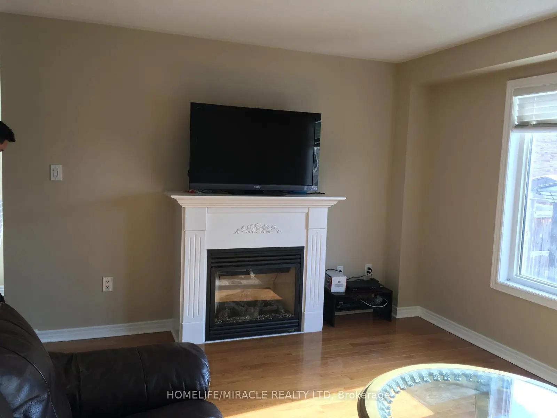
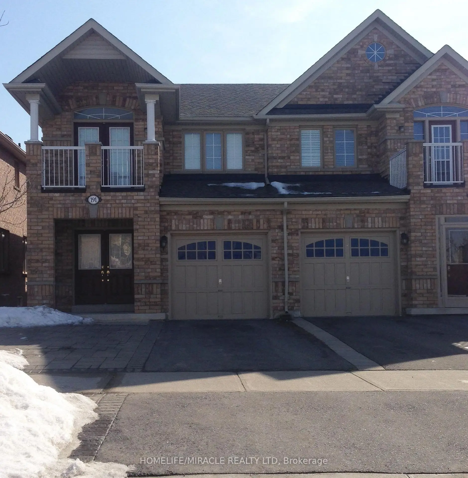
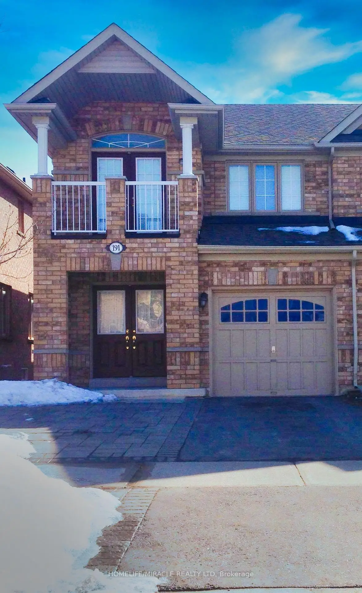
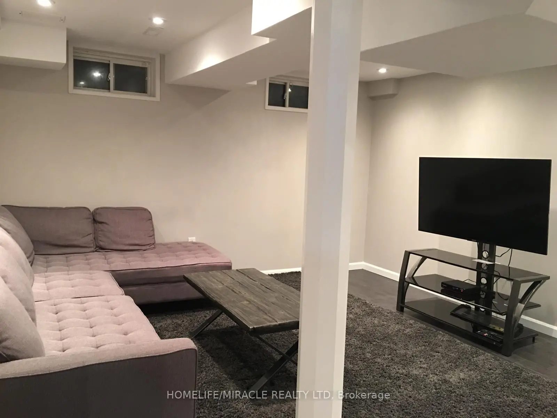
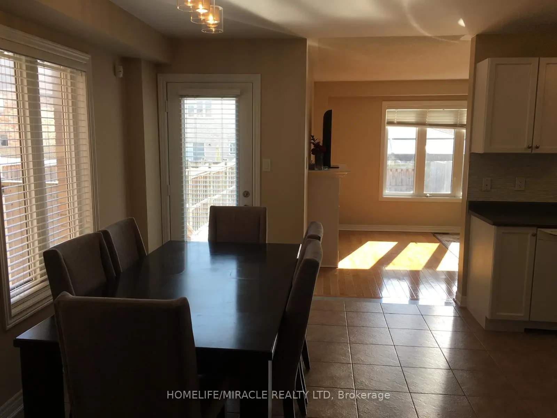
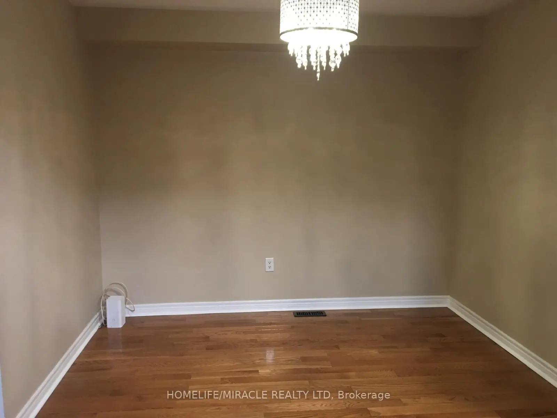
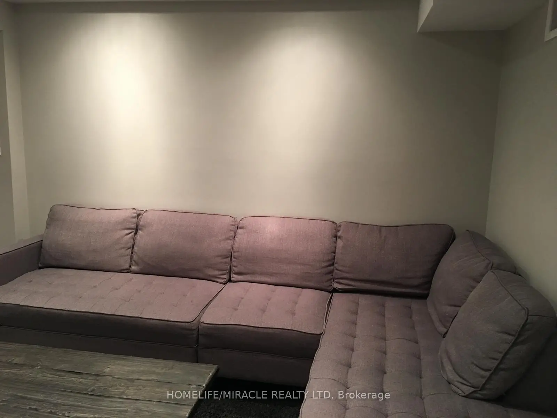
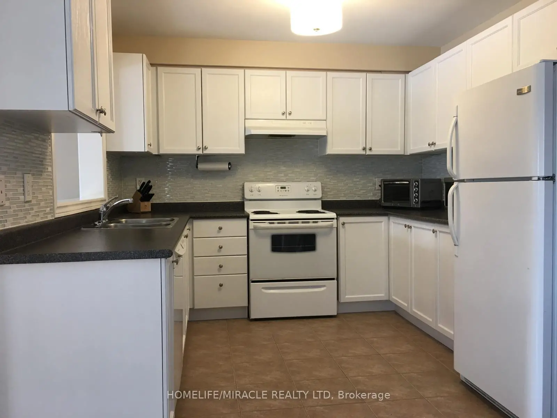
Welcome to this beautifully appointed 3-bedroom + den, 4-bath, finished basement, semi-detached home located in the highly sought-after Thornberry Woods community. A charming covered veranda and elegant double-door entry welcome you into a thoughtfully designed main floor featuring a large versatile den and an inviting family room centered around a gas fireplace. The expansive eat-in kitchen offers seamless indoor-outdoor living with a walk-out to a custom concrete patio and walkway. Upstairs, the generous primary suite boasts a walk-in closet and a four-piece ensuite bathroom, while the third bedroom features a private walk-out balcony. This property presents an exceptional opportunity for immediate possession. Outside is a beautiful combination concrete patio w/Gazebo (movable) and grass.
Features
- Facing: West

- Bedrooms: 3

- Bathrooms: 4

- Garages: 1

- Kitchens: 1

Details
- Lot size: 7.50 x 33.93 Feet

- Space: 1500-2000

- Tax: $ 4990.00

- N12924968

- Listing contracted with: HOMELIFE/MIRACLE REALTY LTD
| Room | Size(M) | Description | |
|---|---|---|---|
| Kitchen | 3.05x2.80 | Ceramic Floor, Family Size Kitchen, Eat-in Kitchen |
|
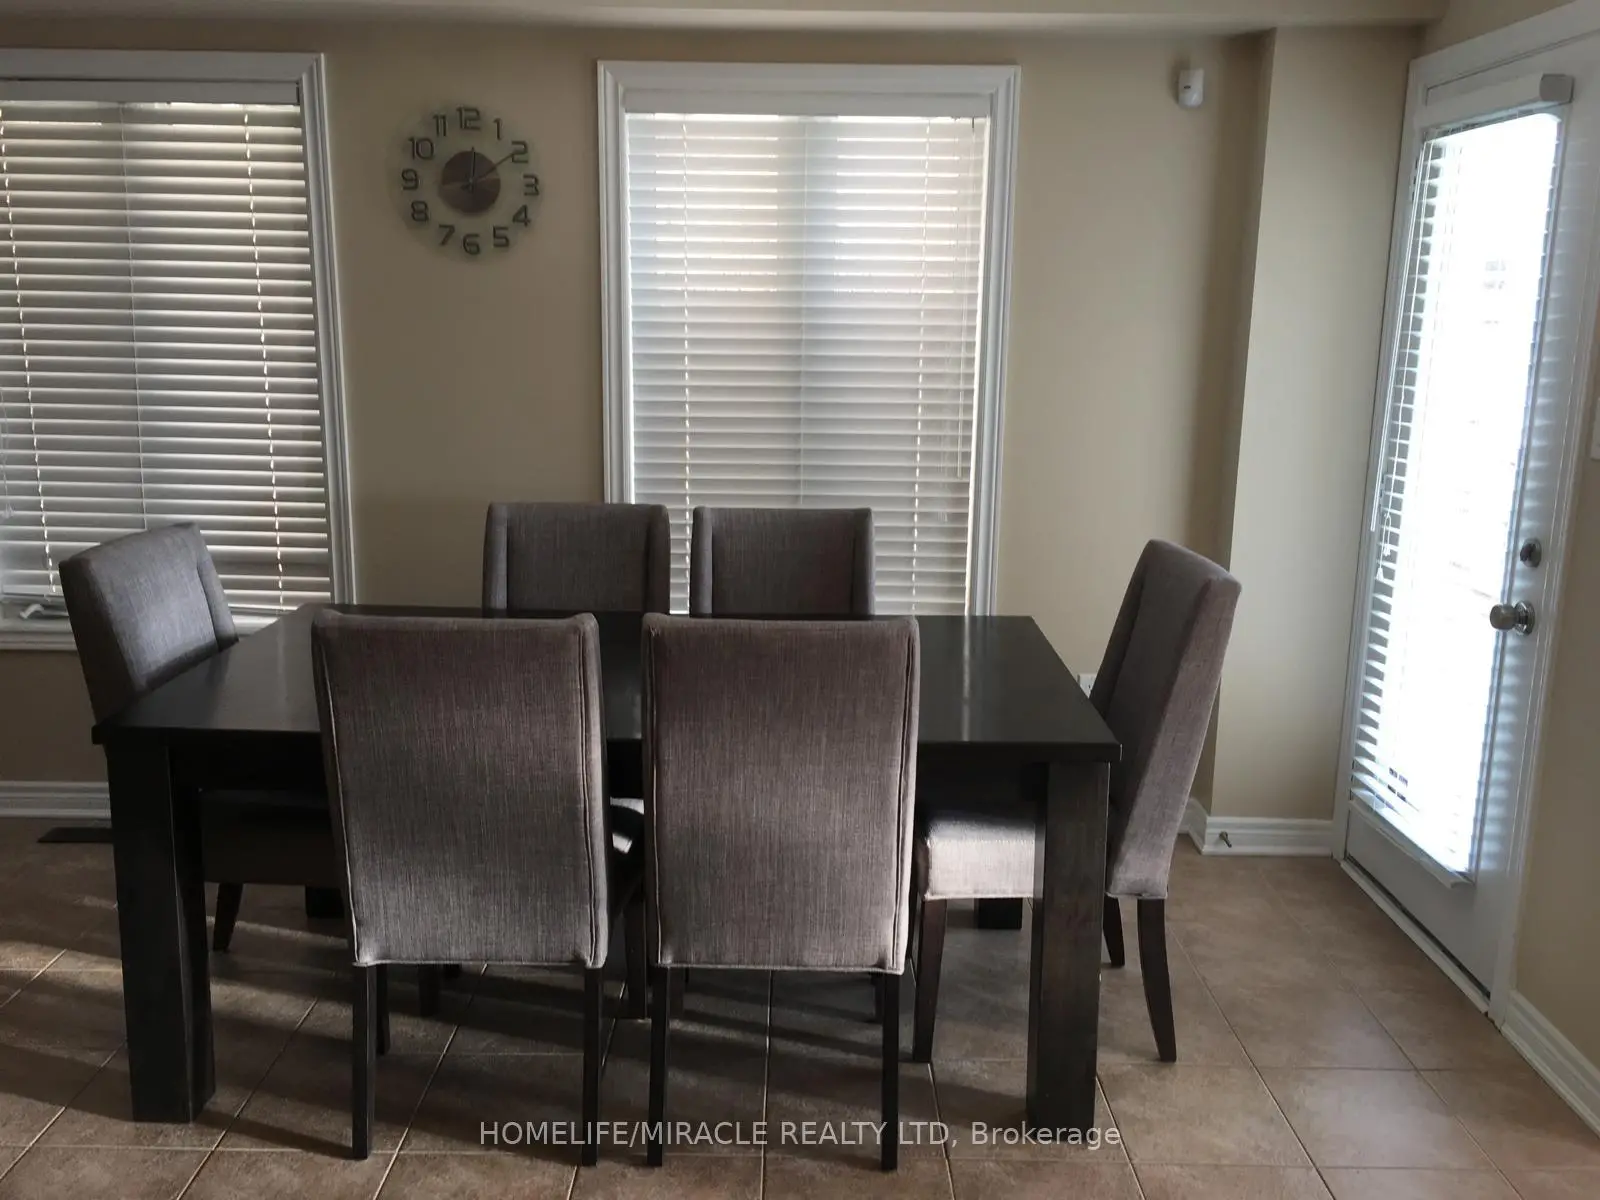
| Breakfast | 3.17x3.05 | Ceramic Floor, W/O To Patio, Overlooks Family |
|
| Den | 3.11x3.05 | Hardwood Floor, Open Concept |
|
| Family Rm | 4.29x3.54 | Hardwood Floor, Gas Fireplace, Large Window |
|
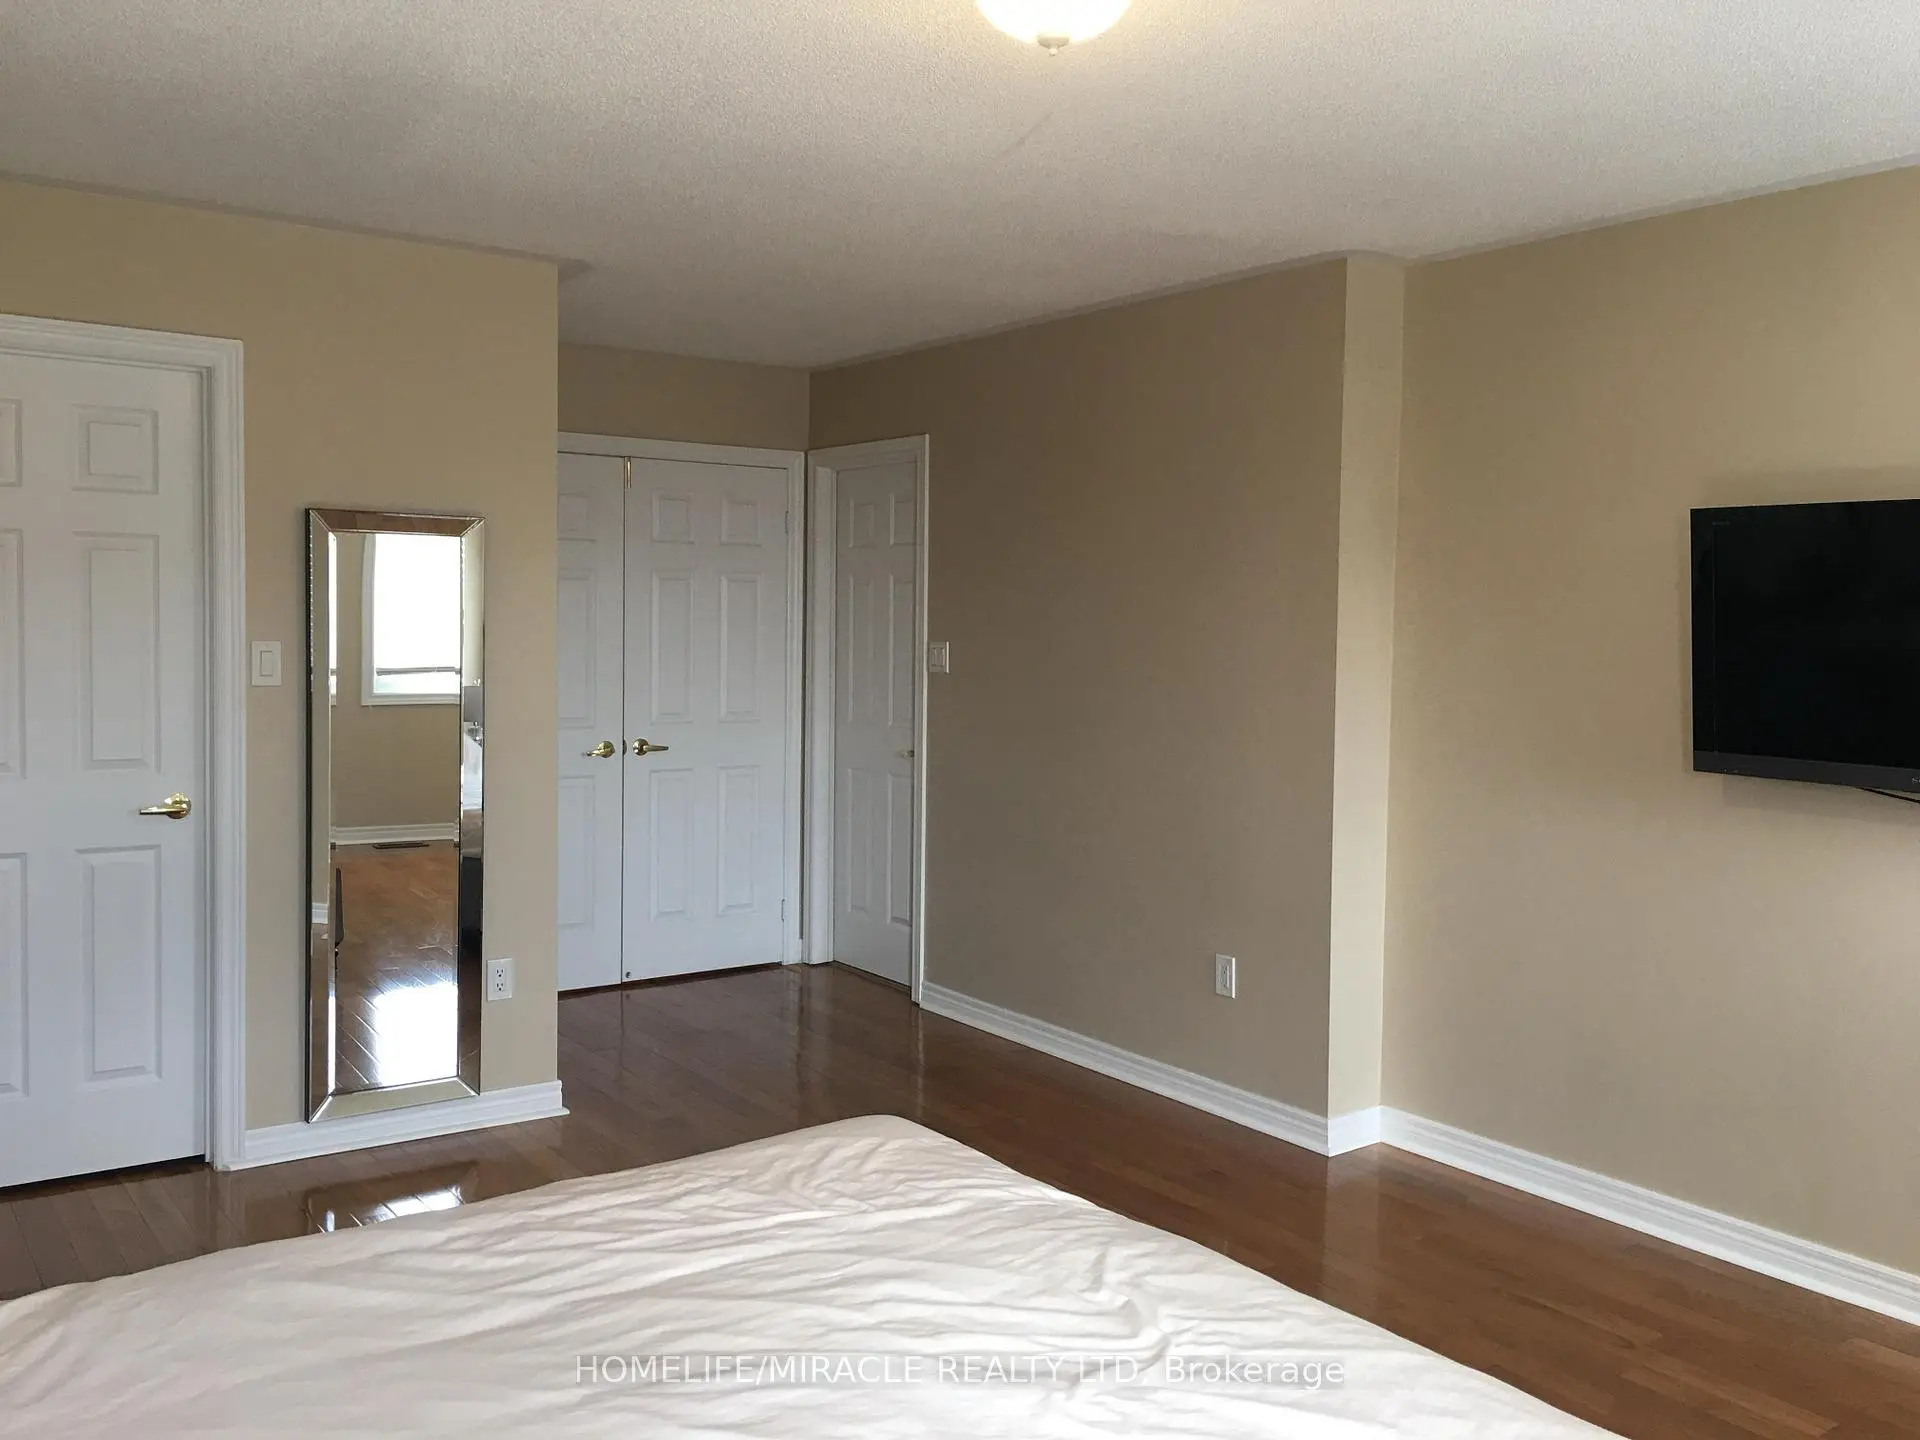
| Primary B | 5.06x4.30 | Hardwood Floor, 4 Pc Ensuite, Walk-In Closet(s) |
|
| 2nd Br | 3.54x2.77 | Hardwood Floor, W/O To Balcony, Double Closet |
|
| 3rd Br | 4.00x2.75 | Hardwood Floor, Closet, Window |
| Bathroom | Pieces | Level | |
|---|---|---|---|
| 1xBath | 4 pcs | Second |
|
| 1xBath | 4 pcs | Second |
|
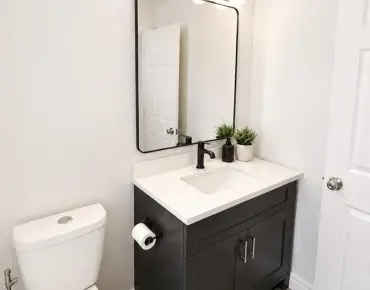
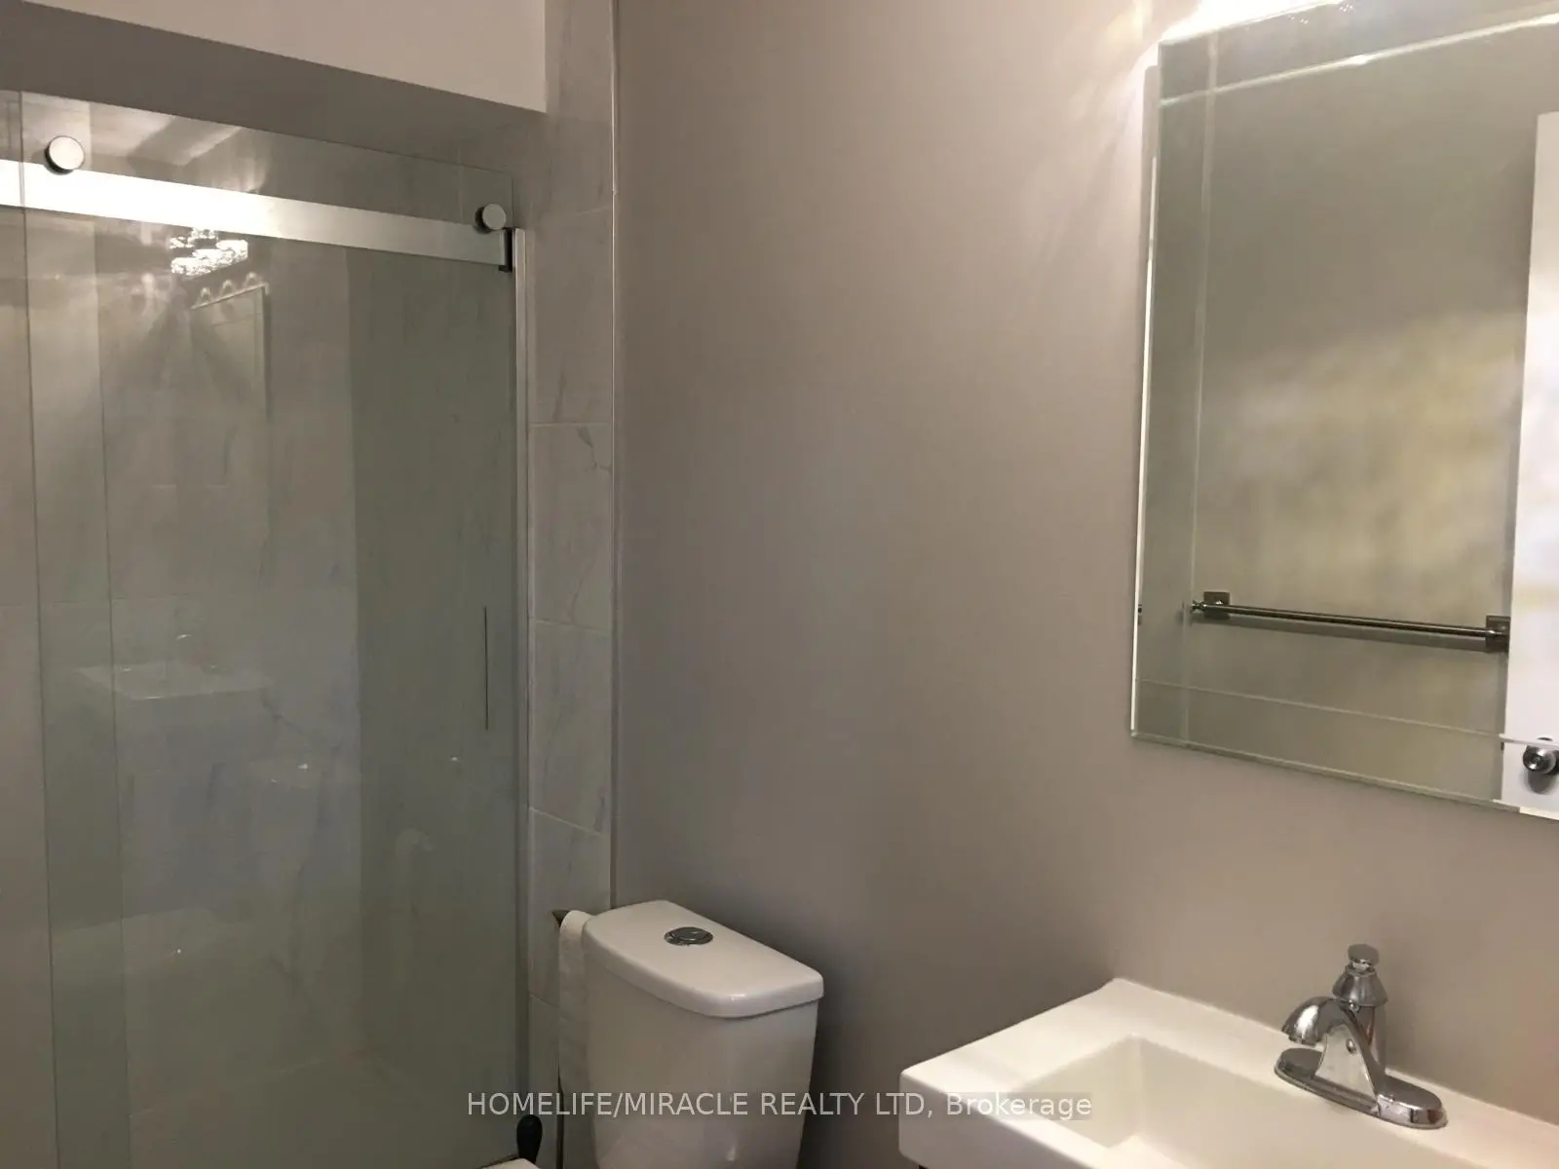
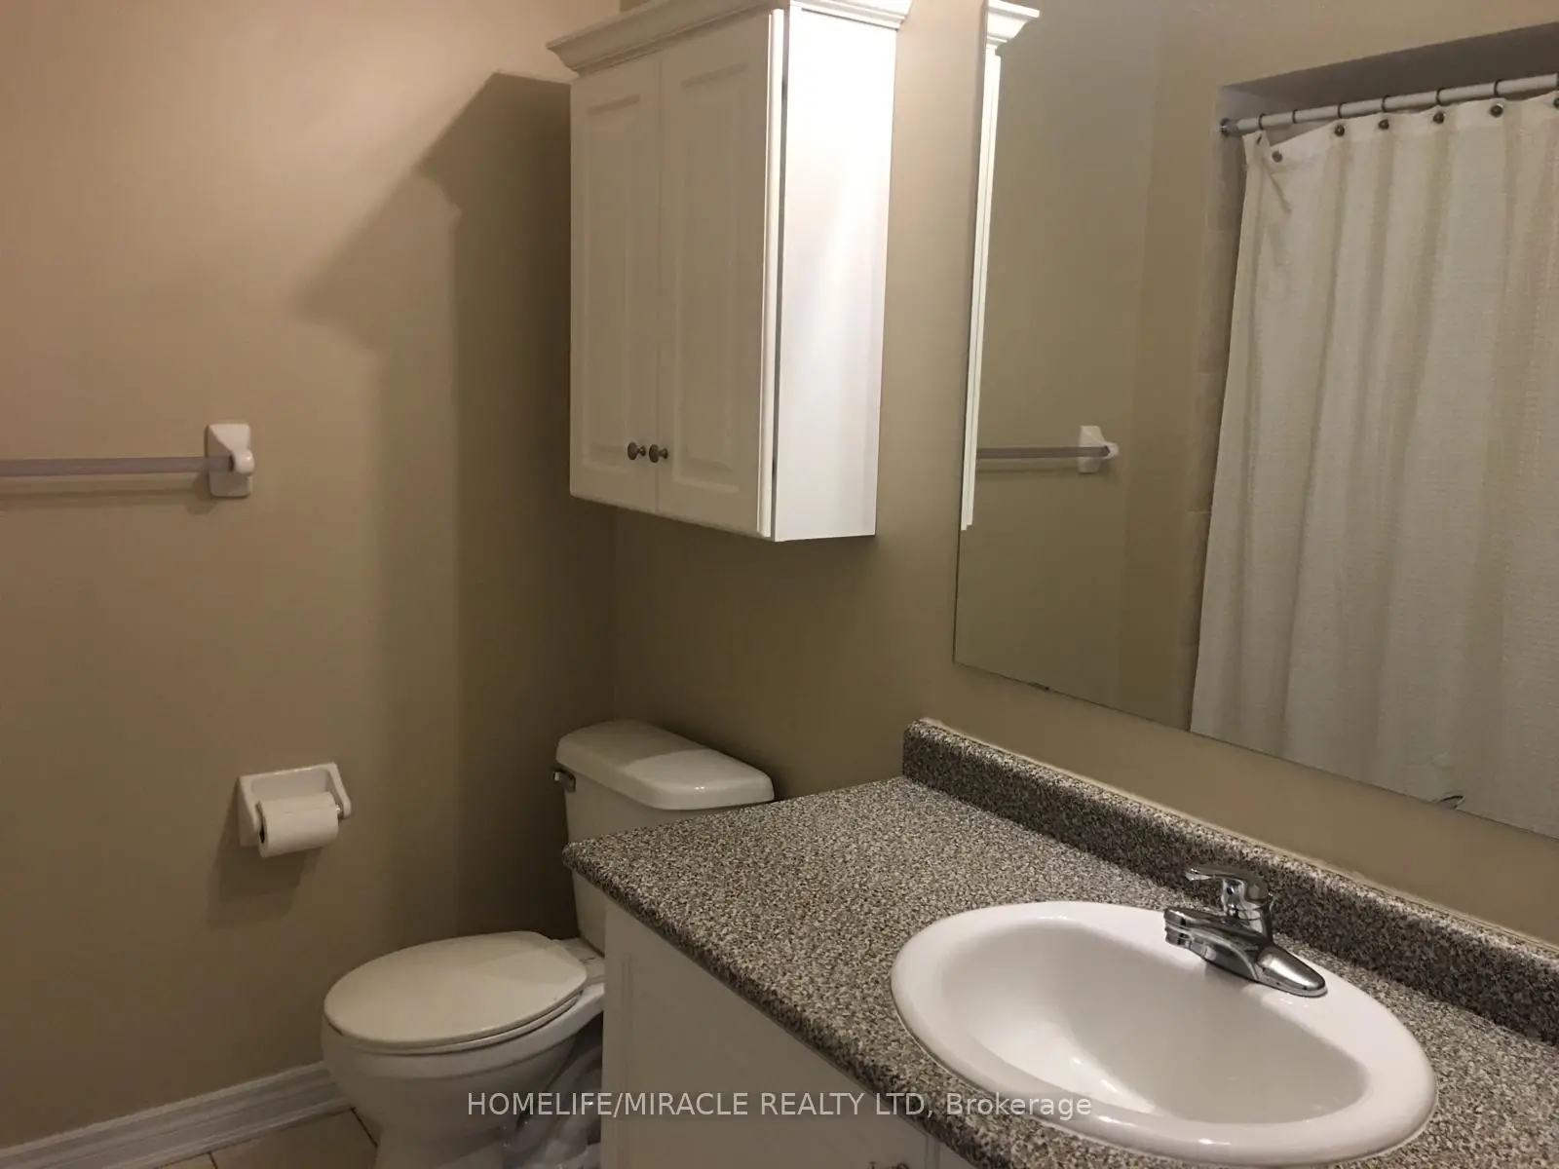
| 1xBath | 2 pcs | Main |
|
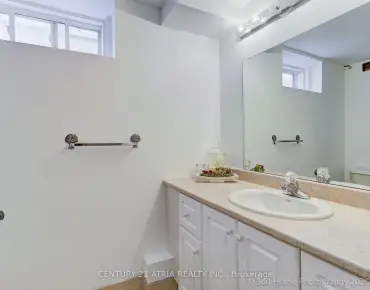
| 1xBath | 3 pcs | Basement |
Property Summary
Located close to the intersection of Dufferin and Major Mackenzie, 191 Petticoat Rd is a 3 bedrooms 4 washrooms Semi-Detached. The unit has a Single Built-In Parking Space. The property has many nice features including Carpet Free. Kitchen, Breakfast Room, Den and Family Room Rm are on the Main floor.School Information
Elementary Schools
-
Home schoolRank: 175 out of 3022 (Score: 8.5)Distance to school: 1.2 km (~22 min walk)
-
French Immersion school
Rank: 41 out of 3022 (Score: 8.6) 5 year average: 42/3022 (Score: 8.1)Distance to school: 3.2 km (~10 min drive) -
Rank: 404 out of 3022 (Score: 5.9) 5 year average: 353/3022 (Score: 6.1)Distance to school: 0.5 km (~8 min walk)
-
Rank: 751 out of 3022 (Score: 7.2)Distance to school: 2.1 km (~6 min drive)
-
Catholic Gifted program school
Rank: 1 out of 3022 (Score: 10.0)Distance to school: 4.6 km (~14 min drive) Secondary Schools
-
Home schoolRank: 67/746 (Score: 8.2) 5 year average: 55/746 (Score: 8.0)Distance to school: 3.1 km (~9 min drive)
-
French Immersion school
Rank: 52/746 (Score: 8.4) 5 year average: 76/746 (Score: 7.8)Distance to school: 7.0 km (~21 min drive) -
Arts program school
Rank: 100/746 (Score: 7.9) 5 year average: 60/746 (Score: 7.9)Distance to school: 5.8 km (~17 min drive) -
Rank: 67/746 (Score: 8.2) 5 year average: 109/746 (Score: 7.5)Distance to school: 4.9 km (~15 min drive)
-
Catholic Home school
Rank: 141/746 (Score: 7.5) 5 year average: 169/746 (Score: 7.1)Distance to school: 6.9 km (~21 min drive) -
Rank: 112/746 (Score: 7.8) 5 year average: 87/746 (Score: 7.7)Distance to school: 1.3 km (~24 min walk)
-
Rank: 112/746 (Score: 7.8) 5 year average: 87/746 (Score: 7.7)Distance to school: 1.3 km (~24 min walk)
-
Rank: 1729/746 (Score: 5.8)Distance to school: 5.4 km (~16 min drive)


Location
Community Overview
191 Petticoat Rd is at West side of Patterson Community. The Community of Patterson runs from Dufferin Street and Go Railway Barrier line on the west to Highway 7 in the south, Bathurst Street on the east, and Teston Road in the north. Patterson is an extensive community which incorporates several charming neighbourhoods, including Dufferin Hills, Thornberry Woods, Thornhill Woods, Upper Thornhill Estates and the valleys of Thornhill. Further north between Major Mackenzie Drive and Teston road is Upper Thornhill Estate, with many spacious contemporary detached homes posing on a generous lot and backing a gorgeous ravine.On the west of Dufferin of Patterson is Dufferin Hill Thornberry Woods Community. In past 3 months, 9 Semi-Detached homes were sold at average of $1.11M. Chinese account for over 15% of the population in the Community. Nevertheless, south of the Community is the border of tollway 407, which permits a speedy trip to both East and West, even during rush hour. Two large golf fields, Eagle's Nest and Richmond Hill Golf Clubs, are presented in the neighbour community at the northwest and southeast corners. There are several plazas across the Community. Many young families chose to live in Patterson because of its proximity to Toronto, close to a large shopping mall, within the boundary of some top schools and the exquisite nature surrounding the neighbourhood.