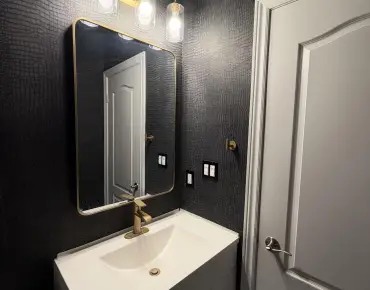
East Woodbridge, Vaughan, L4L 3E1
Description
Discover this beautifully upgraded 3-bedroom, 3-bathroom semi-detached home in the heart of East Woodbridge. With over 1,500 sq. ft. of thoughtfully designed living space above grade, this two-storey gem offers a bright and functional open-concept layout, featuring large porcelain tiles, rich hardwood floors, and pot lights throughout the main level. The upgraded kitchen is a standout, equipped with stone countertops, stainless steel appliances, and a spacious walk-in pantry. A massive 209 sq. ft. rear extension-complete with double-door access-opens to a professionally landscaped backyard with patterned concrete, ideal for hosting large family gatherings or entertaining guests. Upstairs, a newly refinished staircase leads to a spacious primary bedroom with a walk-in closet, alongside two generously sized bedrooms featuring new laminate flooring and a beautifully updated 4-piece bathroom. The finished basement adds even more versatility, with tall ceilings, a large recreation room, and a full 3-piece bathroom-perfect for a home office, gym, or guest suite. The driveway comfortably fits up to four vehicles - no sidewalk ! Bonus: Existing footings are in place for a future front vestibule, offering an excellent opportunity to enhance both functionality and curb appeal. This one checks all the boxes - Located just minutes from essential amenities, top-rated schools-including the newly opened Ecole Secondaire Catholique de l'Ascension-and convenient transit options, this home is ideal for first-time buyers or growing families looking to upsize.
Features
- Facing: North

- Bedrooms: 3

- Bathrooms: 3

- Garages: 1

- Kitchens: 1

Details
- Lot size: 25.00 x 110.00 Feet

- Space: 1500-2000

- Tax: $ 4271.56

- N12923044

- Listing contracted with: HOMELIFE/ROMANO REALTY LTD.
| Room | Size(M) | Description | |
|---|---|---|---|
| Kitchen | 5.49x2.36 | Pantry, Porcelain Floor, Stone Counters |
|
| Dining Rm | 4.88x3.13 | W/O To Yard, Porcelain Floor, Pot Lights |
|
| Living Rm | 4.65x3.00 | Hardwood Floor, Pot Lights |
|
| Powder Rm | 1.00x1.00 | 2 Pc Bath, Porcelain Floor |
|
| Primary B | 4.24x3.63 | Walk-In Closet(s), Laminate, Large Window |
|
| 2nd Br | 4.32x2.74 | Laminate, Closet, Large Window |
|
| 3rd Br | 3.28x2.49 | Laminate, Closet, Large Window |
|
| Bath | 1.00x1.00 | ||
| Recreatio | 7.90x2.59 | Open Concept, 3 Pc Bath, Laminate |
|
| Utility R | 2.69x2.51 | ||
| Laundry | 2.74x1.27 | ||
| Other | 4.95x2.95 | Unfinished |
| Bathroom | Pieces | Level | |
|---|---|---|---|
| 1xBath | 2 pcs | Main |
|
| 1xBath | 4 pcs | Second |
|
| 1xBath | 3 pcs | Basement |
Property Summary
Located close to the intersection of Pine Valley Dr and Langstaff Rd, 36 Brougham Dr is a 3 bedrooms 3 washrooms Semi-Detached. The unit has a Single Attached Parking Space. The property has many nice features including Storage, Separate Hydro Meter, In-Law Capability and Separate Heating Contr. Kitchen, Dinning Room Rm, Living Room Rm and Powder Rm are on the Main floor.Home Market Analysis
For Sale
For Lease
Comparable home values have remained relatively stable compared with the same period last year.
Rent levels have remained relatively stable compared with the same period last year.
How This Home Compares
Local Area Profile
This property is located in a predominantly owner-occupied residential area with housing consisting mainly of detached homes. Approximately 31% of residents hold a bachelor's degree or higher, while about 30% have a college credential. Driving is the primary commuting method for nearly all local commuters.
School Information
Elementary Schools
-
Home schoolRank: 1590 out of 3022 (Score: 6.0)Distance to school: 1.5 km (~27 min walk)
-
French Immersion school
Rank: 571 out of 3022 (Score: 7.5)Distance to school: 4.1 km (~12 min drive) -
Distance to school: 4.0 km (~12 min drive)
-
Catholic Gifted program school
Rank: 299 out of 3022 (Score: 8.1)Distance to school: 1.8 km (~33 min walk) -
Rank: 888 out of 3022 (Score: 7.0)Distance to school: 1.5 km (~27 min walk)
Secondary Schools
-
Home schoolRank: 219/746 (Score: 7.0) 5 year average: 257/746 (Score: 6.6)Distance to school: 2.2 km (~7 min drive)
-
Rank: 219/746 (Score: 7.0) 5 year average: 257/746 (Score: 6.6)Distance to school: 2.2 km (~7 min drive)
-
Arts program school
Rank: 100/746 (Score: 7.9) 5 year average: 60/746 (Score: 7.9)Distance to school: 9.9 km (~30 min drive) -
Home school
Rank: 89/746 (Score: 8.0) 5 year average: 109/746 (Score: 7.5)Distance to school: 5.8 km (~17 min drive) -
Catholic Home school
Rank: 205/746 (Score: 7.1) 5 year average: 228/746 (Score: 6.8)Distance to school: 0.8 km (~14 min walk) -
Catholic AP program school
Rank: 205/746 (Score: 7.1) 5 year average: 228/746 (Score: 6.8)Distance to school: 0.8 km (~14 min walk) -
Rank: 205/746 (Score: 7.1) 5 year average: 228/746 (Score: 6.8)Distance to school: 0.8 km (~14 min walk)