Dovercourt-Wallace Emerson-Junction, Toronto, M6P 0B8

Description
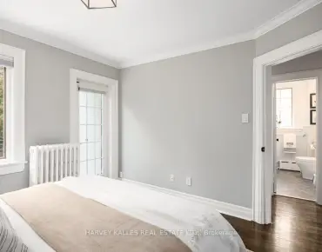
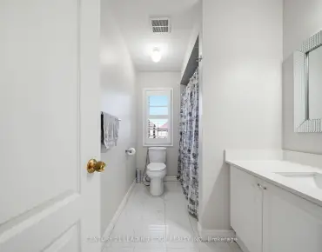
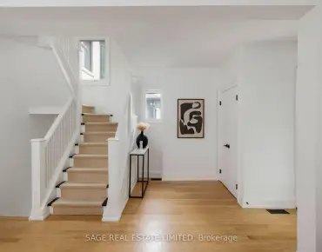
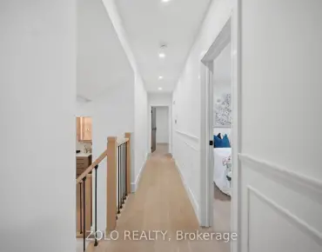
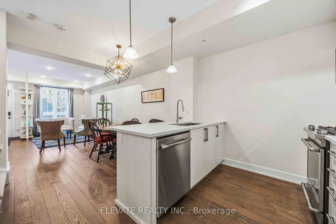
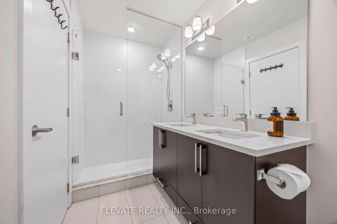
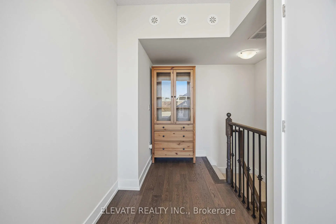
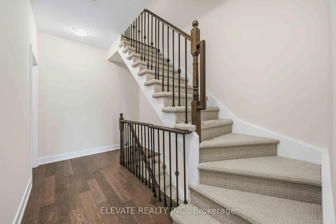
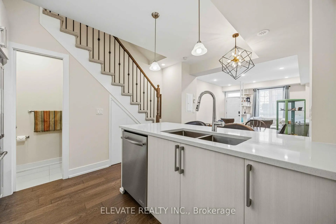
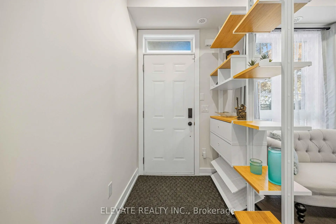
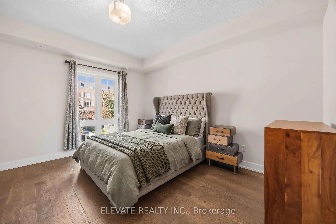
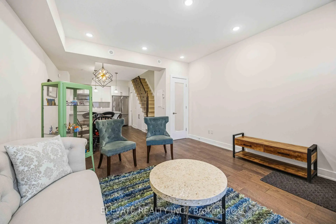
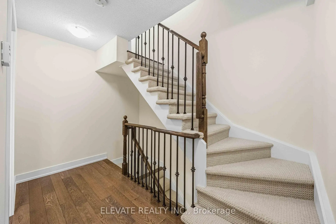
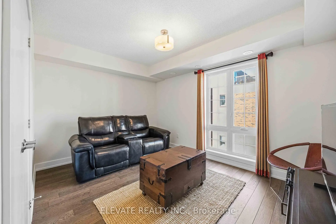
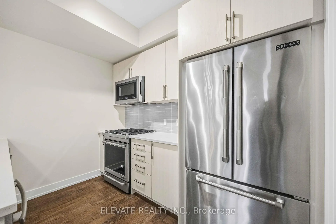
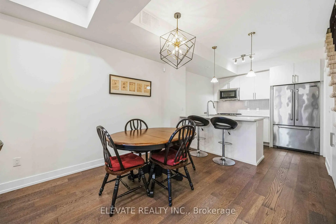
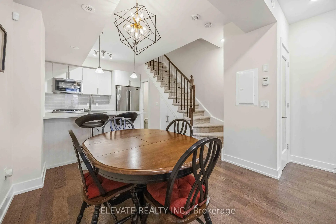
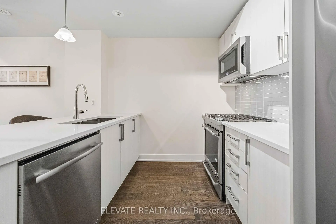
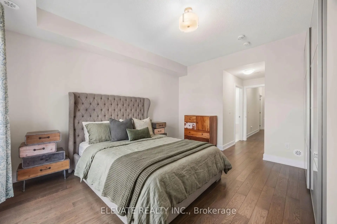
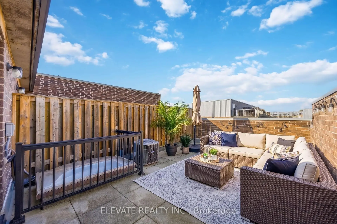
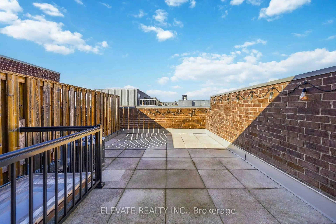
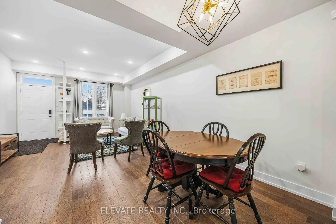
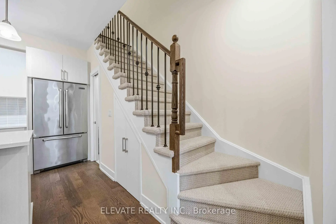
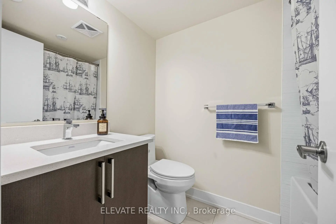
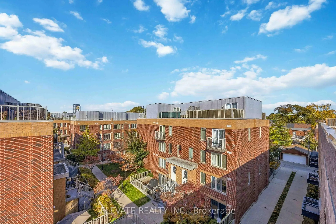
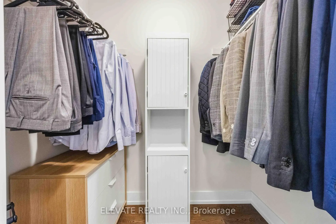
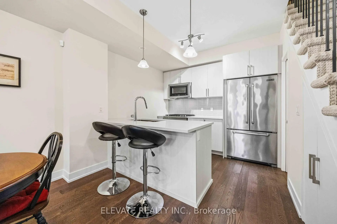
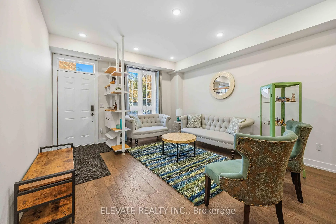
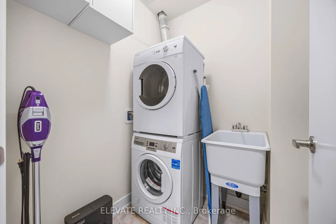
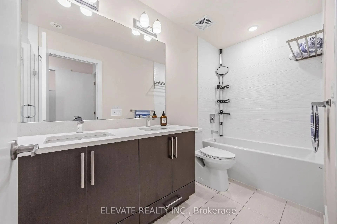
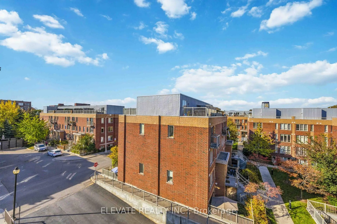
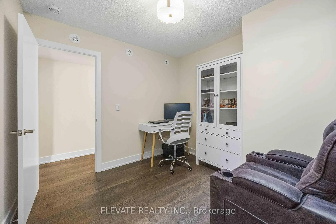
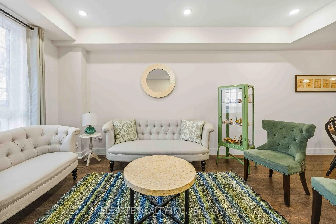
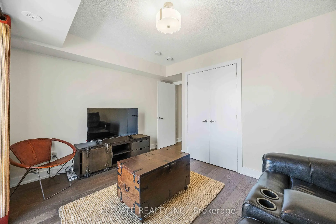
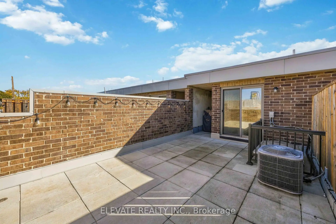
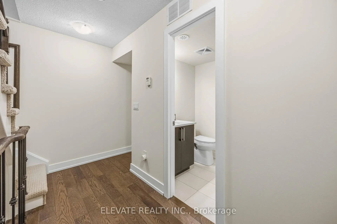
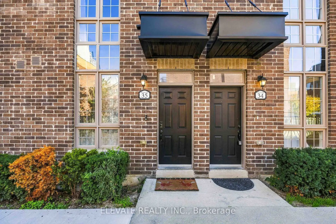
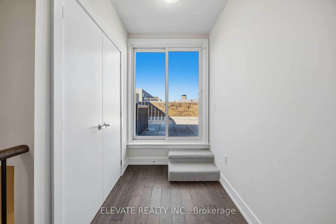
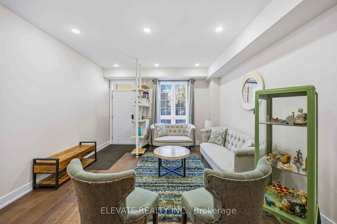
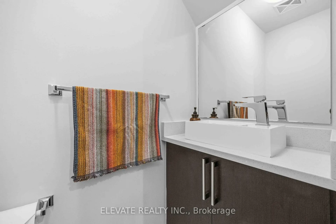
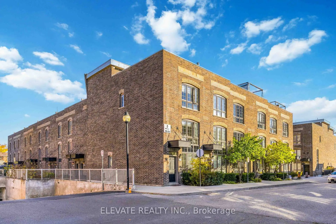
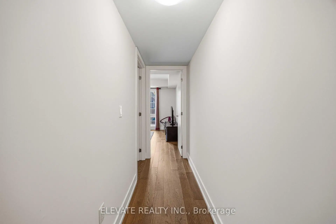
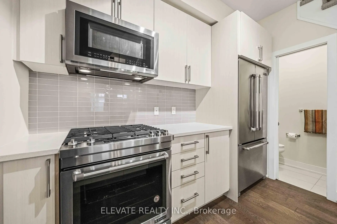
Experience elevated urban living in this modern luxury townhouse, featuring 9-ft ceilings, hardwood floors throughout, and refined designer finishes. The open-concept main floor offers smart under-stair storage and a chef-inspired kitchen with quartz countertops, matching backsplash, JennAir stainless steel appliances, and a gas stove. The primary suite features a walk-in closet and a luxurious 5-piece ensuite with double sinks and porcelain tile. Two additional spacious bedrooms, stylish bathrooms, and convenient second-floor laundry complete the upper levels. The fourth-floor den opens to a private rooftop terrace with gas and water hookups, ideal for outdoor dining and entertaining. Includes 1 Locker (#U128) and 1 parking space (#2) that is next to the stairs and close to the electrical panel for EV charging potential. Enjoy easy access to the West Toronto Railpath for walking, running, and cycling and High Park just down the street! Just a 2-minute walk to UP Express and GO Transit, with UP Express reaching downtown in approximately 8 minutes and Pearson Airport in 17 minutes. Dundas West subway station is a 5-minute walk away. Located within the Bloor Collegiate Institute school catchment. Enjoy the Junction Triangle's village-like atmosphere, with independent cafés, family-run shops, and a diverse mix of local eateries that give this neighbourhood its distinct character.
Features
- Facing: North

- Bedrooms: 3

- Bathrooms: 3

- Garages: 1

- Kitchens: 1

Details
- Lot size: --- x --- Feet

- Space: 1500-2000

- Tax: $ 6130.82

- W14120044

- Listing contracted with: ELEVATE REALTY INC.
| Room | Size(M) | Description | |
|---|---|---|---|
| Living Rm | 4.88x2.49 | Hardwood Floor, Large Window, Pot Lights |
|
| Dining Rm | 2.39x2.97 | Hardwood Floor, Breakfast Area, Combined w/Living |
|
| Kitchen | 2.85x2.97 | Stainless Steel Appl, Quartz Counter, Backsplash |
|
| Primary B | 4.19x4.04 | Hardwood Floor, 5 Pc Ensuite, Walk-In Closet(s) |
|
| Laundry | 1.55x1.50 | Laundry Sink, Carpet Free |
|
| 2nd Br | 2.92x4.14 | Hardwood Floor, Large Closet, 2 Way Fireplace |
|
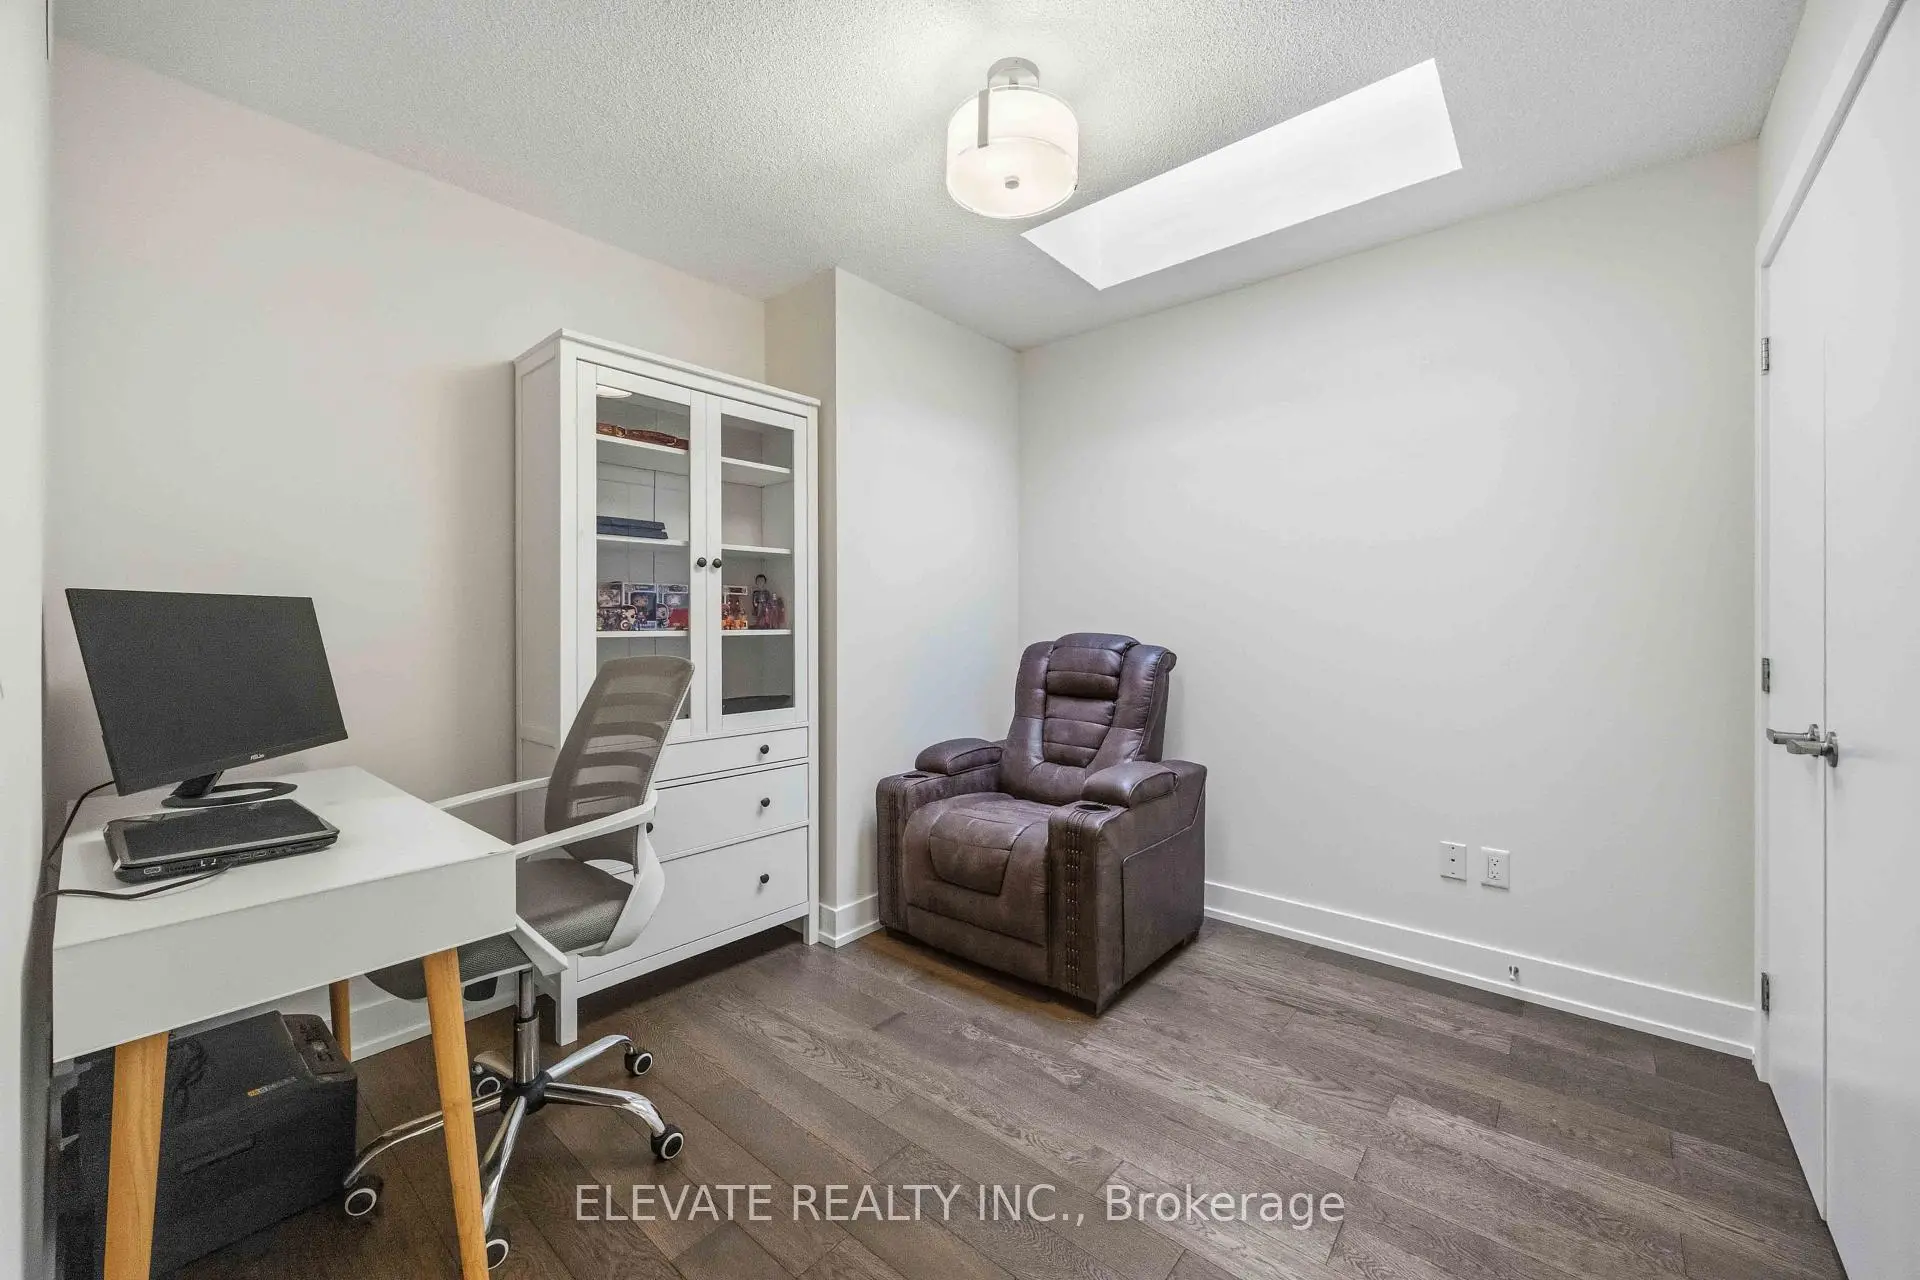
| 3rd Br | 2.92x3.02 | Hardwood Floor, Skylight, Large Closet |
|
| Other | 10.26x4.14 | W/O To Patio |
| Bathroom | Pieces | Level | |
|---|---|---|---|
| 1xBath | 2 pcs | Main |
|
| 1xBath | 5 pcs | Second |
|
| 1xBath | 4 pcs | Third |
Property Summary
Located close to the intersection of Bloor St W & Dundas St W, #35-3 Elsie Ln is a 3+1 bedrooms 3 washrooms Freehold Townhouse. The unit has a Single Other Parking Space. The property has many nice features including Carpet Free. Living Room Rm, Dinning Room Rm and Kitchen are on the Main floor; Other is on the upper floor.Home Market Analysis
For Sale
For Lease
Comparable home values have decreased 9.4% compared with the same period last year.
Rent levels have remained relatively stable compared with the same period last year.
How This Home Compares
Local Area Profile
This property is located in an area with a significant rental housing presence with a strong concentration of apartment and condominium housing. Approximately 54% of residents hold a bachelor's degree or higher, while about 17% have a college credential. Public transit is commonly used by local commuters, alongside driving.
School Information
Elementary Schools
-
Home schoolDistance to school: 1.3 km (~24 min walk)
-
French Immersion school
Rank: 1590 out of 3022 (Score: 6.0)Distance to school: 0.3 km (~6 min walk) -
JAMES CULNAN (Grade: JK - 8)Rank: 1590 out of 3022 (Score: 6.0)Distance to school: 2.8 km (~8 min drive)
-
ST LUIGI (Grade: JK - 8)Rank: 476 out of 3022 (Score: 7.7)Distance to school: 0.3 km (~6 min walk)
-
ST JOSAPHAT (Grade: JK - 8)Distance to school: 8.2 km (~25 min drive)
-
ST CLARE (Grade: 5 - 8)Rank: 1807 out of 3022 (Score: 5.7)Distance to school: 2.3 km (~7 min drive)
Secondary Schools
-
AP program school
Rank: 48/746 (Score: 8.5) 5 year average: 40/746 (Score: 8.2)Distance to school: 1.1 km (~20 min walk) -
St. Mary's (Grade: 9-12)
Catholic School
Distance to school: 1.6 km (~28 min walk) -
Bishop Marrocco/Thomas Merton (Grade: 9-12)Rank: 506/746 (Score: 5.3) 5 year average: 516/746 (Score: 4.9)Distance to school: 0.4 km (~7 min walk)