Glenfield-Jane Heights, Toronto, M3N 2B6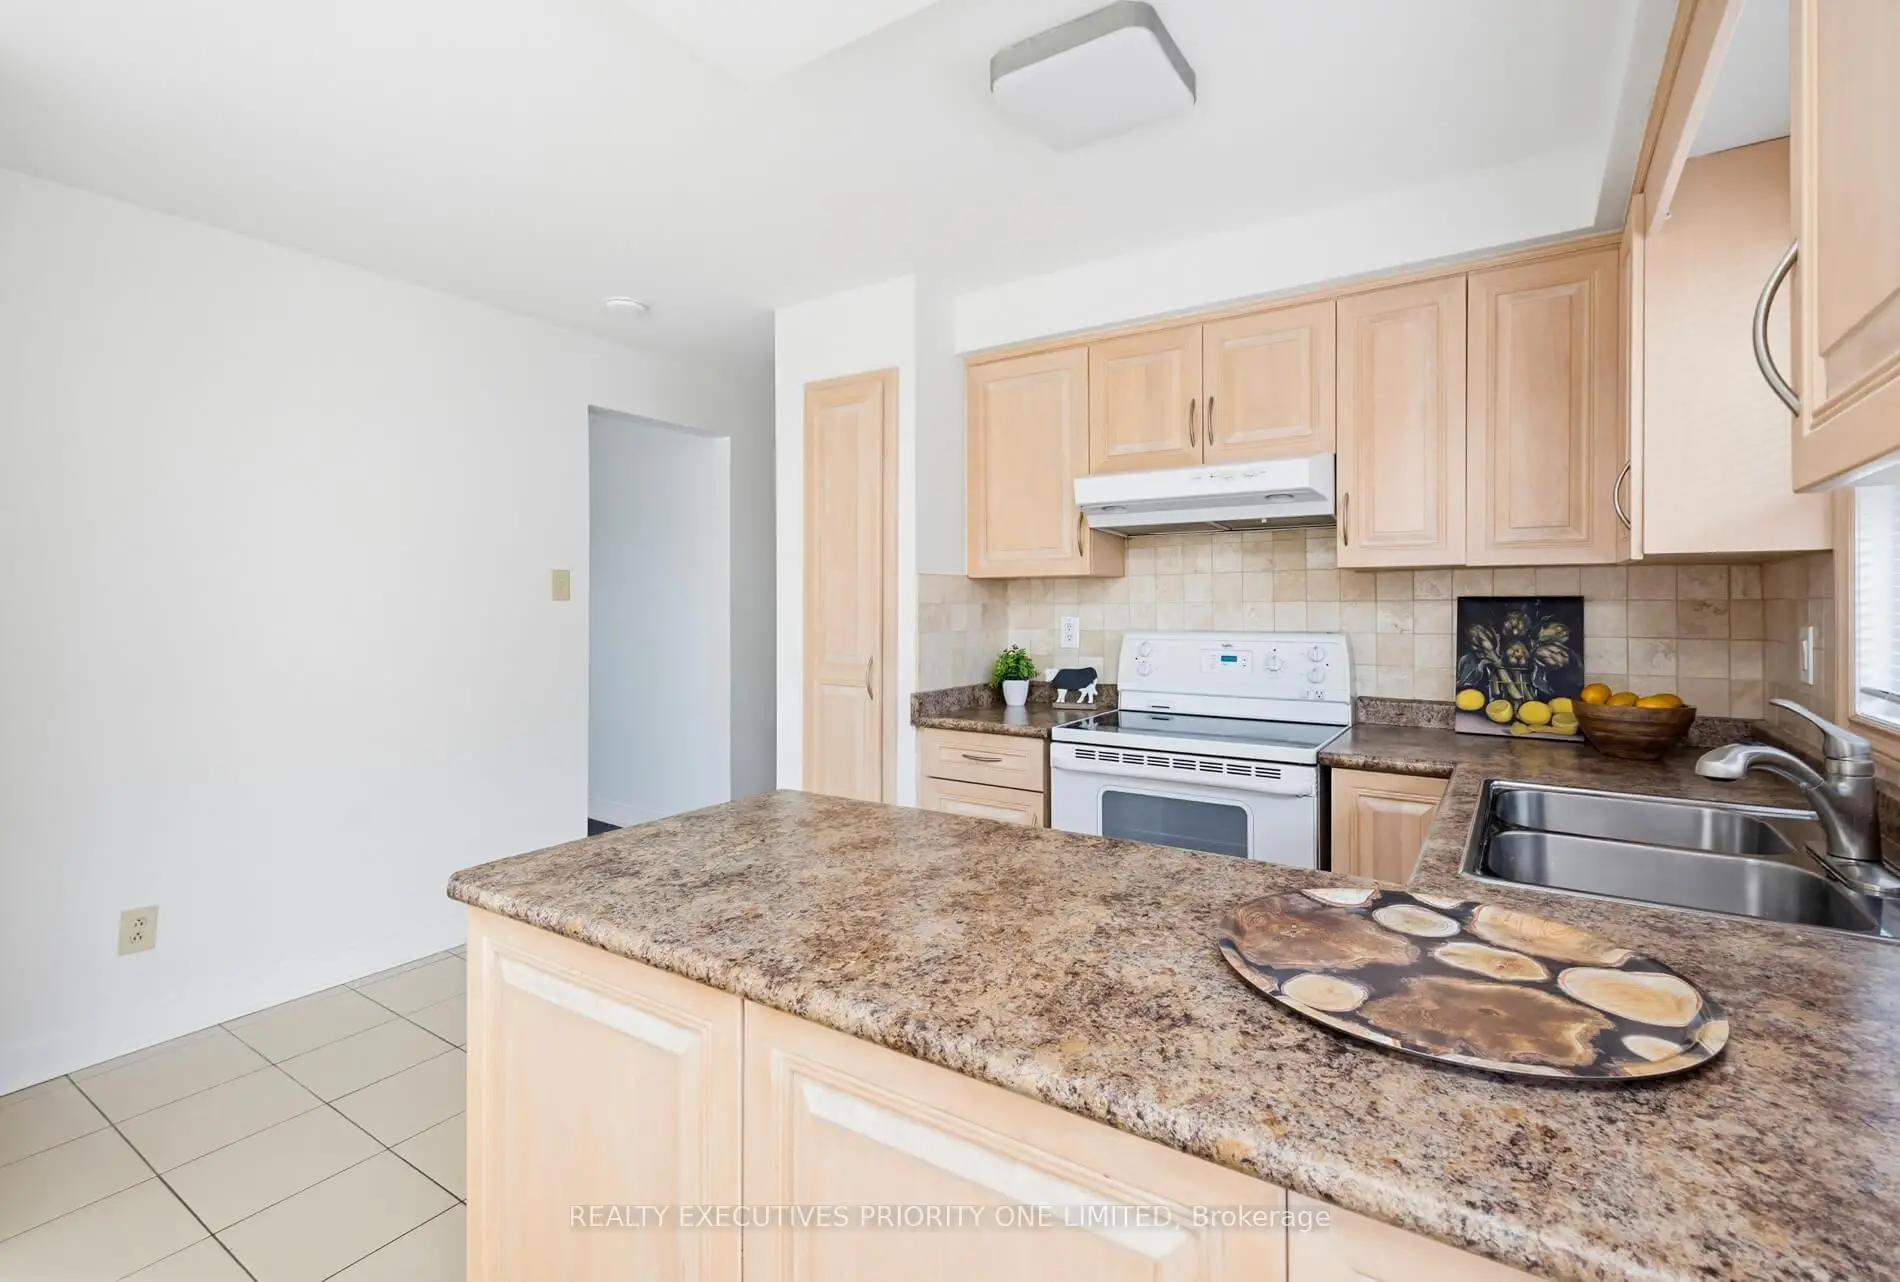

Description
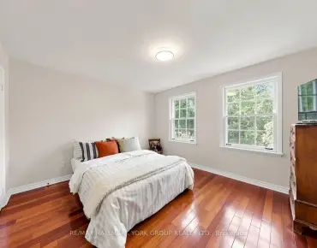
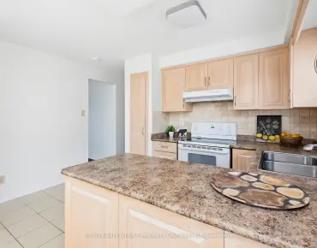
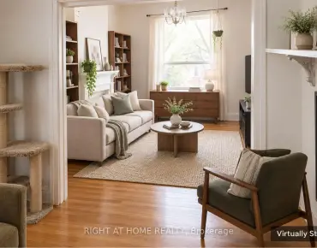
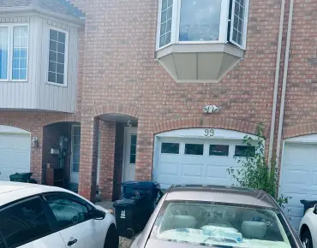
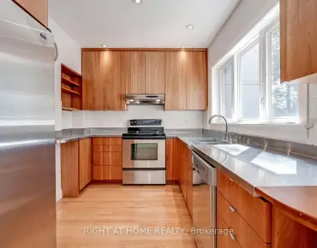
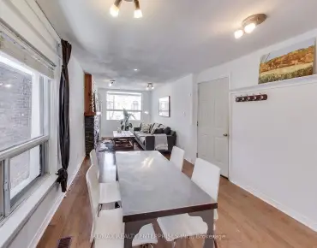
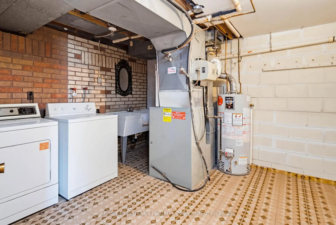
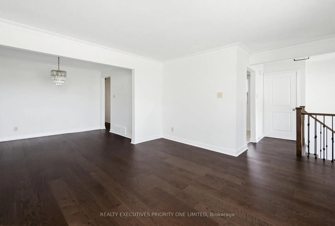
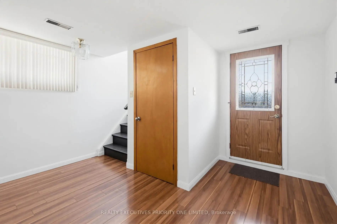
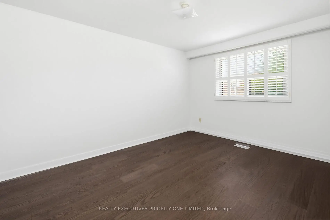
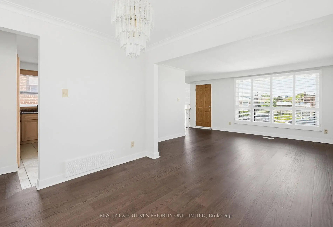
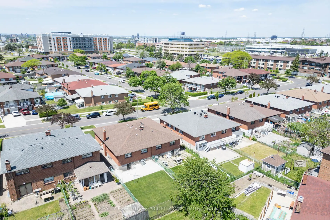
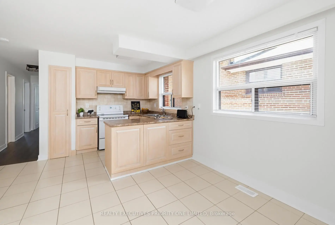
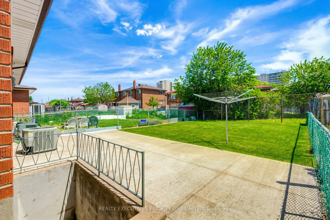
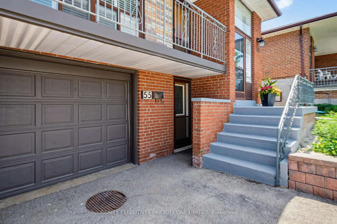
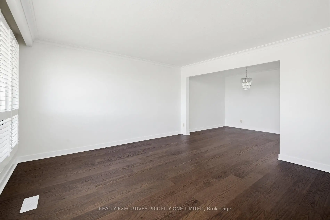
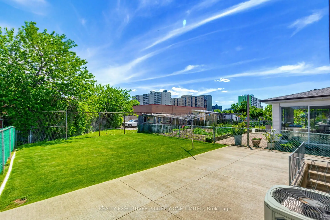
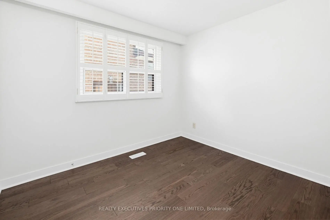
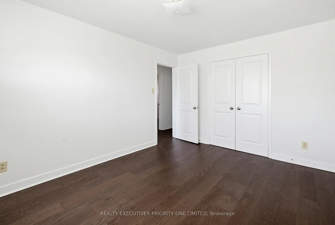
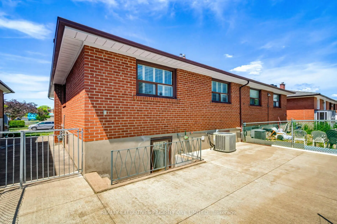
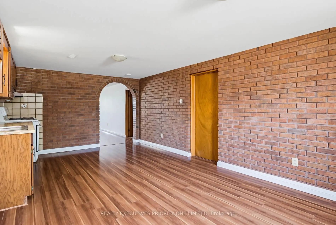
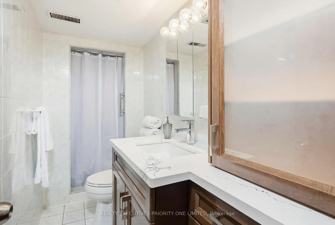
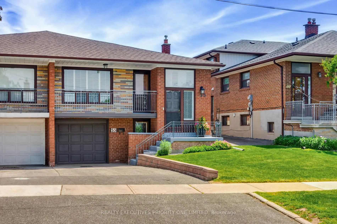
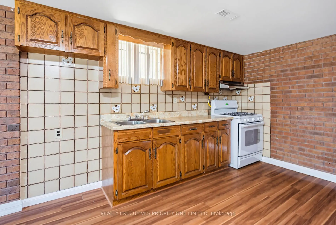
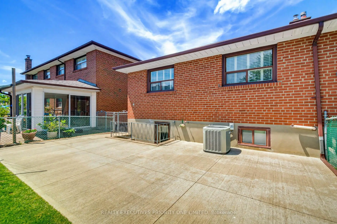
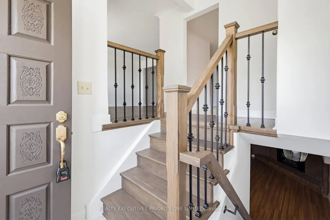
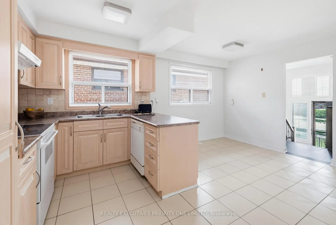
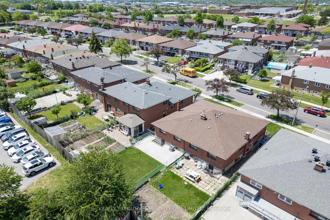
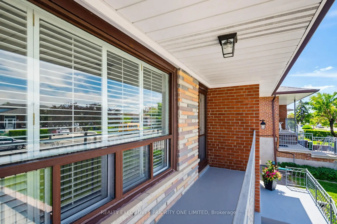
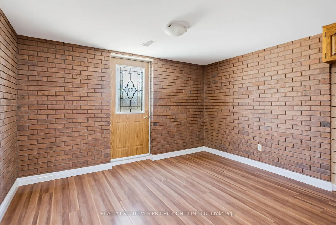
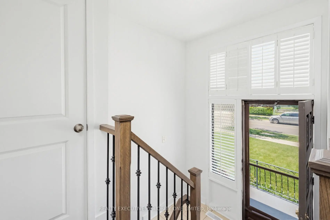
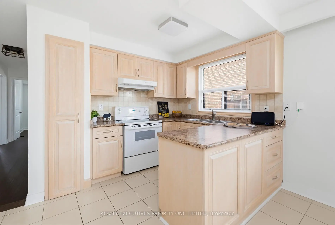
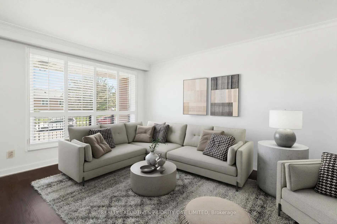
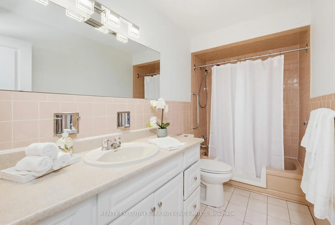
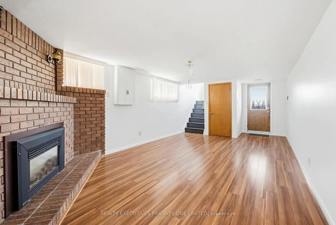
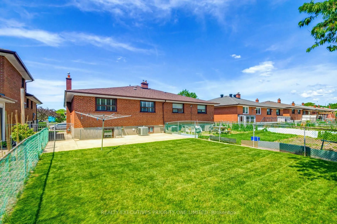
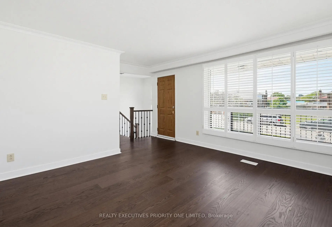
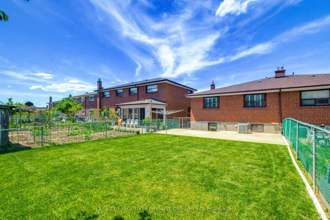
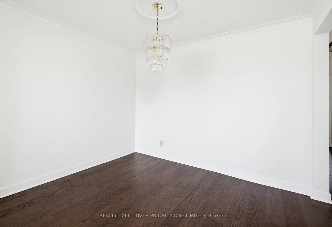
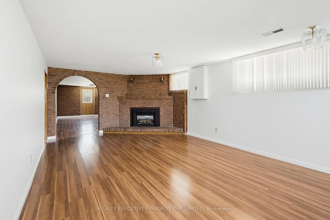
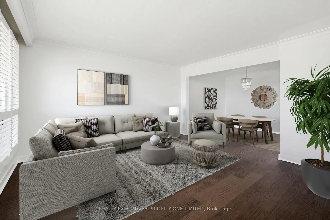
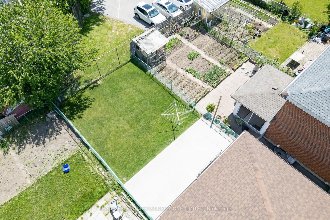
Welcome to 55 Picaro Drive, a beautifully maintained home in the sought-after Glenfield-Jane Heights community. This meticulously cared-for semi-detached bungalow is situated on a large 30 x 130 ft. lot, offering exceptional pride of ownership, comfort, and value throughout. The bright and spacious main floor features 3 spacious bedrooms and 1 - 4 pc bathroom, along with a large living and dining area, newly installed engineered hardwood flooring, new interior doors, fresh paint throughout, and an updated kitchen with ceramic flooring and backsplash.A separate entrance leads to the finished basement, providing excellent potential for multi-generational living, an in-law suite, or possible income potential. The lower level includes a second kitchen, a 3-piece bathroom, and a spacious open-concept recreation room with a cozy gas fireplace. The home has been impeccably maintained both inside and out and is truly move-in ready for its next owners.Conveniently located steps to the new Finch West LRT, and close to schools, parks, shopping, restaurants, hospitals, public transit, York University, and Highways 400 and 401, this property offers unmatched everyday convenience in a highly connected neighbourhood. A turnkey opportunity offering comfort, location, and income potential. A must-see!
Features
- Facing: East

- Bedrooms: 3

- Bathrooms: 2

- Garages: 1

- Kitchens: 2

Details
- Lot size: 30.00 x 130.00 Feet

- Space: 1100-1500

- Tax: $ 3529.63

- W13833768

- Listing contracted with: REALTY EXECUTIVES PRIORITY ONE LIMITED
| Room | Size(M) | Description | |
|---|---|---|---|
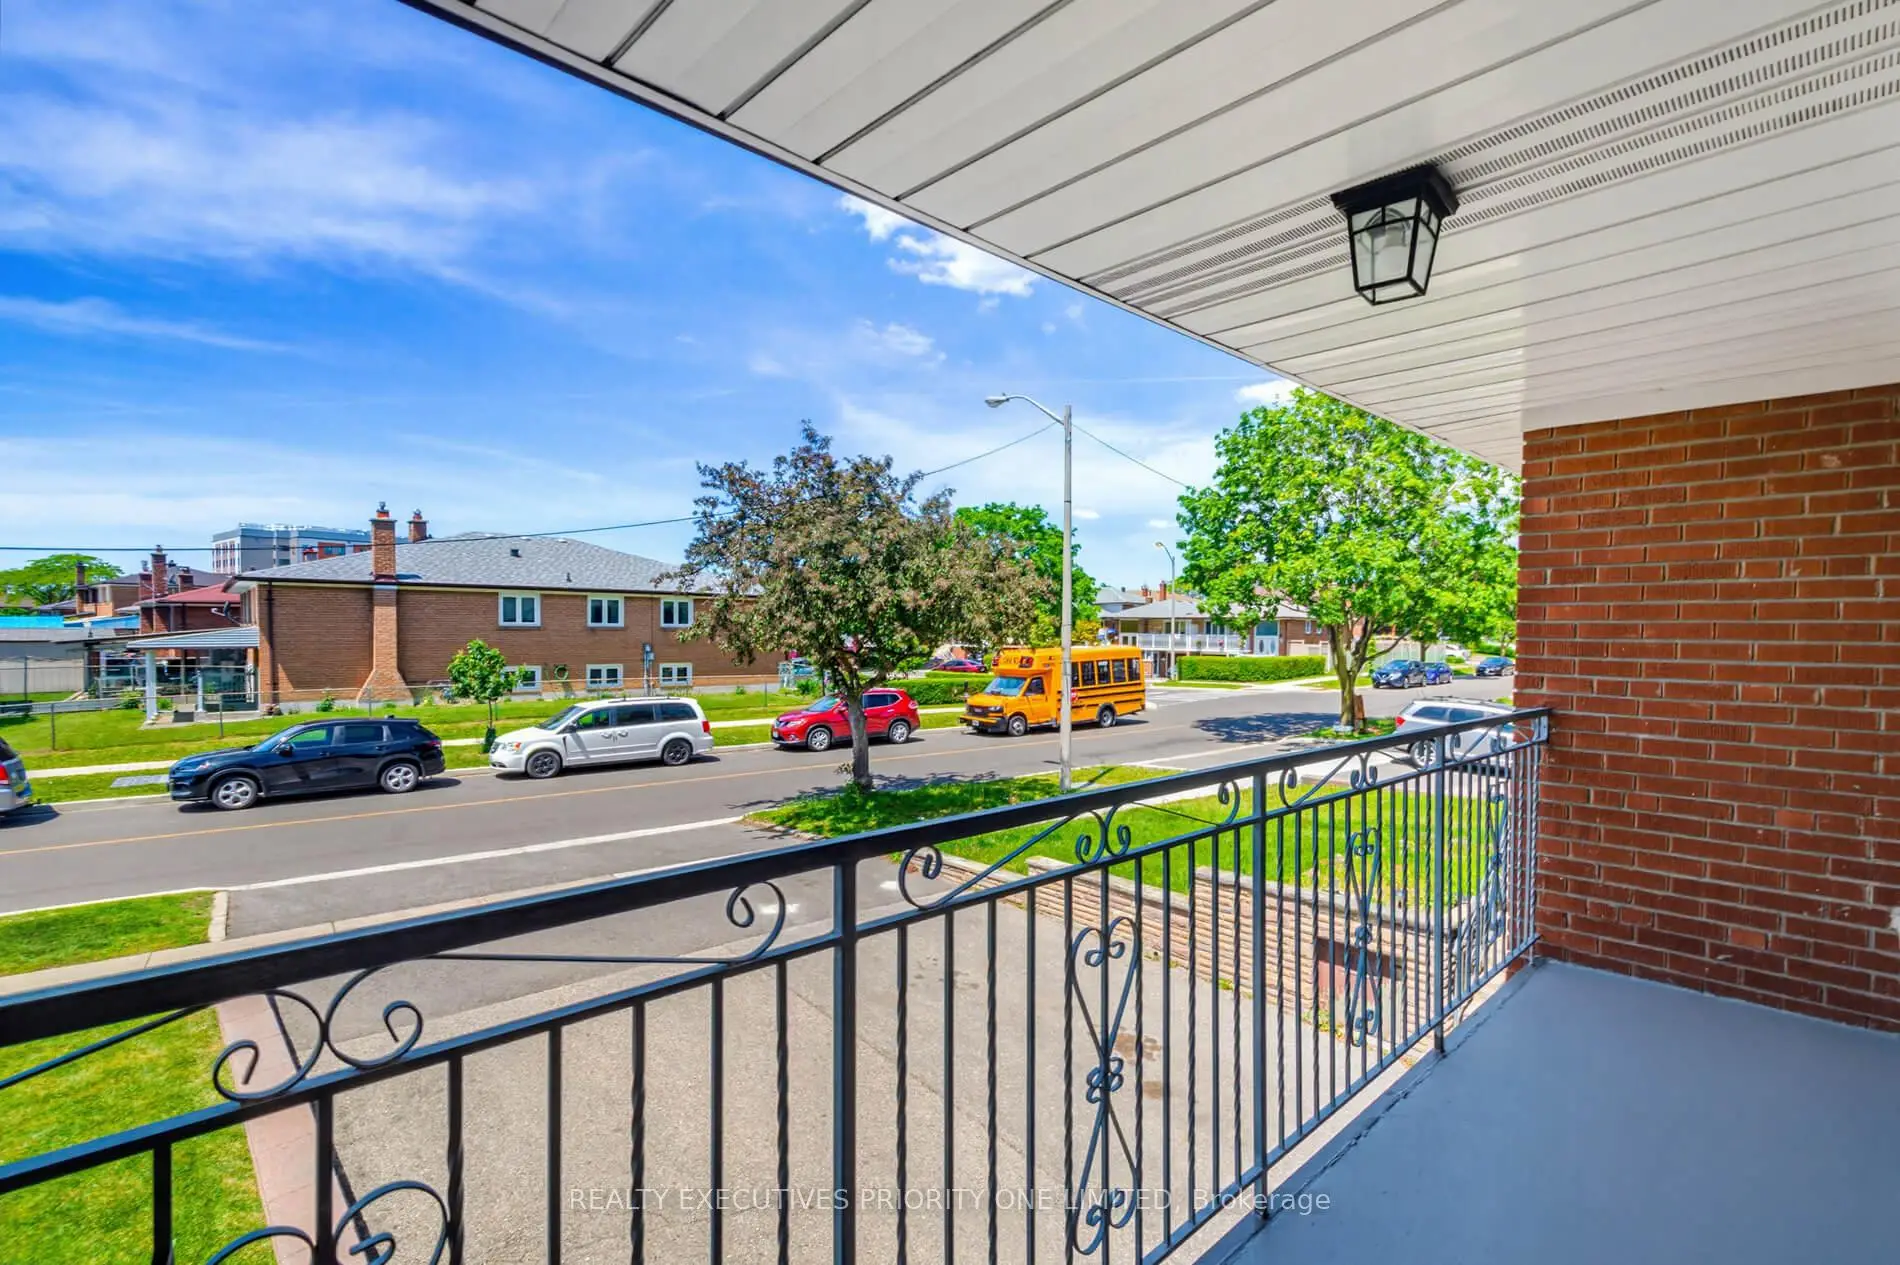
| Living Rm | 4.14x3.96 | Hardwood Floor, Combined w/Dining, W/O To Balcony |
|
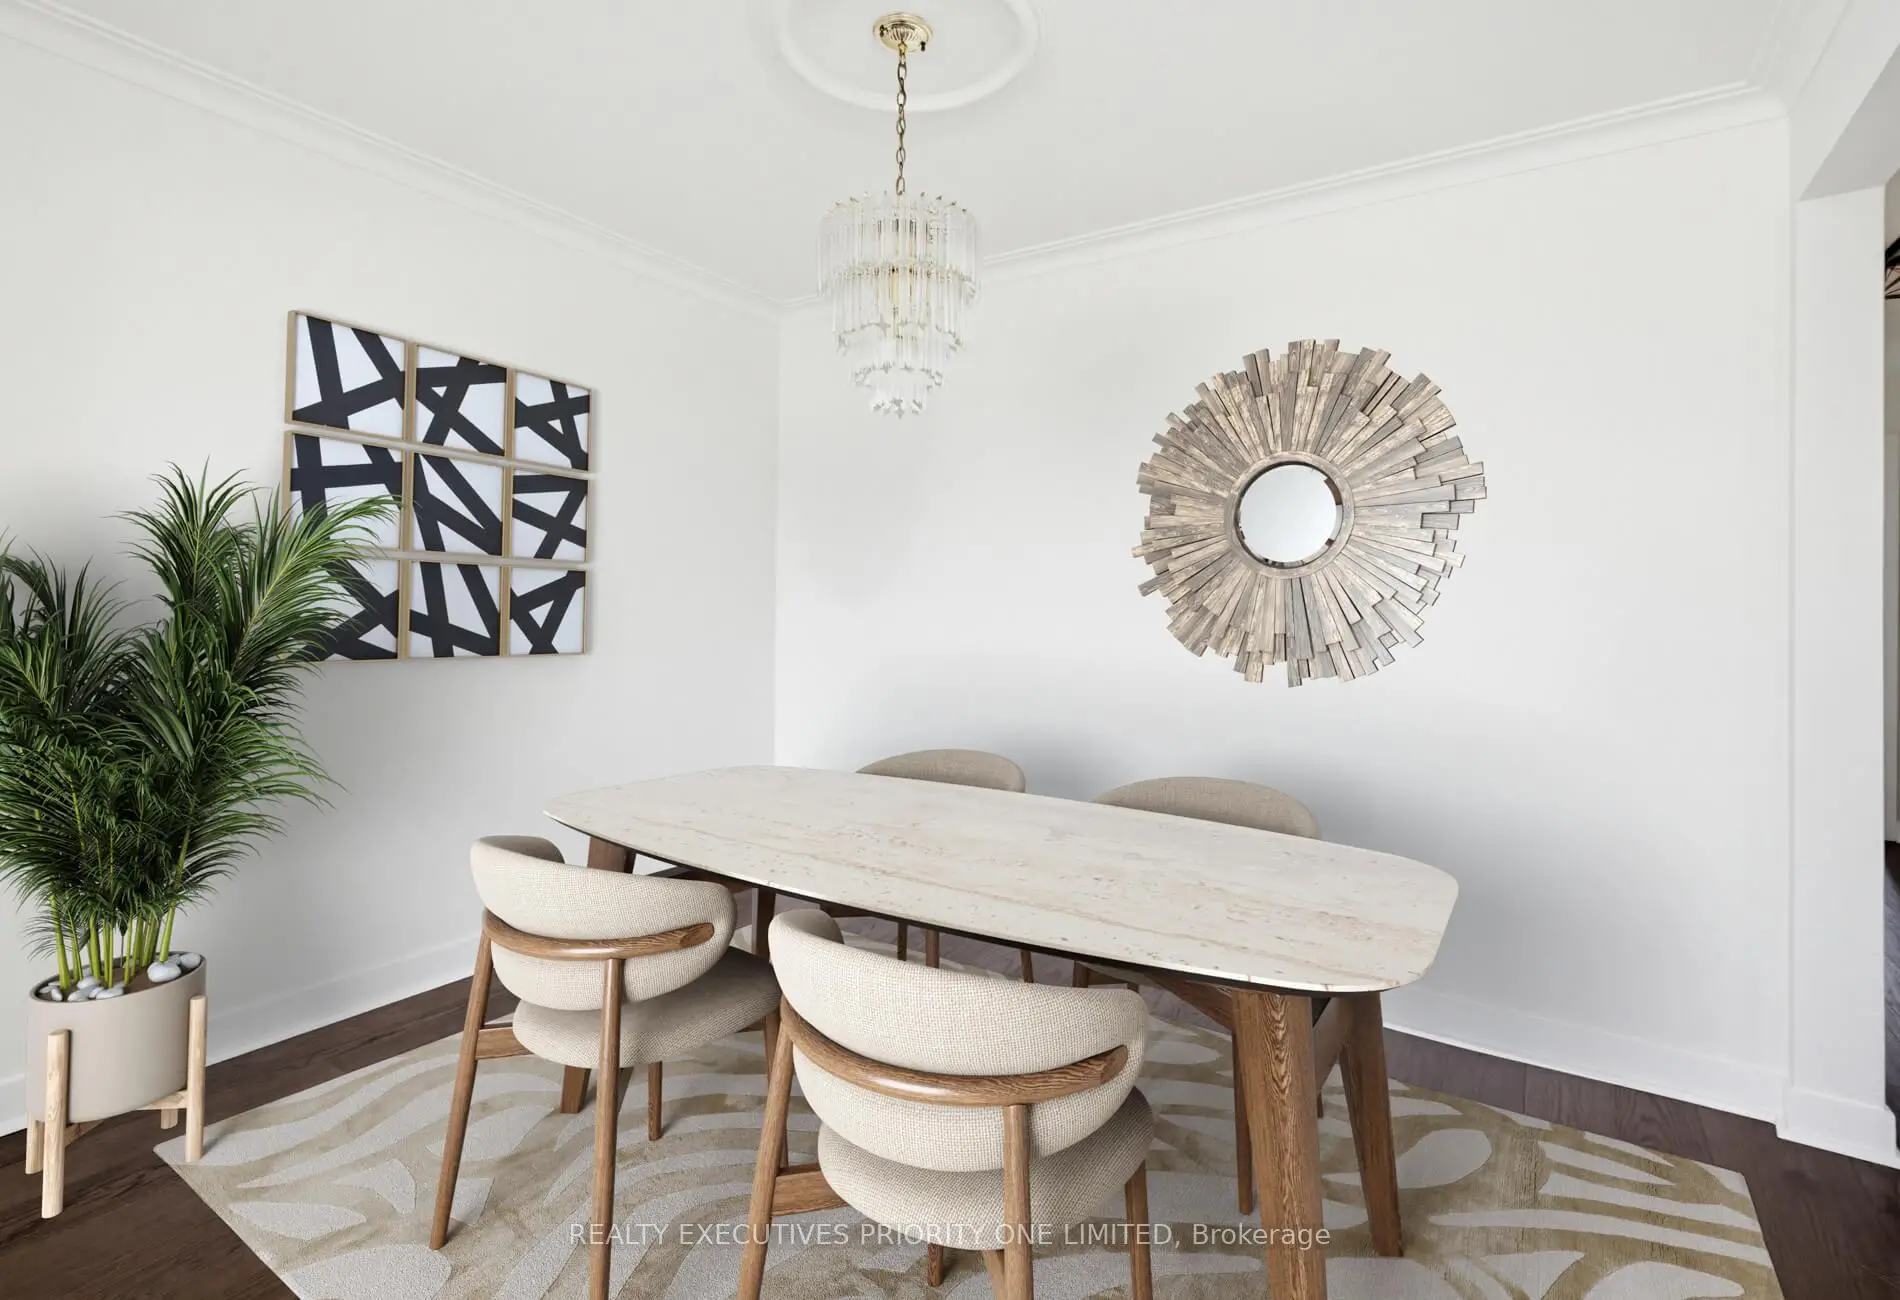
| Dining Rm | 3.15x2.74 | Hardwood Floor, Combined w/Living |
|
| Kitchen | 3.81x2.36 | Ceramic Floor, Modern Kitchen, Ceramic Backsplash |
|
| Breakfast | 3.04x2.59 | Ceramic Floor, Eat-in Kitchen |
|
| Primary B | 4.08x3.14 | Hardwood Floor, Closet |
|
| 2nd Br | 3.78x2.79 | Hardwood Floor, Closet |
|
| 3rd Br | 3.04x2.74 | Hardwood Floor, Closet |
|
| Recreatio | 6.09x3.75 | Laminate, Gas Fireplace, Open Concept |
|
| Kitchen | 6.09x3.53 | Laminate, Eat-in Kitchen, Walk-Up |
| Bathroom | Pieces | Level | |
|---|---|---|---|
| 1xBath | 4 pcs | Main |
|
| 1xBath | 3 pcs | Basement |
Property Summary
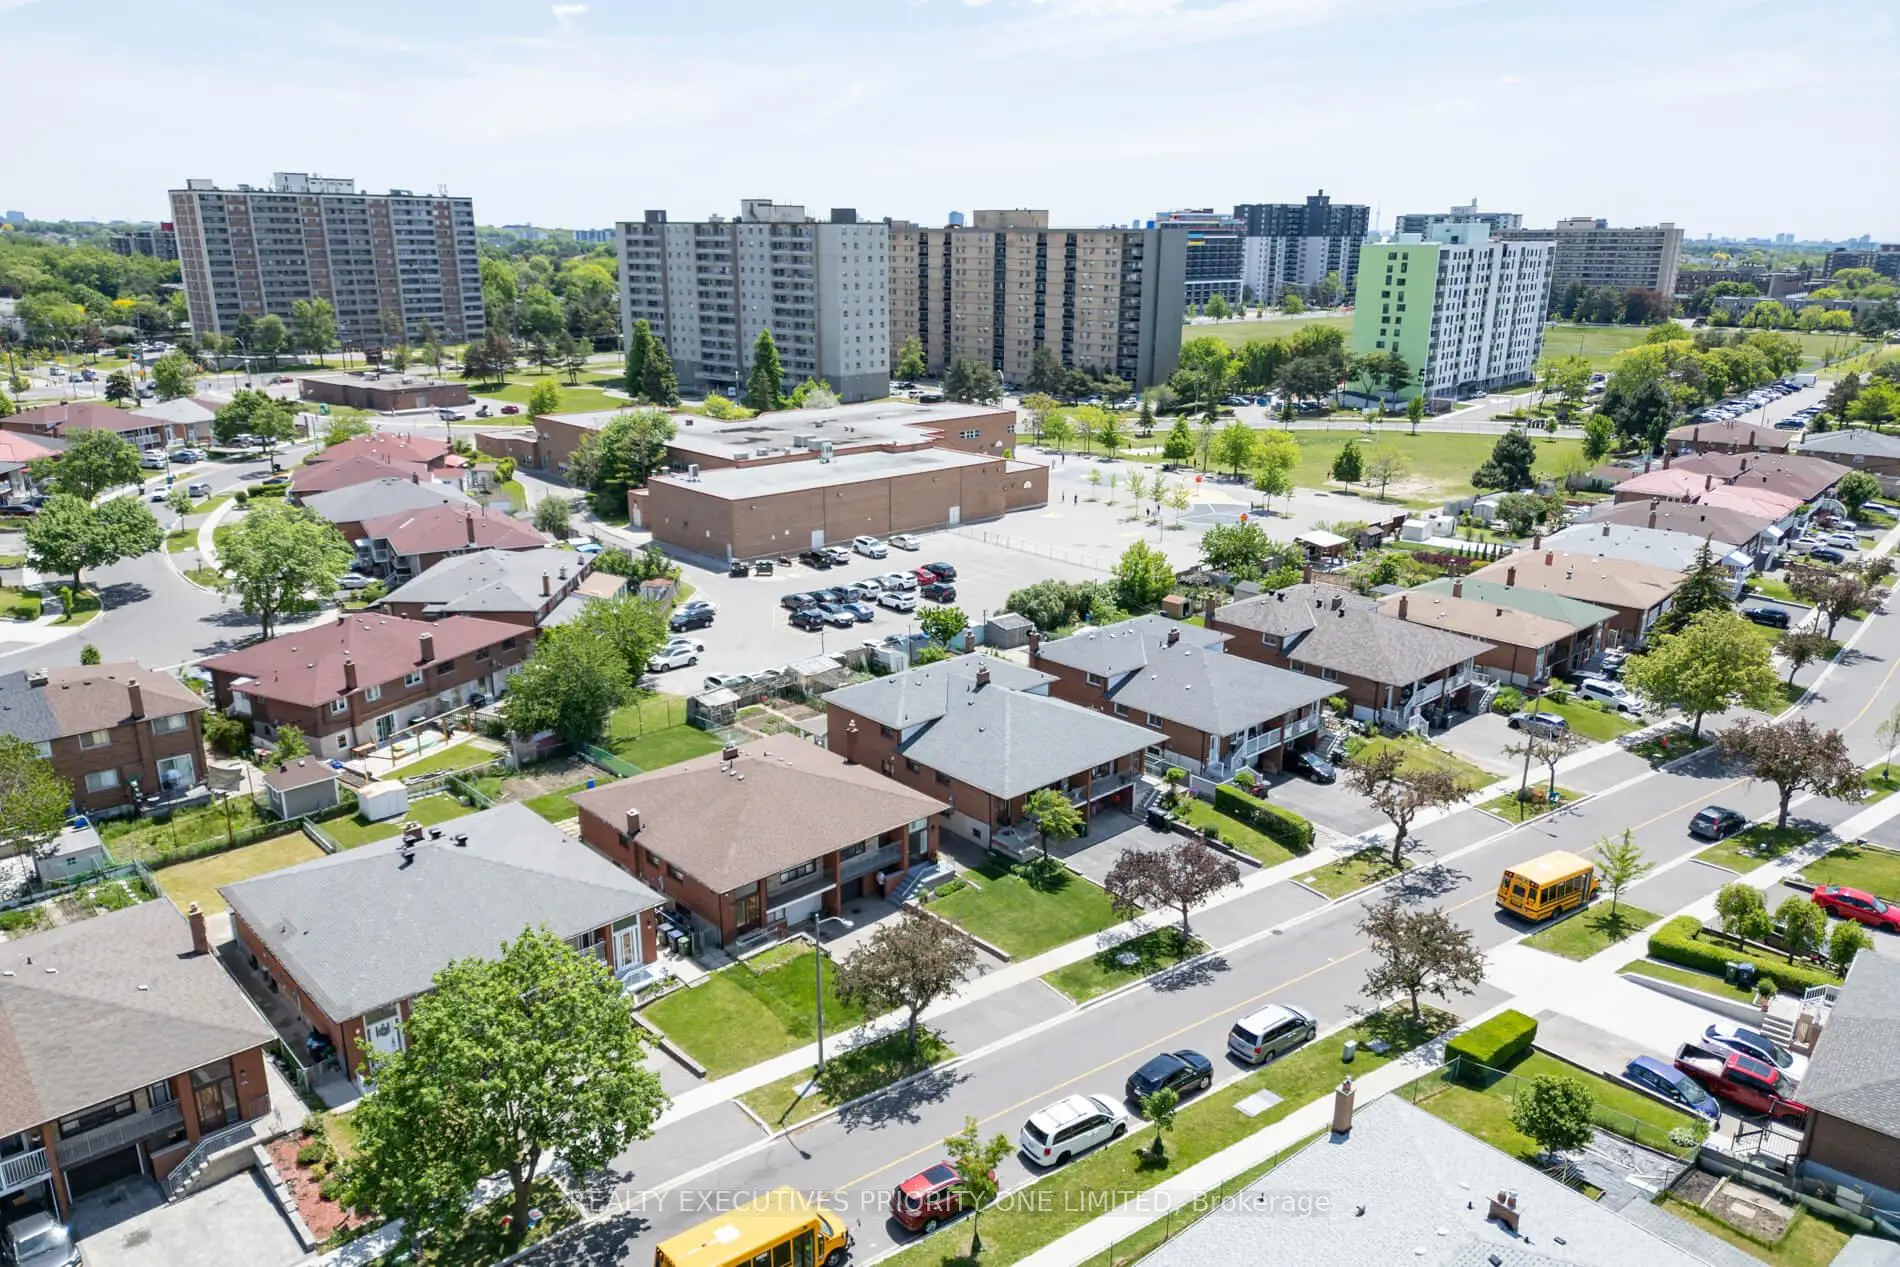
Located close to the intersection of Finch and Hwy-400, 55 Picaro Dr is a 3 bedrooms 2 washrooms Semi-Detached. The unit has a Single Built-In Parking Space. The property has many nice features including Carpet Free. Living Room Rm, Dinning Room Rm, Kitchen, Breakfast Room, Primary B, second bedroom and third bedroom are on the Main floor.Local Area Profile
This property is located in a predominantly owner-occupied residential area with housing consisting mainly of apartments and condominiums. Approximately 16% of residents hold a bachelor's degree or higher, while about 14% have a college credential. Most local commuters travel by car, while a smaller share use public transit.
School Information
- Firgrove Public School (Grade:JK-5)
- Oakdale Park Middle School (Grade:6-8)
- Westview Centennial Secondary School (Grade:9-12) 708/739
- St. Francis de Sales Catholic School (Grade:JK-8) 2277/3037
- Topcliff Public School (Grade:JK-5)
- Stanley Public School (Grade:JK-5)