Dovercourt-Wallace Emerson-Junction, Toronto, M6G 1R6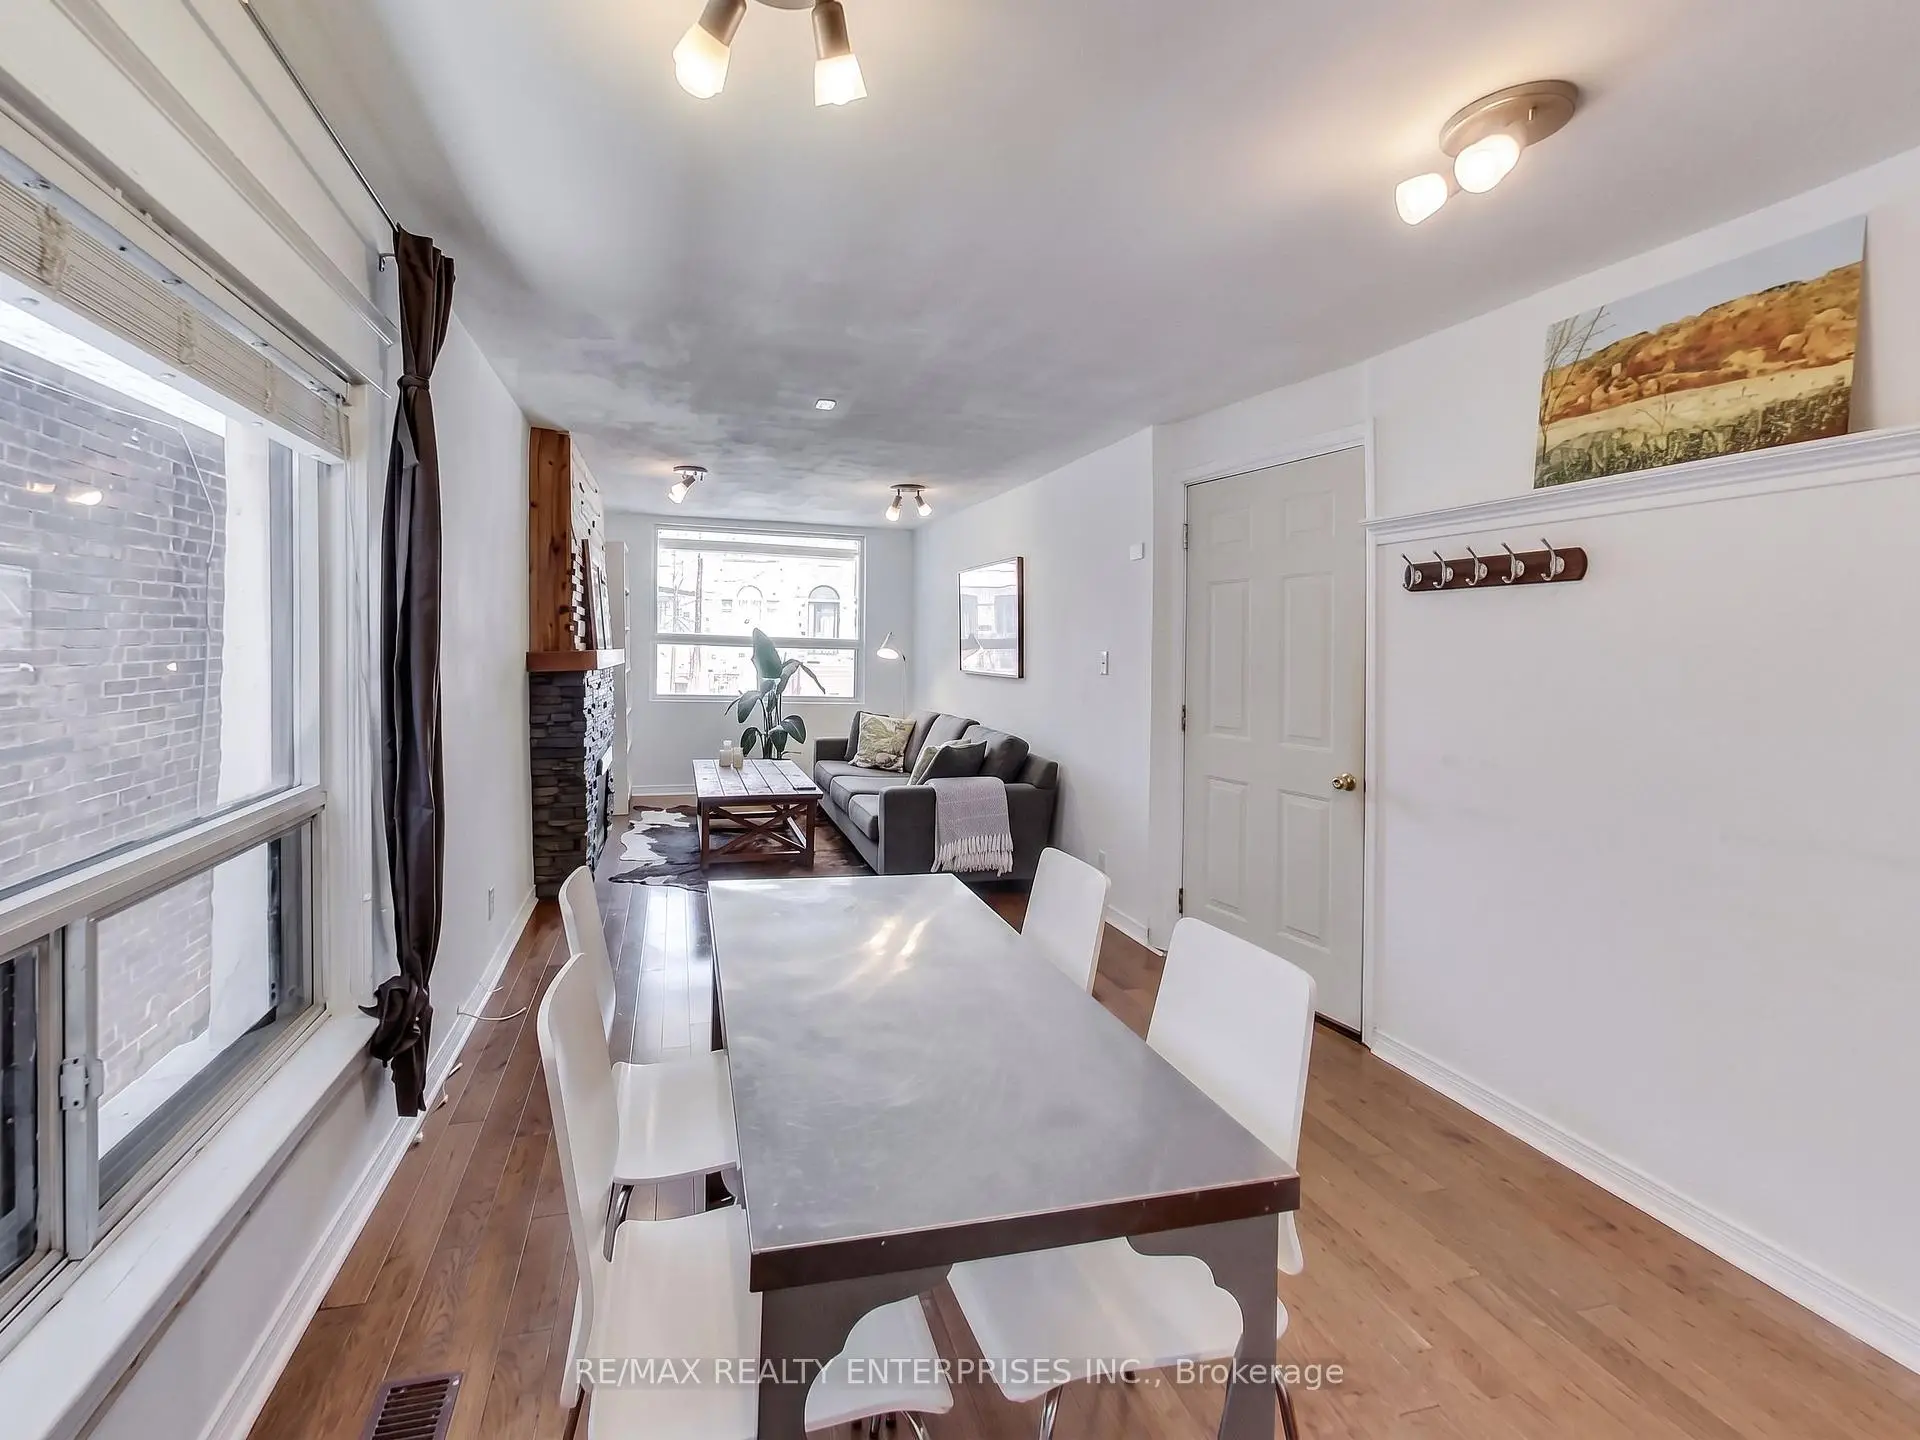

Description
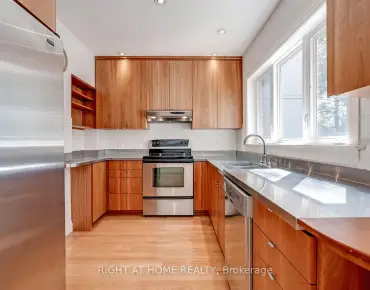
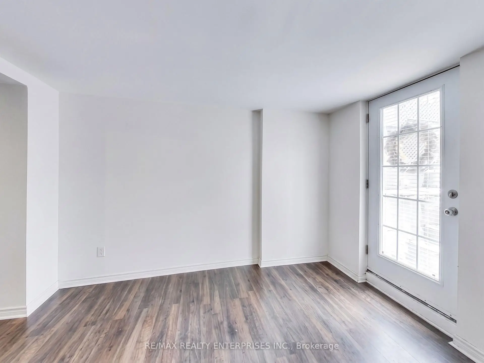
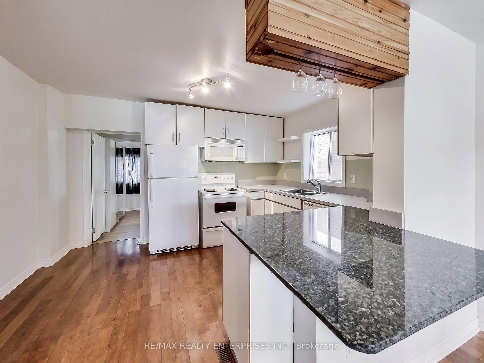
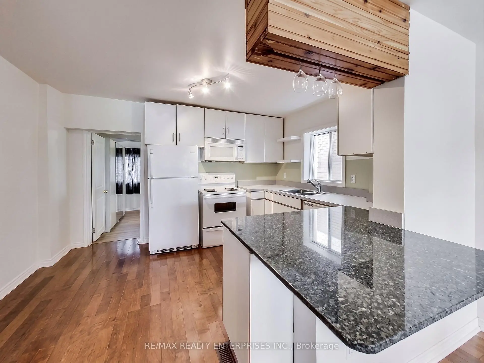
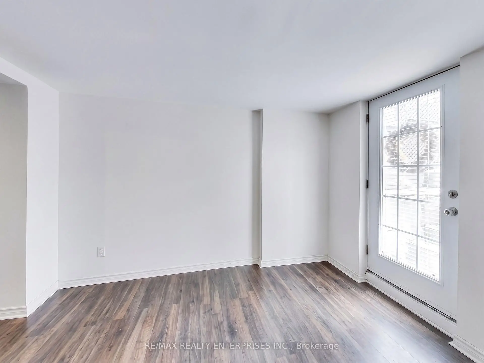
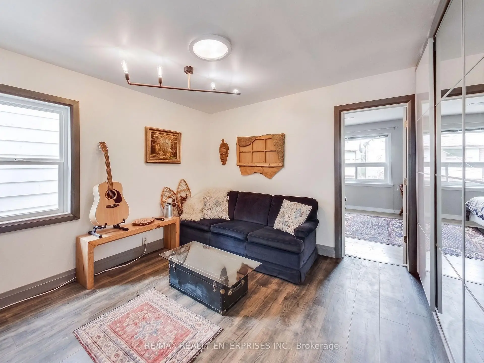
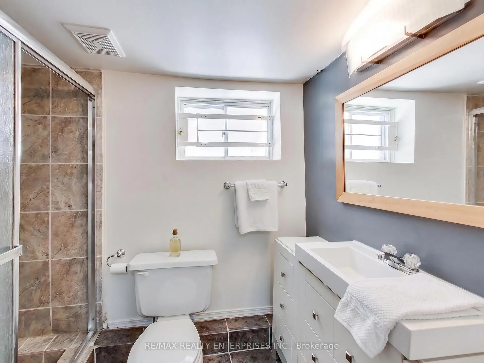
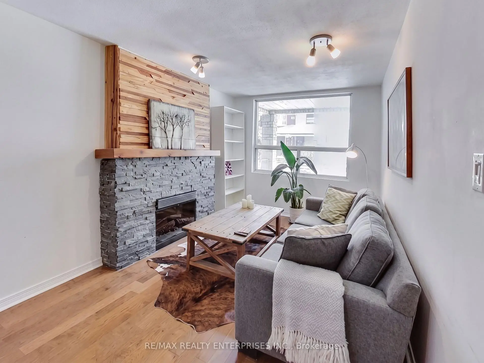
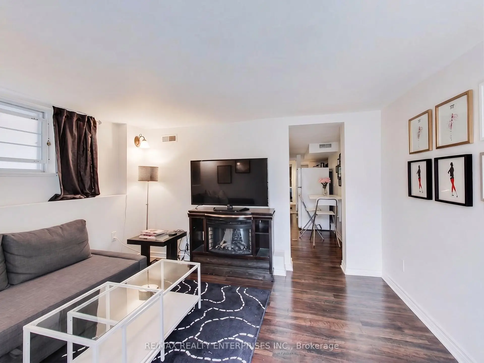
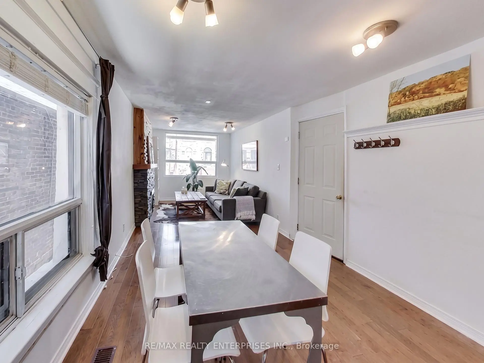
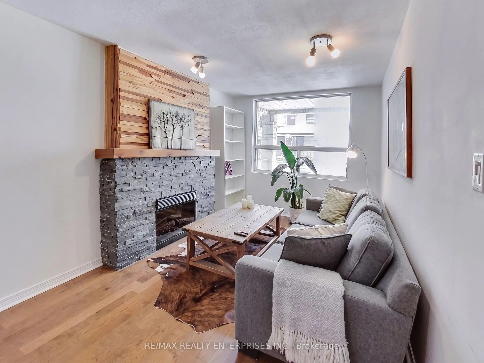
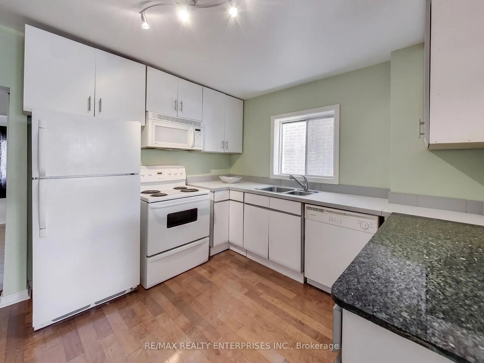
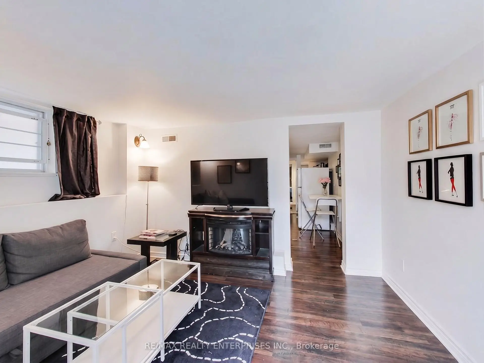
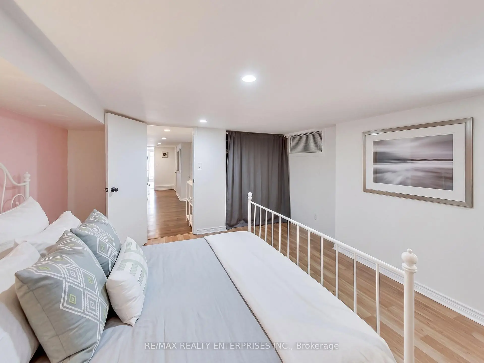
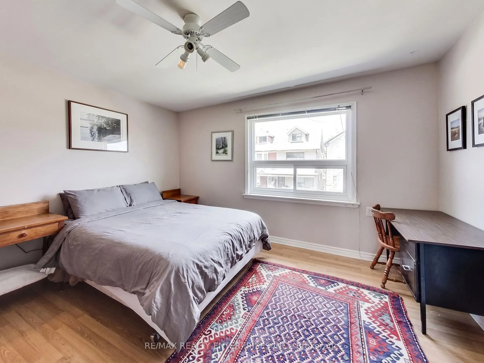
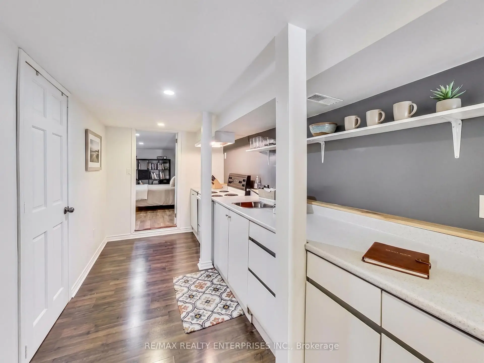
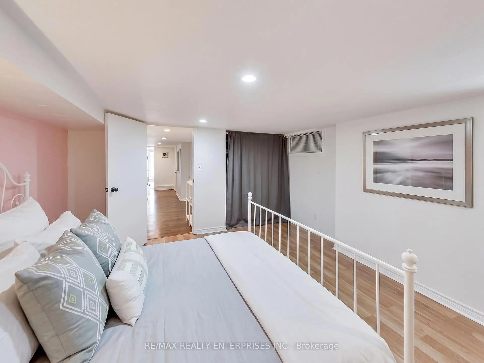
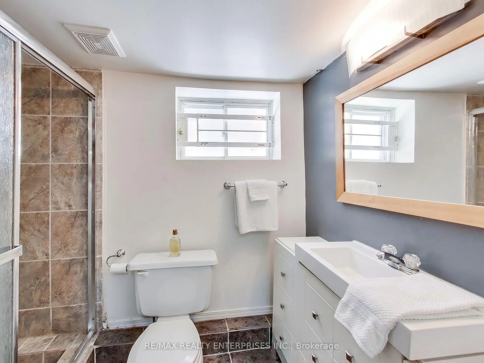
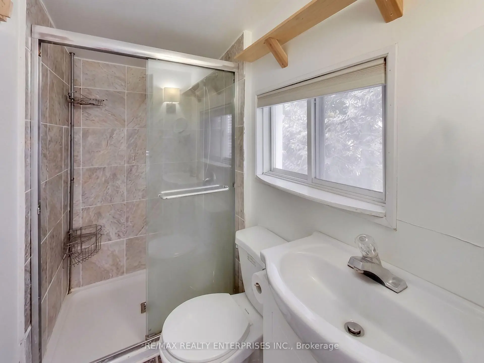
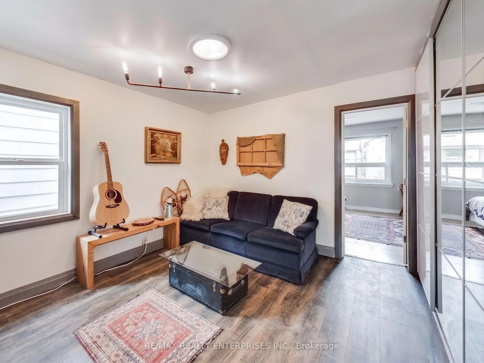
An Exceptional Opportunity In The Heart Of Christie Pits! This Versatile 2-Storey Semi Offers A Rare Combination Of Location, Lifestyle And Income Potential. Featuring Three Kitchens,Three Bathrooms And Multiple Living Areas, The Property Offers Tremendous Flexibility For Investors, Multi-Generational Families Or Buyers Looking To Live In One Space While Generating Income From The Others. A Detached 2-Car Garage Adds Even More Value In This Highly Walkable,Transit-Friendly Neighbourhood. Just Steps From Christie Pits Park And Minutes To Christie Subway Station, Bloor Street Shops, Cafés, Restaurants And Everyday Amenities. Enjoy One Of Toronto's Most Connected West-End Neighbourhoods With Downtown Easily Accessible By TTC, Bike Or Car. A Unique Opportunity To Own A Flexible Income Property In A Location That Continues ToBe In Demand.
Features
- Facing: North

- Bedrooms: 3

- Bathrooms: 3

- Garages: 1

- Kitchens: 2

Details
- Lot size: 16.83 x 130.00 Feet

- Space: 1100-1500

- Tax: $ 6422.39

- W13826536

- Listing contracted with: RE/MAX REALTY ENTERPRISES INC.
| Room | Size(M) | Description | |
|---|---|---|---|
| Living Rm | 8.08x2.74 | ||
| Br | 3.84x3.44 | ||
| Kitchen | 4.02x2.83 | ||
| Br | 4.05x3.53 | ||
| Kitchen | 4.09x3.11 | ||
| Living Rm | 3.03x3.03 | ||
| Br | 3.71x4.11 | ||
| Living Rm | 3.57x3.02 |
| Bathroom | Pieces | Level | |
|---|---|---|---|
| 1xBath | 3 pcs | Second |
|
| 1xBath | 3 pcs | Basement |
|
| 1xBath | 3 pcs | Main |
Property Summary
Located close to the intersection of Bloor & Christie St, 39 Pendrith St is a 3 bedrooms 3 washrooms Semi-Detached. The unit has a Single Detached Parking Space. The property basement is Apartment . The property has many nice features including None. Living Room Rm, Br and Kitchen are on the Main floor.Local Area Profile
This property is located in an area with a mix of homeowners and renters with a mix of detached homes and apartments and condominiums. Approximately 55% of residents hold a bachelor's degree or higher, while about 17% have a college credential. Public transit is commonly used by local commuters, alongside driving.
School Information
- Essex Junior and Senior Public School (Grade:JK-8) 2892/3037
- Harbord Collegiate Institute (Grade:9-12) 163/739
- St. Bruno / St Raymond Catholic School (Grade:JK-8) 2400/3046
- King Edward Junior and Senior Public School (Grade:JK-8) 1119/3037
- Palmerston Avenue Junior Public School (Grade:JK-6) 577/3037
- Ryerson Community School (Grade:JK-8) 2413/3037