Islington-City Centre West, Toronto, M9B 3P7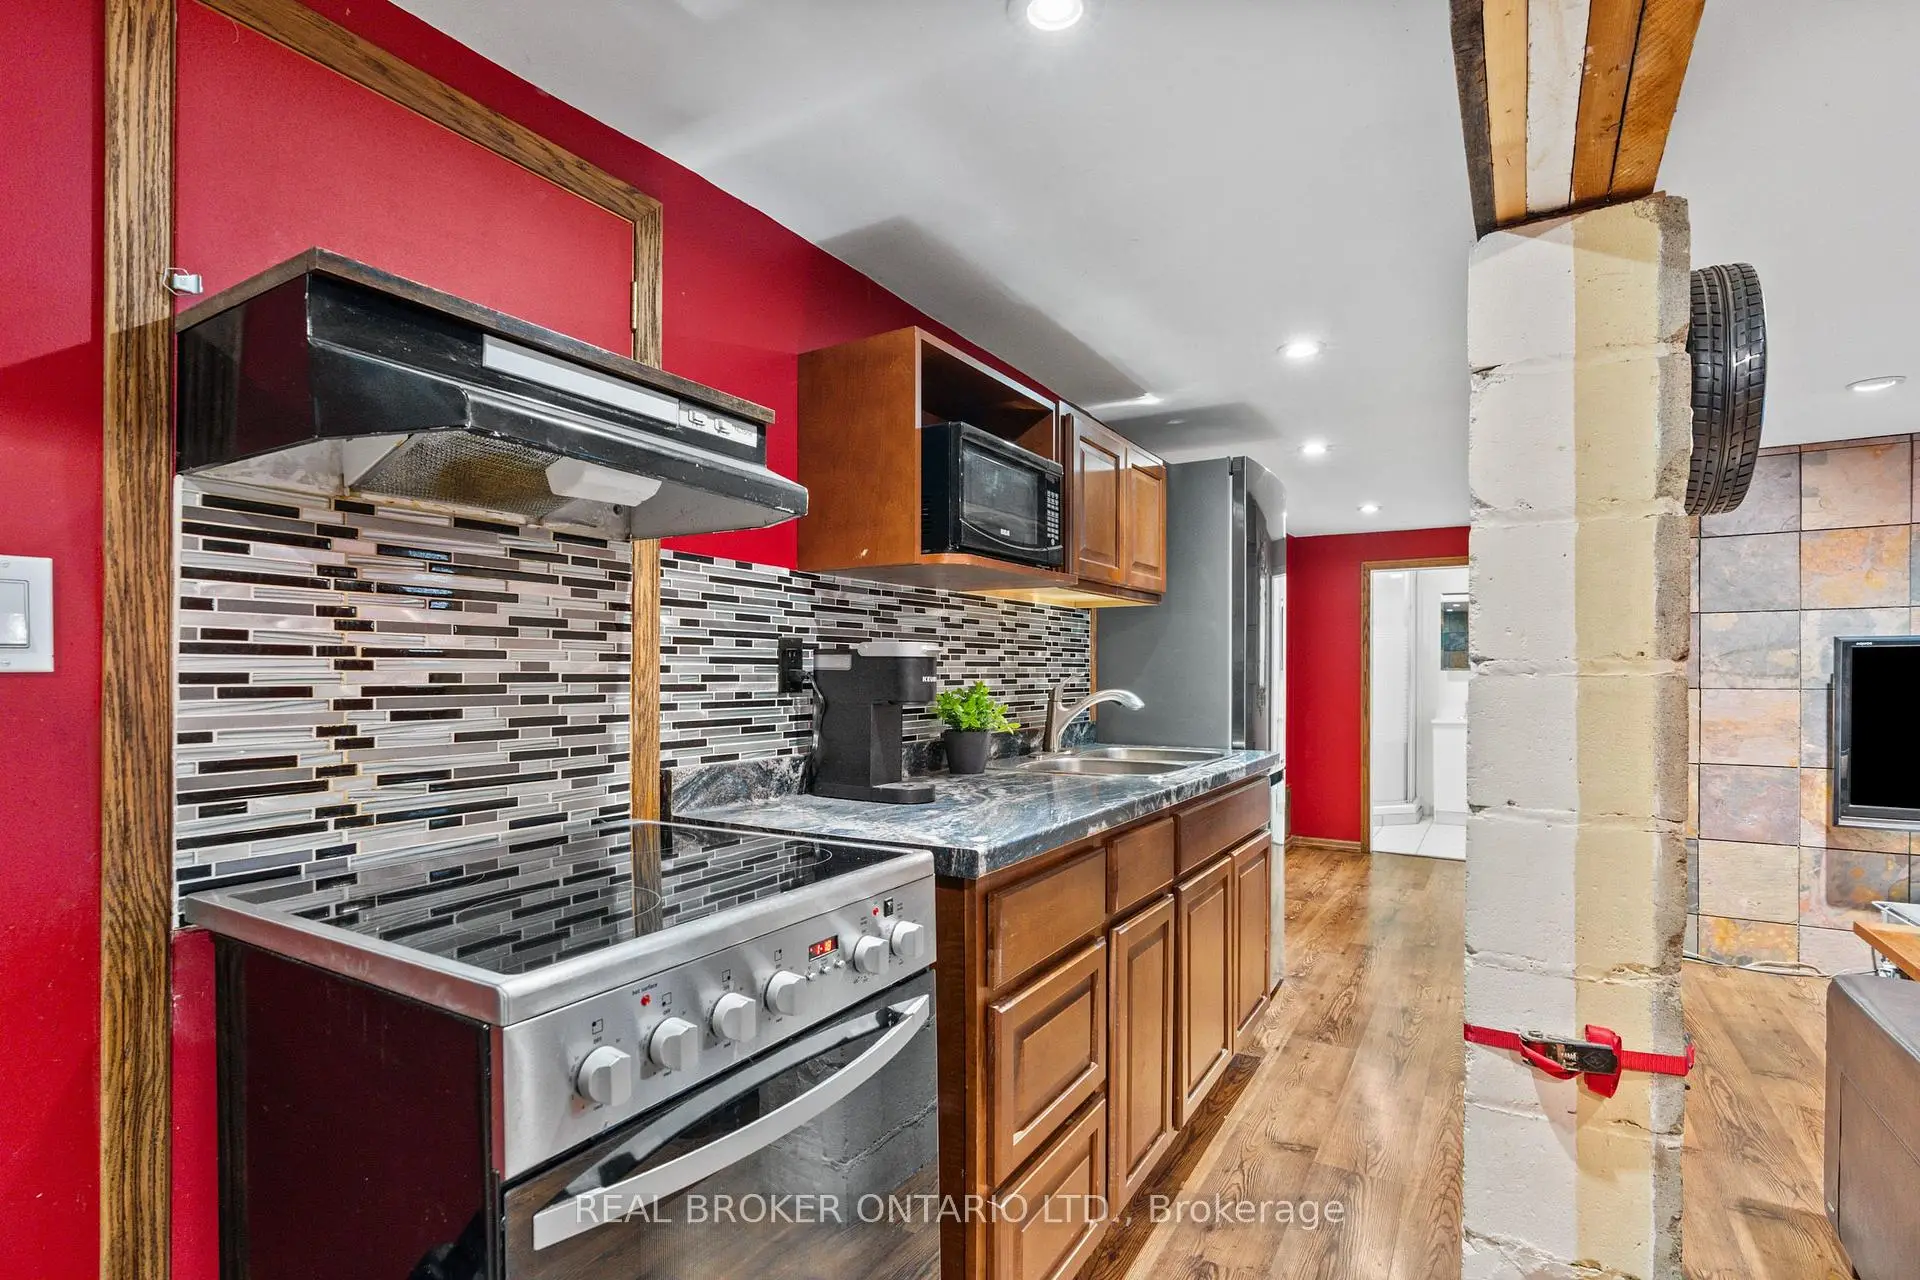

Description
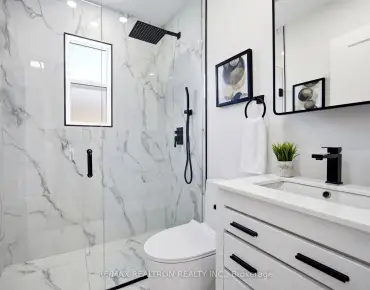
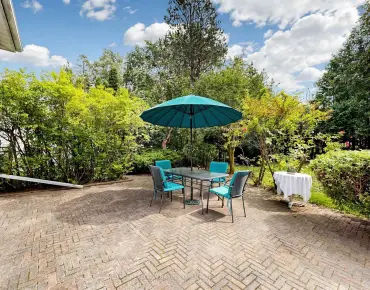
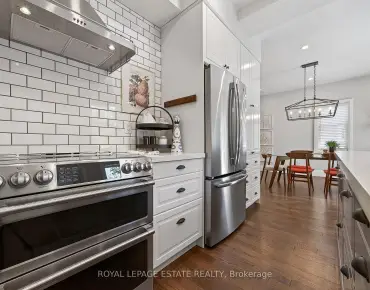
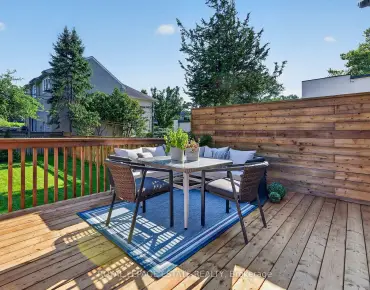
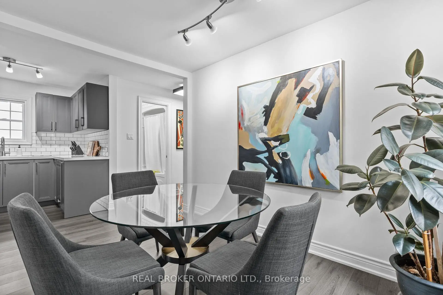
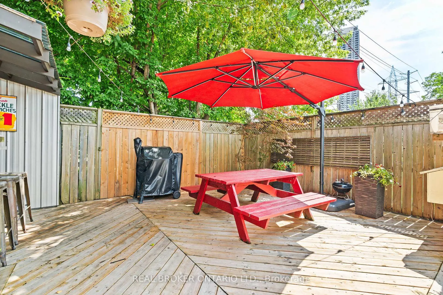
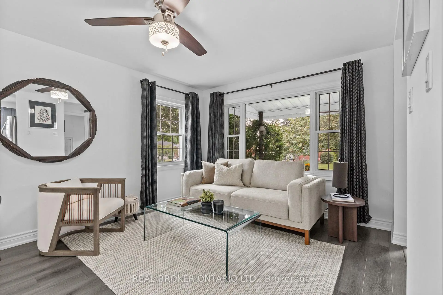
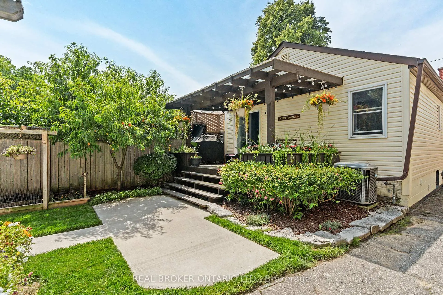
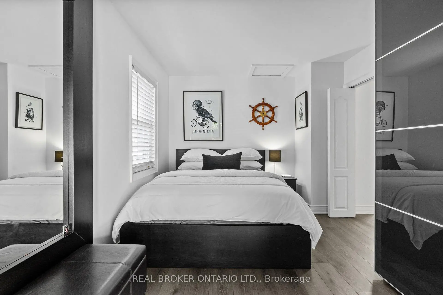
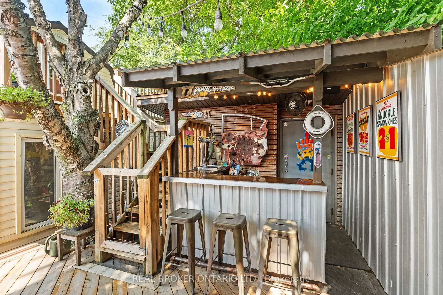
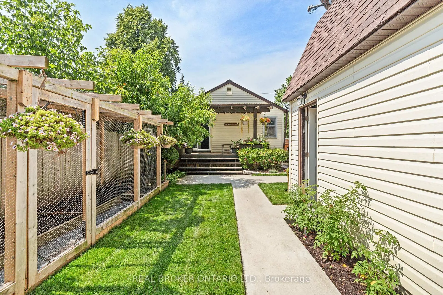
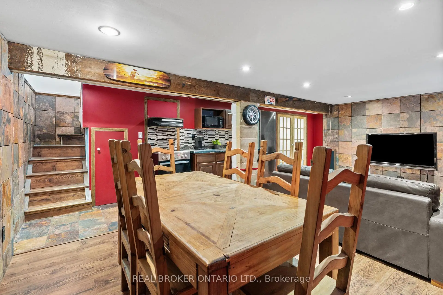
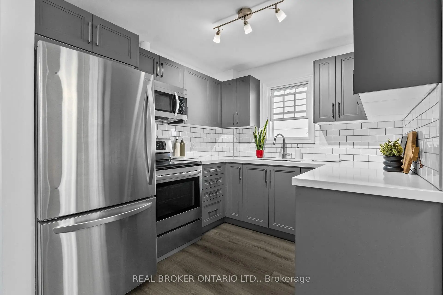
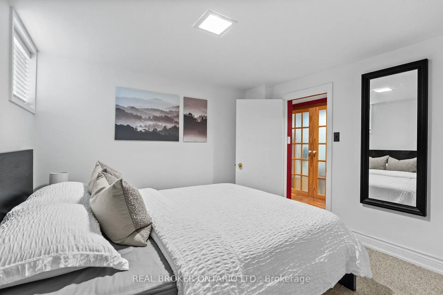
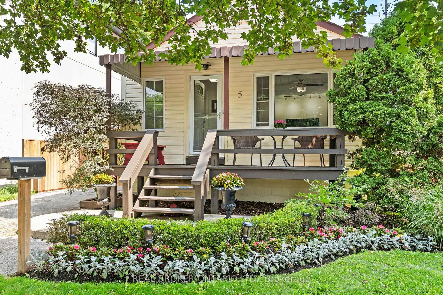
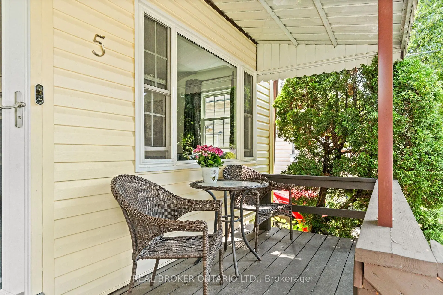
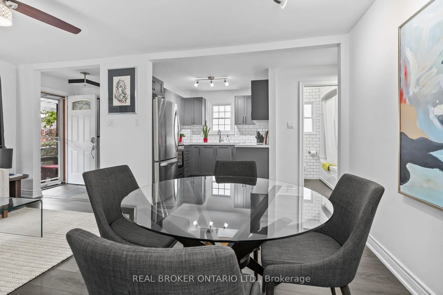
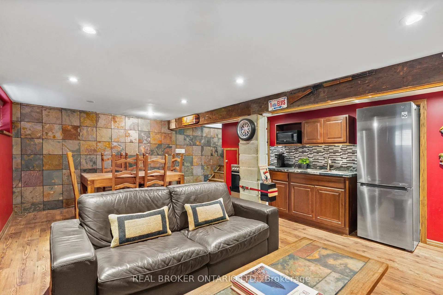
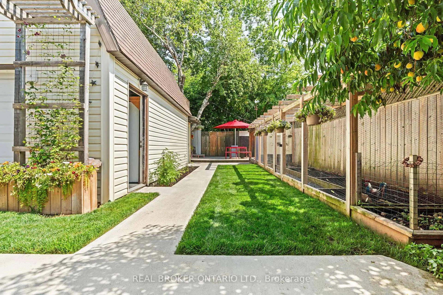
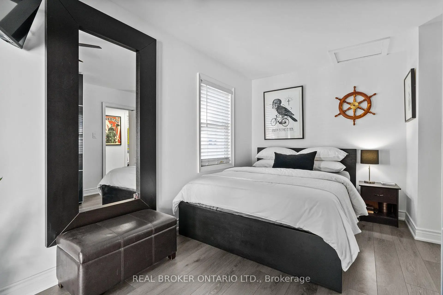
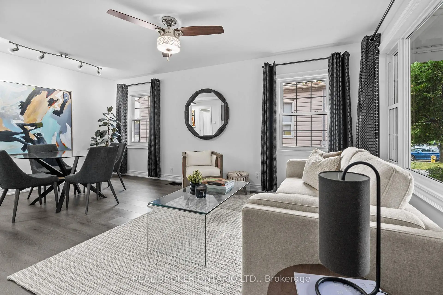
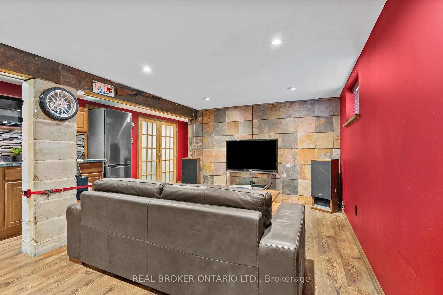
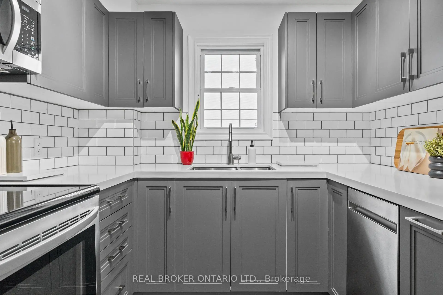
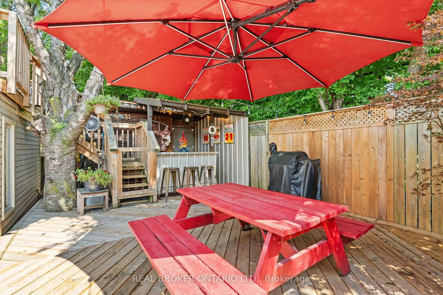
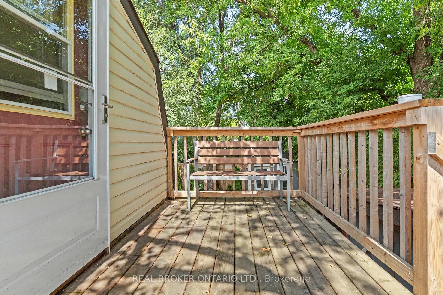
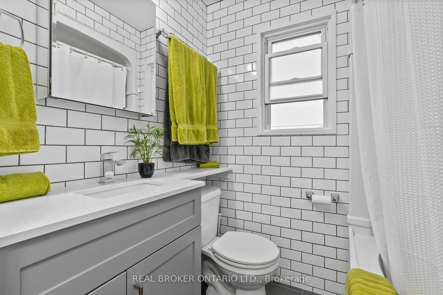
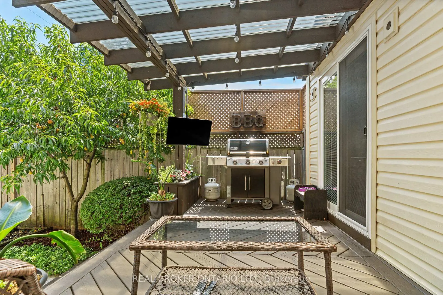
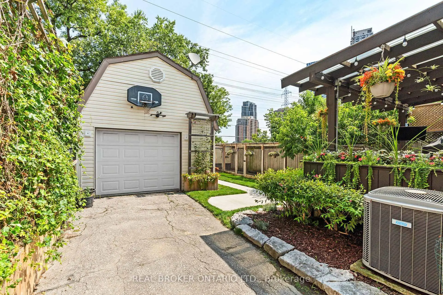
This updated Etobicoke bungalow packs a lot of personality into one seriously fun property, with a renovated kitchen, stylish main-floor bath and a finished lower level with a separate entrance offering excellent in-law or potential income possibilities. Out back, the beautifully landscaped yard feels like your own private escape, complete with a custom outdoor bar that's ready for game nights, summer parties and anyone who takes their draught seriously. The rare two-level detached garage is another standout, featuring heat, hydro and an insulated loft with its own balcony and separate entrance-perfect for a studio, workshop, home office, teen retreat or a host of other possibilities. Located in the sought-after Bloor/Kipling area so close to transit, parks and schools, the home also sits close to Etobicoke Centre, an area the City's Official Plan has identified for significant residential and employment growth, higher-density development around the Kipling and Islington subway stations, and continued evolution into an even more vibrant transit-oriented mixed-use centre. With a fantastic home, unique bonus spaces, income potential and a neighbourhood positioned for exciting future growth, this is a property that's ready to be enjoyed today while offering plenty to get excited about for tomorrow.
Features
- Facing: East

- Bedrooms: 2

- Bathrooms: 2

- Garages: 1

- Kitchens: 1

Details
- Lot size: 33.00 x 120.00 Feet

- Space: 700-1100

- Tax: $ 4577.30

- W13815498

- Listing contracted with: REAL BROKER ONTARIO LTD.
| Room | Size(M) | Description | |
|---|---|---|---|
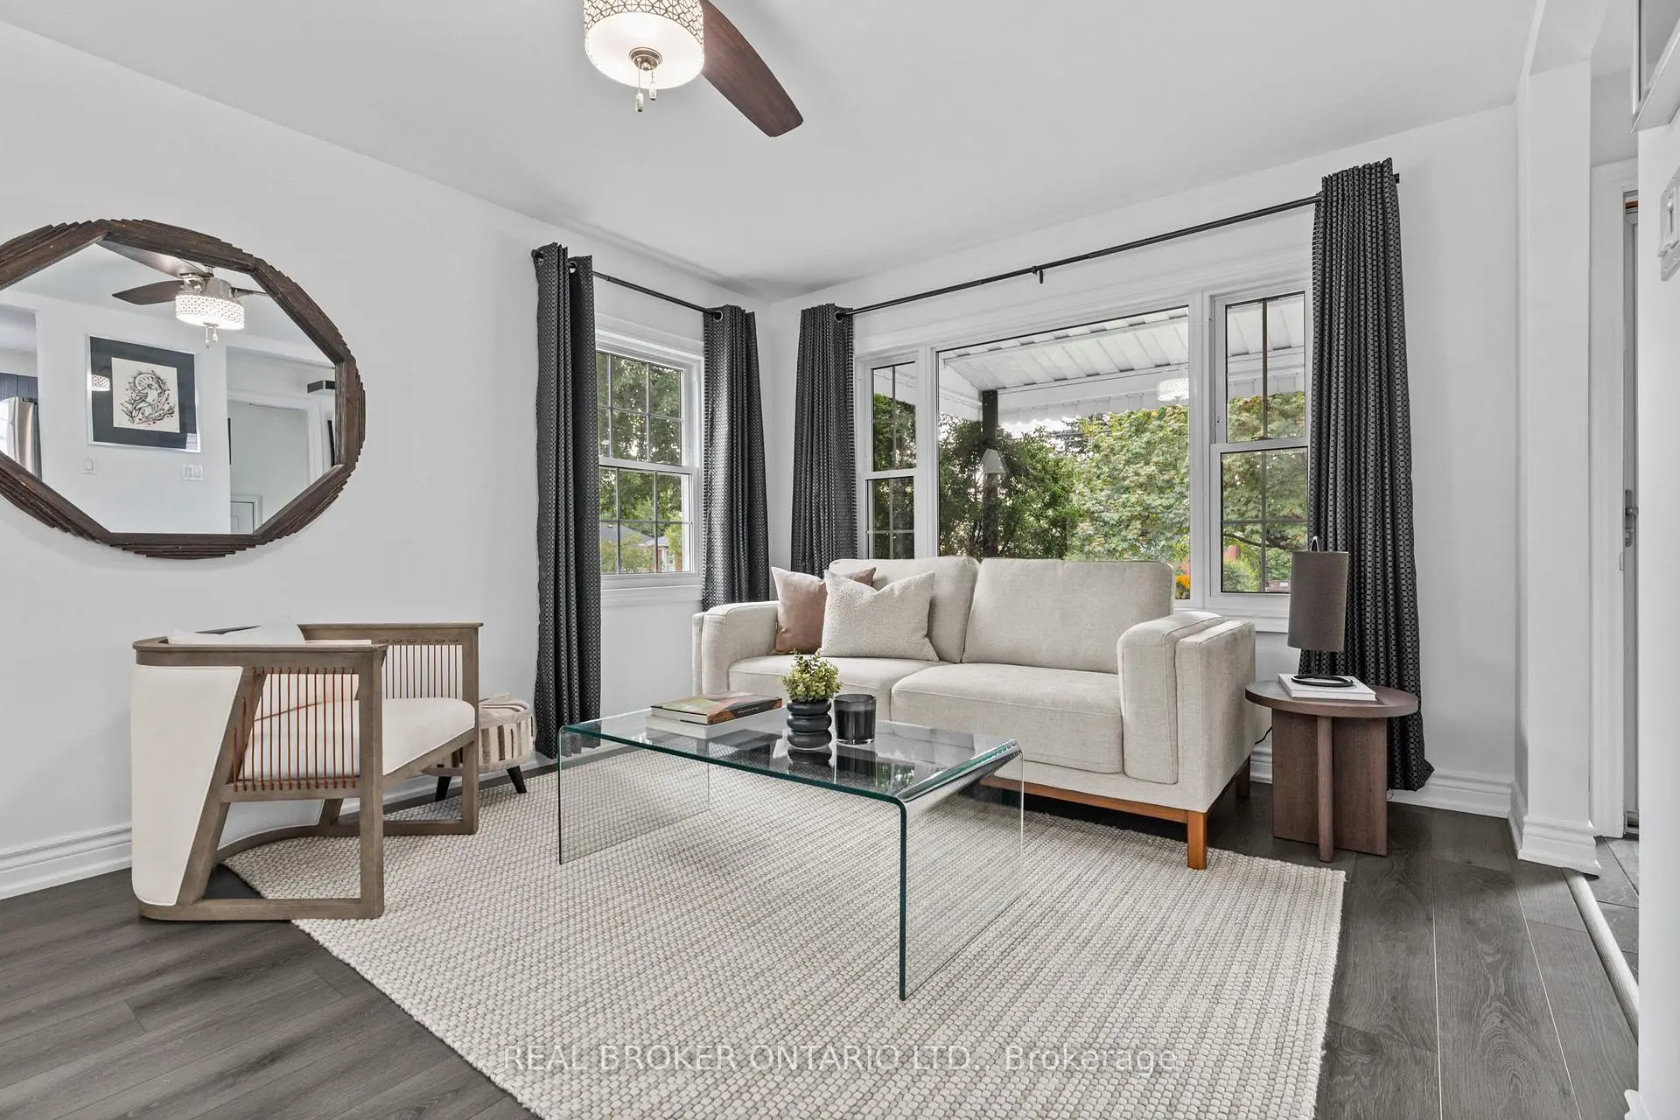
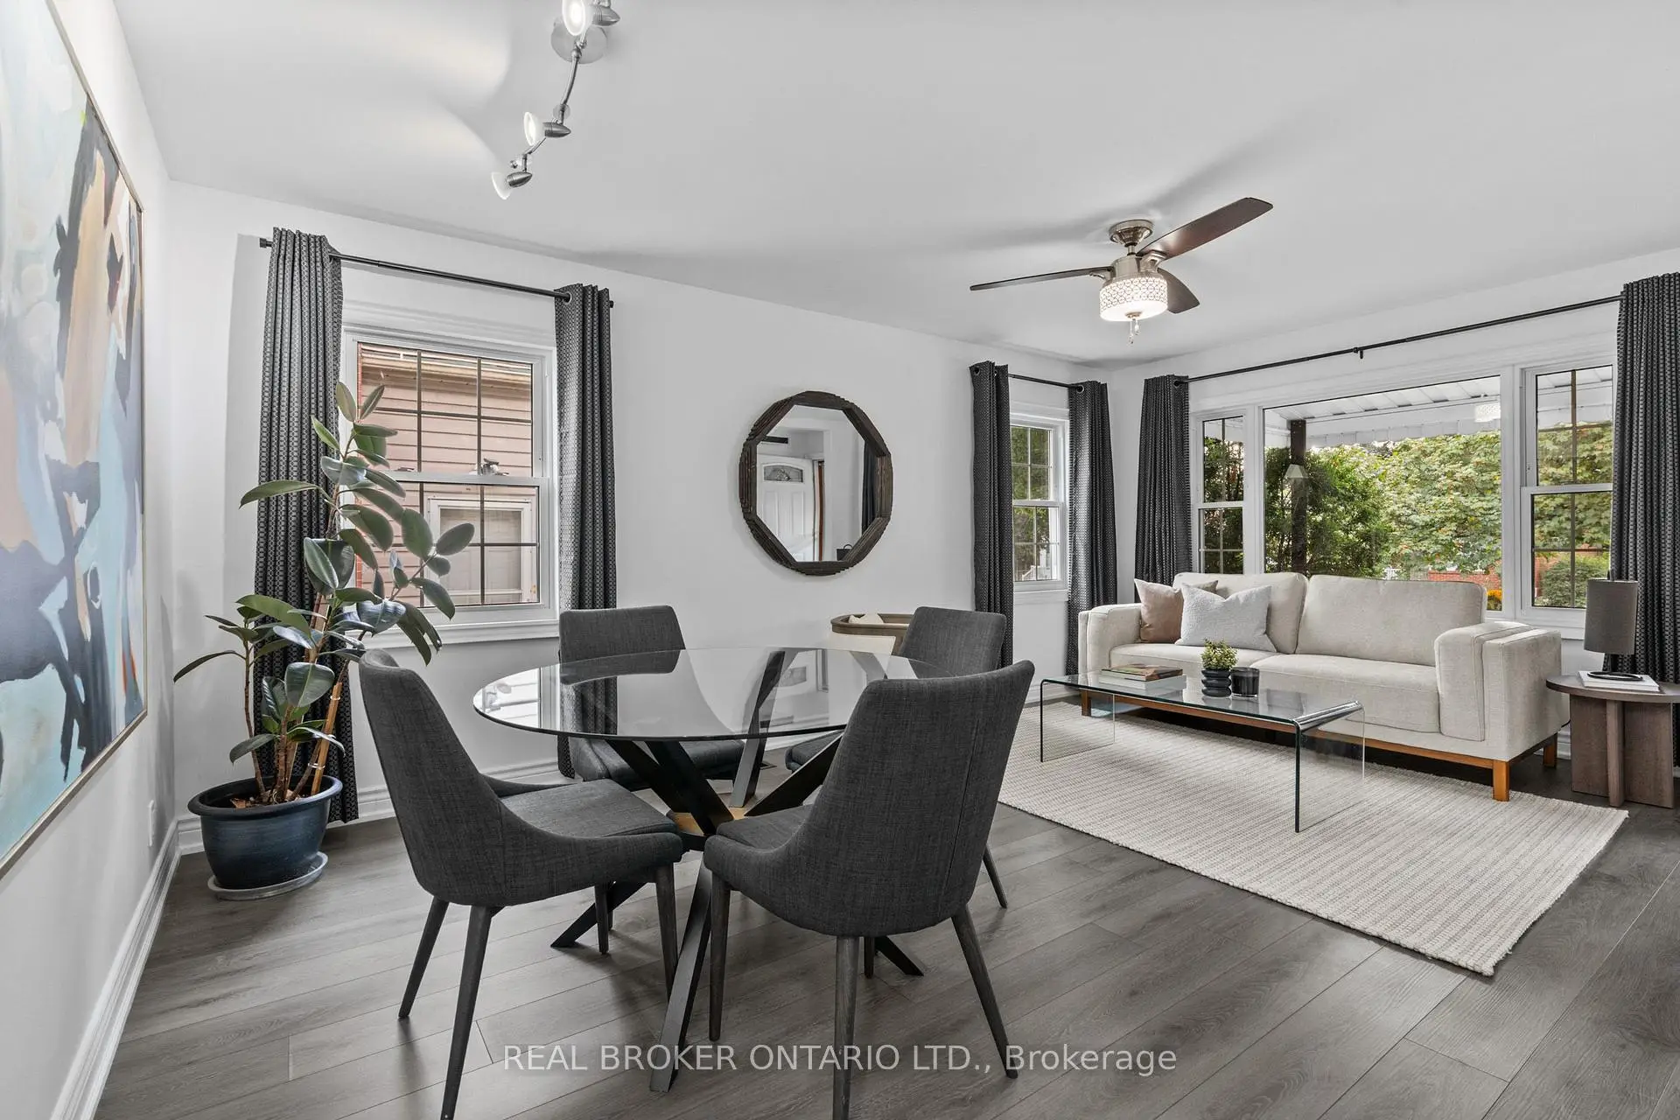
| Living Rm | 3.33x5.46 | Combined w/Dining, Window, Vinyl Floor |
|
| Dining Rm | 3.33x5.46 | Combined w/Living, Window, Vinyl Floor |
|
| Kitchen | 2.64x2.54 | Modern Kitchen, Renovated, Stainless Steel Appl |
|
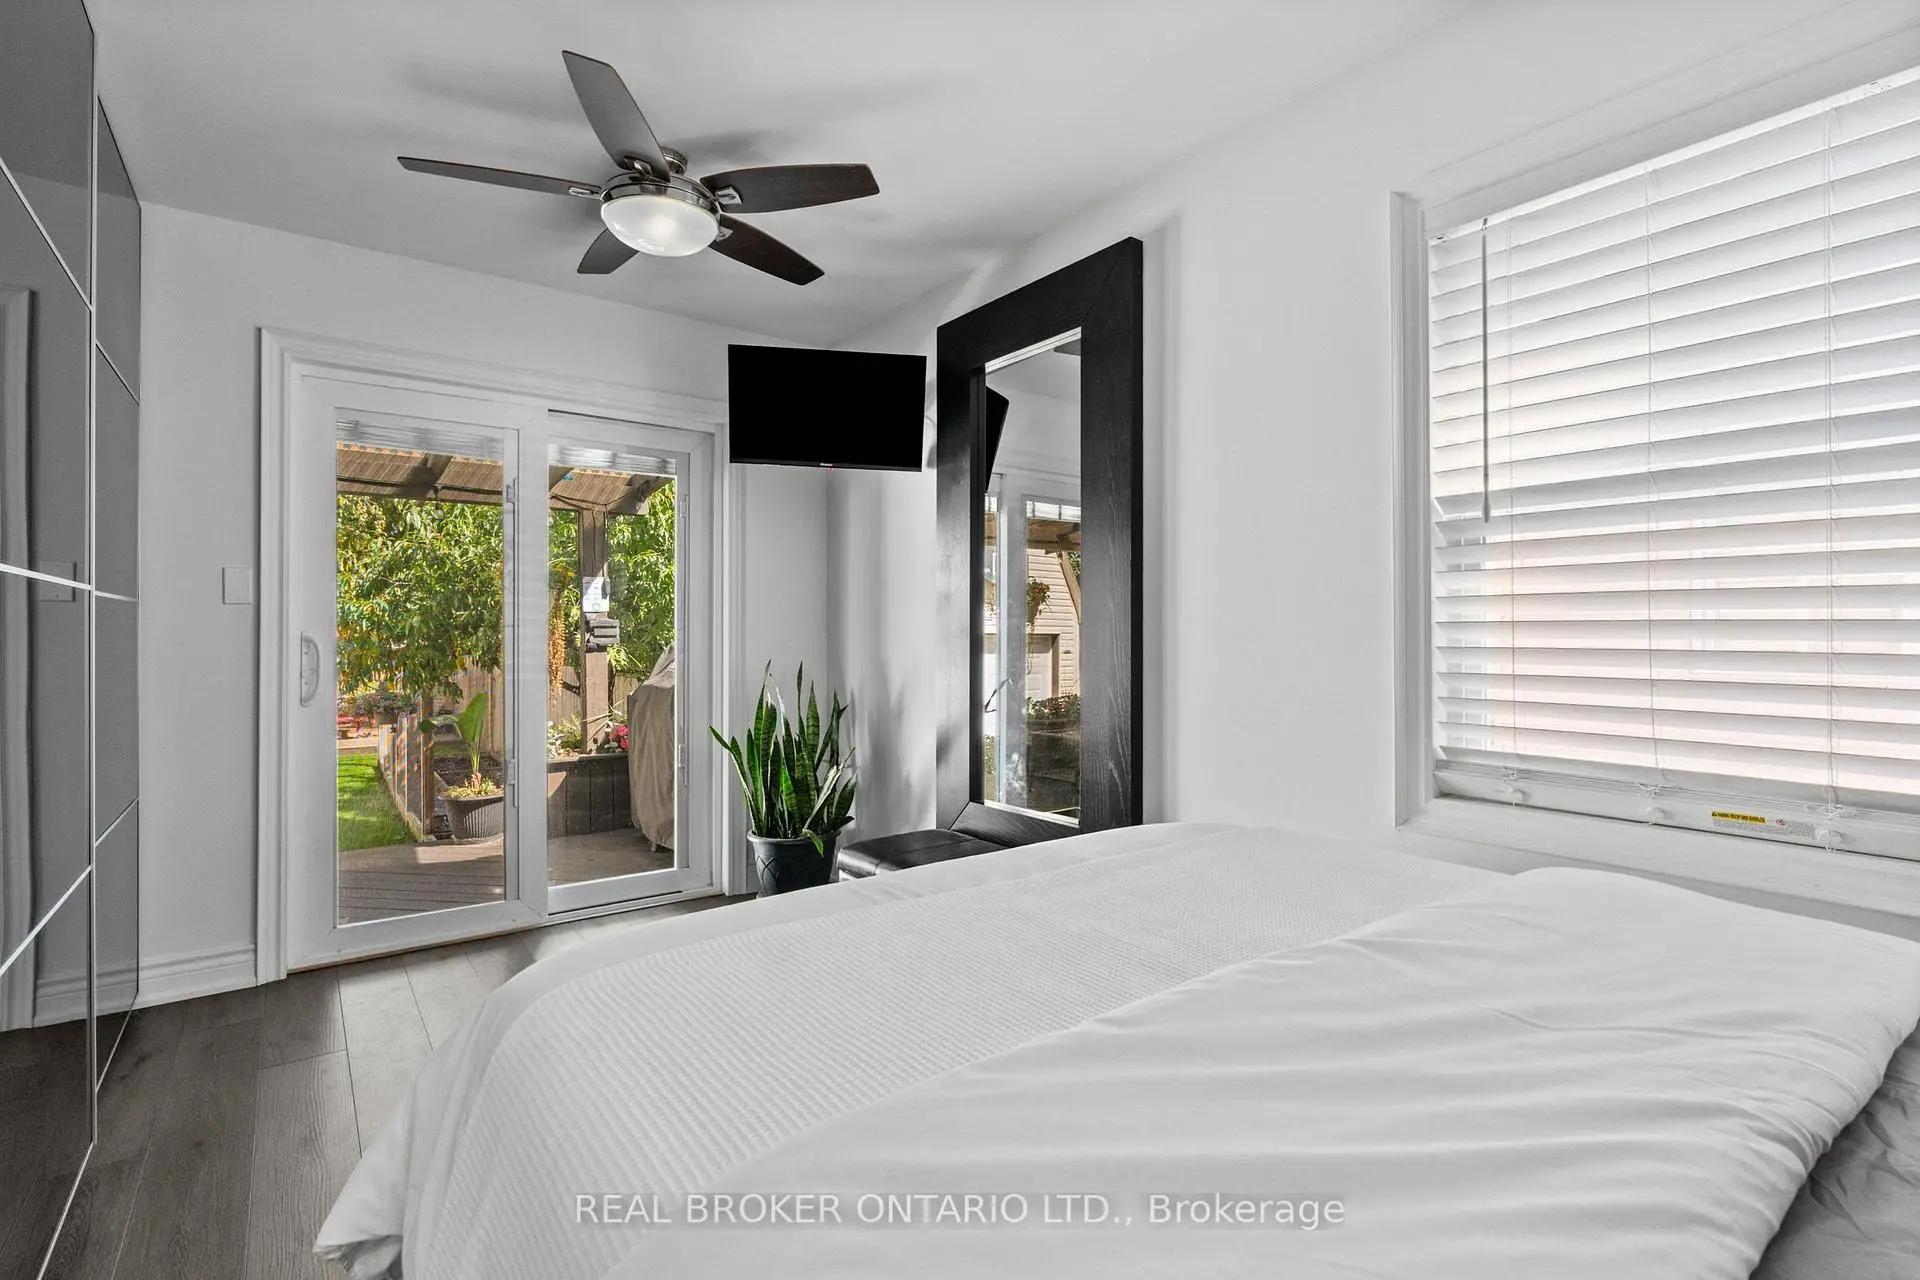
| Primary B | 2.97x4.27 | W/O To Deck, Window, Vinyl Floor |
|
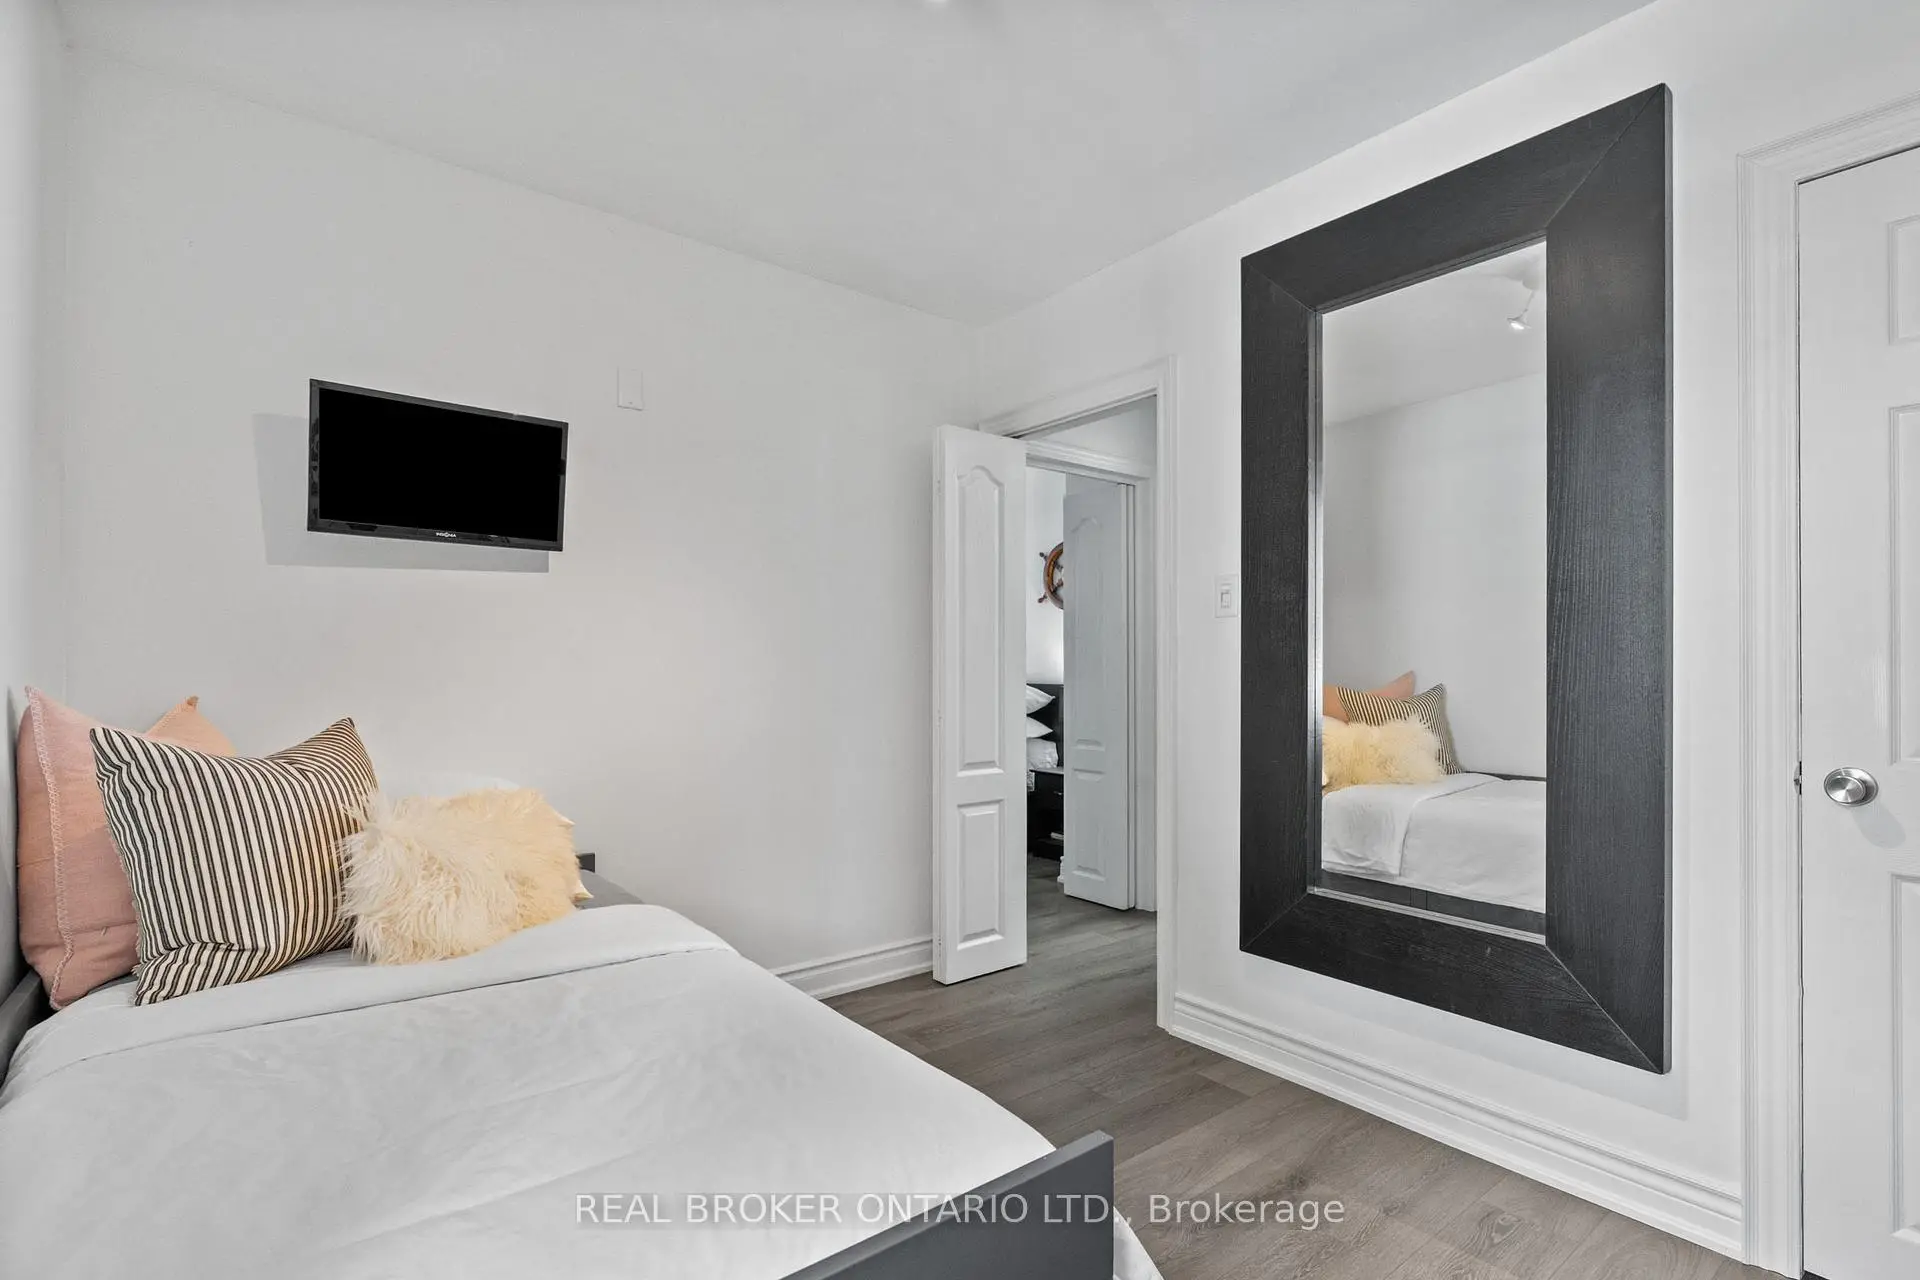
| 2nd Br | 2.90x2.44 | Closet, Window, Vinyl Floor |
|
| Kitchen | 2.64x2.54 | Stainless Steel Appl, Laminate, Combined w/Rec |
|
| Recreatio | 4.55x6.10 | Laminate, Above Grade Window, Combined w/Kitchen |
|
| Br | 2.97x3.35 | Broadloom, Closet, Above Grade Window |
|
| Laundry | 1.30x4.42 |
| Bathroom | Pieces | Level | |
|---|---|---|---|
| 1xBath | 3 pcs | Main |
|
| 1xBath | 3 pcs | Basement |
Property Summary
Located close to the intersection of Bloor and Kipling, 5 Acorn Ave is a 2+1 bedrooms 2 washrooms Detached. The unit has a Single Detached Parking Space. The property has many nice features including None. Living Room Rm, Dinning Room Rm, Kitchen, Primary B and second bedroom are on the Main floor.Local Area Profile
This property is located in an area with a mix of homeowners and renters with housing made up primarily of detached homes. Approximately 45% of residents hold a bachelor's degree or higher, while about 28% have a college credential. Residents use a combination of driving and public transit for commuting.
School Information
Elementary Schools
-
Home schoolDistance to school: 0.7 km (~13 min walk)
-
Home schoolDistance to school: 1.2 km (~21 min walk)
-
Catholic French Immersion school
Distance to school: 1.4 km (~26 min walk) -
JOSYF CARDINAL SLIPYJ (Grade: JK - 8)Distance to school: 2.9 km (~9 min drive)
-
NATIVITY OF OUR LORD (Grade: 5 - 8)Rank: 571 out of 3022 (Score: 7.5)Distance to school: 3.2 km (~9 min drive)
-
OUR LADY OF PEACE (Grade: 8 - 8)Rank: 433 out of 3022 (Score: 7.8)Distance to school: 0.8 km (~14 min walk)
Secondary Schools
-
Home schoolRank: 129/746 (Score: 7.6) 5 year average: 158/746 (Score: 7.2)Distance to school: 1.9 km (~34 min walk)
-
Bishop Allen Academy (Grade: 9-12)
Catholic French Immersion school
Rank: 20/746 (Score: 9.0) 5 year average: 83/746 (Score: 7.7)Distance to school: 3.0 km (~9 min drive) -
Michael Power/St. Joseph (Grade: 9-12)
Catholic School
Rank: 112/746 (Score: 7.8) 5 year average: 168/746 (Score: 7.2)Distance to school: 3.9 km (~12 min drive)