Glenfield-Jane Heights, Toronto, M3L 1W1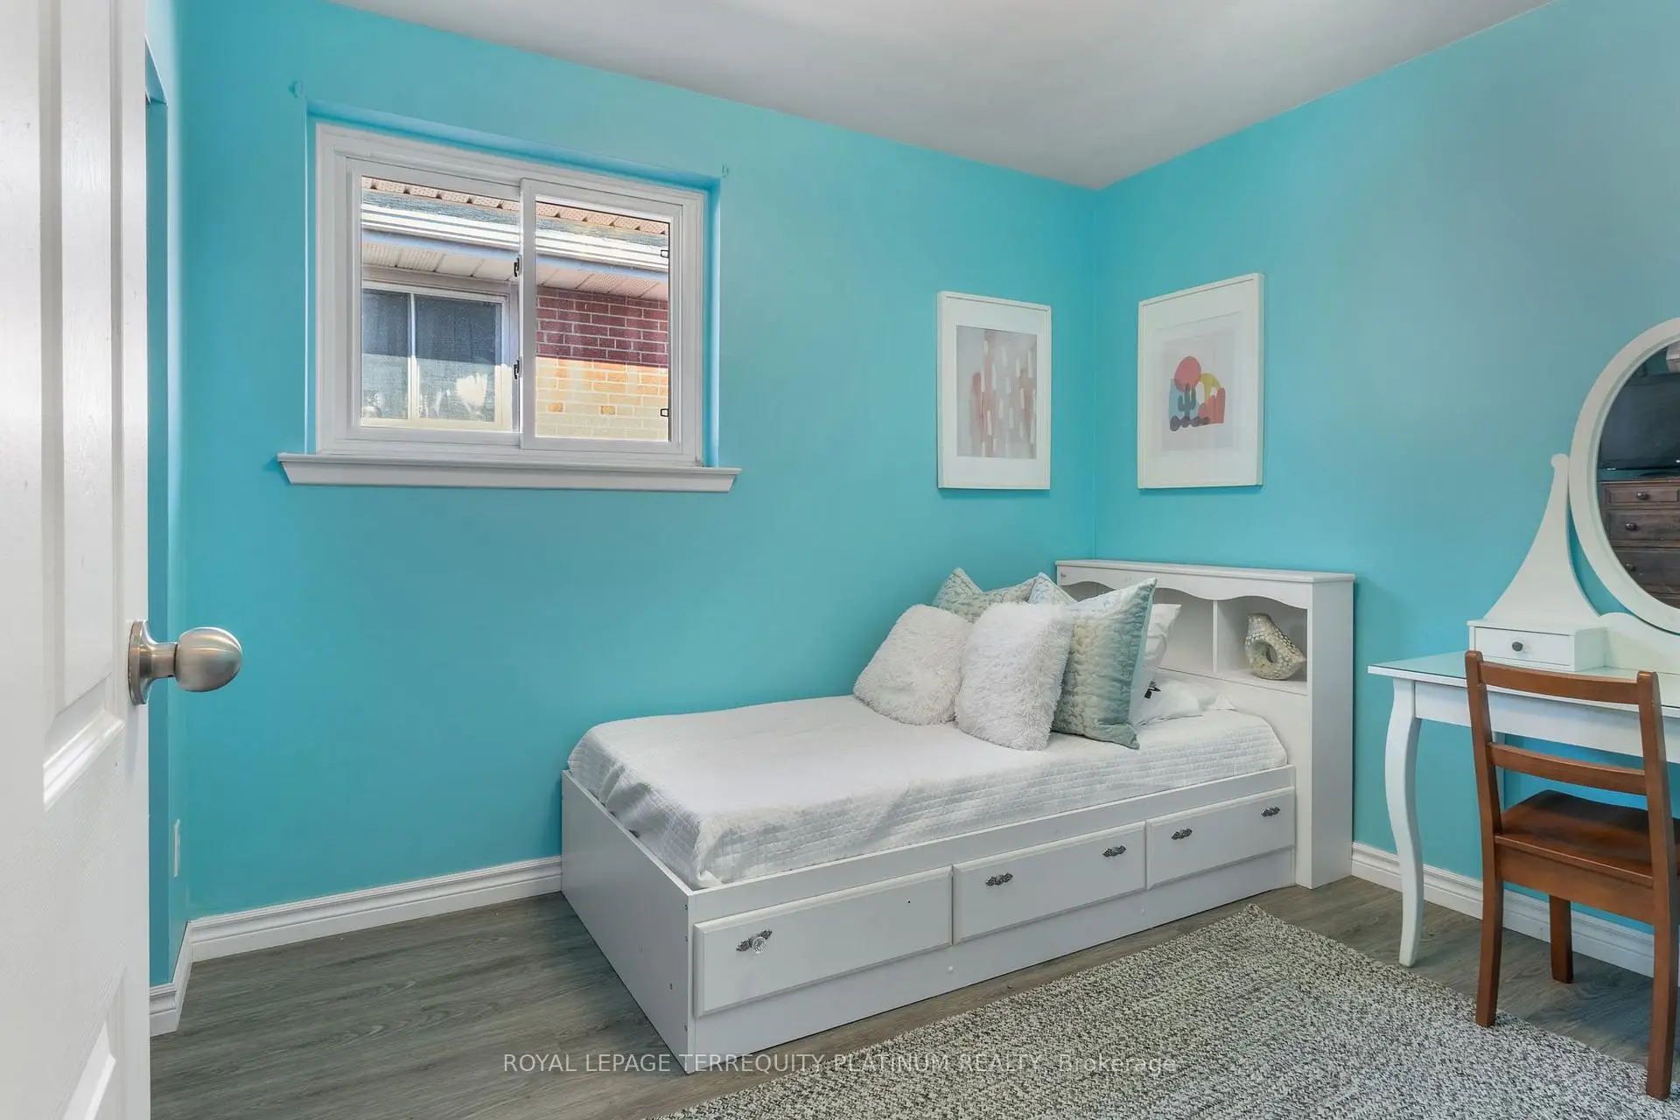
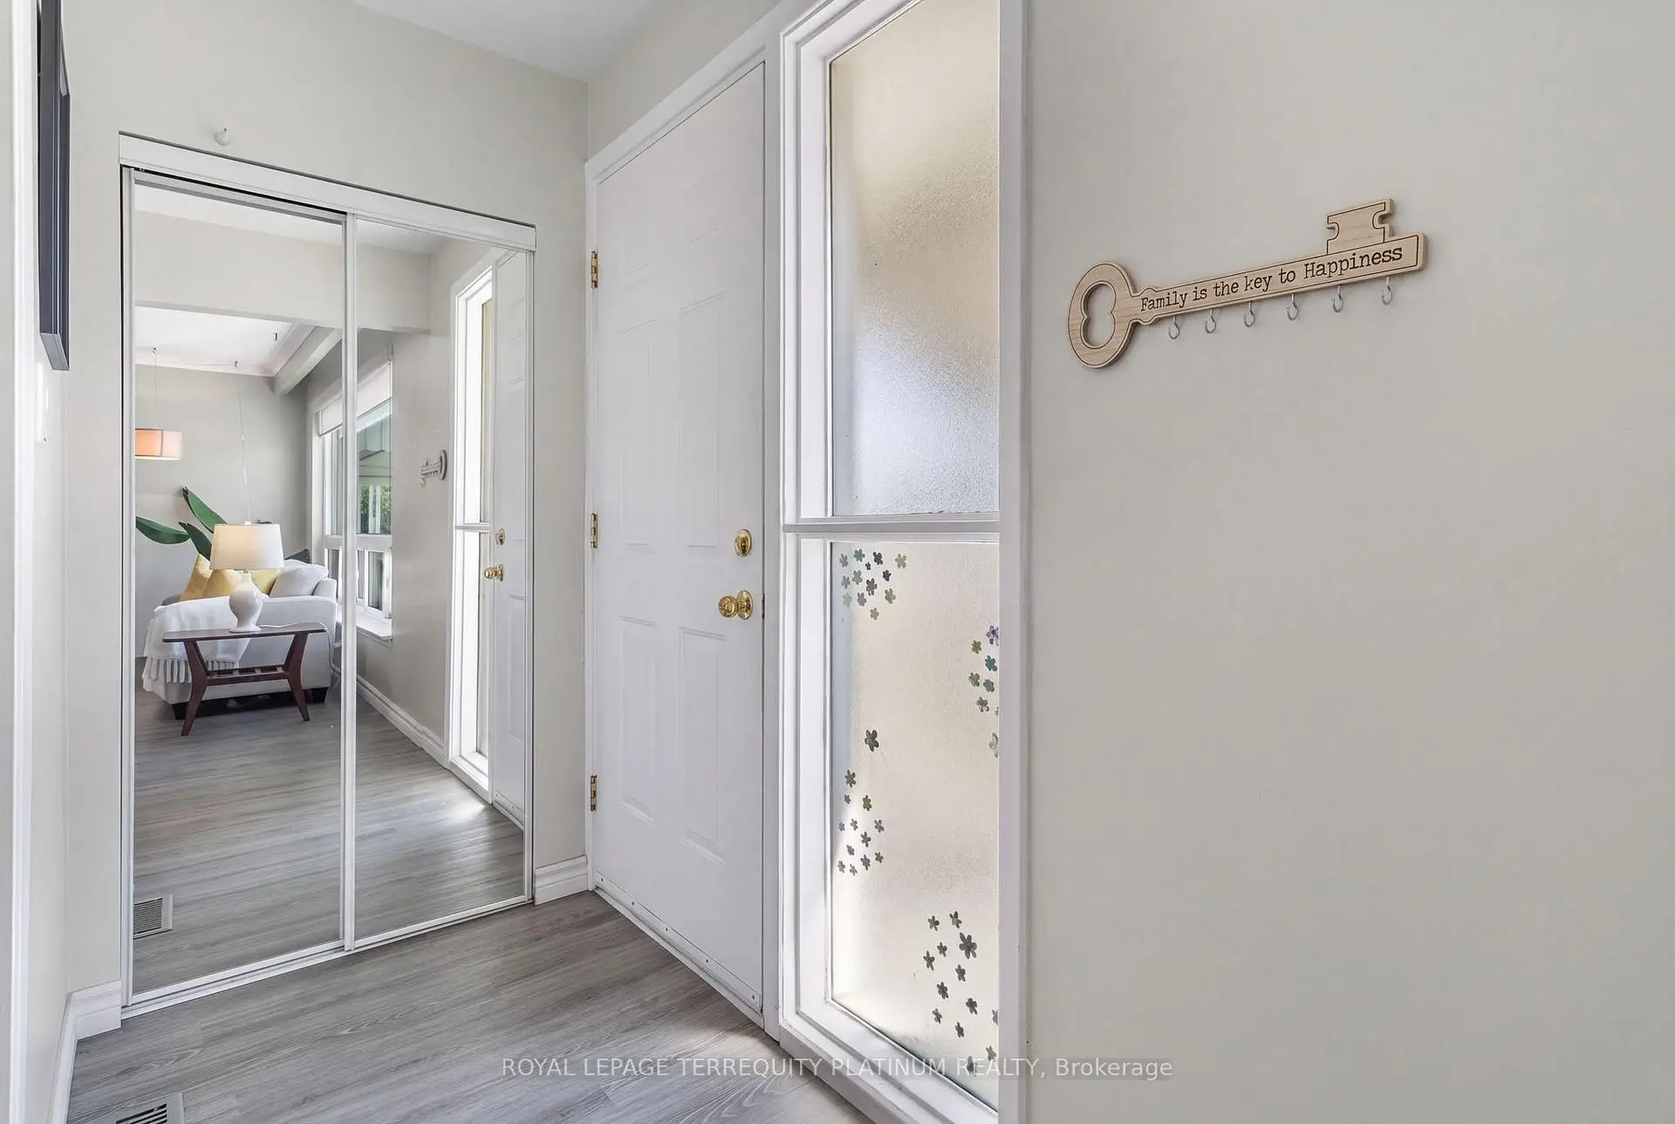

Description
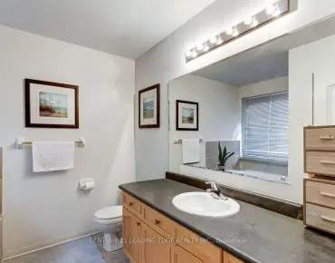
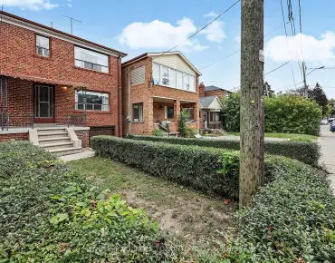
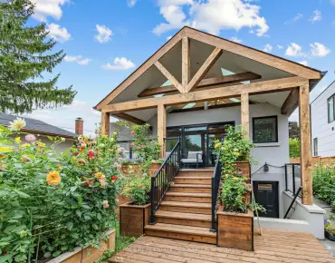
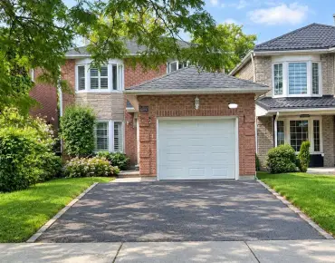
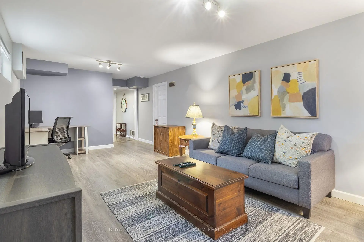
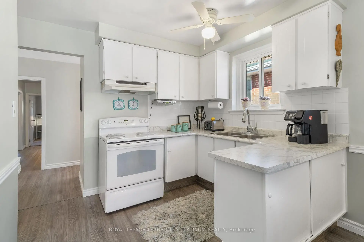
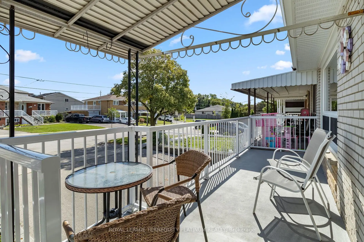
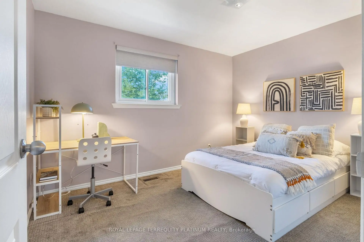
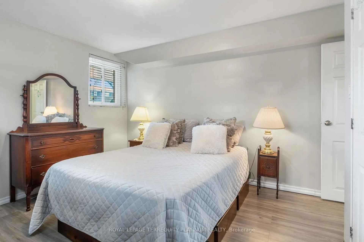
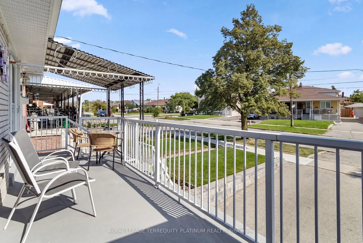
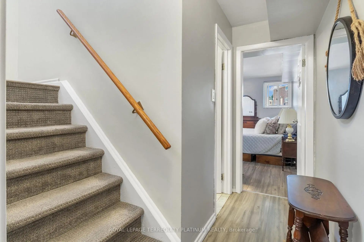
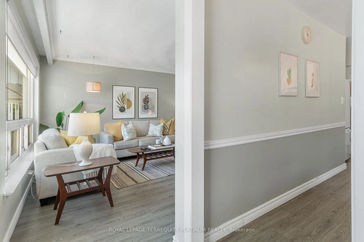
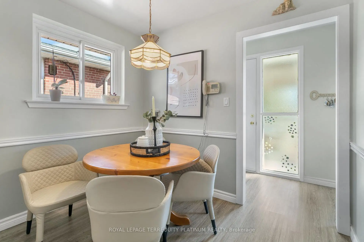
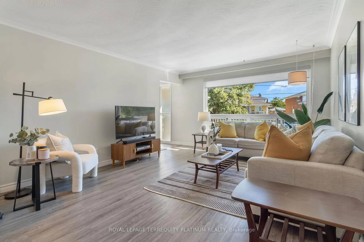
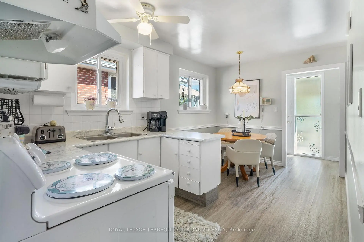
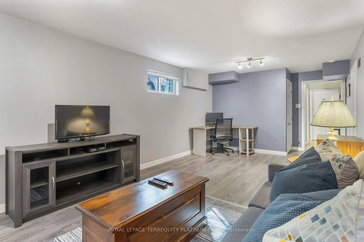
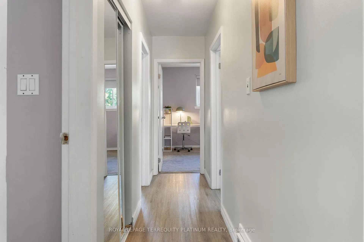
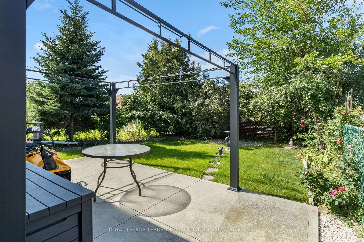
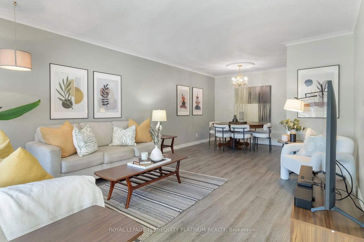
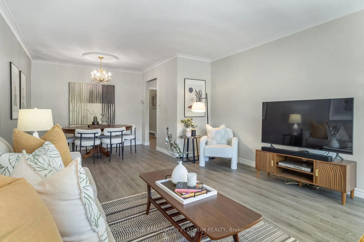
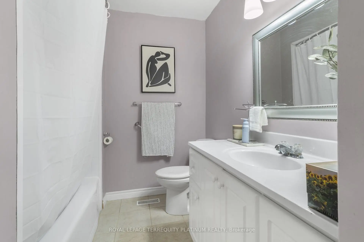
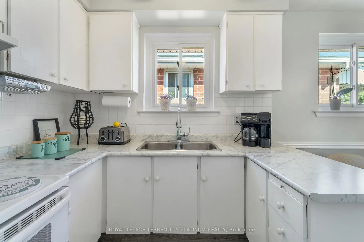
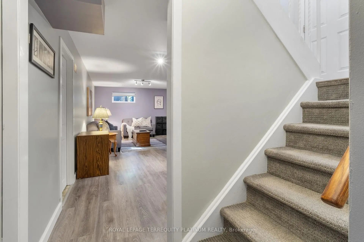
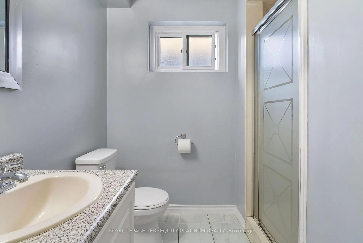
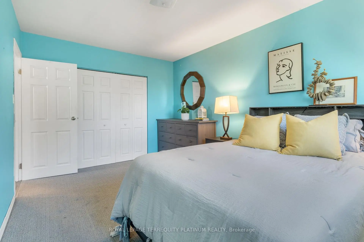
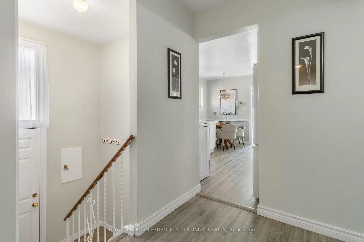
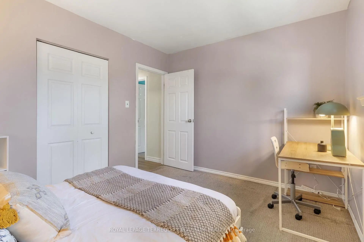
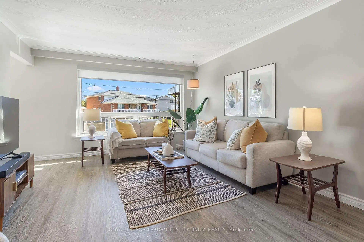
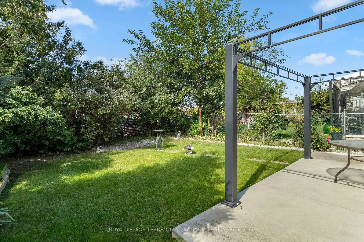
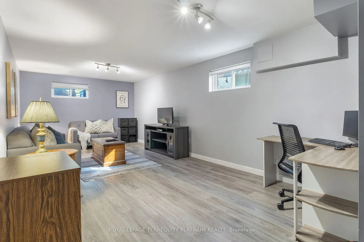
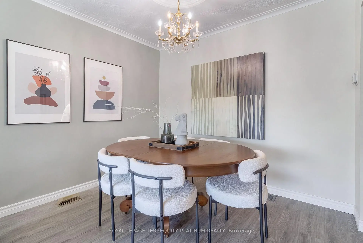
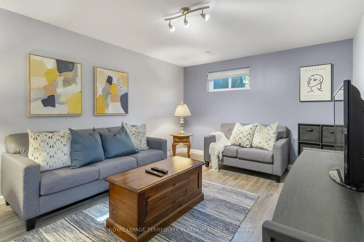
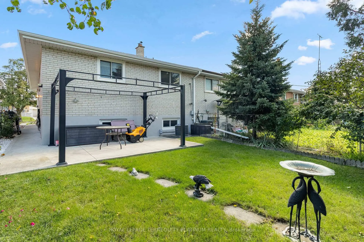
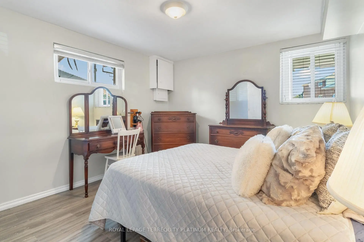
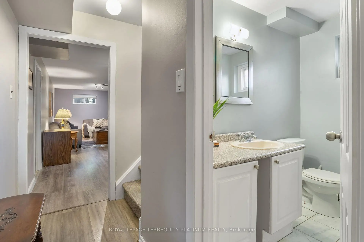
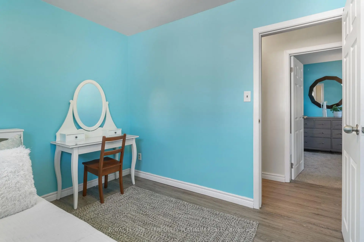
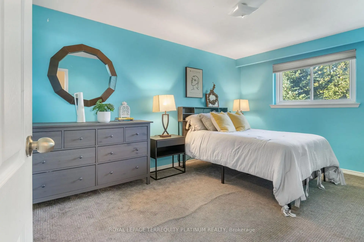
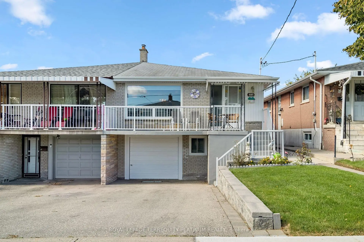
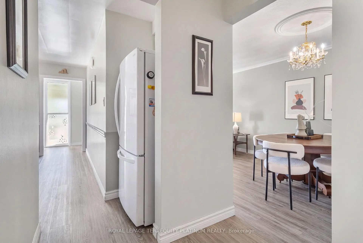
Rarely offered, this cherished 3+1 bedroom family home at 32 Buckland Road has been lovingly maintained by the same family for over 60 years. Featuring spacious principal rooms, three bright main-floor bedrooms, and a finished lower level with a recreation room, additional bedroom, bathroom, and separate entrance, this home offers excellent potential for multi-generational living. Situated on a quiet, family-friendly street in Glenfield-Jane Heights. Enjoy a private backyard backing onto a peaceful schoolyard with no rear neighbours, an ideal retreat for relaxing, gardening, and entertaining. Just steps from TTC, top-rated schools, shopping, the hospital, Downsview Dells Park, and major highways, this move-in-ready home offers incredible versatility in a prime location. A rare opportunity to enjoy comfort, space, and lifestyle-all in one exceptional property. Your next chapter starts here!
Features
- Facing: West

- Bedrooms: 3

- Bathrooms: 2

- Garages: 1

- Kitchens: 1

Details
- Lot size: 28.67 x 100.00 Feet

- Space: 1100-1500

- Tax: $ 3703.00

- W13809290

- Listing contracted with: ROYAL LEPAGE TERREQUITY PLATINUM REALTY
| Room | Size(M) | Description | |
|---|---|---|---|
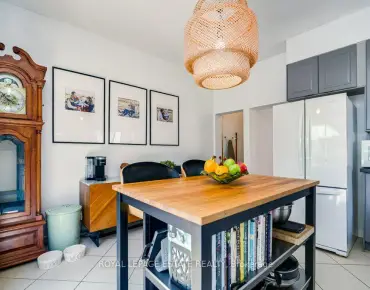
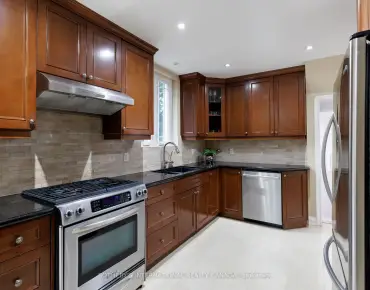
| Kitchen | 4.48x2.77 | Eat-in Kitchen |
|
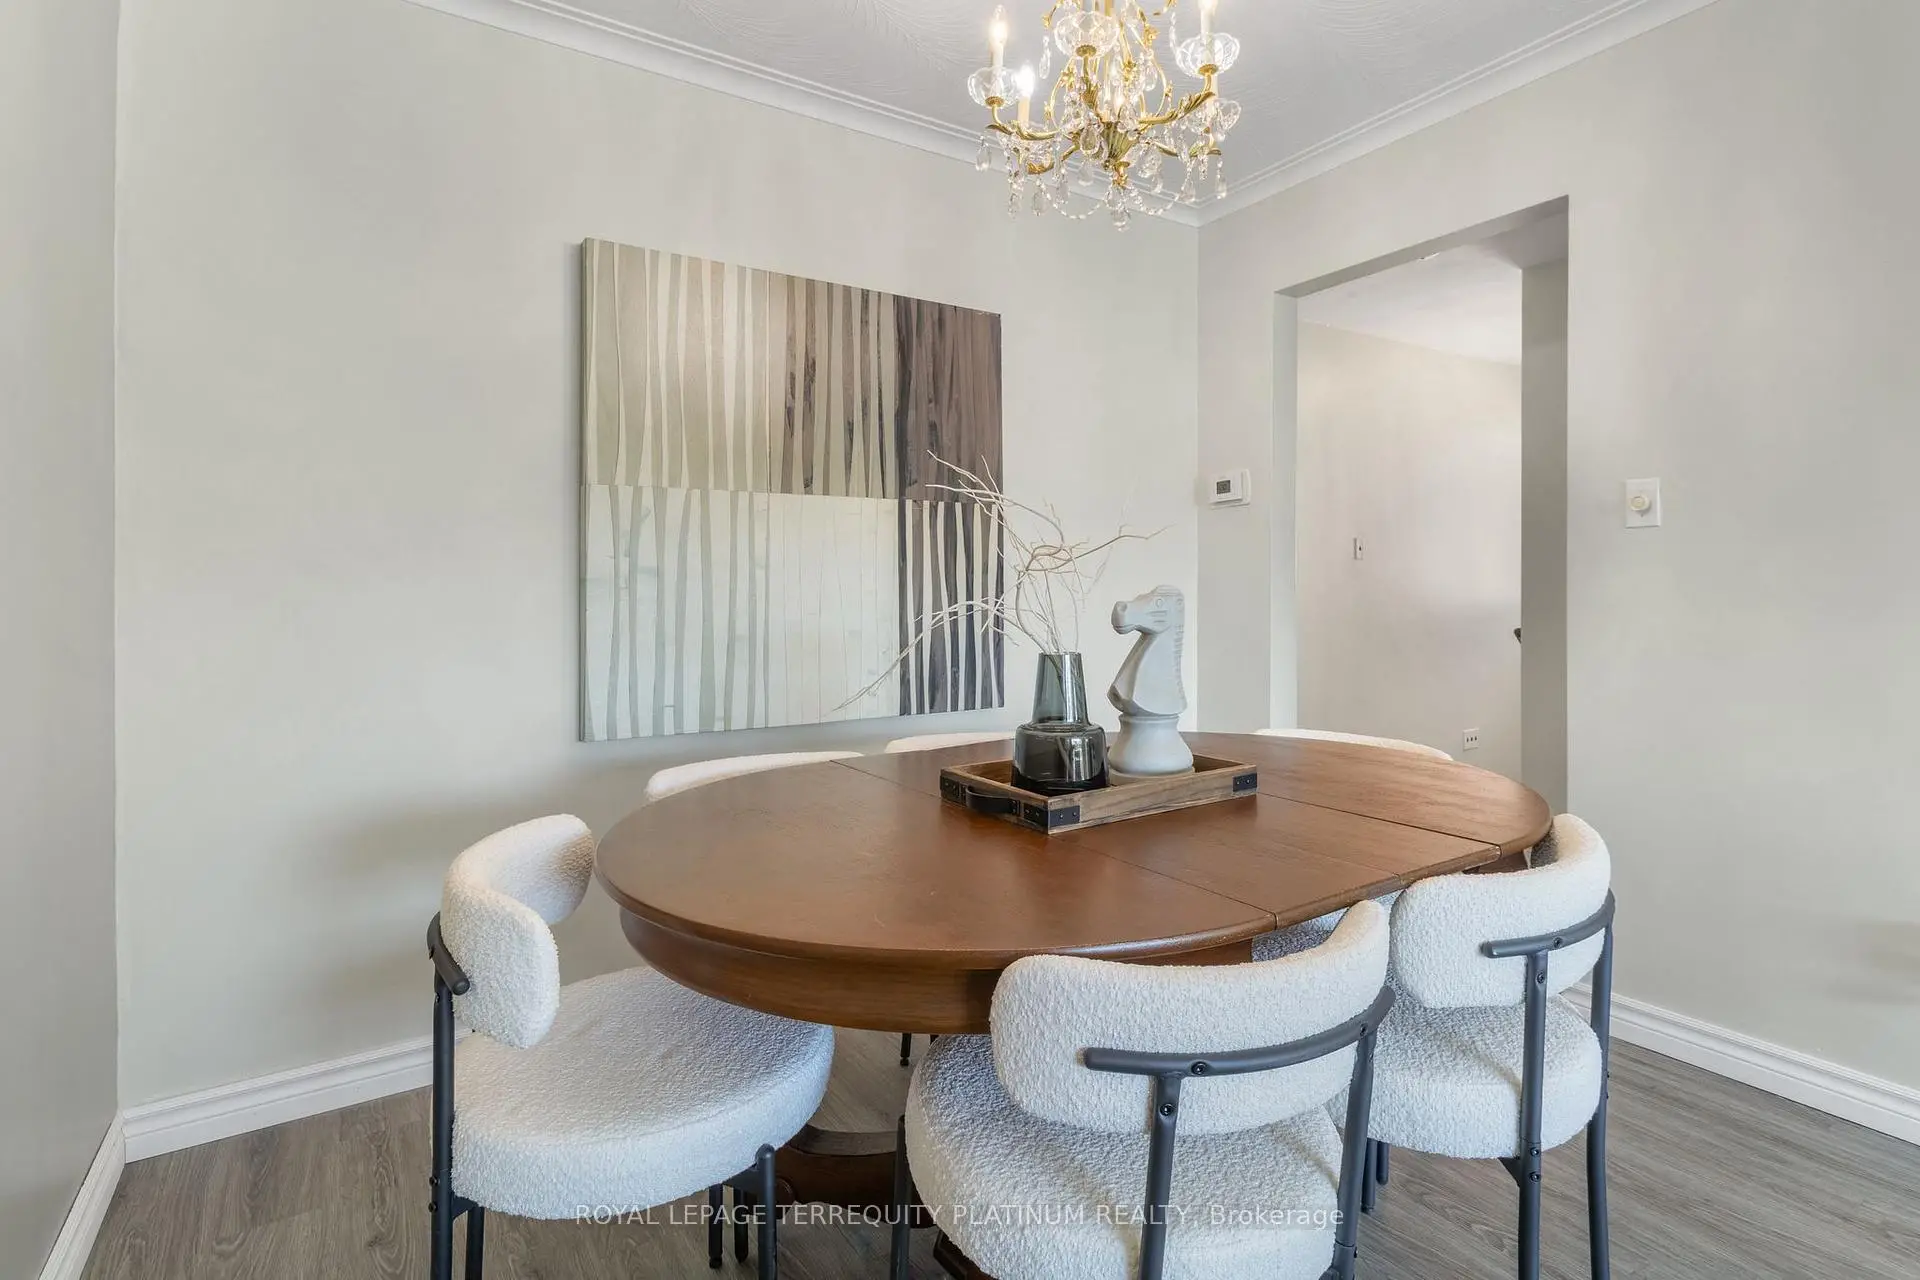
| Living Rm | 7.95x4.00 | Combined w/Dining |
|
| Dining Rm | 7.95x4.00 | Combined w/Living |
|
| Primary B | 4.57x3.03 | ||
| 2nd Br | 2.97x3.75 | ||
| 3rd Br | 3.09x2.68 | ||
| 4th Br | 3.52x3.36 | ||
| Recreatio | 7.87x3.40 | ||
| Utility R | 8.64x3.33 |
| Bathroom | Pieces | Level | |
|---|---|---|---|
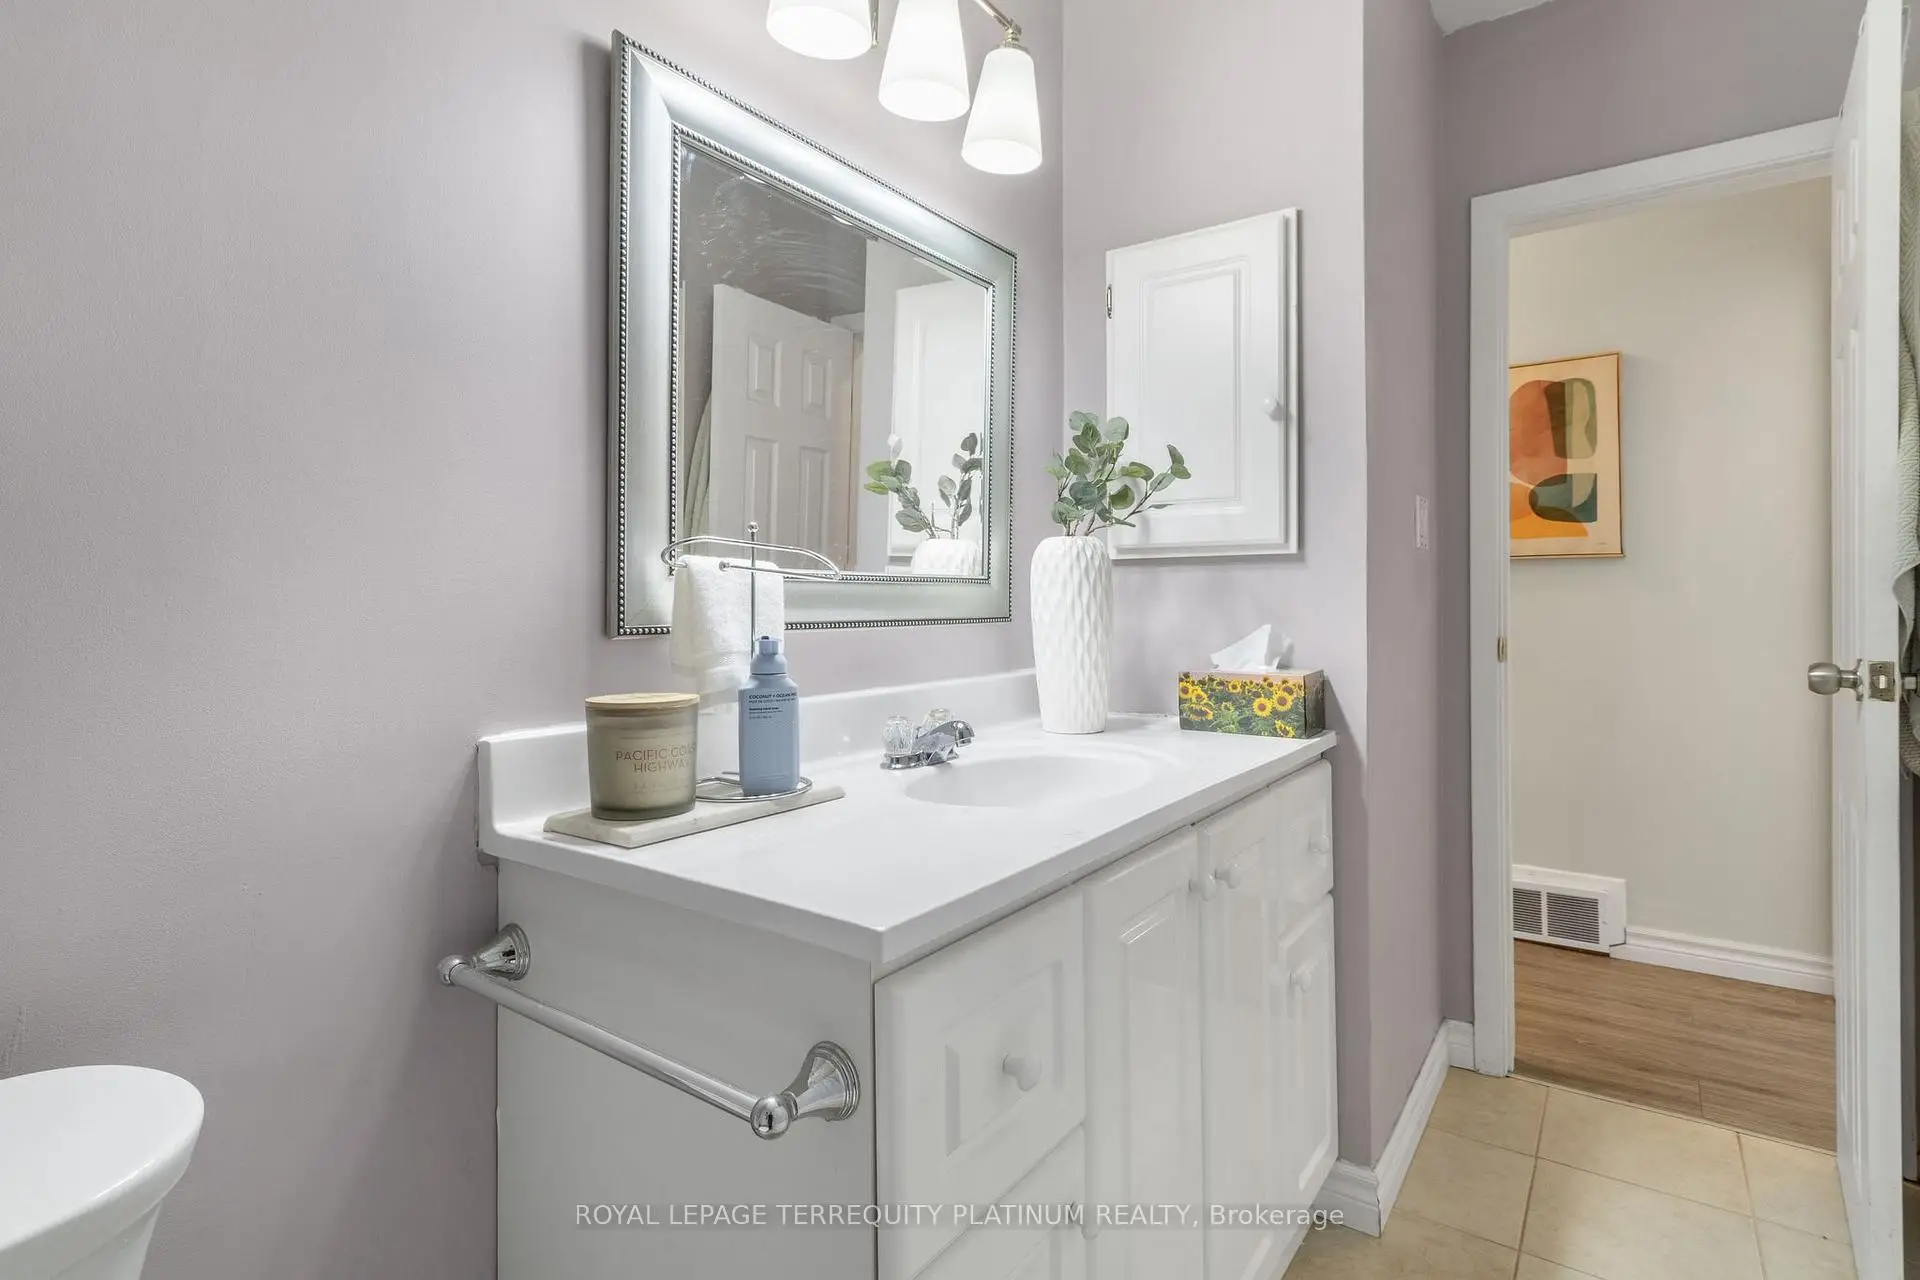
| 1xBath | 4 pcs | Ground |
|
| 1xBath | 3 pcs | Basement |
Property Summary
Located close to the intersection of Jane and Sheppard, 32 Buckland Rd is a 3+1 bedrooms 2 washrooms Semi-Detached. The unit has a Single Built-In Parking Space. The property has many nice features including Other. Kitchen, Living Room Rm, Dinning Room Rm, Primary B, second bedroom, third bedroom and fourth bedroom are on the Main floor.Local Area Profile
This property is located in a predominantly owner-occupied residential area with a varied selection of residential housing. Approximately 35% of residents hold a bachelor's degree or higher, while about 23% have a college credential. Residents use a combination of driving and public transit for commuting.
School Information
- Calico Public School (Grade:JK-5)
- Beverley Heights Middle School (Grade:6-8)
- C W Jefferys Collegiate Institute (Grade:9-12) 651/739
- William Lyon Mackenzie Collegiate Institute (Grade:9-12) 27/739
- St. Martha Catholic School (Grade:JK-8)
- Blaydon Public School (Grade:JK-5)
- Topcliff Public School (Grade:JK-5)