Willowridge-Martingrove-Richview, Toronto, M9R 1Z4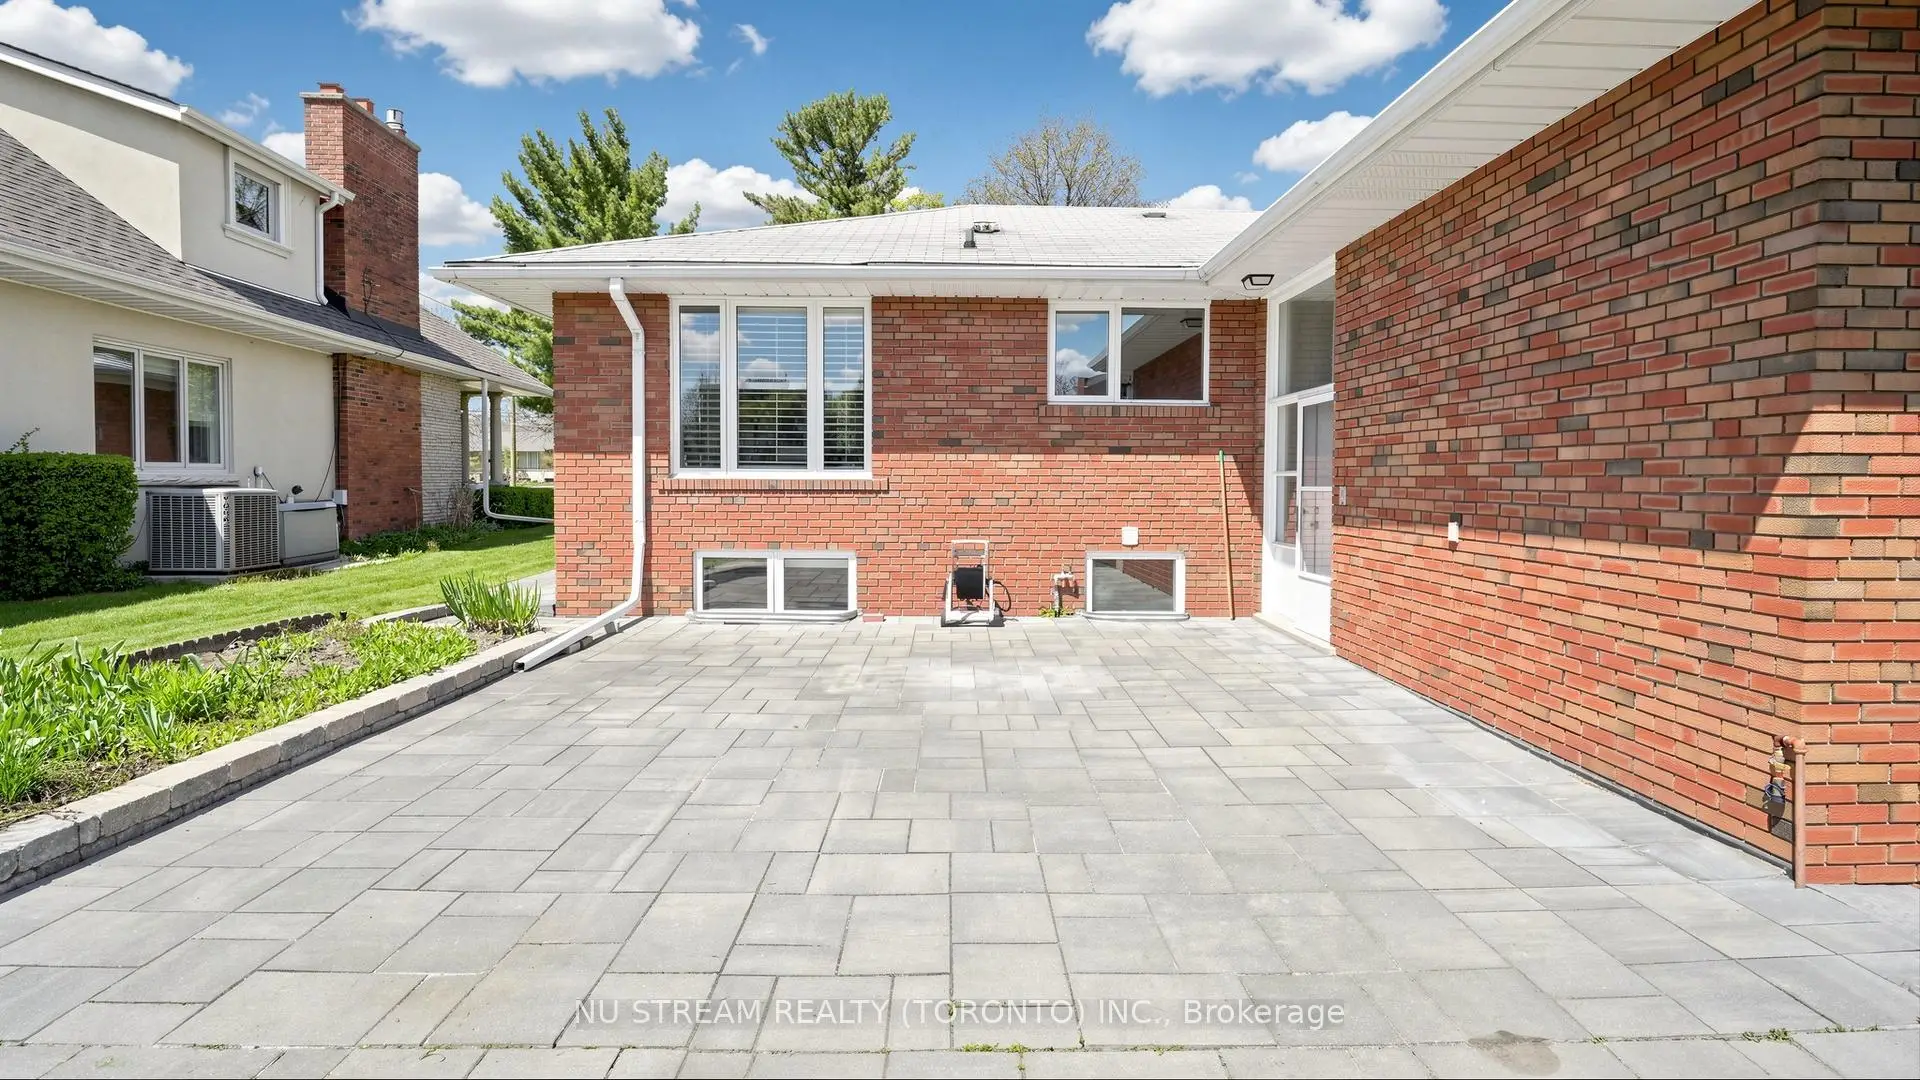

Description
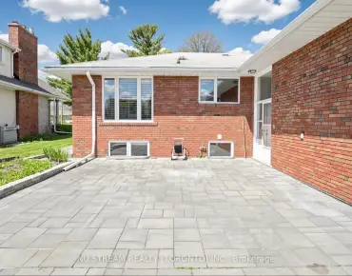
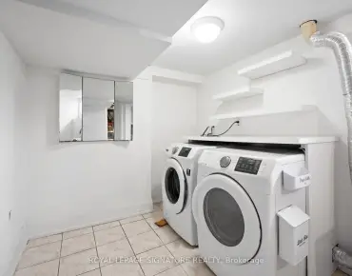
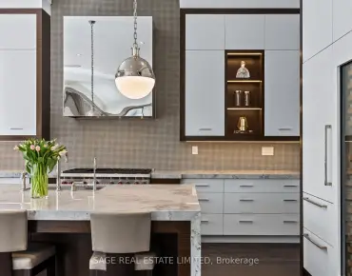
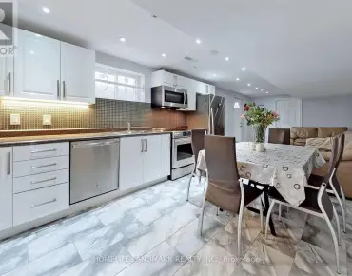
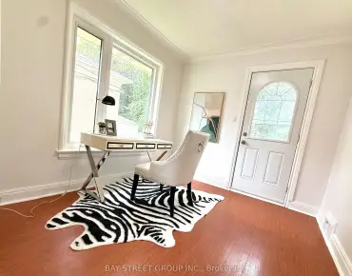
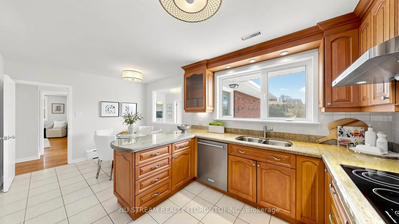
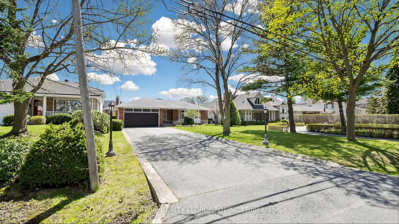
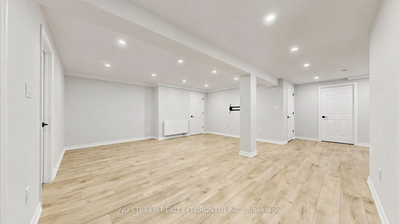
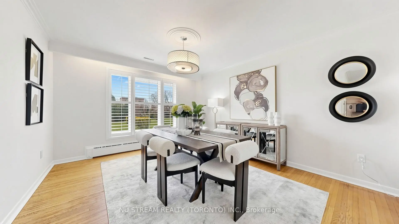
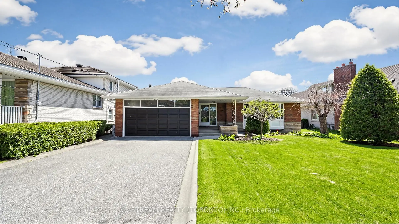
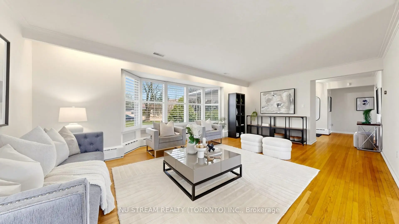
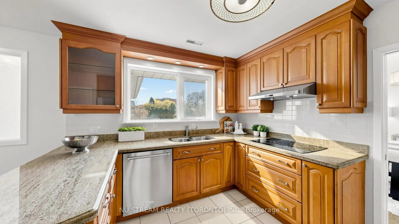
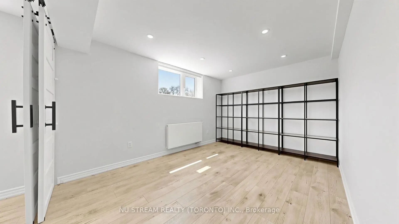
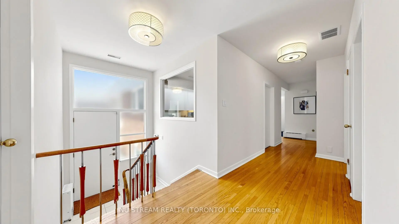
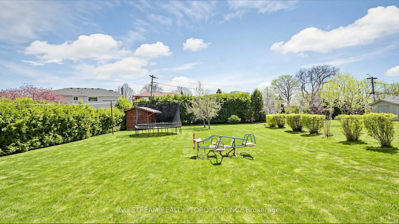
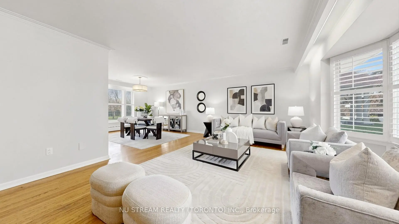
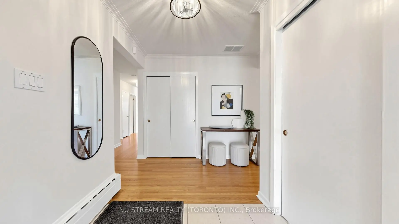
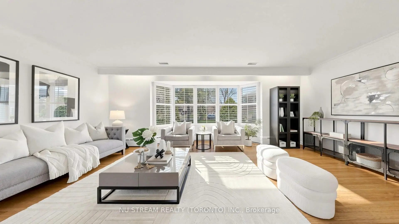
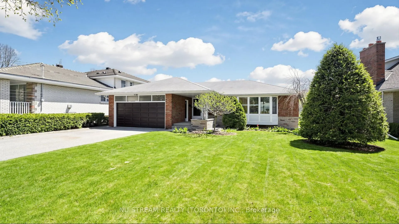
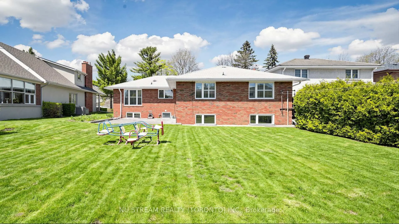
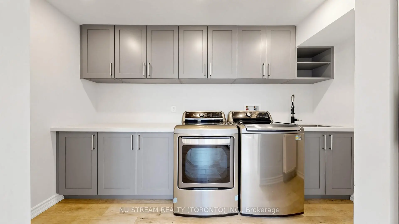
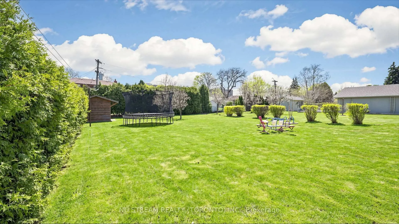
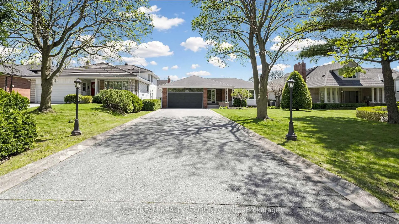
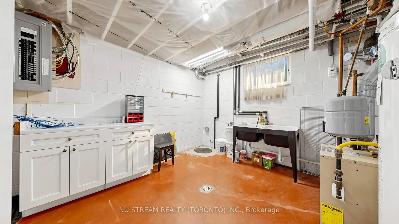
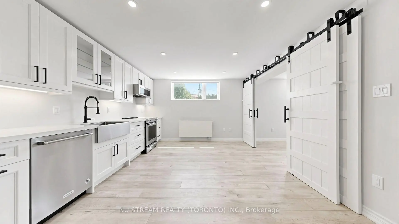
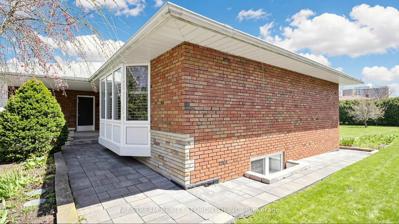
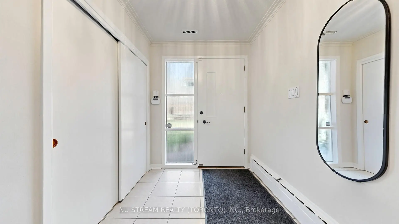
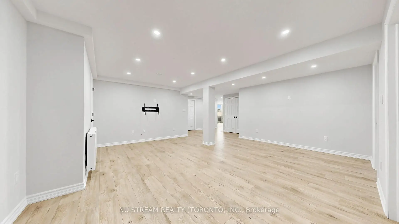
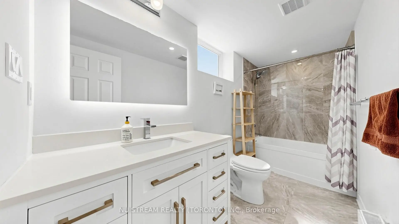
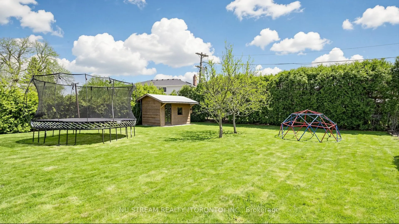
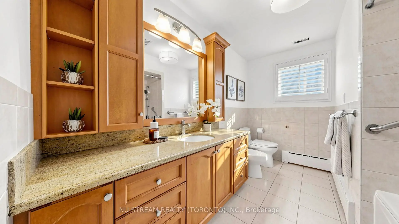
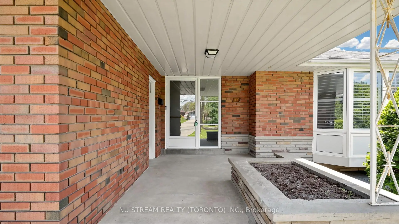
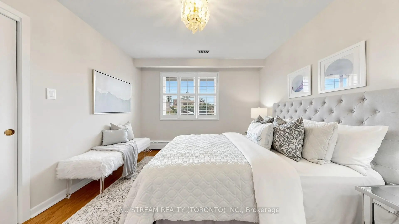
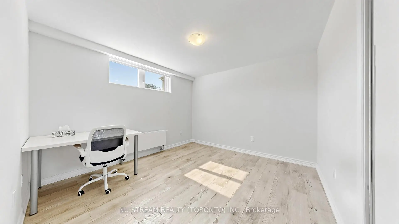
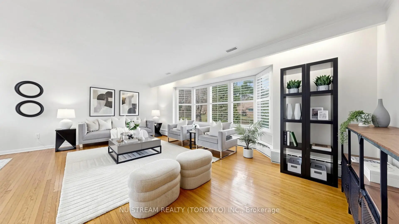
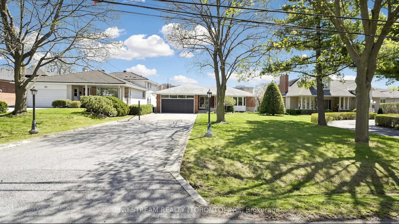
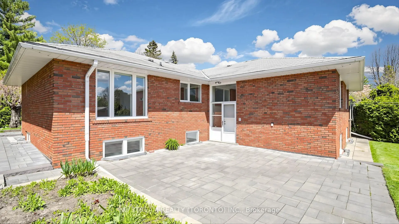
Welcome to a rare opportunity in the GTA - a premium 60 x 228 ft lot offering exceptional space, versatility, and long-term potential. Situated on a quiet, low-traffic street, this well-maintained 3+2-bedroom home offers a functional layout with generous living space, 2 full-sized kitchens, extra-wide hallways and ample storage throughout. This home is designed with an emphasis of space, flow and comfort. Key upgrades provide peace of mind, including a new roof(2026), waterproofing(2019), a new furnace(2019), and thoughtfully designed landscaping(2020). Additional highlights include a fully functional sprinkler system, a custom-built backyard shed, a concrete-curbed driveway with parking for up to 8 vehicles and a practical laundry chute. The home features a fully renovated basement(2019) with a full kitchen furnished with a complete set of Kitchen-Aid stainless steel appliances, 2 bedrooms, 4pc bath, oversized basement windows that bring in an abundance of natural light and a separate walk-up entrance - offering excellent potential for growing families, or rental income without compromising privacy. This property is ideal for families and offers unbeatable convenience: Minutes to Highways 401, 427, 409, and 400; 30 minutes to downtown Toronto; Under 20 minutes to major shopping destinations(Yorkdale, Square One, Sherway Gardens, Vaughan Mills); 15 minutes to Pearson Airport; Close to the new Costco on Islington(opened 2023). Families will appreciate proximity to excellent schools, including École Élémentaire Catholique Notre-Dame-de-Grâce, just steps away, and nearby Martingrove Collegiate Institute, known for its gifted and IB programs. Looking ahead, the planned Eglinton Crosstown West Extension will further enhance connectivity and long-term value in the area. For builders and investors, the lot presents an exciting opportunity - a strong candidate for future expansion or a custom second-storey addition.
Features
- Facing: South

- Bedrooms: 3

- Bathrooms: 3

- Garages: 2

- Kitchens: 1

Details
- Lot size: 60.00 x 228.00 Feet

- Space: 1500-2000

- Tax: $ 5927.12

- W13804260

- Listing contracted with: NU STREAM REALTY (TORONTO) INC.
| Room | Size(M) | Description | |
|---|---|---|---|
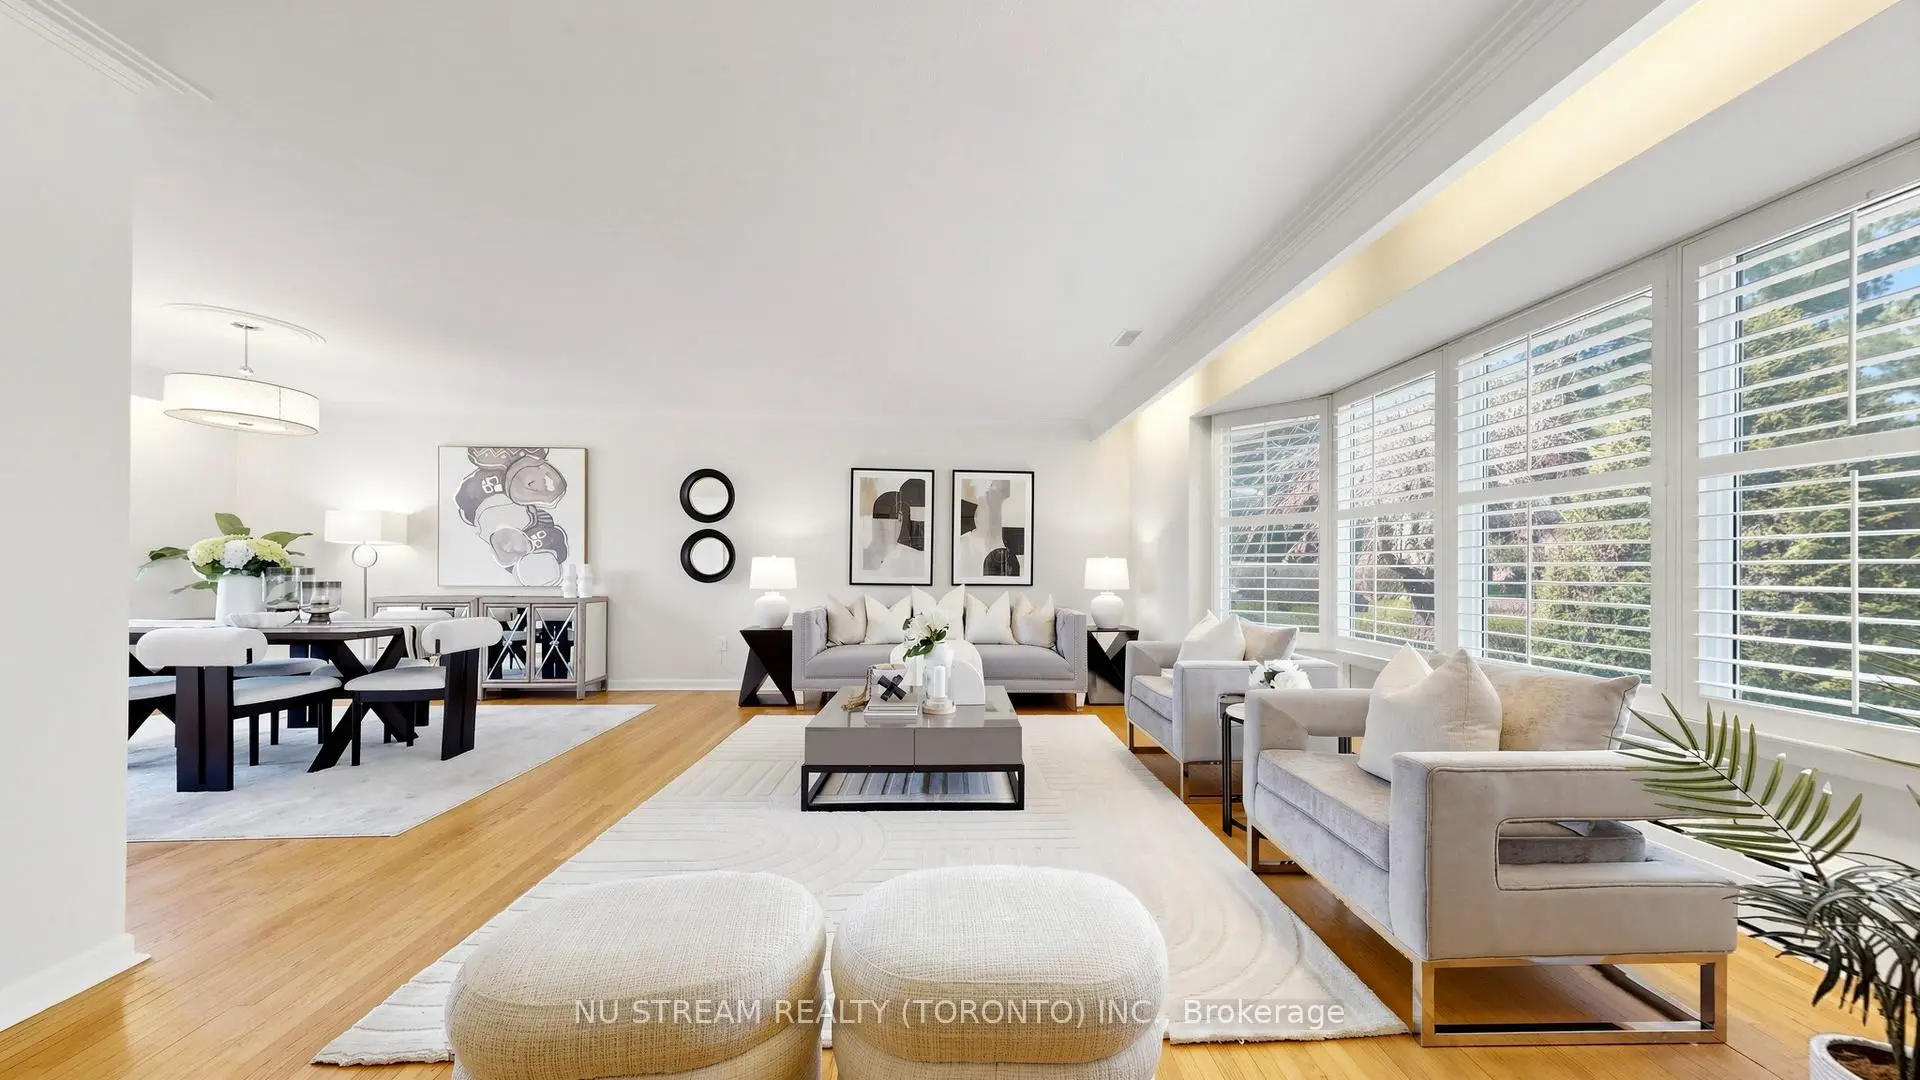
| Living Rm | 6.43x4.78 | Combined w/Dining, Hardwood Floor, Bay Window |
|
| Dining Rm | 3.74x3.65 | Combined w/Living, Hardwood Floor |
|
| Kitchen | 3.59x2.98 | Granite Counters, Stainless Steel Appl |
|
| Breakfast | 2.95x2.43 | Tile Floor, Granite Counters |
|
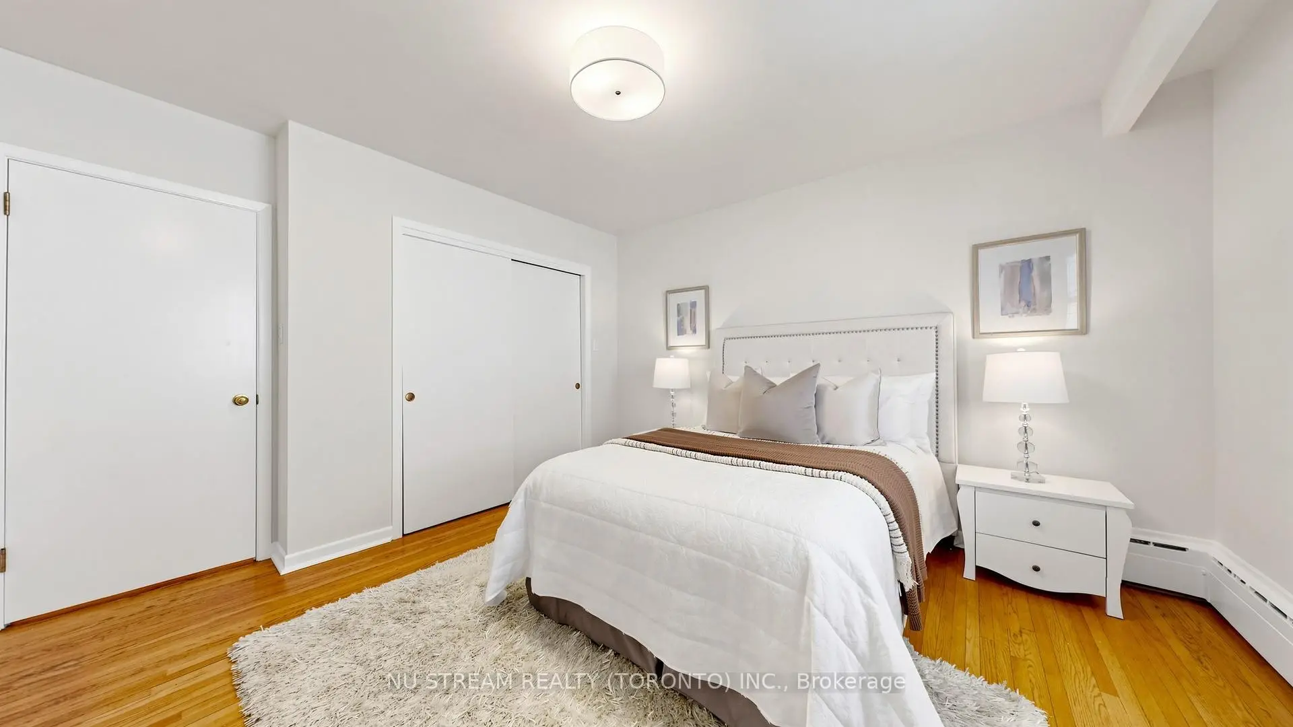
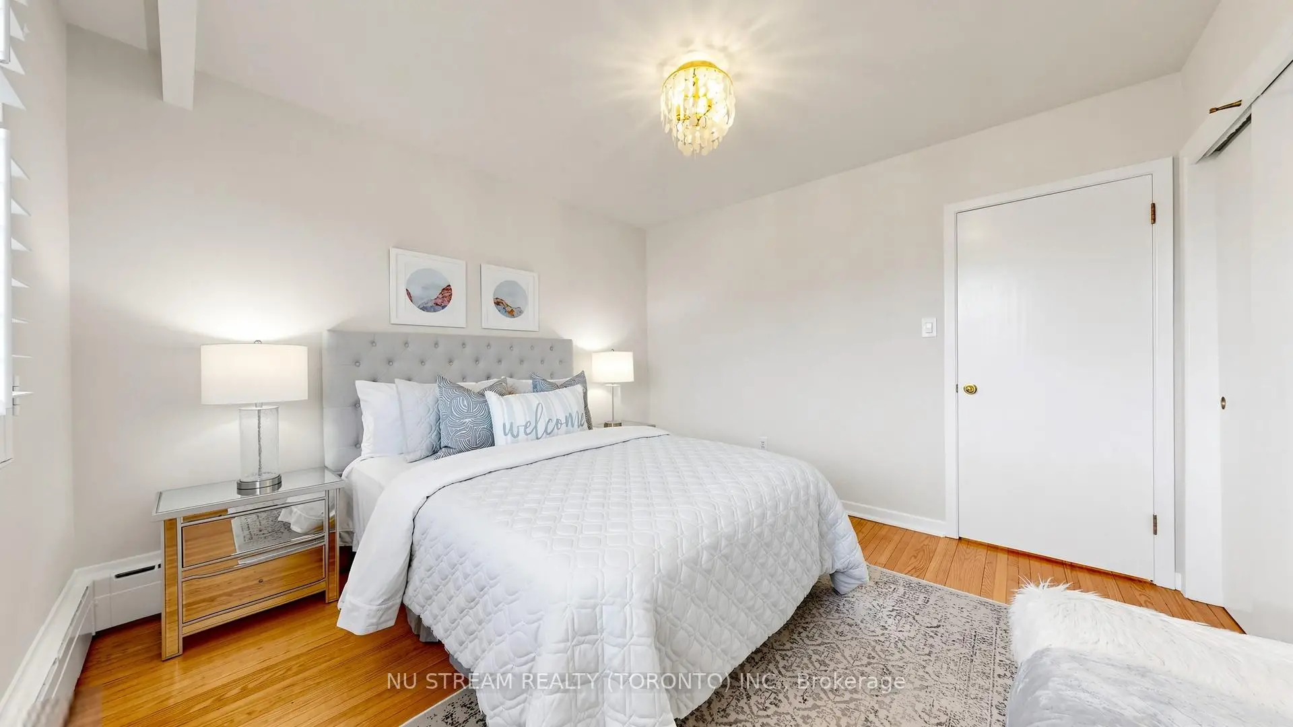
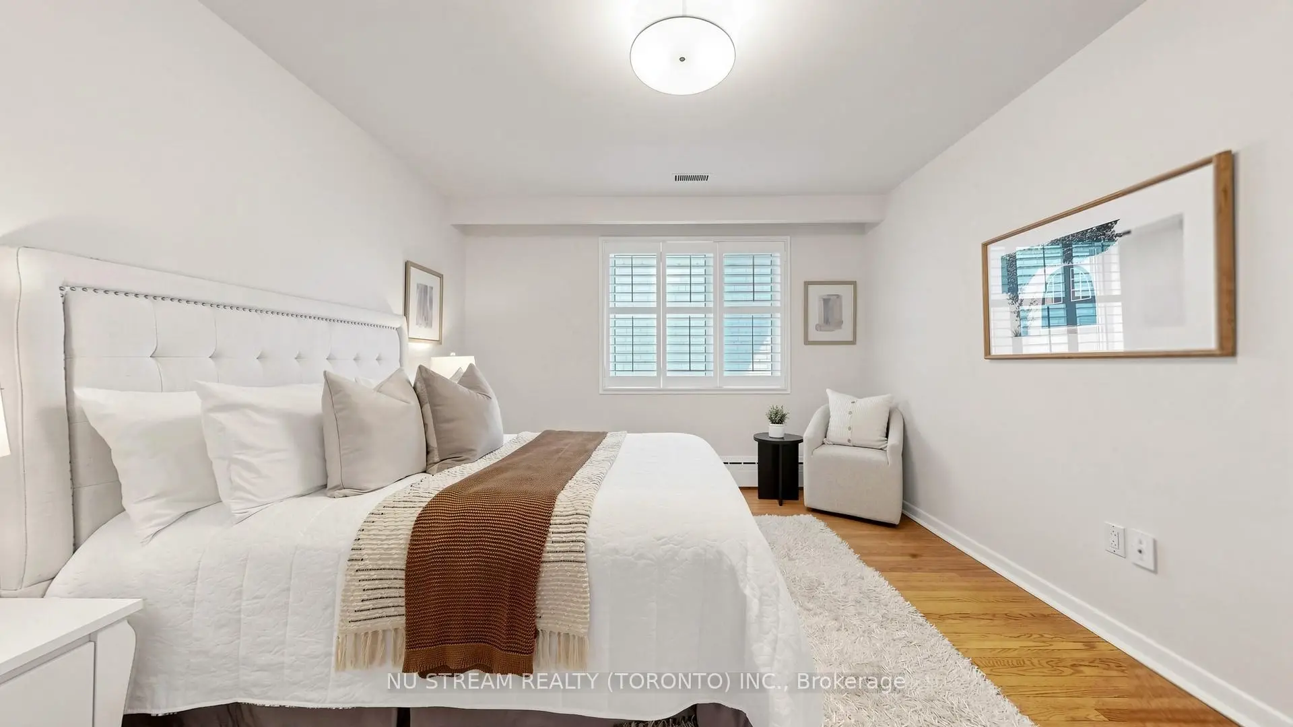
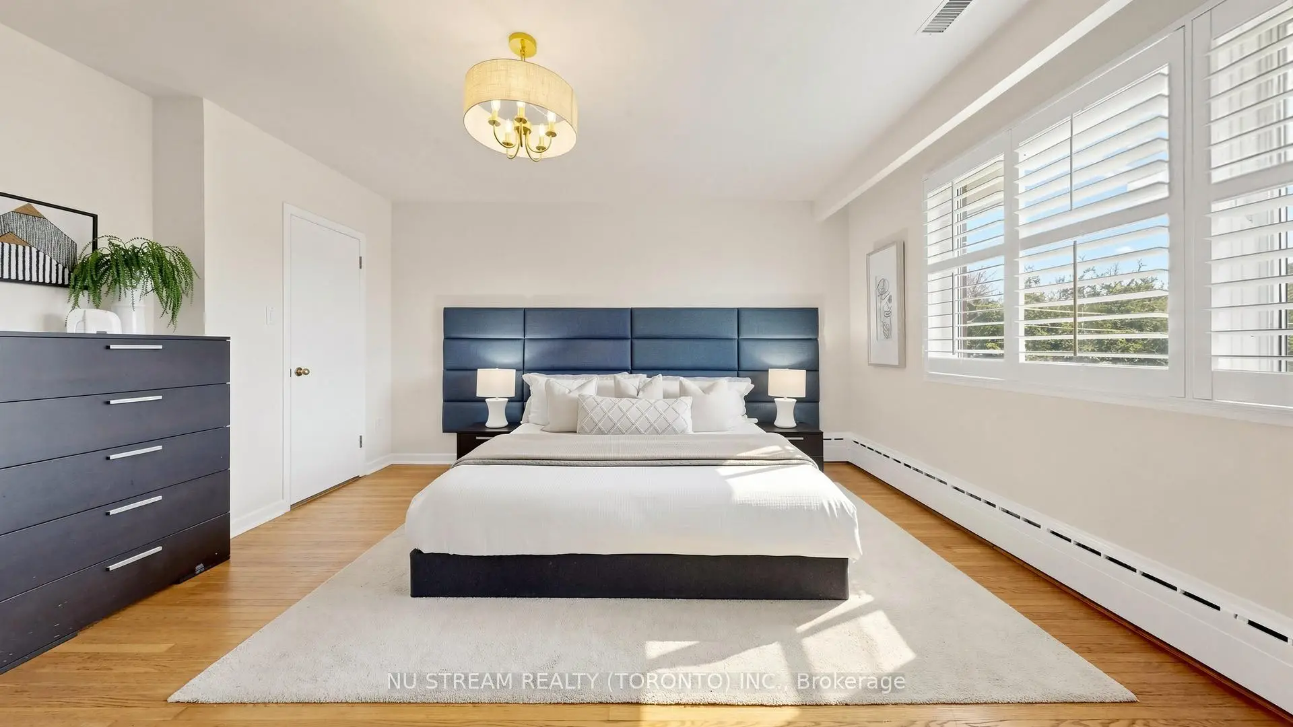
| Primary B | 4.57x4.05 | 2 Pc Ensuite, Hardwood Floor |
|
| 2nd Br | 4.05x3.59 | Hardwood Floor, Closet |
|
| 3rd Br | 3.41x3.38 | Hardwood Floor, Closet |
|
| Kitchen | 5.16x3.81 | Renovated, Quartz Counter, Stainless Steel Appl |
|
| Living Rm | 5.77x5.46 | Laminate |
|
| Office | 4.27x3.05 | Laminate |
|
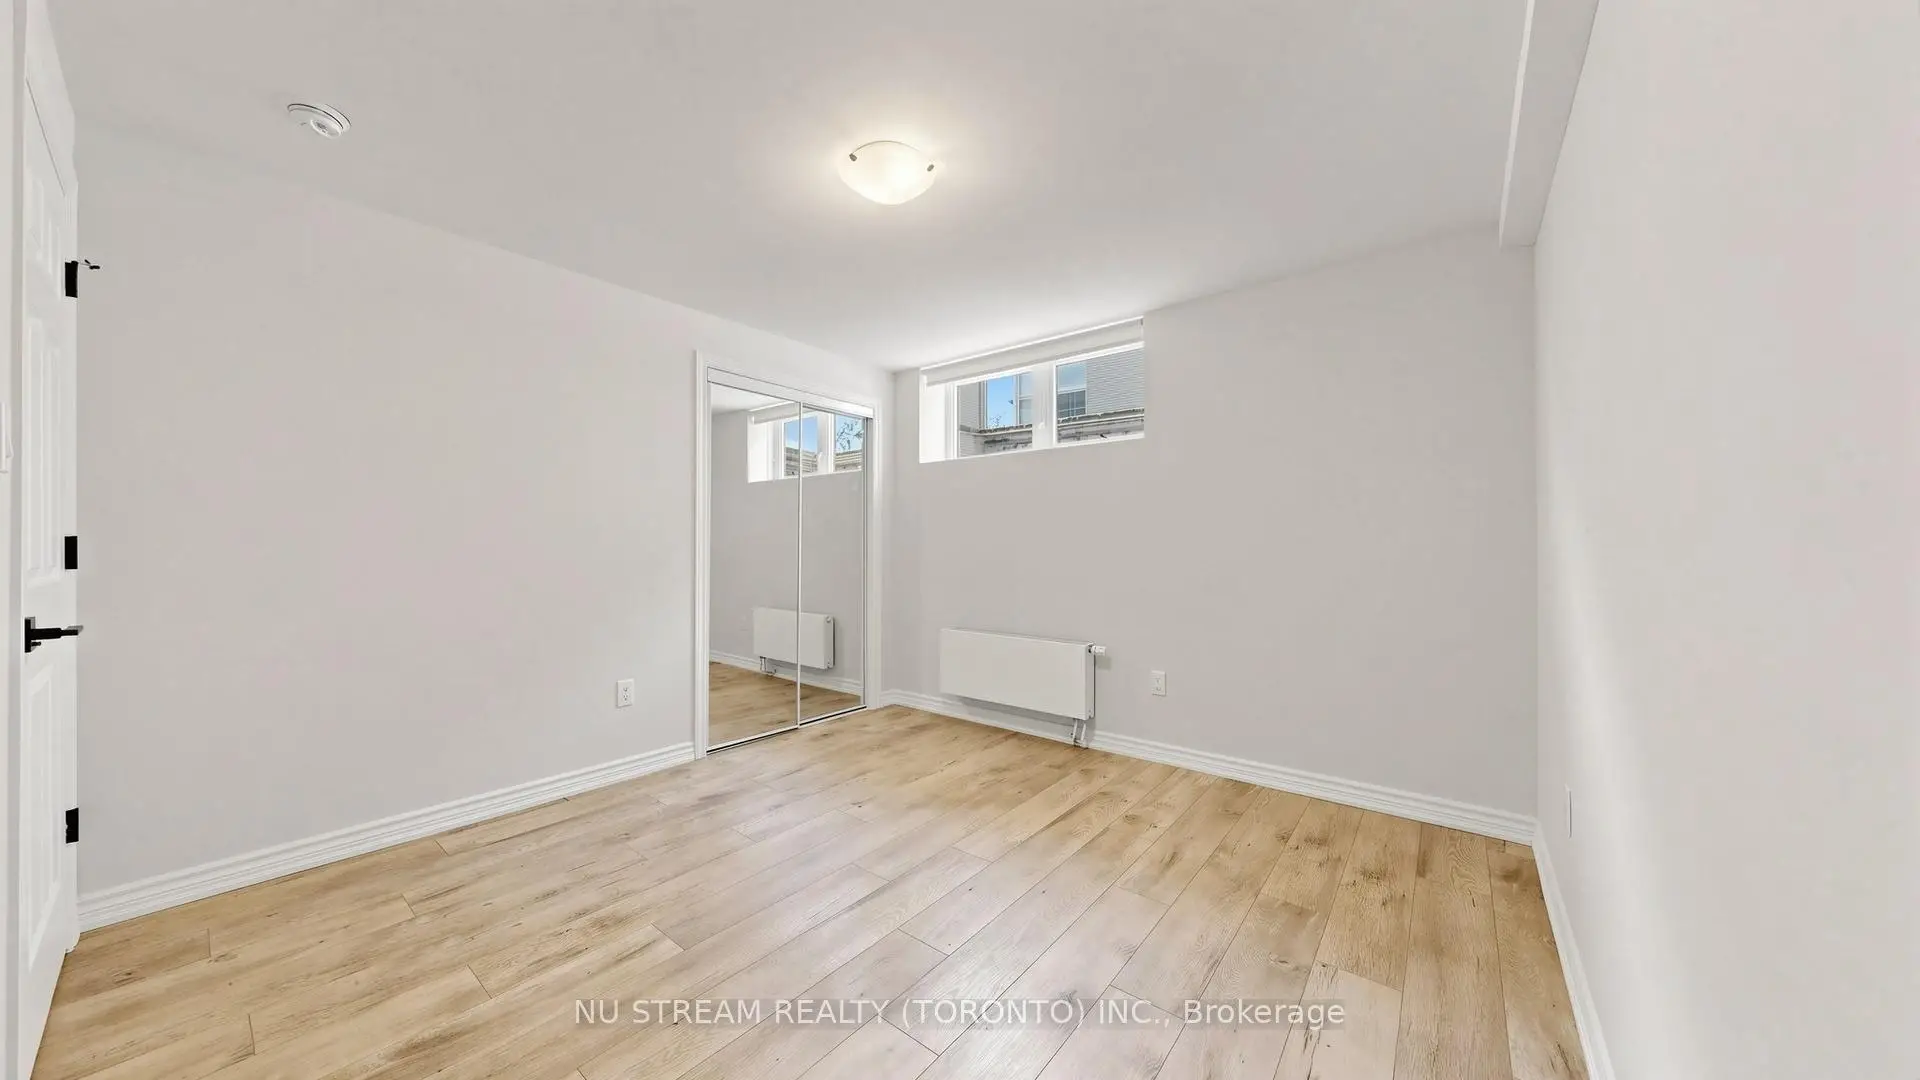
| Br | 3.35x3.23 | Laminate, Closet |
|
| Br | 3.35x3.28 | Laminate, Closet |
| Bathroom | Pieces | Level | |
|---|---|---|---|
| 1xBath | 4 pcs | Main |
|
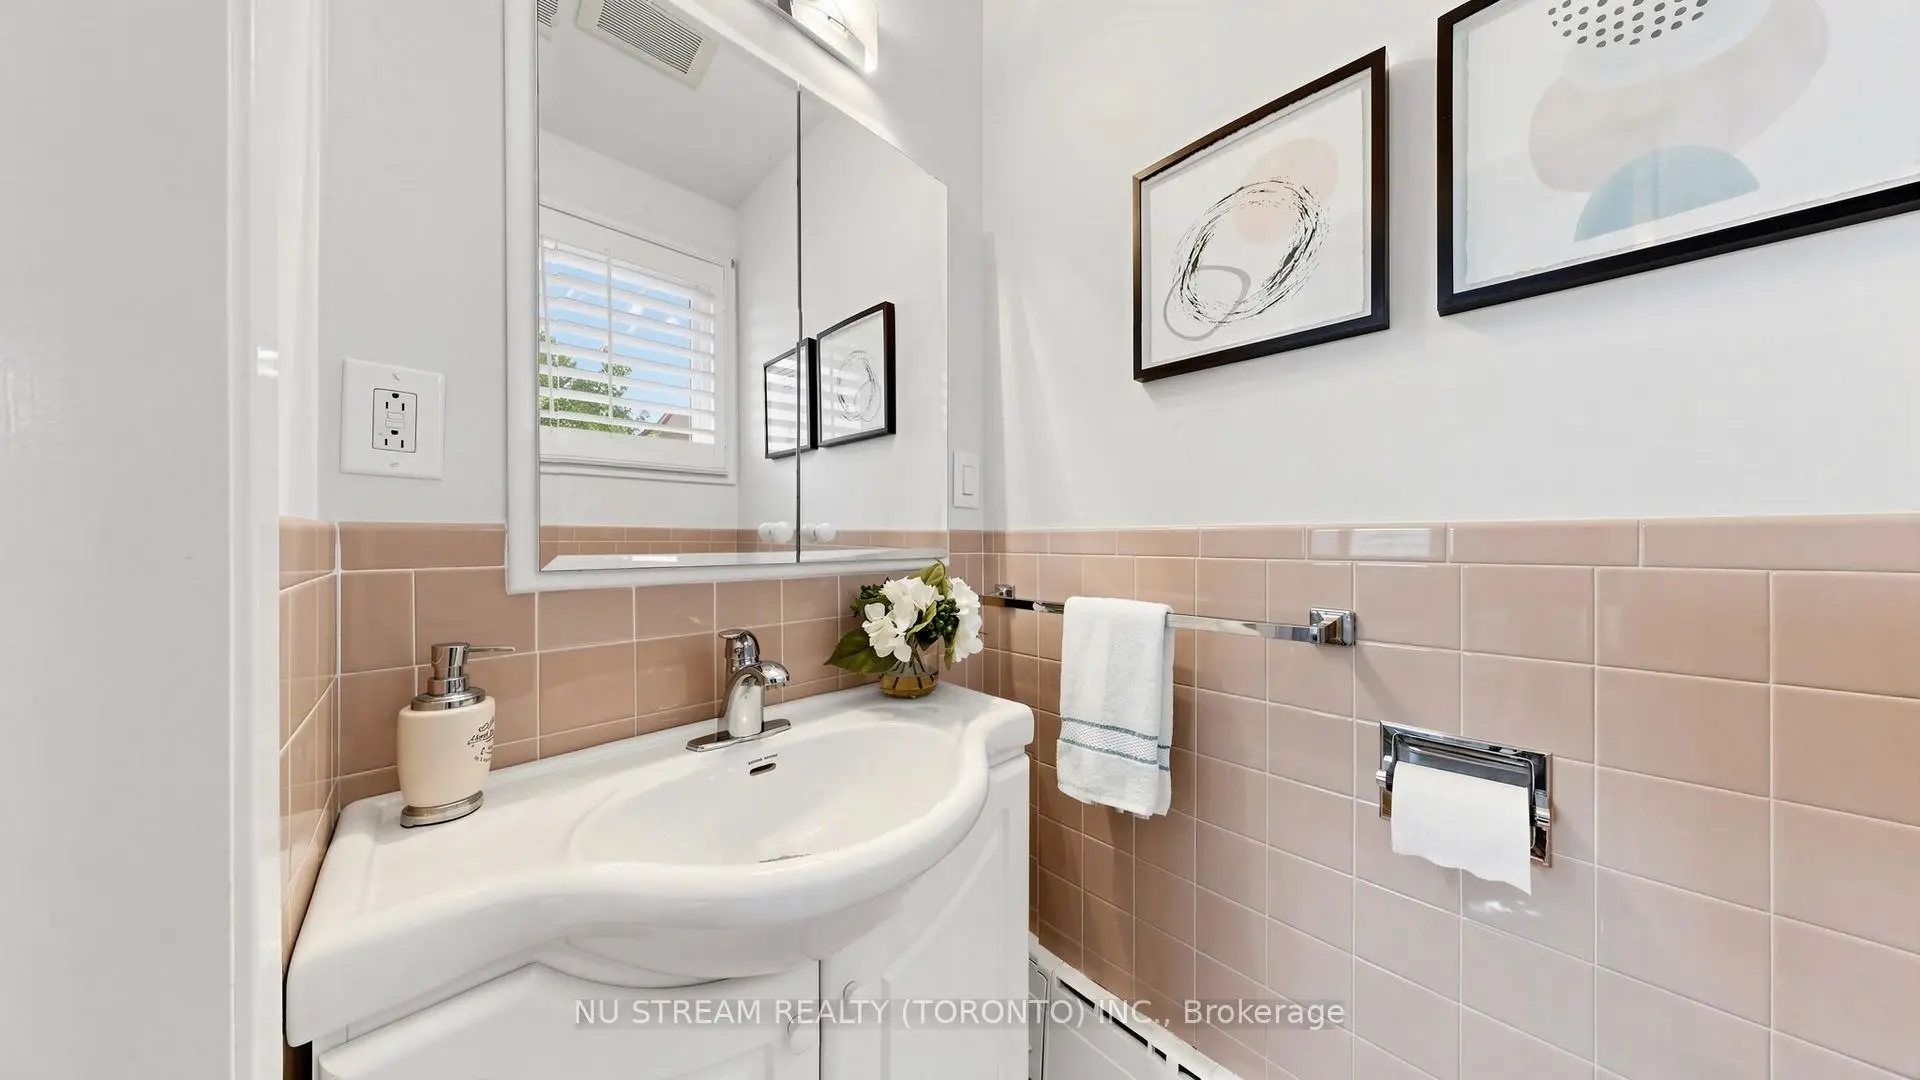
| 1xBath | 2 pcs | Main |
|
| 1xBath | 4 pcs | Basement |
Property Summary
Located close to the intersection of Kipling and Eglinton, 55 Sunvale Dr is a 3+2 bedrooms 3 washrooms Detached. The unit has a Double Attached Parking Spaces. The property has many nice features including Countertop Range, Carpet Free, Built-In Oven and Primary Bedroom - Main. Living Room Rm, Dinning Room Rm, Kitchen, Breakfast Room, Primary B, second bedroom and third bedroom are on the Main floor.Local Area Profile
This property is located in an area with a significant rental housing presence with a strong concentration of apartment and condominium housing. Approximately 46% of residents hold a bachelor's degree or higher, while about 19% have a college credential. Driving is the primary commuting method for nearly all local commuters.
Commute Information
 Etobicoke North Go Train Station (2.9km) - Free Parking available, parking lots: 687