Mineola, Mississauga, L5G 4C4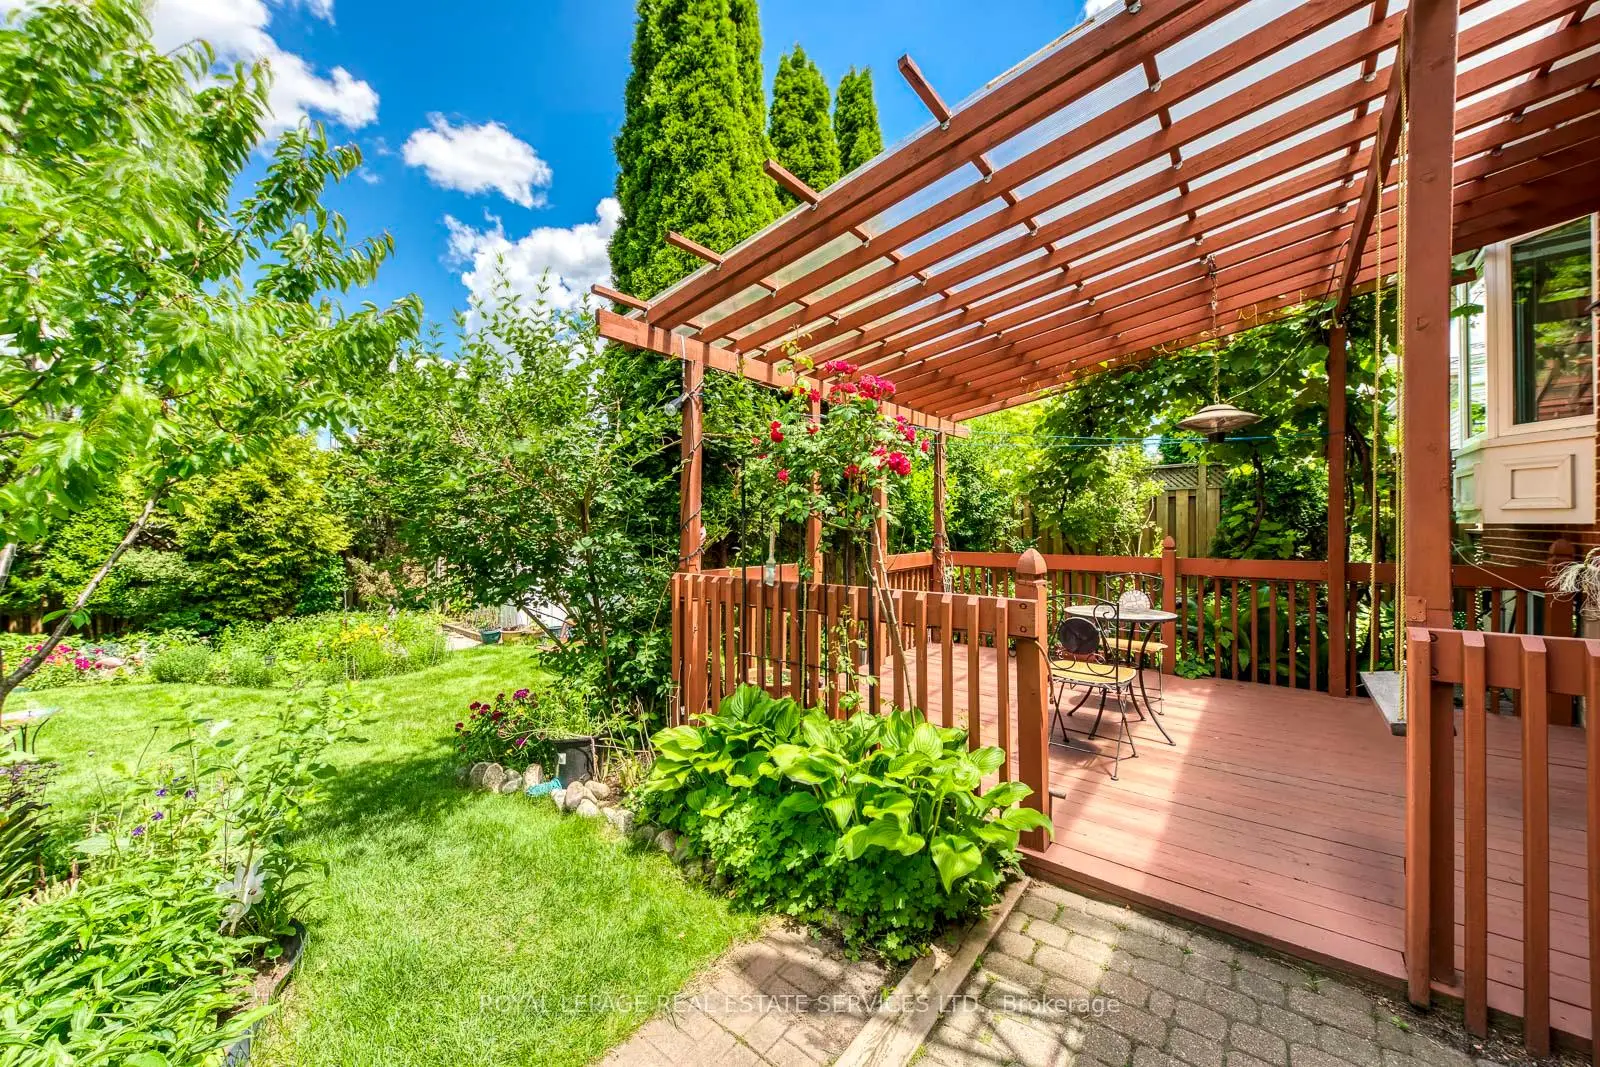

Description
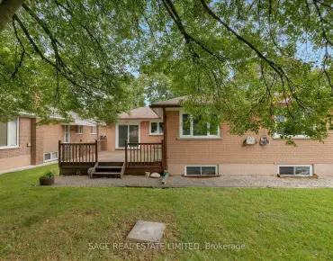
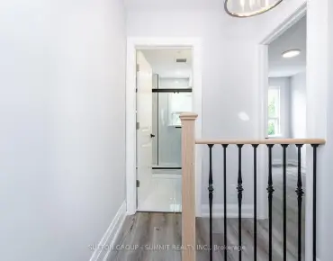
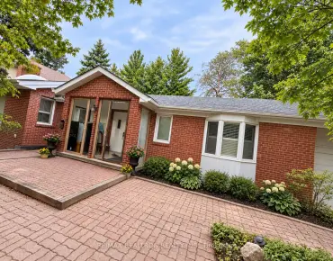
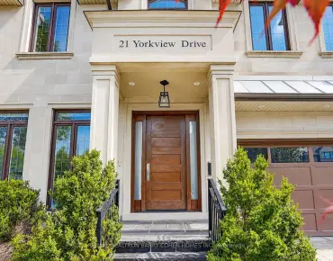
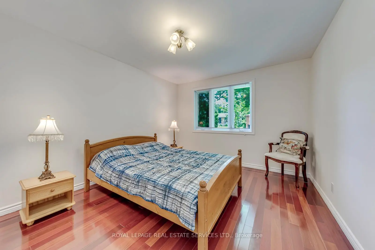
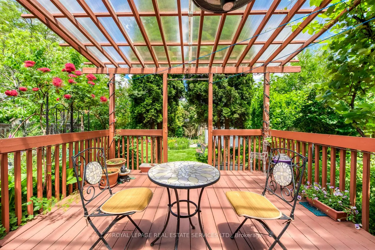
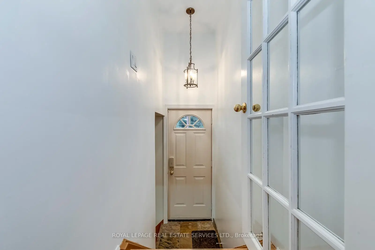
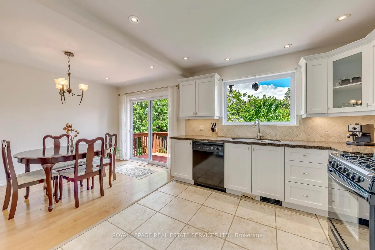
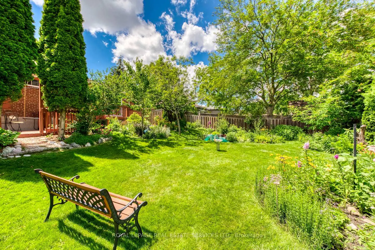
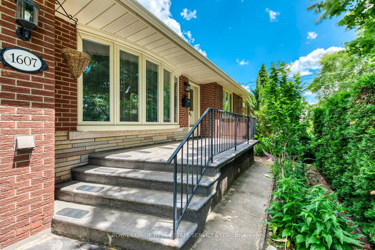
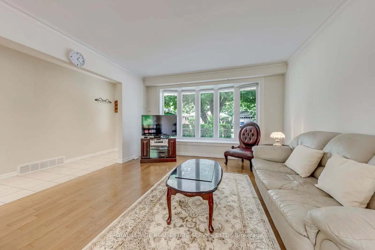
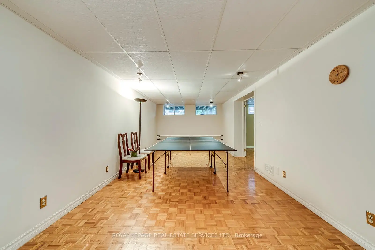
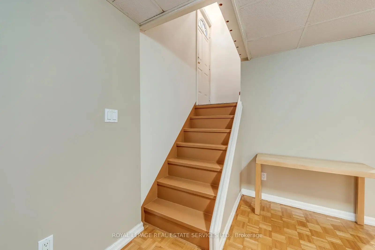
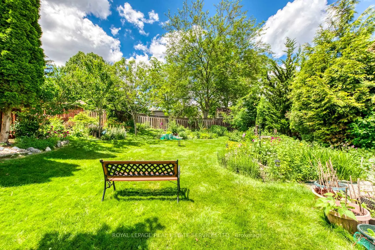
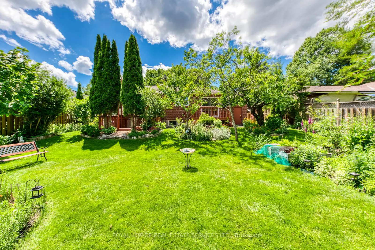
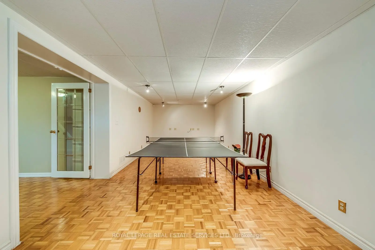
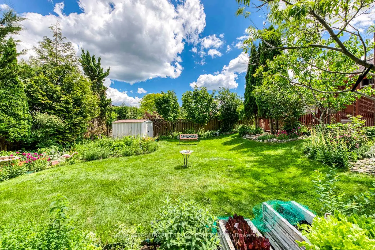
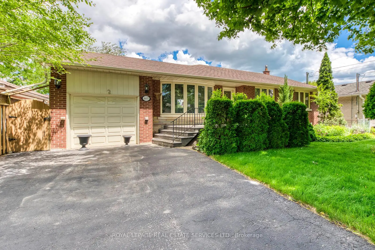
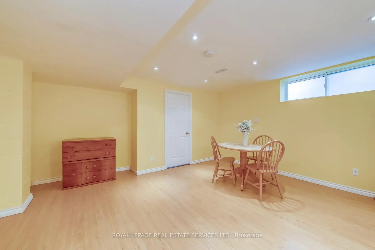
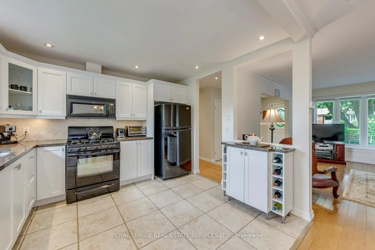
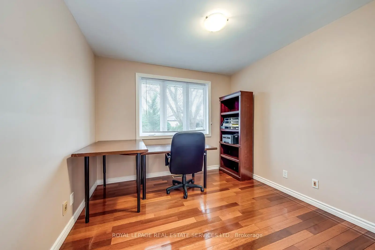
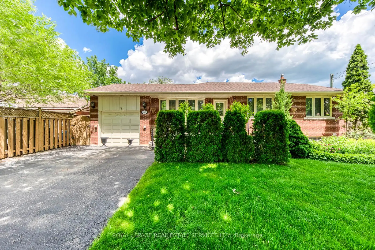
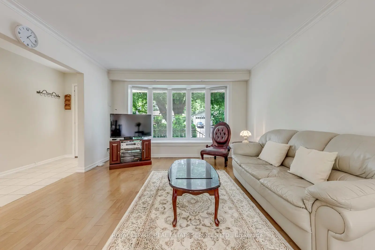
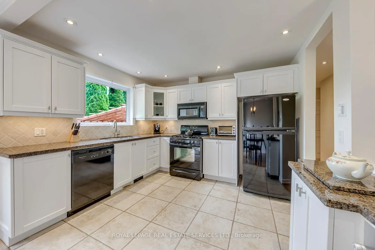
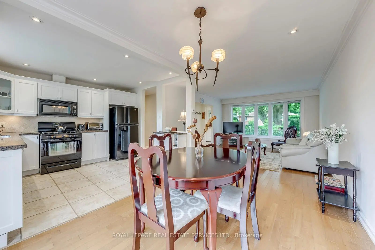
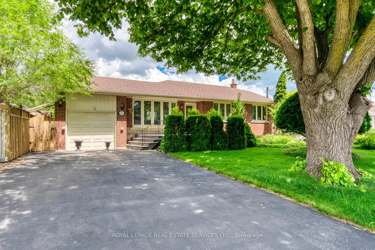
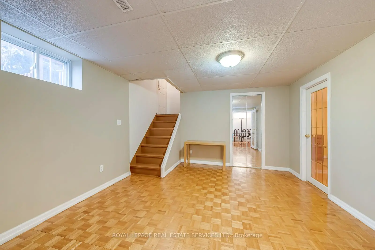
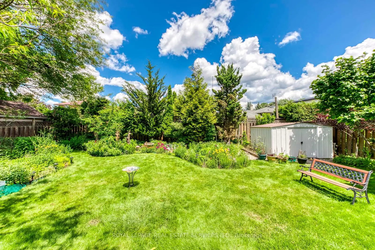
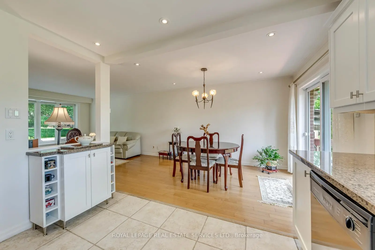
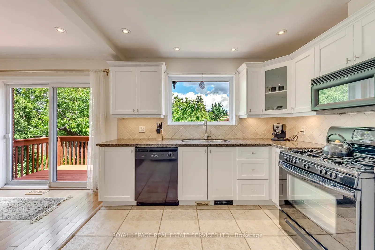
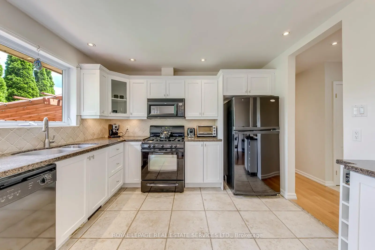
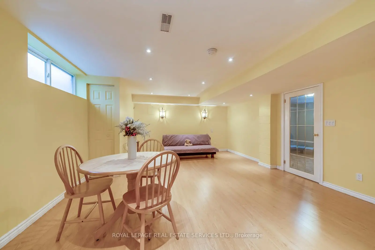
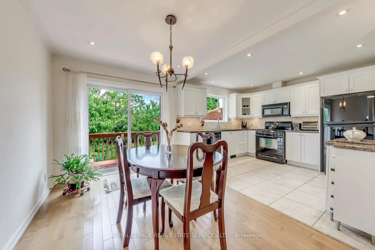
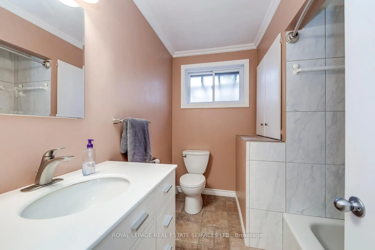
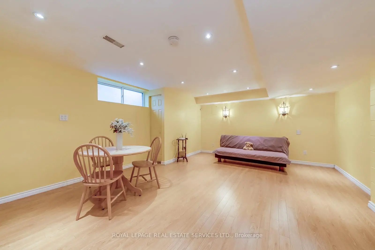
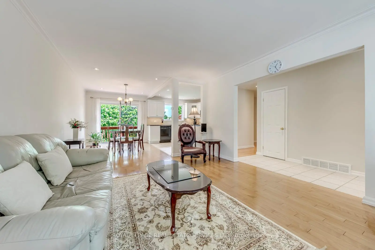
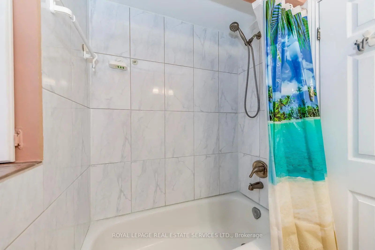
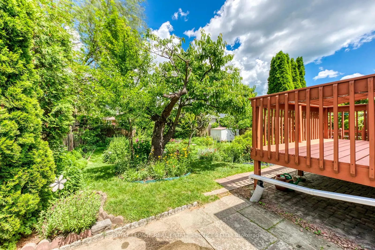
Move In Ready! Welcome To This Lovingly And Well Maintained All Brick Bungalow In The Family Neighbourhood Of Mineola, With 2,394 Sq Ft Of Carpet Free Finished Space Plenty Of Room For The Whole Family. Large Fully Fenced Private Backyard, Beautifully Landscaped And Cared For, With Herbs And Pollinator Garden, Assored Fruit Trees, Shrubs And Perennials, Main Floor Is Open Concept Liv/Din With A Walk-out To The Rear Yard. Kitchen Has Granite Counters B/I Dishwasher And Microwave And Pot Lights. 3 Good Sized Bedrooms And A Reno 4pc Bathroom Complete The Main Level. Spacious Lower Level With High Ceilings And A Separate Entrance, Opportunity For In-law Suite. Rough-in For A Kitchen. Close To Good Schools And New Rec Centre, Golf Course, Port Credit, Front Yard Sprinkler System, Central Vac, Hwt Is Owned. Qew, Airport And Go Transit Easy Access. New (2026) Furnace And AC Units. Large 60ft Frontage For Future Opportunities!
Features
- Facing: East

- Bedrooms: 3

- Bathrooms: 2

- Garages: 1

- Kitchens: 1

Details
- Lot size: 60.00 x 125.00 Feet

- Space: 1100-1500

- Tax: $ 8039.59

- W13802398

- Listing contracted with: ROYAL LEPAGE REAL ESTATE SERVICES LTD.
| Room | Size(M) | Description | |
|---|---|---|---|
| Kitchen | 3.40x3.10 | Renovated, Halogen Lighting, Granite Counters |
|
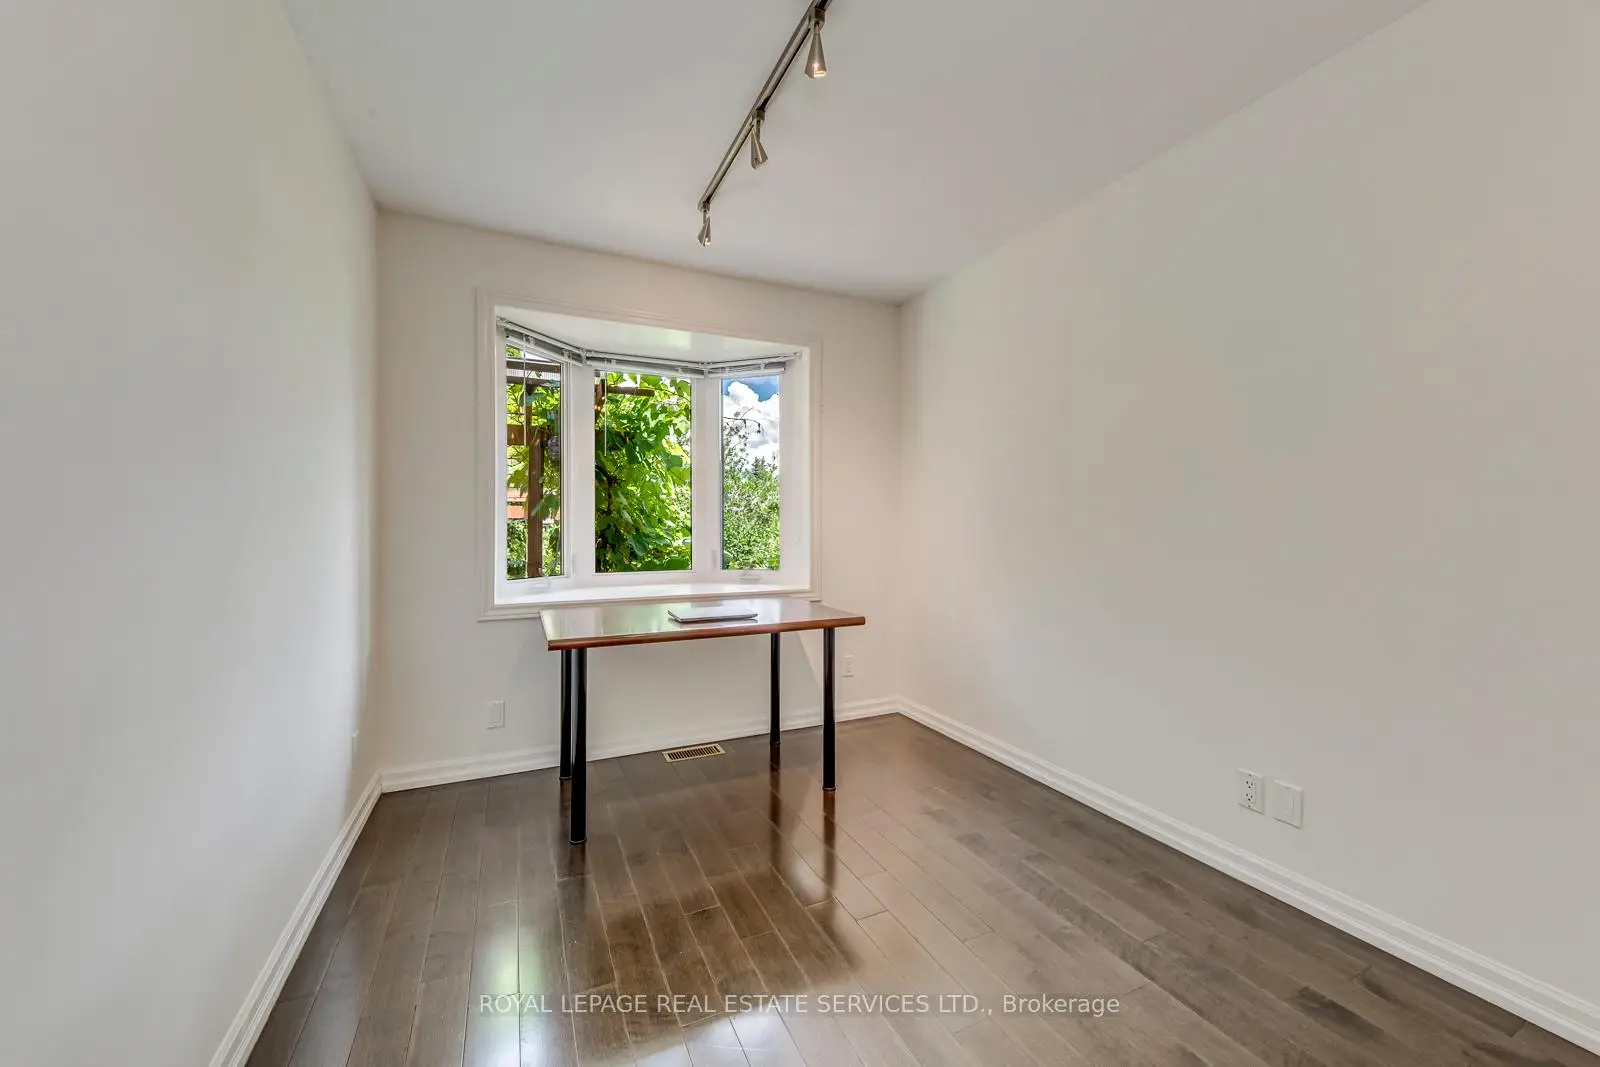
| 3rd Br | 3.53x3.00 | Hardwood Floor, Bay Window, Overlooks Backyard |
|
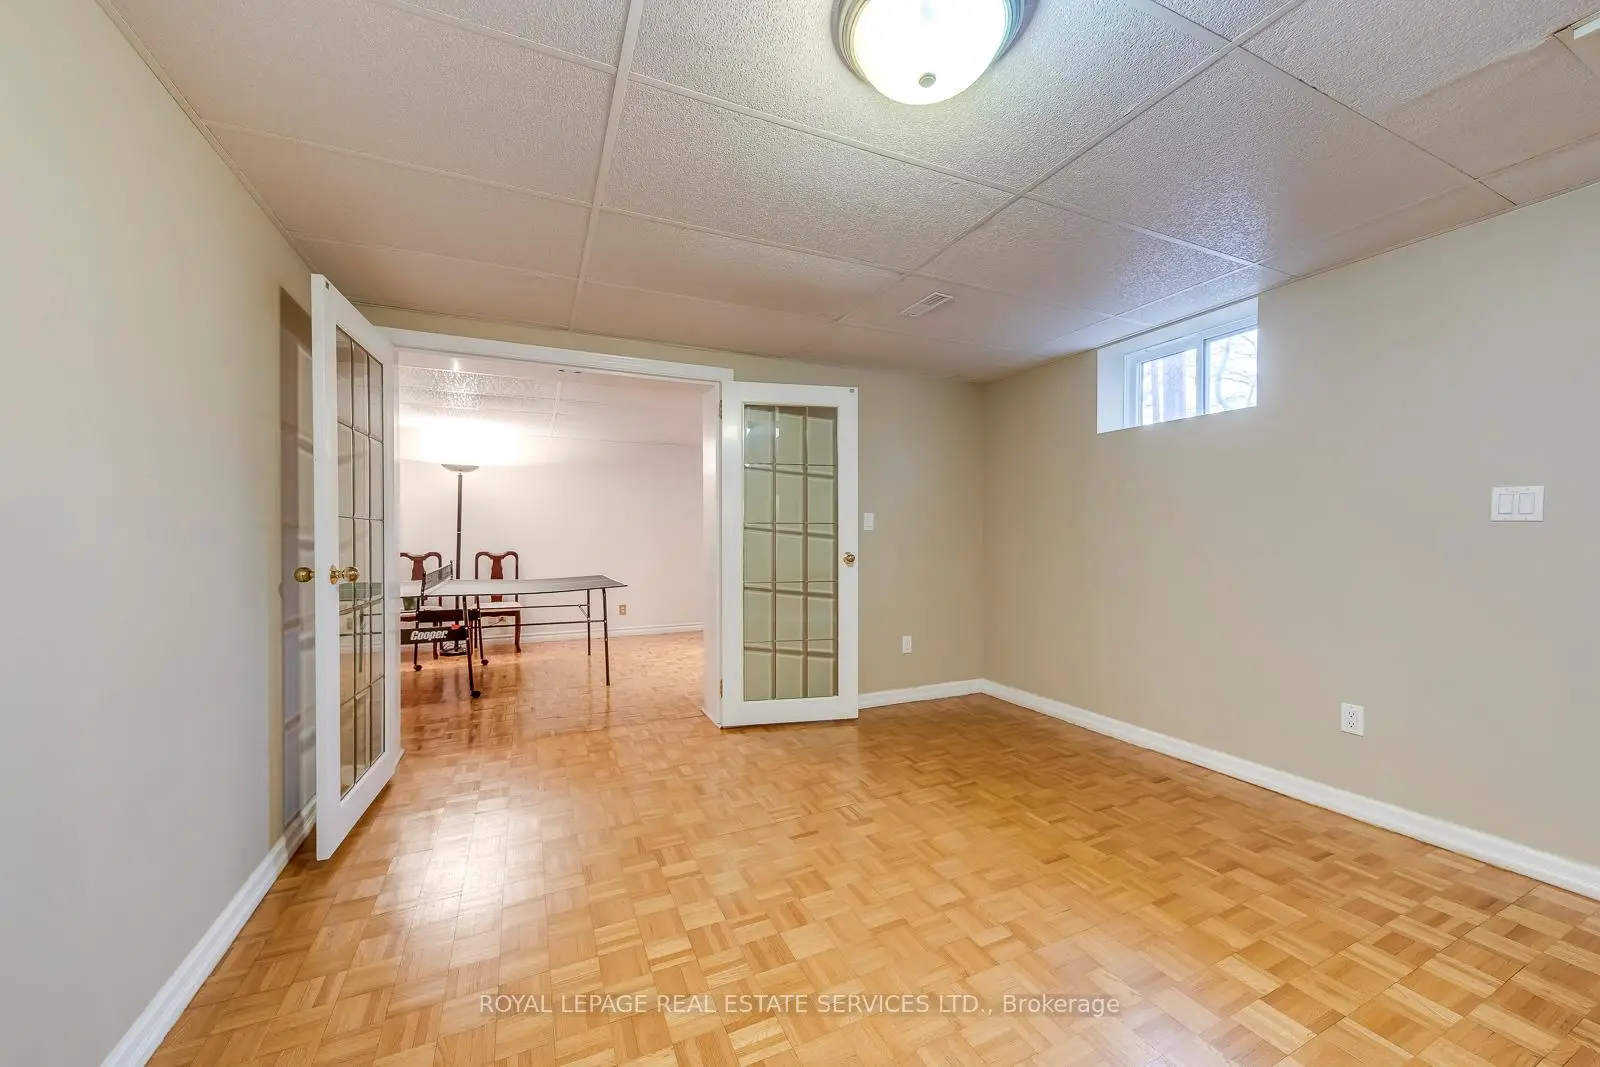
| Recreatio | 7.90x3.60 | Parquet, Halogen Lighting, French Doors |
|
| Primary B | 4.18x3.40 | Hardwood Floor, Window, Closet |
|
| 2nd Br | 3.00x3.16 | Hardwood Floor, Window, Closet |
|
| Dining Rm | 3.55x2.60 | Hardwood Floor, Open Concept, W/O To Deck |
|
| Living Rm | 4.53x3.80 | Hardwood Floor, Bow Window, Combined w/Dining |
|
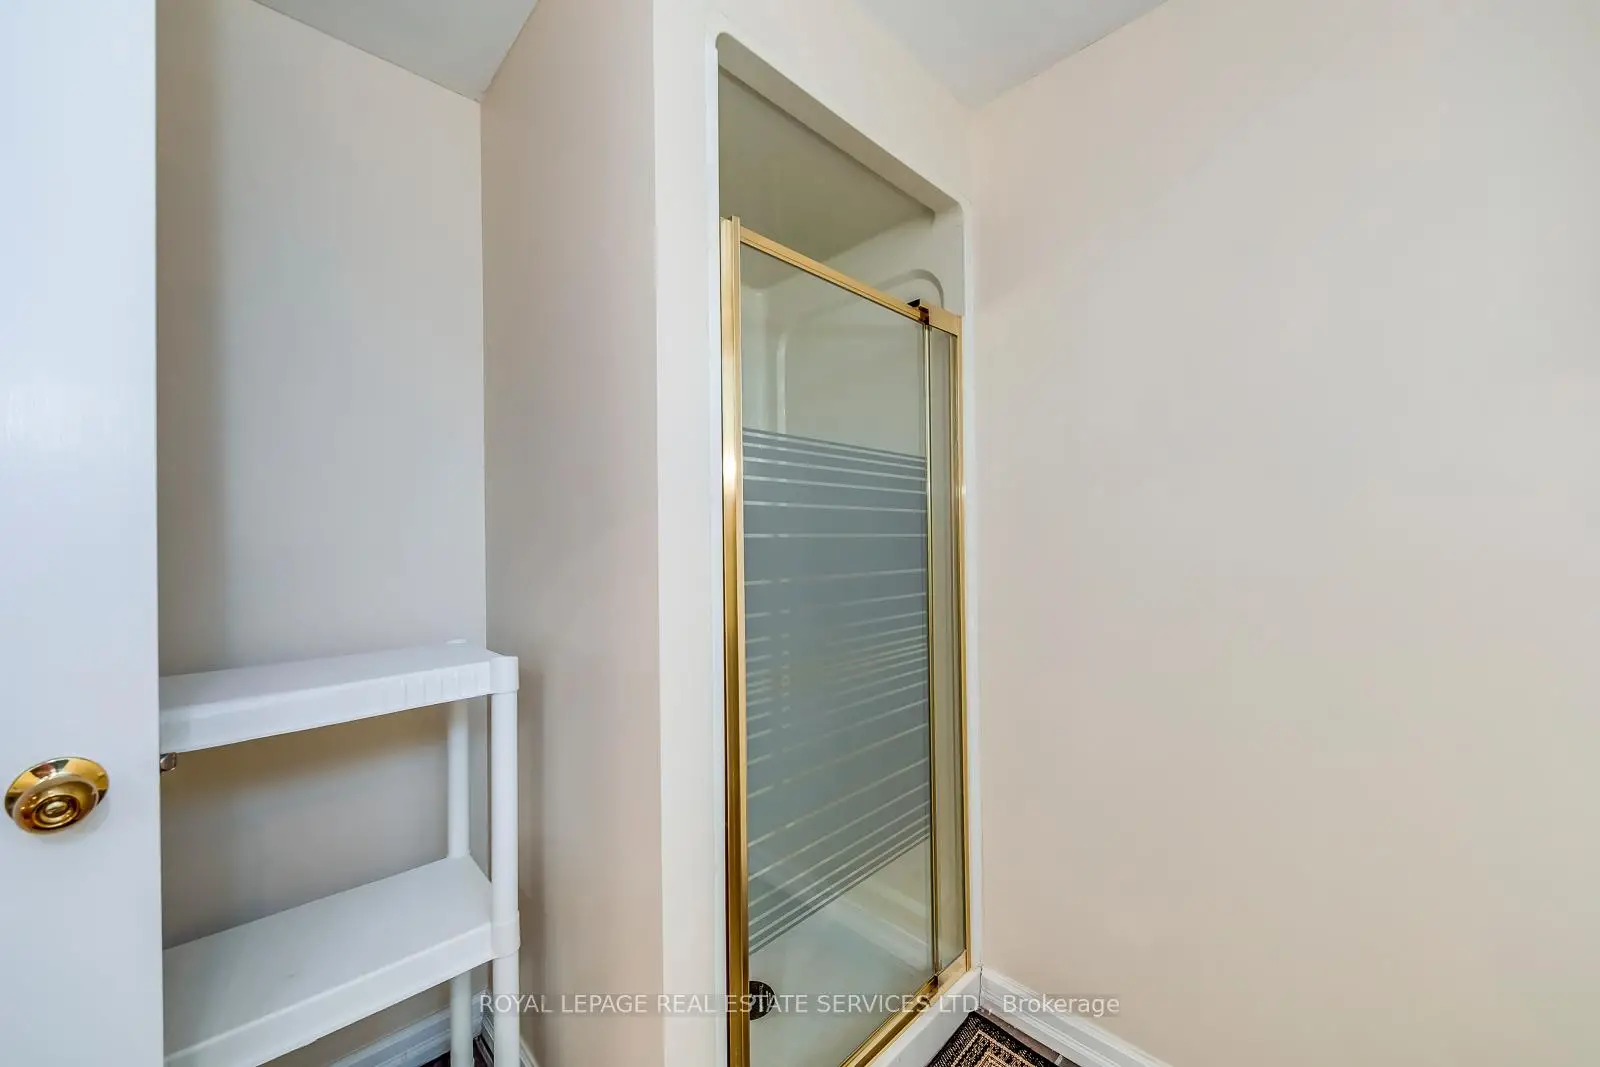
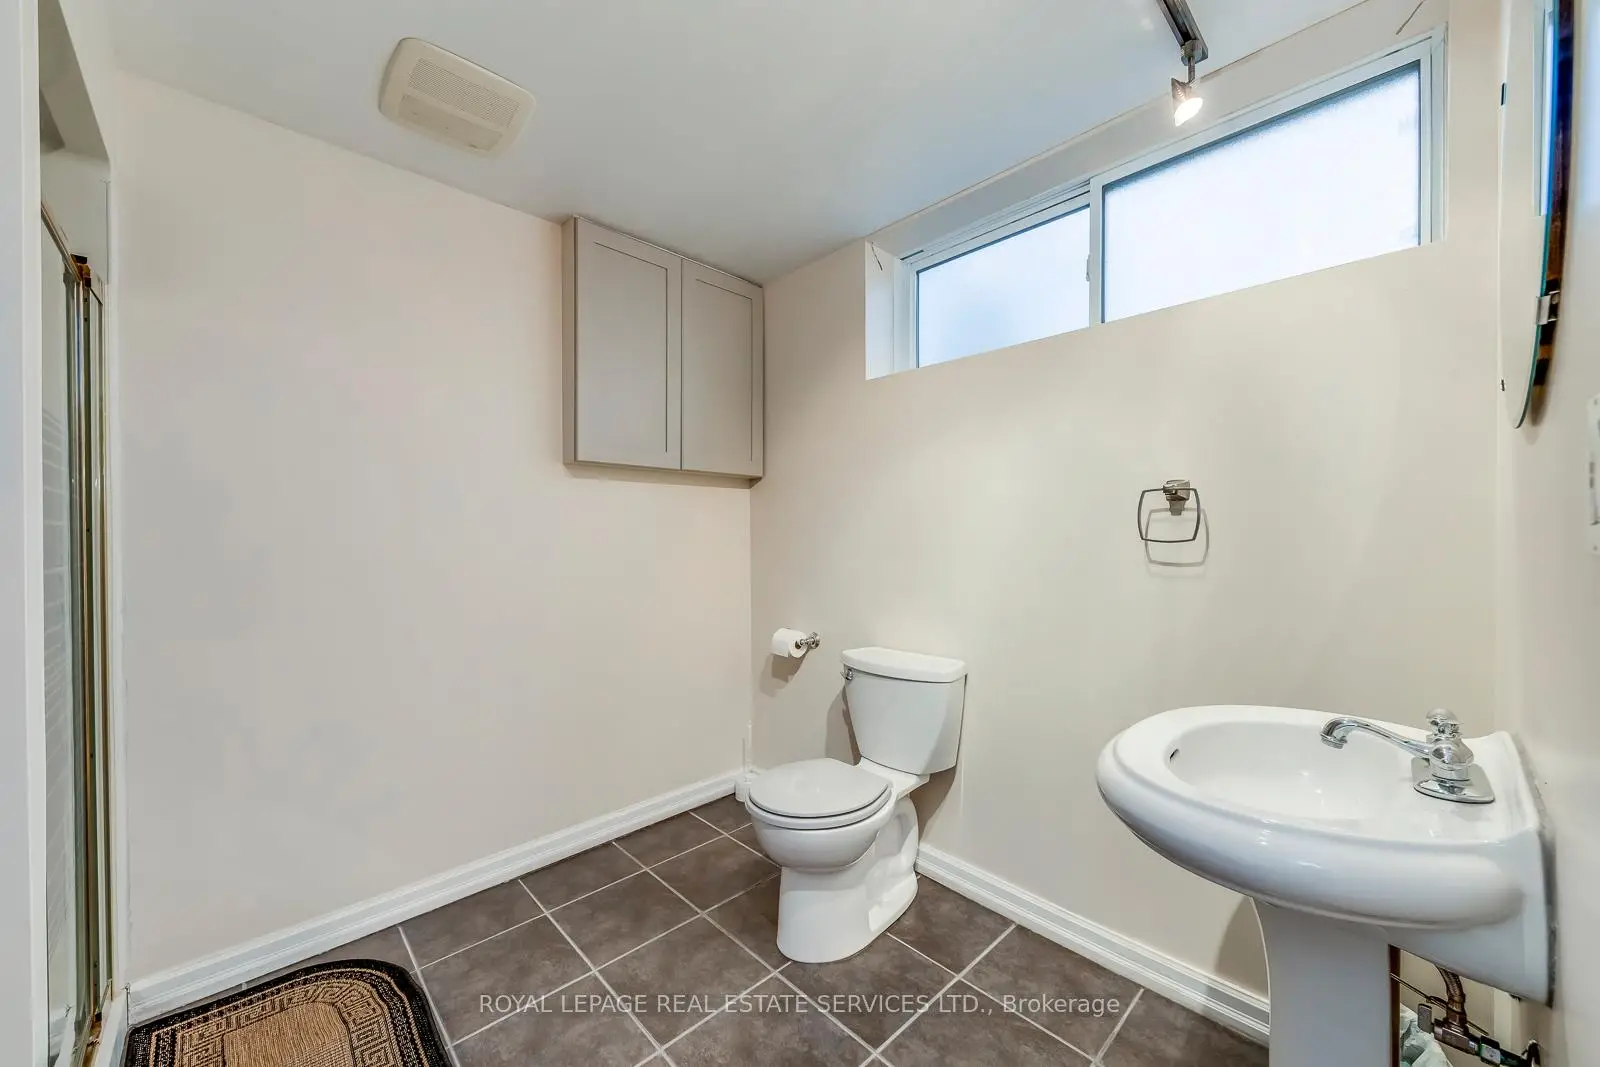
| Game Rm | 5.70x4.63 | Laminate, 3 Pc Bath |
| Bathroom | Pieces | Level | |
|---|---|---|---|
| 1xBath | 4 pcs | Main |
|
| 1xBath | 3 pcs | Basement |
Property Summary
Located close to the intersection of SOUTH SERVICE and CAWTHRA, 1607 Ewald Rd is a 3+1 bedrooms 2 washrooms Detached. The unit has a Single Built-In Parking Space. The property has many nice features including Central Vacuum, Water Heater Owned, Primary Bedroom - Main, In-Law Capability, Carpet Free and Auto Garage Door Remot. Kitchen, third bedroom, Primary B, second bedroom, Dinning Room Rm and Living Room Rm are on the Ground floor; Recreation Roomreatio and Game Rm are on the Lower floor.Local Area Profile
This property is located in a predominantly owner-occupied residential area with housing made up primarily of detached homes. Approximately 42% of residents hold a bachelor's degree or higher, while about 32% have a college credential. Driving is the primary commuting method for nearly all local commuters.
School Information
Elementary Schools
-
-
-
Mineola PS (Grade: 1-6)
French Immersion school
Rank: 751 out of 3022 (Score: 7.2)Distance to school: 1.6 km (~29 min walk) -
Tomken Road Middle (Grade: 6-8)SciTech program
-
Allan A Martin Sr. (Grade: 6-8)International Business & Technology programDistance to school: 1.6 km (~29 min walk)
-
-
-
Hillcrest MS (Grade: 7-8)
-
-
-
Queen Elizabeth Sr. (Grade: 7-8)
Arts program
Rank: 1934 out of 3022 (Score: 5.5)Distance to school: 74.4 km (~223 min drive) Secondary Schools
-
Cawthra Park SS (Grade: 9-12)Home SchoolRank: 187/746 (Score: 7.2)Distance to school: 1.1 km (~20 min walk)
-
Clarkson SS (Grade: 9-12)Rank: 489/746 (Score: 5.4)Distance to school: 9.5 km (~28 min drive)
-
Glenforest SS (Grade: 9-12)
IB program
Rank: 187/746 (Score: 7.2)Distance to school: 5.5 km (~17 min drive) -
Meadowvale SS (Grade: 9-12)International Business & Technology programRank: 219/746 (Score: 7.0)Distance to school: 14.0 km (~42 min drive)
-
Port Credit SS (Grade: 9-12)SciTech programRank: 153/746 (Score: 7.4)Distance to school: 1.7 km (~30 min walk)
-
Lorne Park SS (Grade: 9-12)Rank: 112/746 (Score: 7.8)Distance to school: 6.0 km (~18 min drive)
-
Cawthra Park SS (Grade: 9-12)Rank: 187/746 (Score: 7.2)Distance to school: 1.1 km (~20 min walk)
-
John Fraser SS (Grade: 9-12)
AP program
Rank: 20/746 (Score: 9.0)Distance to school: 10.6 km (~32 min drive)


Commute Information
 Port Credit Go Train Station (2.4km) - Free Parking available, parking lots: 969