Dovercourt-Wallace Emerson-Junction, Toronto, M6H 3M8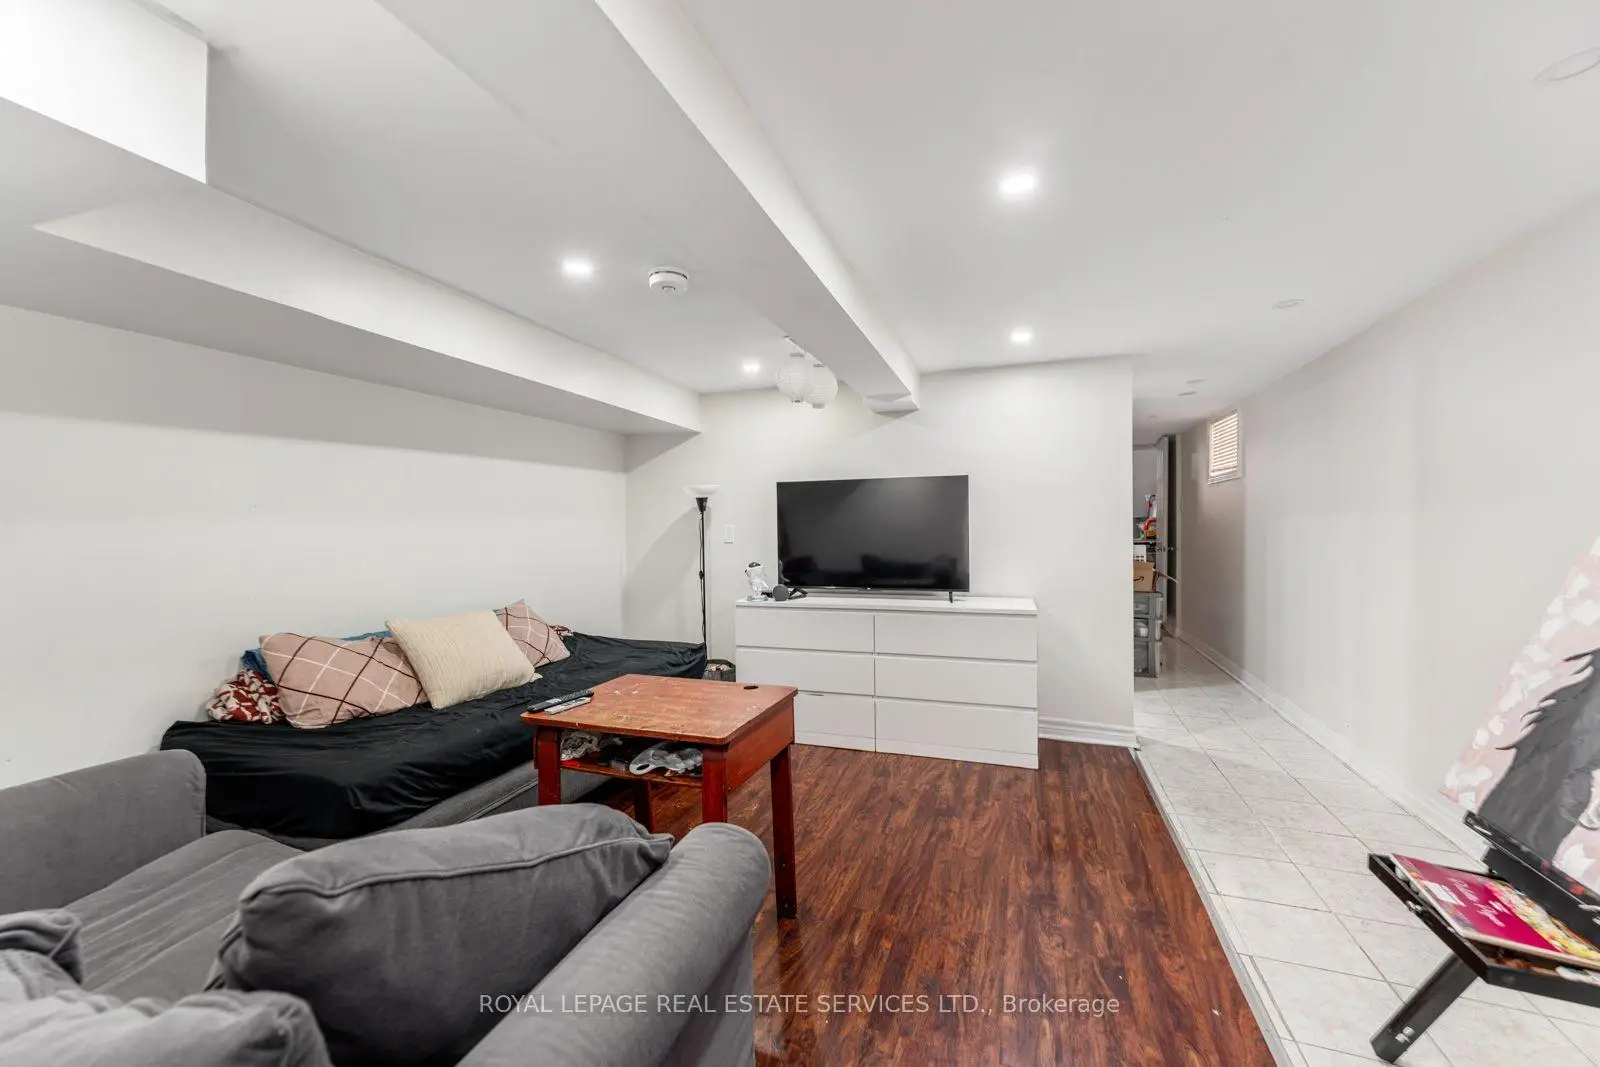

Description
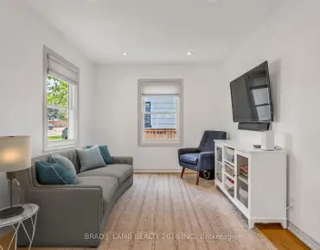
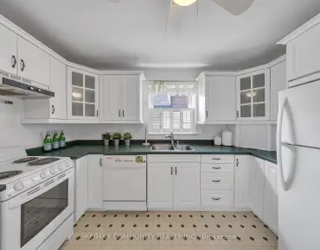
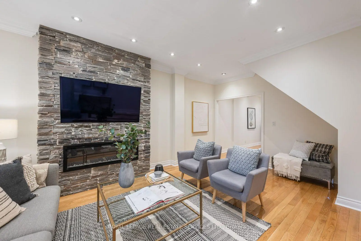
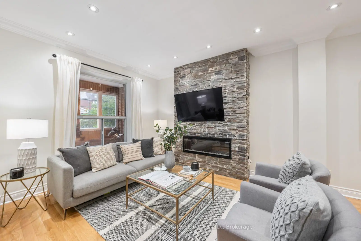
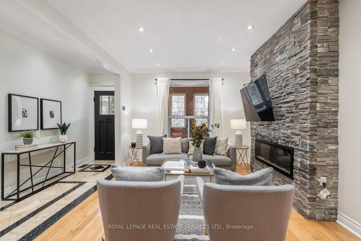
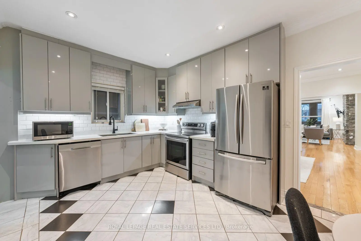
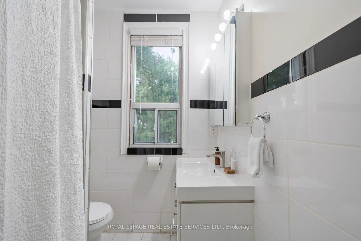
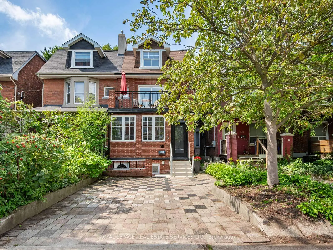
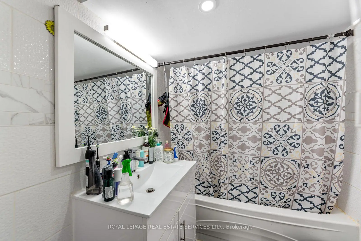
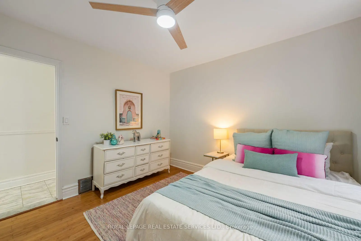
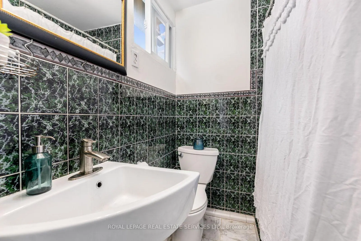
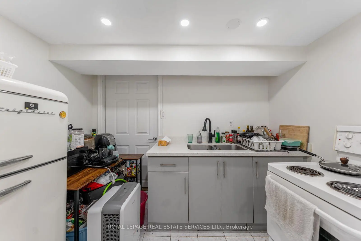
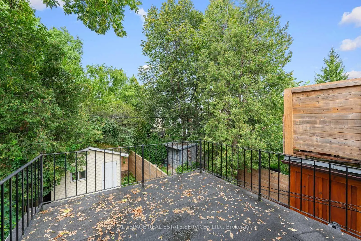
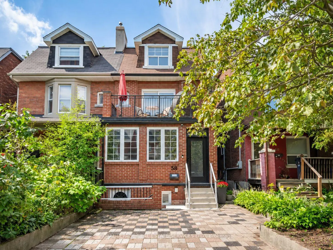
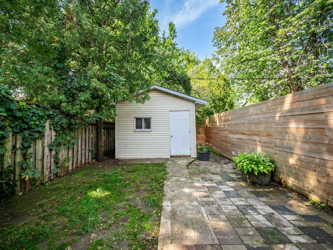
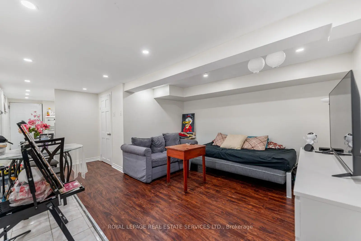
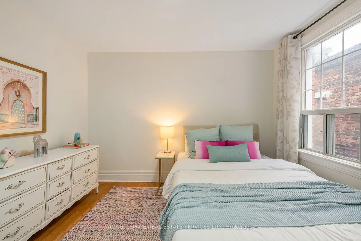
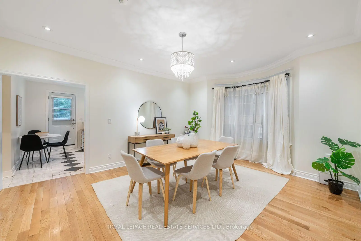
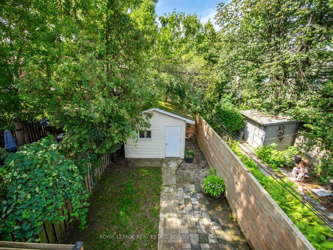
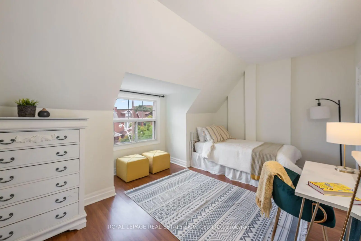
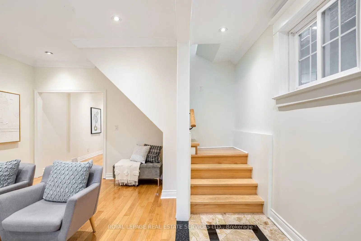
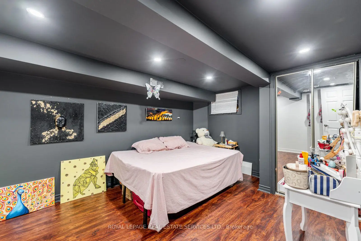
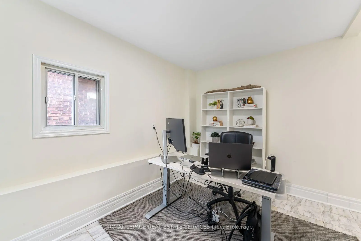
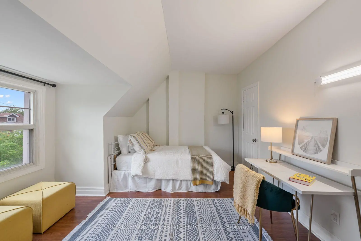
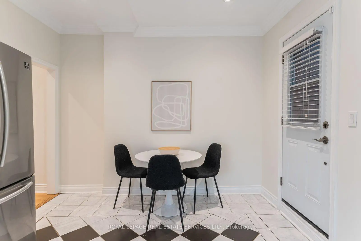
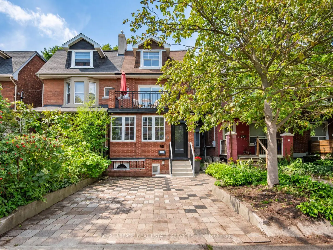
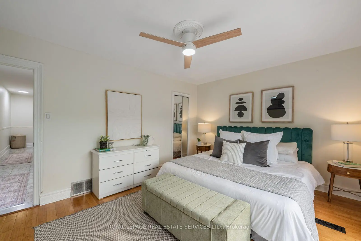
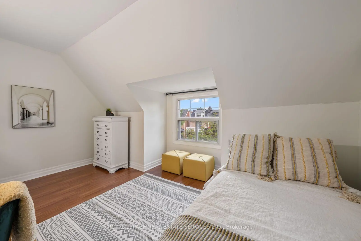
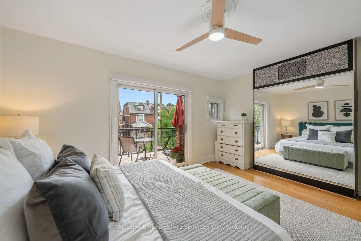
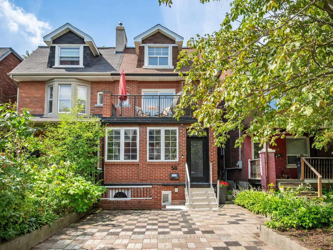
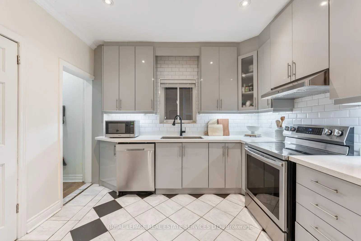
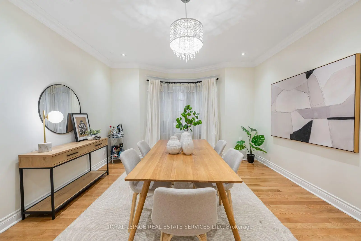
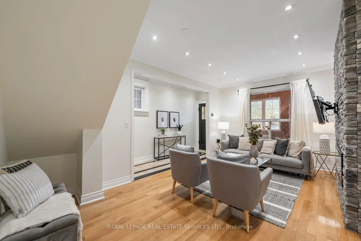
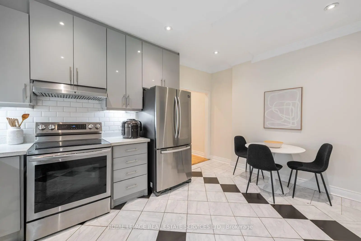
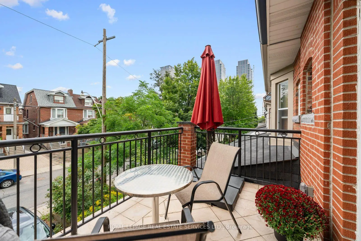
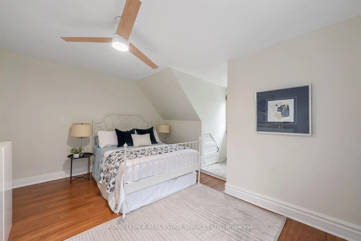
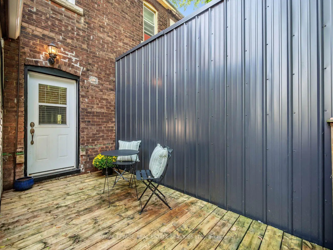
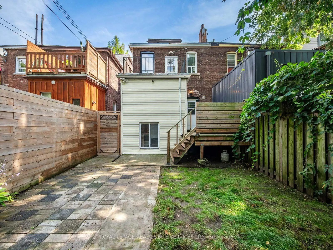
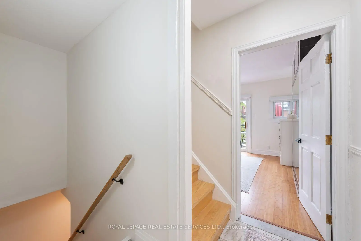
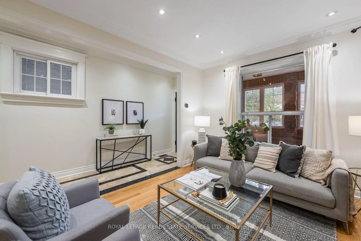
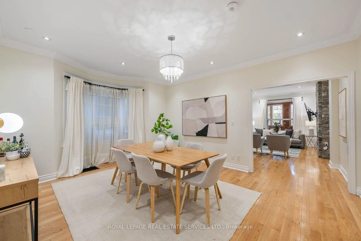
Exceptional space and flexibility in the heart of Bloordale Village! Offering nearly 3,000 sq. ft. of living space across 4 levels, this expansive 2 storey semi-detached home has the footprint and versatility to accommodate every stage of family life, with a bathroom on every floor, flexible bedroom configurations and a self contained lower level apartment.Freshly painted throughout with updated main floor flooring, the home features generous open concept living and dining rooms with high ceilings, pot lights and fireplace. The large family sized kitchen offers extensive cabinetry, stainless steel appliances and a walkout to the rear deck and private, fully enclosed backyard.The 2nd floor is currently configured with 2 spacious bedrooms plus a large open concept office that can easily be converted back to a 3rd bedroom. The east facing primary features a walkout to its own private balcony, while the office also enjoys a walkout to a separate rear balcony. Upstairs, the third floor adds 2 more generously sized bedrooms and another full bathroom, with the rear bedroom opening onto a third balcony. An incredible amount of space and flexibility for a growing family, with outdoor spaces on every level.The finished lower level offers a self contained 1 bedroom apartment with separate entrance, kitchen, living space and full bathroom, ideal for rental income, extended family or an older child. Additional features include a 200 amp panel, EV charger, high efficiency heat pump and furnace, tankless hot water and sump pump system.Outside, enjoy a private enclosed backyard with shed plus interlocking front parking for 1 car, with potential to widen for a second space, subject to approvals.Tucked away on a quiet one way street in an exceptionally connected west end location. Walk to Dufferin Subway, Bloor GO/UP Express, Bloordale's cafés, restaurants and shops, Dufferin Mall and Pauline Junior Public School. Located within the highly sought after Bloor CI catchment.
Features
- Facing: West

- Bedrooms: 5

- Bathrooms: 4

- Garages:

- Kitchens: 1

Details
- Lot size: 20.00 x 113.50 Feet

- Space: 2000-2500

- Tax: $ 7419.89

- W13753850

- Listing contracted with: ROYAL LEPAGE REAL ESTATE SERVICES LTD.
| Room | Size(M) | Description | |
|---|---|---|---|
| Living Rm | 3.43x5.56 | Hardwood Floor, Fireplace, Large Window |
|
| Dining Rm | 4.70x4.06 | Hardwood Floor, Walk Through, Bay Window |
|
| Kitchen | 3.17x3.35 | Tile Floor, 2 Pc Bath, W/O To Deck |
|
| Primary B | 4.70x3.58 | Laminate, Closet, W/O To Balcony |
|
| 2nd Br | 3.61x3.33 | Laminate, Window |
|
| 3rd Br | 2.59x4.04 | Tile Floor, B/I Shelves, W/O To Balcony |
|
| 4th Br | 4.67x3.71 | Laminate, Closet, Window |
|
| 5th Br | 4.67x3.71 | Laminate, Closet, Window |
|
| Kitchen | 2.51x2.84 | Tile Floor, Open Concept, Window |
|
| Living Rm | 4.19x3.66 | Laminate, Open Concept, Window |
|
| Br | 3.10x4.11 | Laminate, Closet, Window |
|
| Breakfast | 1.37x3.35 | Tile Floor, Walk Through, W/O To Deck |
| Bathroom | Pieces | Level | |
|---|---|---|---|
| 1xBath | 3 pcs | Main |
|
| 1xBath | 4 pcs | Second |
|
| 1xBath | 4 pcs | Third |
|
| 1xBath | 4 pcs | Lower |
Property Summary
Located close to the intersection of Bloor St. W. & Dufferin St., 58 Pauline Ave is a 5+1 bedrooms 4 washrooms Semi-Detached. The property basement is Apartment Separate Ent. The property has many nice features including Sump Pump. Living Room Rm, Dinning Room Rm, Kitchen and Breakfast Room are on the Main floor.Local Area Profile
This property is located in an area with a mix of homeowners and renters with a strong concentration of apartment and condominium housing. Approximately 73% of residents hold a bachelor's degree or higher, while about 8% have a college credential. Public transit is commonly used by local commuters, alongside driving.
School Information
Elementary Schools
-
Home schoolRank: 888 out of 3022 (Score: 7.0)Distance to school: 0.1 km (~3 min walk)
-
Home schoolDistance to school: 0.7 km (~12 min walk)
-
ST JOSAPHAT (Grade: JK - 8)
Catholic French Immersion school
Distance to school: 8.9 km (~27 min drive) -
JAMES CULNAN (Grade: JK - 8)Rank: 1590 out of 3022 (Score: 6.0)Distance to school: 3.8 km (~11 min drive)
-
ST SEBASTIAN (Grade: JK - 8)Rank: 1 out of 3022 (Score: 10.0)Distance to school: 0.2 km (~4 min walk)
-
ST CLARE (Grade: 5 - 8)Rank: 1807 out of 3022 (Score: 5.7)Distance to school: 2.0 km (~6 min drive)
Secondary Schools
-
AP program school
Rank: 48/746 (Score: 8.5) 5 year average: 40/746 (Score: 8.2)Distance to school: 0.3 km (~6 min walk) -
St. Mary's (Grade: 9-12)
Catholic School
Distance to school: 0.6 km (~11 min walk) -
Bishop Marrocco/Thomas Merton (Grade: 9-12)Rank: 506/746 (Score: 5.3) 5 year average: 516/746 (Score: 4.9)Distance to school: 1.2 km (~21 min walk)