
 Runnymede-Bloor West Village, Toronto, M6S 2J7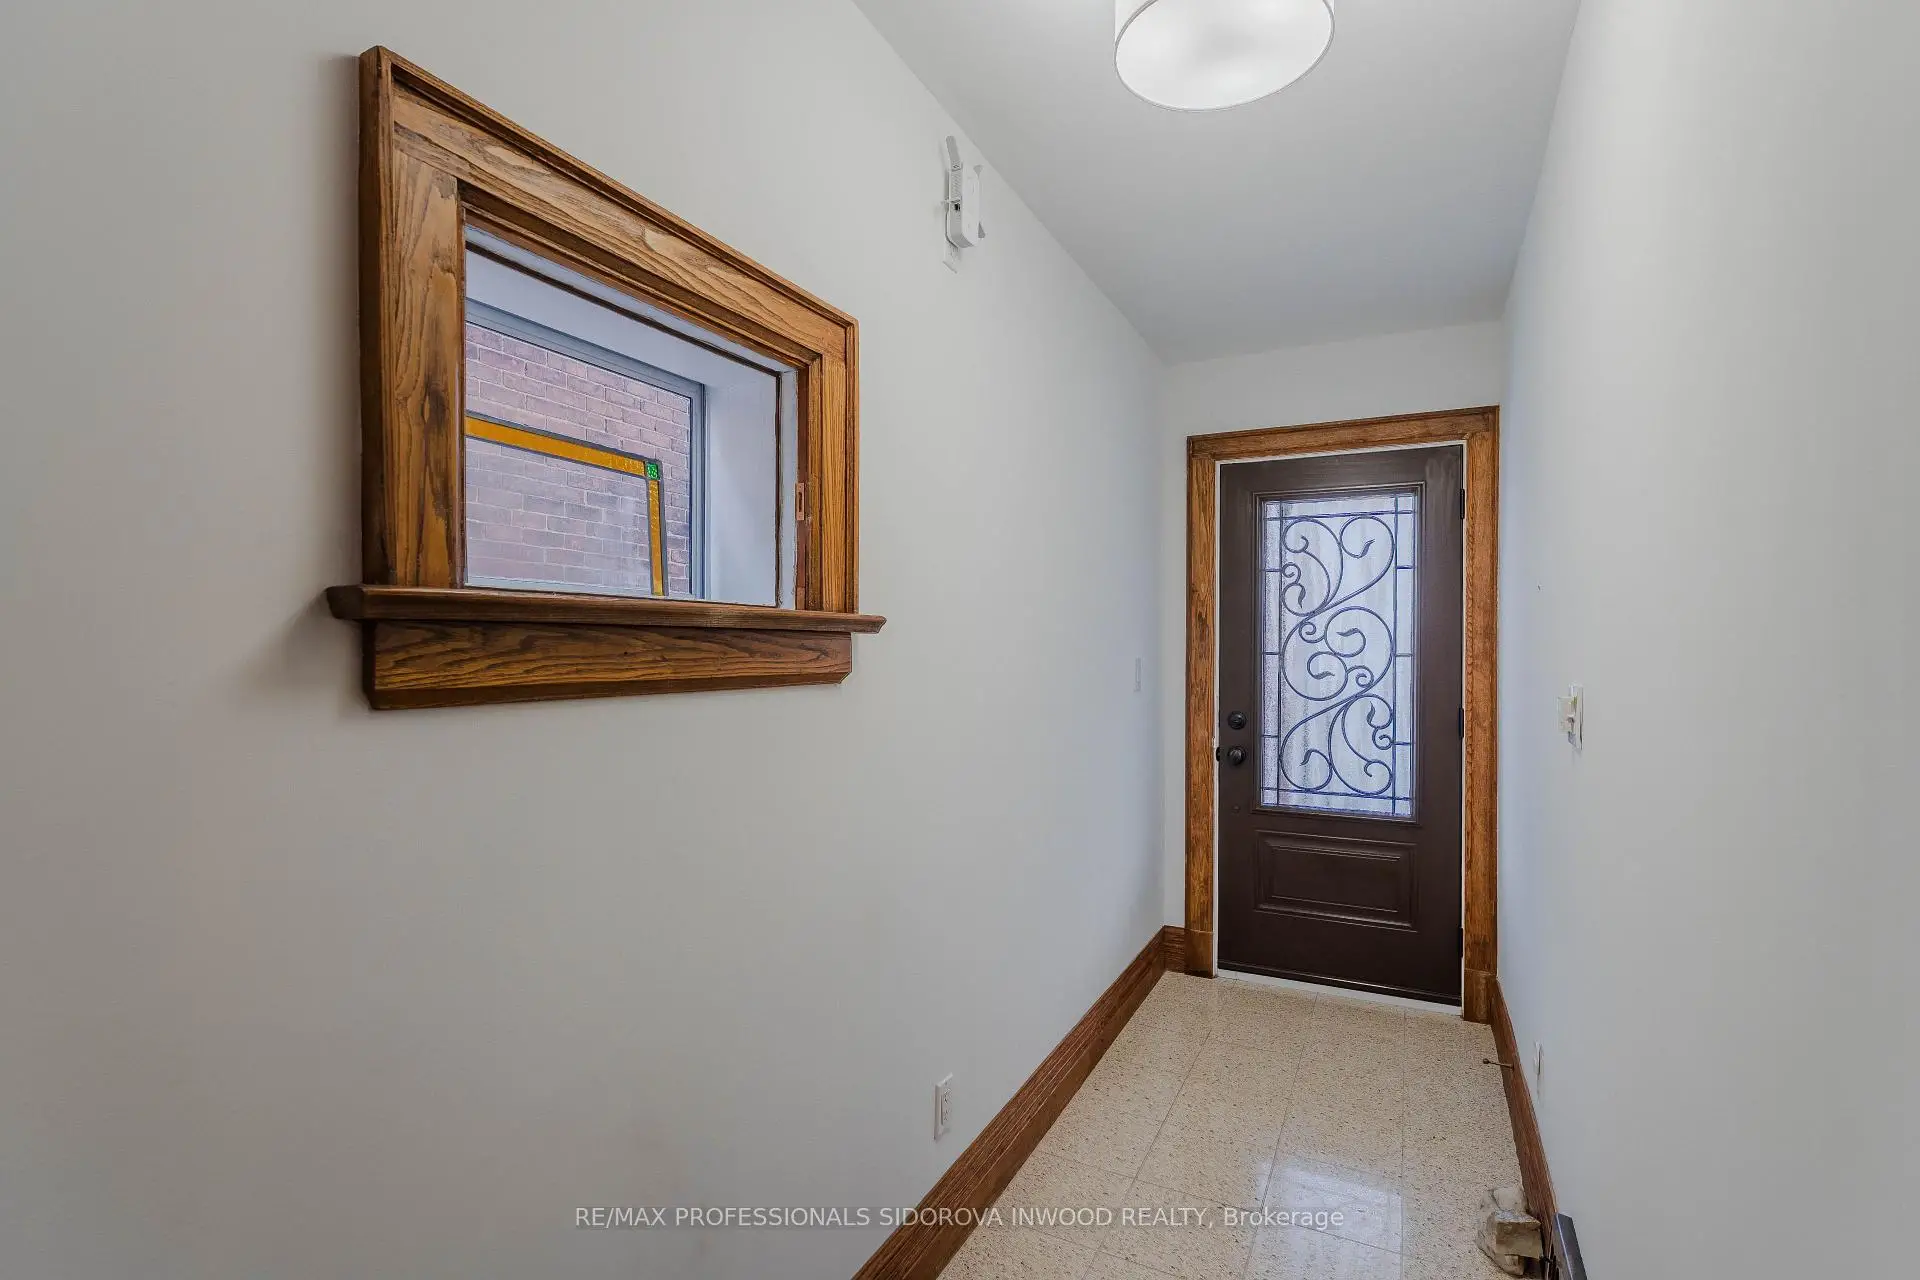

Description
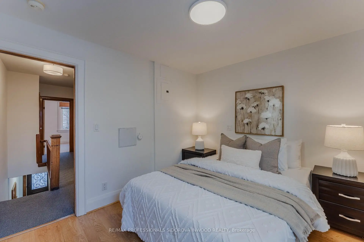
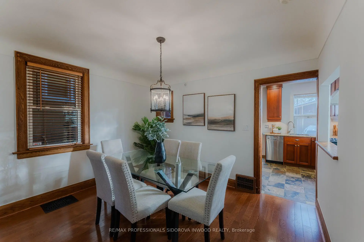
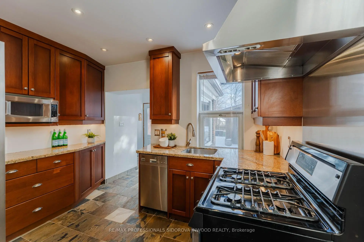
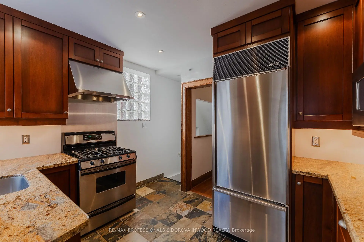
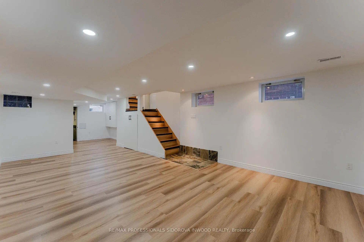
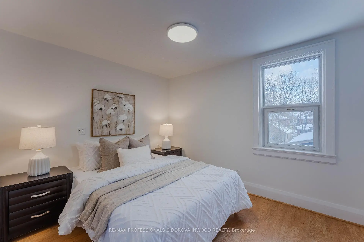
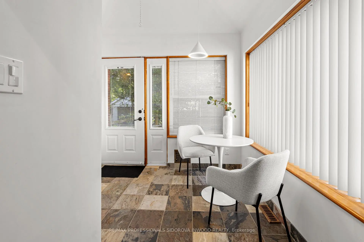
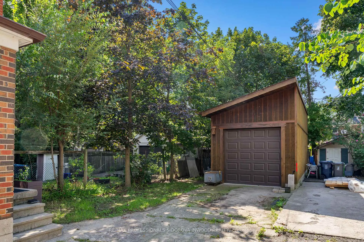
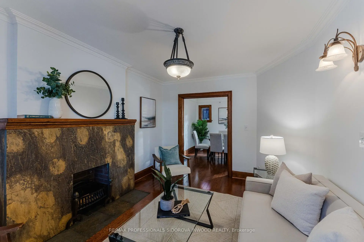
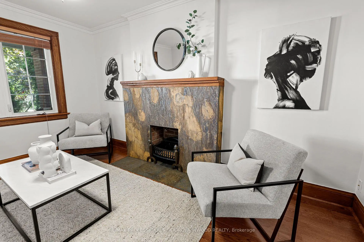
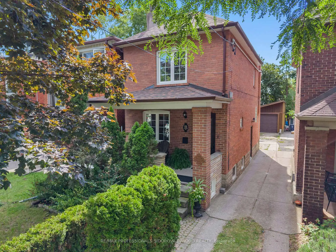
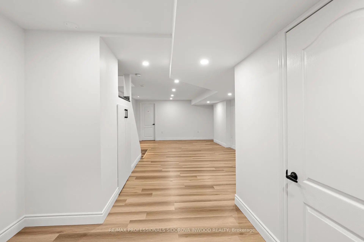
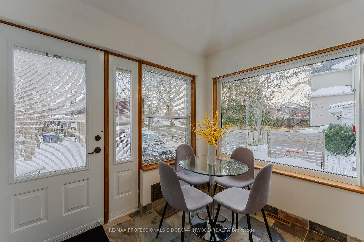
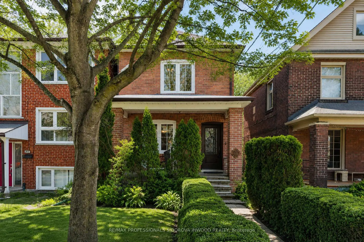
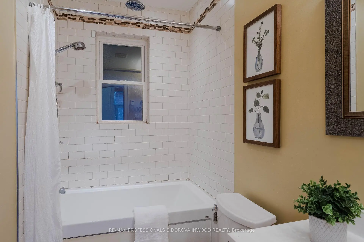
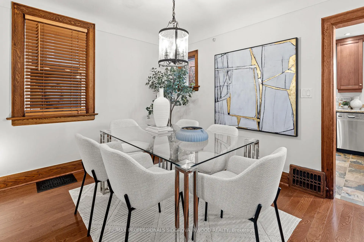
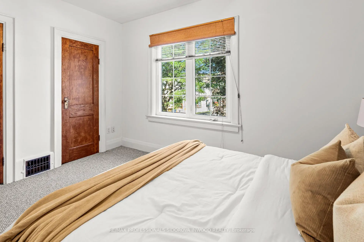
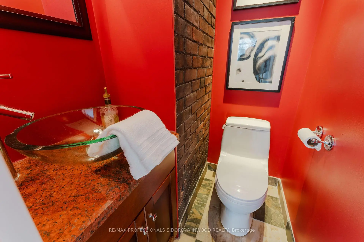
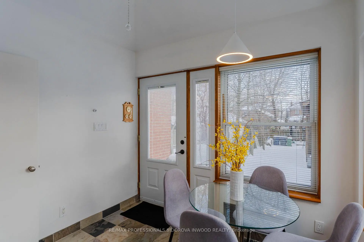
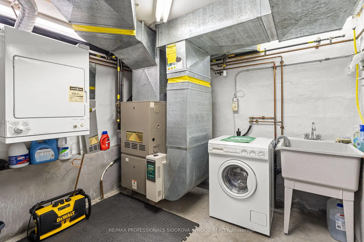
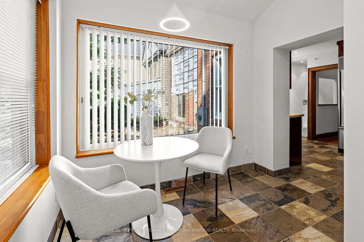
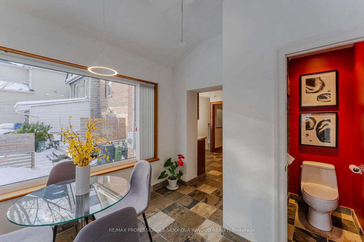
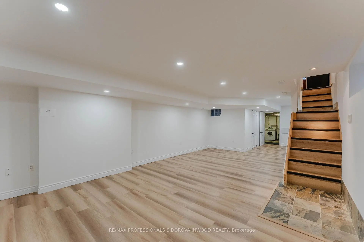
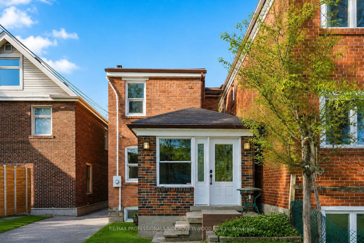
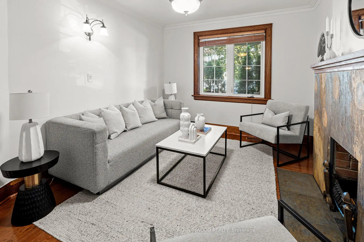
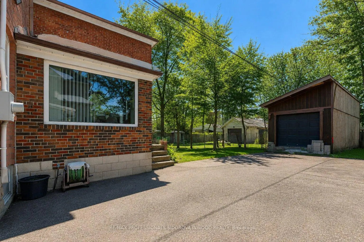
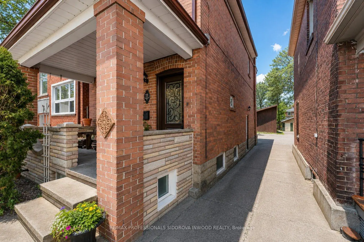
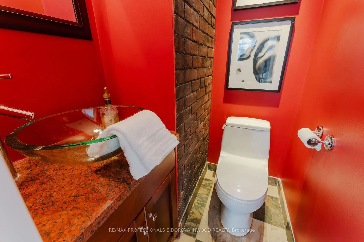
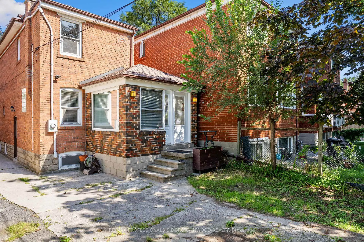
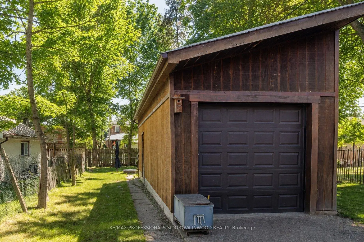
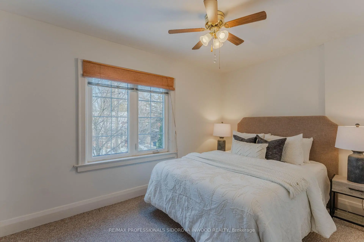
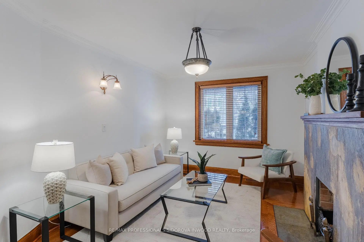
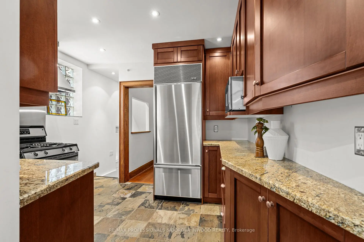
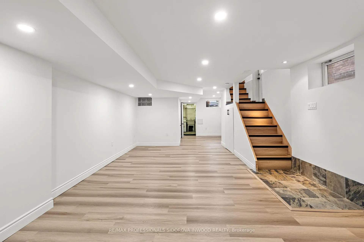
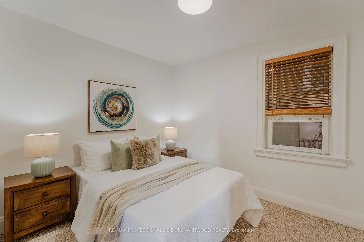
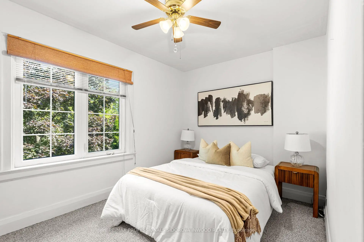
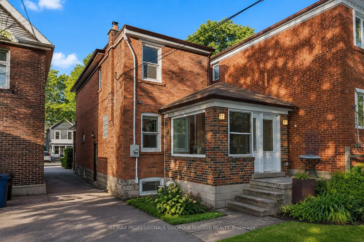
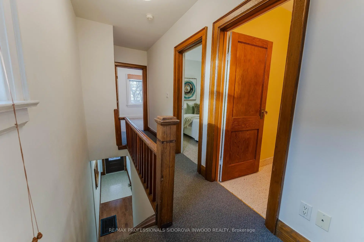
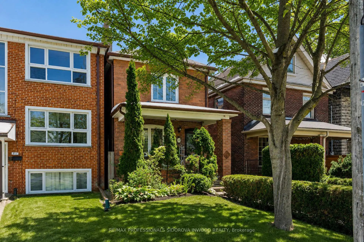
Set on a quiet, tree-lined cul-de-sac in the heart of Upper Bloor West Village, this beautifully updated detached double brick home offers an exceptional opportunity on a rare 140-foot deep lot. A welcoming front porch leads into a charming foyer and warm, inviting interior filled with timeless character and thoughtful updates.The main floor features elegant hardwood floors, classic wood trim, and a bright living room with decorative fireplace. The spacious dining room is perfect for entertaining, while the renovated kitchen showcases granite countertops, stainless steel appliances, Sub-Zero fridge, gas stove, pot lights, and lots of storage. The adjoining breakfast area is bathed in natural light from an oversized window and offers a walkout to the private, mature-tree-lined backyard-an ideal retreat for relaxing or entertaining. A convenient 2-piece powder room completes the main level.The oversized newer garage is equipped with gas, hydro, and water, providing exceptional future laneway house potential. Upstairs, three generously sized bedrooms feature hardwood flooring beneath the broadloom, while the updated bathroom offers heated floors and a luxurious air-jet Jacuzzi tub.The renovated lower level is equally impressive, with excellent ceiling height, pot lighting, large above-grade windows, and a separate entrance. The expansive open-concept family room provides dedicated office and play areas, along with rough-ins for a gas fireplace and additional bathroom. Separate laundry and utility rooms add functionality.Ideally situated in a highly sought-after family neighbourhood, close to excellent schools, parks, TTC, Baby Point Gates, and just minutes from the shops, restaurants and cafés of The Junction and Bloor West Village. A rare combination of space, character, updates, privacy and future potential in one of Toronto's most desirable communities.
Features
- Facing: South

- Bedrooms: 3

- Bathrooms: 2

- Garages: 1

- Kitchens: 1

Details
- Lot size: 21.33 x 140.00 Feet

- Space: 1100-1500

- Tax: $ 6153.35

- W13753564

- Listing contracted with: RE/MAX PROFESSIONALS SIDOROVA INWOOD REALTY
| Room | Size(M) | Description | |
|---|---|---|---|
| Living Rm | 3.15x4.35 | Hardwood Floor, Fireplace, Wood Trim |
|
| Dining Rm | 3.58x3.05 | Hardwood Floor, Window, Wood Trim |
|
| Kitchen | 3.30x3.07 | Granite Counters, Stainless Steel Appl, Pot Lights |
|
| Breakfast | 2.73x2.74 | Large Window, W/O To Yard, Renovated |
|
| Powder Rm | 0.00x0.00 | Renovated |
|
| Primary B | 3.89x2.71 | Hardwood Floor, Broadloom, Window |
|
| 2nd Br | 3.38x2.85 | Broadloom, Hardwood Floor |
|
| 3rd Br | 2.72x3.13 | Vinyl Floor, Overlooks Backyard |
|
| Family Rm | 4.20x10.27 | Renovated, Pot Lights, Vinyl Floor |
|
| Office | 4.20x10.27 | Combined w/Family, Open Concept, Window |
|
| Play | 4.20x10.27 | Vinyl Floor, Pot Lights, Window |
|
| Utility R | 2.65x3.51 | Combined w/Laundry, Concrete Floor |
| Bathroom | Pieces | Level | |
|---|---|---|---|
| 1xBath | 2 pcs | Ground |
|
| 1xBath | 4 pcs | Second |
Property Summary
Located close to the intersection of Willard and Annette, 11 Winfield Ave is a 3 bedrooms 2 washrooms Detached. The unit has a Single Detached Parking Space. The property has many nice features including In-Law Capability. Living Room Rm, Dinning Room Rm, Kitchen, Breakfast Room and Powder Rm are on the Ground floor.Local Area Profile
This property is located in an area with a high level of homeownership with a mix of detached homes and apartments and condominiums. Approximately 58% of residents hold a bachelor's degree or higher, while about 20% have a college credential. Driving is the primary commuting method for nearly all local commuters.
School Information
Elementary Schools
-
Home schoolDistance to school: 0.3 km (~6 min walk)
-
Home schoolRank: 91 out of 3022 (Score: 9.0)Distance to school: 0.2 km (~4 min walk)
-
ST JOSAPHAT (Grade: JK - 8)
Catholic French Immersion school
Distance to school: 7.1 km (~21 min drive) -
JAMES CULNAN (Grade: JK - 8)Rank: 1590 out of 3022 (Score: 6.0)Distance to school: 0.1 km (~2 min walk)
-
ST CLARE (Grade: 5 - 8)Rank: 1807 out of 3022 (Score: 5.7)Distance to school: 4.2 km (~13 min drive)
Secondary Schools
-
Home schoolDistance to school: 0.3 km (~5 min walk)
-
st. Oscar Romero (Grade: 9-12)
Catholic School
Rank: 714/746 (Score: 2.6) 5 year average: 629/746 (Score: 3.3)Distance to school: 2.2 km (~7 min drive) -
Bishop Marrocco/Thomas Merton (Grade: 9-12)
Catholic AP program school
Rank: 506/746 (Score: 5.3) 5 year average: 516/746 (Score: 4.9)Distance to school: 2.9 km (~9 min drive)









