Weston-Pellam Park, Toronto, M6N 1P7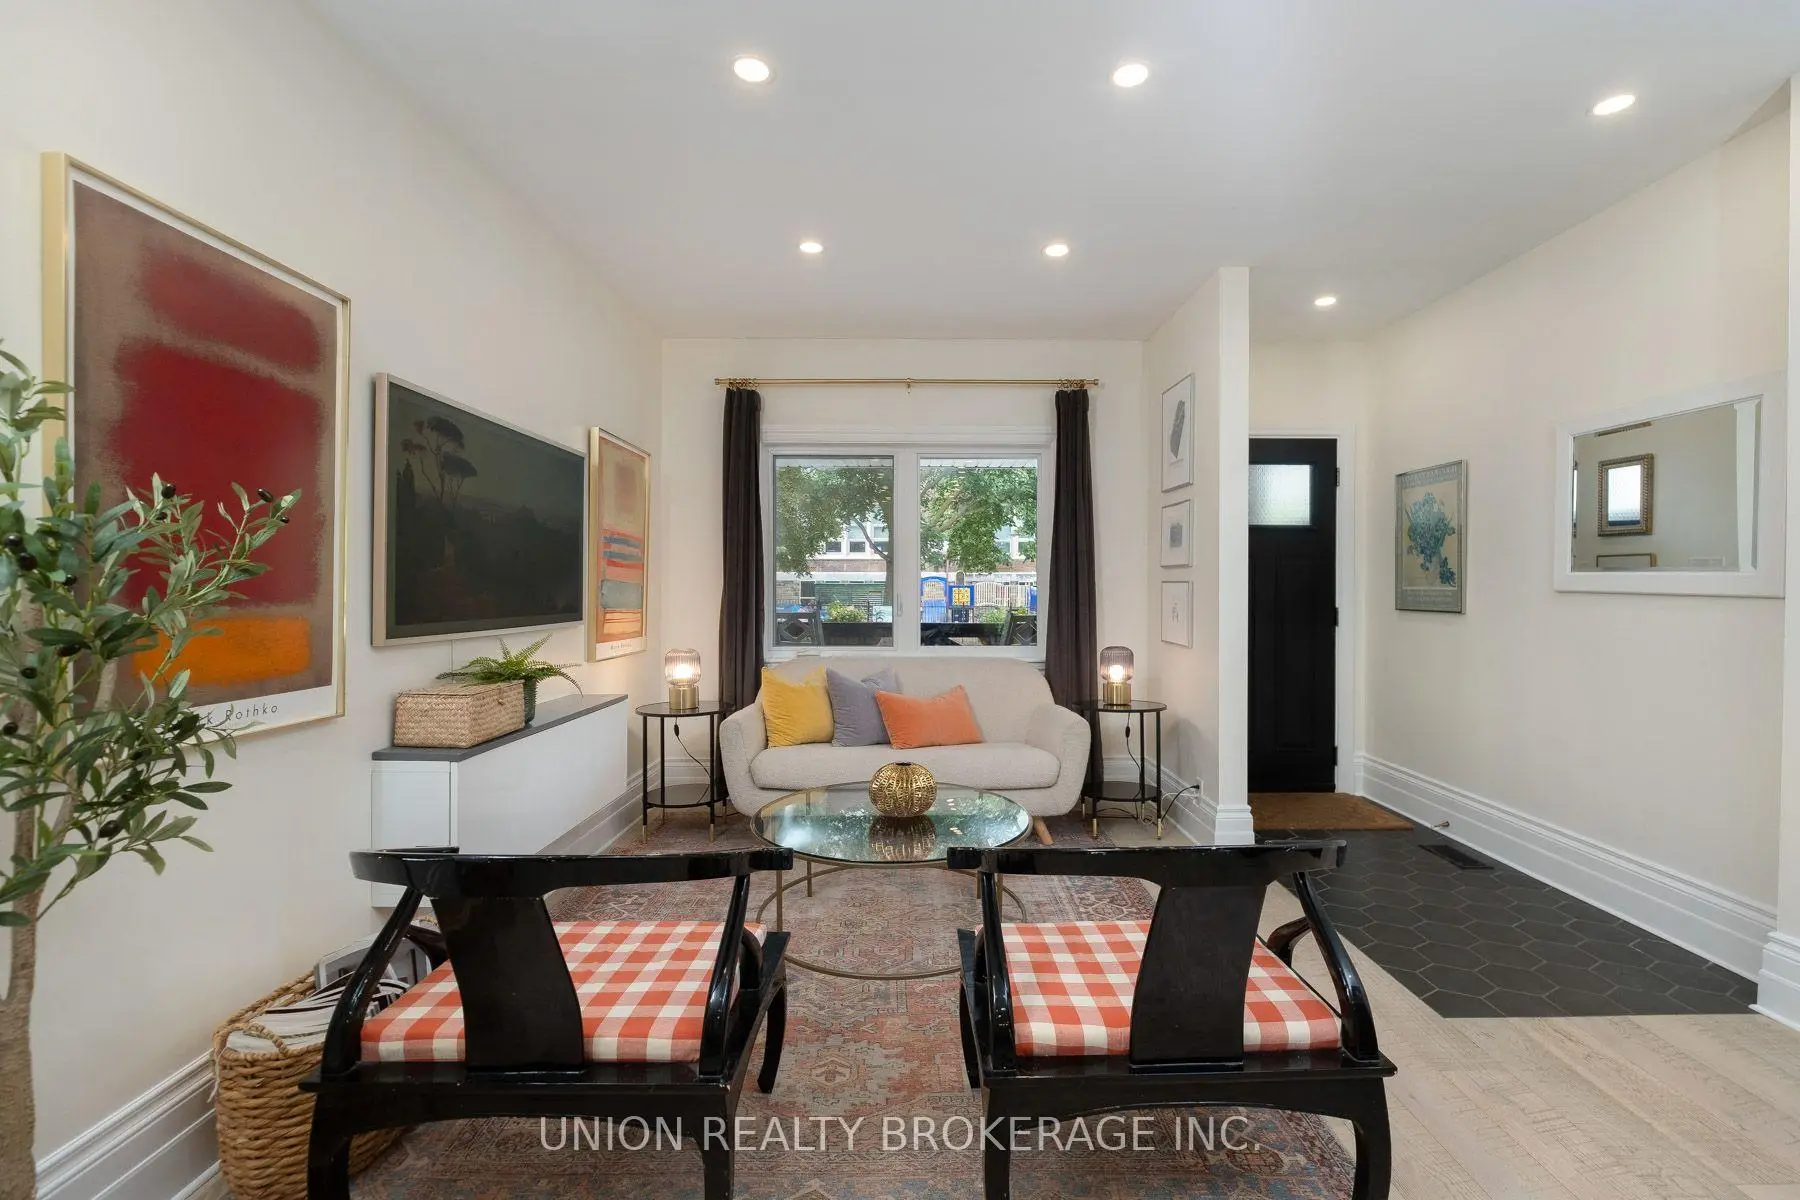

Description
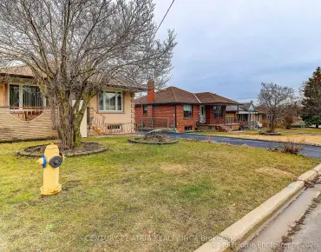
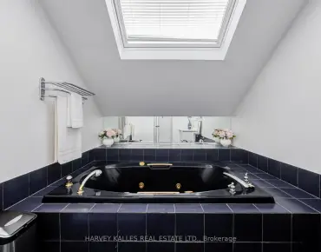
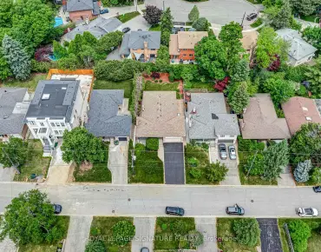
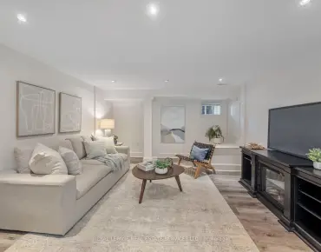
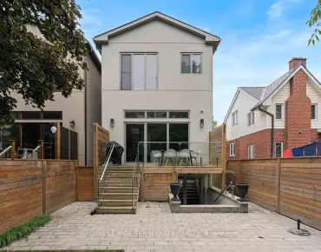
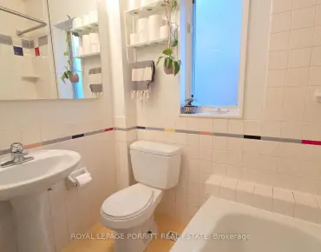
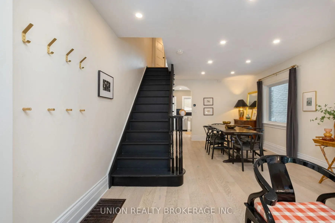
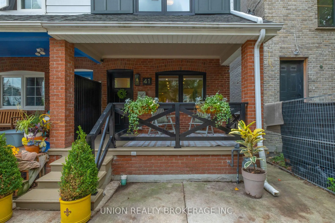
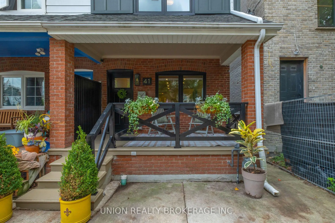
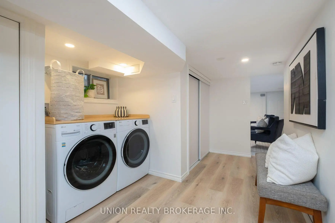
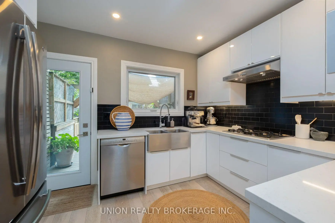
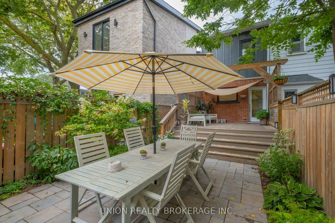
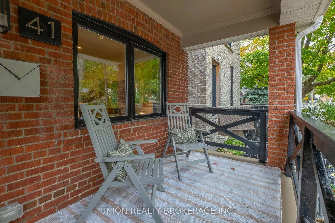
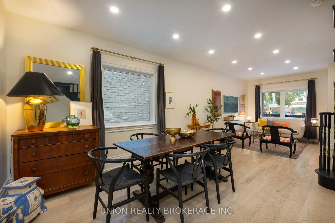
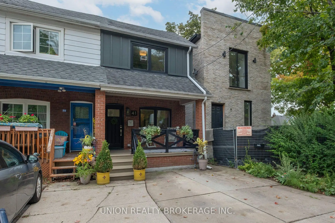
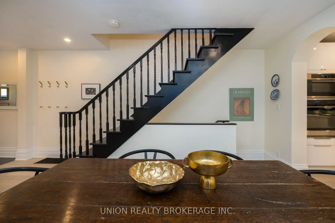
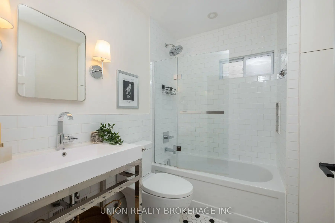
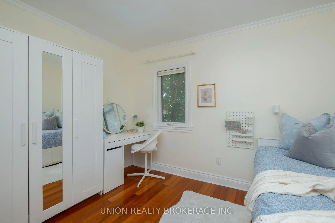
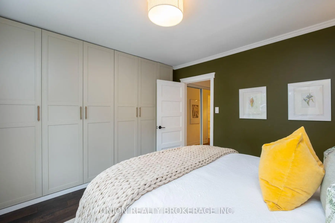
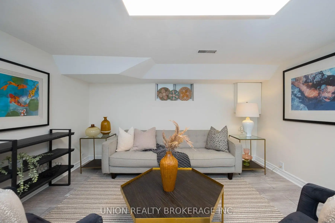
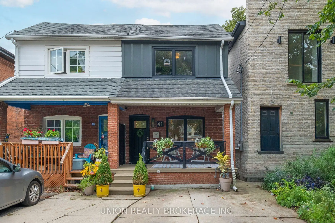
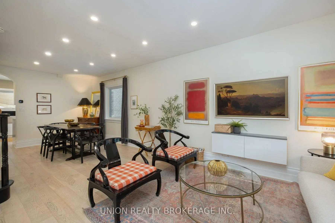
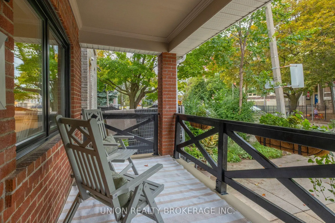
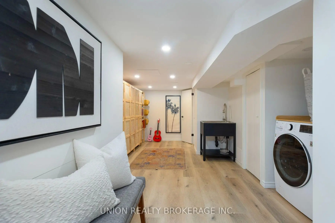
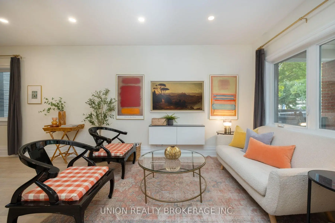
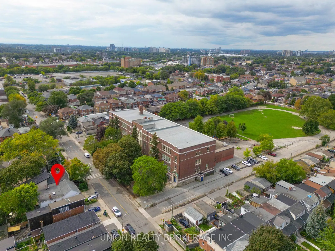
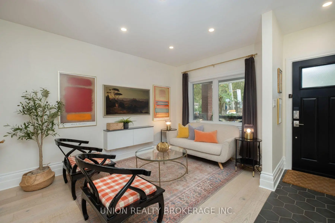
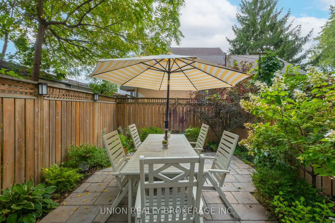
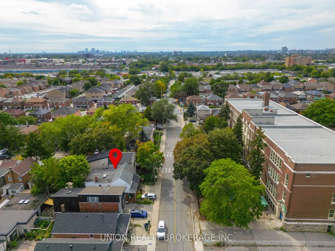
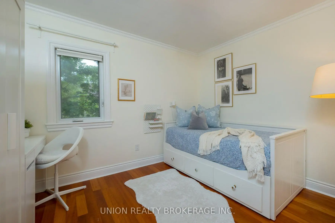
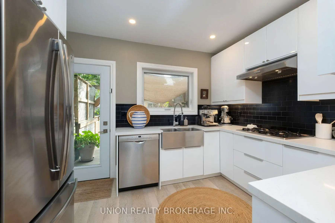
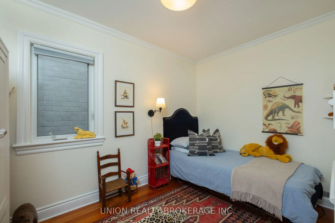
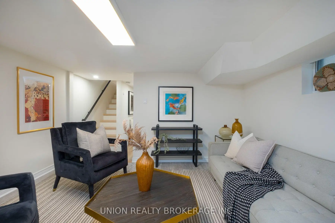
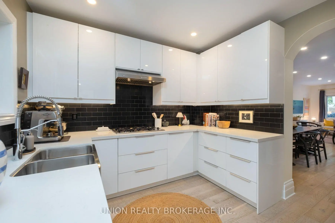
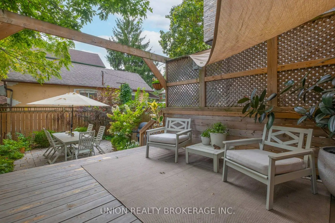
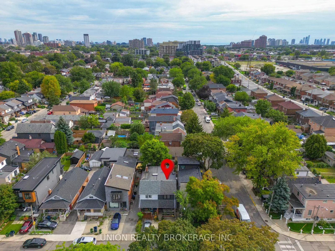
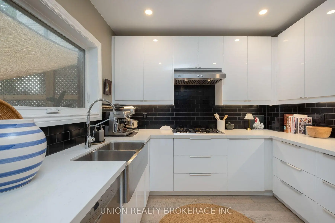
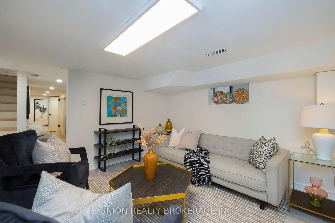
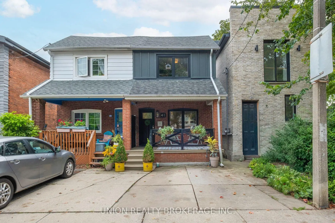
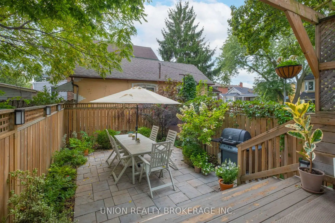
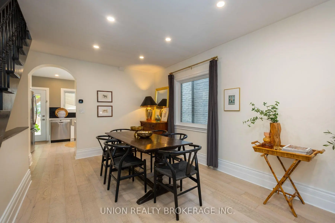
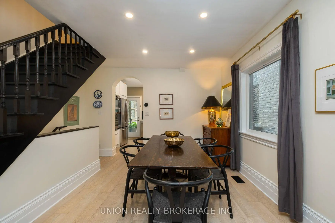
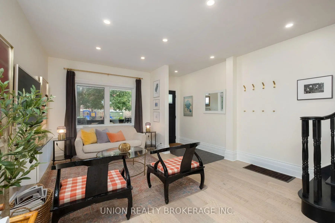
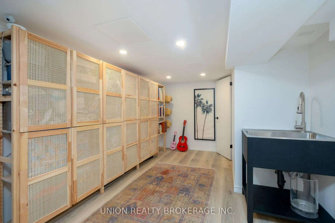
Fantastic 3 bedroom home in the vibrant Keelesdale/Eglinton West community. Beautifully renovated throughout and very well maintained, this is a turnkey gem! Spacious open concept living/dining area, large modern kitchen with quartz counters and stainless steel appliances. Good-sized bedrooms and lovely renovated bathroom. Newly finished basement with extra rec room/bedroom/office, bathroom and loads of storage. Stunning private backyard features beautiful landscaping and gardens. Legal front parking pad. All that, steps to shops/restaurants of St Clair W, parks, schools and the LRT. New Metrolinx station within walking distance at the Stockyards is under construction - a new transit hub with access to Pearson, the GO train. This one is a must-see - stylish and move-in ready in a family-friendly pocket, with all the amenities of downtown living at your doorstep. Public Open House Sat/Sun 2-4
Features
- Facing: South

- Bedrooms: 3

- Bathrooms: 2

- Garages:

- Kitchens: 1

Details
- Lot size: 16.42 x 81.00 Feet

- Space: 1100-1500

- Tax: $ 3406.86

- W13752086

- Listing contracted with: UNION REALTY BROKERAGE INC.
| Room | Size(M) | Description | |
|---|---|---|---|
| Living Rm | 4.10x4.08 | Hardwood Floor, Pot Lights, Open Concept |
|
| Dining Rm | 4.08x3.96 | Hardwood Floor, Pot Lights, Open Concept |
|
| Kitchen | 2.99x3.53 | Quartz Counter, Stainless Steel Appl, W/O To Yard |
|
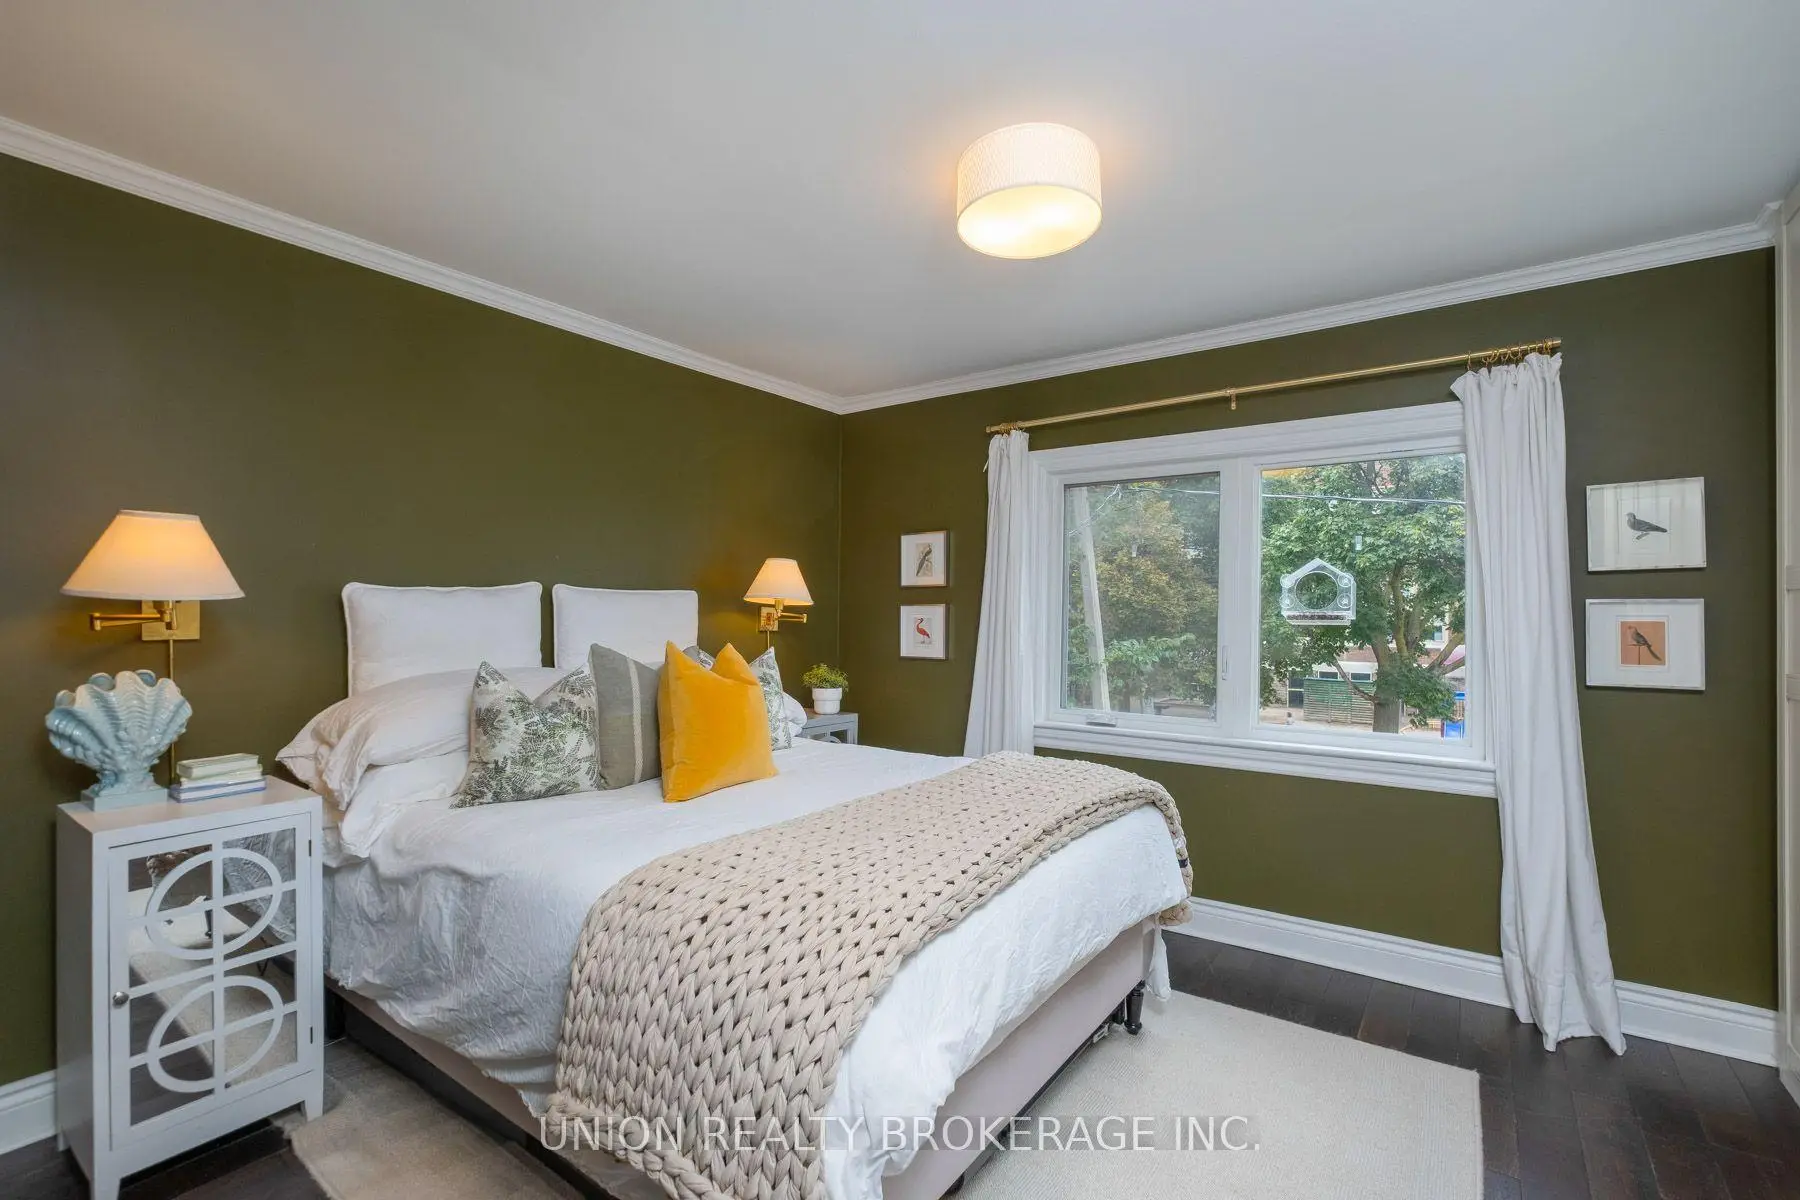
| Primary B | 3.26x4.15 | Hardwood Floor, B/I Closet |
|
| 2nd Br | 3.06x3.48 | Laminate, Overlooks Backyard |
|
| 3rd Br | 3.39x2.28 | Laminate |
|
| Recreatio | 3.72x3.87 | Laminate, Renovated |
|
| Laundry | 3.99x2.11 | 2 Pc Bath |
| Bathroom | Pieces | Level | |
|---|---|---|---|
| 1xBath | 4 pcs | Second |
|
| 1xBath | 2 pcs | Basement |
Property Summary
Located close to the intersection of St Clair & Caledonia, 41 Turnberry Ave is a 3 bedrooms 2 washrooms Semi-Detached. The property has many nice features including Storage and Carpet Free. Living Room Rm, Dinning Room Rm and Kitchen are on the Main floor.Local Area Profile
This property is located in an area with a high level of homeownership with a mix of detached homes and apartments and condominiums. Approximately 38% of residents hold a bachelor's degree or higher, while about 26% have a college credential. Residents use a combination of driving and public transit for commuting.