Runnymede-Bloor West Village, Toronto, M6S 3R2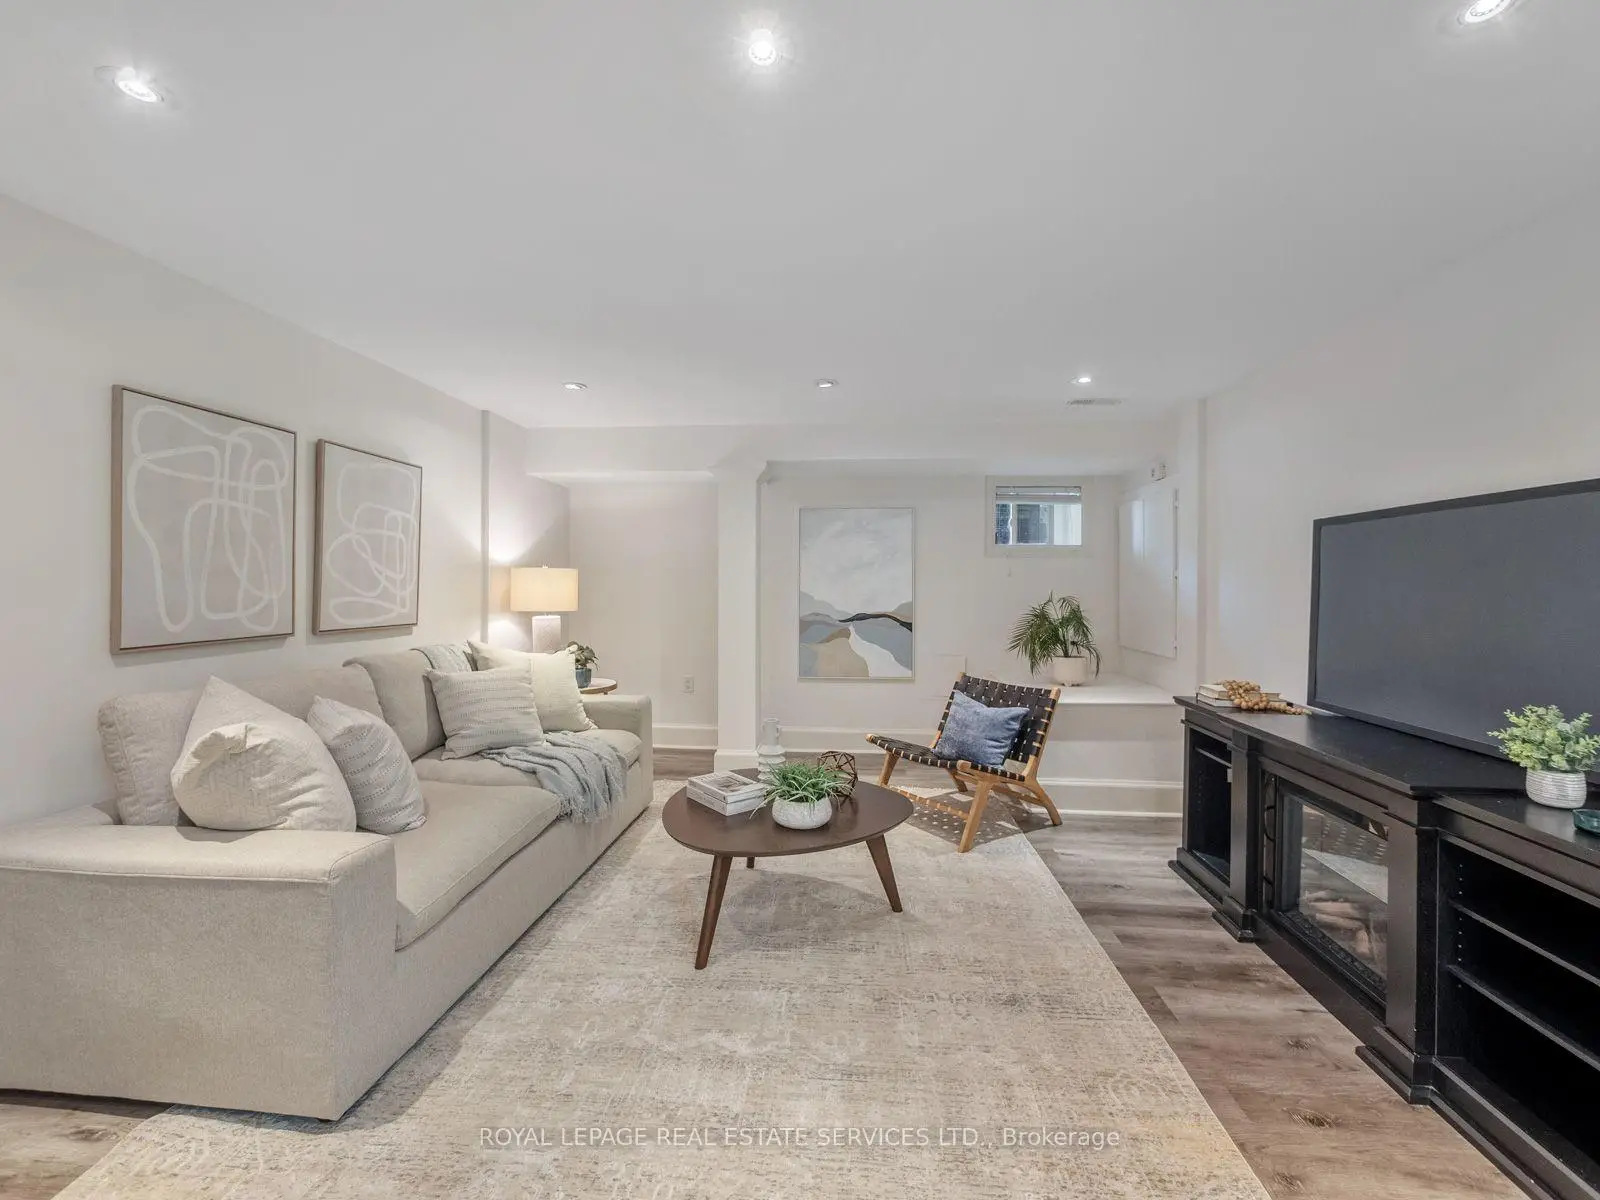

Description
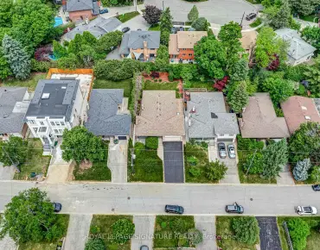
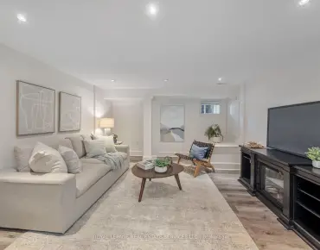
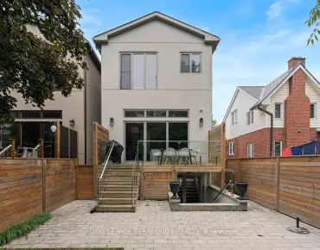
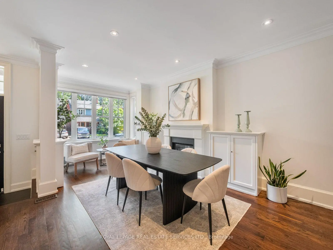
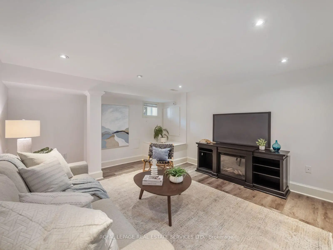
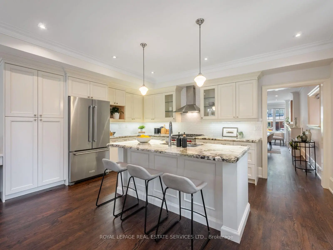
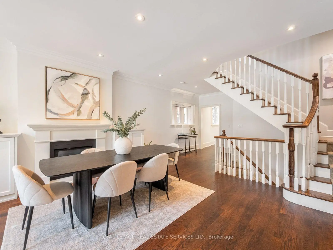
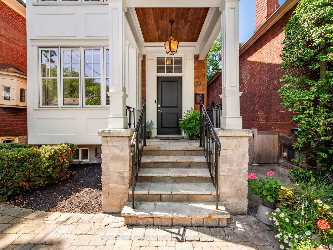
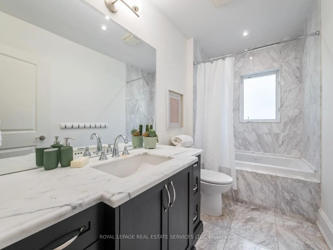
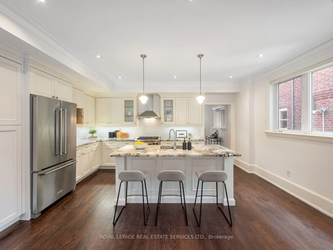
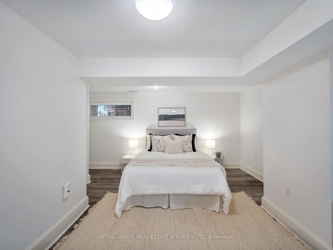
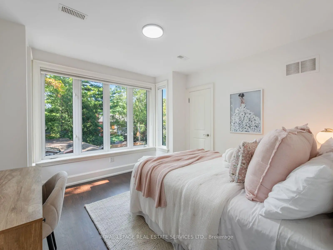
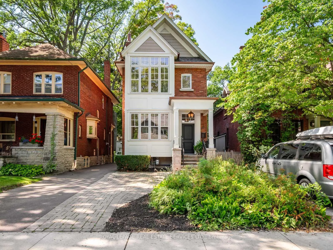
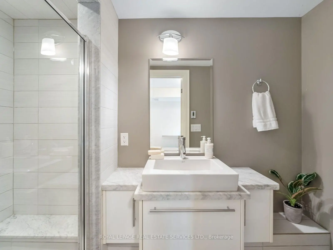
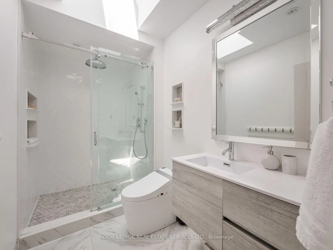
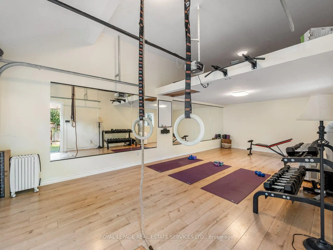
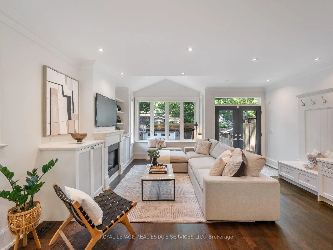
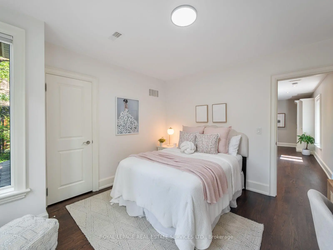
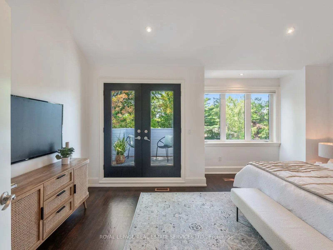
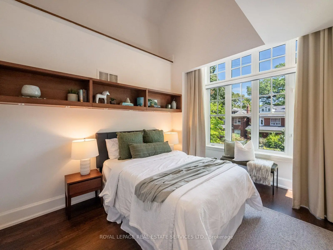
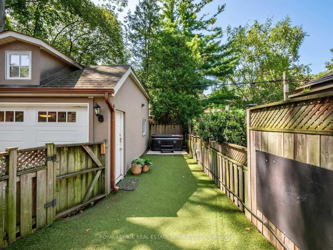
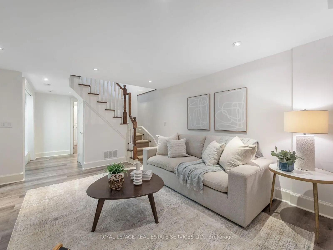
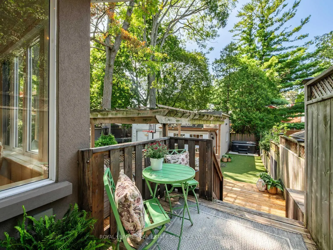
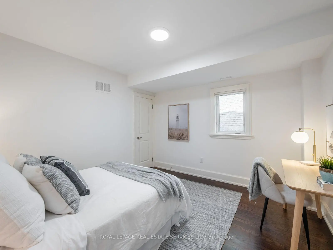
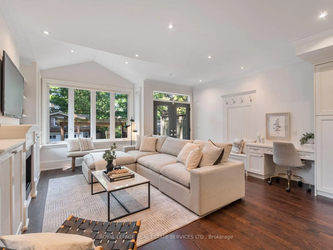
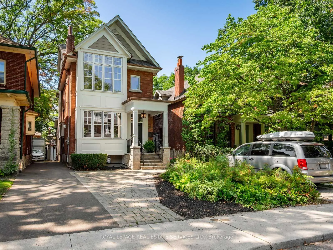
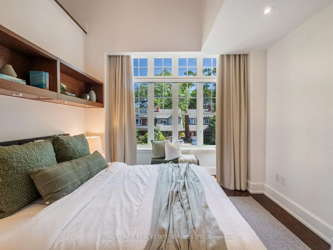
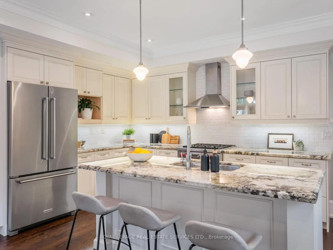
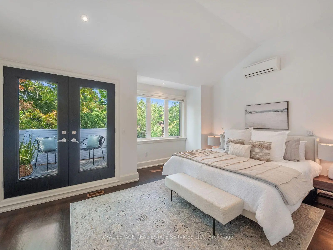
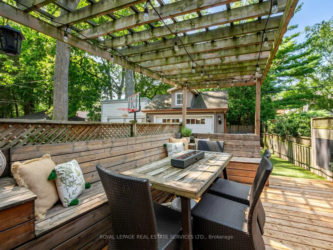
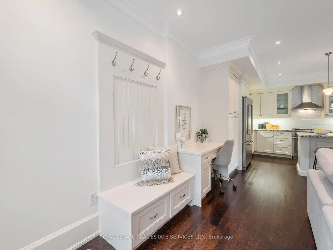
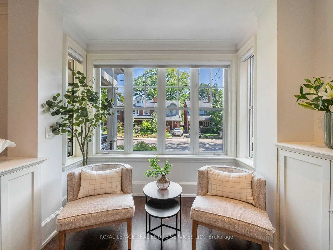
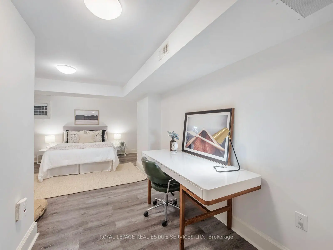
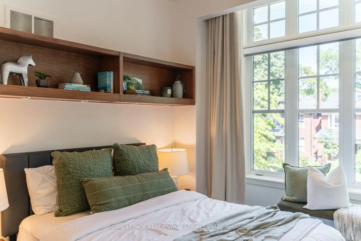
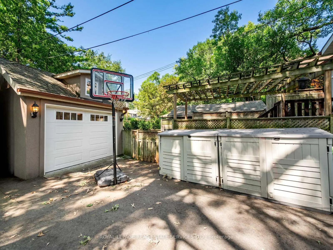
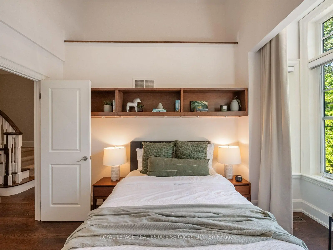
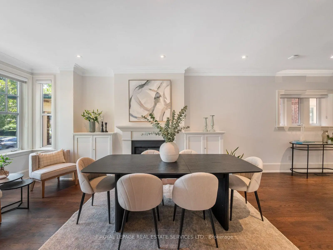
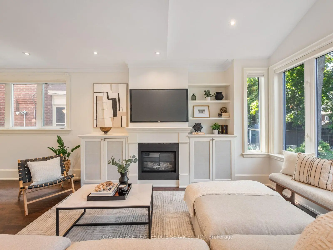
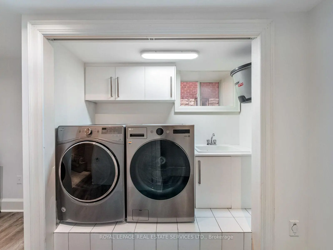
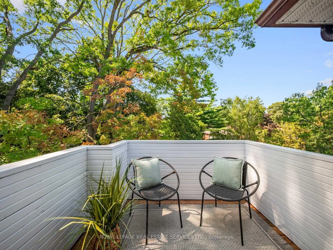
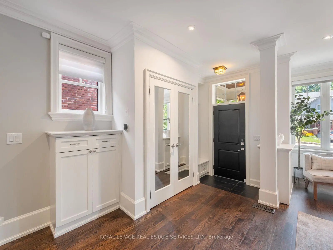
This is the one. The Bloor West Village family home that's almost impossible to find and usually takes years to create. Completely rebuilt in 2008, 330 Willard offers the space, scale and thoughtful floor plan of a newer home in one of the neighbourhood's most coveted locations. No major renovation, no addition, no compromising on space. It's all here, ready to move in and enjoy.Set on the prized first block north of Bloor, known for its deep lots and incredible proximity to Bloor Street West and TTC, this 4+1 bedroom home was designed for family life. Soaring ceilings and oversized windows create an incredible sense of space throughout. The main floor features a generous foyer, elegant dining room with fireplace and an expansive open-concept kitchen and family room. The custom kitchen offers a Wolf gas range, large centre island, pantry and abundant storage, while the family room features a second fireplace, built-ins and dedicated workspace. French doors open to a two-tiered deck, private backyard, perennial gardens and hot tub.Upstairs, three generous children's bedrooms sit together on the second floor with a spacious family bathroom. The entire third floor is dedicated to the primary suite, creating a private retreat with ensuite, wall-to-wall closets and treetop balcony.The lower level adds exceptional living space with a large recreation room, fifth bedroom, renovated bathroom, laundry and excellent storage. Even the detached garage has been thoughtfully transformed into a versatile gym and studio, complete with spray-foam insulation and electrical, and equally well suited to a home office, kids' retreat or creative space.Steps to all the shops, boutiques, cafes, restaurants along Bloor St West, Jane Subway Station and coveted Runnymede, Humberside CI and St. Pius X schools. The space you need. The location you want. The forever home you don't have to build yourself.
Features
- Facing: West

- Bedrooms: 4

- Bathrooms: 4

- Garages: 1

- Kitchens: 1

Details
- Lot size: 24.00 x 132.67 Feet

- Space: 2000-2500

- Tax: $ 11156.70

- W13751972

- Listing contracted with: ROYAL LEPAGE REAL ESTATE SERVICES LTD.
| Room | Size(M) | Description | |
|---|---|---|---|
| Dining Rm | 2.90x5.77 | Hardwood Floor, Gas Fireplace, Crown Moulding |
|
| Kitchen | 5.18x3.89 | Hardwood Floor, Centre Island, Granite Counters |
|
| Living Rm | 5.26x4.62 | Hardwood Floor, Gas Fireplace, W/O To Deck |
|
| 2nd Br | 3.71x4.01 | Hardwood Floor, Vaulted Ceiling(s), Large Window |
|
| 3rd Br | 3.66x3.53 | Hardwood Floor, Walk-In Closet(s), Window |
|
| 4th Br | 3.71x4.01 | Hardwood Floor, Walk-In Closet(s), Overlooks Backyard |
|
| Primary B | 5.23x3.86 | Hardwood Floor, Vaulted Ceiling(s), W/O To Balcony |
|
| Recreatio | 4.01x4.88 | Laminate, Pot Lights, Above Grade Window |
|
| 5th Br | 4.78x7.09 | Laminate, Ensuite Bath, Above Grade Window |
| Bathroom | Pieces | Level | |
|---|---|---|---|
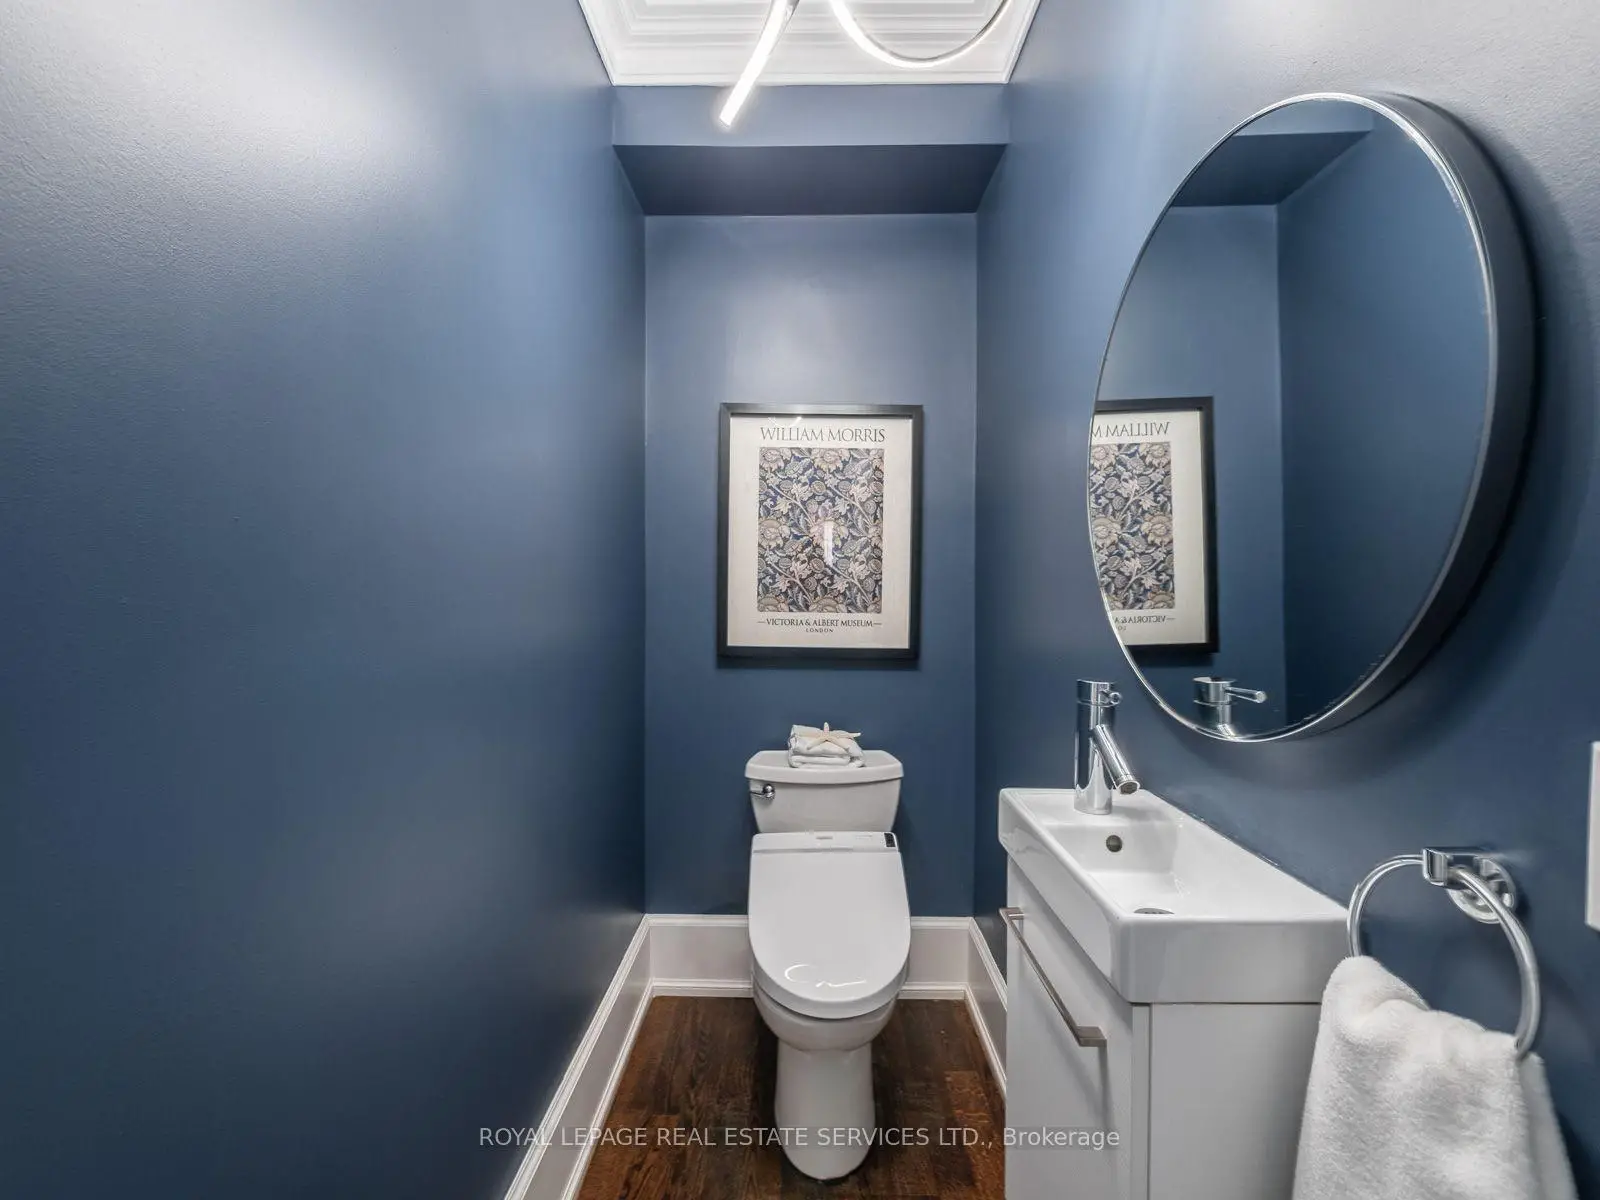
| 1xBath | 2 pcs | Ground |
|
| 1xBath | 4 pcs | Second |
|
| 1xBath | 3 pcs | Third |
|
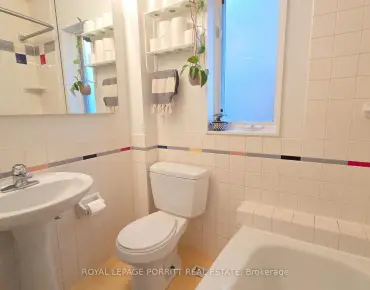
| 1xBath | 3 pcs | Basement |
Property Summary
Located close to the intersection of Bloor St. W & Jane St., 330 Willard Ave is a 4+1 bedrooms 4 washrooms Detached. The unit has a Single Detached Parking Space. The property basement is not finished. The property has many nice features including Central Vacuum, Sump Pump, On Demand Water Heater and Floor Drain. Dinning Room Rm, Kitchen and Living Room Rm are on the Main floor.Local Area Profile
This property is located in an area with a high level of homeownership with a mix of detached homes and apartments and condominiums. Approximately 68% of residents hold a bachelor's degree or higher, while about 10% have a college credential. Public transit is commonly used by local commuters, alongside driving.
School Information
- Runnymede Junior and Senior Public School (Grade:JK-8) 228/3037
- Humberside Collegiate Institute (Grade:9-12) 95/739
- Josyf Cardinal Slipyj Catholic School (Grade:JK-8) 392/3037
- St. Pius X Catholic School (Grade:JK-8) 169/3037
- Swansea Junior and Senior Public School (Grade:JK-8) 131/3037
- Runnymede Junior and Senior Public School (Grade:JK-8) 228/3037
- Harwood Public School (Grade:JK-8) 3024/3037