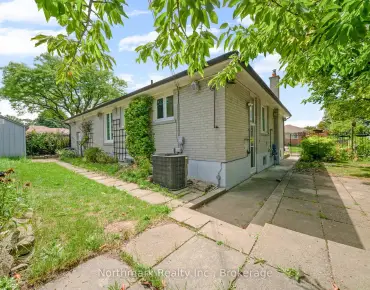
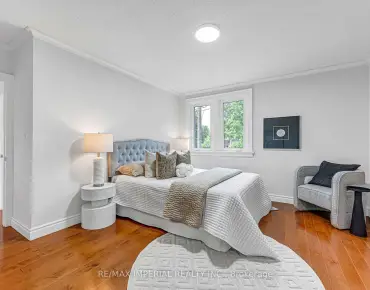
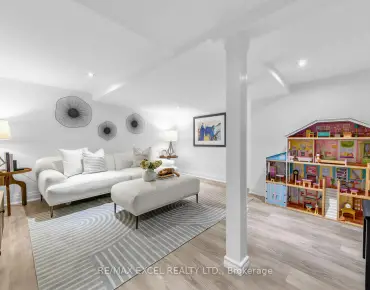
Rexdale-Kipling, Toronto, M9W 1Z3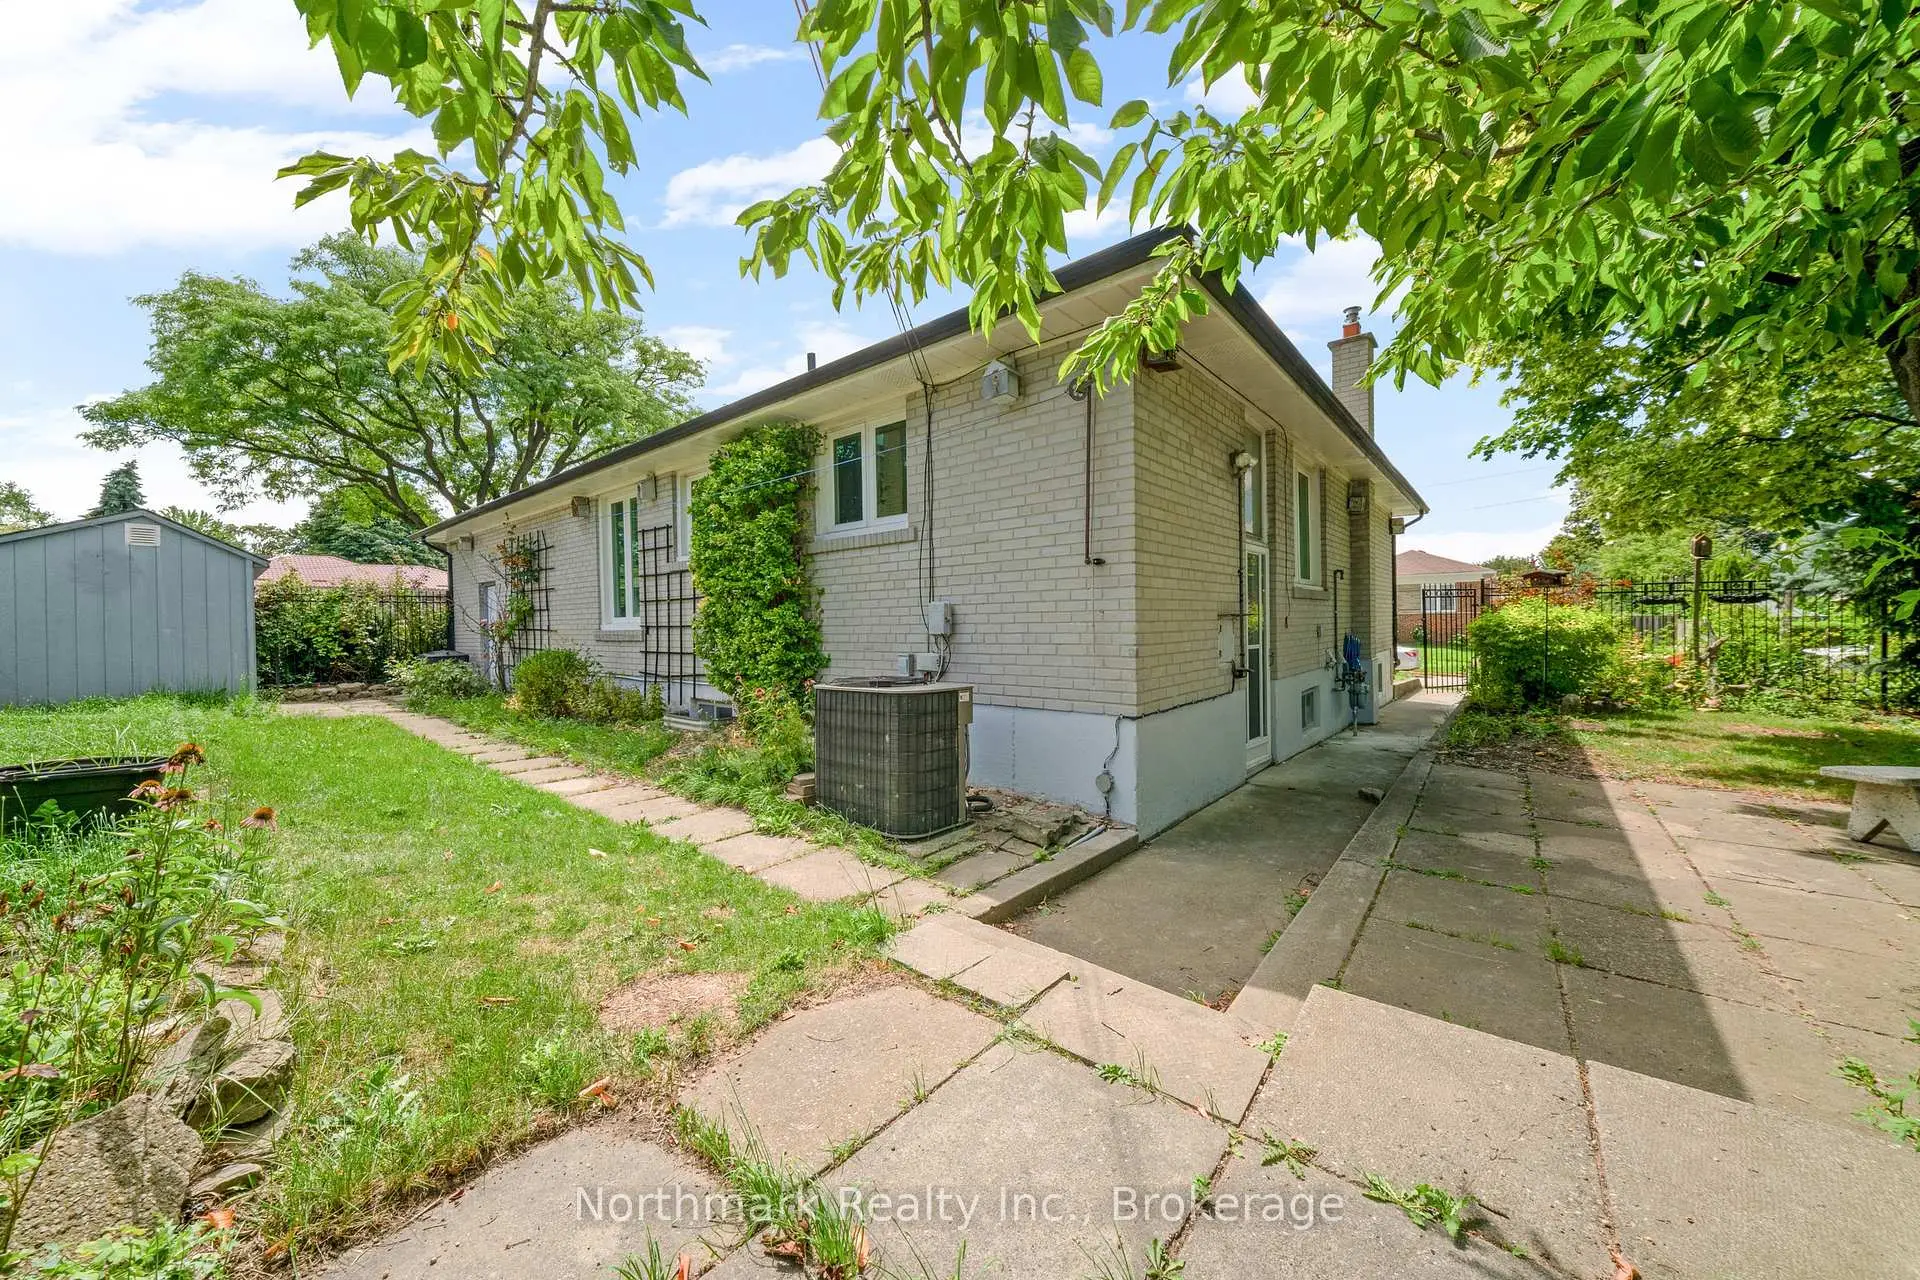

Description
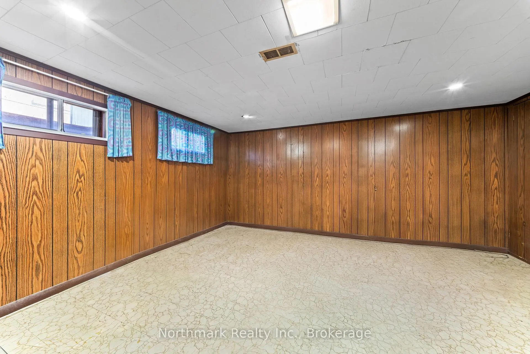
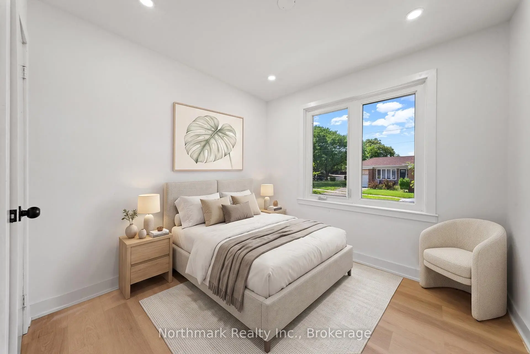
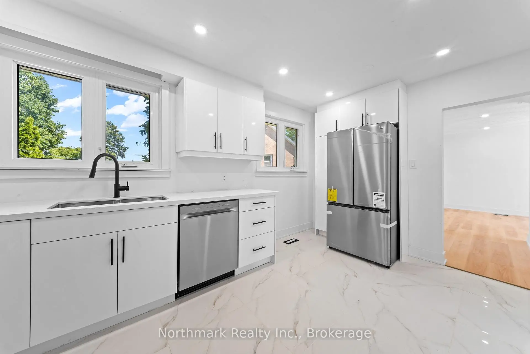
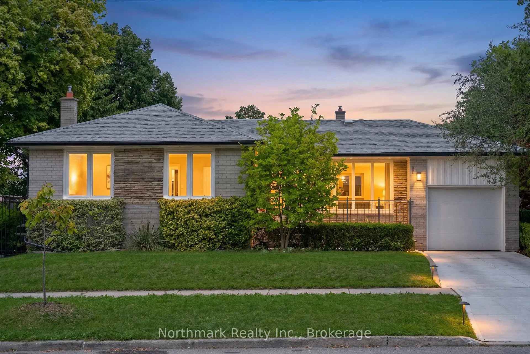
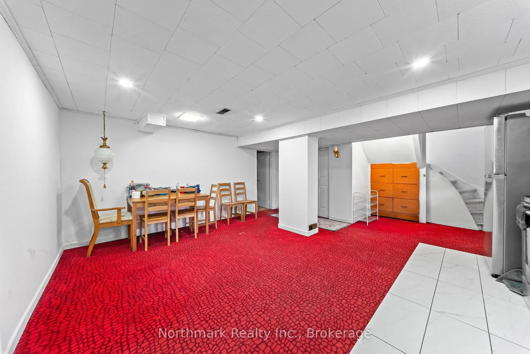
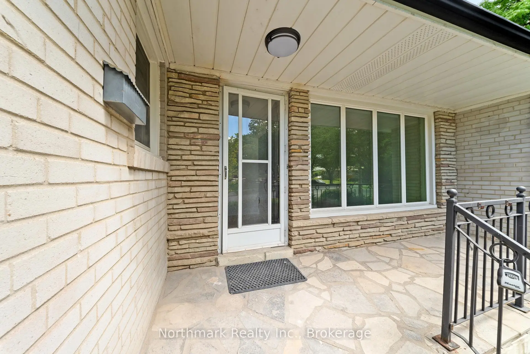
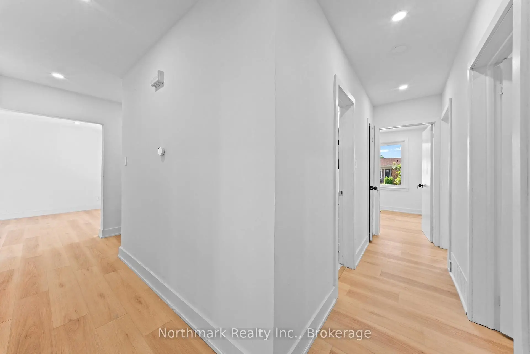
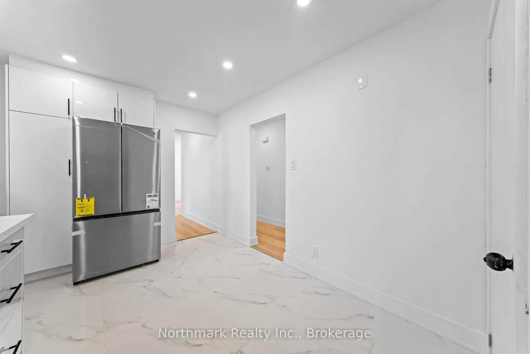
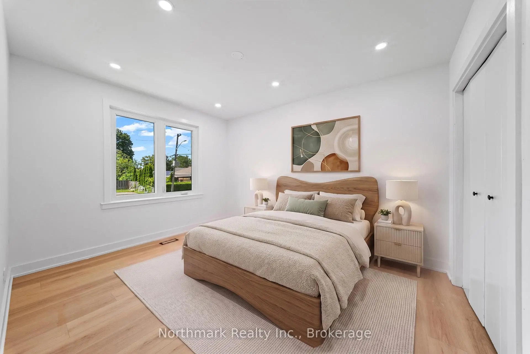
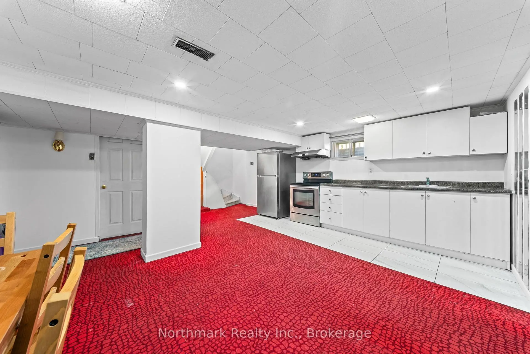
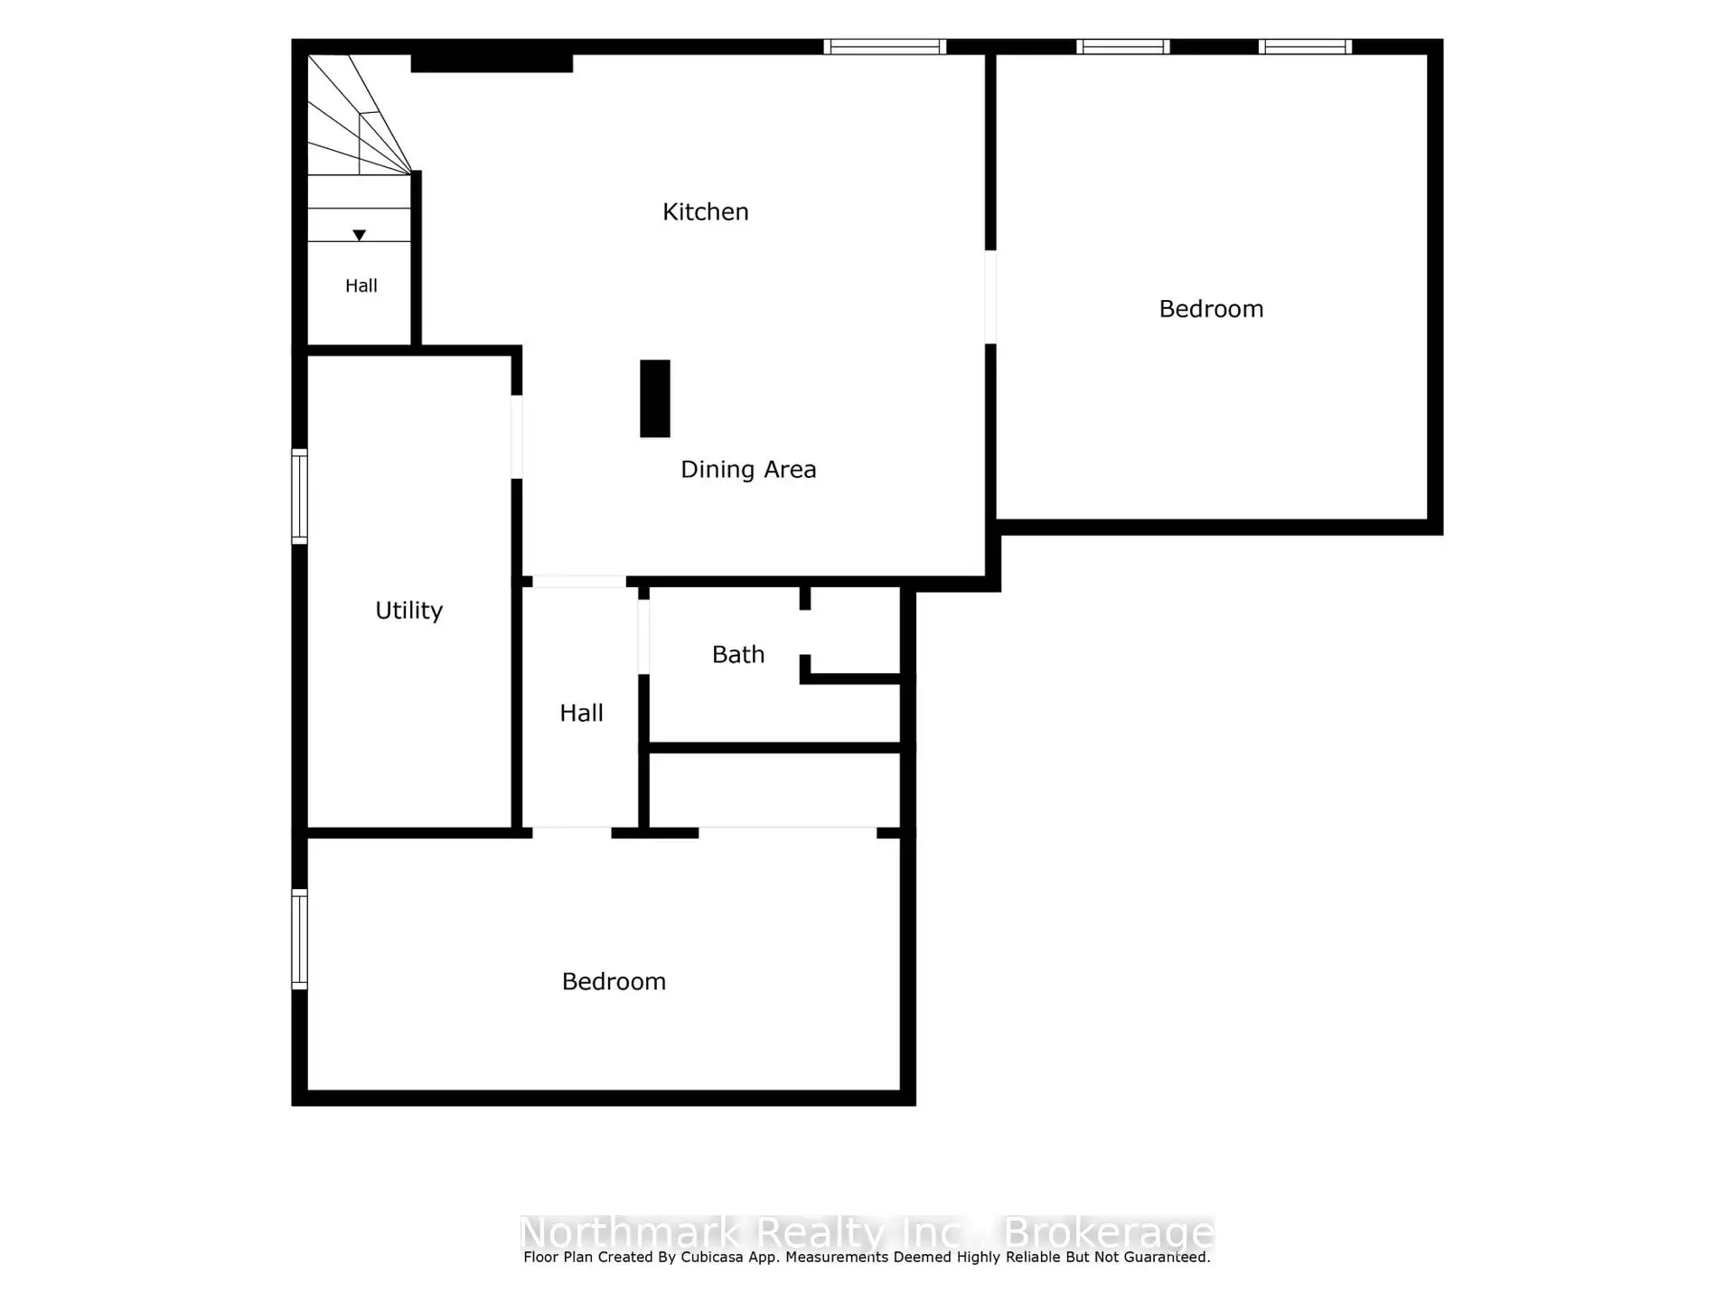
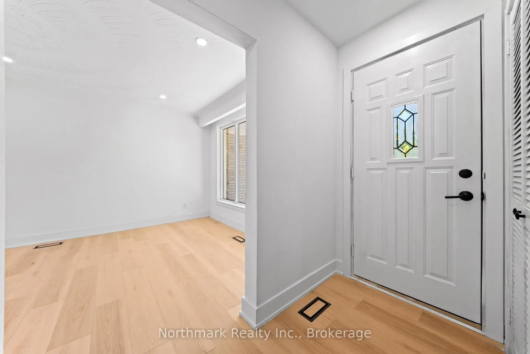
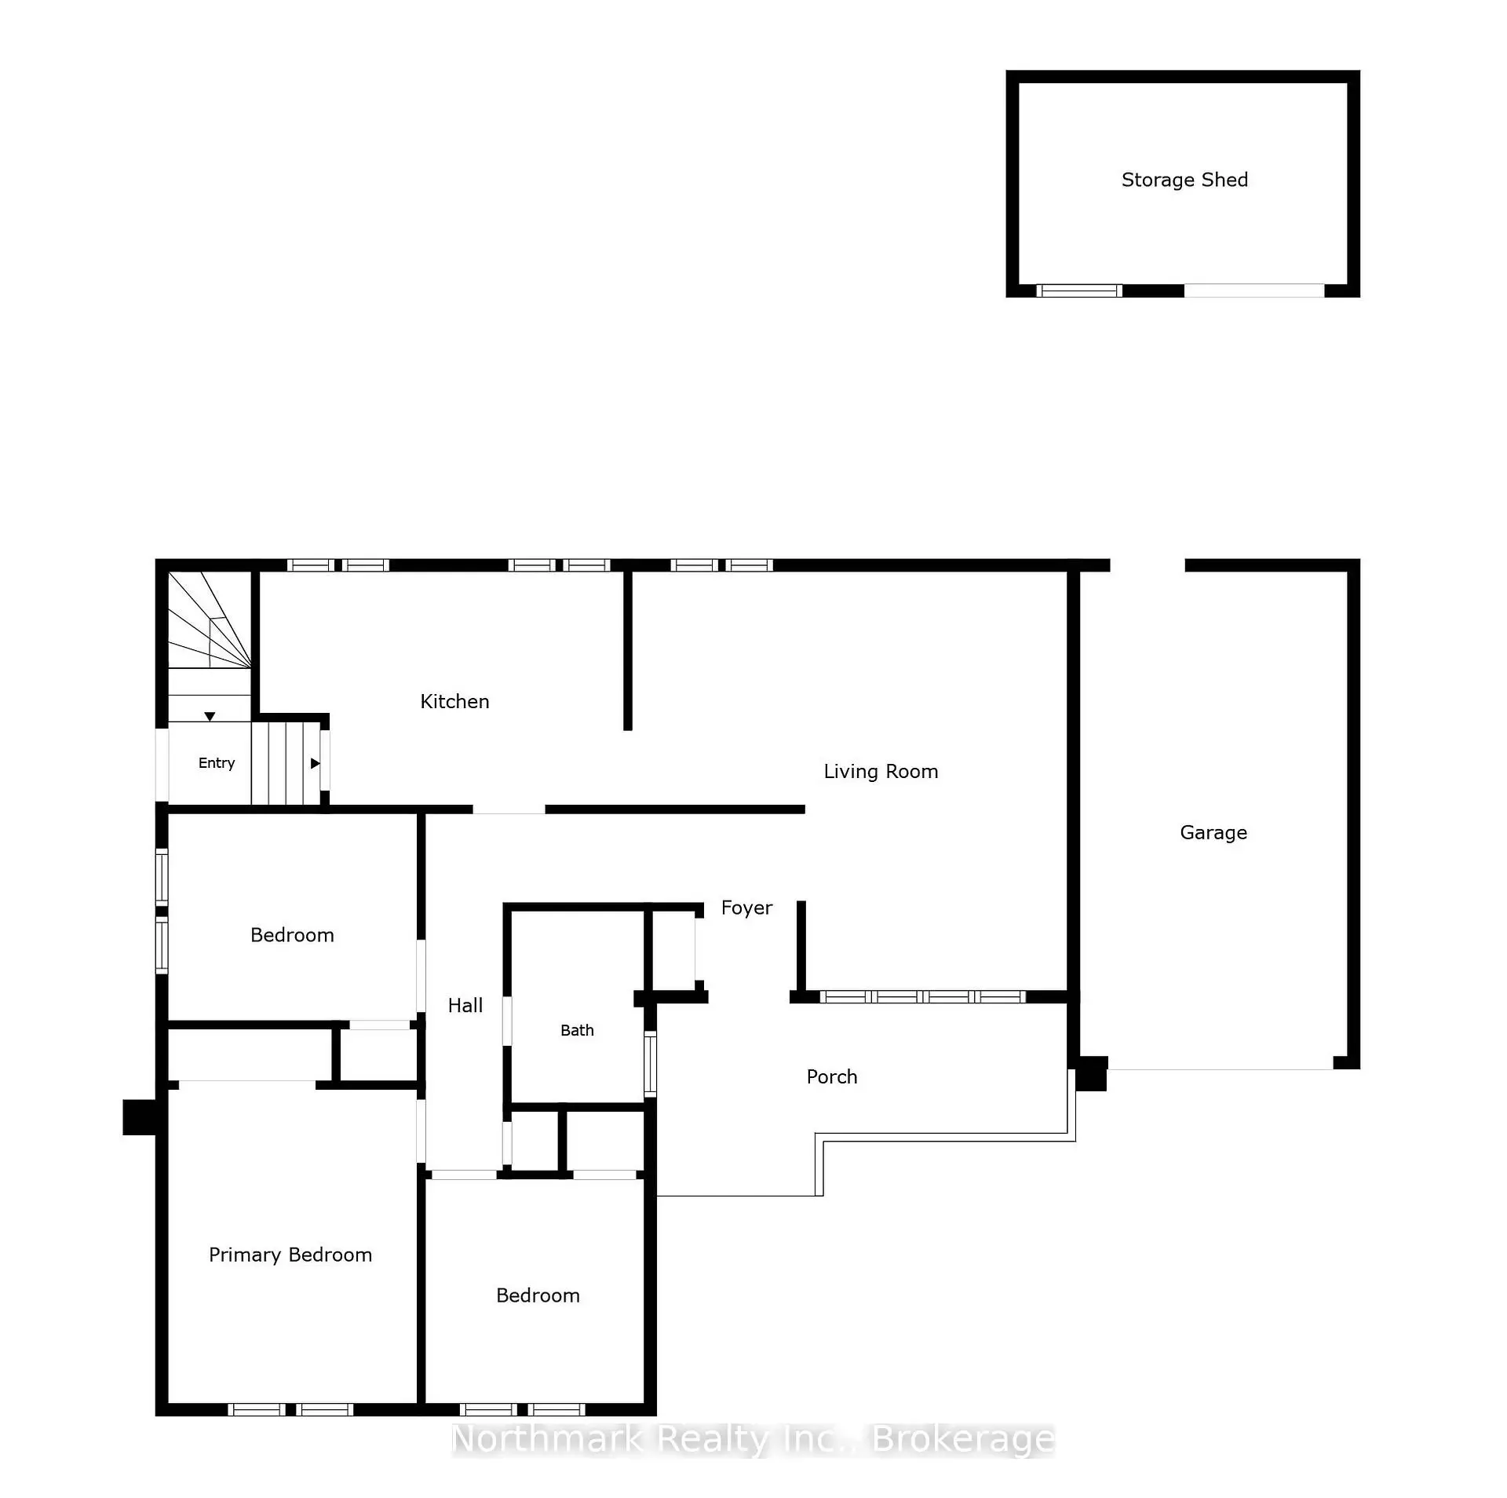
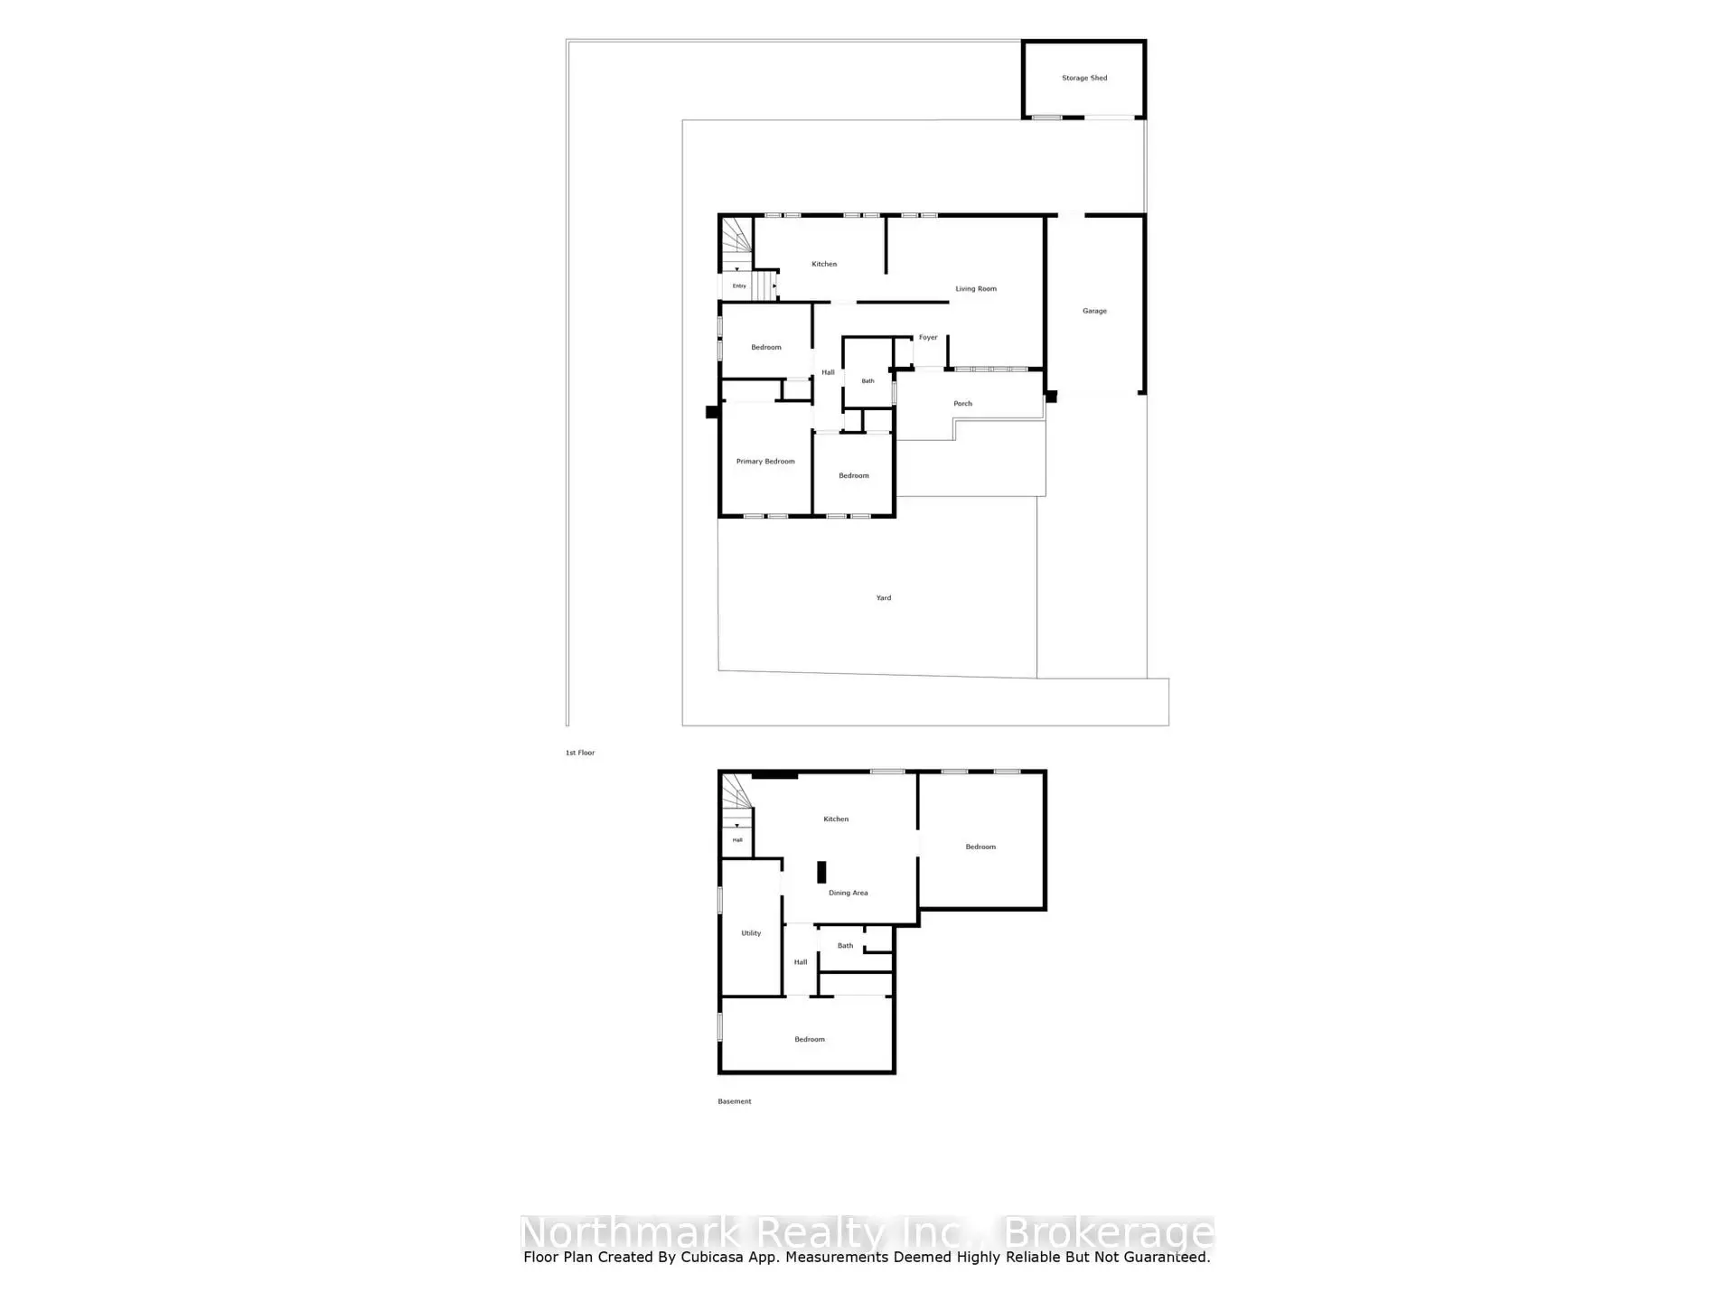
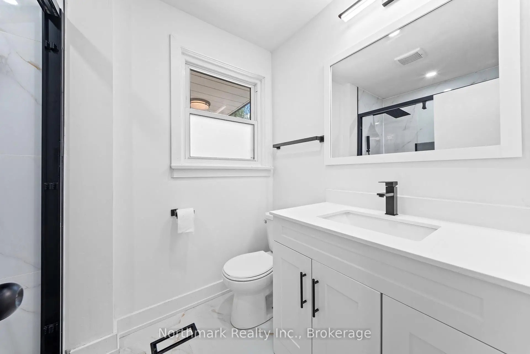
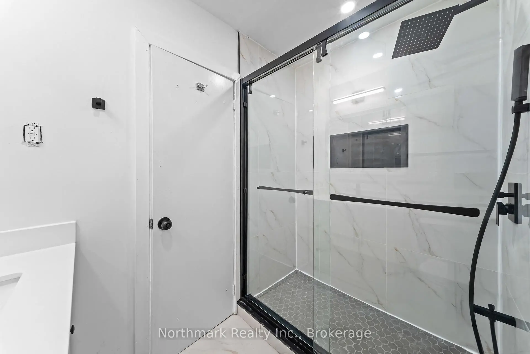
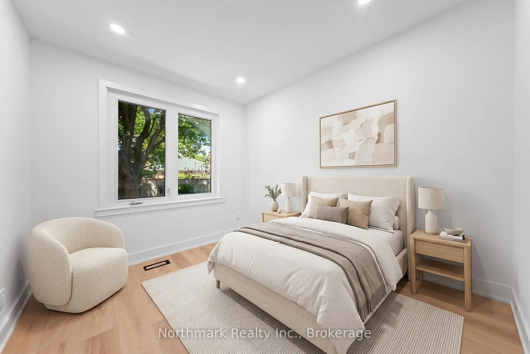
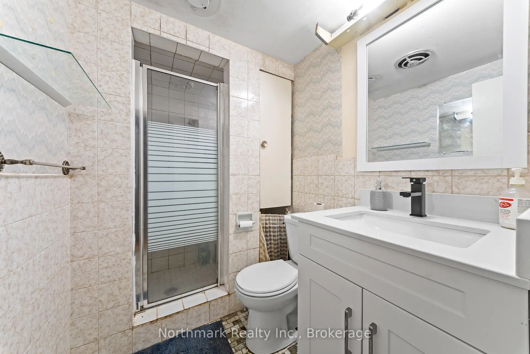
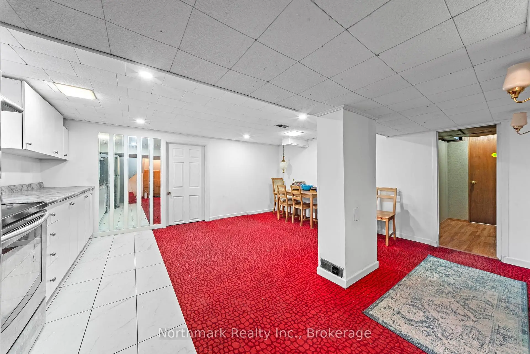
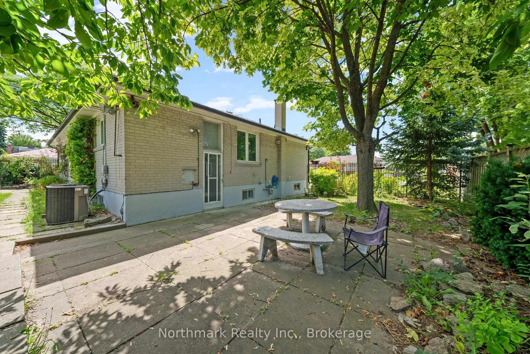
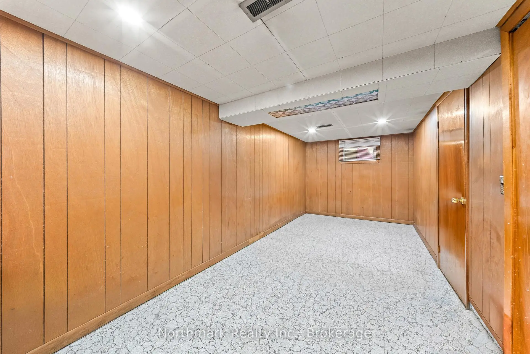
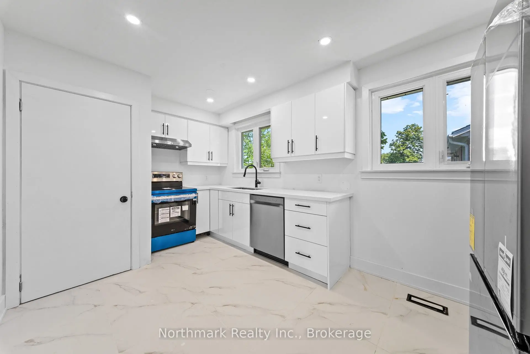
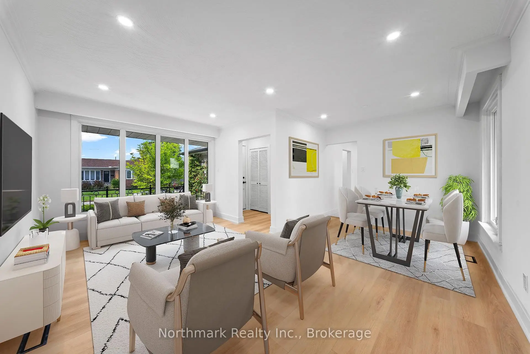
Welcome to this beautifully updated home in the convenient and family-friendly Rexdale & Kipling neighbourhood! This turnkey property offers an excellent opportunity for families, multi-generational living and investors alike. The main floor underwent a top-to-bottom renovation in August 2026, featuring a brand-new modern kitchen with premium quartz countertop and new appliances, a beautifully updated bathroom, new flooring and fresh, contemporary paint throughout. The fully finished lower level features a separate entrance, second kitchen, spacious living area, two generous bedrooms and a 3-piece bathroom, offering excellent flexibility for extended family, guests or potential rental income, subject to applicable municipal requirements and approvals. Conveniently located close to Costco, Walmart, major banks, schools, colleges and Etobicoke General Hospital, with easy access to Highways 401 & 409 and TTC services. A fantastic opportunity to own a move-in-ready home with extensive recent upgrades and versatile living space in a well-connected Etobicoke location! Please Note: Some photos are virtually staged and cleaned.
Features
- Facing: North

- Bedrooms: 3

- Bathrooms: 2

- Garages: 1

- Kitchens: 1

Details
- Lot size: 70.25 x 99.50 Feet

- Space: 700-1100

- Tax: $ 4258.58

- W13751422

- Listing contracted with: Northmark Realty Inc.
| Room | Size(M) | Description | |
|---|---|---|---|
| Living Rm | 3.20x5.15 | ||
| Kitchen | 4.60x2.82 | ||
| Dining Rm | 2.16x2.82 | ||
| Primary B | 3.10x3.78 | ||
| Br | 3.10x2.51 | ||
| Br | 2.72x2.72 | ||
| Kitchen | 2.74x4.26 | ||
| Living Rm | 2.28x4.26 | ||
| Br | 4.57x4.03 | ||
| Br | 5.74x2.43 |
| Bathroom | Pieces | Level | |
|---|---|---|---|
| 1xBath | 3 pcs | Main |
|
| 1xBath | 3 pcs | Basement |
Property Summary
Located close to the intersection of Kipling Ave and Rexdale Blvd, 48 Benway Dr is a 3+2 bedrooms 2 washrooms Detached. The unit has a Single Attached Parking Space. The property basement is Apartment Separate Ent. The property has many nice features including In-Law Suite and Central Vacuum. Living Room Rm, Kitchen, Dinning Room Rm, Primary B, Br and Br are on the Main floor.Local Area Profile
This property is located in a predominantly owner-occupied residential area with housing made up primarily of detached homes. Approximately 35% of residents hold a bachelor's degree or higher, while about 21% have a college credential. Residents use a combination of driving and public transit for commuting.
Commute Information
 Etobicoke North Go Train Station (1km) - Free Parking available, parking lots: 687