Wychwood, Toronto, M6G 3T1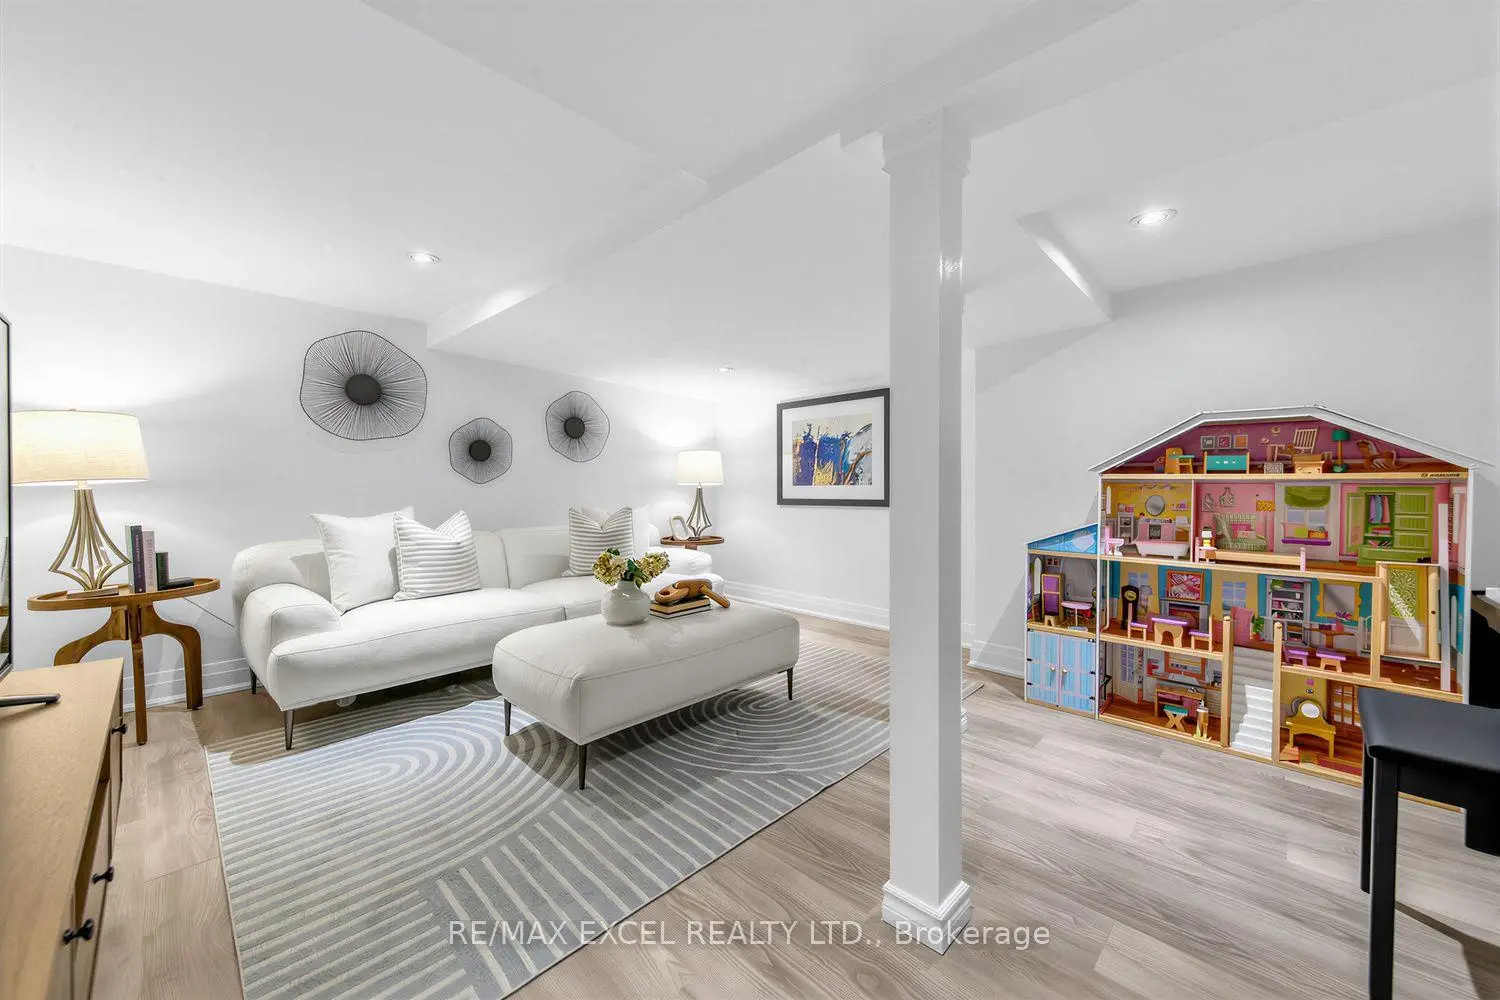

Description
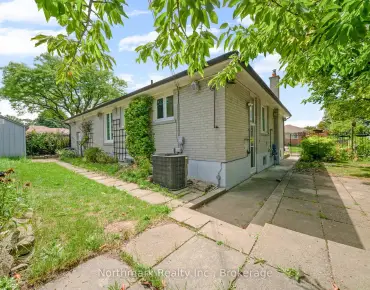
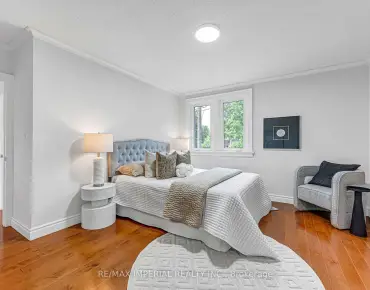
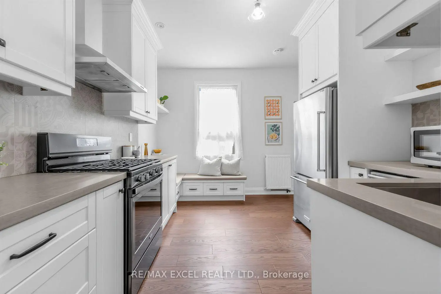
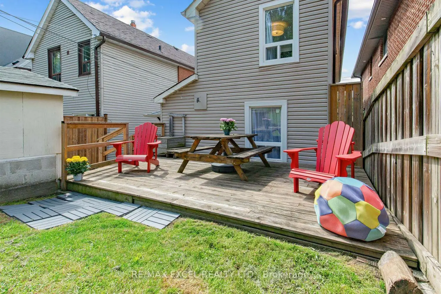
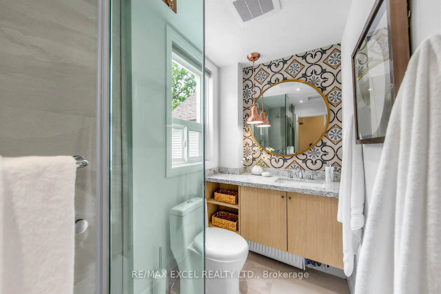
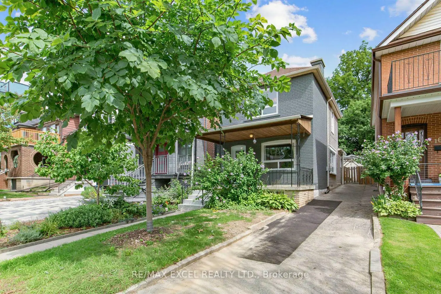
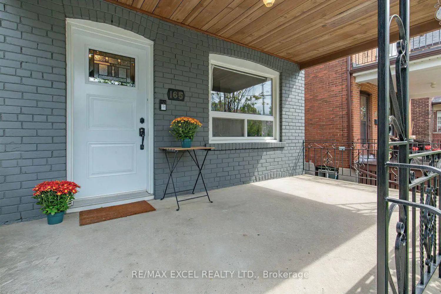
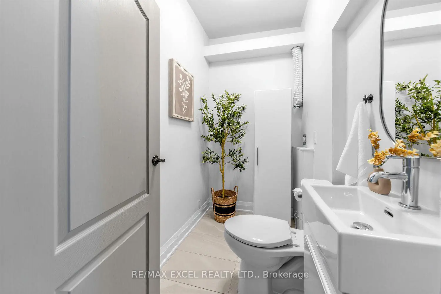
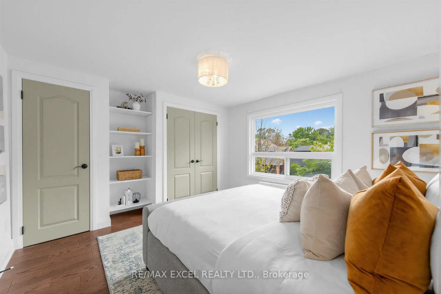
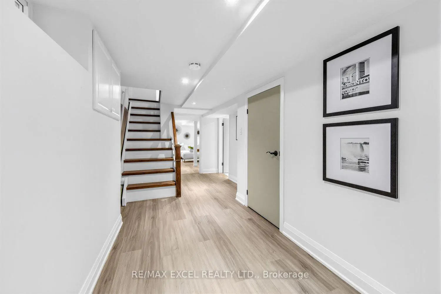
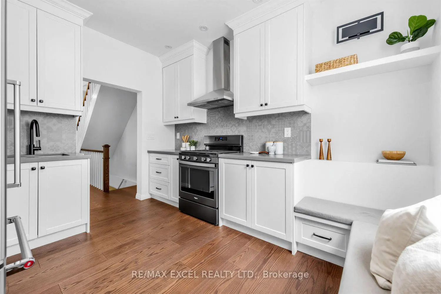
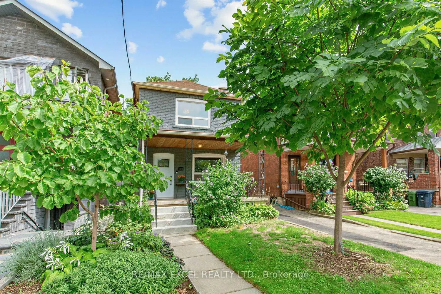
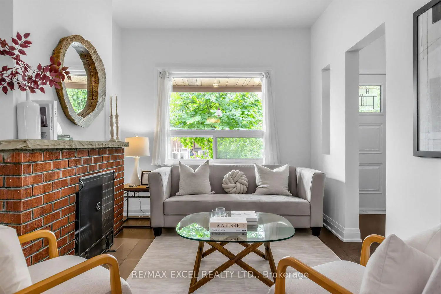
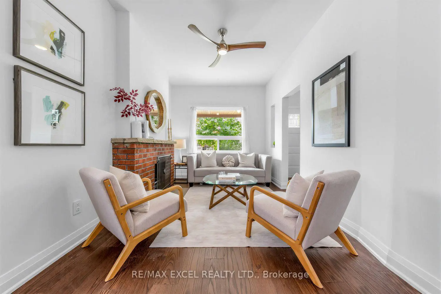
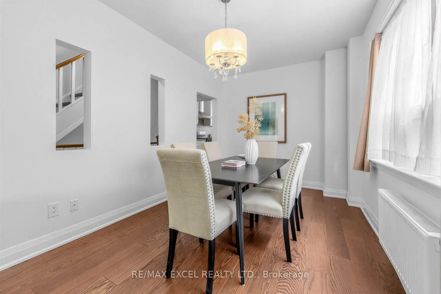
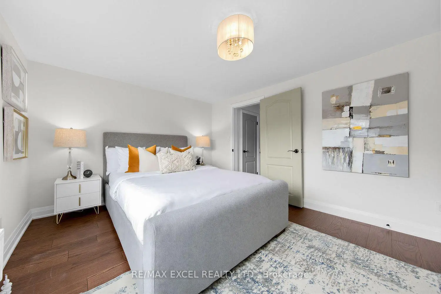
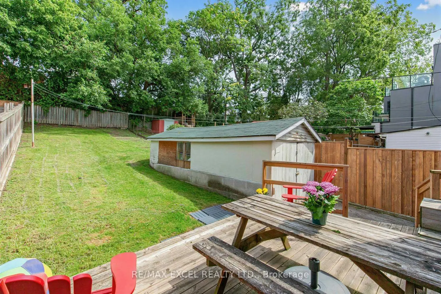
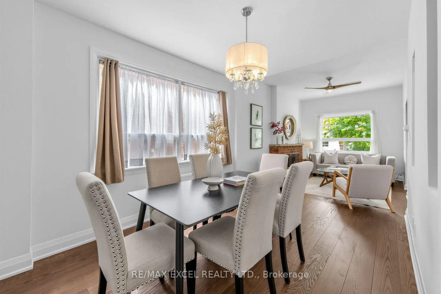
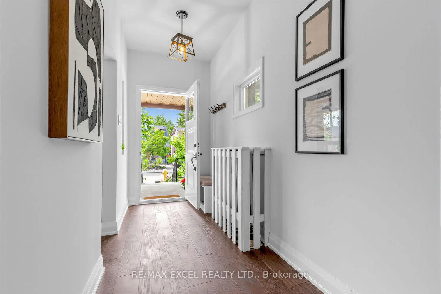
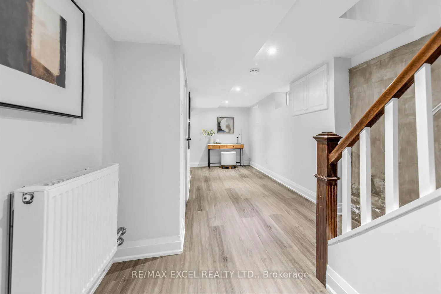
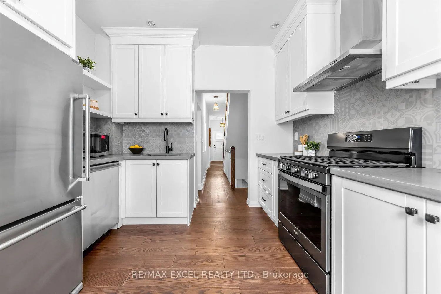
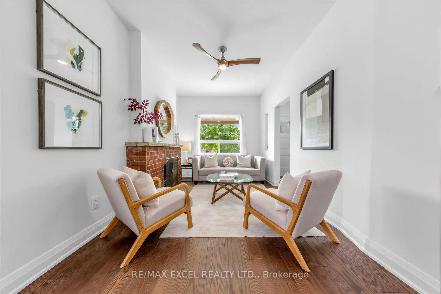
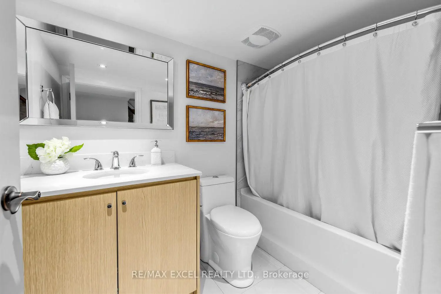
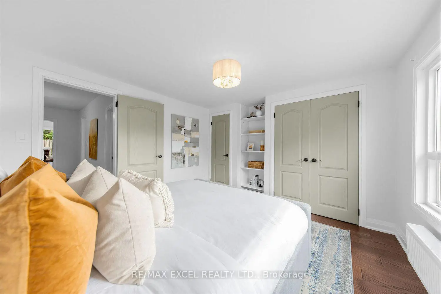
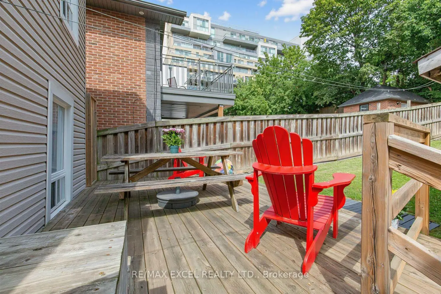
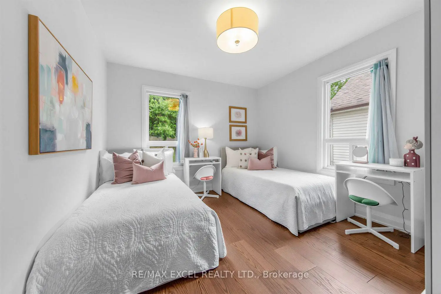
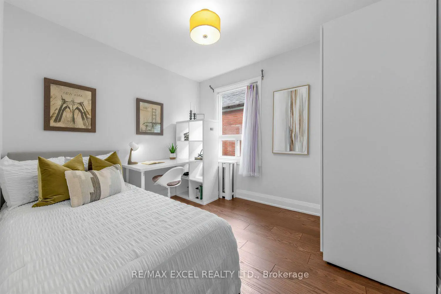
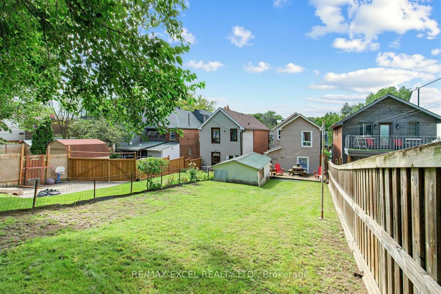
A Rare Gem In The City With A "Private Driveway & Garage-Truly Exceptional!" This Solid-Brick Home Features 3+1 Bedrooms & 3 Bathrooms, Complemented By Hardwood Flooring Throughout. The Desirable 9Ft Flat Ceiling (on main), West-Facing Exposure Fills The Home w/an Abundance Of Natural Light, Creating A Warm Welcoming Atmosphere. Extensively Renovated From Top To Bottom w/ $$$ Spent, The Home Showcases Numerous Upgrades, Including Newer Windows, Doors, Flooring, Stairs, Bathrooms, Kitchen, Gas Range/Oven, All Appliances, Radiant Heating, Heat Pump, Crown Mouldings, Front Entrance Stairs & Much More. Enjoy Precious Family Moments In The Private Fully Fenced Backyard. Additional Updates Include An Upgraded Copper Electrical Panel & A Basement Equipped w/A Sump Pump, Providing Added Comfort & Peace of Mind. Move-In Ready And Meticulously Updated For The Pride Of Ownership. Don't Miss This Rare Opportunity To Own A Beautiful Home Offering The Perfect Blend Of City Convenience, Privacy And Comfort!
Features
- Facing: East

- Bedrooms: 3

- Bathrooms: 3

- Garages: 1

- Kitchens: 1

Details
- Lot size: 25.00 x 140.00 Feet

- Space: 1100-1500

- Tax: $ 7105.30

- C13751354

- Listing contracted with: RE/MAX EXCEL REALTY LTD.
| Room | Size(M) | Description | |
|---|---|---|---|
| Foyer | 2.88x1.51 | Hardwood Floor, W/O To Porch |
|
| Living Rm | 8.18x2.75 | West View, Large Window, Fireplace |
|
| Dining Rm | 8.18x2.75 | Large Window, Combined w/Living, Hardwood Floor |
|
| Kitchen | 3.53x3.16 | 2 Pc Bath, Backsplash, Modern Kitchen |
|
| Primary B | 3.72x3.41 | South View, Hardwood Floor, Double Closet |
|
| 2nd Br | 3.09x2.83 | Window, Hardwood Floor |
|
| 3rd Br | 3.59x3.19 | Overlooks Backyard, Hardwood Floor, SE View |
|
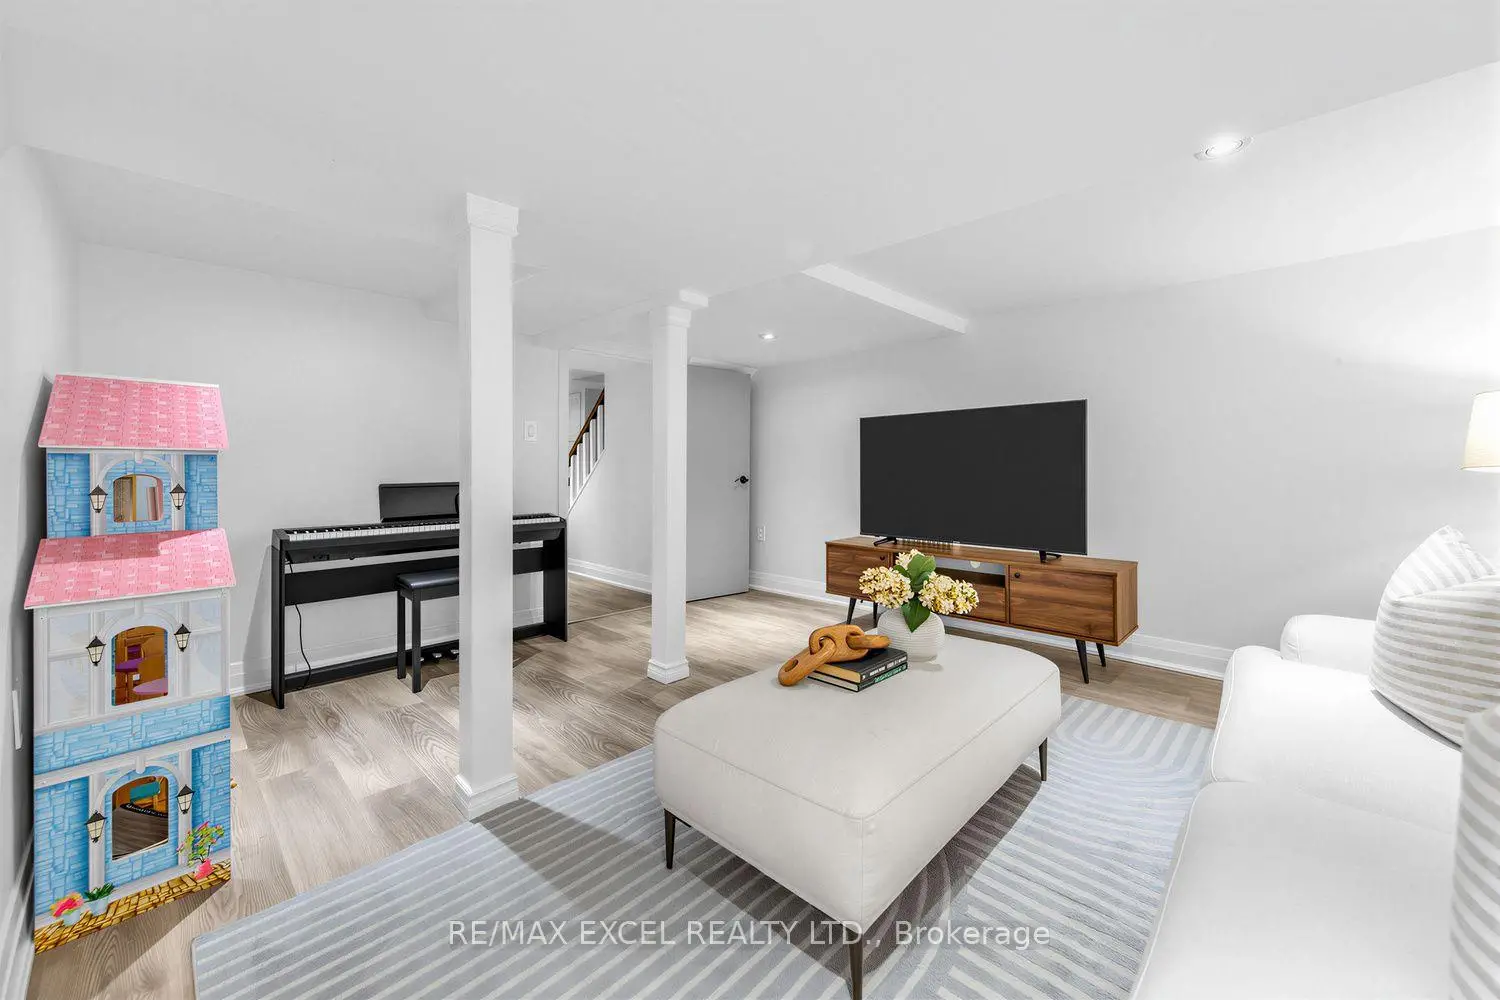
| Family Rm | 4.29x4.03 | Separate Rm, Laminate, 4 Pc Bath |
|
| Laundry | 3.78x1.92 | Window, Laminate |
|
| Kitchen | 3.29x3.57 | Window, Vinyl Floor, Eat-in Kitchen |
|
| Living Rm | 2.80x8.30 | Combined w/Dining, Broadloom, Window |
|
| 3rd Br | 3.23x3.38 | B/I Closet, Broadloom, Window |
| Bathroom | Pieces | Level | |
|---|---|---|---|
| 1xBath | 4 pcs | Second |
|
| 1xBath | 2 pcs | Ground |
|
| 1xBath | 4 pcs | Basement |
Property Summary
Located close to the intersection of St Clair And Winona, 165 Winona Dr is a 3+1 bedrooms 3 washrooms Detached. The unit has a Single Detached Parking Space. The property has many nice features including Sump Pump and Carpet Free. Foyer, Living Room Rm, Dinning Room Rm, Kitchen, Kitchen and Living Room Rm are on the Ground floor.Local Area Profile
This property is located in an area with a mix of homeowners and renters with a strong concentration of apartment and condominium housing. Approximately 53% of residents hold a bachelor's degree or higher, while about 20% have a college credential. Public transit is commonly used by local commuters, alongside driving.
School Information
- McMurrich Junior Public School (Grade:JK-6) 1338/3037
- Winona Drive Senior Public School (Grade:7-8)
- Oakwood Collegiate Institute (Grade:9-12) 727/739
- St. Alphonsus Catholic School (Grade:JK-8) 1871/3037
- Regal Road Junior Public School (Grade:JK-6) 1821/3037
- Winona Drive Senior Public School (Grade:7-8)
- Rawlinson Community School (Grade:JK-8) 2170/3037