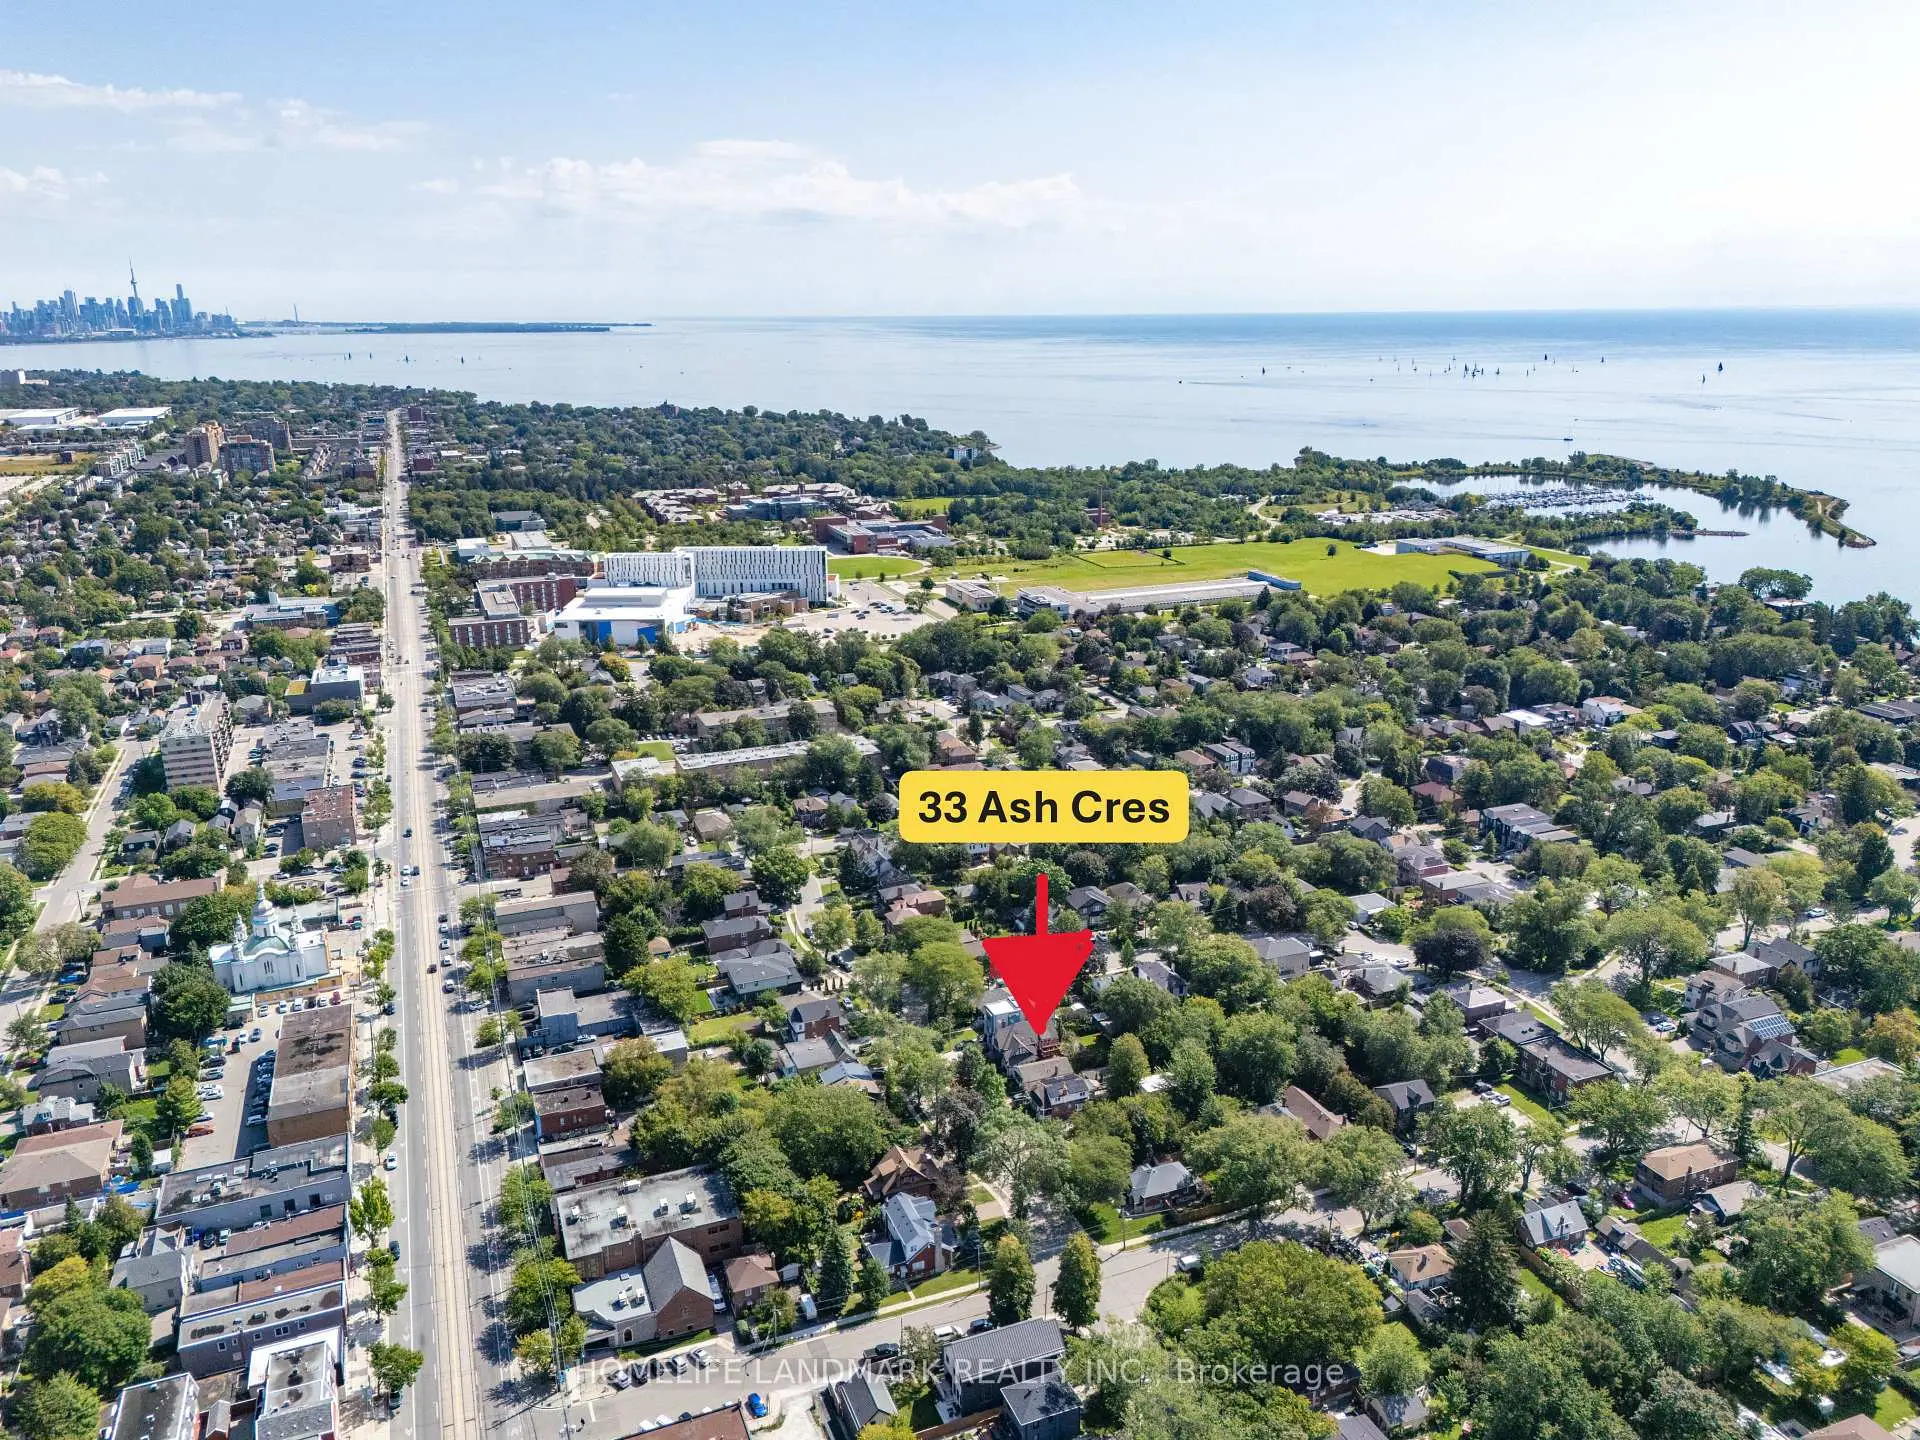
Long Branch, Toronto, M8W 1E4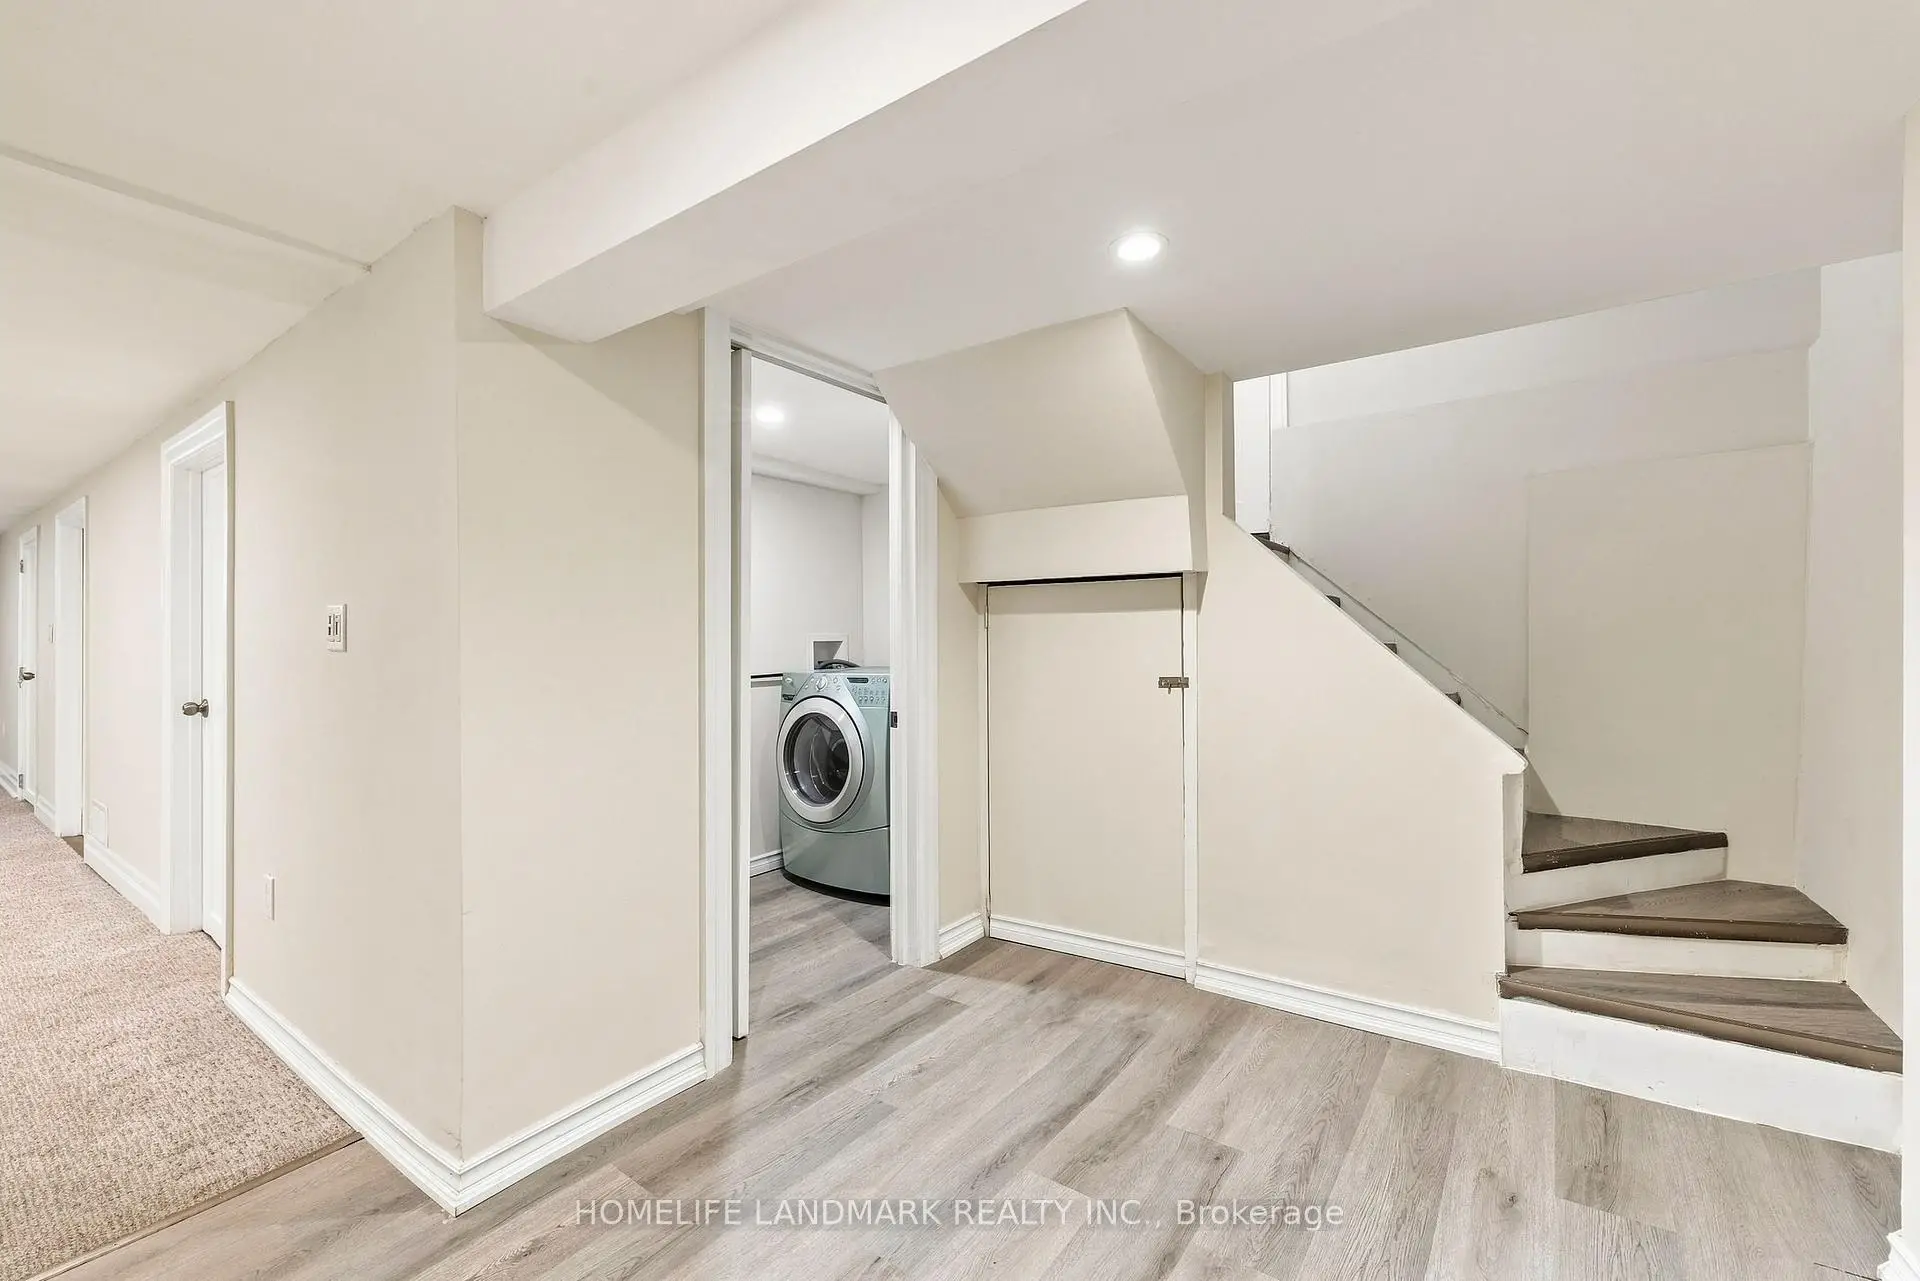

Description
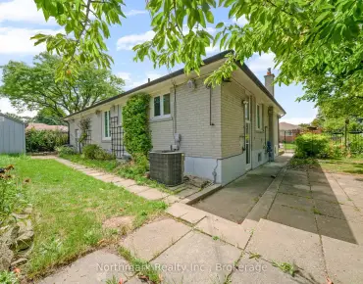
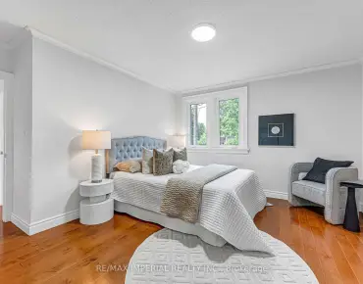
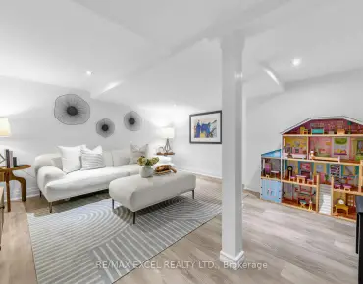
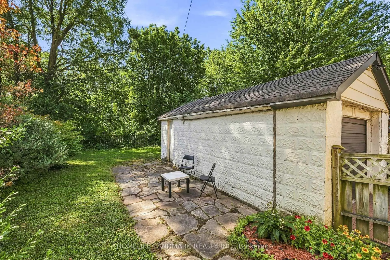
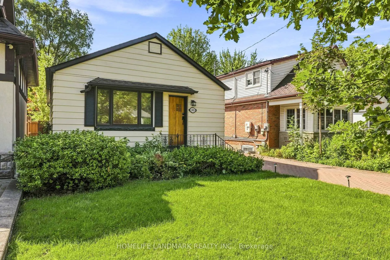
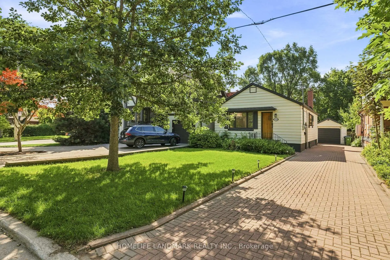
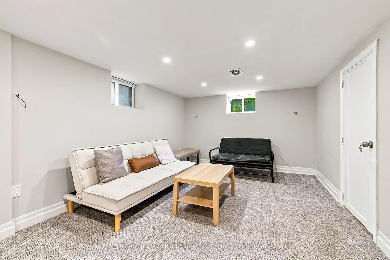
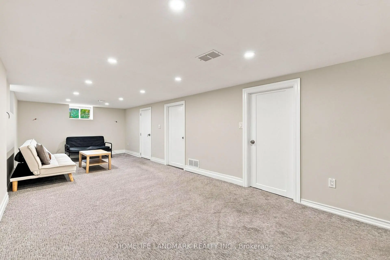
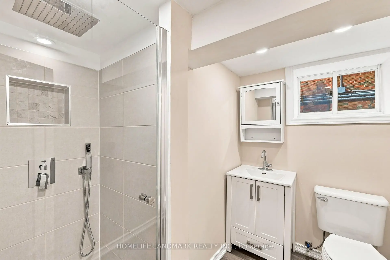
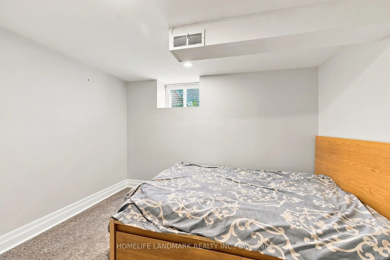
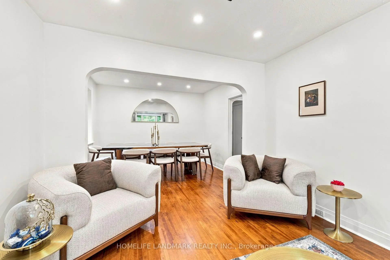
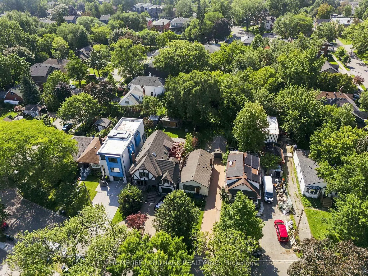
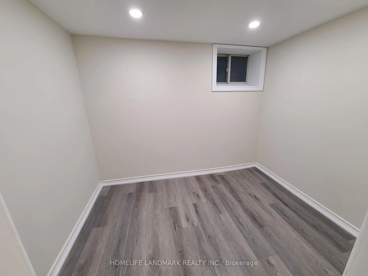
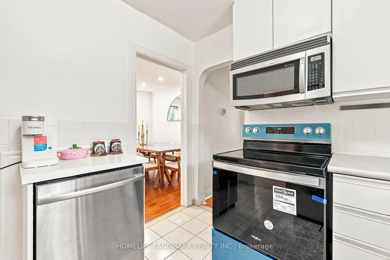
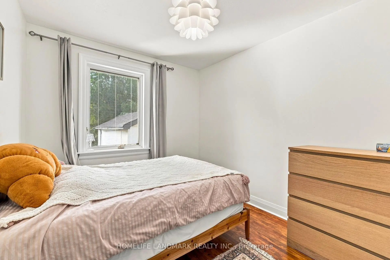
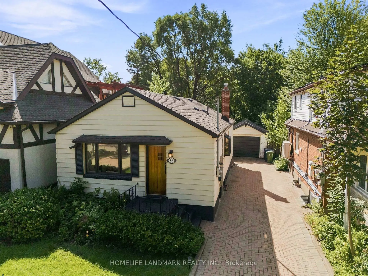
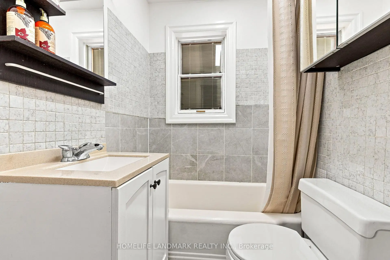
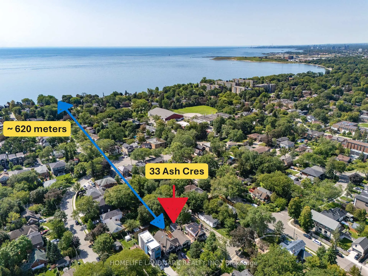
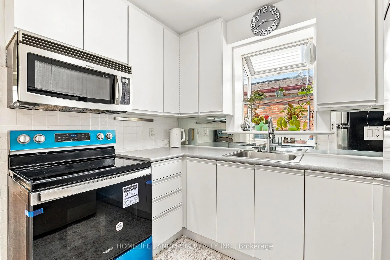
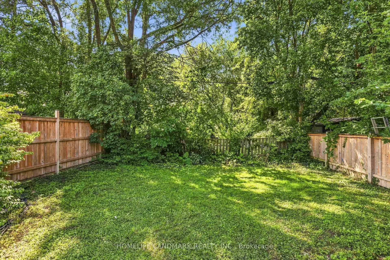
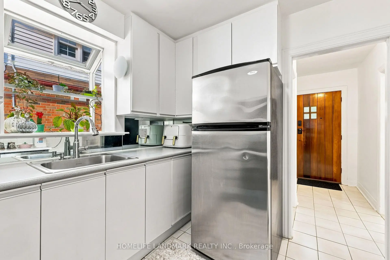
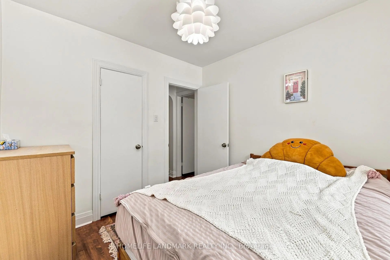
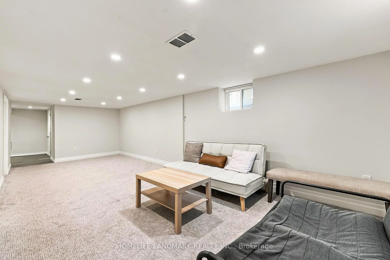
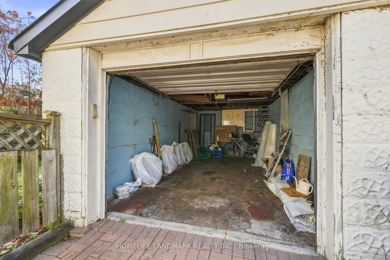
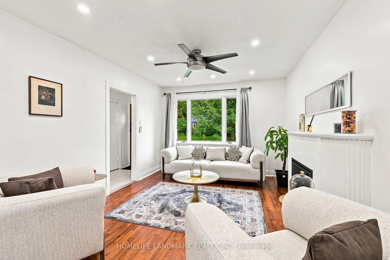
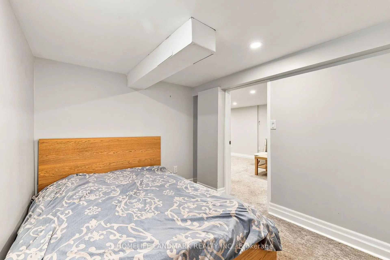
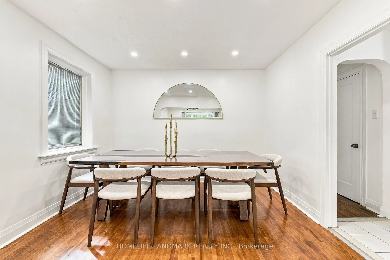
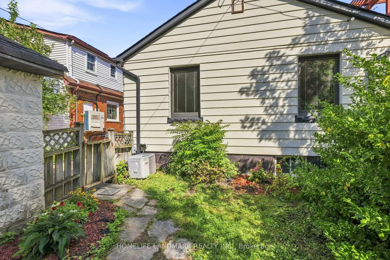
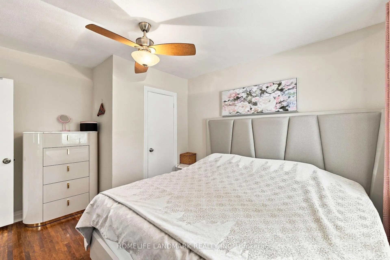
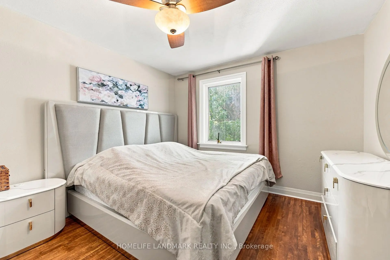
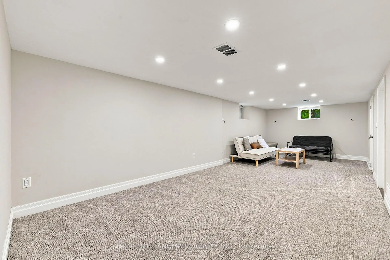
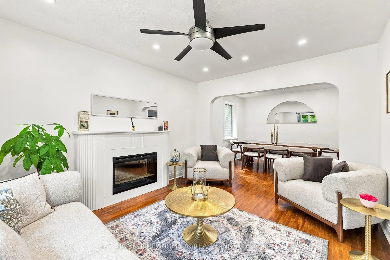
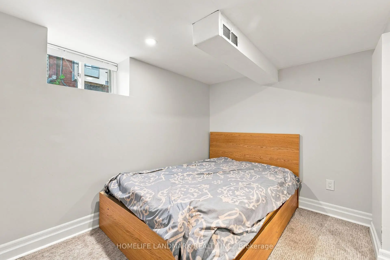
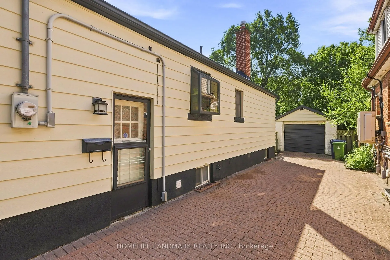
Welcome to this charming South Etobicoke house! This renovated, well maintained bungalow is situated on a rare 35 x 133 ft lot in a desirable, family-friendly neighborhood with mature trees. The main floor features 2 bedrooms, a bright living area, large dining area, 3 piece bathroom and the kitchen. The finished lower level offers 2 additional bedrooms, another 3 piece brand new bathroom, spacious recreation room and separate entrance, providing excellent flexibility for guests, extended family or a nanny suite. Basement includes a rough-in for a potential kitchen. The generous lot offers plenty of possibilities for future additions or building plans, with potential to add a 3rd bedroom on both the main and the basement, subject to applicable approvals. Enjoy a long 5 car private driveway, detached garage and expansive private backyard with plenty of room for entertaining, gardening or future improvements. Garden suite potential up to approximately 1,291 sq. ft., subject to applicable requirements and approvals. Conveniently minutes away from to TTC, Long Branch GO, the lake, parks, libraries, skating trail, bike lanes. Located close to restaurants, cafés, Tim Horton's drive through, shops and employment hubs in Mississauga, Etobicoke and Toronto. Within a sought-after school catchment, this versatile property is offering a great combination of location, livability, lot size and future potential.
Features
- Facing: South

- Bedrooms: 2

- Bathrooms: 2

- Garages: 1

- Kitchens: 1

Details
- Lot size: 35.00 x 133.41 Feet

- Space: 700-1100

- Tax: $ 5210.04

- W13751378

- Listing contracted with: HOMELIFE LANDMARK REALTY INC.
| Room | Size(M) | Description | |
|---|---|---|---|
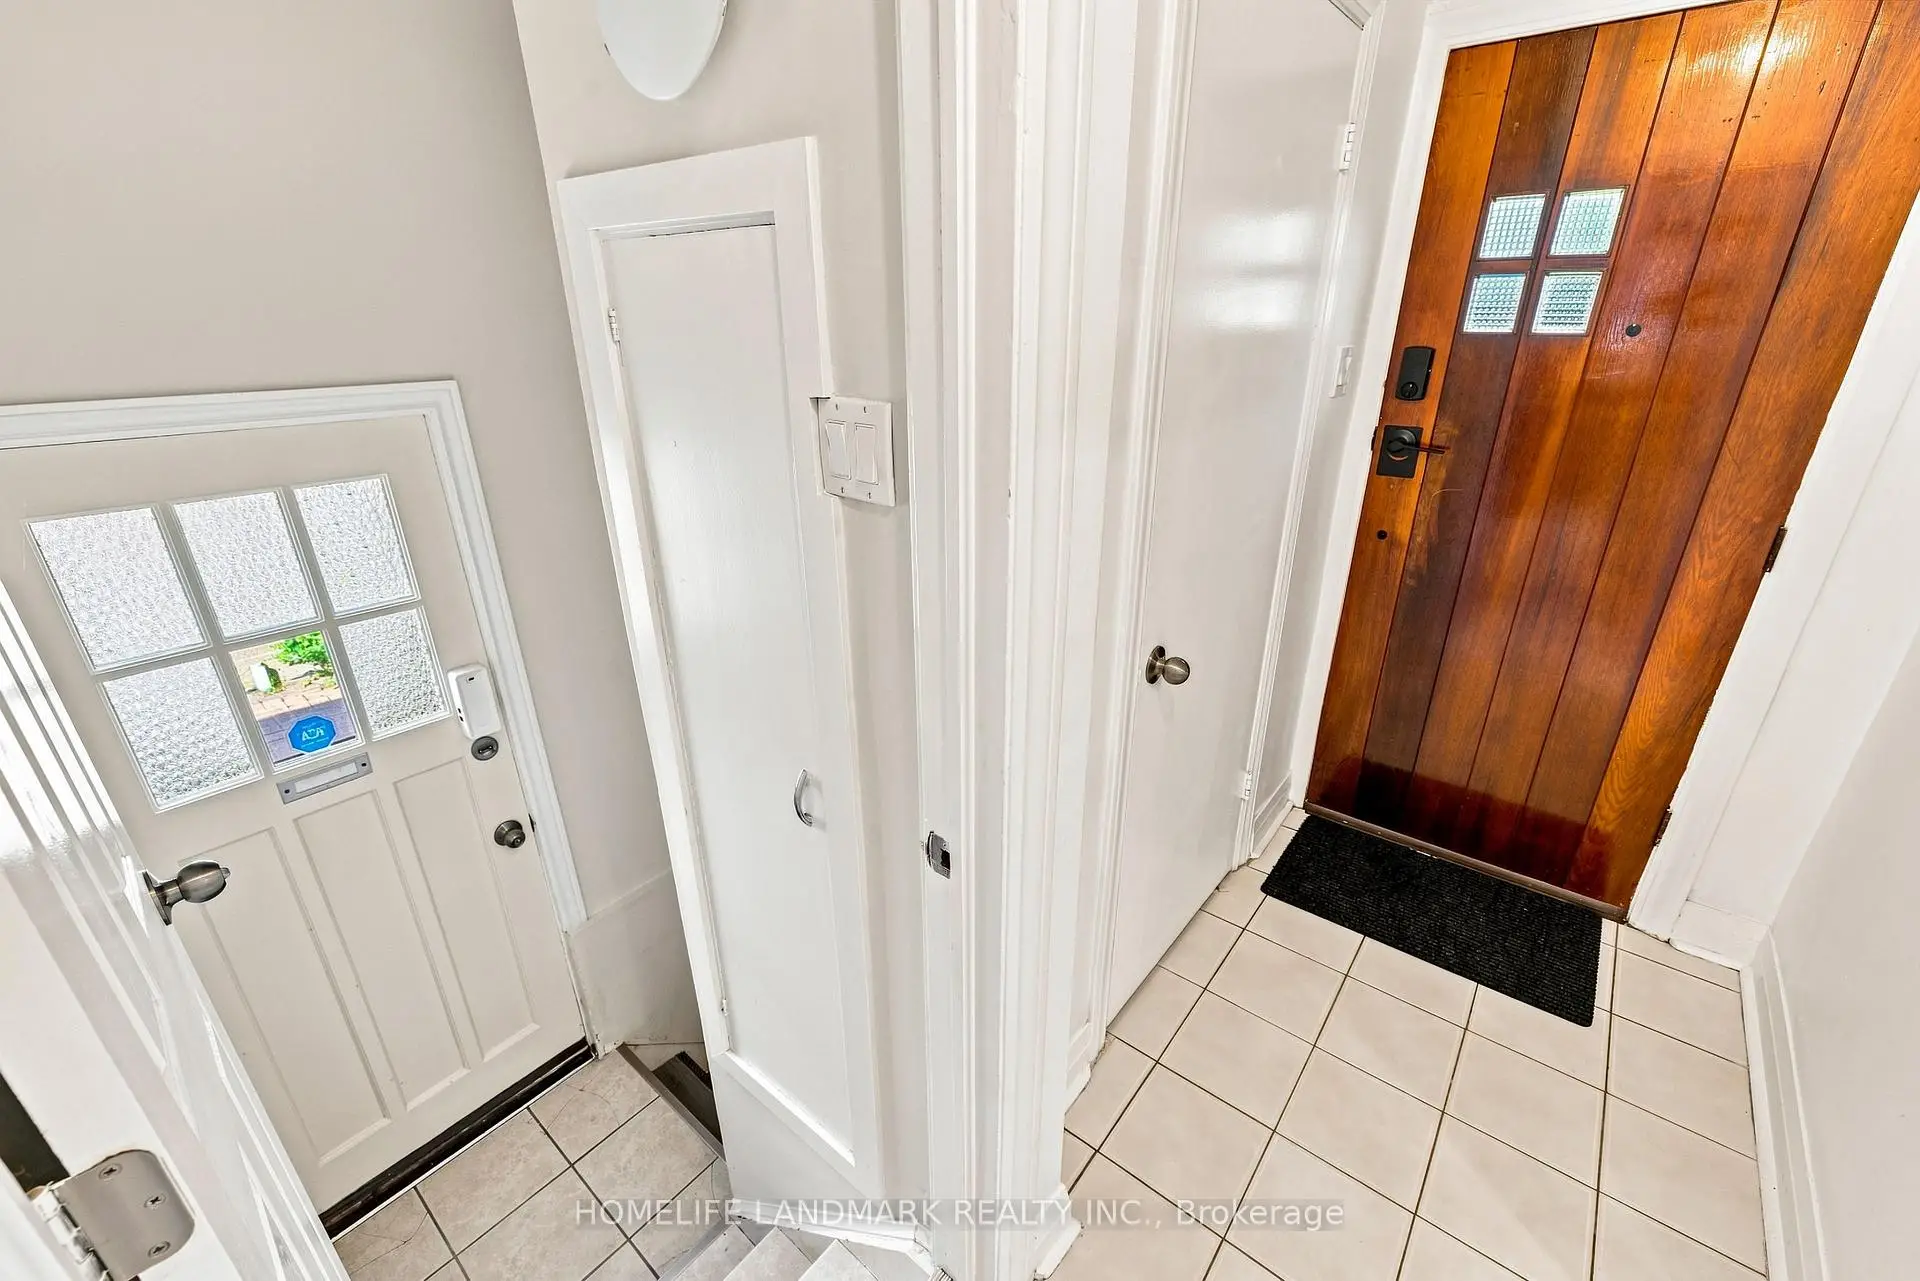
| Foyer | 2.71x1.13 | Tile Floor, Closet |
|
| Living Rm | 4.00x3.39 | Hardwood Floor, Large Window, Electric Fireplace |
|
| Dining Rm | 3.05x3.39 | Window, Hardwood Floor, Separate Rm |
|
| Kitchen | 2.79x2.72 | Stainless Steel Appl, Window |
|
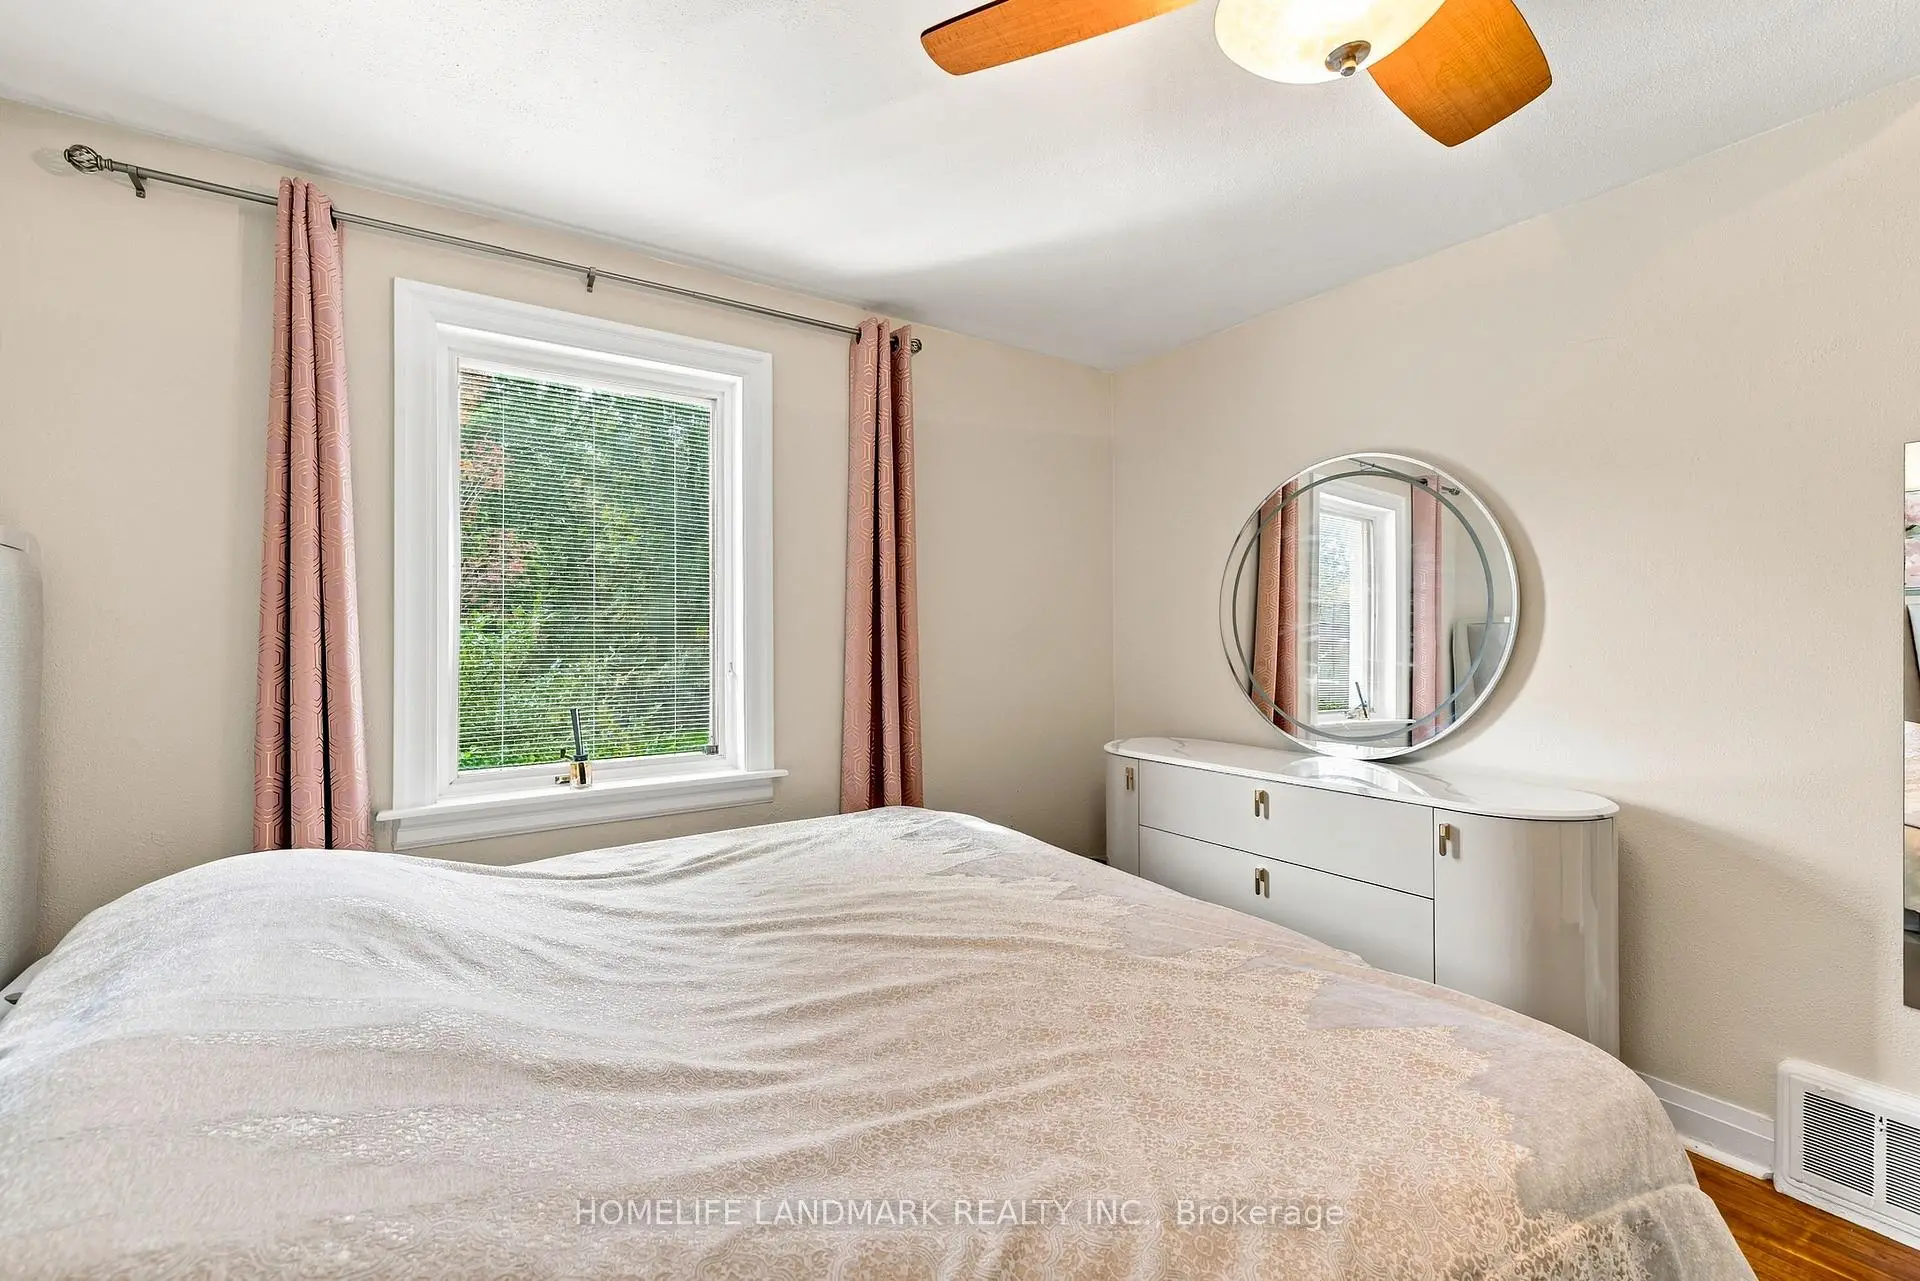
| Primary B | 4.00x3.29 | Closet, Window, Hardwood Floor |
|
| 2nd Br | 2.96x2.72 | Hardwood Floor, Overlooks Backyard, Closet |
|
| Recreatio | 8.51x3.48 | Broadloom, Window, Open Concept |
|
| 3rd Br | 2.00x2.93 | Window, Pot Lights, Broadloom |
|
| 4th Br | 3.46x2.53 | Pot Lights, Window, Broadloom |
|
| Laundry | 1.55x2.53 |
| Bathroom | Pieces | Level | |
|---|---|---|---|
| 1xBath | 3 pcs | Main |
|
| 1xBath | 3 pcs | Basement |
Property Summary
Located close to the intersection of Twenty Eighth St and Lake Shore Bl, 33 Ash Cres is a 2+2 bedrooms 2 washrooms Detached. The unit has a Single Detached Parking Space. The property has many nice features including Sump Pump. Foyer, Living Room Rm, Dinning Room Rm, Kitchen, Primary B and second bedroom are on the Main floor; Recreation Roomreatio, third bedroom, fourth bedroom and Laundry are on the Lower floor.Local Area Profile
This property is located in an area with a significant rental housing presence with a mix of detached homes and apartments and condominiums. Approximately 53% of residents hold a bachelor's degree or higher, while about 20% have a college credential. Residents use a combination of driving and public transit for commuting.