Hurontario, Mississauga, L5R 3X6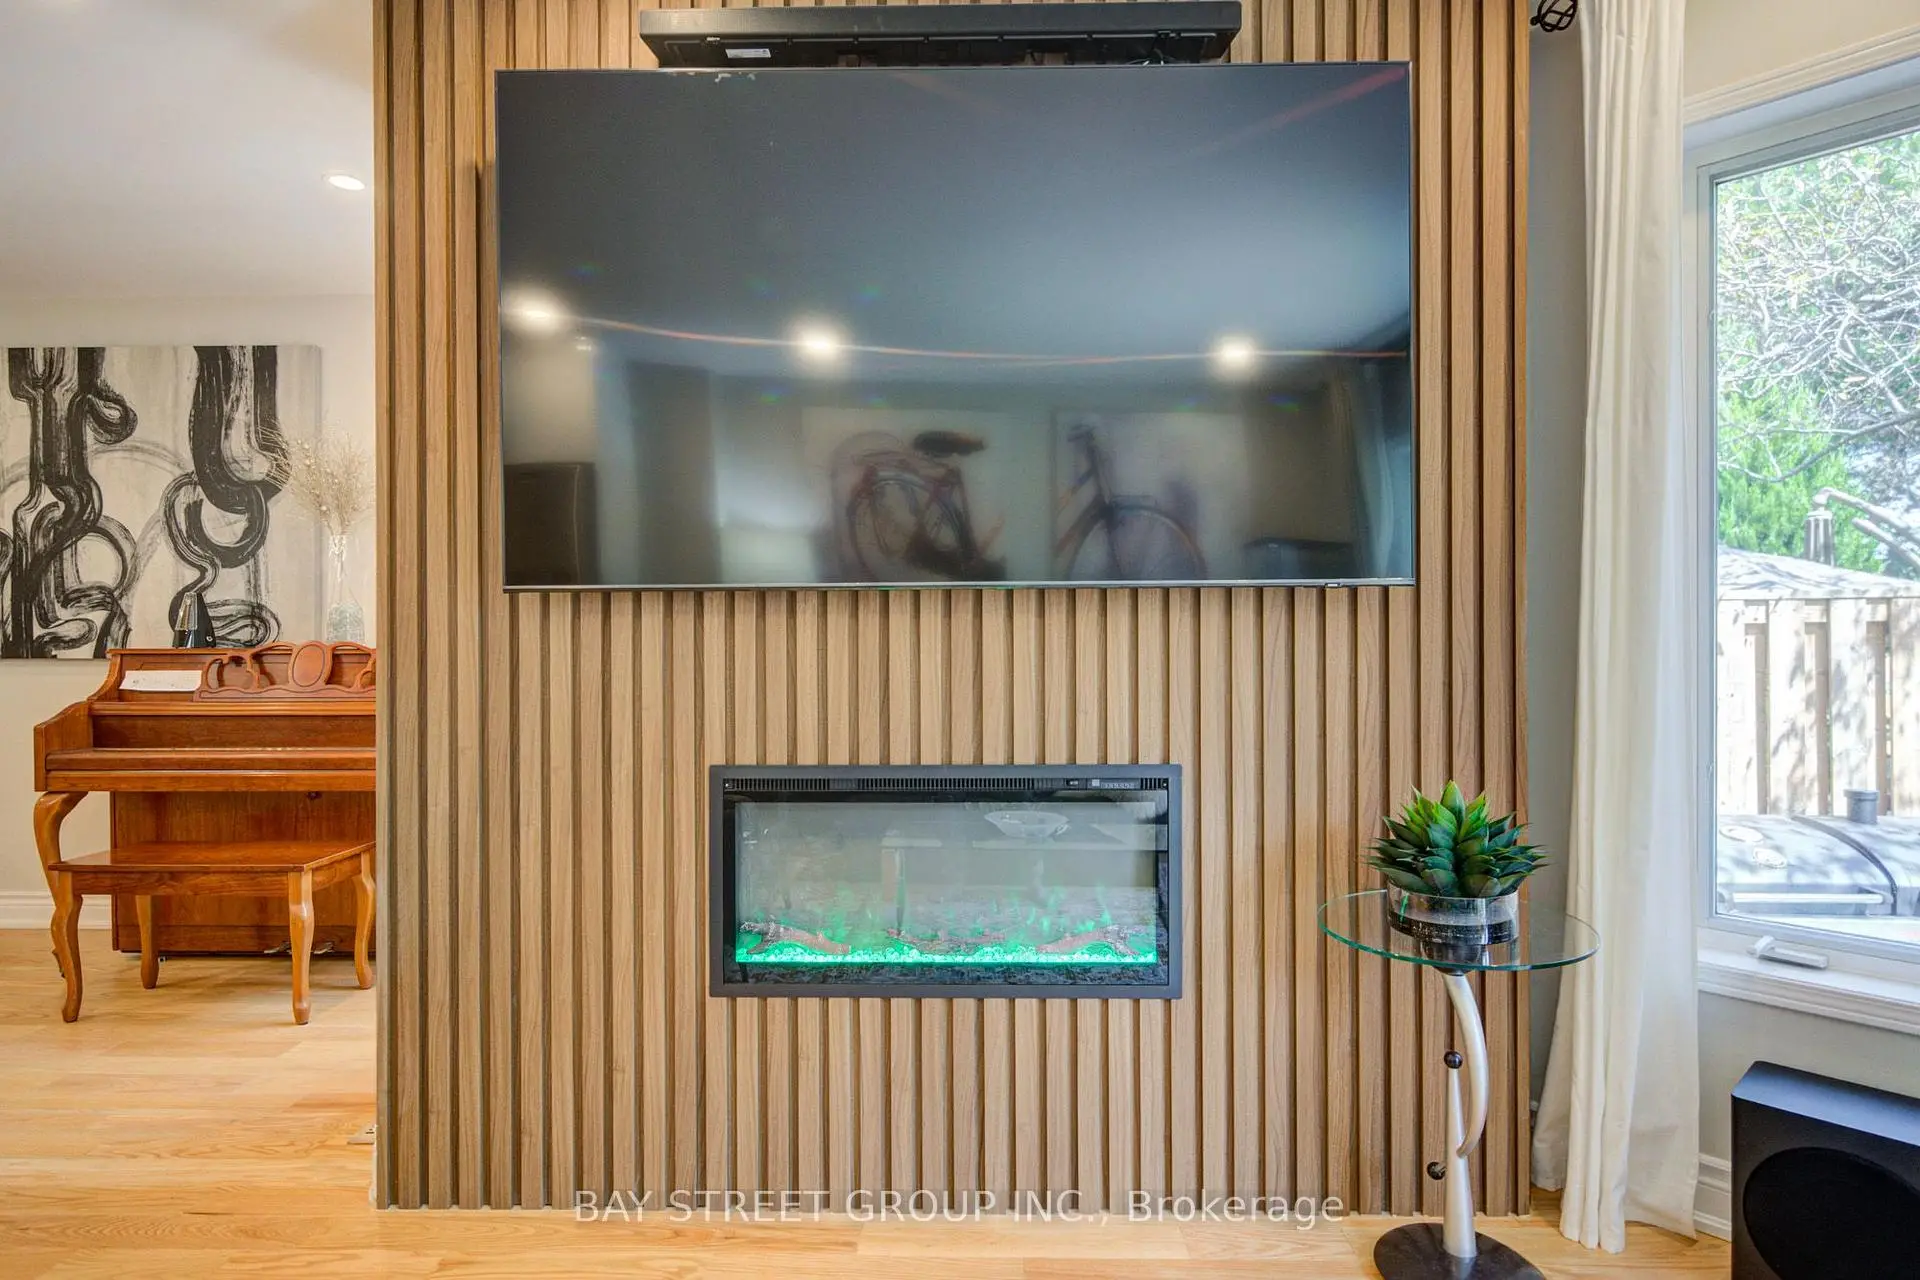

Description
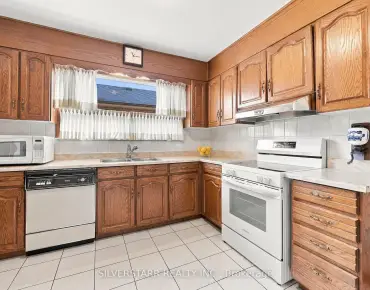
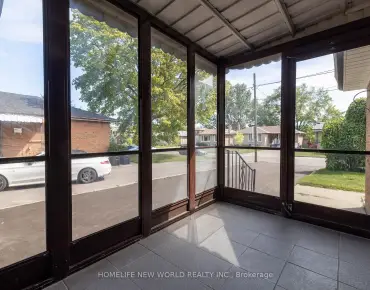
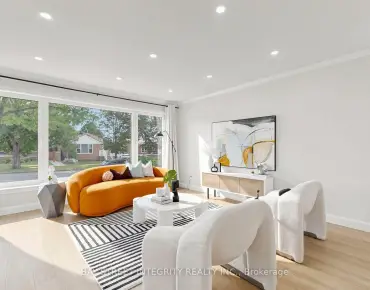
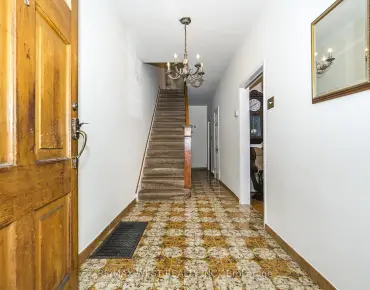
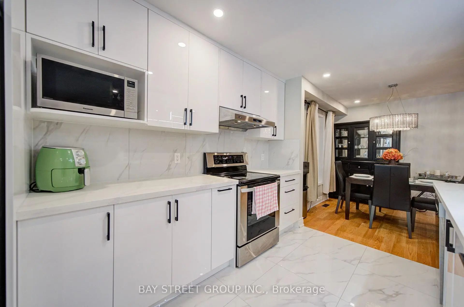
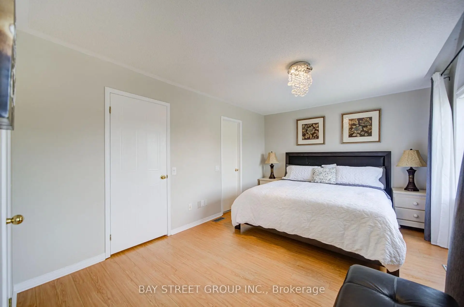
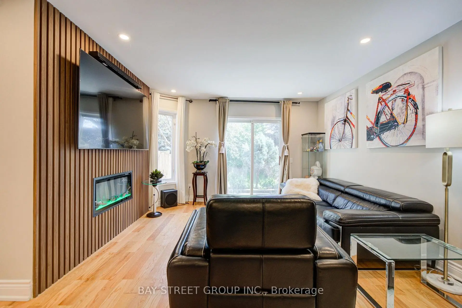
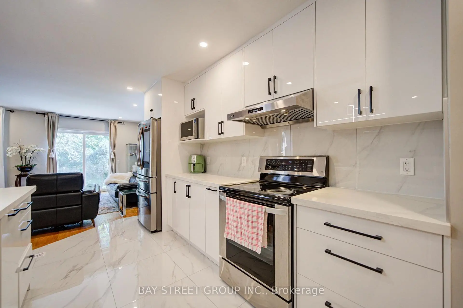
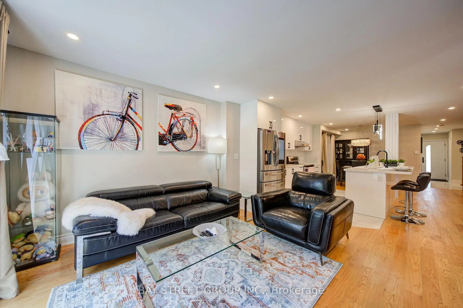
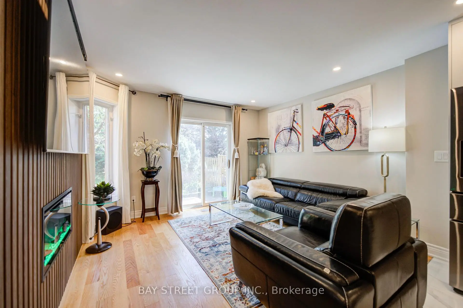
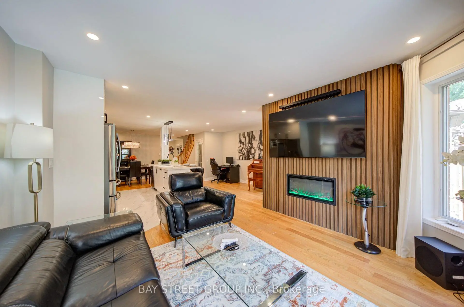
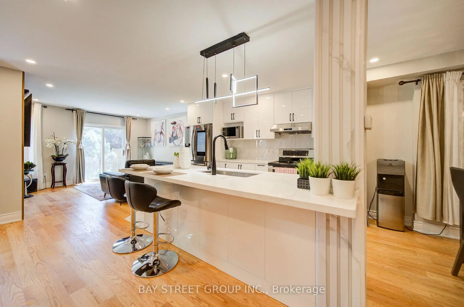
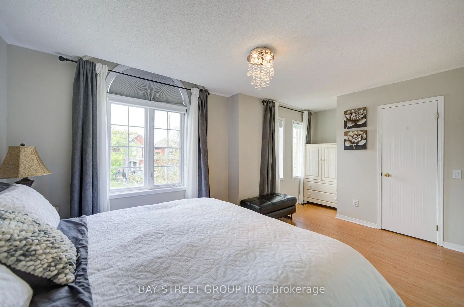
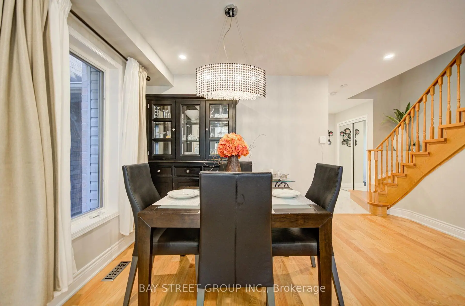
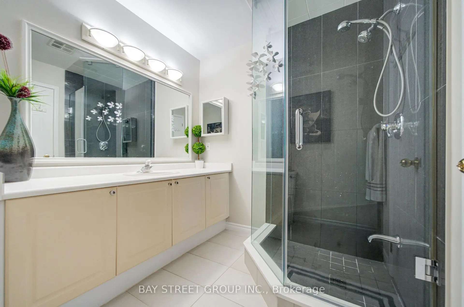
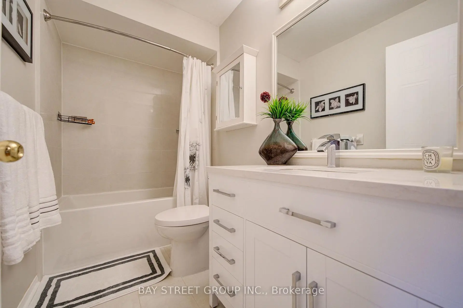
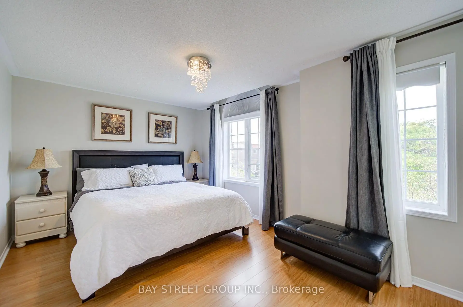
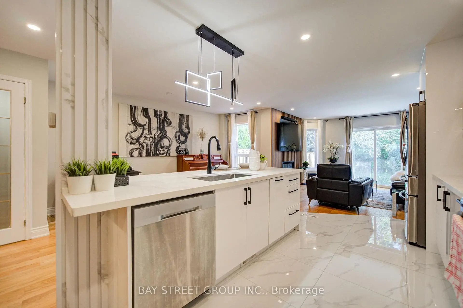
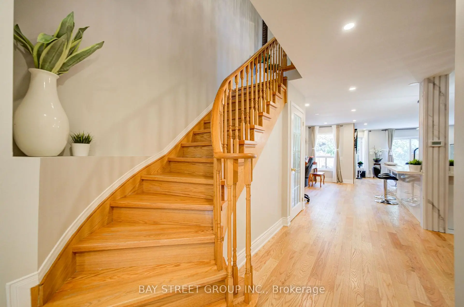
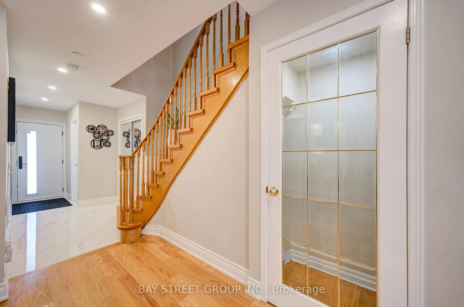
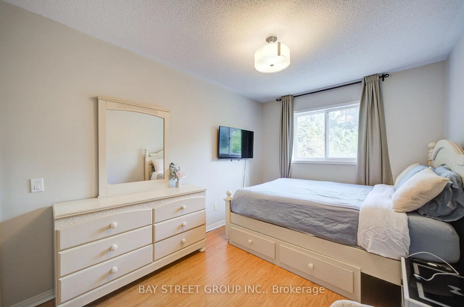
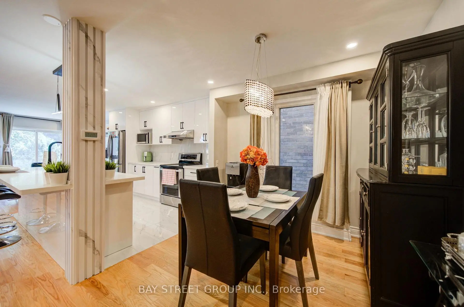
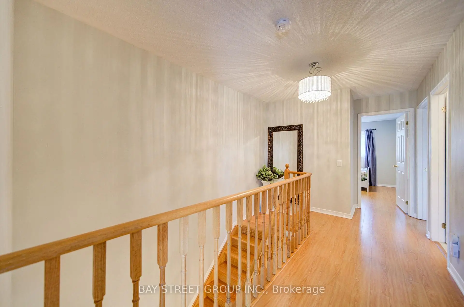
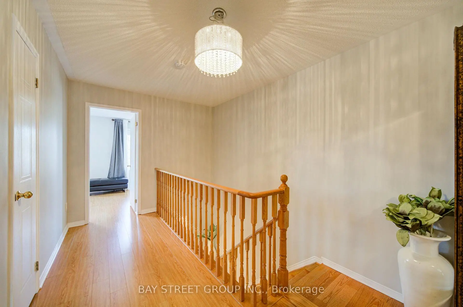
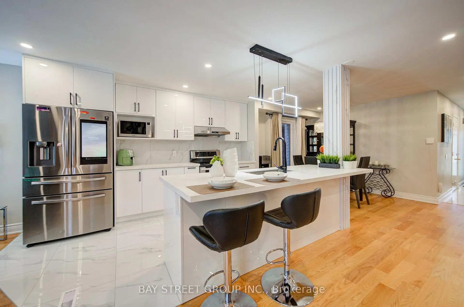
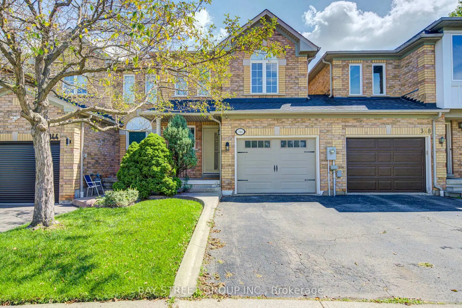
newly renovated semi detach home. close to shopping, school. park. move in condition , open concept . price reduced .
Features
- Facing: South

- Bedrooms: 3

- Bathrooms: 4

- Garages: 1

- Kitchens: 1

Details
- Lot size: 22.57 x 129.69 Feet

- Space: 1500-2000

- Tax: $ 5634.56

- W13738012

- Listing contracted with: BAY STREET GROUP INC.
| Room | Size(M) | Description | |
|---|---|---|---|
| Living Rm | 4.50x3.20 | Hardwood Floor, Gas Fireplace, Open Concept |
|
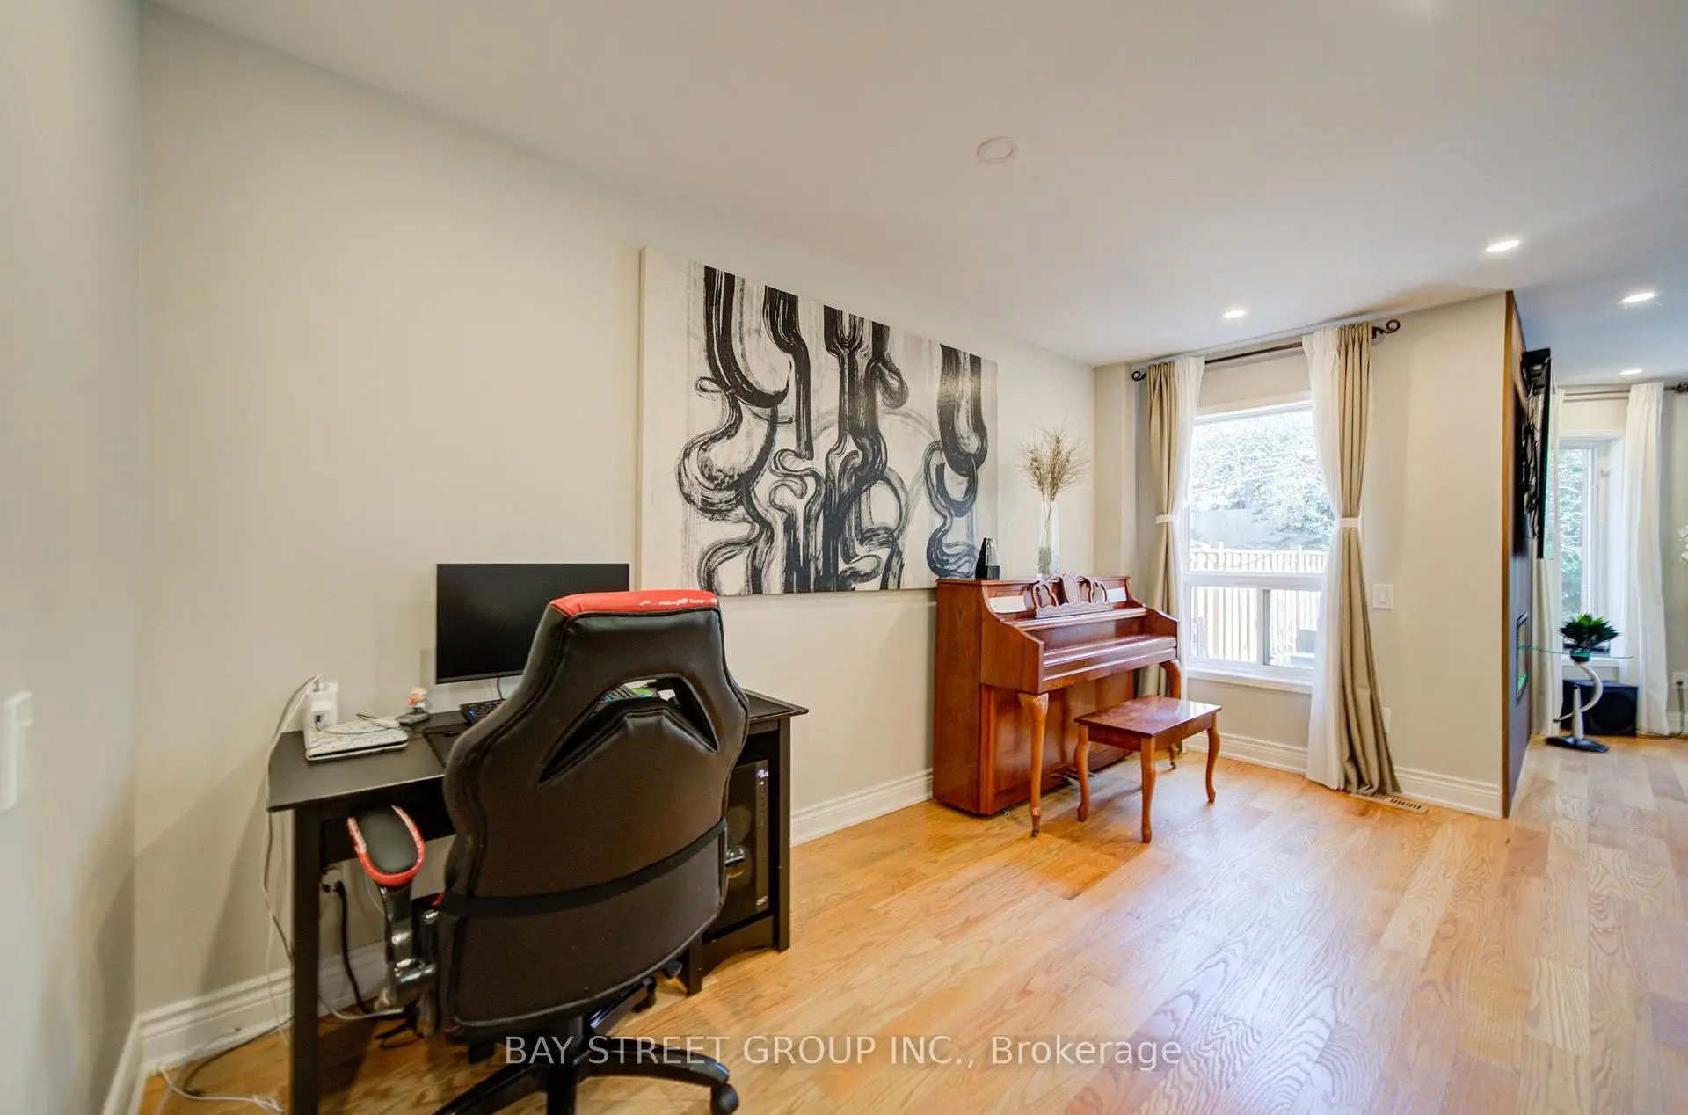
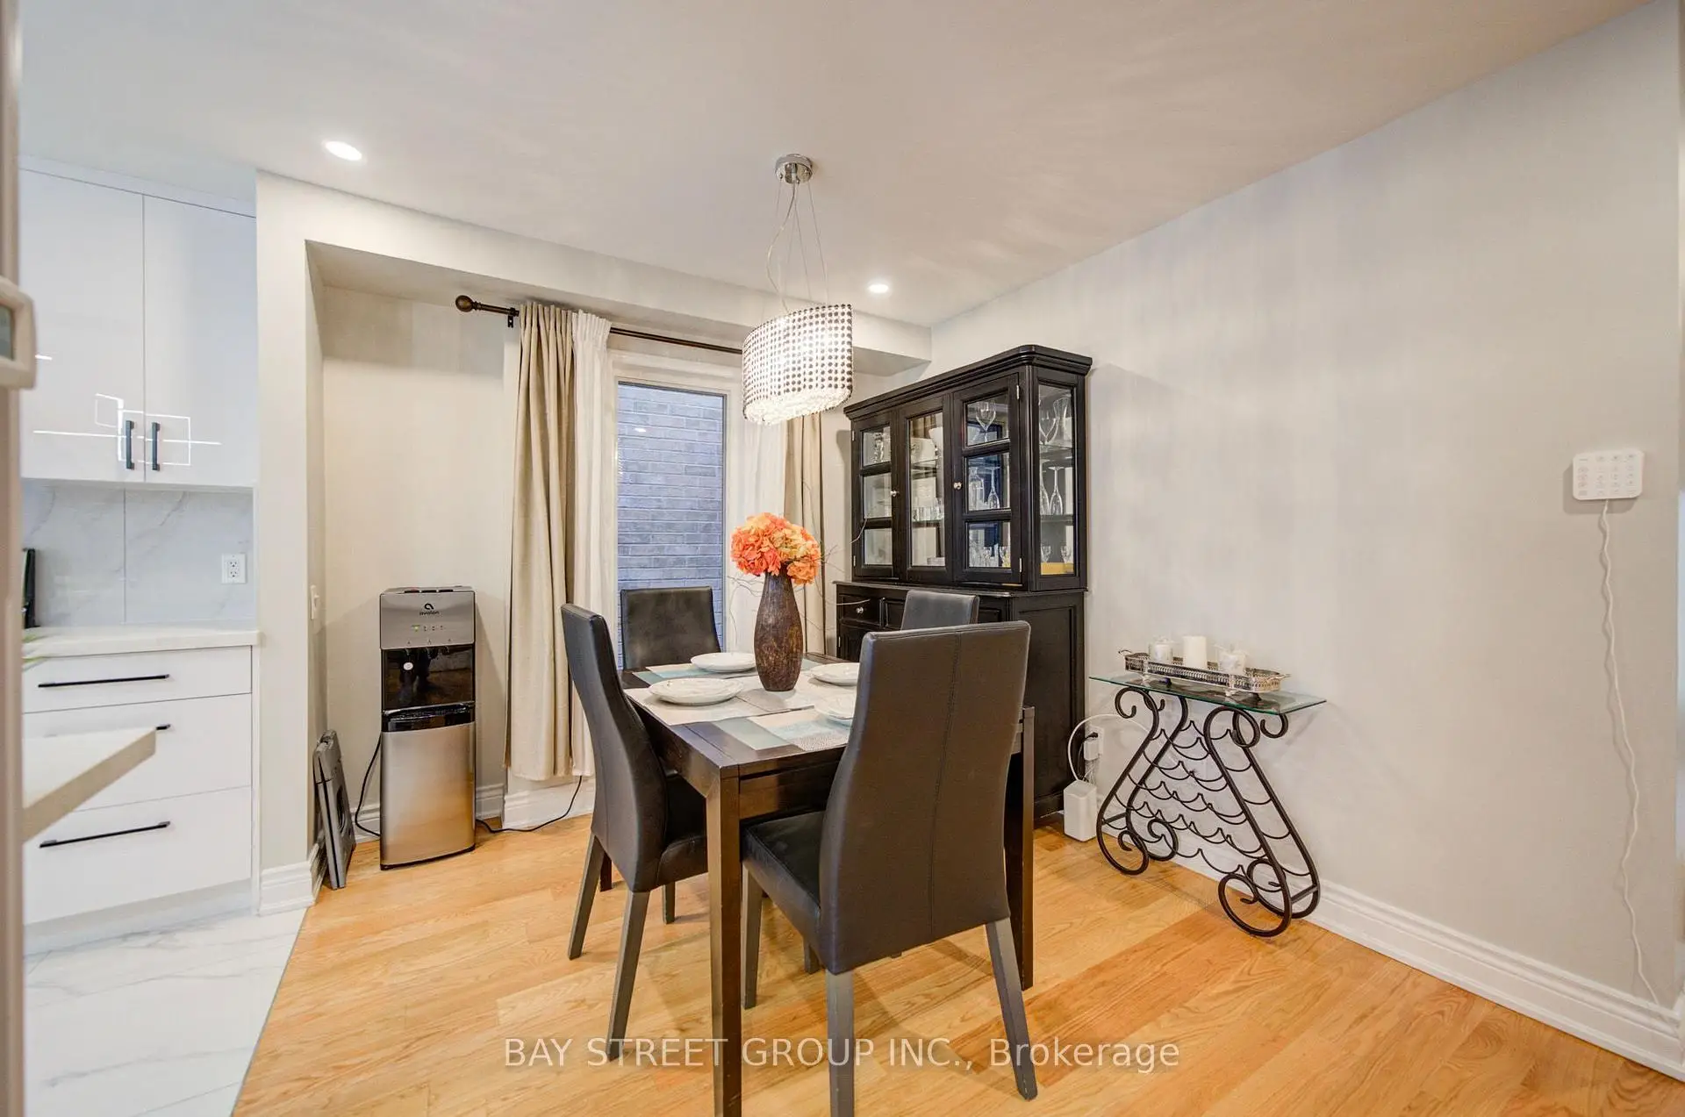
| Dining Rm | 4.30x2.70 | Hardwood Floor, Open Concept, French Doors |
|
| Kitchen | 4.25x2.40 | Ceramic Floor, Breakfast Bar, Pantry |
|
| Family Rm | 3.90x3.00 | Hardwood Floor, Gas Fireplace, W/O To Patio |
|
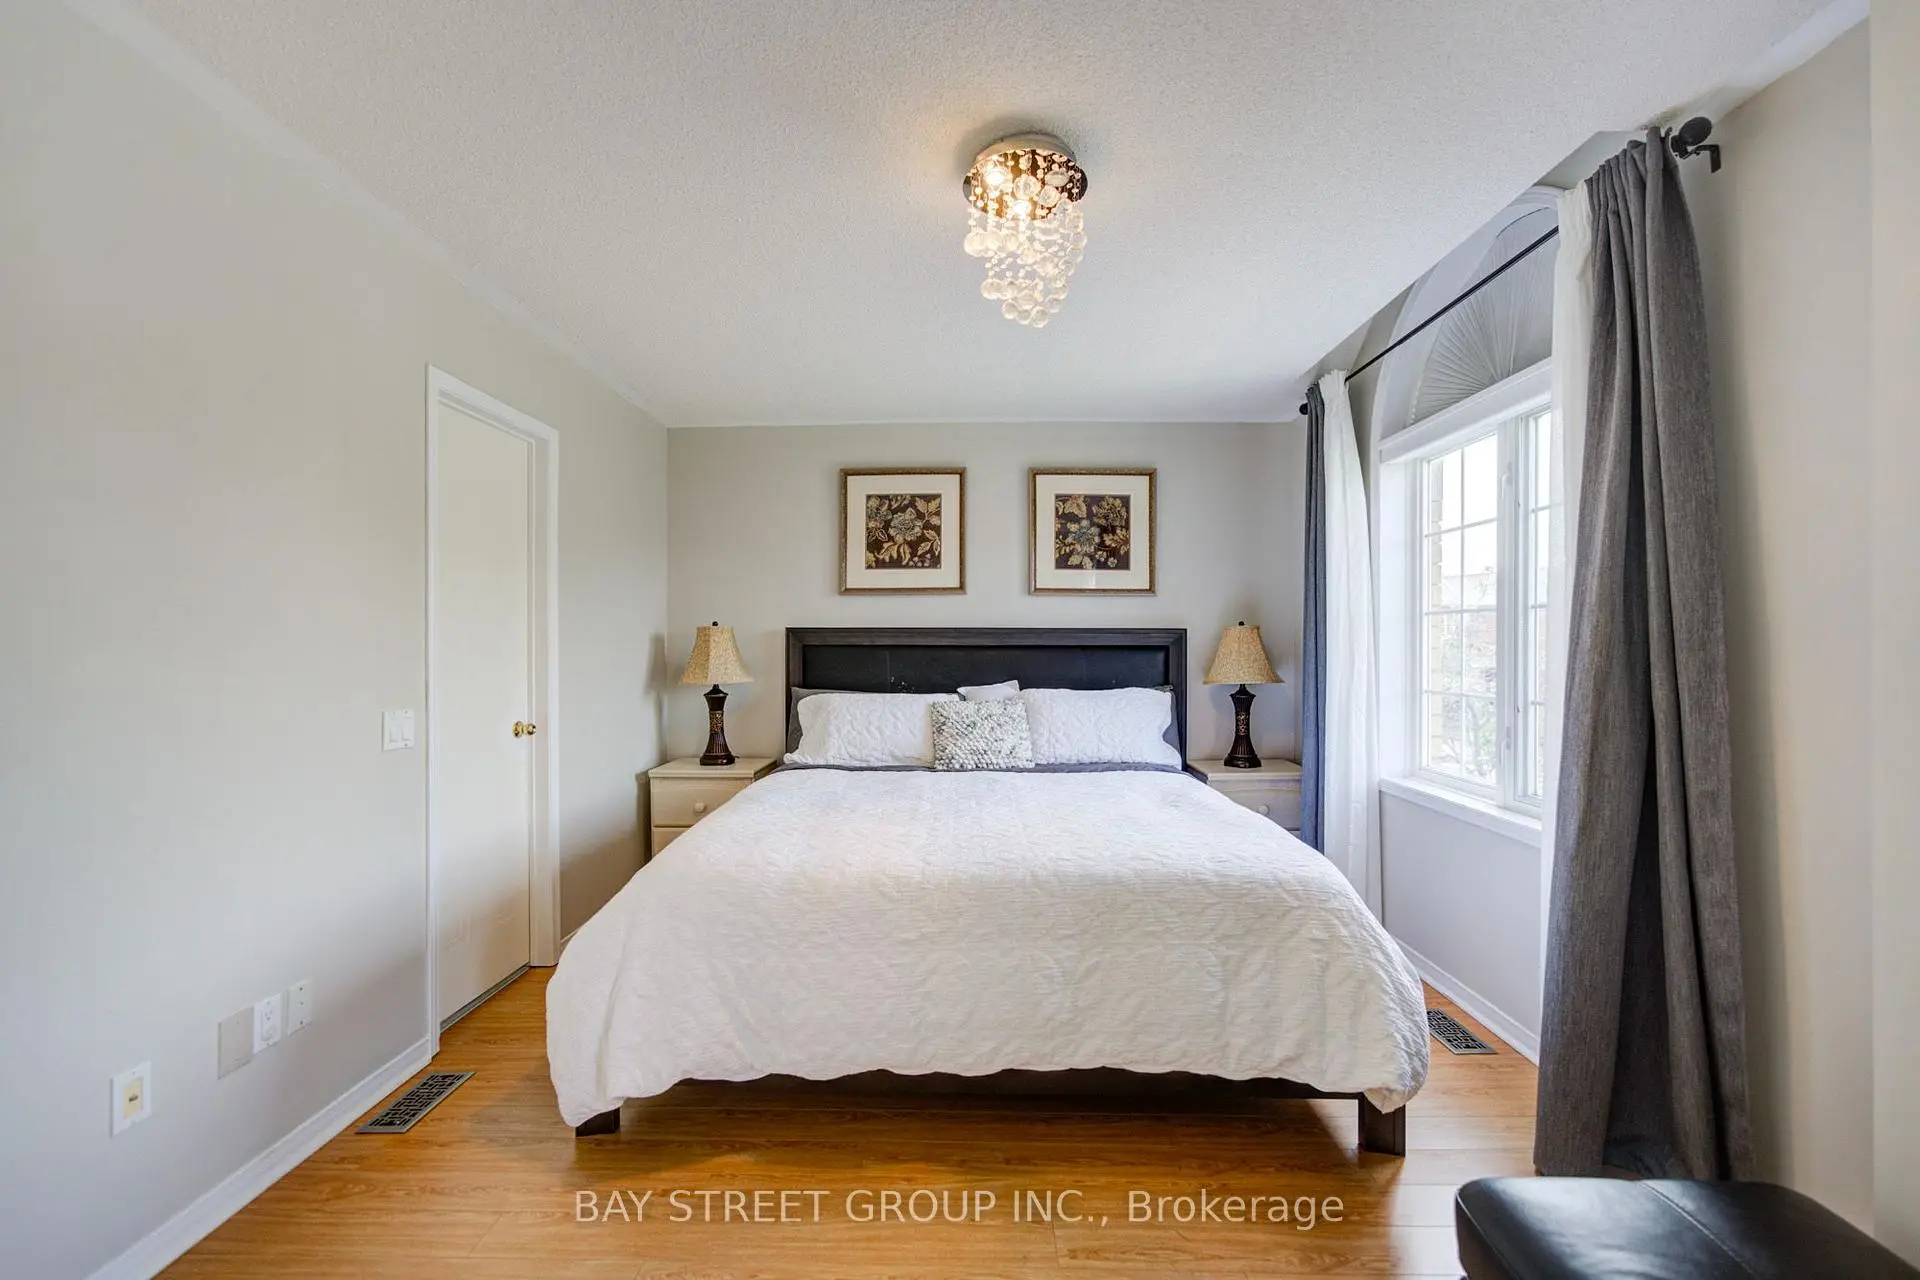
| Primary B | 5.40x3.35 | Broadloom, Walk-In Closet(s), 4 Pc Ensuite |
|
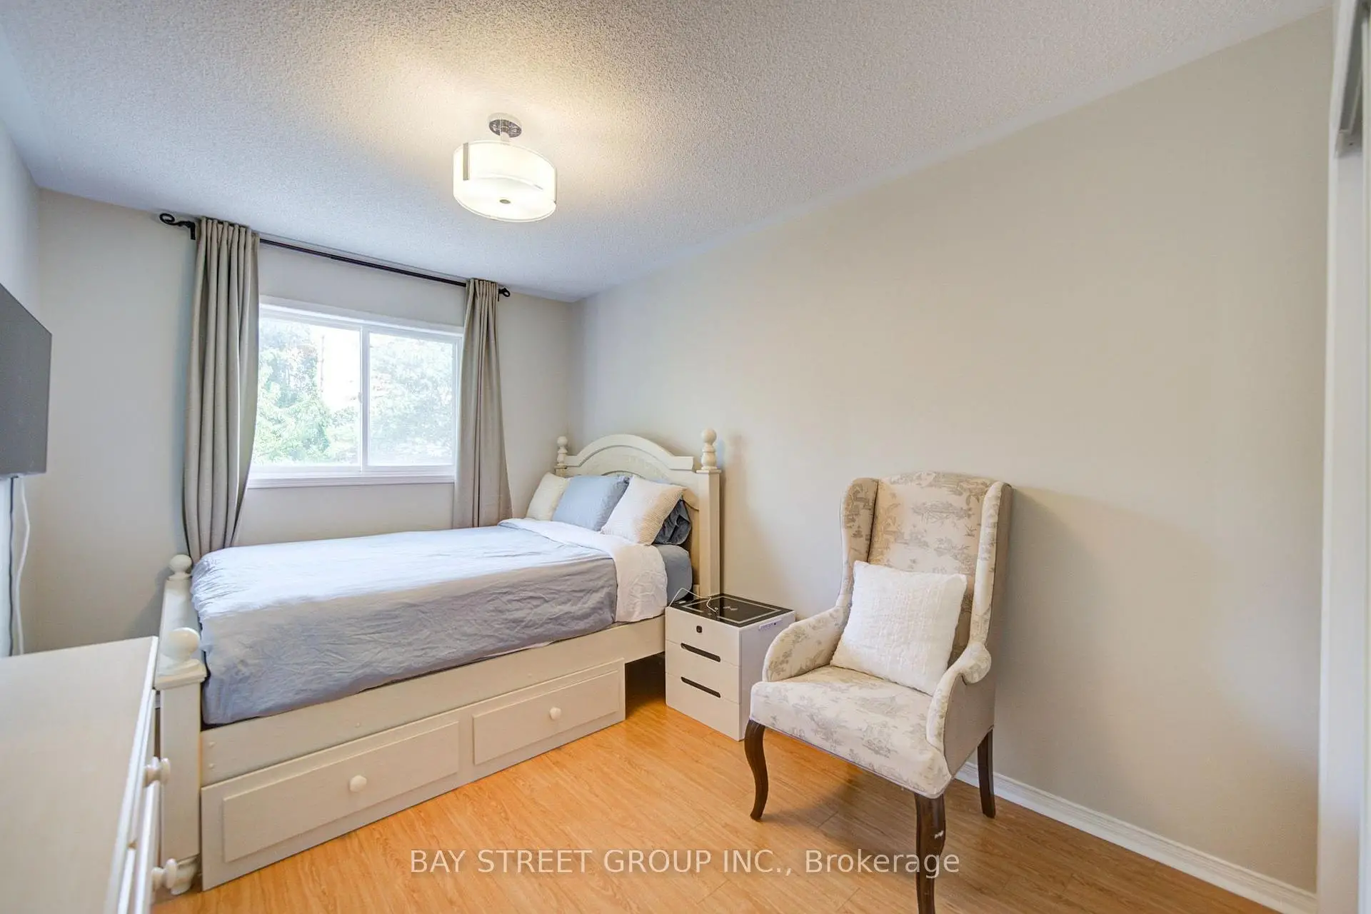
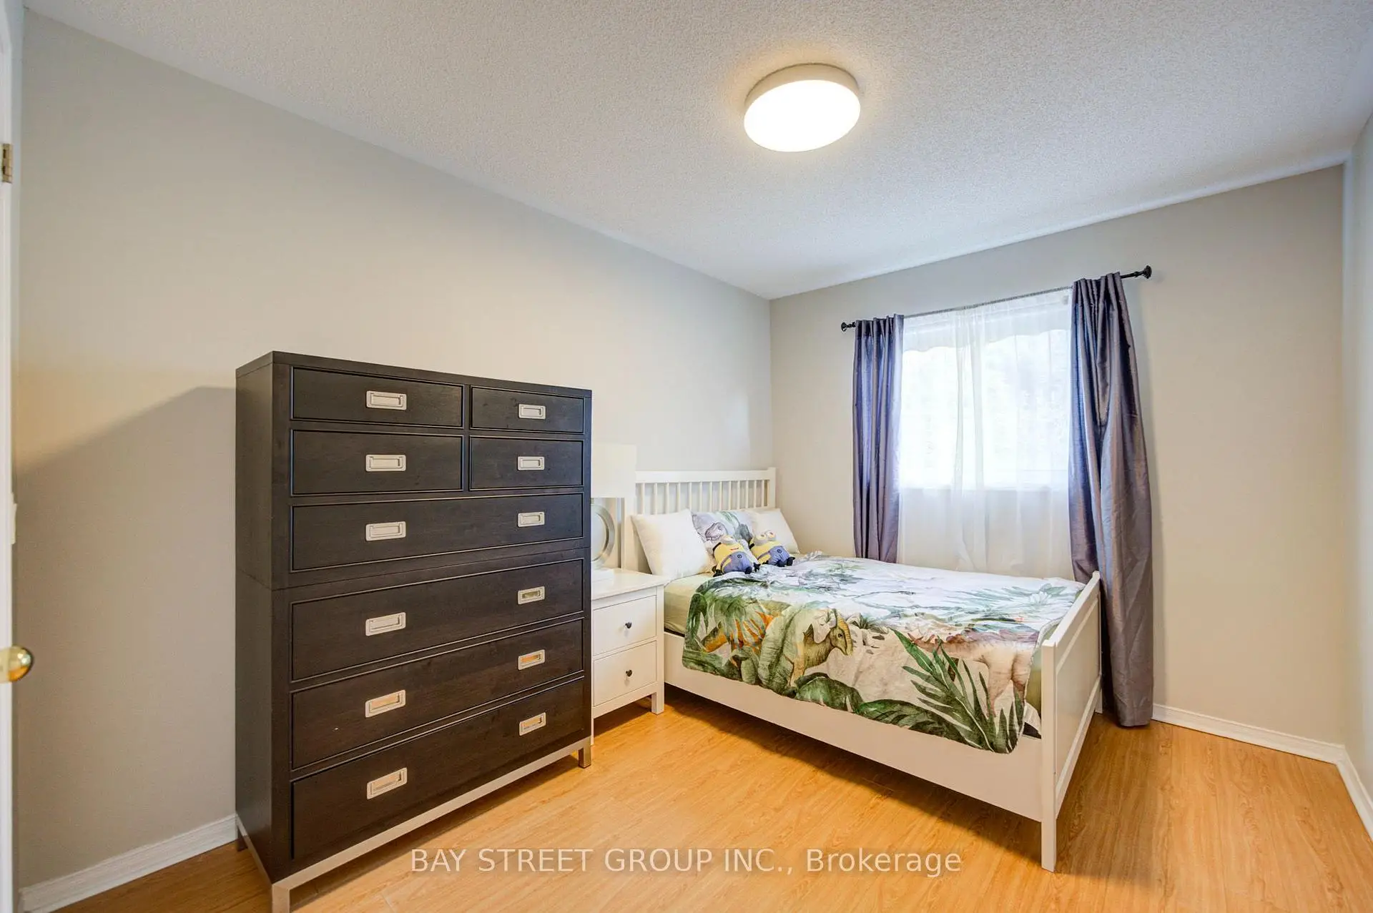
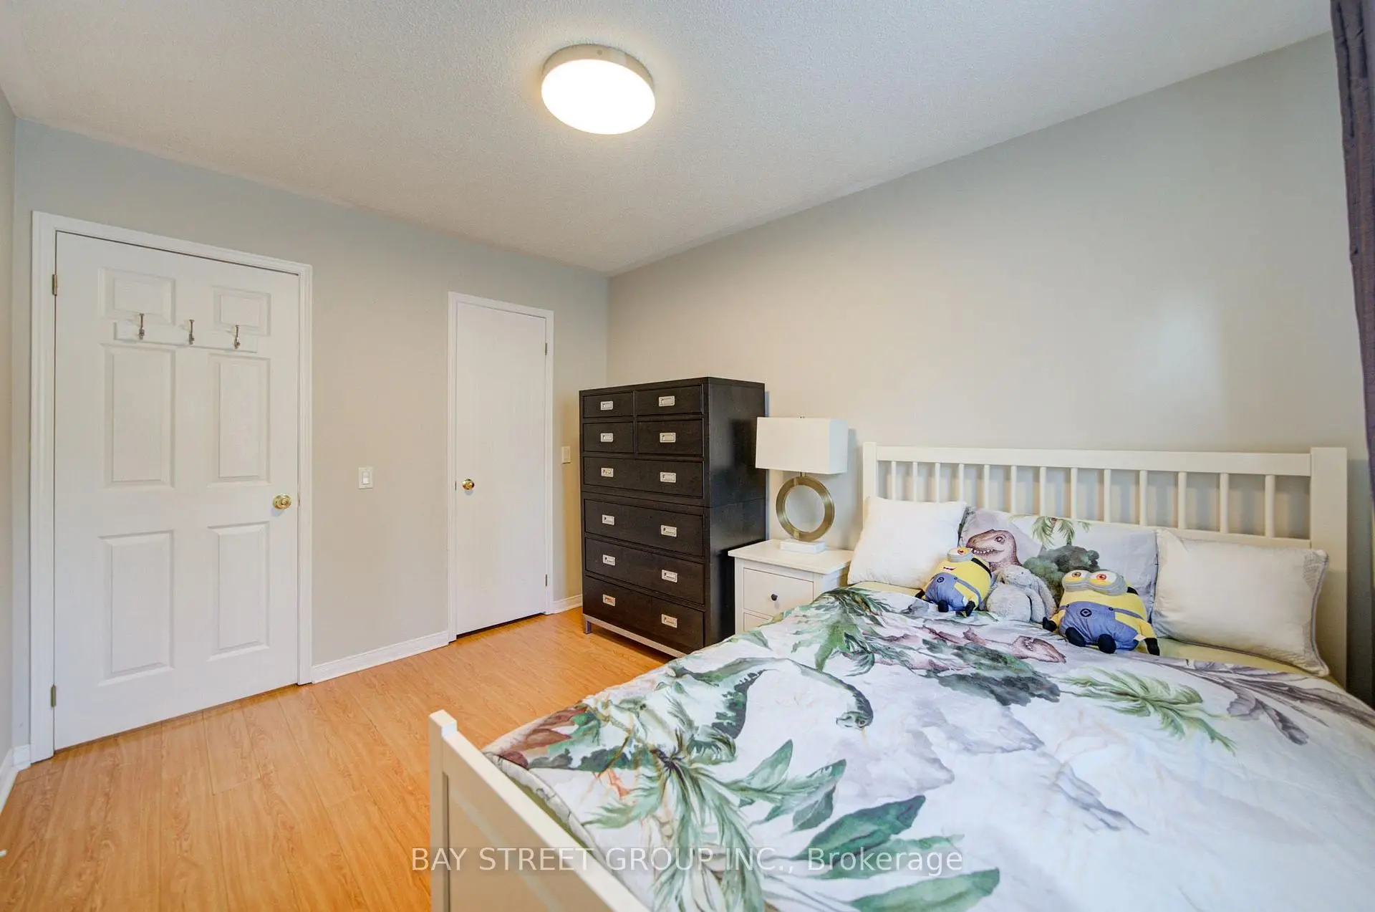
| 2nd Br | 3.40x2.85 | Broadloom, Double Closet |
|
| 3rd Br | 3.90x2.70 | Broadloom, Closet |
|
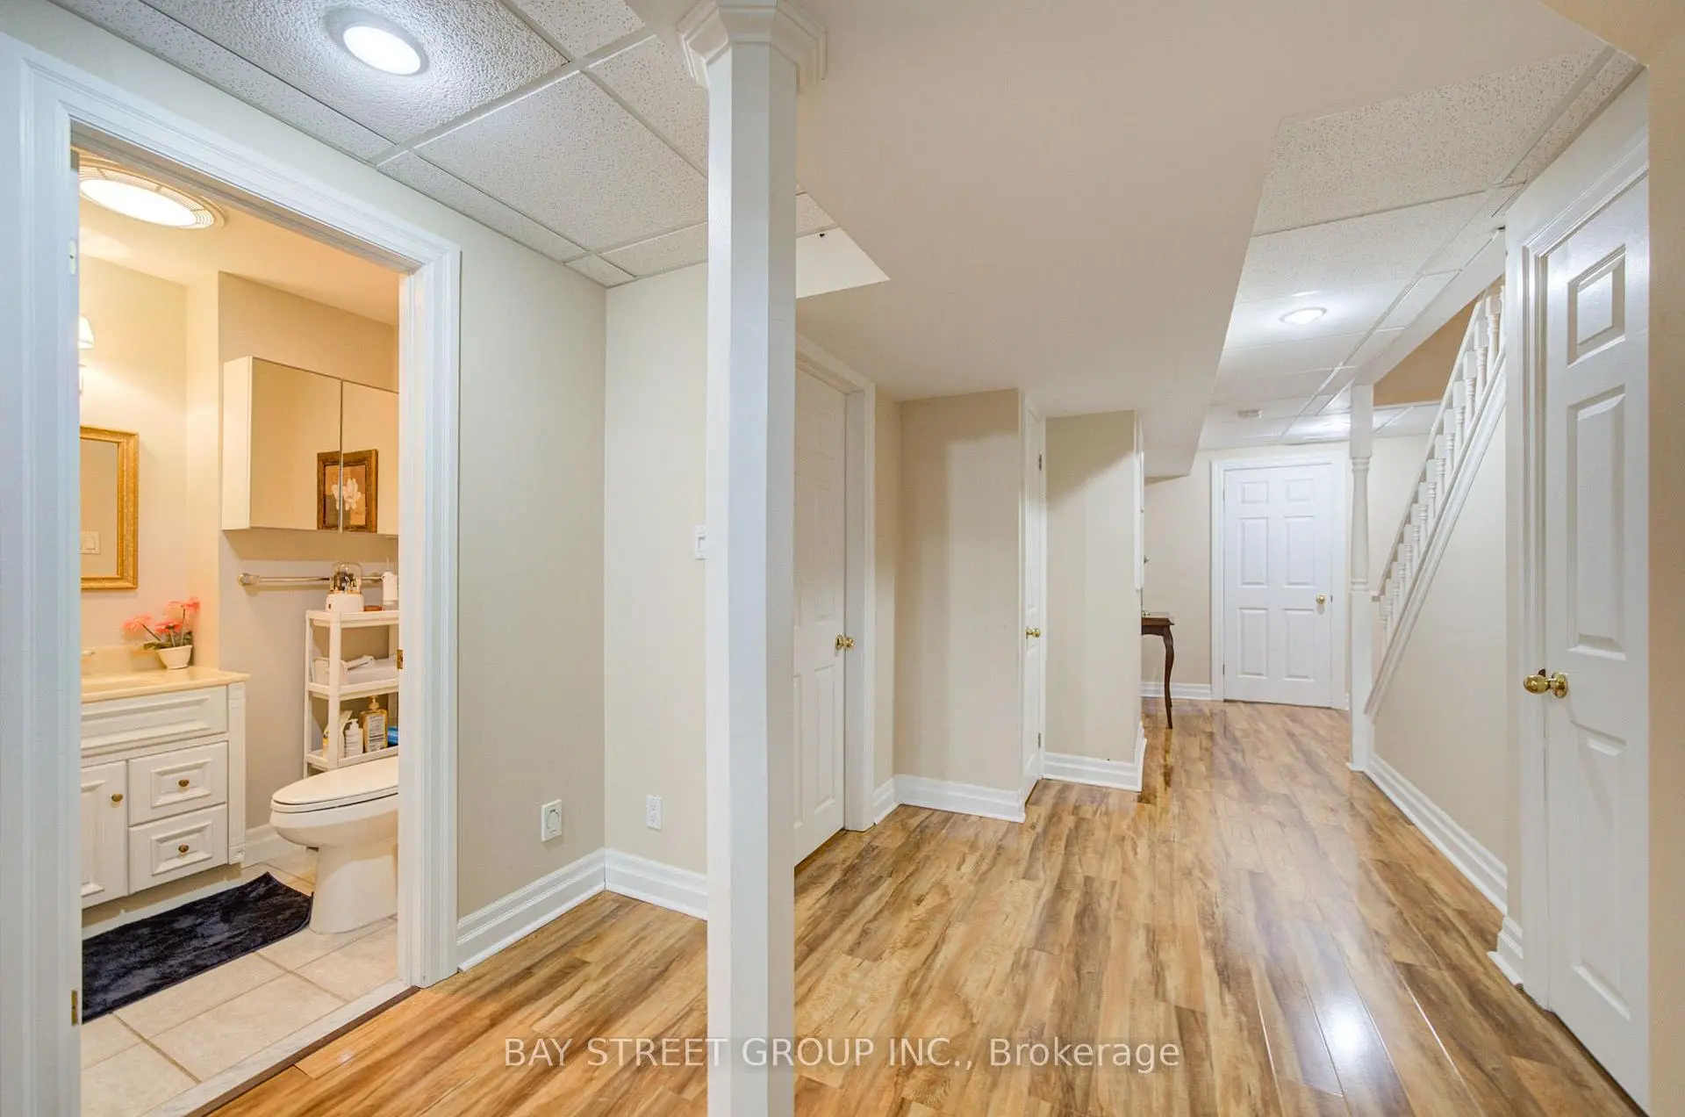
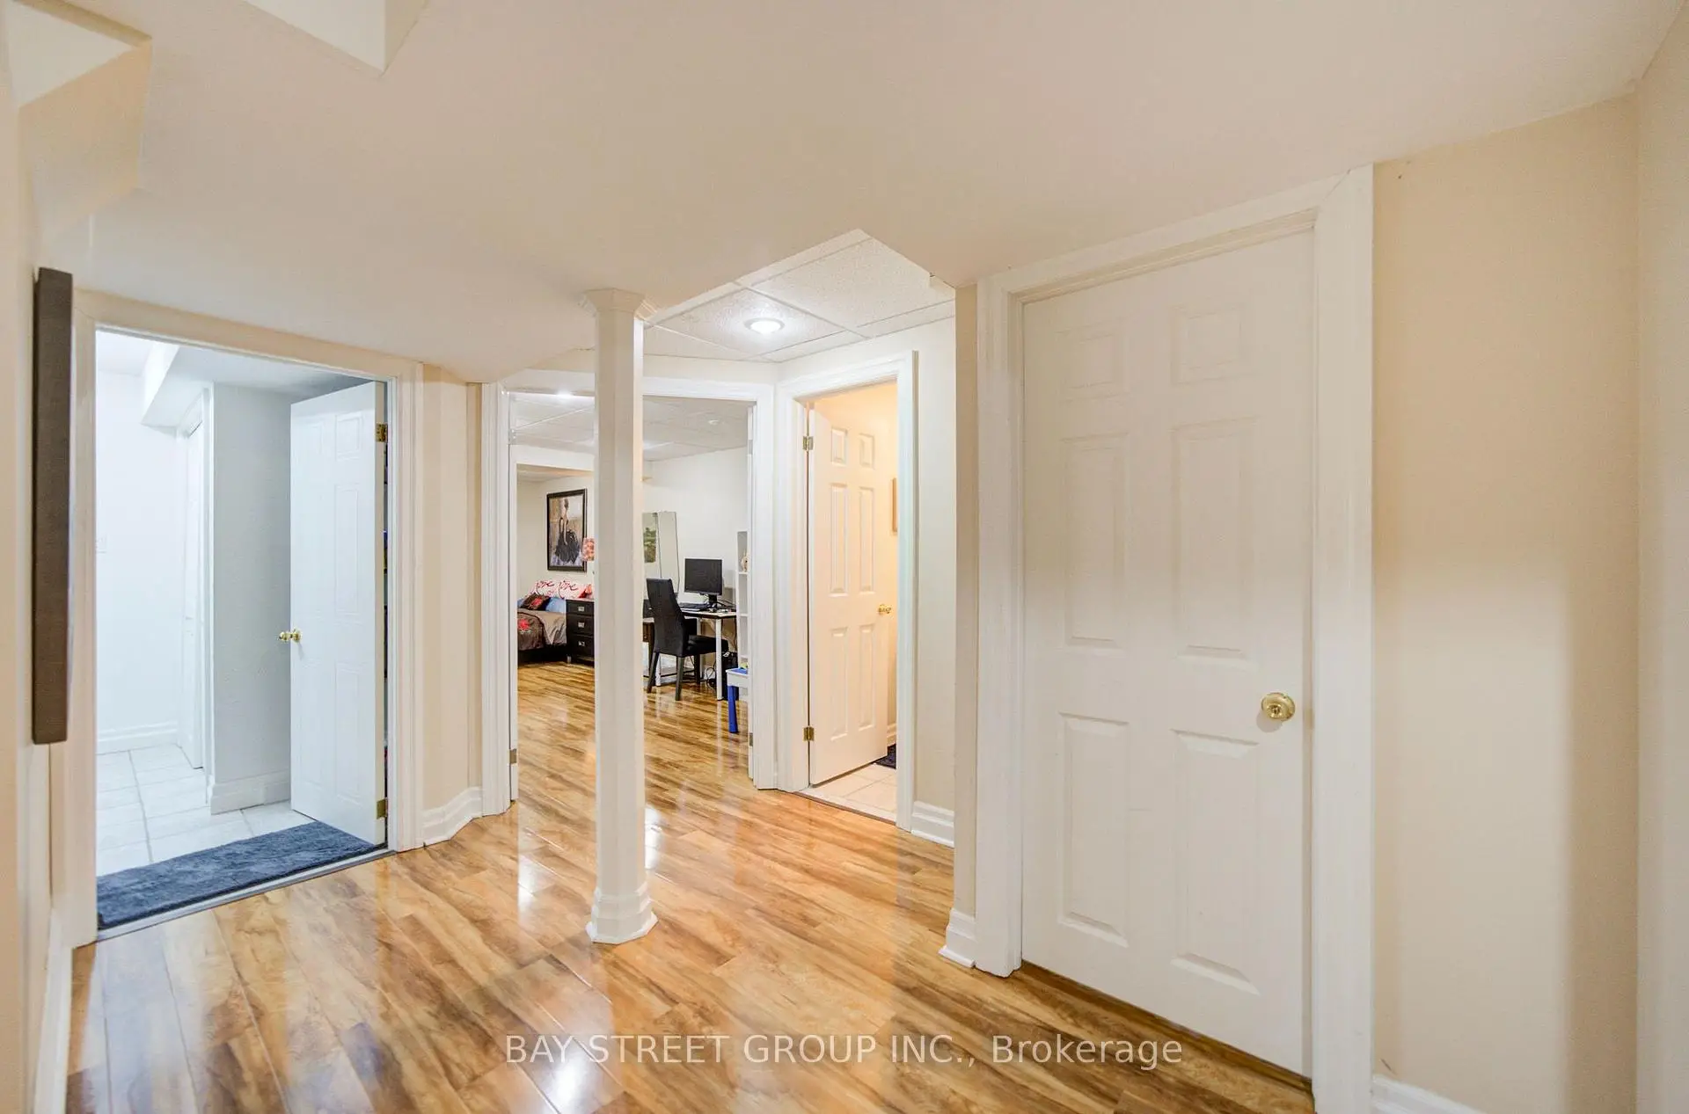
| Recreatio | 7.90x3.77 | Broadloom, Pot Lights, Dry Bar |
|
| Office | 2.00x1.80 | Broadloom, Pot Lights |
| Bathroom | Pieces | Level | |
|---|---|---|---|
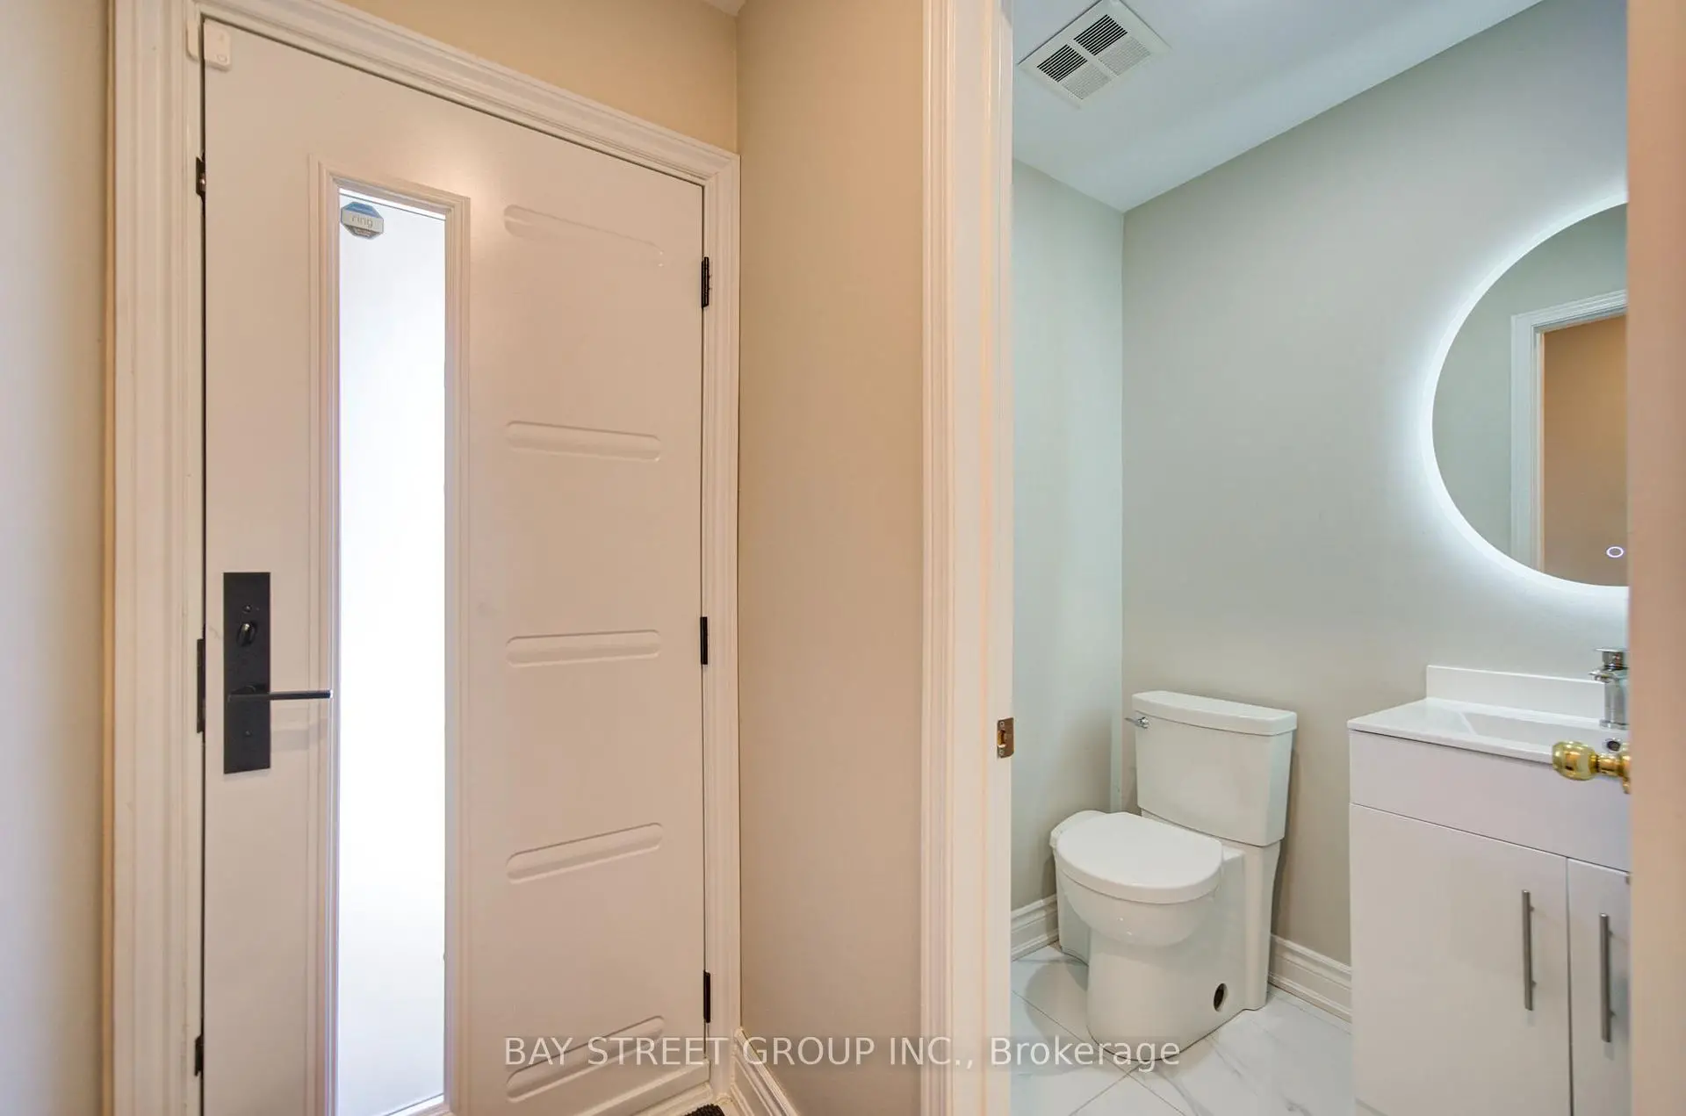
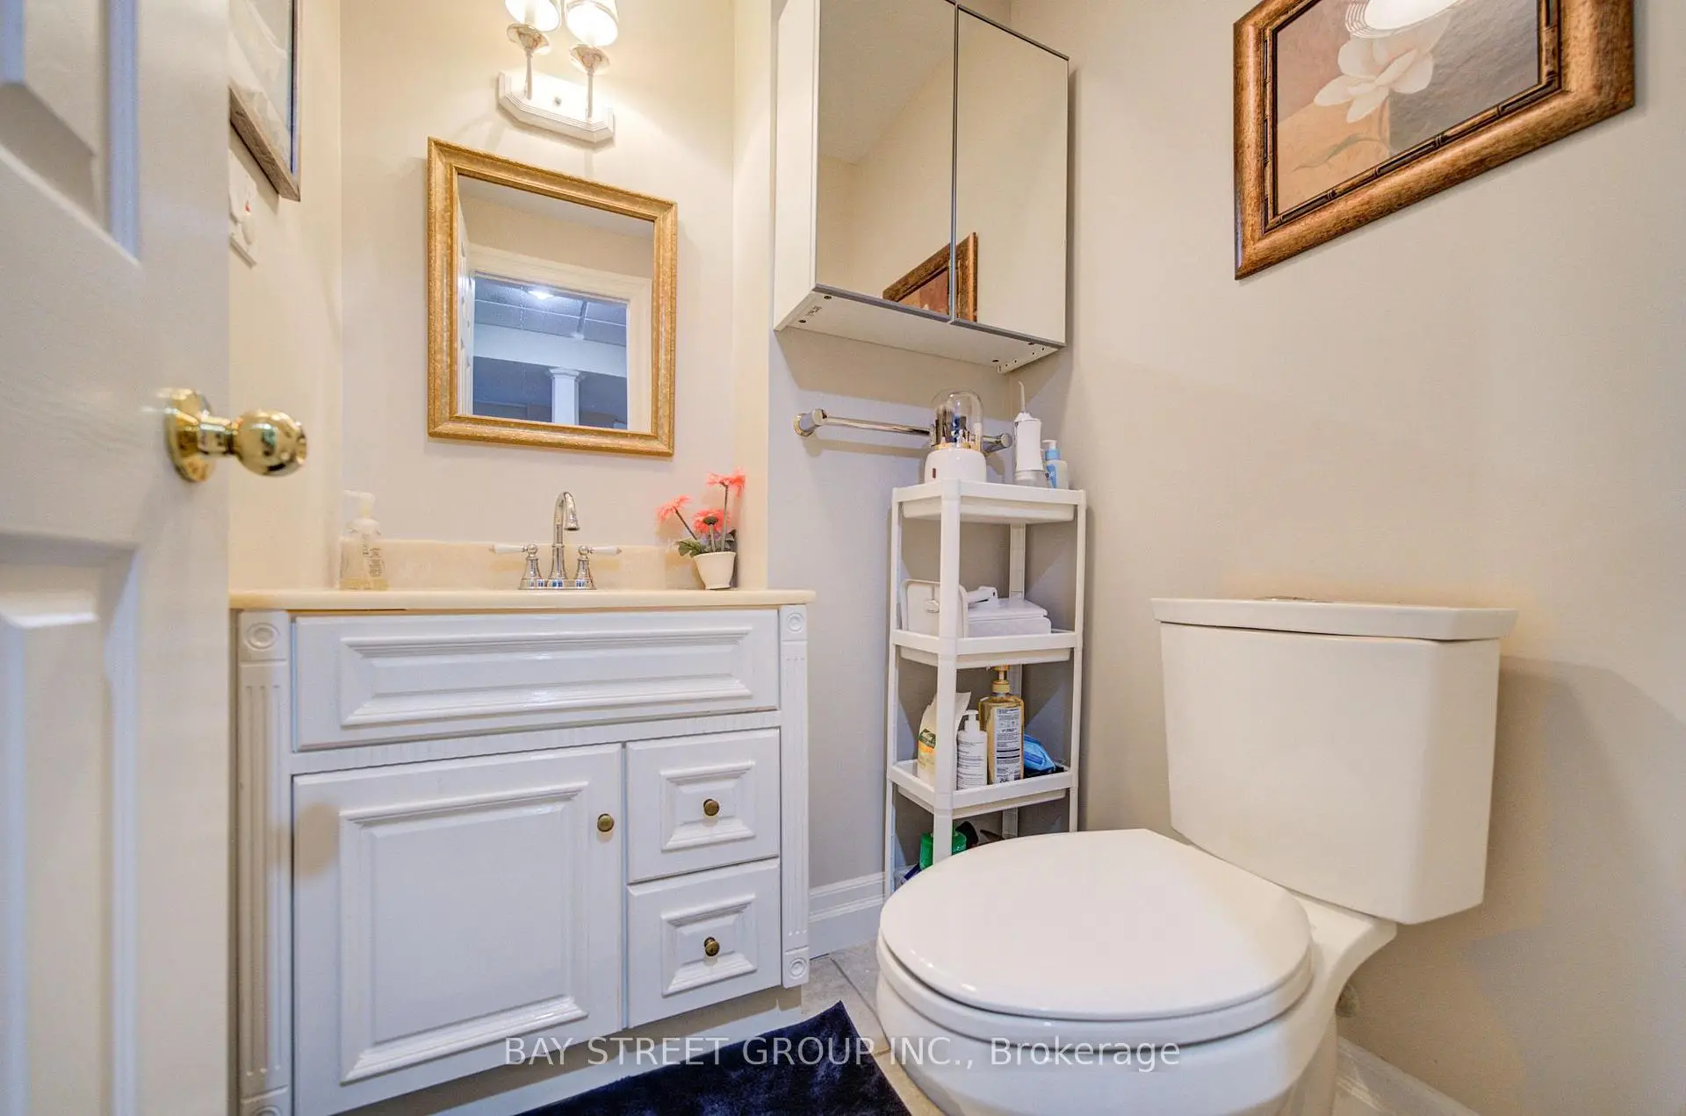
| 1xBath | 2 pcs | Ground |
|
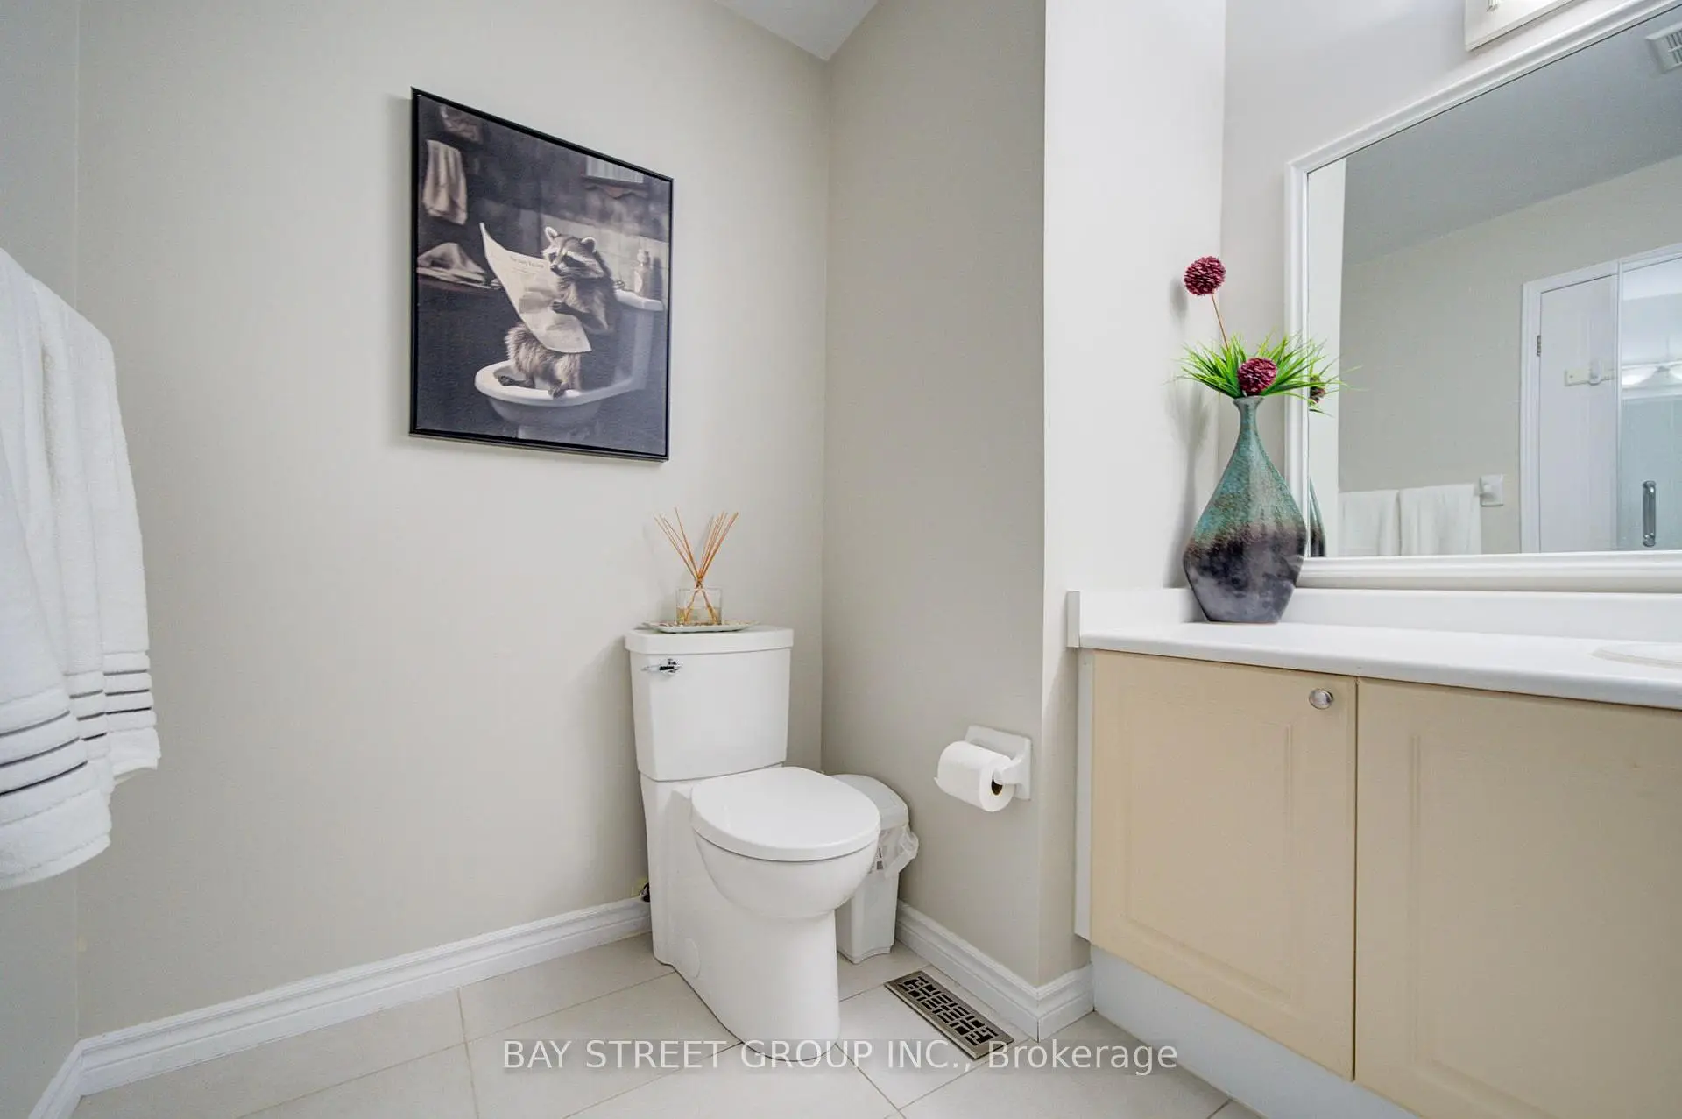
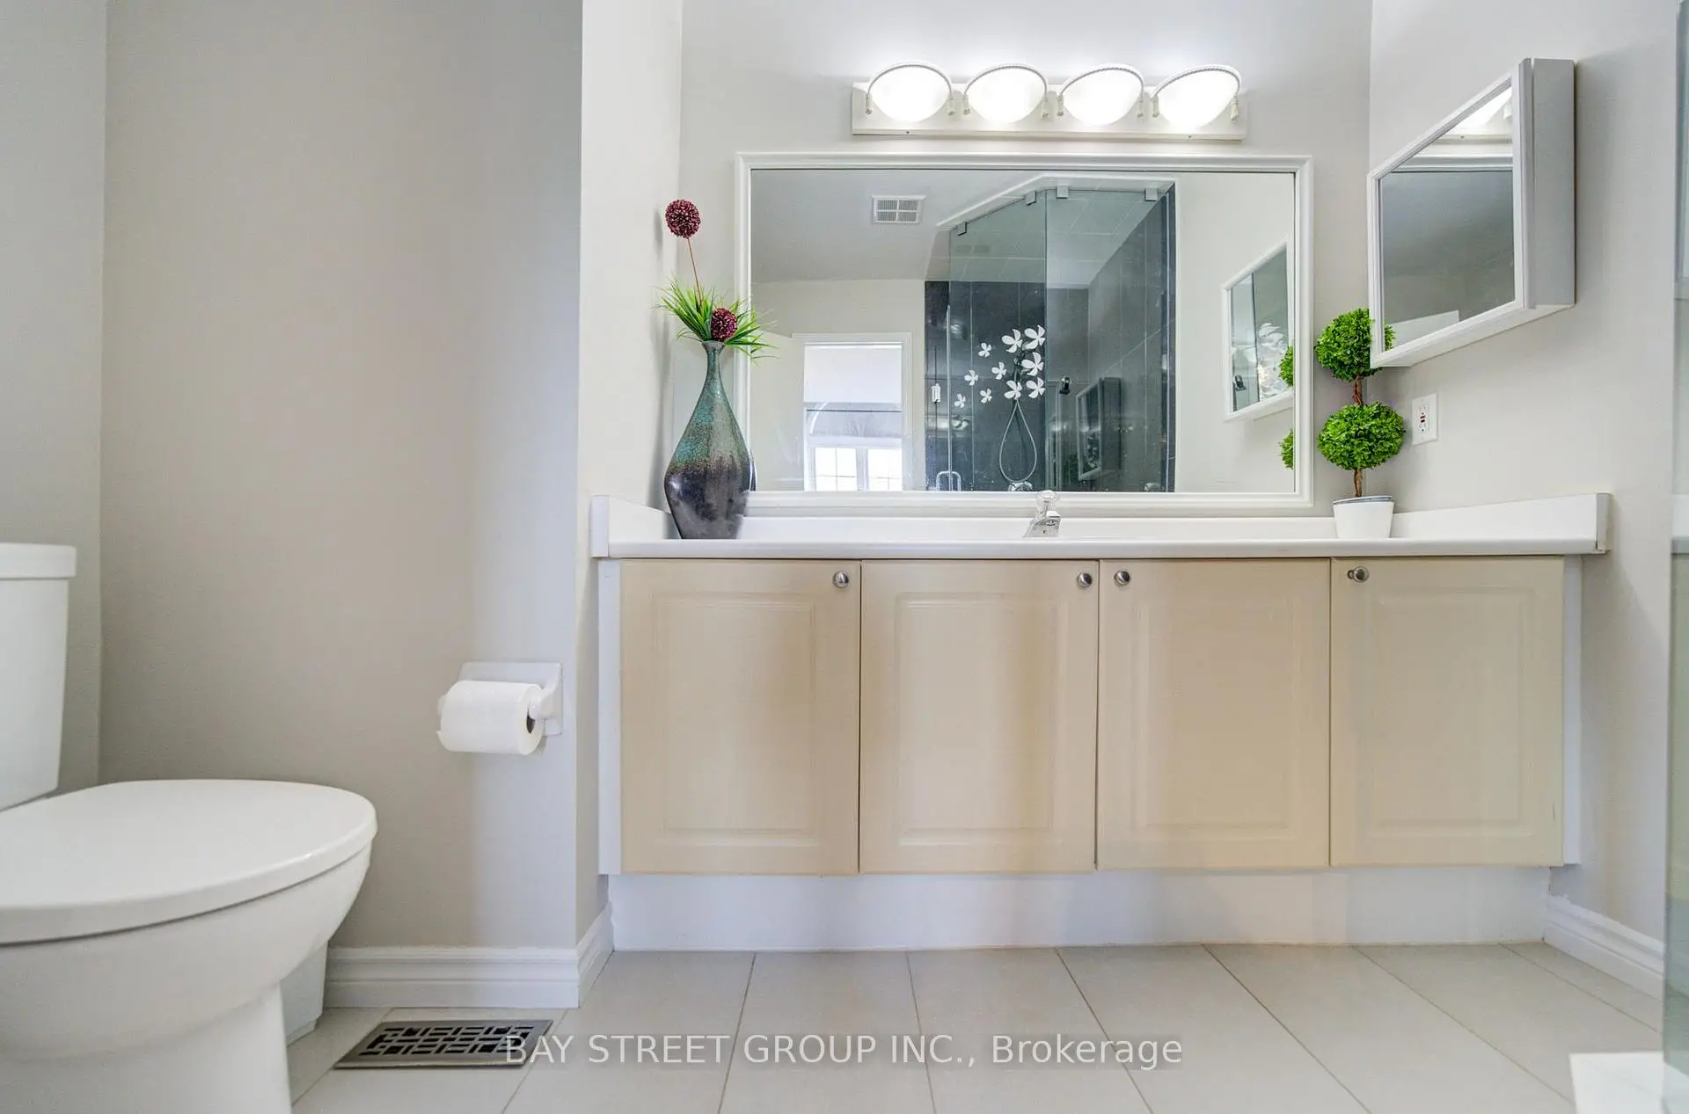
| 2xBaths | 4 pcs | Second |
|
| 1xBath | 2 pcs | Basement |
Property Summary
Located close to the intersection of Eglinton and Heritage Hills, 346 Sardinia Dr is a 3+1 bedrooms 4 washrooms Semi-Detached. The unit has a Single Attached Parking Space. The property has many nice features including Other. Living Room Rm, Dinning Room Rm, Kitchen and Family Room Rm are on the Ground floor.Local Area Profile
This property is located in a predominantly owner-occupied residential area with housing made up mainly of townhouses, along with some detached homes. Approximately 30% of residents hold a bachelor's degree or higher, while about 27% have a college credential. Most local commuters travel by car, while a smaller share use public transit.
School Information
Elementary Schools
-
-
-
-
-
Tomken Road Middle (Grade: 6-8)SciTech program
-
Allan A Martin Sr. (Grade: 6-8)International Business & Technology programDistance to school: 7.5 km (~23 min drive)
-
-
-
-
Queen Elizabeth Sr. (Grade: 7-8)
Arts program
Rank: 1934 out of 3022 (Score: 5.5)Distance to school: 69.2 km (~208 min drive) -
Secondary Schools
-
-
Glenforest SS (Grade: 9-12)
IB program
Rank: 187/746 (Score: 7.2)Distance to school: 6.2 km (~19 min drive) -
Meadowvale SS (Grade: 9-12)International Business & Technology programRank: 219/746 (Score: 7.0)Distance to school: 8.5 km (~26 min drive)
-
Port Credit SS (Grade: 9-12)SciTech programRank: 153/746 (Score: 7.4)Distance to school: 7.2 km (~22 min drive)
-
Applewood Heights SS (Grade: 9-12)
French Immersion school
Distance to school: 4.5 km (~14 min drive) -
Lorne Park SS (Grade: 9-12)Rank: 112/746 (Score: 7.8)Distance to school: 8.2 km (~25 min drive)
-
Cawthra Park SS (Grade: 9-12)Rank: 187/746 (Score: 7.2)Distance to school: 7.5 km (~23 min drive)
-
John Fraser SS (Grade: 9-12)
AP program
Rank: 20/746 (Score: 9.0)Distance to school: 6.4 km (~19 min drive)