Thistletown-Beaumonde Heights, Toronto, M9V 1K6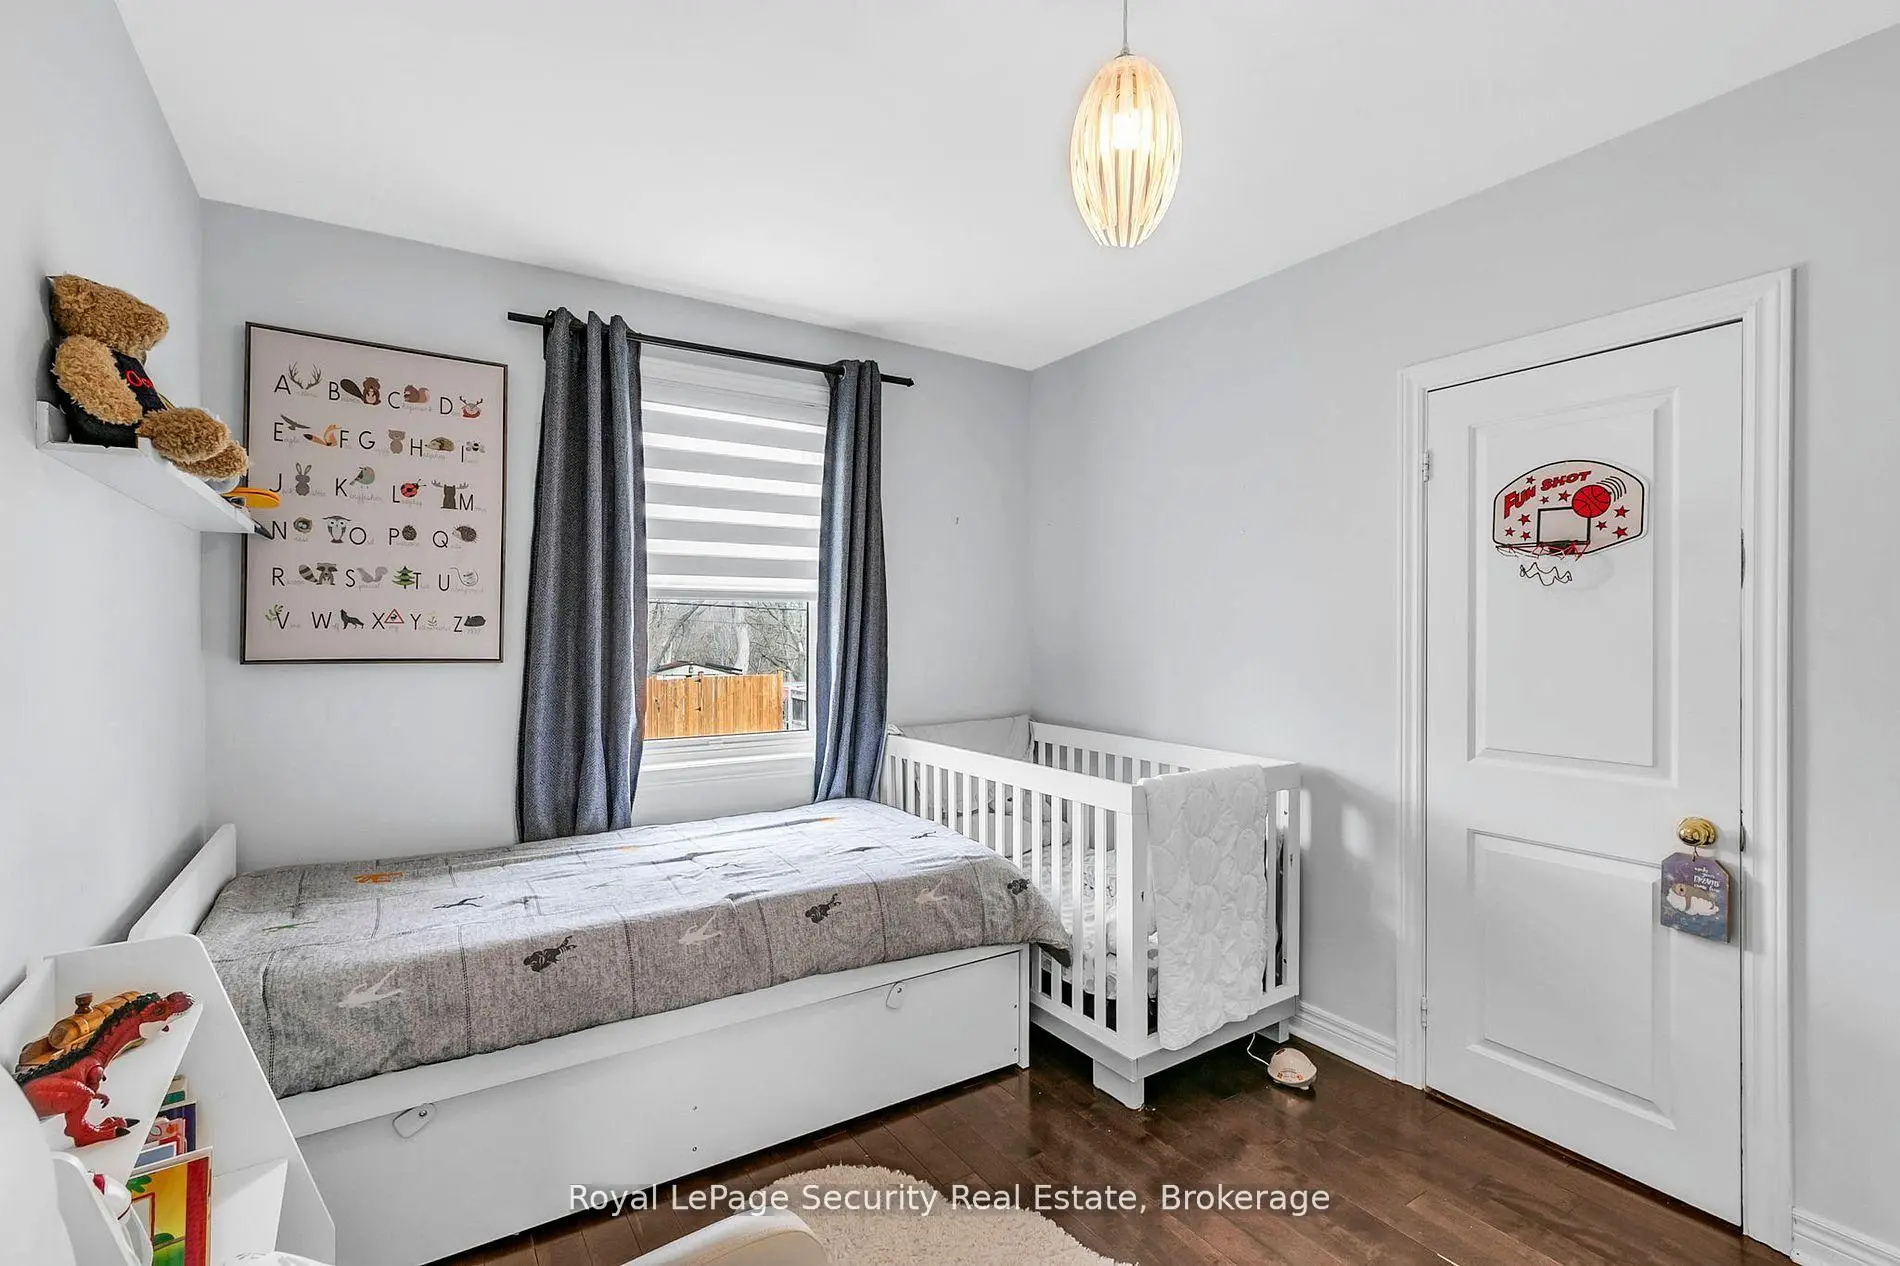

Description
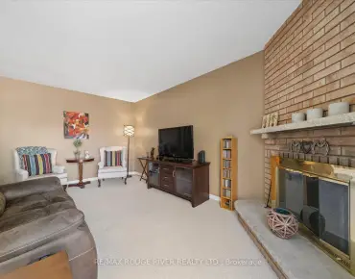
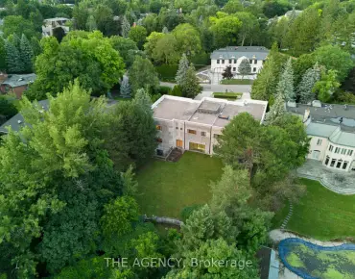
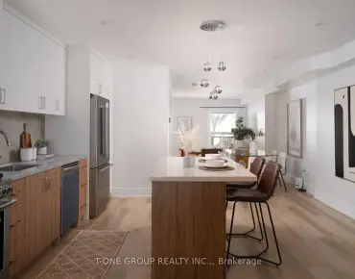
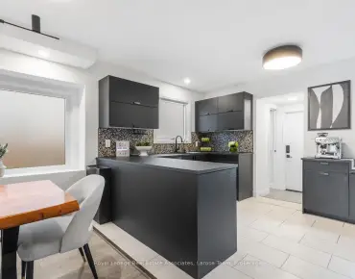
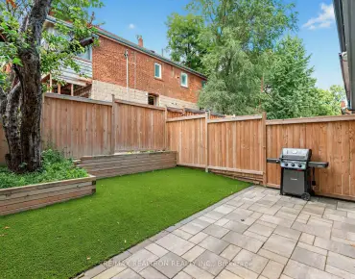
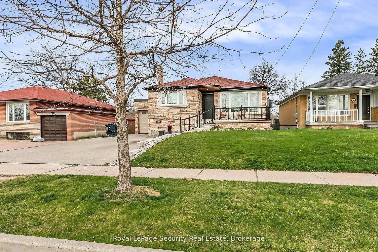
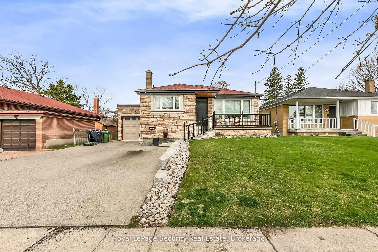
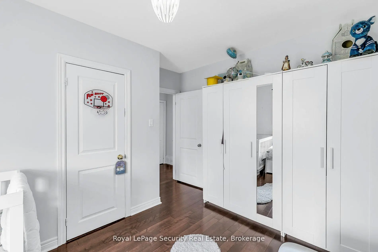
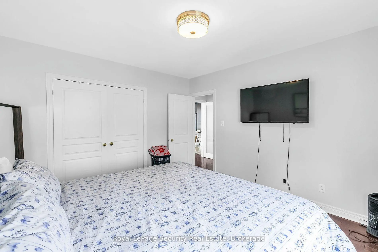
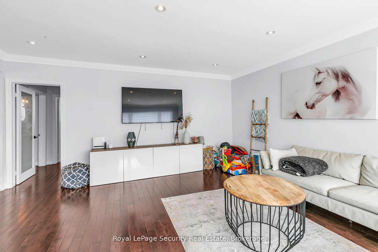
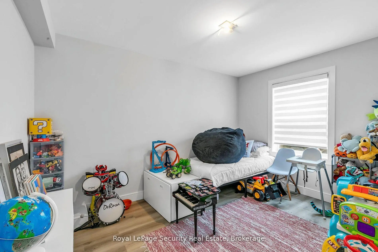
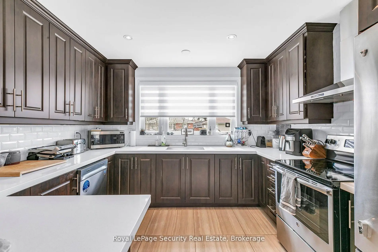
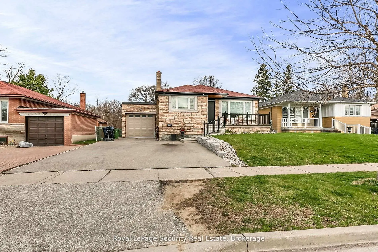
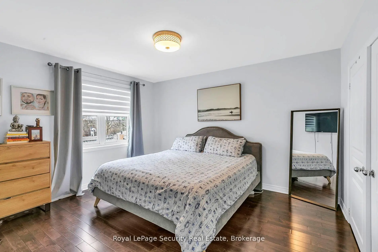
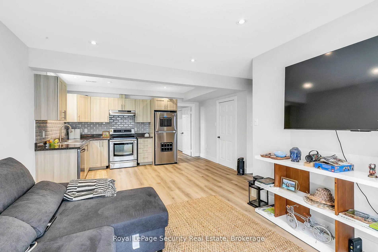
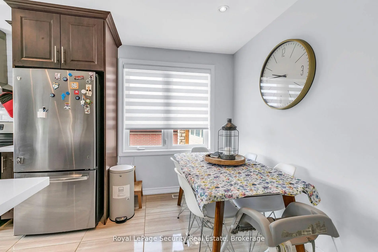
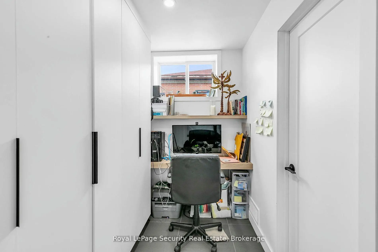
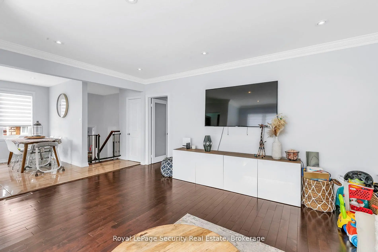
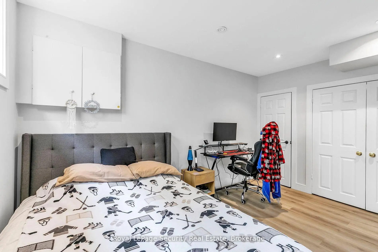
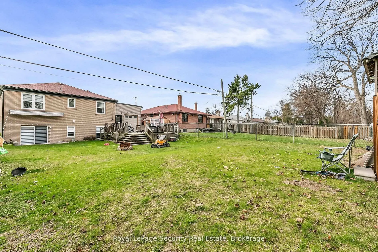
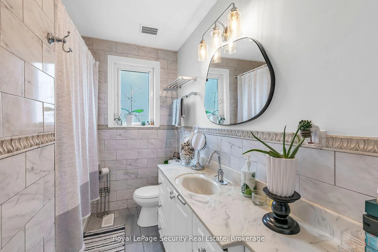
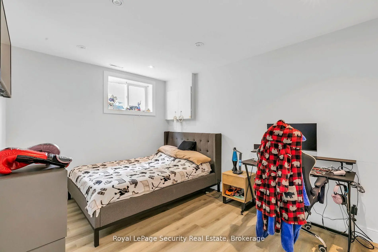
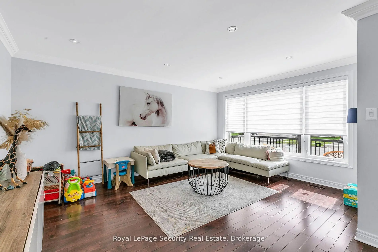
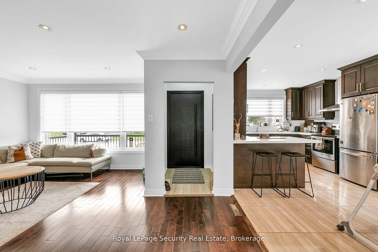
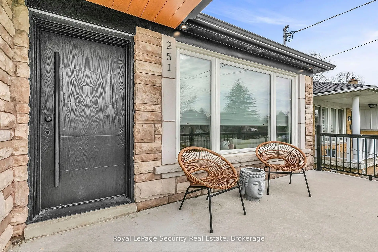
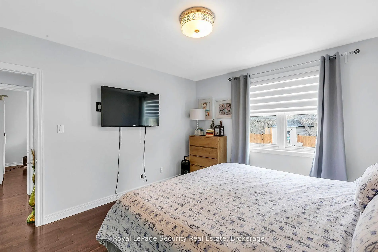
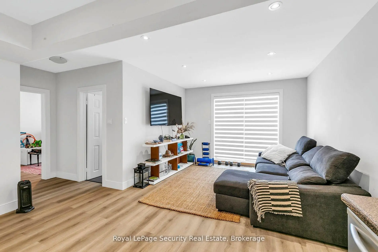
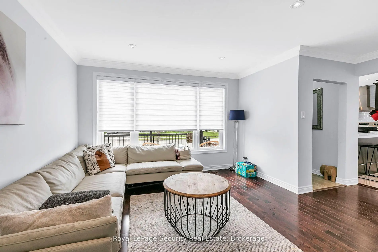
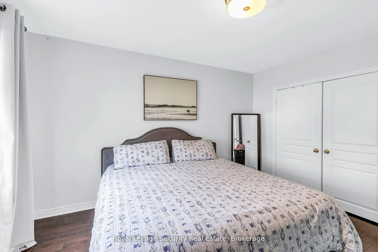
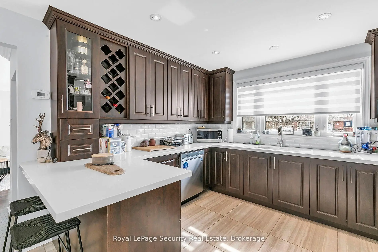
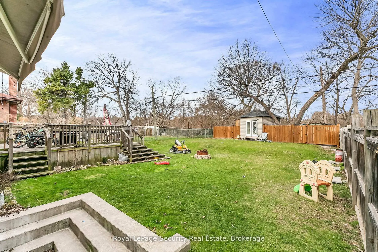
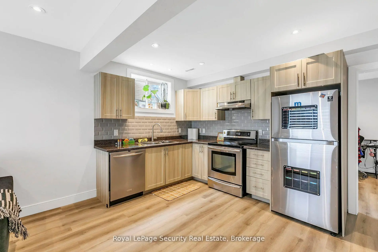
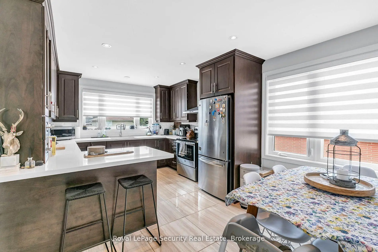
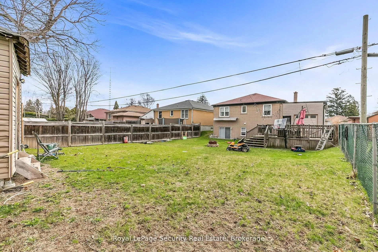
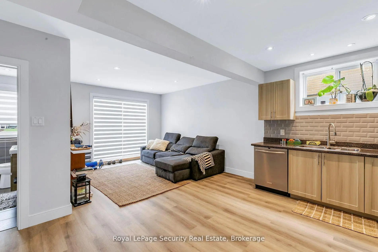
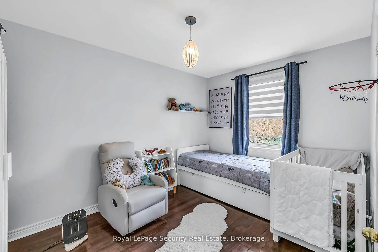
Experience refined living in this impeccably designed residence, gracefully situated in the lush and tranquil enclave of Etobicoke. Showcasing high-quality finishes and a sophisticated modern aesthetic, this home offers an elevated blend of elegance, comfort, and thoughtful design throughout. The open-concept main level is a statement of both style and functionality, featuring clean architectural lines, expansive living and dining spaces, and two generously sized bedrooms that provide a serene and private retreat. Abundant natural light enhances the seamless flow of the interior, highlighting its contemporary character and inviting atmosphere. The fully finished lower level extends the home's versatility, offering a beautifully appointed private suite complete with two spacious bedrooms, a dedicated office, and a separate entrance-ideal for multi-generational living or premium income potential. Set on a large, meticulously landscaped lot, the backyard serves as a private outdoor sanctuary-perfect for entertaining or quiet relaxation. Located in one of Etobicoke's most desirable greenbelt communities, the property is surrounded by mature trees, parks, and top-tier amenities, while maintaining convenient access to the city. A rare offering where luxury, location, and lifestyle converge for the most discerning buyer.
Features
- Facing: North

- Bedrooms: 2

- Bathrooms: 2

- Garages: 1

- Kitchens: 1

Details
- Lot size: 50.00 x 110.00 Feet

- Space: 700-1100

- Tax: $ 3853.00

- W13725426

- Listing contracted with: Royal LePage Security Real Estate
| Room | Size(M) | Description | |
|---|---|---|---|
| Dining Rm | 3.45x1.96 | Hardwood Floor |
|
| Kitchen | 4.42x2.67 | Laminate |
|
| 2nd Br | 4.04x3.68 | Hardwood Floor |
|
| 4th Br | 4.24x3.02 | Laminate |
|
| Office | 3.28x1.27 | Laminate |
|
| Kitchen | 3.45x3.28 | Ceramic Floor |
|
| Primary B | 4.09x3.58 | Hardwood Floor |
|
| Living Rm | 4.98x3.71 | Hardwood Floor |
|
| Foyer | 2.21x1.27 | Hardwood Floor |
|
| Recreatio | 3.96x3.56 | Laminate |
|
| 3rd Br | 3.96x2.90 | Laminate |
| Bathroom | Pieces | Level | |
|---|---|---|---|
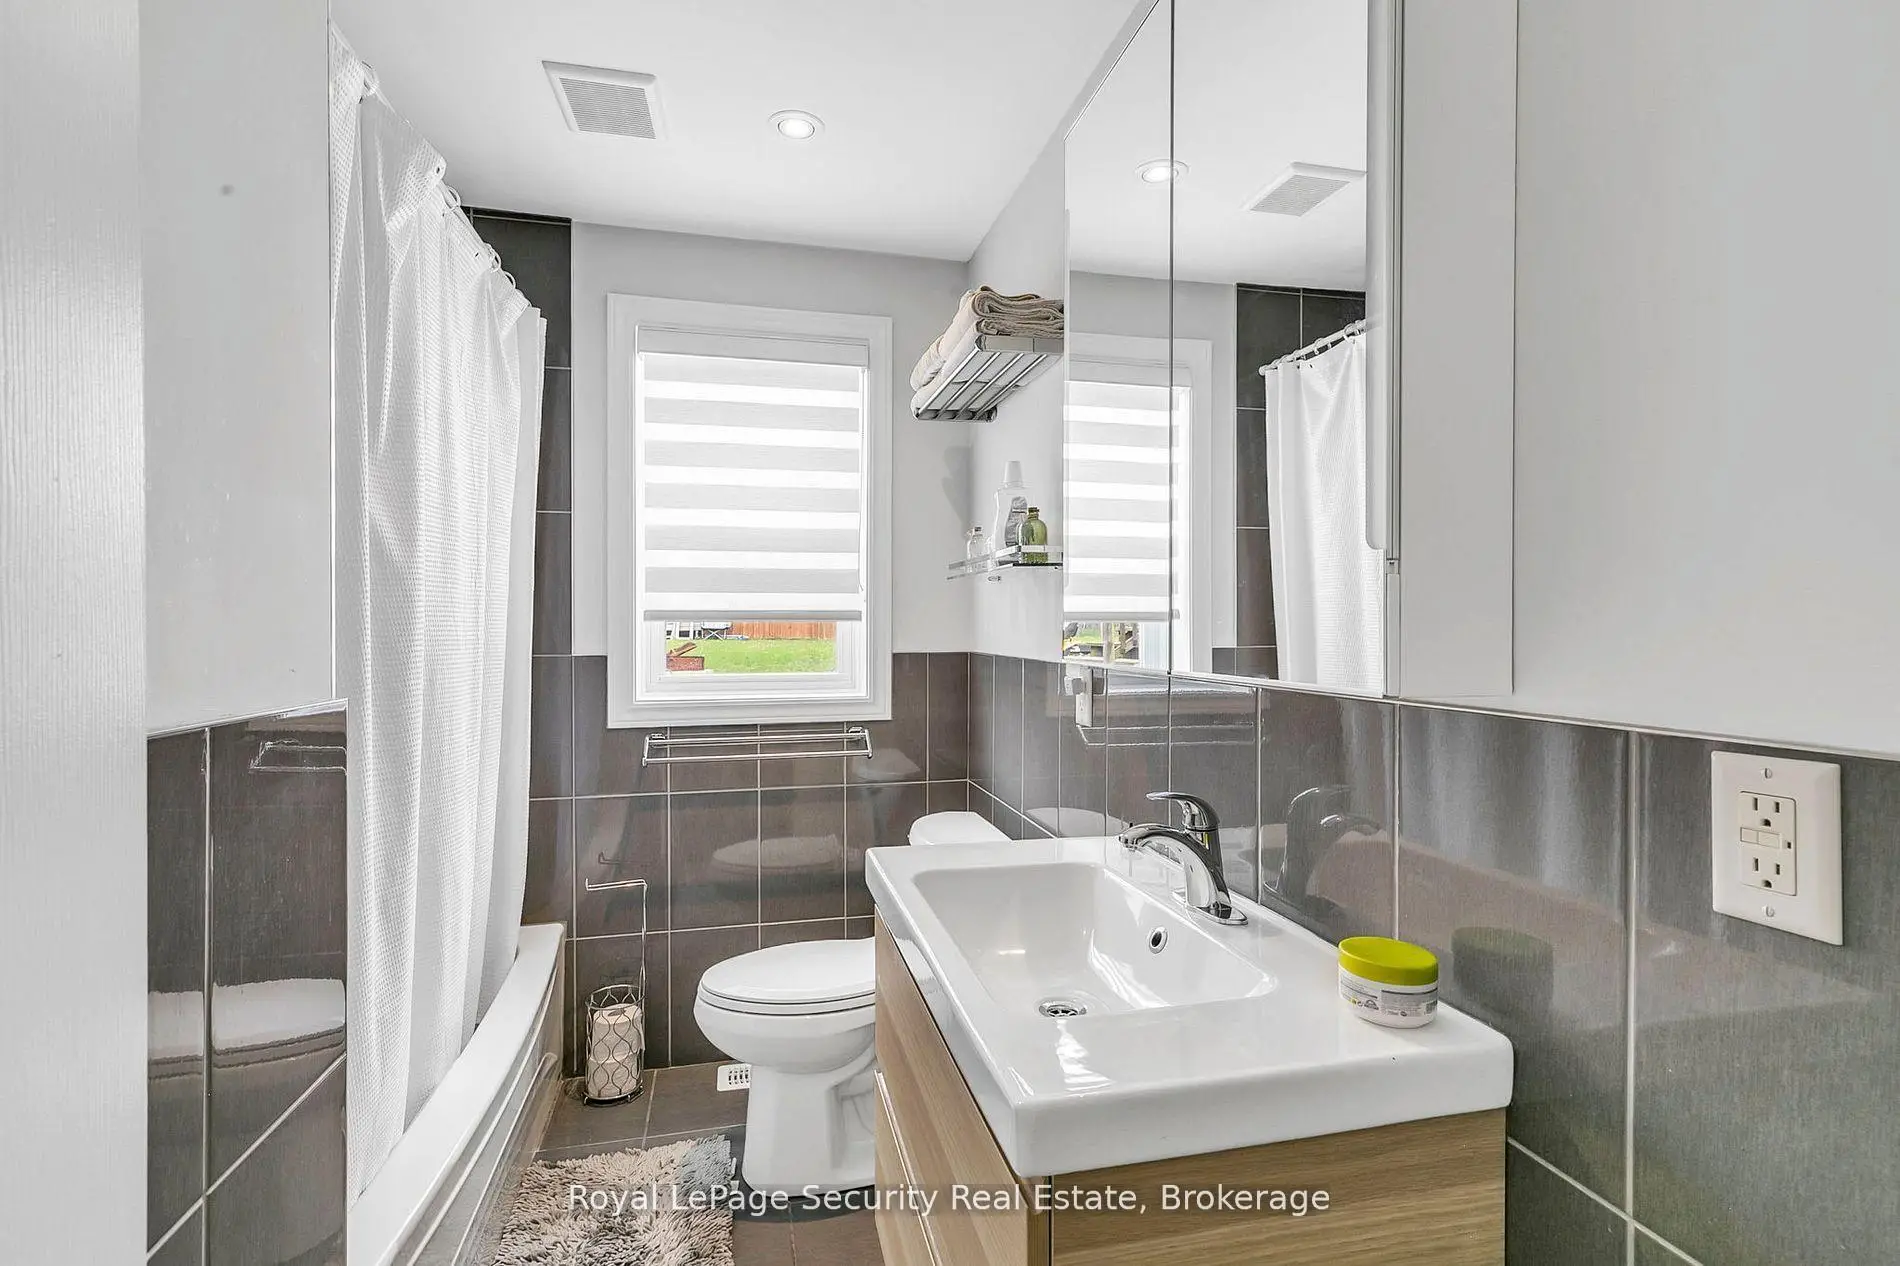
| 1xBath | 4 pcs | Main |
|
| 1xBath | 4 pcs | Basement |
Property Summary
Located close to the intersection of Islington & Albion, 251 Thistle Down Blvd is a 2+2 bedrooms 2 washrooms Detached. The unit has a Single Attached Parking Space. The property basement is Apartment Separate Ent. The property has many nice features including Other. Dinning Room Rm, second bedroom, Kitchen, Primary B, Living Room Rm and Foyer are on the Main floor.Home Market Analysis
For Sale
For Lease
Comparable home values have remained relatively stable compared with the same period last year.
Rent levels have decreased 21.2% compared with the same period last year.
How This Home Compares
Local Area Profile
This property is located in an area with a significant rental housing presence with a strong concentration of apartment and condominium housing. Approximately 26% of residents hold a bachelor's degree or higher, while about 28% have a college credential. Residents use a combination of driving and public transit for commuting.
School Information
Elementary Schools
-
ST JOHN VIANNEY (Grade: JK - 8)
Catholic French Immersion school
Distance to school: 0.3 km (~6 min walk) -
ST BENEDICT (Grade: JK - 8)Distance to school: 2.4 km (~7 min drive)
-
ST GREGORY (Grade: 5 - 8)Rank: 1101 out of 3022 (Score: 6.7)Distance to school: 9.0 km (~27 min drive)
Secondary Schools
-
Monsignor Percy Johnson (Grade: 9-12)
Catholic School
Rank: 617/746 (Score: 4.3) 5 year average: 512/746 (Score: 4.9)Distance to school: 2.5 km (~8 min drive) -
st. Basil-The-Great (Grade: 9-12)
Catholic School
Rank: 690/746 (Score: 3.4) 5 year average: 543/746 (Score: 4.6)Distance to school: 2.3 km (~7 min drive)