Stonegate-Queensway, Toronto, M8Y 1H2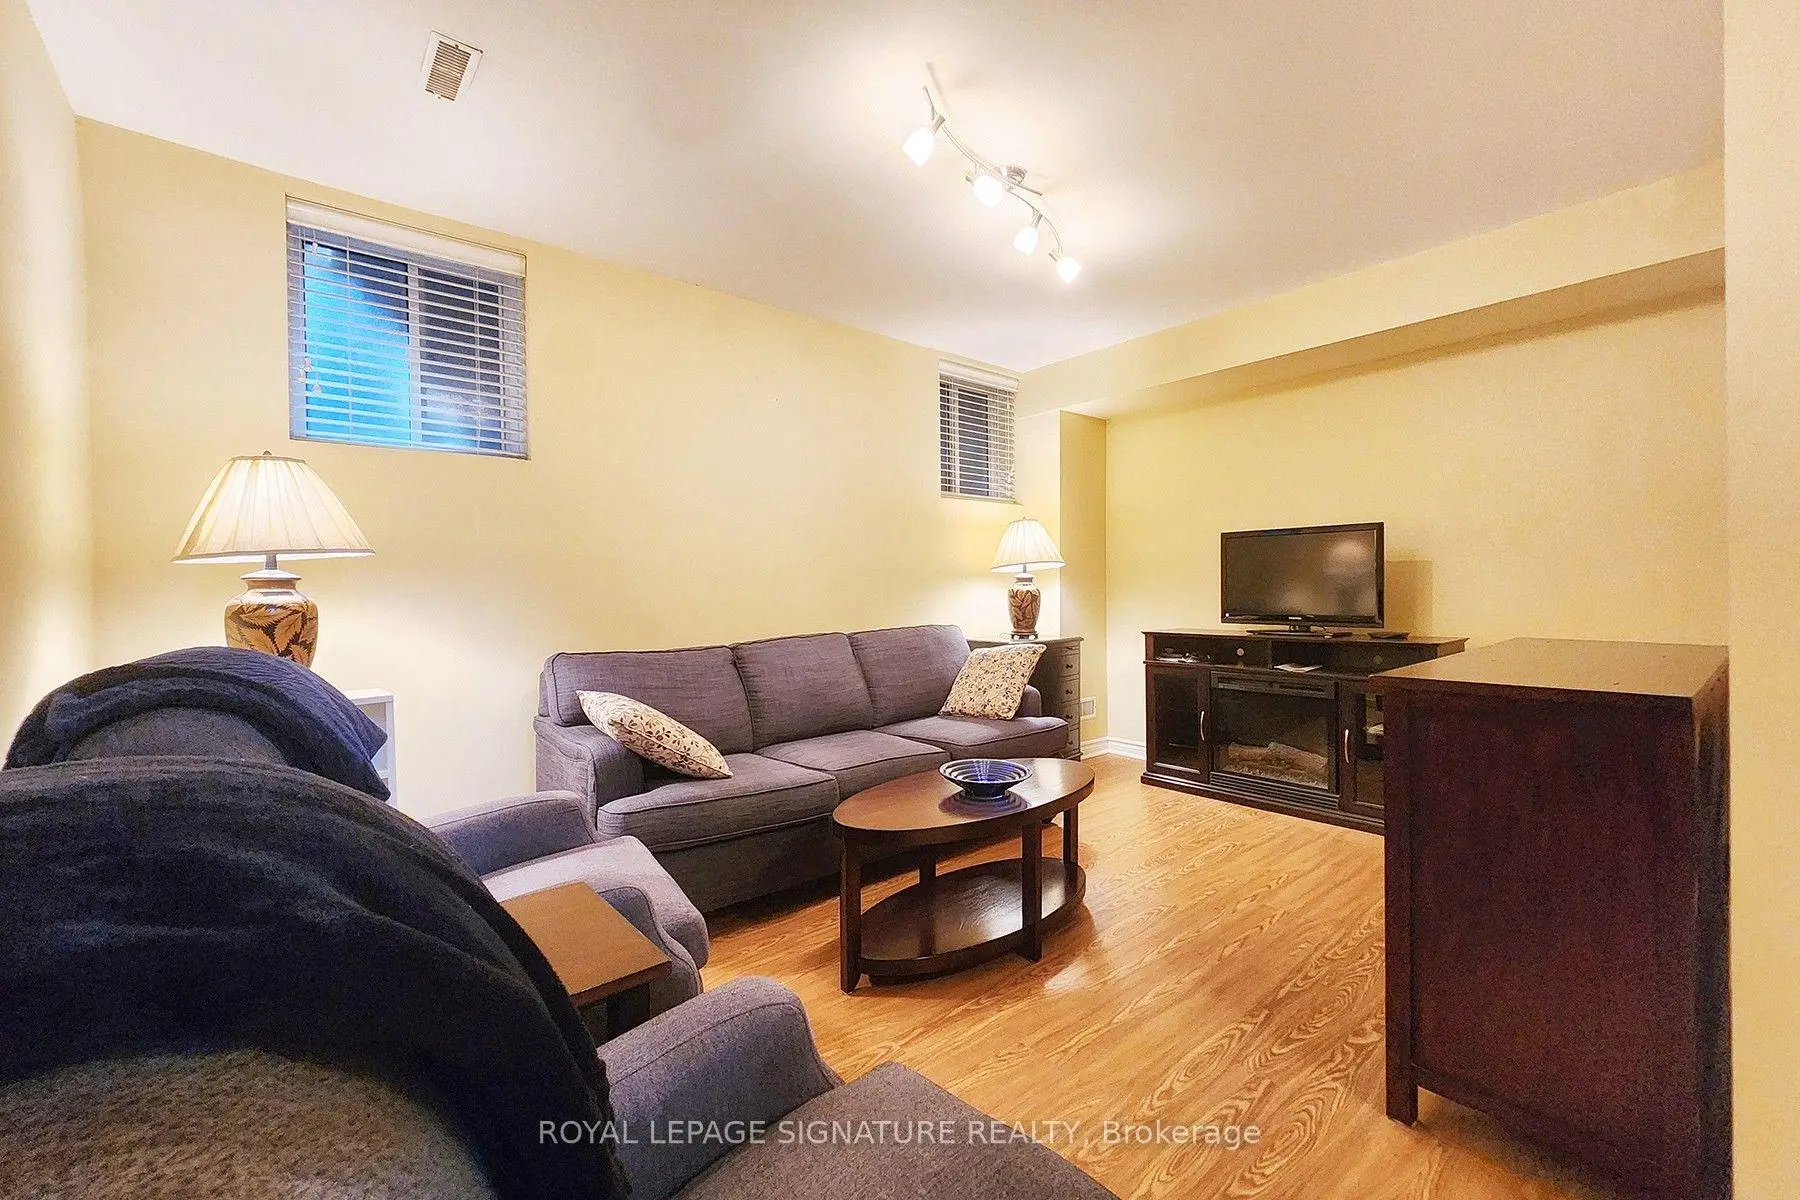

Description
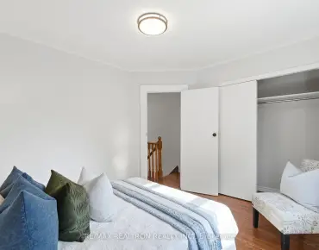
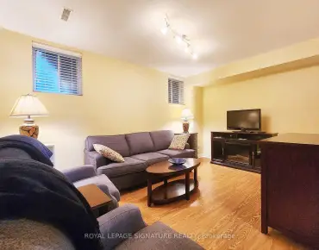
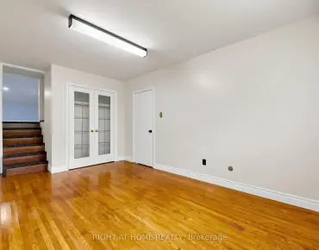
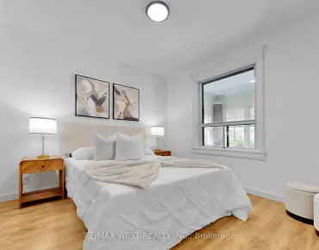
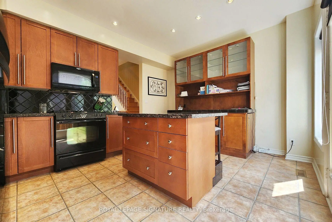
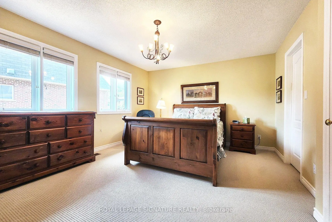
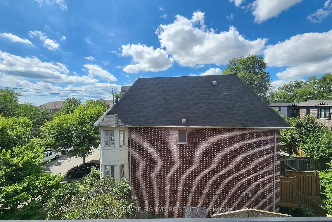
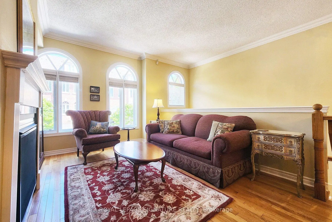
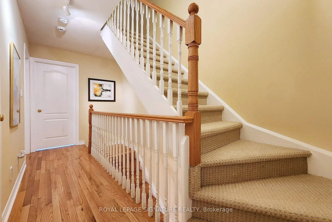
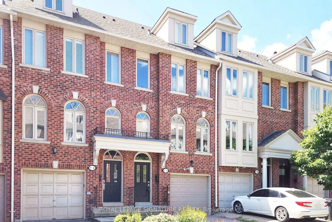
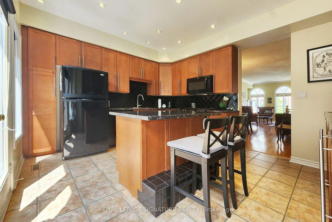
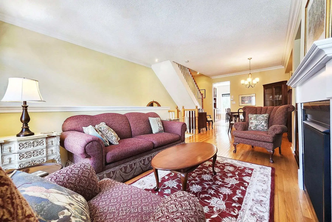
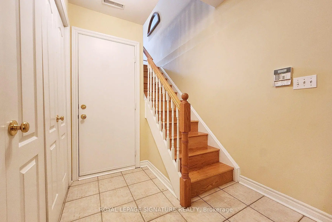
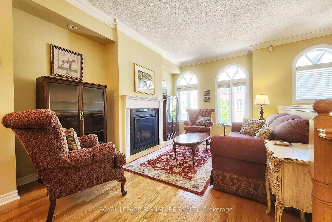
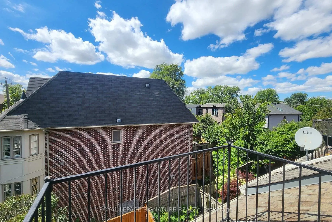
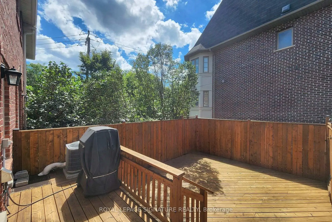
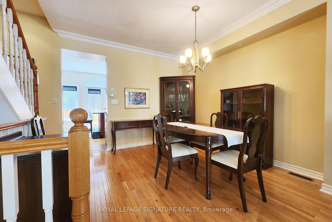
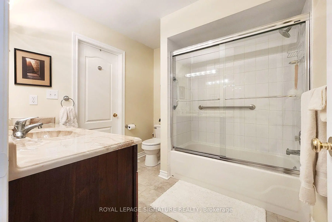
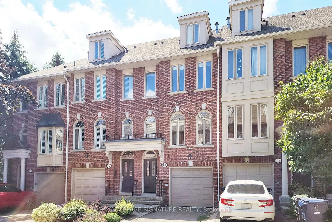
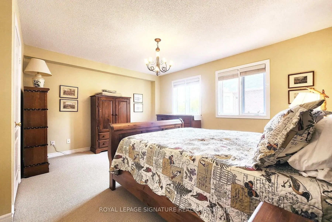
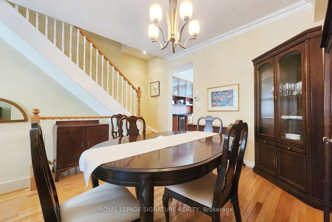
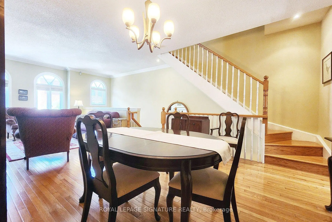
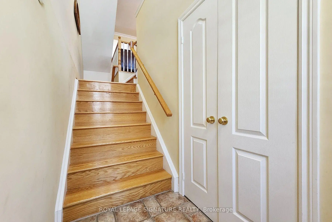
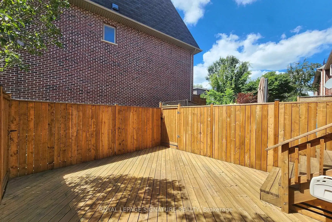
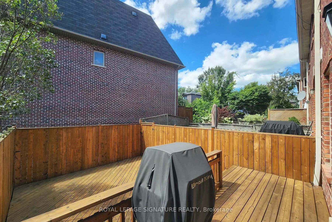
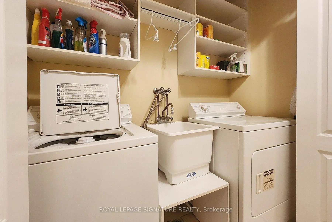
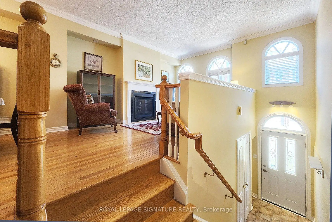
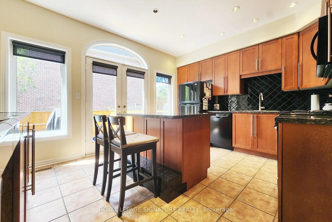
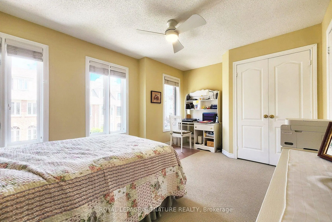
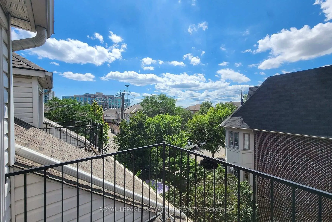
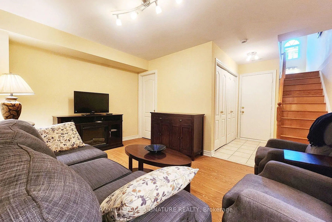
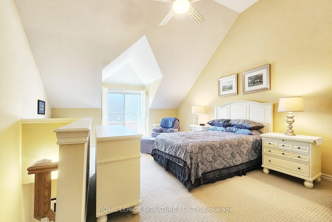
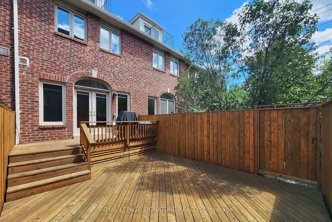
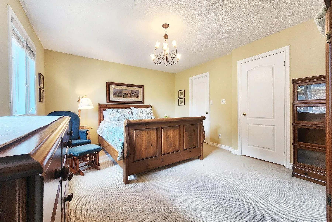
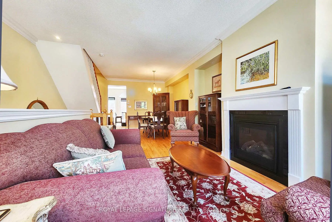
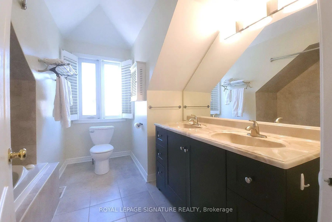
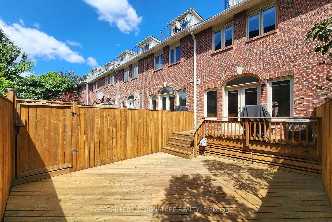
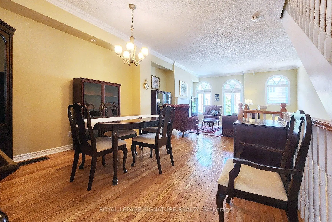
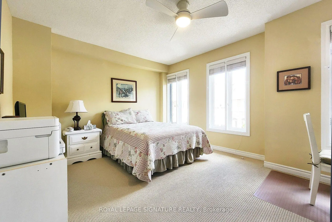
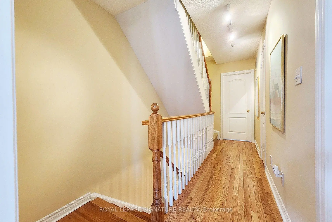
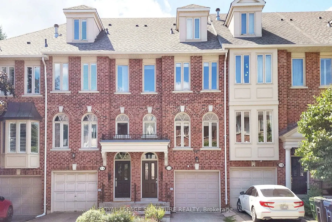
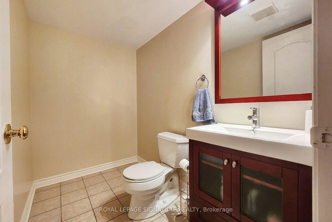
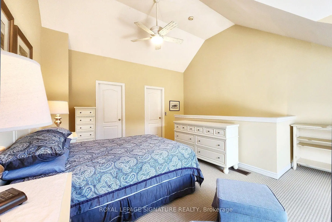
Welcome to a beautifully maintained freehold townhouse that perfectly blends modern living with an unbeatable location. Thoughtfully designed for today's lifestyle, this spacious 3 bedroom, 3-bathroom home features an open-concept main level living room, dining room with a gas fireplace, hardwood flooring and a custom gourmet kitchen, Granite counters & island ideal for entertaining, family gatherings and everyday living and a walk-out to the balcony overlooking the backyard that's fully fenced complimented with a patio perfect for summer BBQs, relaxing evenings, letting children and pets play safely. oversized west facing windows flood the home with natural light while showcasing breathtaking sunset views, creating a warm and inviting atmosphere. The 2nd floor has 2 bedrooms and a common 4 piece bathroom and great closet space. The 3rd floor features a spacious primary bedroom a generous and a oversized 5 piece bathroom and a walk-in closet, Sun Splashed eastern and western exposure overlooks the patio. The finished lower level provides flexible space for guests bedroom or a home office, recreation room and a 2 piece bathroom, laundry and access to the garage. Other features, private driveway & abundant storage. Ideally located just steps to The Queensway and surrounded by parks, trails, playgrounds, and green space, this home offers an exceptional lifestyle for families and outdoor enthusiasts alike. Walk to highly regarded schools, including French immersion programs, Shops, Restaurants,Costco and more. Easy Access To Highways QEW, 400, 401 and 407. Minutes To The Downtown Core. This is a rare opportunity to own a thoughtfully designed home in one of the most sought after areas in the city's family--friendly and connected communities. Just Move In And Enjoy.
Features
- Facing: East

- Bedrooms: 3

- Bathrooms: 3

- Garages: 1

- Kitchens: 1

Details
- Lot size: 16.01 x 87.28 Feet

- Space: 1500-2000

- Tax: $ 5393.50

- W13705496

- Listing contracted with: ROYAL LEPAGE SIGNATURE REALTY
| Room | Size(M) | Description | |
|---|---|---|---|
| Living Rm | 8.32x3.60 | Combined w/Dining, Gas Fireplace, Hardwood Floor |
|
| Dining Rm | 8.32x3.62 | Combined w/Living, Hardwood Floor |
|
| Kitchen | 4.64x3.62 | Updated, W/O To Deck |
|
| 2nd Br | 4.63x3.62 | ||
| 3rd Br | 4.63x3.85 | Walk-In Closet(s), Semi Ensuite |
|
| Primary B | 5.50x4.65 | W/O To Balcony, 5 Pc Ensuite, Walk-In Closet(s) |
|
| Family Rm | 4.99x4.49 | Hardwood Floor, 2 Pc Ensuite, Access To Garage |
| Bathroom | Pieces | Level | |
|---|---|---|---|
| 1xBath | 5 pcs | Third |
|
| 1xBath | 2 pcs | Lower |
|
| 1xBath | 4 pcs | Second |
Property Summary
Located close to the intersection of PARKLAWN and QUEENSWAY, 7-I Brussels St is a 3 bedrooms 3 washrooms Freehold Townhouse. The unit has a Single Built-In Parking Space. The property has many nice features including None. Living Room Rm, Dinning Room Rm and Kitchen are on the Main floor; Family Room Rm is on the Lower floor.Local Area Profile
This property is located in an area with a high level of homeownership with a mix of detached homes, townhouses and apartments and condominiums. Approximately 58% of residents hold a bachelor's degree or higher, while about 17% have a college credential. Most local commuters travel by car, while a smaller share use public transit.
School Information
- Norseman Junior Middle School (Grade:7-8) 513/3037
- Etobicoke Collegiate Institute (Grade:9-12) 330/739
- St. Louis Catholic School (Grade:JK-8) 978/3037
- St. Josaphat Catholic School (Grade:JK-8) 194/3046
- Islington Junior Middle School (Grade:JK-8) 1048/3037
- Second Street Junior Middle School (Grade:JK-8) 1409/3037