West Hill, Toronto, M1E 3P2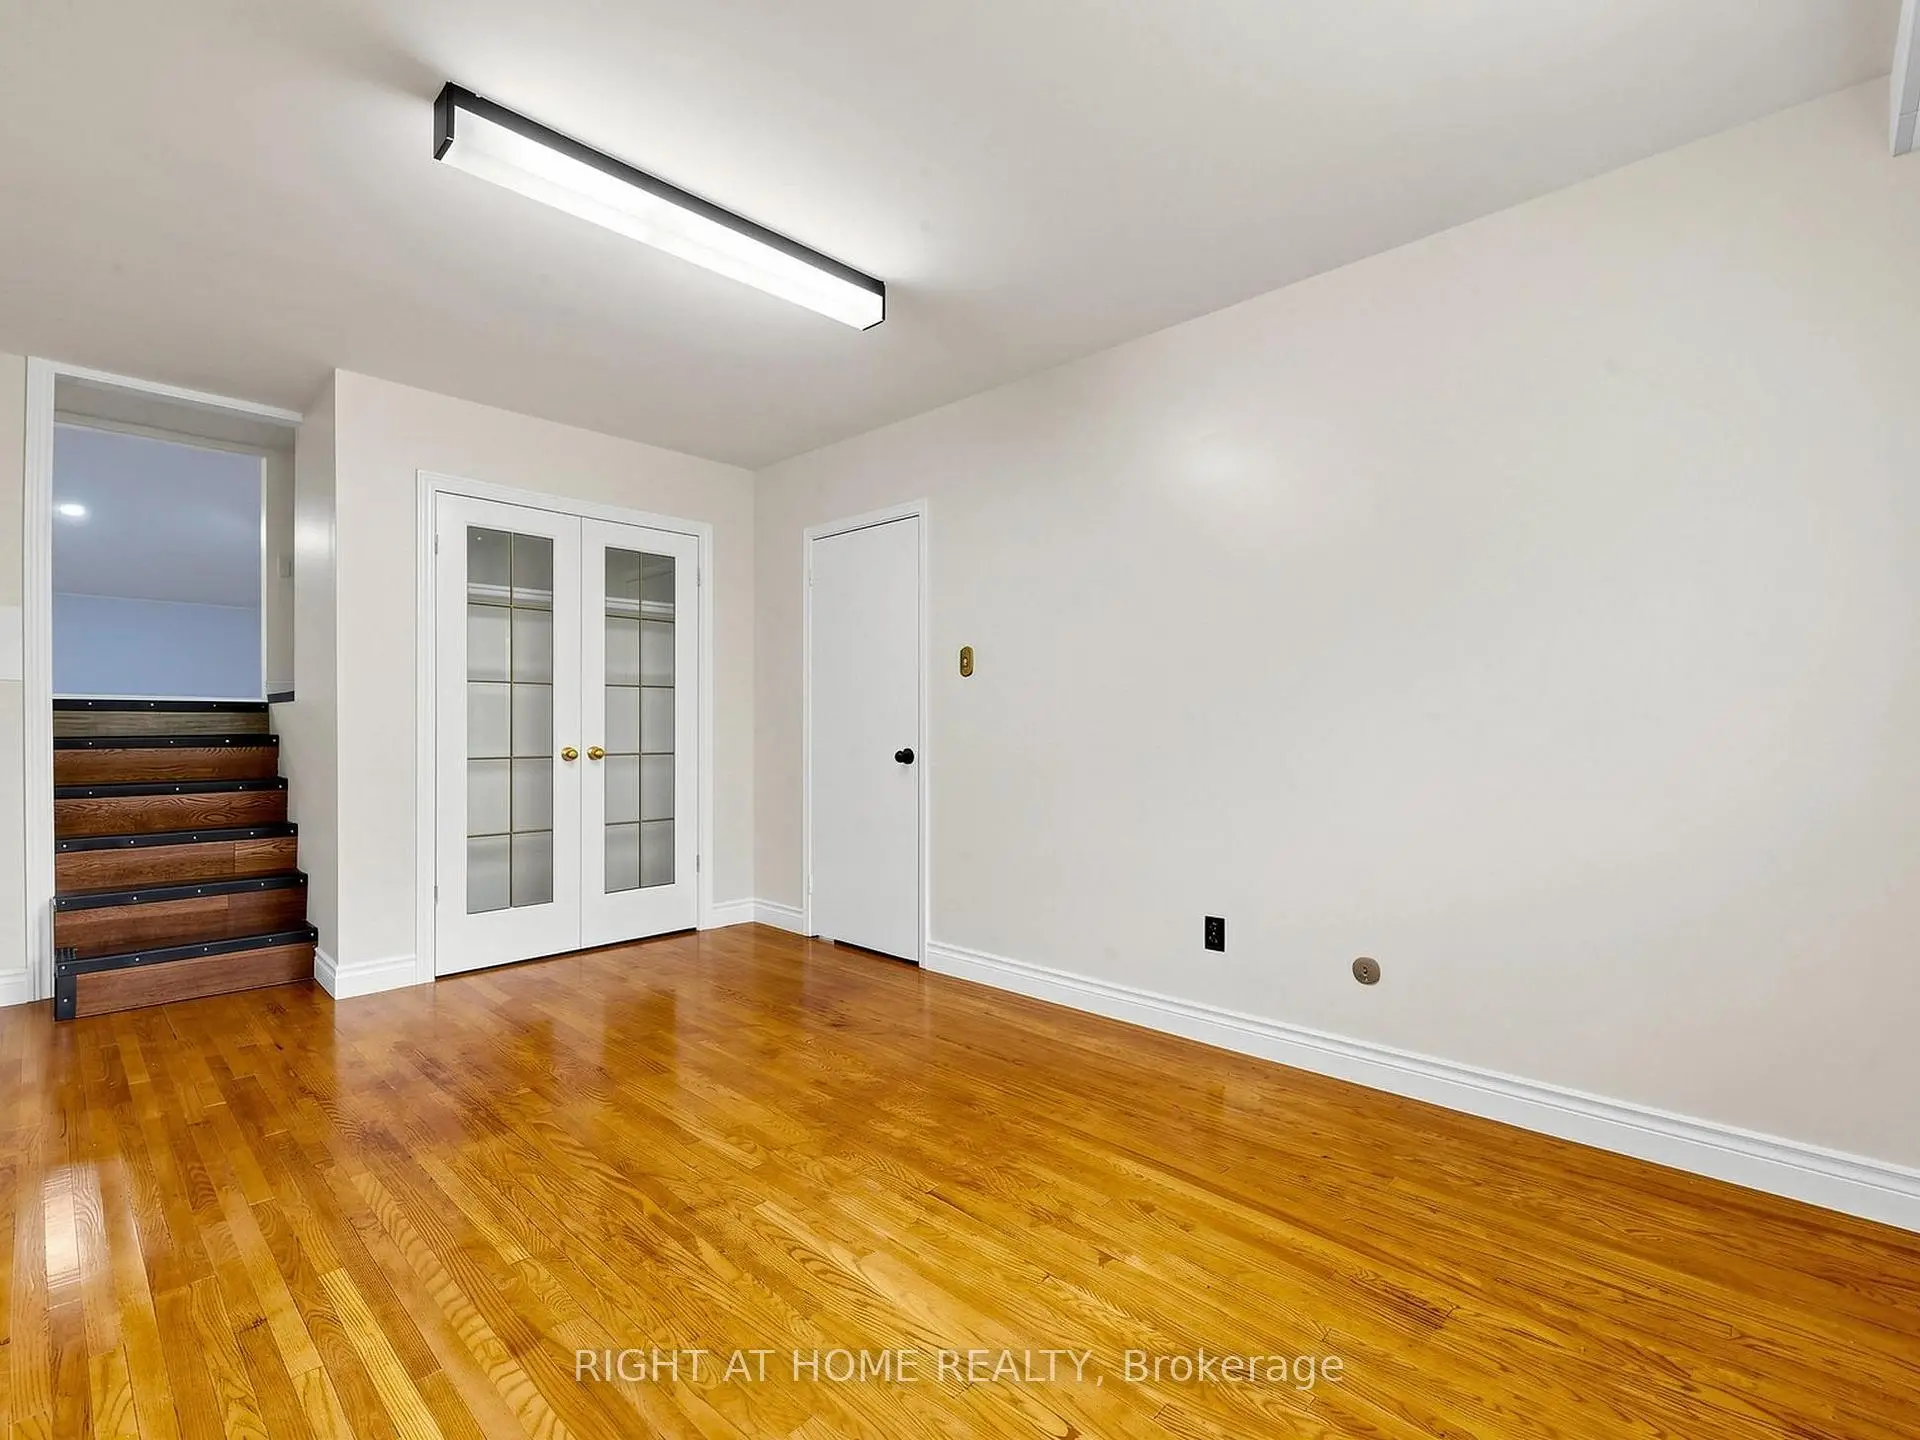

Description
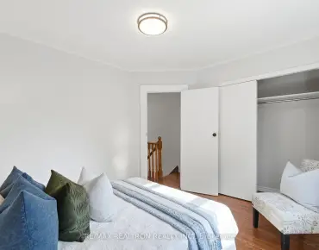
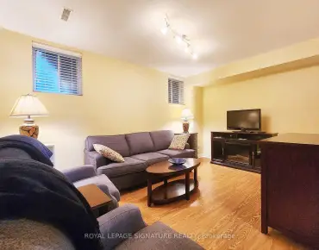
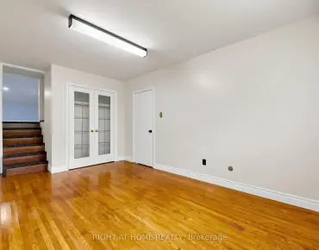
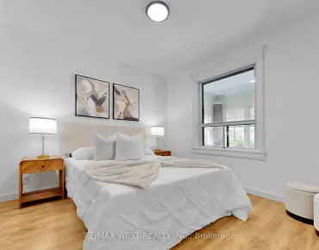
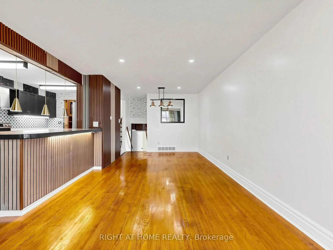
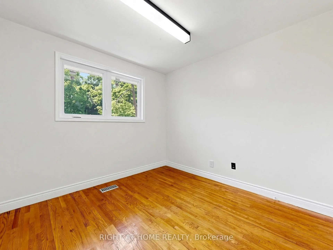
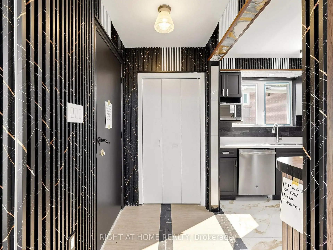
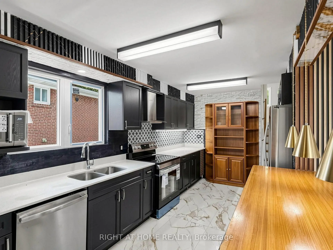
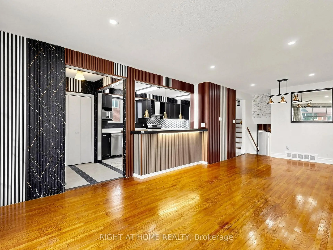
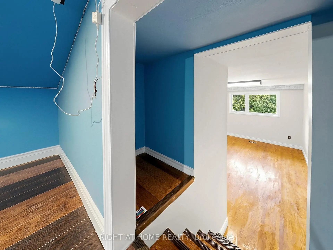
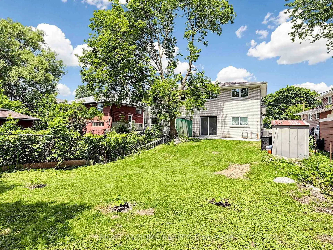
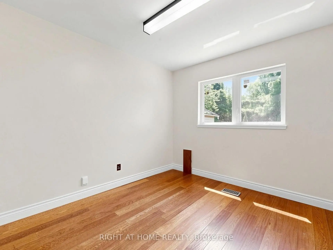
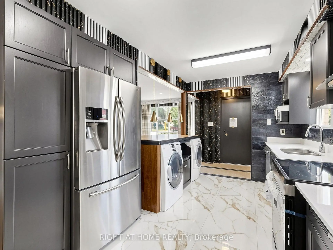
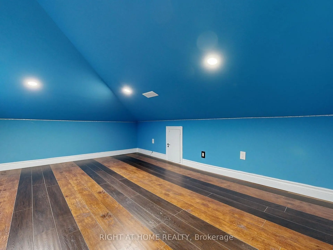
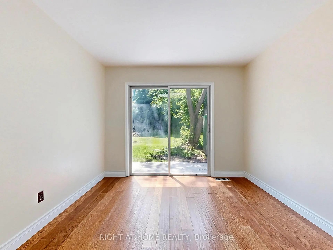
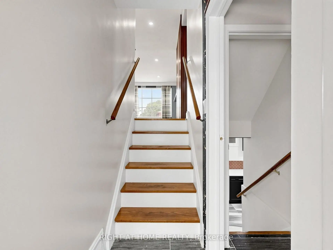
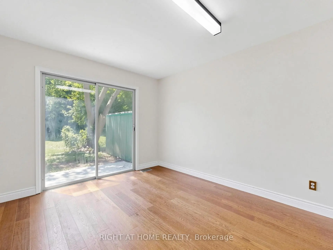
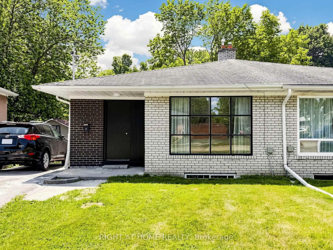
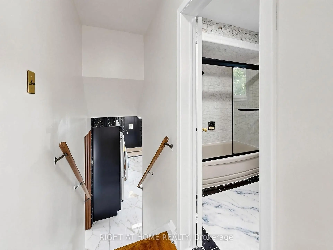
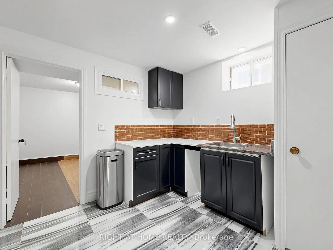
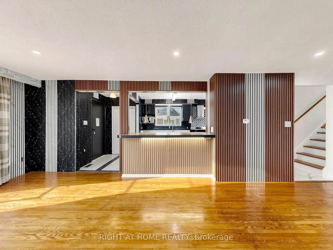
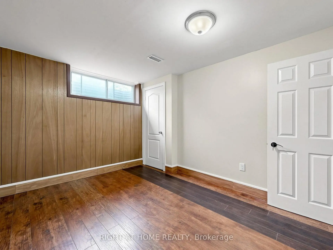
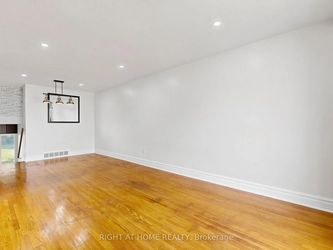
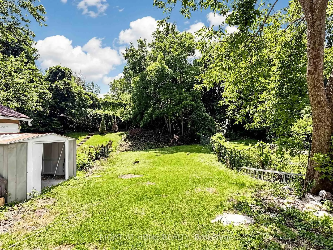
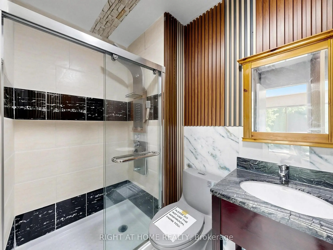
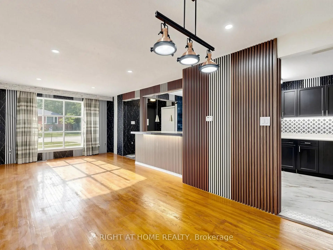
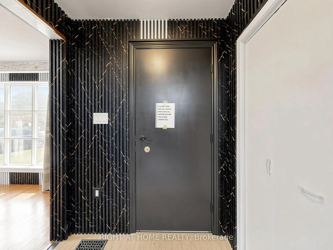
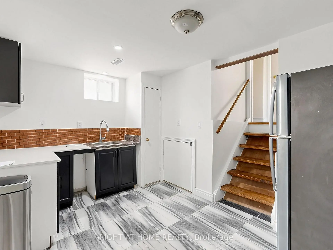
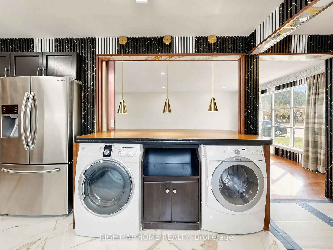
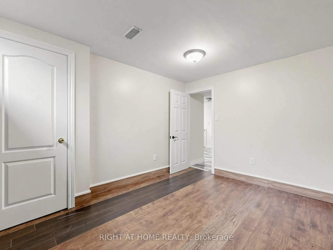
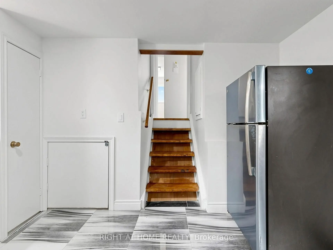
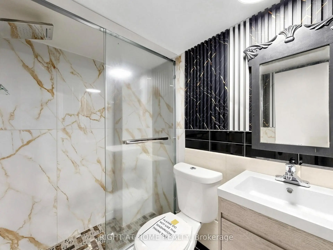
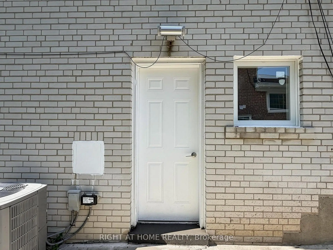
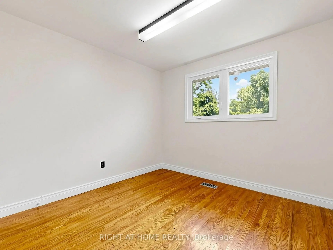
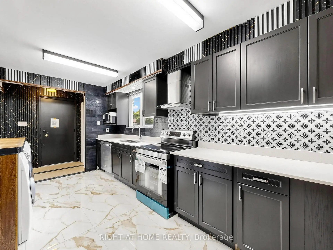
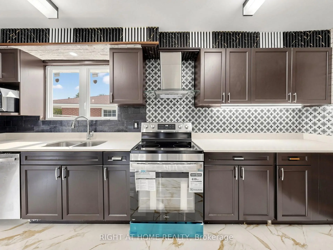
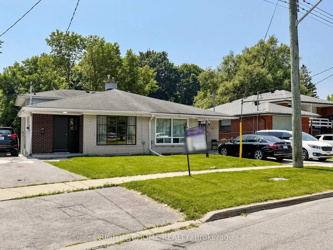
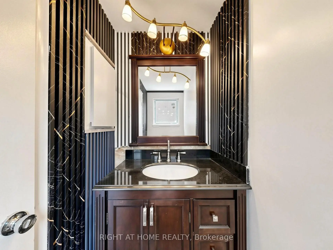
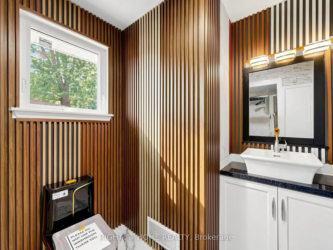
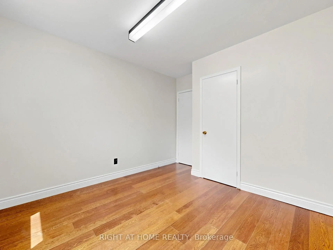
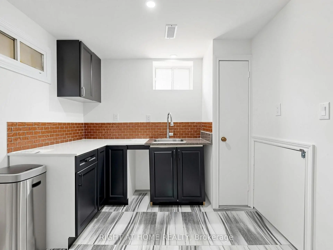
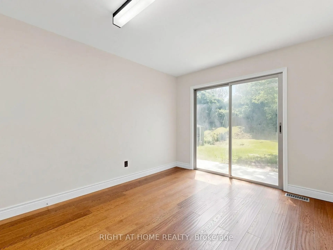
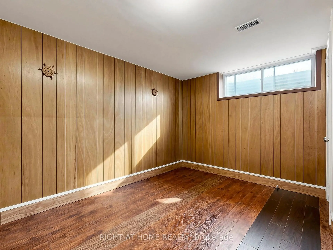
Welcome to 65 Darlingside Drive, a stunning, fully renovated 4+2 bedroom, 4 washroom, detached bungalow in the heart of the sought-after West Hill neighbourhood. This updated home features a sun-filled main level with an open-concept living and dining area, hardwood flooring, and a modern kitchen complete with a center island and stainless steel appliances. The primary suite is enhanced by a versatile attic space, ideal for use as a fifth bedroom or playroom. The fully finished lower level includes two additional bedrooms, a modern 3-piece bath, and plenty of natural light, making it ideal for extended family or additional living space or excellent potential for rental income, making it an attractive option for investors or those looking to offset their mortgage costs. Situated on a 173 ft deep lot with no rear neighbours, this property offers outstanding privacy and outdoor enjoyment or potential garden suite. Conveniently located minutes to parks, walking distance to Lake Ontario, shopping, 24/7 public transit, Highway 401, Kingston Rd Corridor, and the University of Toronto, and Centennial College, Mosque and church. This move-in-ready home is a rare leasing opportunity in one of West Hill's most desirable communities.
Features
- Facing: South

- Bedrooms: 4

- Bathrooms: 4

- Garages:

- Kitchens: 1

Details
- Lot size: 30.26 x 173.39 Feet

- Space: 1100-1500

- Tax: $ 3038.97

- E13558300

- Listing contracted with: RIGHT AT HOME REALTY
| Room | Size(M) | Description | |
|---|---|---|---|
| Living Rm | 7.46x3.59 | Combined w/Living, Hardwood Floor, Open Concept |
|
| Kitchen | 6.04x2.10 | Combined w/Living, Tile Floor, Open Concept |
|
| Primary B | 5.18x3.05 | Hardwood Floor, Combined w/Office, Large Closet |
|
| Br | 3.04x3.04 | Hardwood Floor, Window, Large Closet |
|
| 2nd Br | 3.50x3.04 | Walk-Out, 3 Pc Ensuite, Closet |
|
| 3rd Br | 3.05x2.90 | Hardwood Floor, Window, Closet |
|
| 4th Br | 3.60x2.80 | Laminate, Window, Closet |
|
| 5th Br | 3.27x2.99 | Laminate |
|
| Dining Rm | 3.80x2.60 | Combined w/Sitting, Window |
|
| Utility R | 0.36x0.60 |
| Bathroom | Pieces | Level | |
|---|---|---|---|
| 1xBath | 4 pcs | Upper |
|
| 1xBath | 3 pcs | In Betwe |
|
| 1xBath | 2 pcs | In Betwe |
|
| 1xBath | 3 pcs | Lower |
Property Summary
Located close to the intersection of Lawrence and Morningside, 65 Darlingside Dr is a 4+2 bedrooms 4 washrooms Semi-Detached. The property has many nice features including Other. Living Room Rm and Kitchen are on the Main floor; Primary B and Br are on the upper floor; fourth bedroom, fifth bedroom, Dinning Room Rm and Utility R are on the Lower floor.Local Area Profile
This property is located in a predominantly owner-occupied residential area with a mix of detached homes and apartments and condominiums. Approximately 26% of residents hold a bachelor's degree or higher, while about 34% have a college credential. Residents use a combination of driving and public transit for commuting.
School Information
- Joseph Brant Public School (Grade:JK-8) 2610/3037
- Sir Wilfrid Laurier Collegiate Institute (Grade:9-12) 457/739
- St. Martin de Porres Catholic School (Grade:JK-8) 2493/3037
- Poplar Road Junior Public School (Grade:JK-6) 449/3037
- William G Miller Junior Public School (Grade:JK-8) 2102/3037