Caledonia-Fairbank, Toronto, M6E 4J2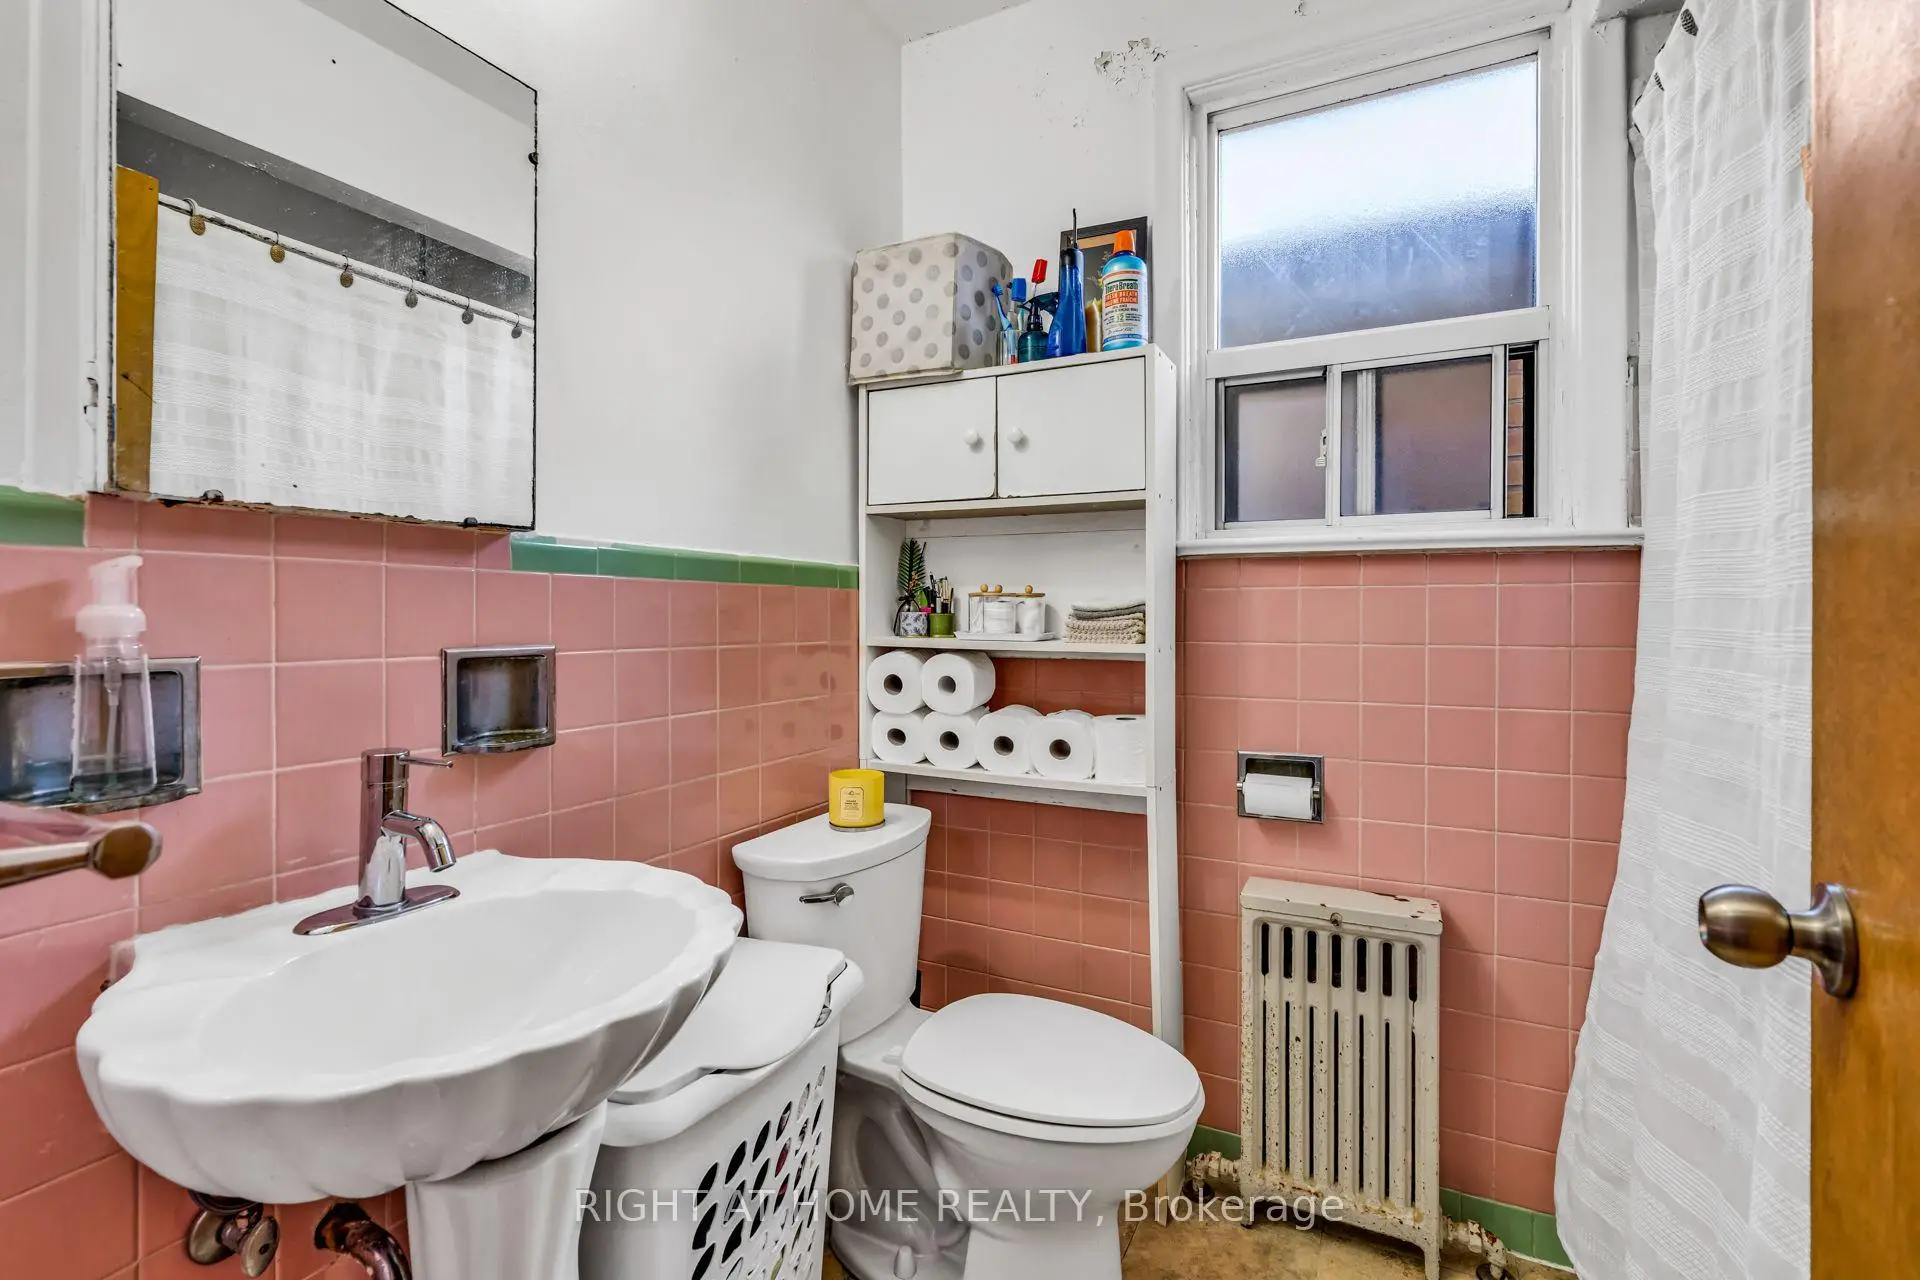

Description
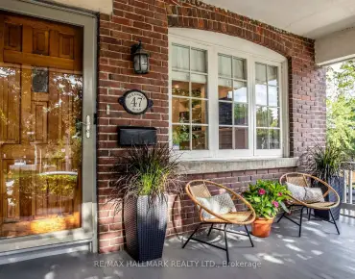
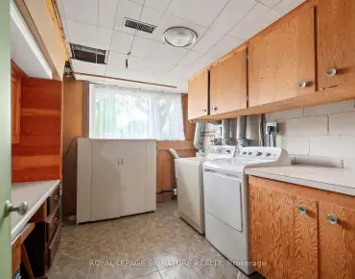
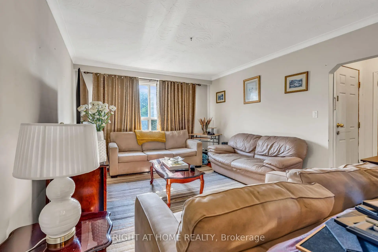
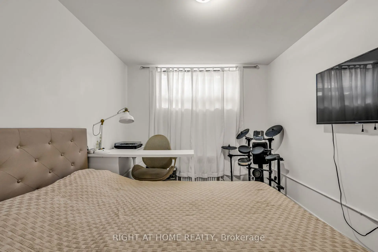
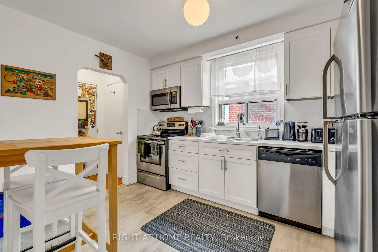
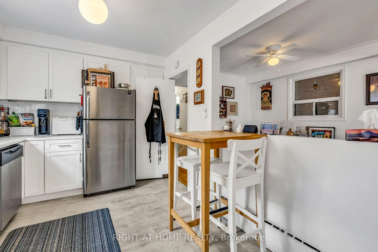
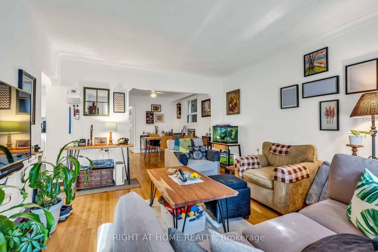
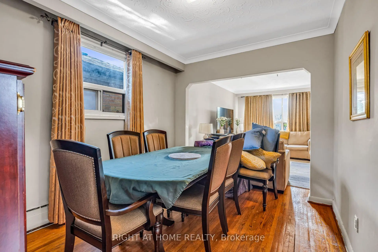
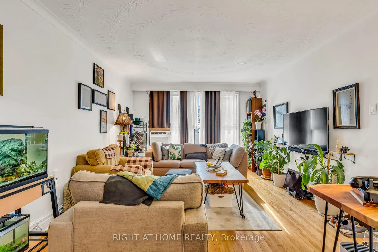
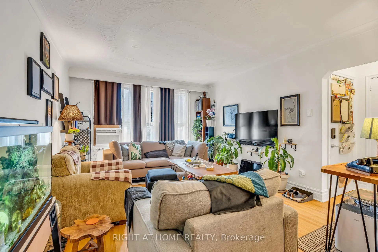
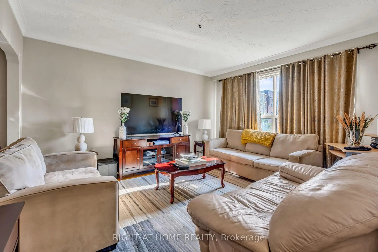
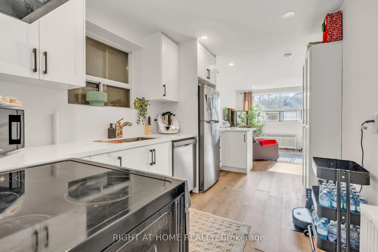
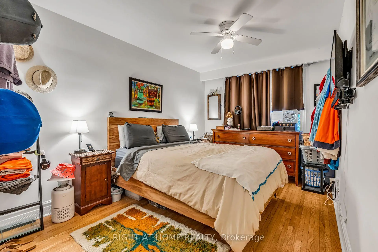
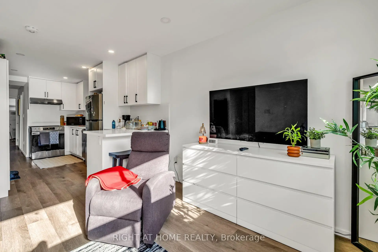
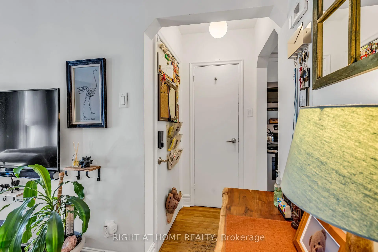
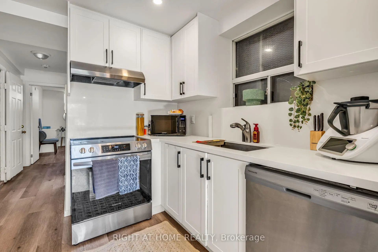
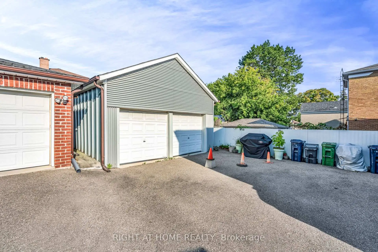
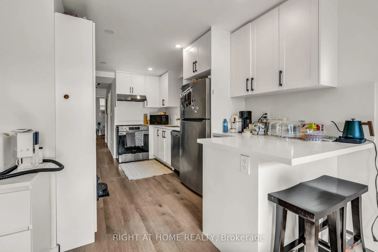
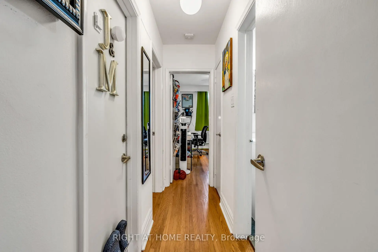
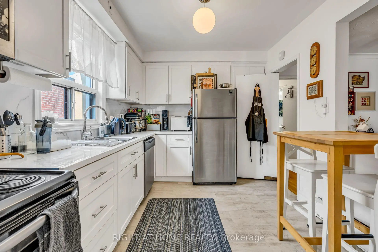
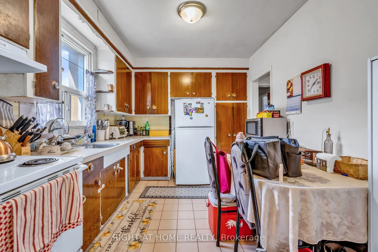
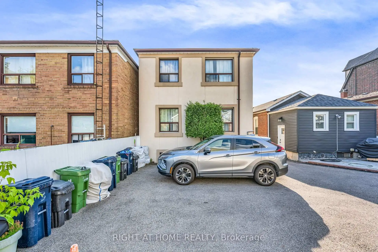
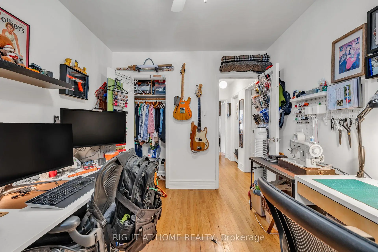
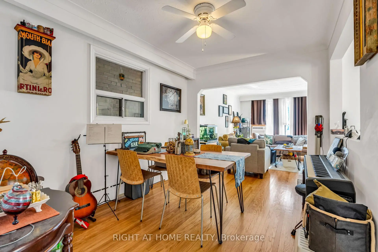
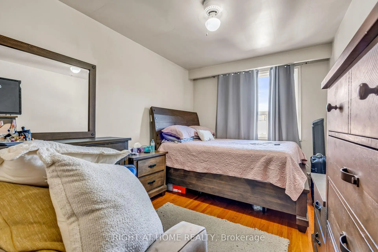
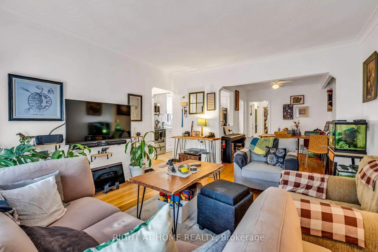
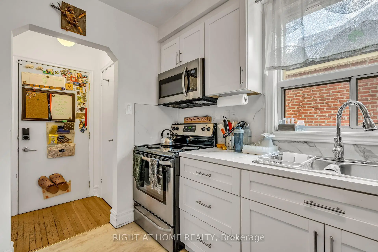
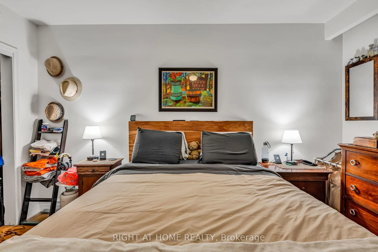
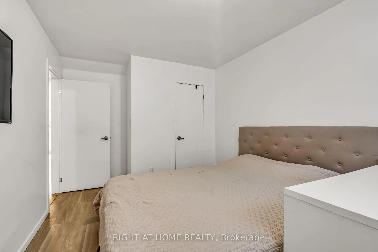
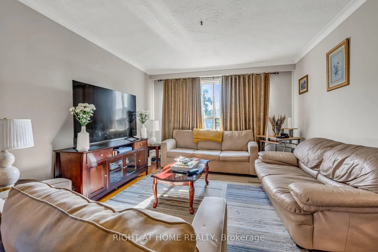
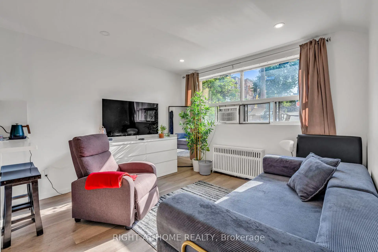
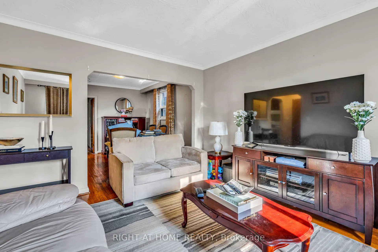
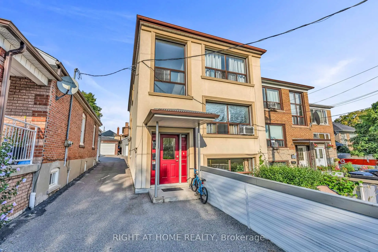
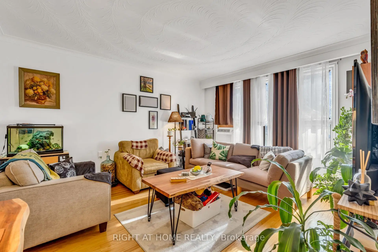
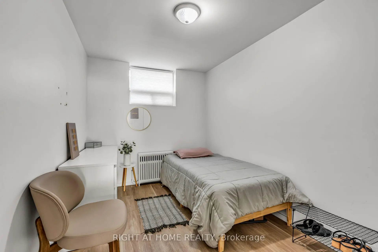
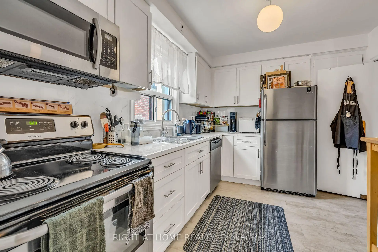
Welcome Home To This Fabulous Triplex! Well Maintained W/ Many Upgrades. Three, 2 Bedroom Large Units W/ 2 Separate Entrances To Each Apartment. Fully Leased W/ Tenants On Month-Month, Separate Hydro Meters, Newer Stucco On Top Of The Existing Brick. Large Double Garage + 2 Parking Spaces Wide Mutual Driveway. Bsmt Water Proofed. Steps To The New Eglinton LRT Subway. Coin Laundry.
Features
- Facing: East

- Bedrooms: 4

- Bathrooms: 3

- Garages: 2

- Kitchens: 2

Details
- Lot size: 25.00 x 124.50 Feet

- Space: 1500-2000

- Tax: $ 5520.00

- W13702004

- Listing contracted with: RIGHT AT HOME REALTY
| Room | Size(M) | Description | |
|---|---|---|---|
| Living Rm | 4.86x4.40 | Hardwood Floor, Window, Combined w/Dining |
|
| Dining Rm | 2.66x3.53 | Hardwood Floor, Combined w/Living, Window |
|
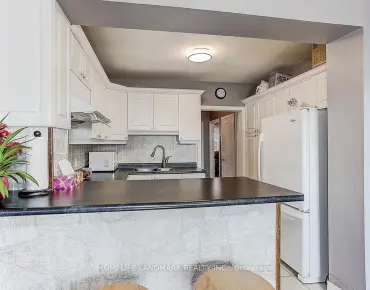
| Kitchen | 2.72x3.53 | Ceramic Backsplash, Ceramic Floor, Eat-in Kitchen |
|
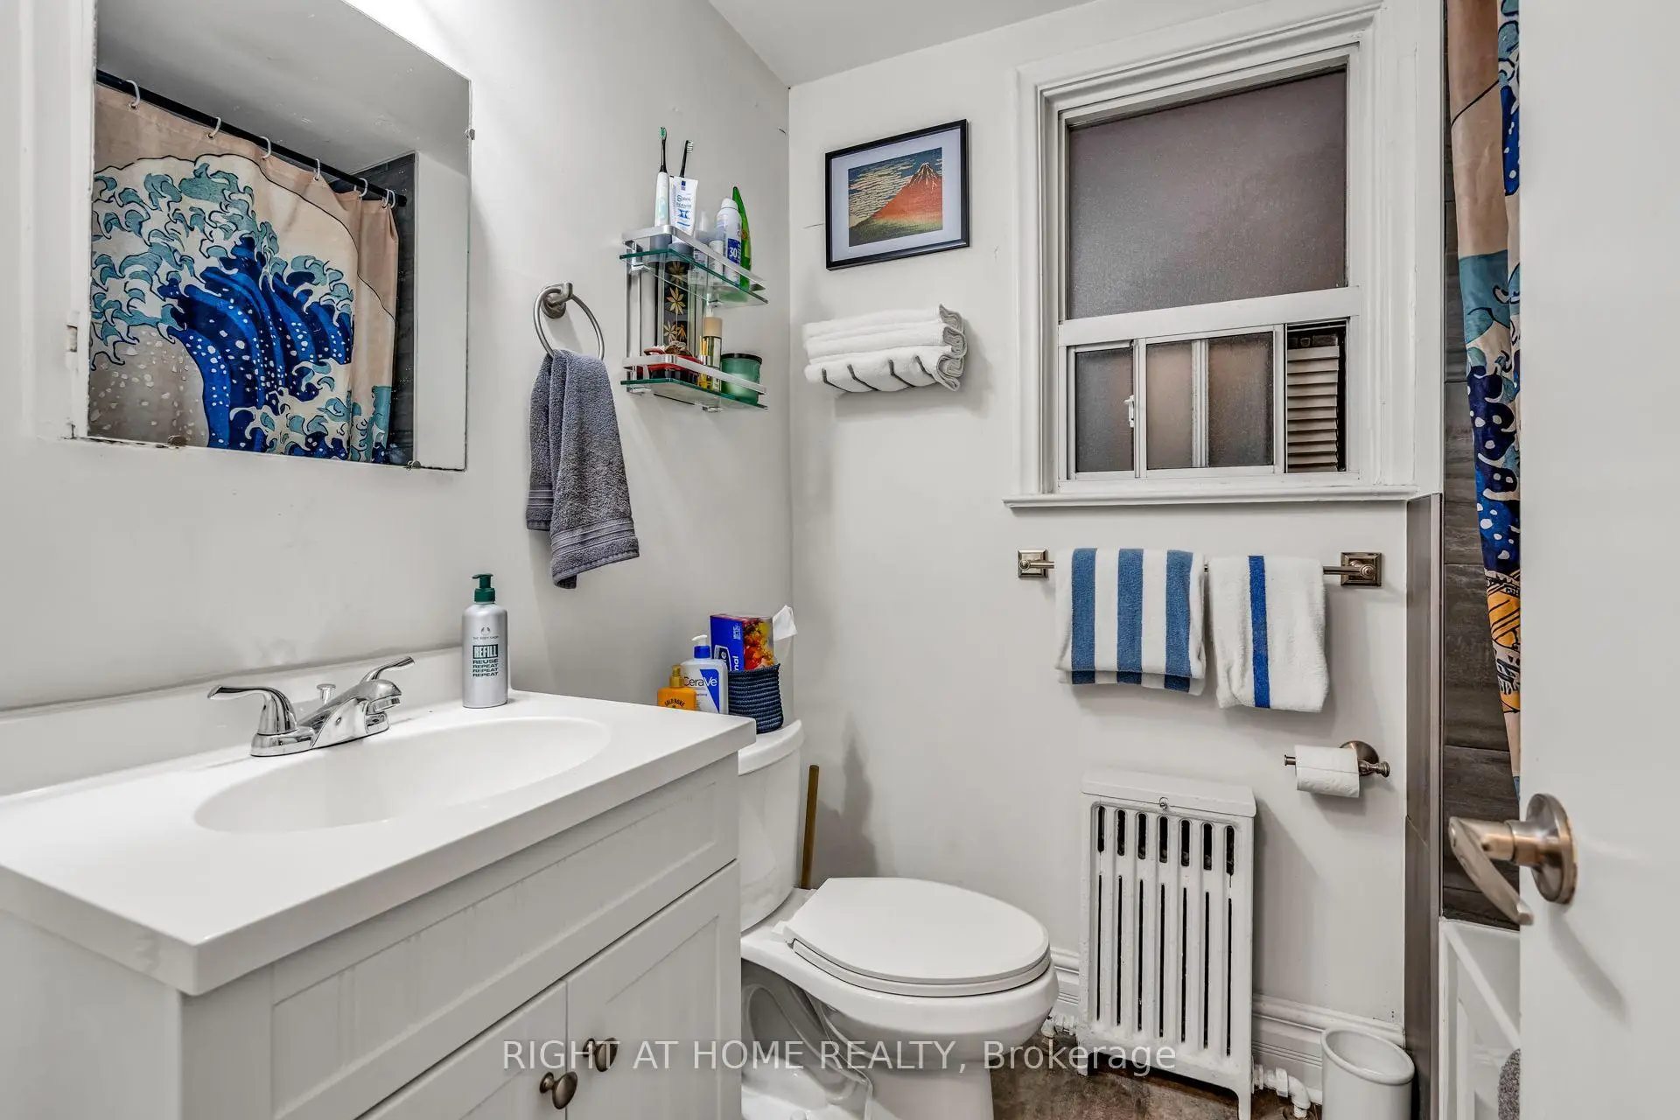
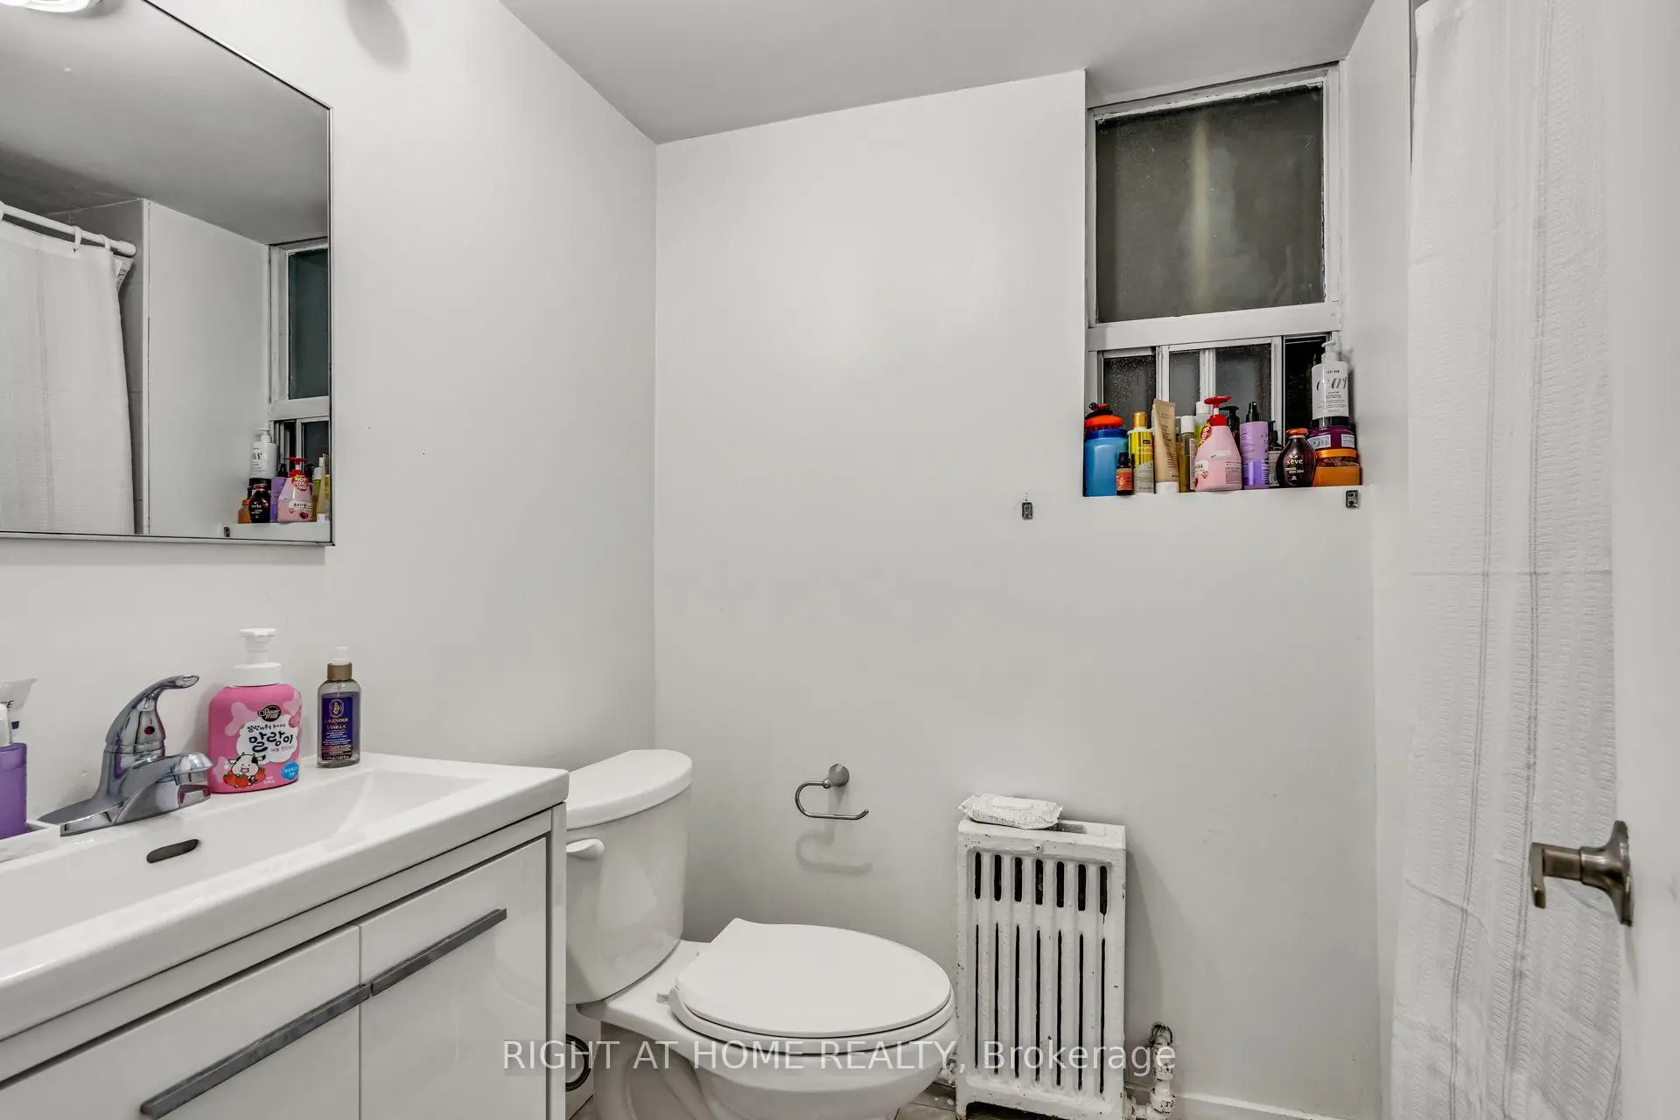
| Bath | 1.59x2.06 | 4 Pc Bath, Soaking Tub |
|
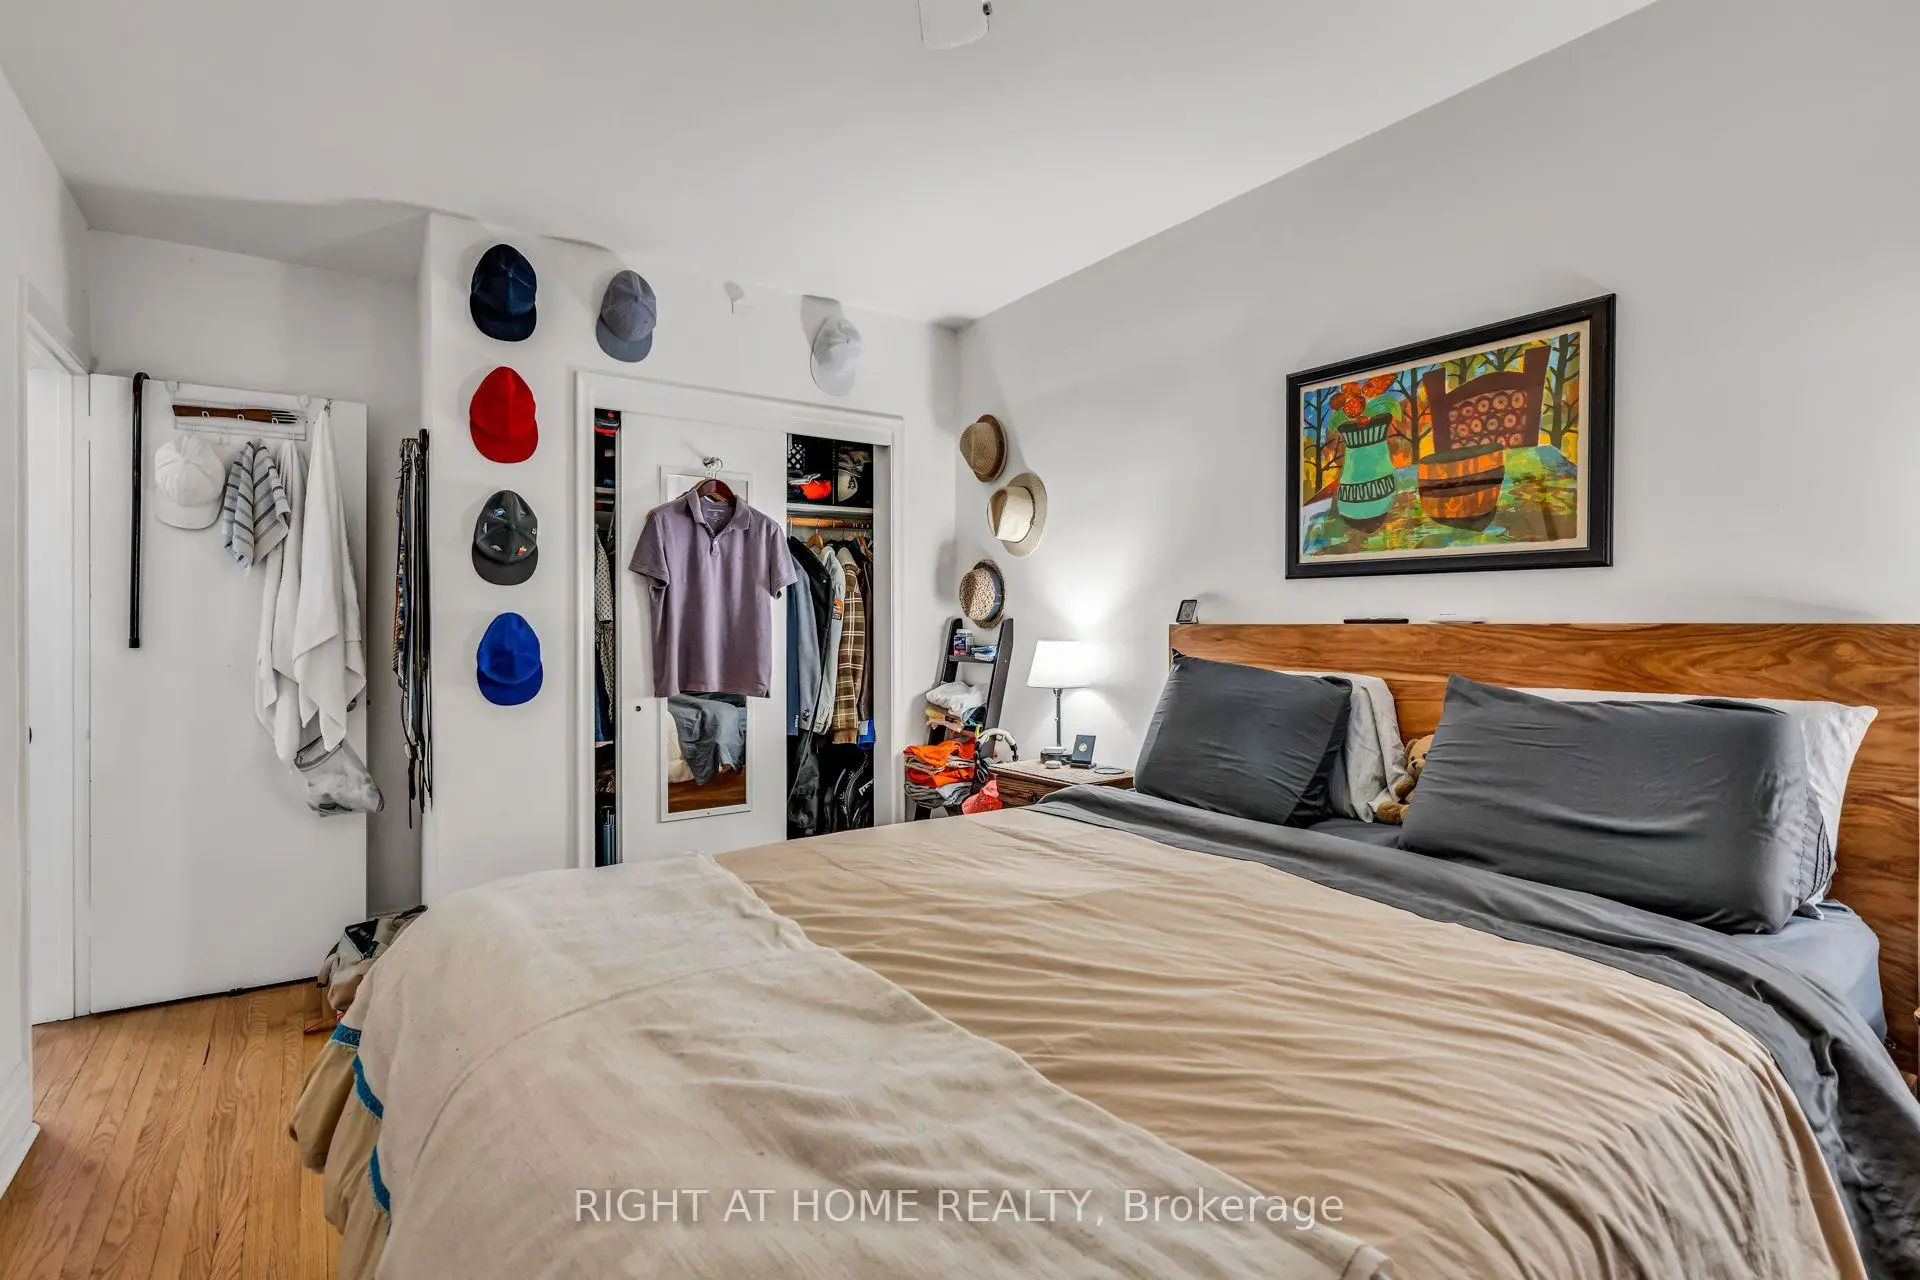
| Br | 2.71x4.69 | Window, Closet, Hardwood Floor |
|
| 2nd Br | 2.65x3.52 | Hardwood Floor, Window |
|
| Living Rm | 4.86x4.40 | Hardwood Floor, Open Concept, Combined w/Dining |
|
| Dining Rm | 2.66x3.53 | Hardwood Floor, Window, Combined w/Living |
|
| Kitchen | 2.72x3.53 | Stainless Steel Appl, Window |
|
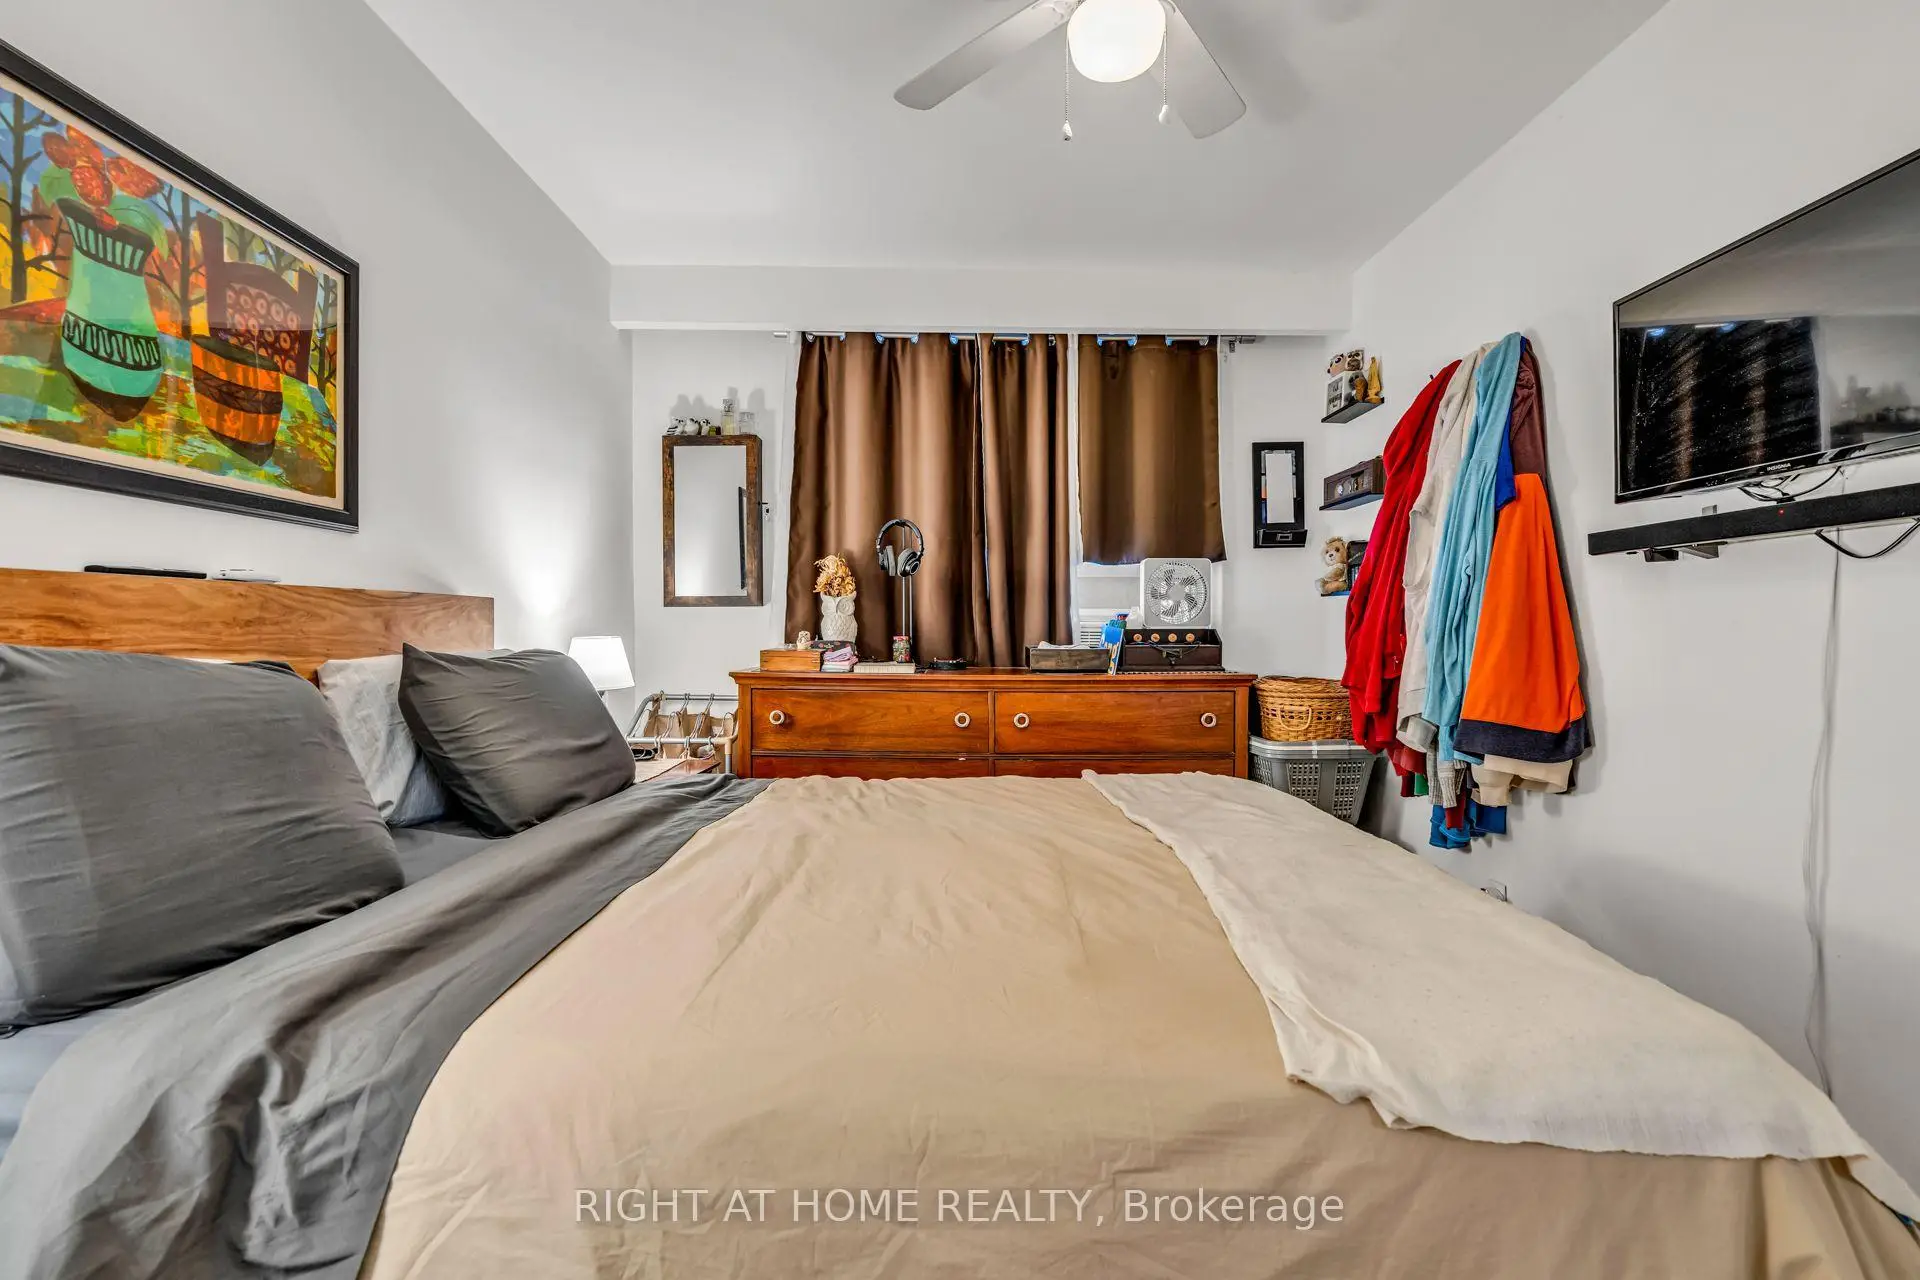
| Br | 2.72x4.69 | Hardwood Floor, Window, Ceiling Fan(s) |
|
| 2nd Br | 2.65x3.47 | Closet, Window |
|
| Living Rm | 4.58x4.40 | Casement Windows, Combined w/Kitchen |
| Bathroom | Pieces | Level | |
|---|---|---|---|
| 1xBath | 4 pcs | Upper |
|
| 1xBath | 4 pcs | Main |
|
| 1xBath | 4 pcs | Lower |
Property Summary
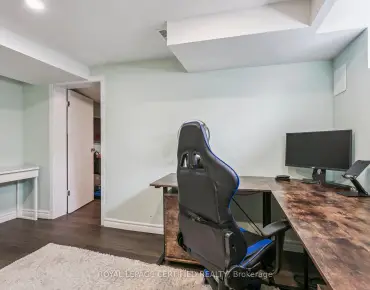
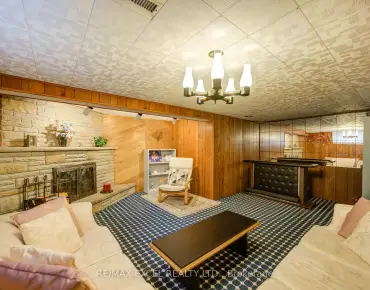
Located close to the intersection of Caledonia and Eglinton Ave W, 497 Nairn Ave is a 4+2 bedrooms 3 washrooms Triplex. The unit has a Double Detached Parking Spaces. The property's basement is finished and has bedrooms. The property has many nice features including Water Heater, Floor Drain and Accessory Apartment. Living Room Rm is on the Lower floor.Local Area Profile
This property is located in an area with a mix of homeowners and renters with a mix of detached homes and apartments and condominiums. Approximately 29% of residents hold a bachelor's degree or higher, while about 27% have a college credential. Public transit is commonly used by local commuters, alongside driving.
School Information
- Fairbank Memorial Community School (Grade:JK-5)
- Fairbank Public School (Grade:JK-6) 2457/3037
- York Memorial Collegiate Institute (Grade:9-12) 542/739
- St. John Bosco Catholic School (Grade:JK-6) 2413/3037
- Rawlinson Community School (Grade:JK-8) 2170/3037
- J R Wilcox Community School (Grade:JK-8) 1277/3037