Kingsview Village-The Westway, Toronto, M9R 3C6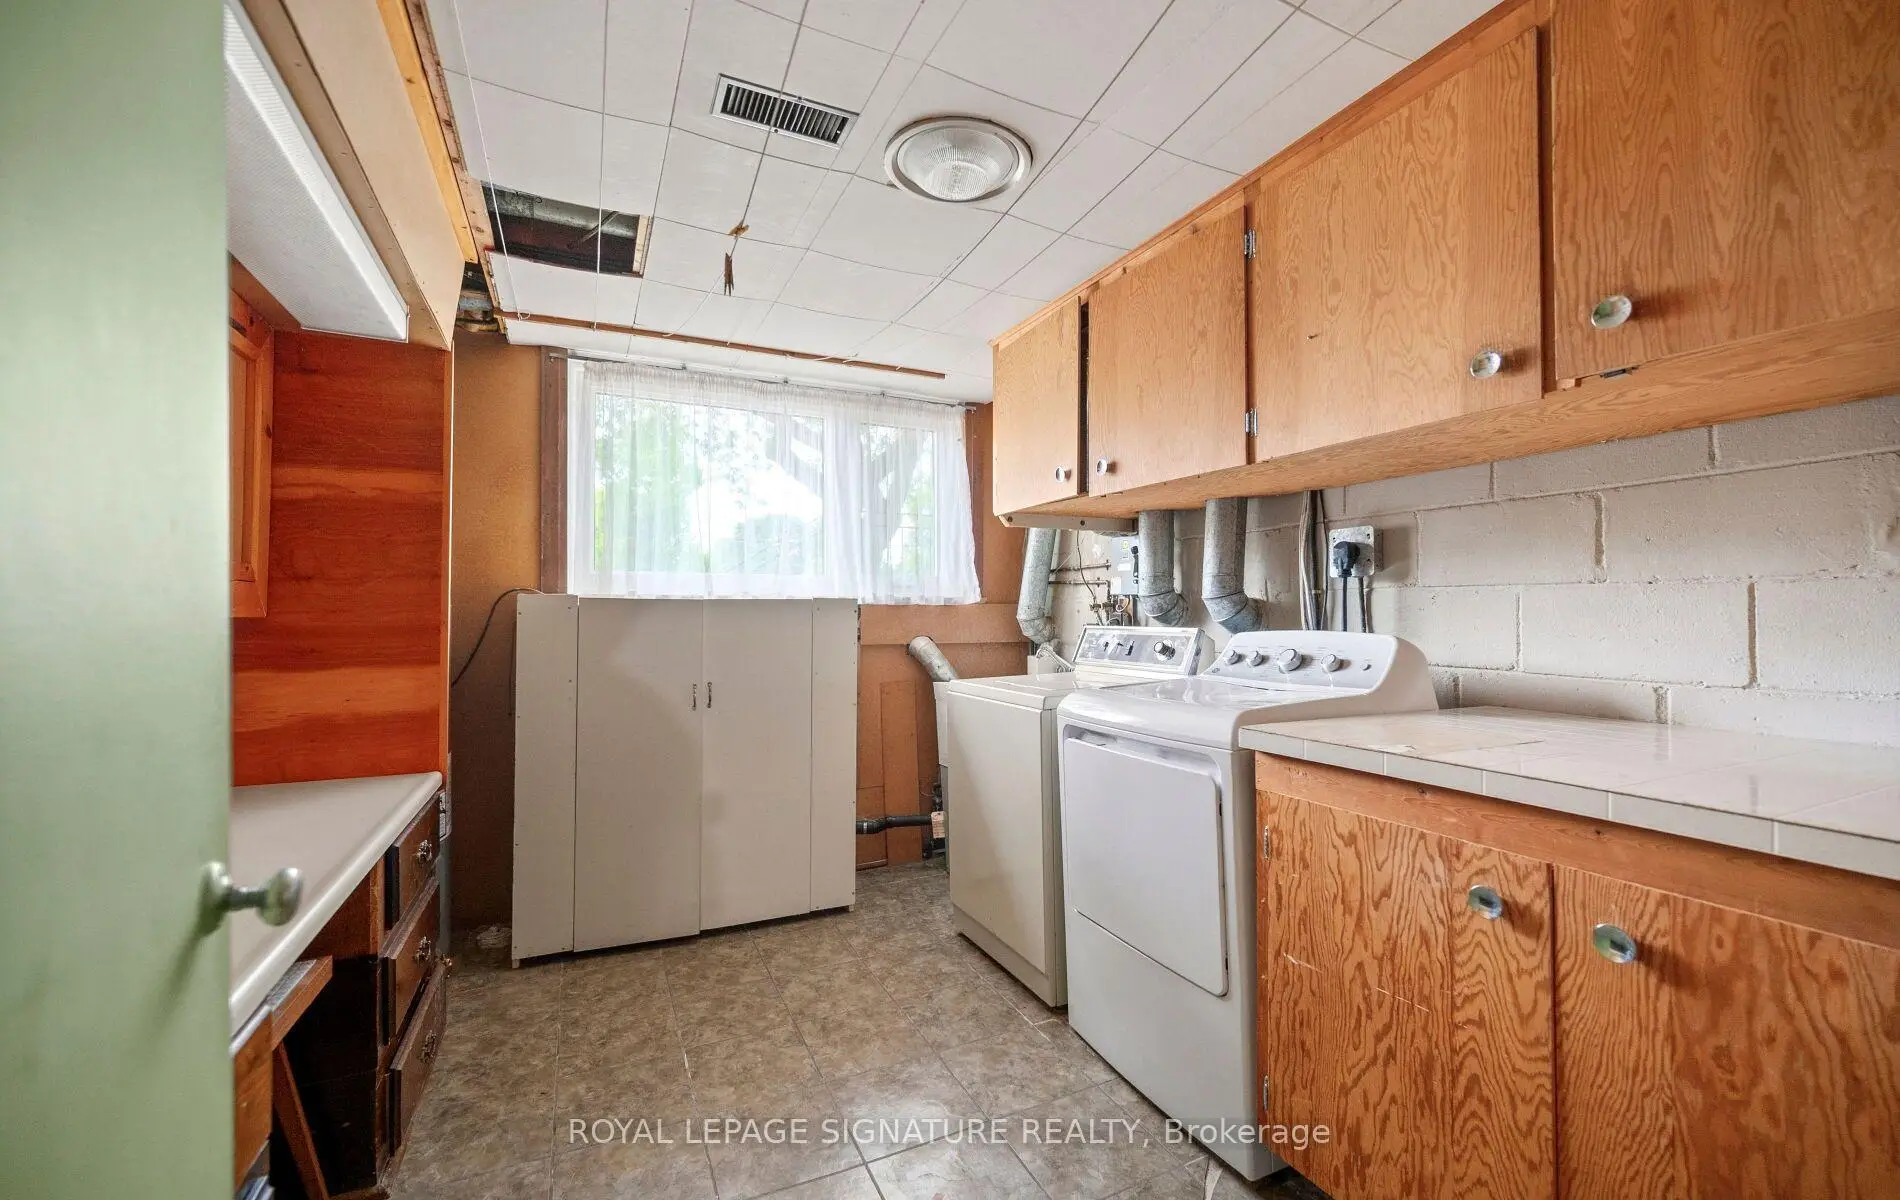

Description
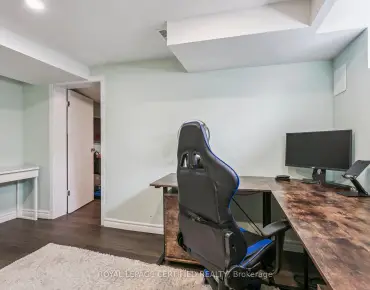
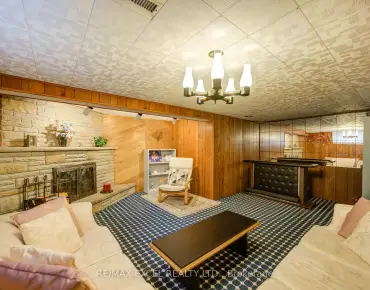
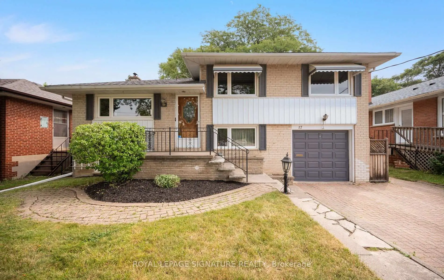
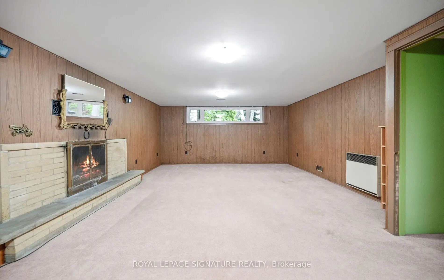
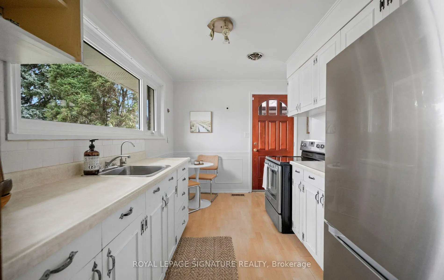
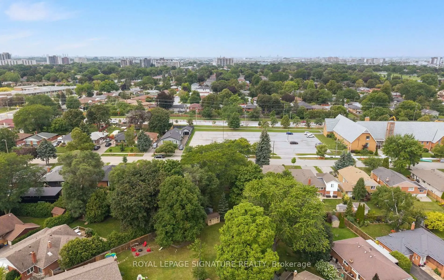
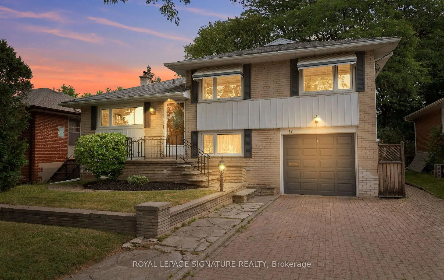
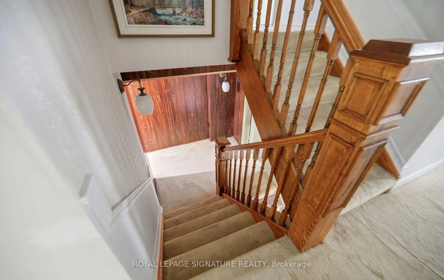
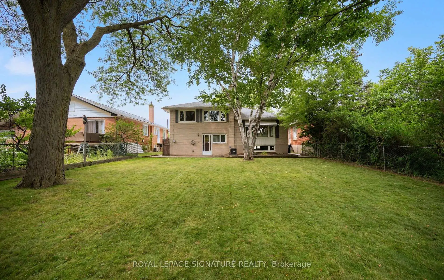
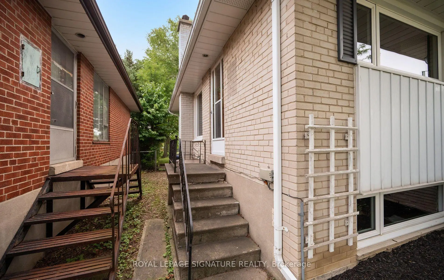
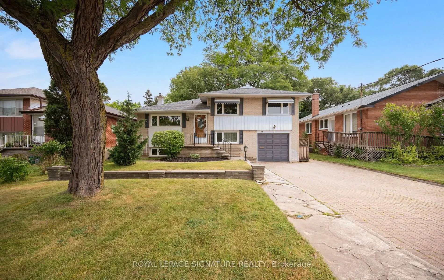
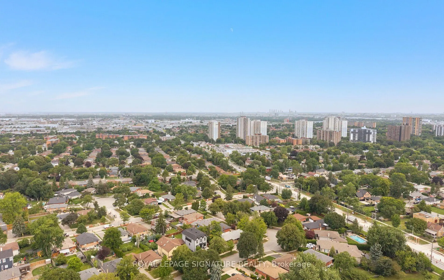
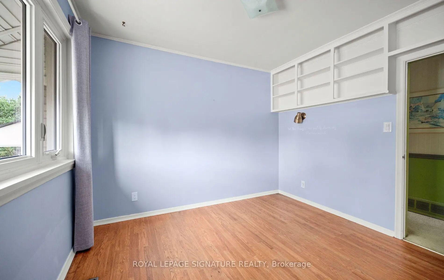
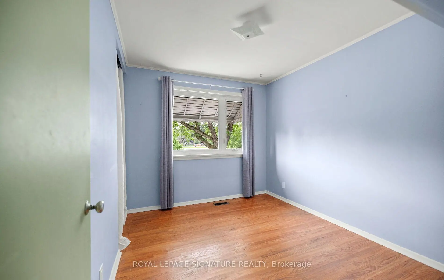
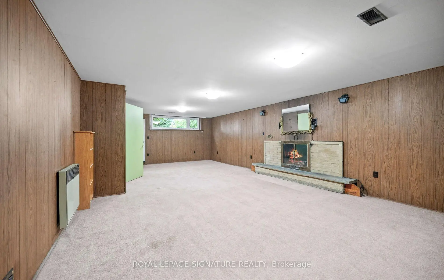
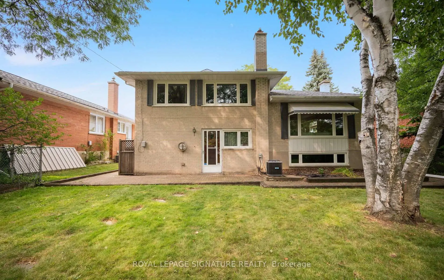
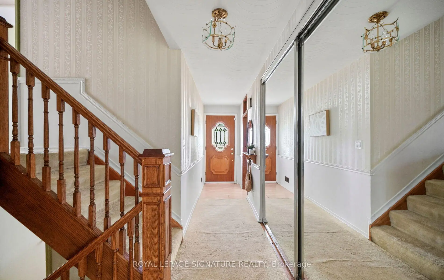
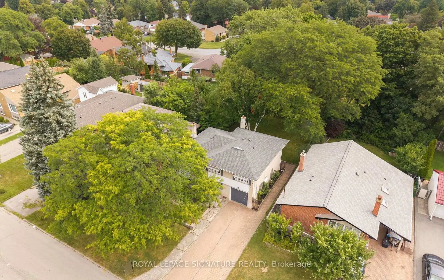
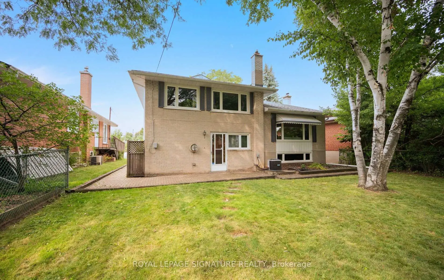
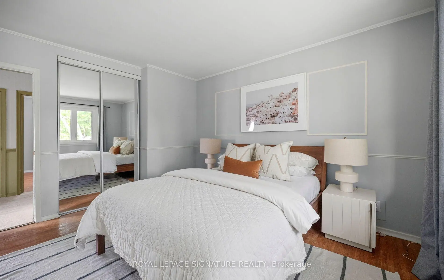
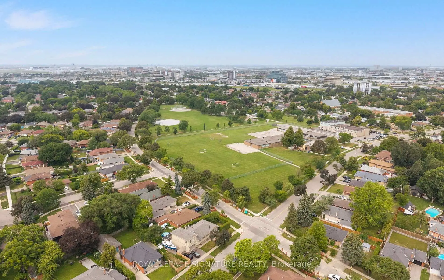
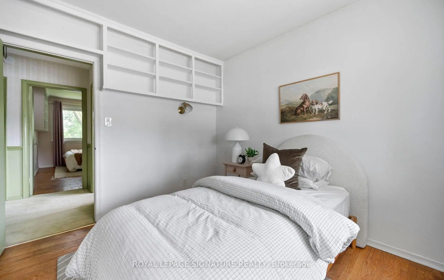
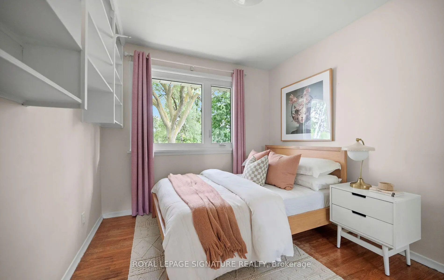
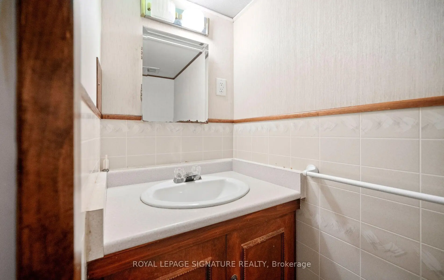
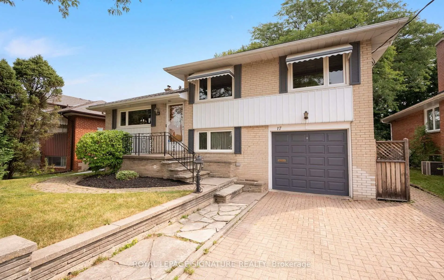
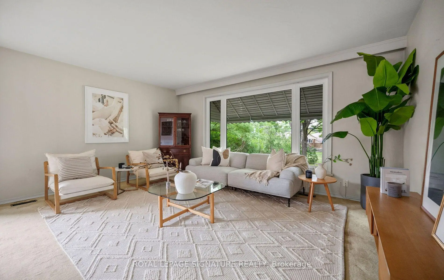
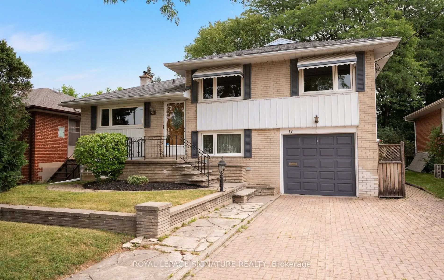
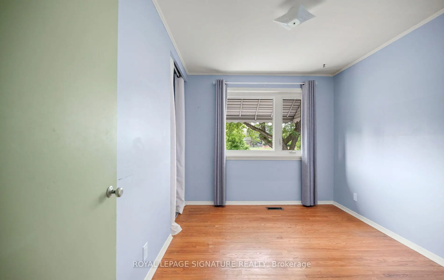
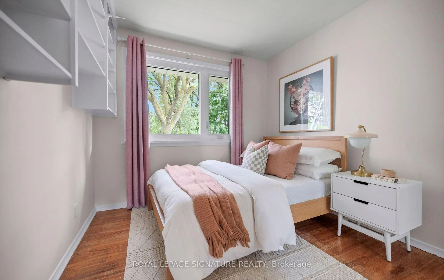
A Rare Etobicoke Opportunity On A Beautiful 50 x 125 Ft. Lot. Set on a quiet, tree-lined street with no neighbours directly across from you, 17 Templar Drive is a rarely offered detached side-split brick home that has been cherished by the same family for 70 years. This spacious4-bedroom, 2-bathroom home offers a versatile layout, solid construction, generous lot, and exceptional location-an ideal place to create your family's next chapter. The thoughtfully designed four-level layout provides excellent versatility for growing families. Beautiful original hardwood floors are found throughout the main and second levels, preserved beneath carpeting in the principal living areas and exposed in the bedrooms. The large finished recreation room offers valuable additional living space, perfect for a family room, playroom, home office, gym, or media area. Outside, the mature, tree-lined backyard is a peaceful retreat with plenty of privacy and space to enjoy the outdoors. The fenced yard provides an ideal setting for children to play, family gatherings, gardening, or summer entertaining, with mature trees creating a wonderful natural backdrop. Gates could easily be added to create a fully enclosed yard. The location is exceptional. Enjoy close proximity to primary, middle, and high schools, all within easy walking distance, along with parks, a children's waterpark, public pool, skating rinks, and recreational amenities. Centennial Park is nearby, while CF Sherway Gardens provides premier shopping, dining, and everyday conveniences. Commuters will appreciate easy access to major roads and highways, TTC bus routes connecting to the subway, and convenient proximity to Toronto Pearson International Airport .A special opportunity to own a well-built family home in an established Etobicoke community, offering a combination of space, privacy, outdoor living, convenience, and long-standing family history that is increasingly difficult to find.
Features
- Facing: East

- Bedrooms: 4

- Bathrooms: 2

- Garages: 1

- Kitchens: 1

Details
- Lot size: 50.00 x 125.00 Feet

- Space: 1100-1500

- Tax: $ 5164.01

- W13670122

- Listing contracted with: ROYAL LEPAGE SIGNATURE REALTY
| Room | Size(M) | Description | |
|---|---|---|---|
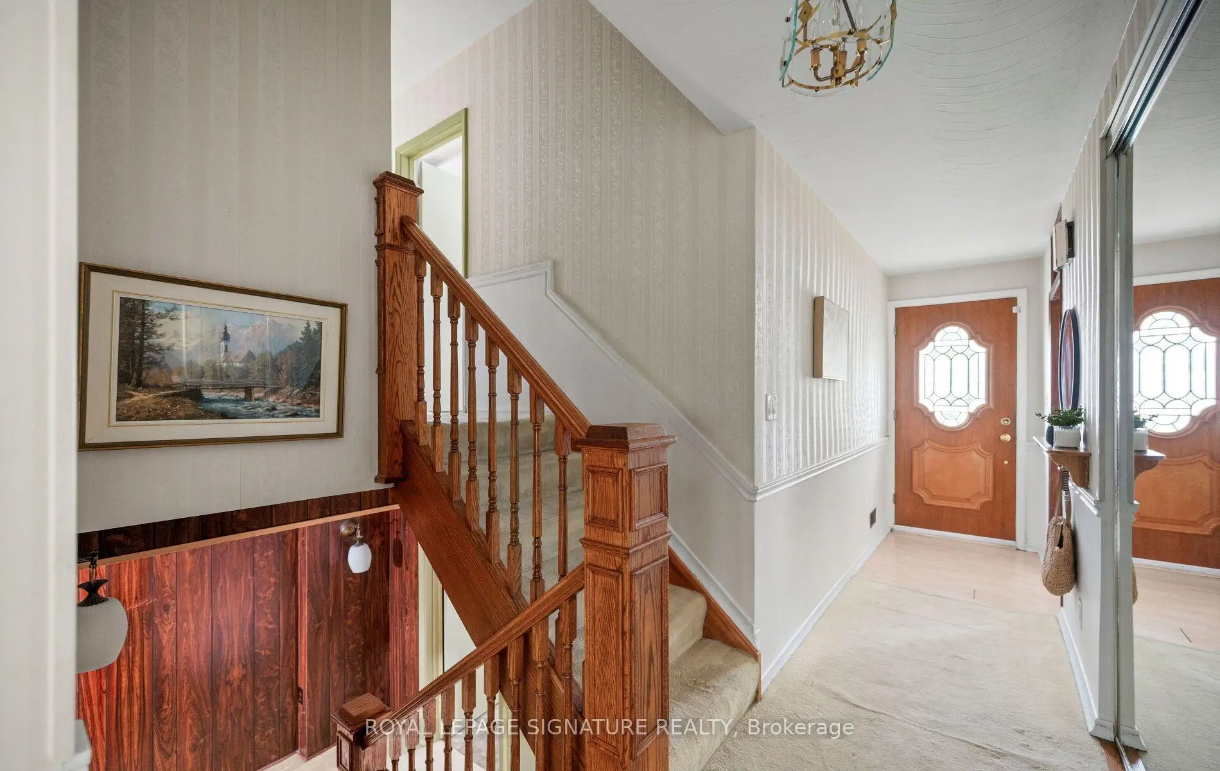
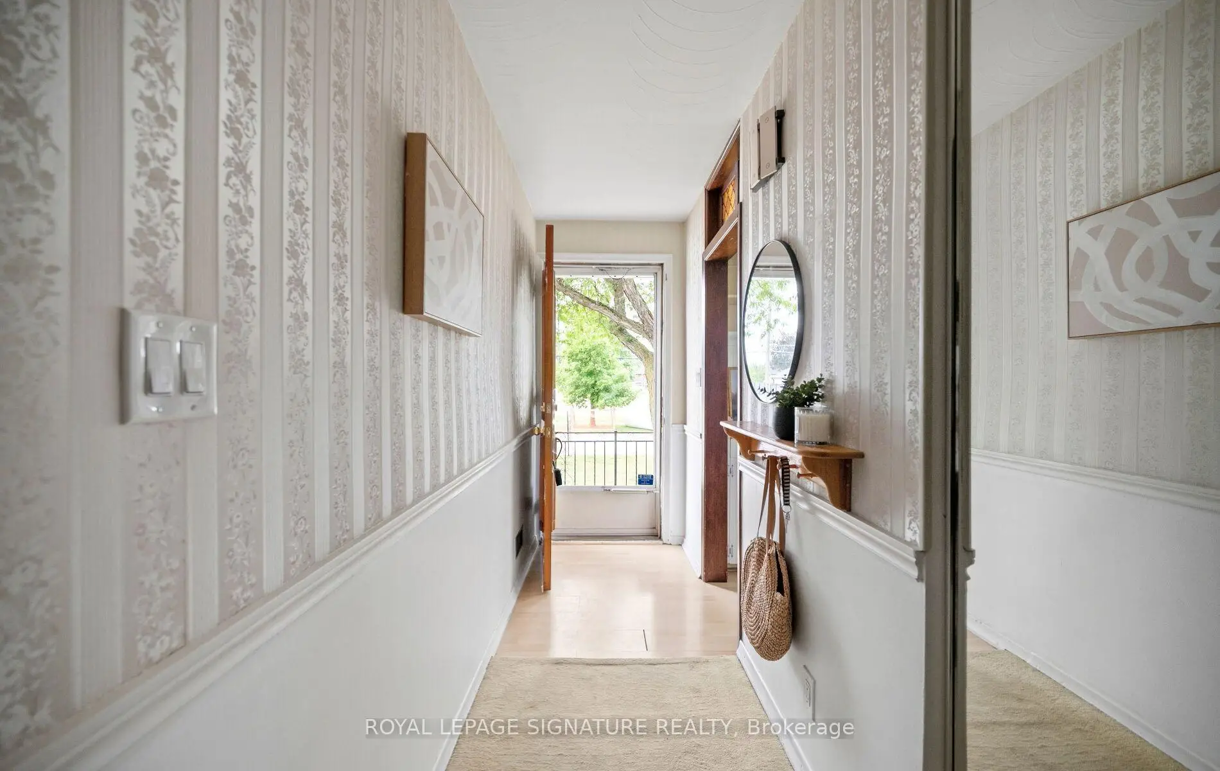
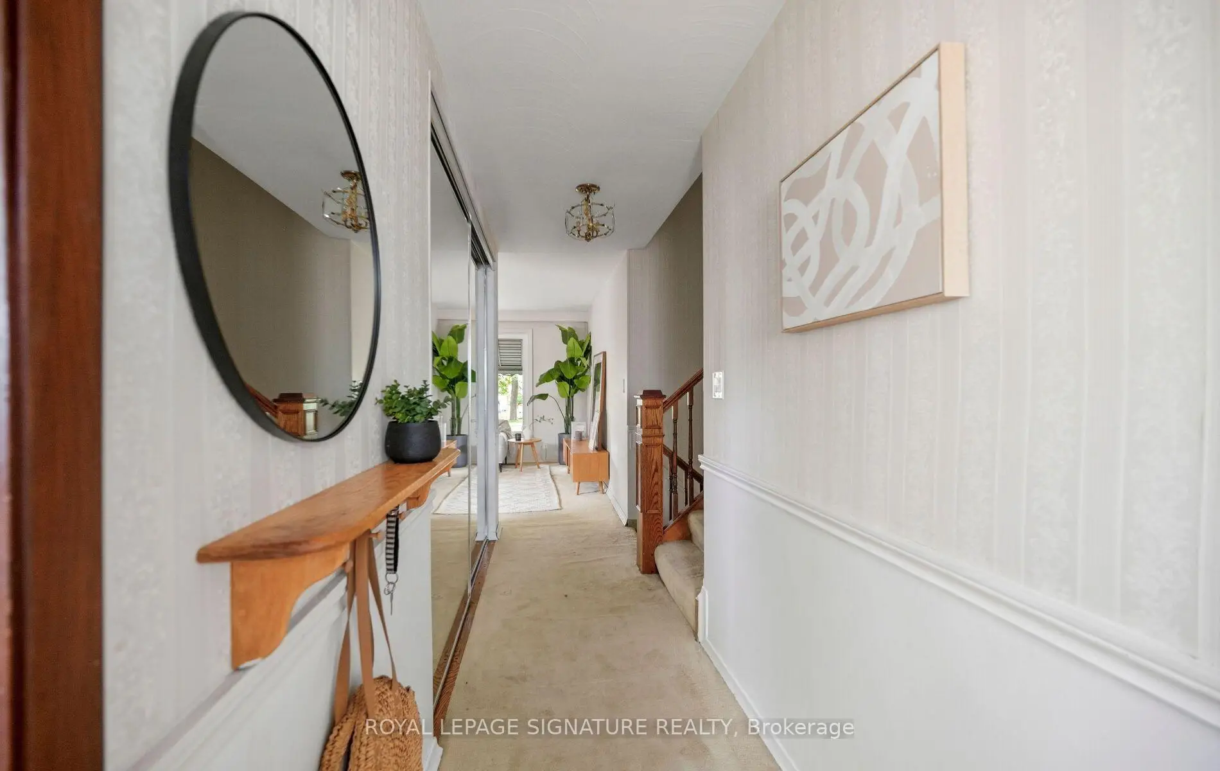
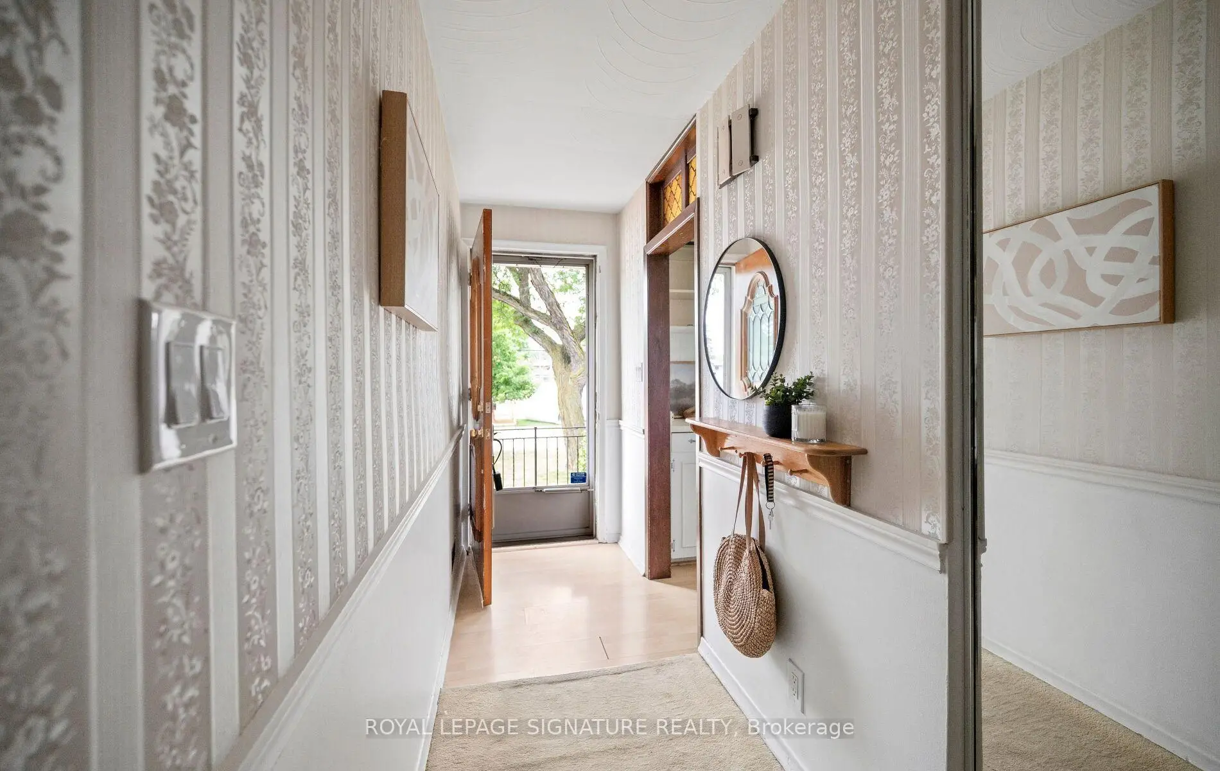
| Foyer | 1.20x2.79 | Closet, Laminate |
|
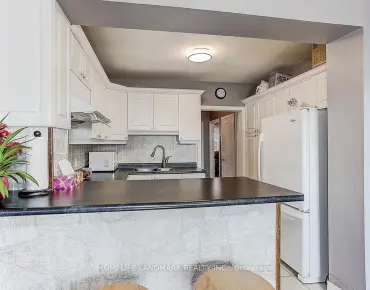
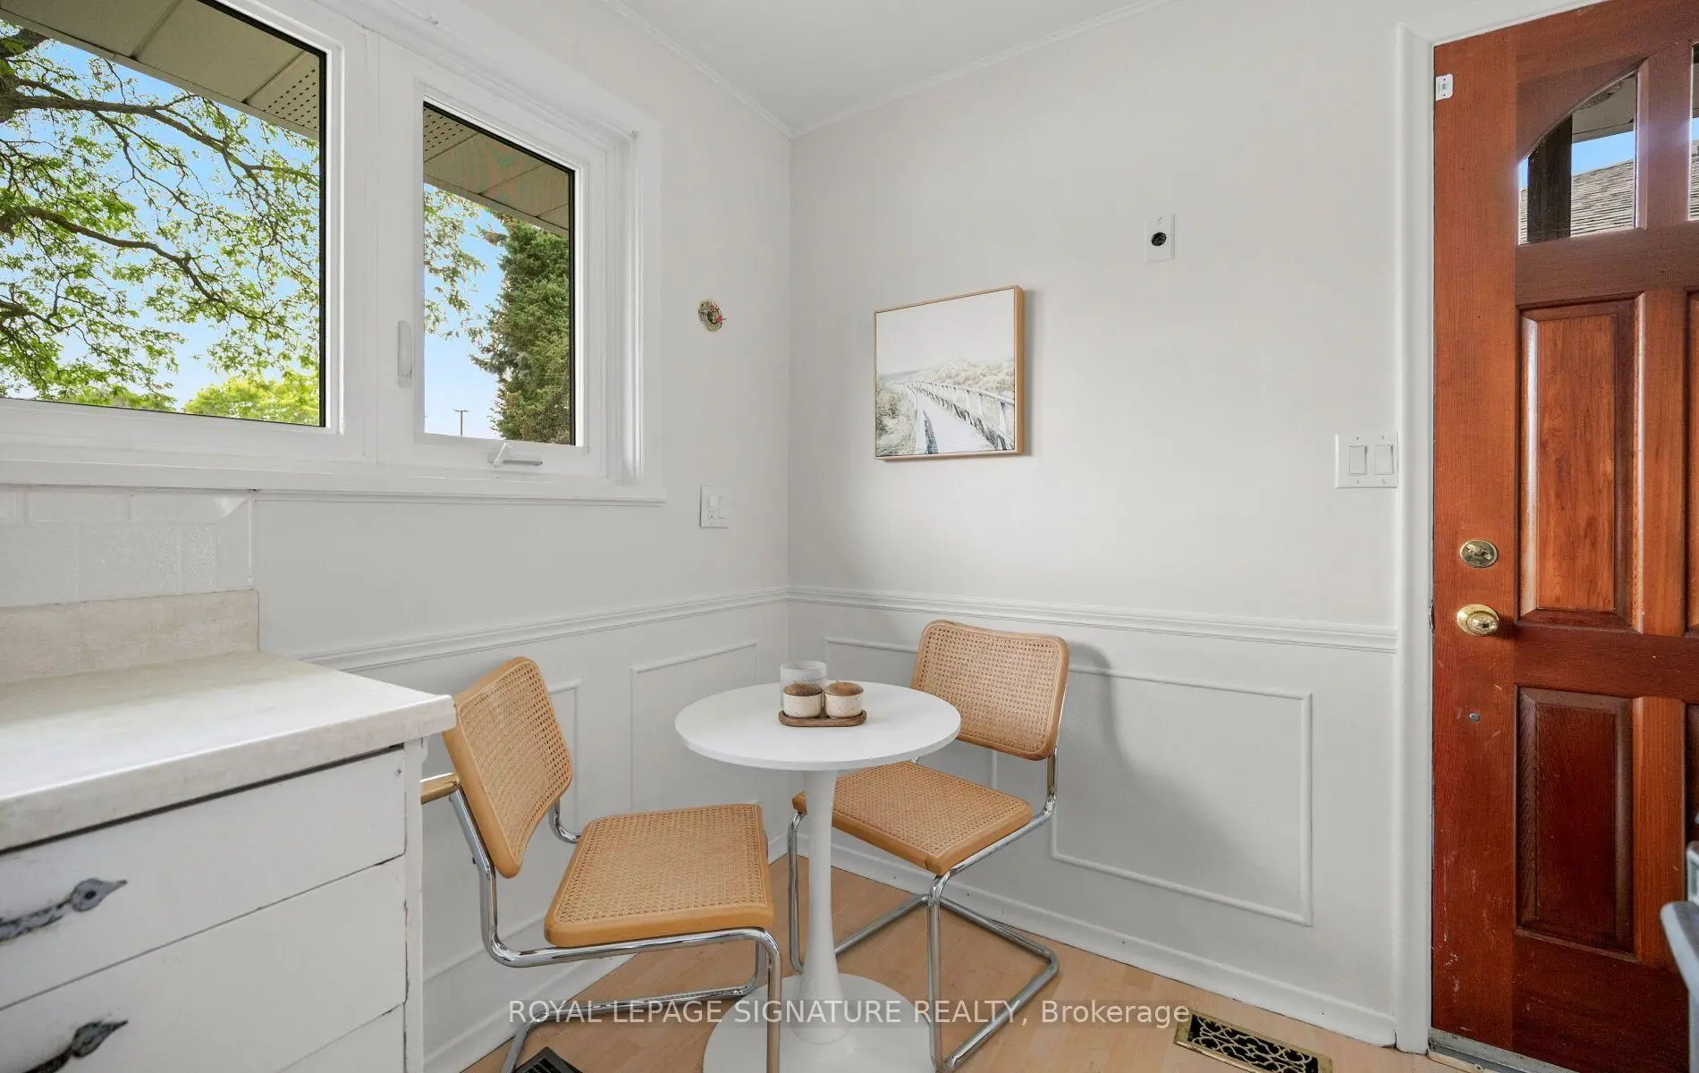
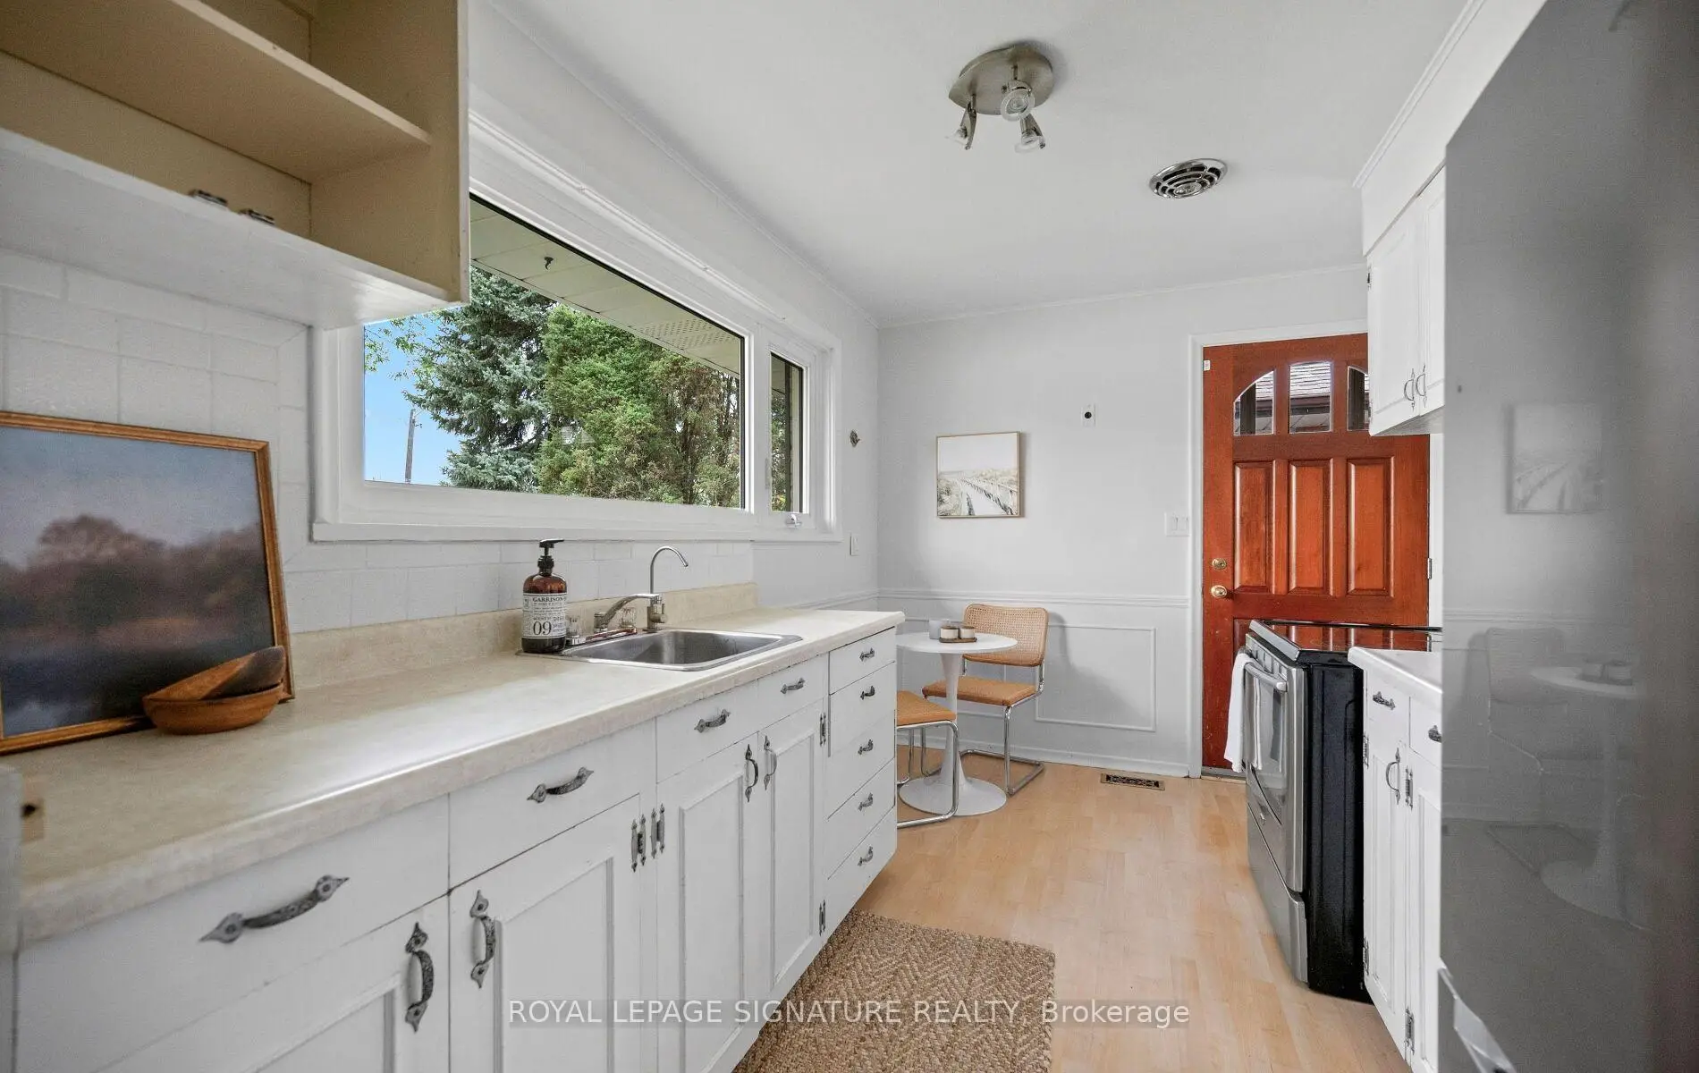
| Kitchen | 3.67x2.49 | Stainless Steel Appl, Eat-in Kitchen, Separate Rm |
|
| Dining Rm | 2.84x2.79 | Walk Through, Window, Broadloom |
|
| Living Rm | 4.98x3.80 | Combined w/Dining, Large Window, Broadloom |
|
| Primary B | 3.47x3.97 | Overlooks Backyard, Window, Hardwood Floor |
|
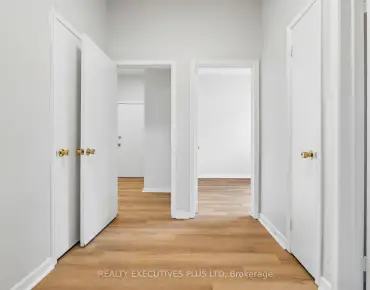
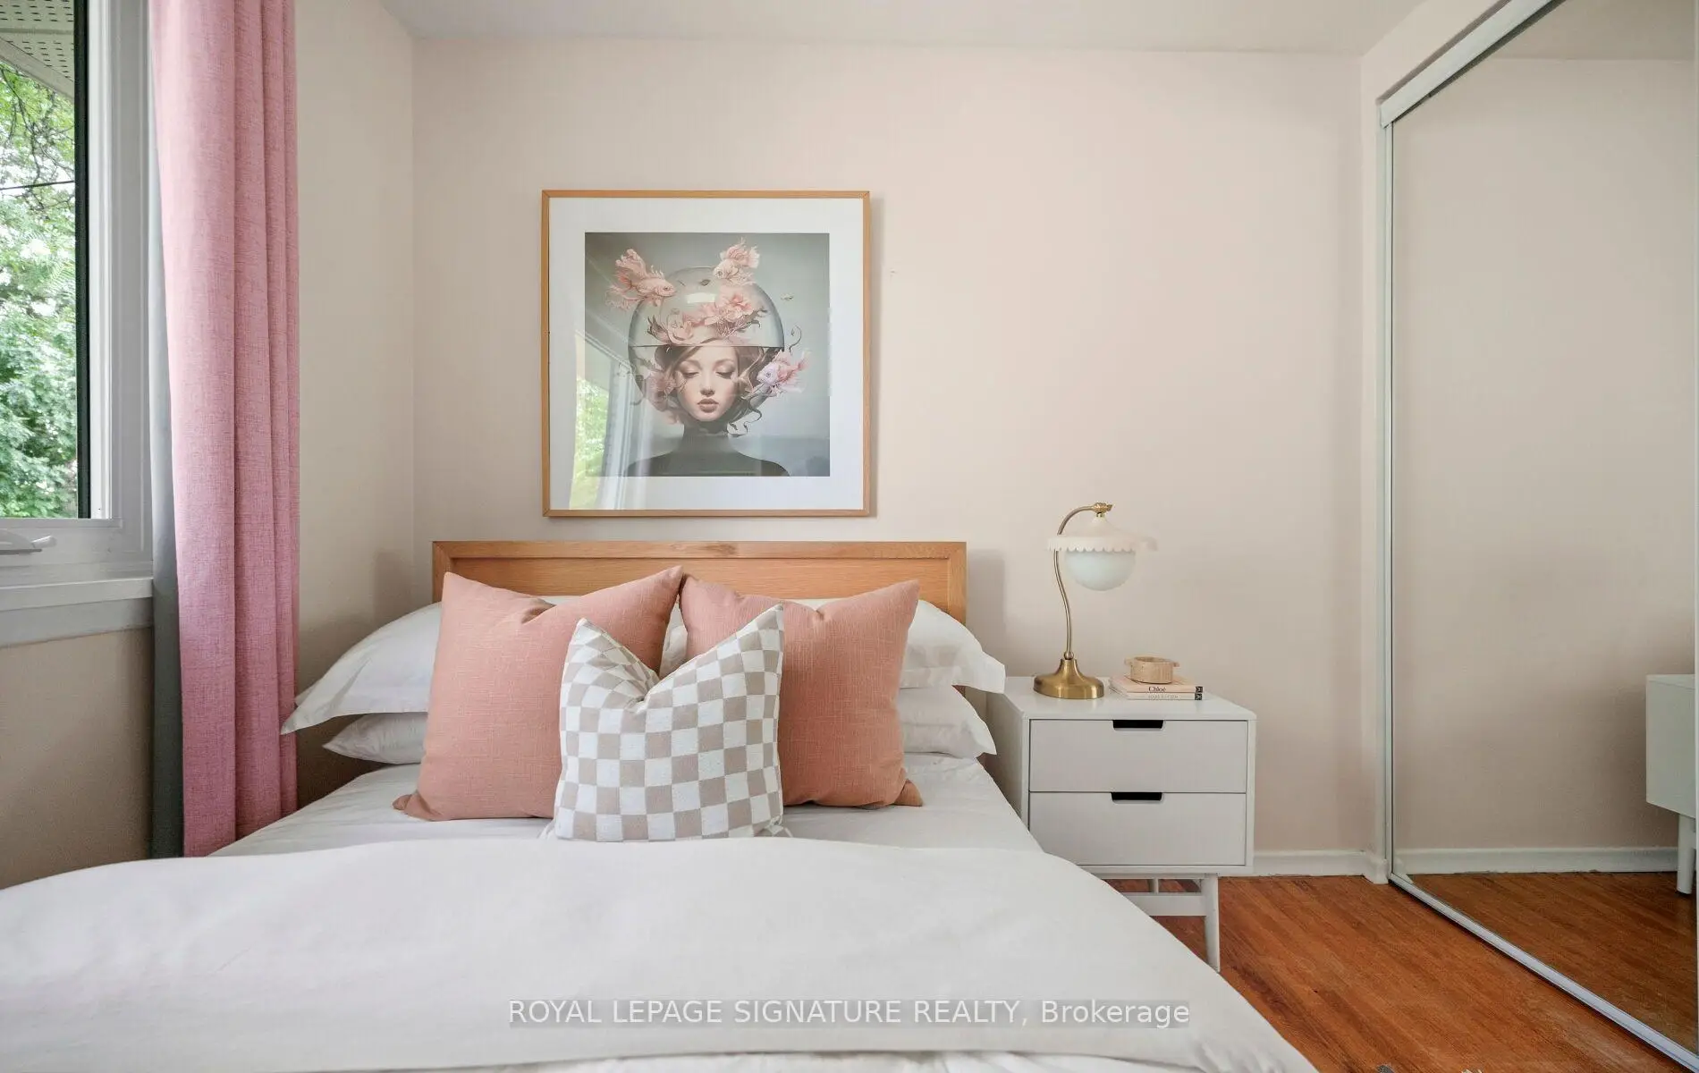
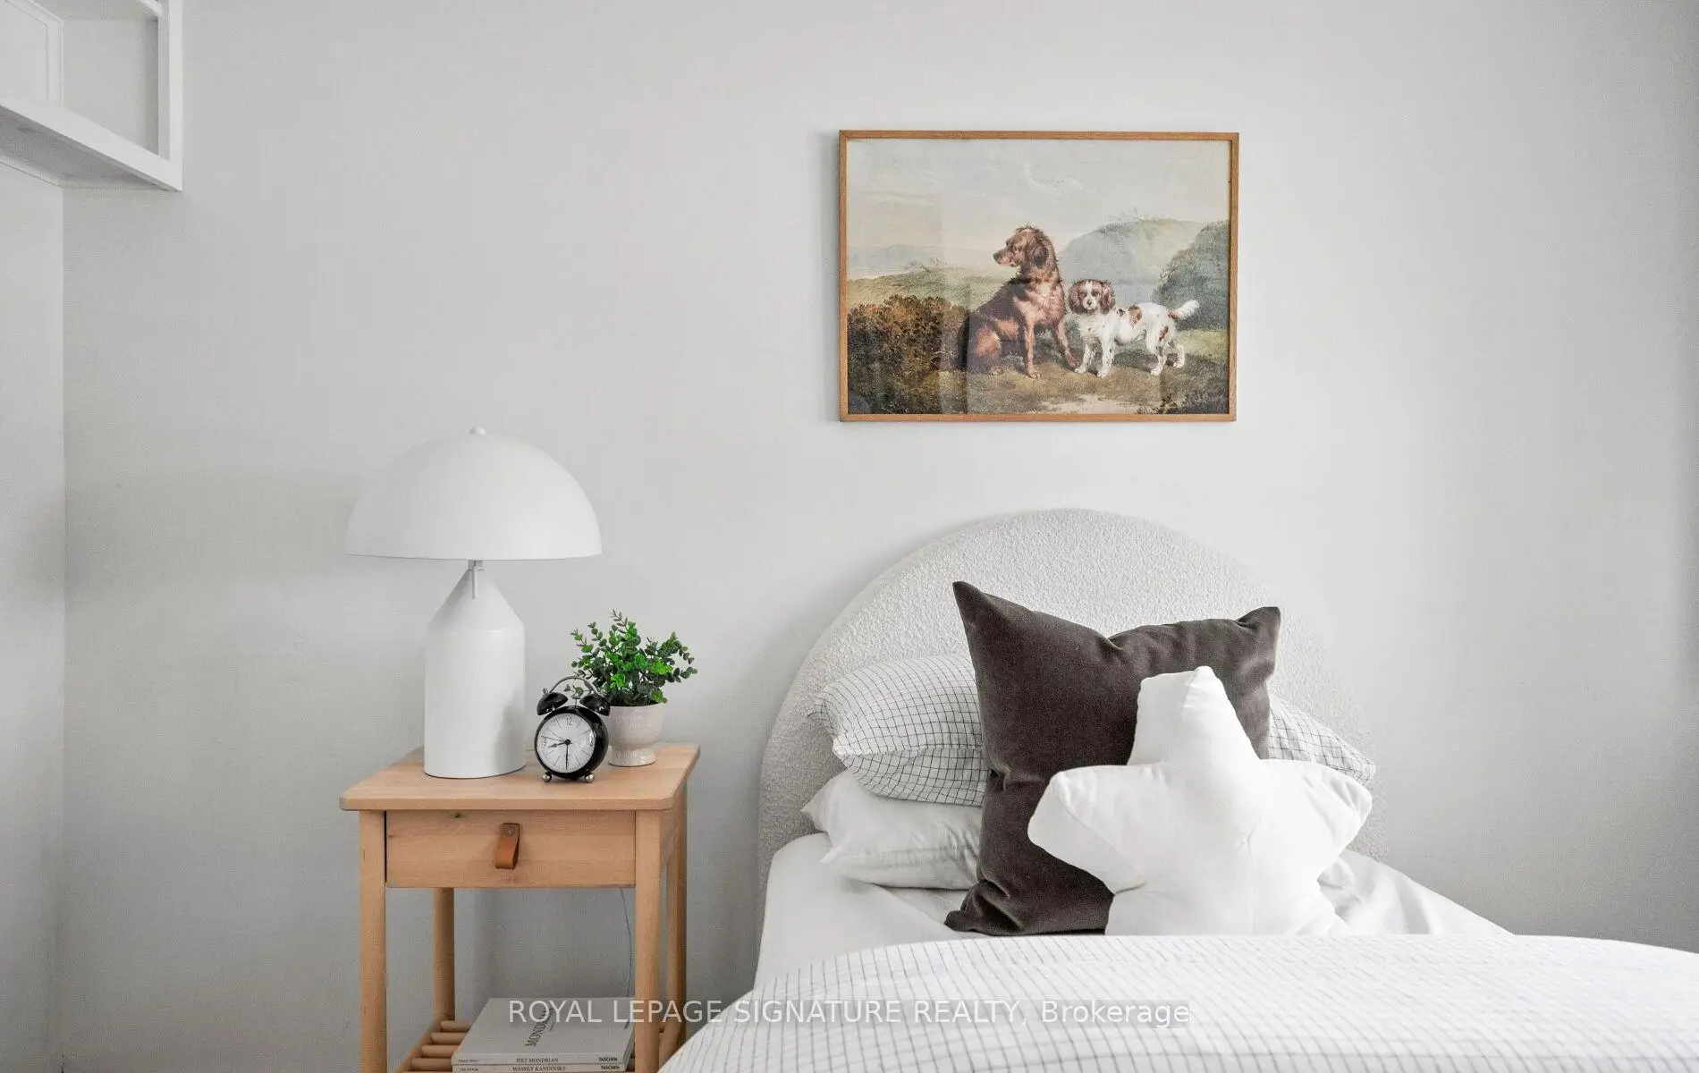
| 2nd Br | 2.88x3.97 | Closet, Window, Hardwood Floor |
|
| 3rd Br | 2.83x3.34 | Double Closet, Window, Hardwood Floor |
|
| 4th Br | 2.78x3.34 | Closet, Window, Hardwood Floor |
|
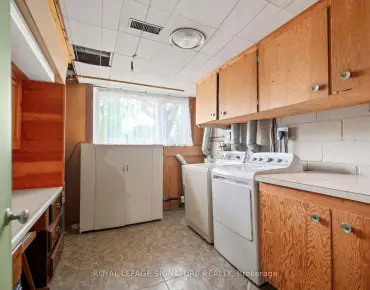
| Laundry | 2.88x3.27 | Separate Rm, Window, B/I Shelves |
|
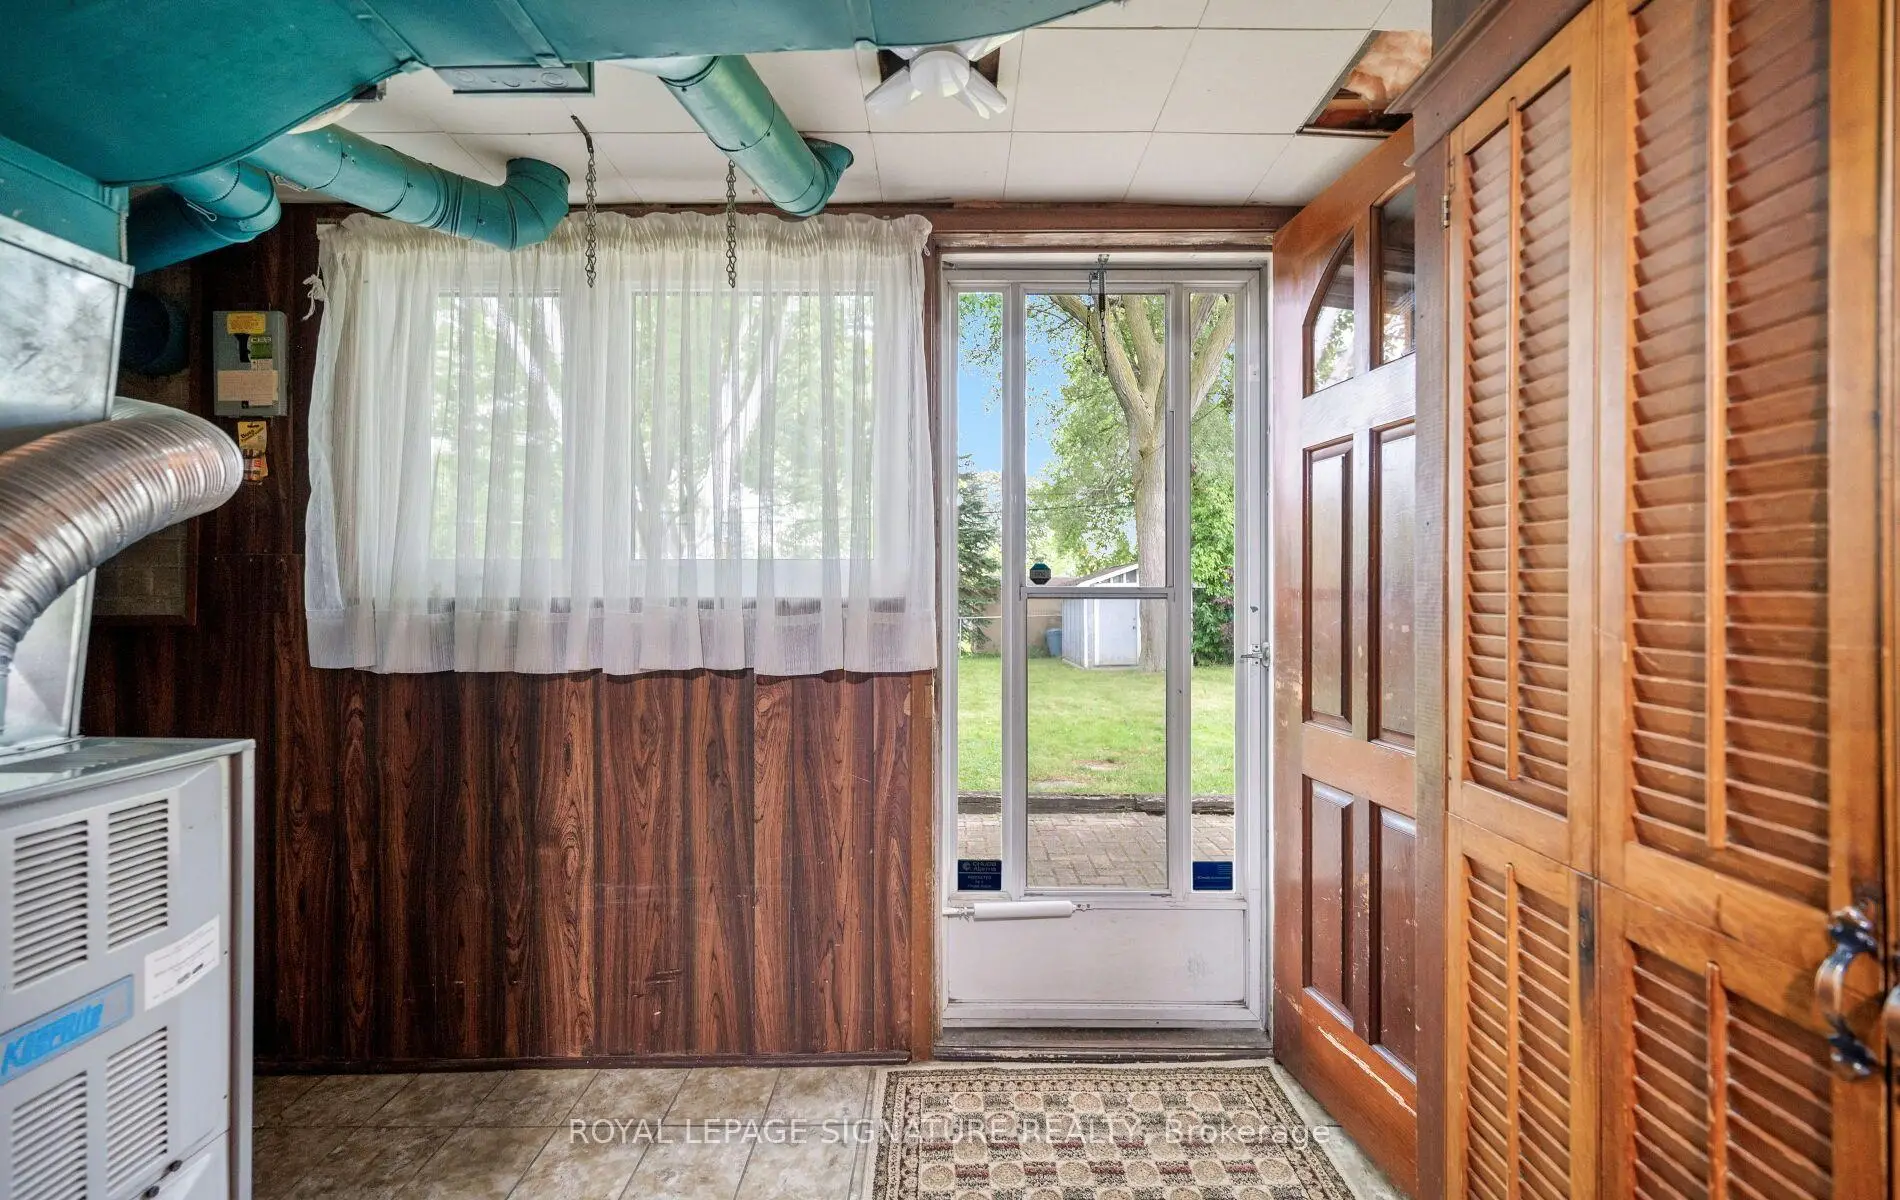
| Utility R | 3.43x1.95 | Separate Rm, W/O To Yard, Tile Floor |
|
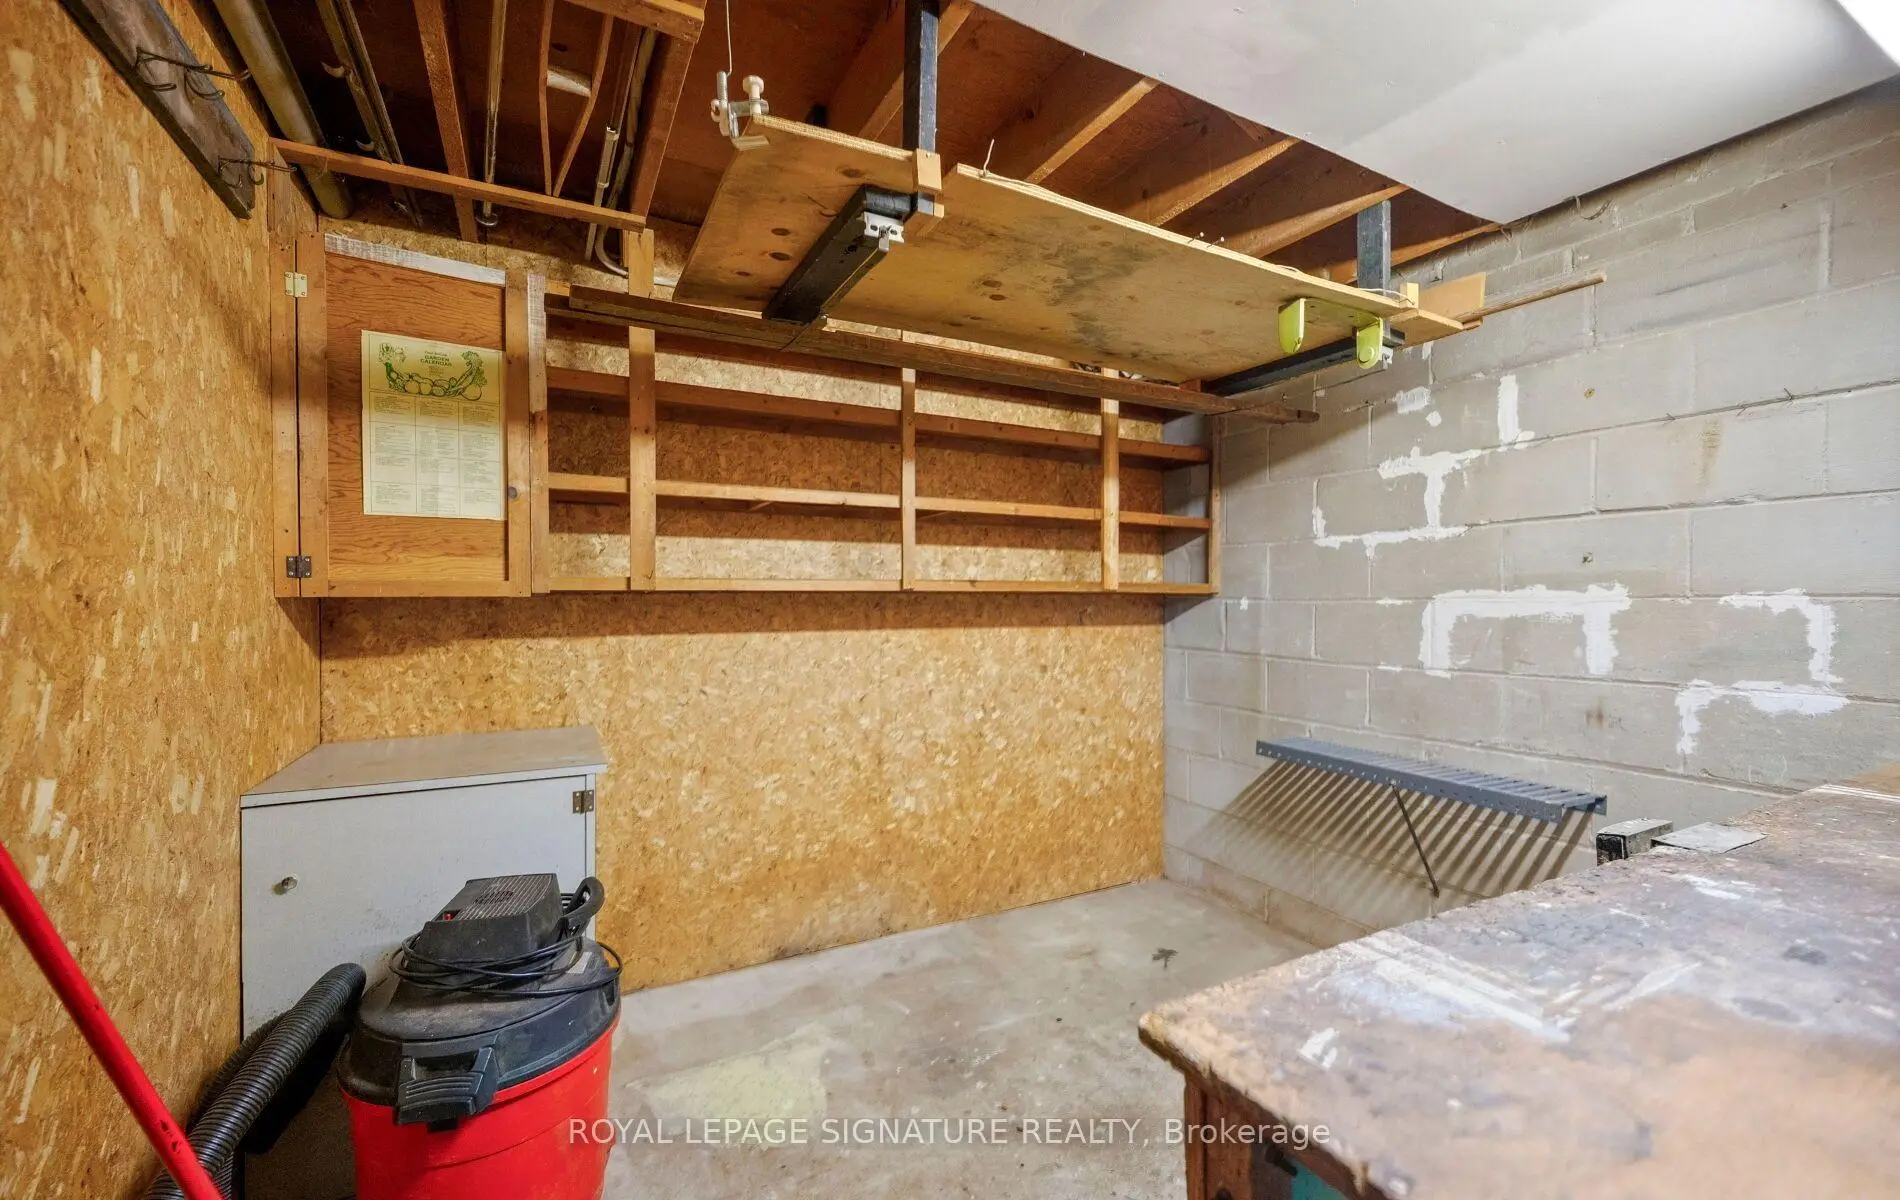
| Workshop | 2.71x2.93 | Separate Rm, Concrete Floor, B/I Shelves |
| Bathroom | Pieces | Level | |
|---|---|---|---|
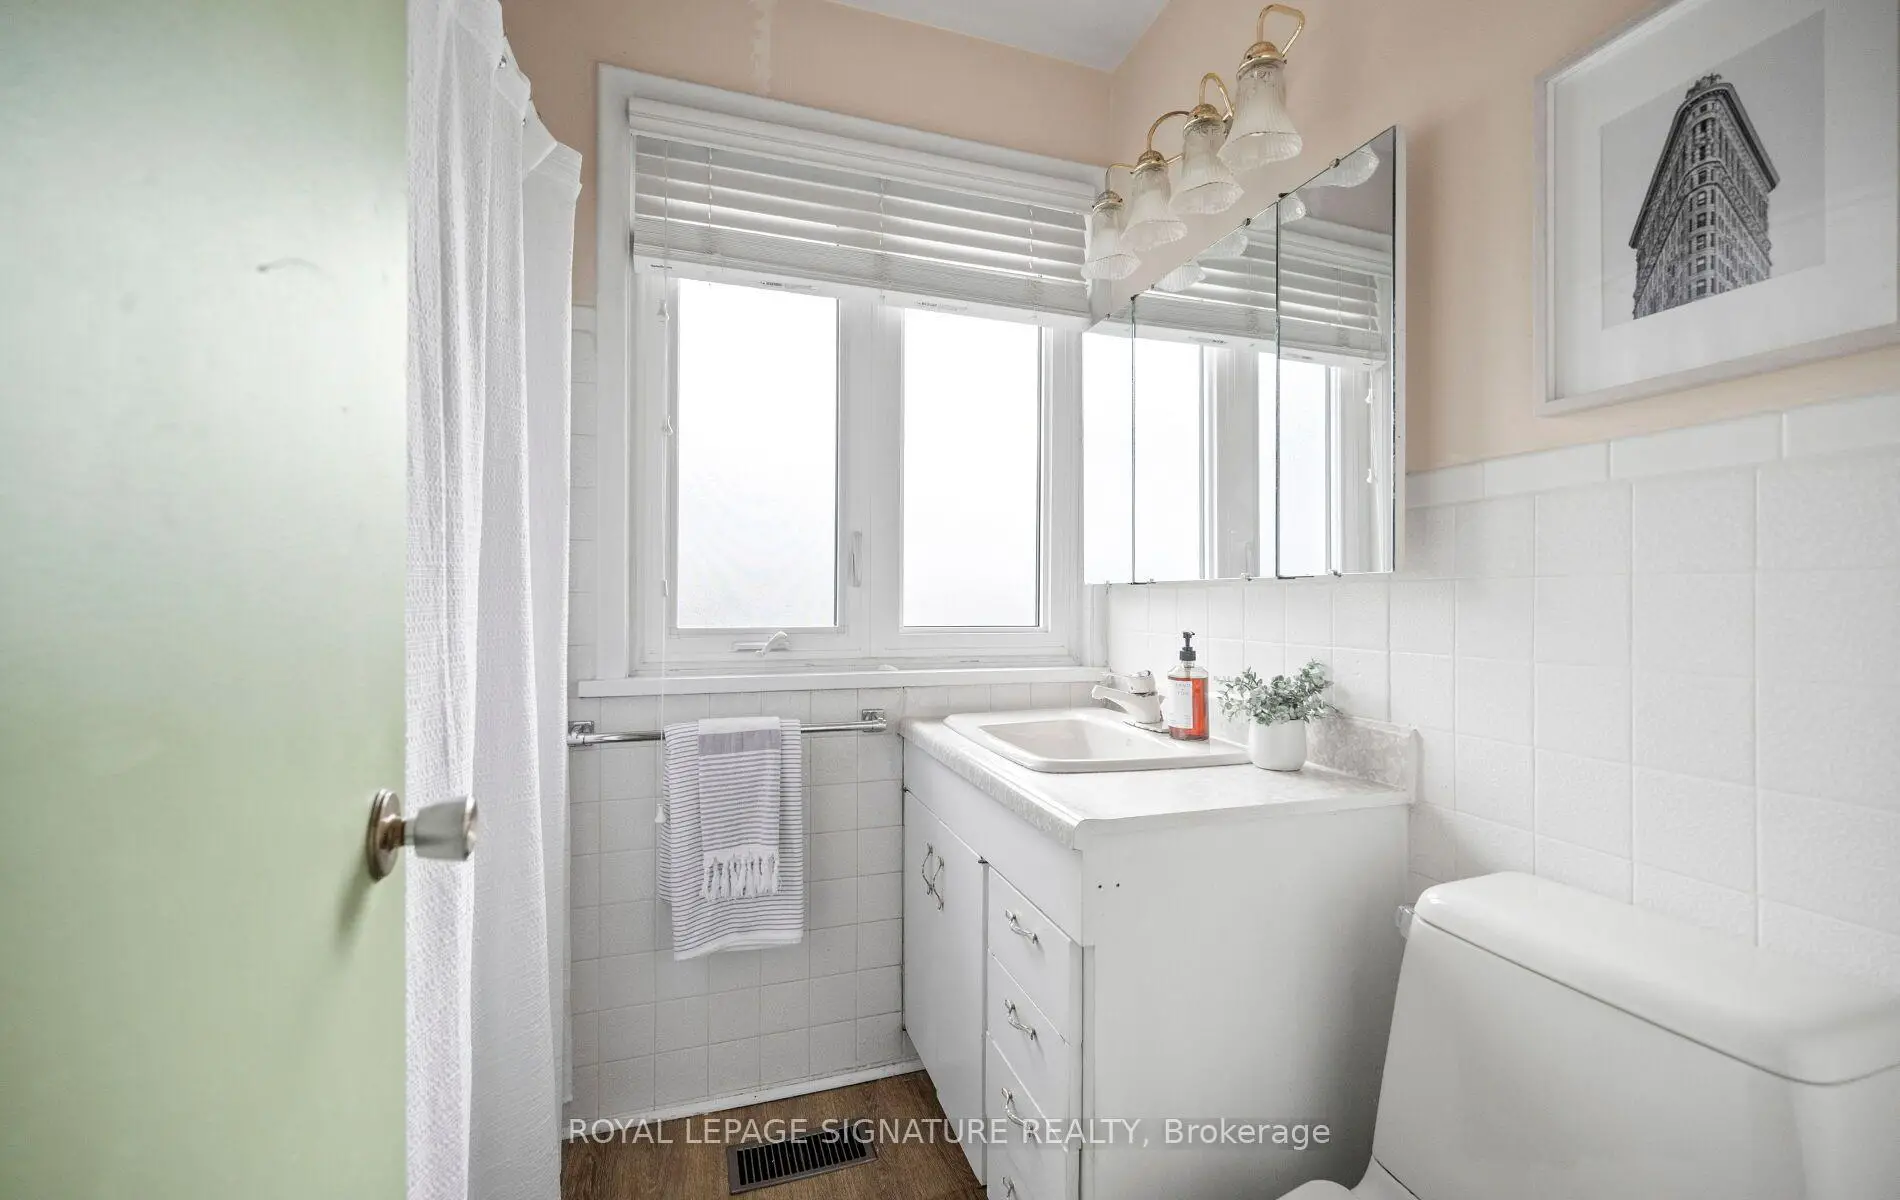
| 1xBath | 4 pcs | Upper |
|
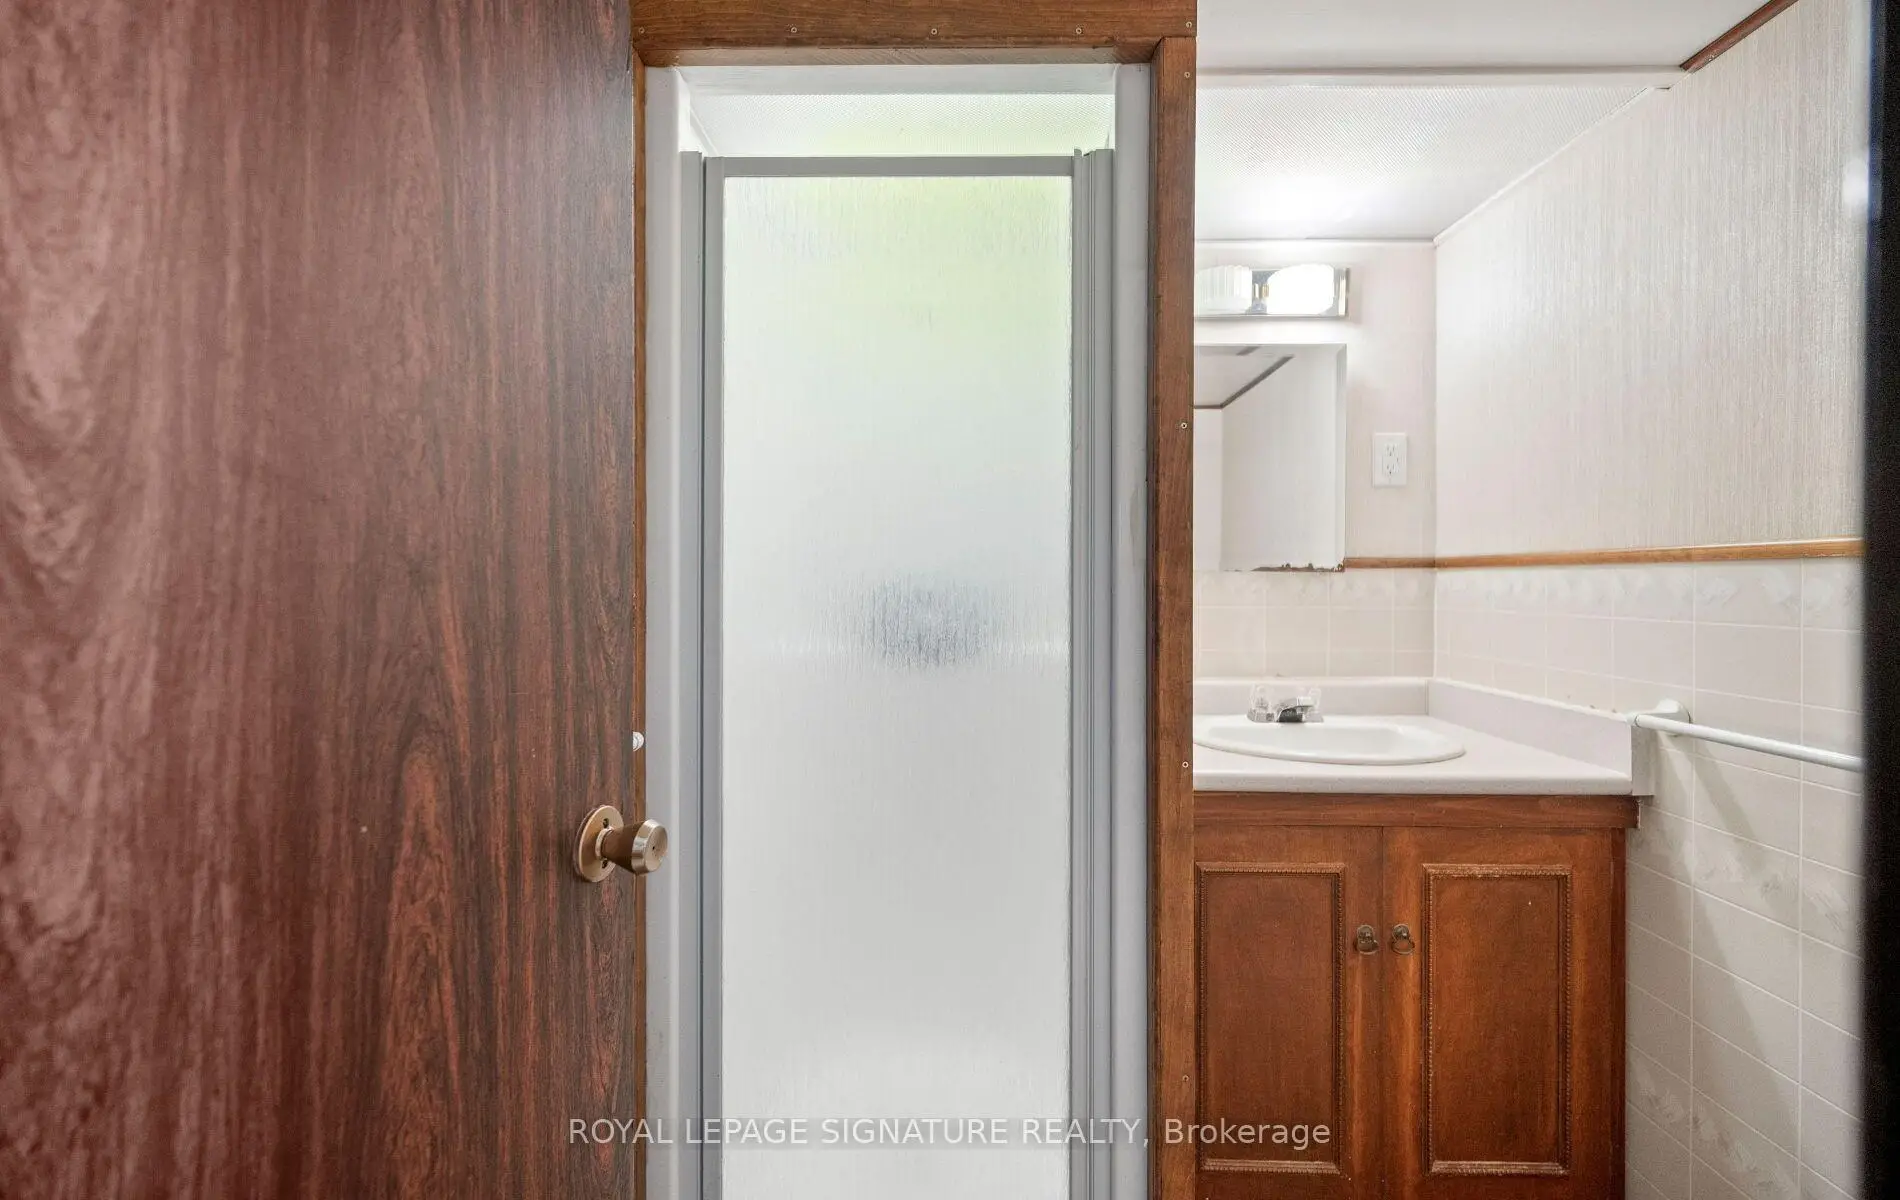
| 1xBath | 3 pcs | In Betwe |
Property Summary
Located close to the intersection of Kipling Ave and The Westway, 17 Templar Dr is a 4 bedrooms 2 washrooms Detached. The unit has a Single Attached Parking Space. The property has many nice features including Water Heater and Storage. Foyer, Kitchen, Dinning Room Rm and Living Room Rm are on the Main floor; Primary B, second bedroom, third bedroom and fourth bedroom are on the upper floor.Local Area Profile
This property is located in a predominantly owner-occupied residential area with housing made up primarily of detached homes. Approximately 55% of residents hold a bachelor's degree or higher, while about 20% have a college credential. The large majority of local commuters travel by car.
School Information
- Westway Junior School (Grade:JK-5)
- Dixon Grove Junior Middle School (Grade:6-8) 2493/3037
- Kipling Collegiate Institute (Grade:9-12) 728/739
- St. Demetrius Catholic School (Grade:JK-8) 513/3037
- Transfiguration of Our Lord Catholic School (Grade:JK-8) 449/3037
- Briarcrest Junior School (Grade:JK-5)
- Elmlea Junior School (Grade:JK-5)


Commute Information
 Etobicoke North Go Train Station (2.2km) - Free Parking available, parking lots: 687