Humber Heights, Toronto, M9P 2T2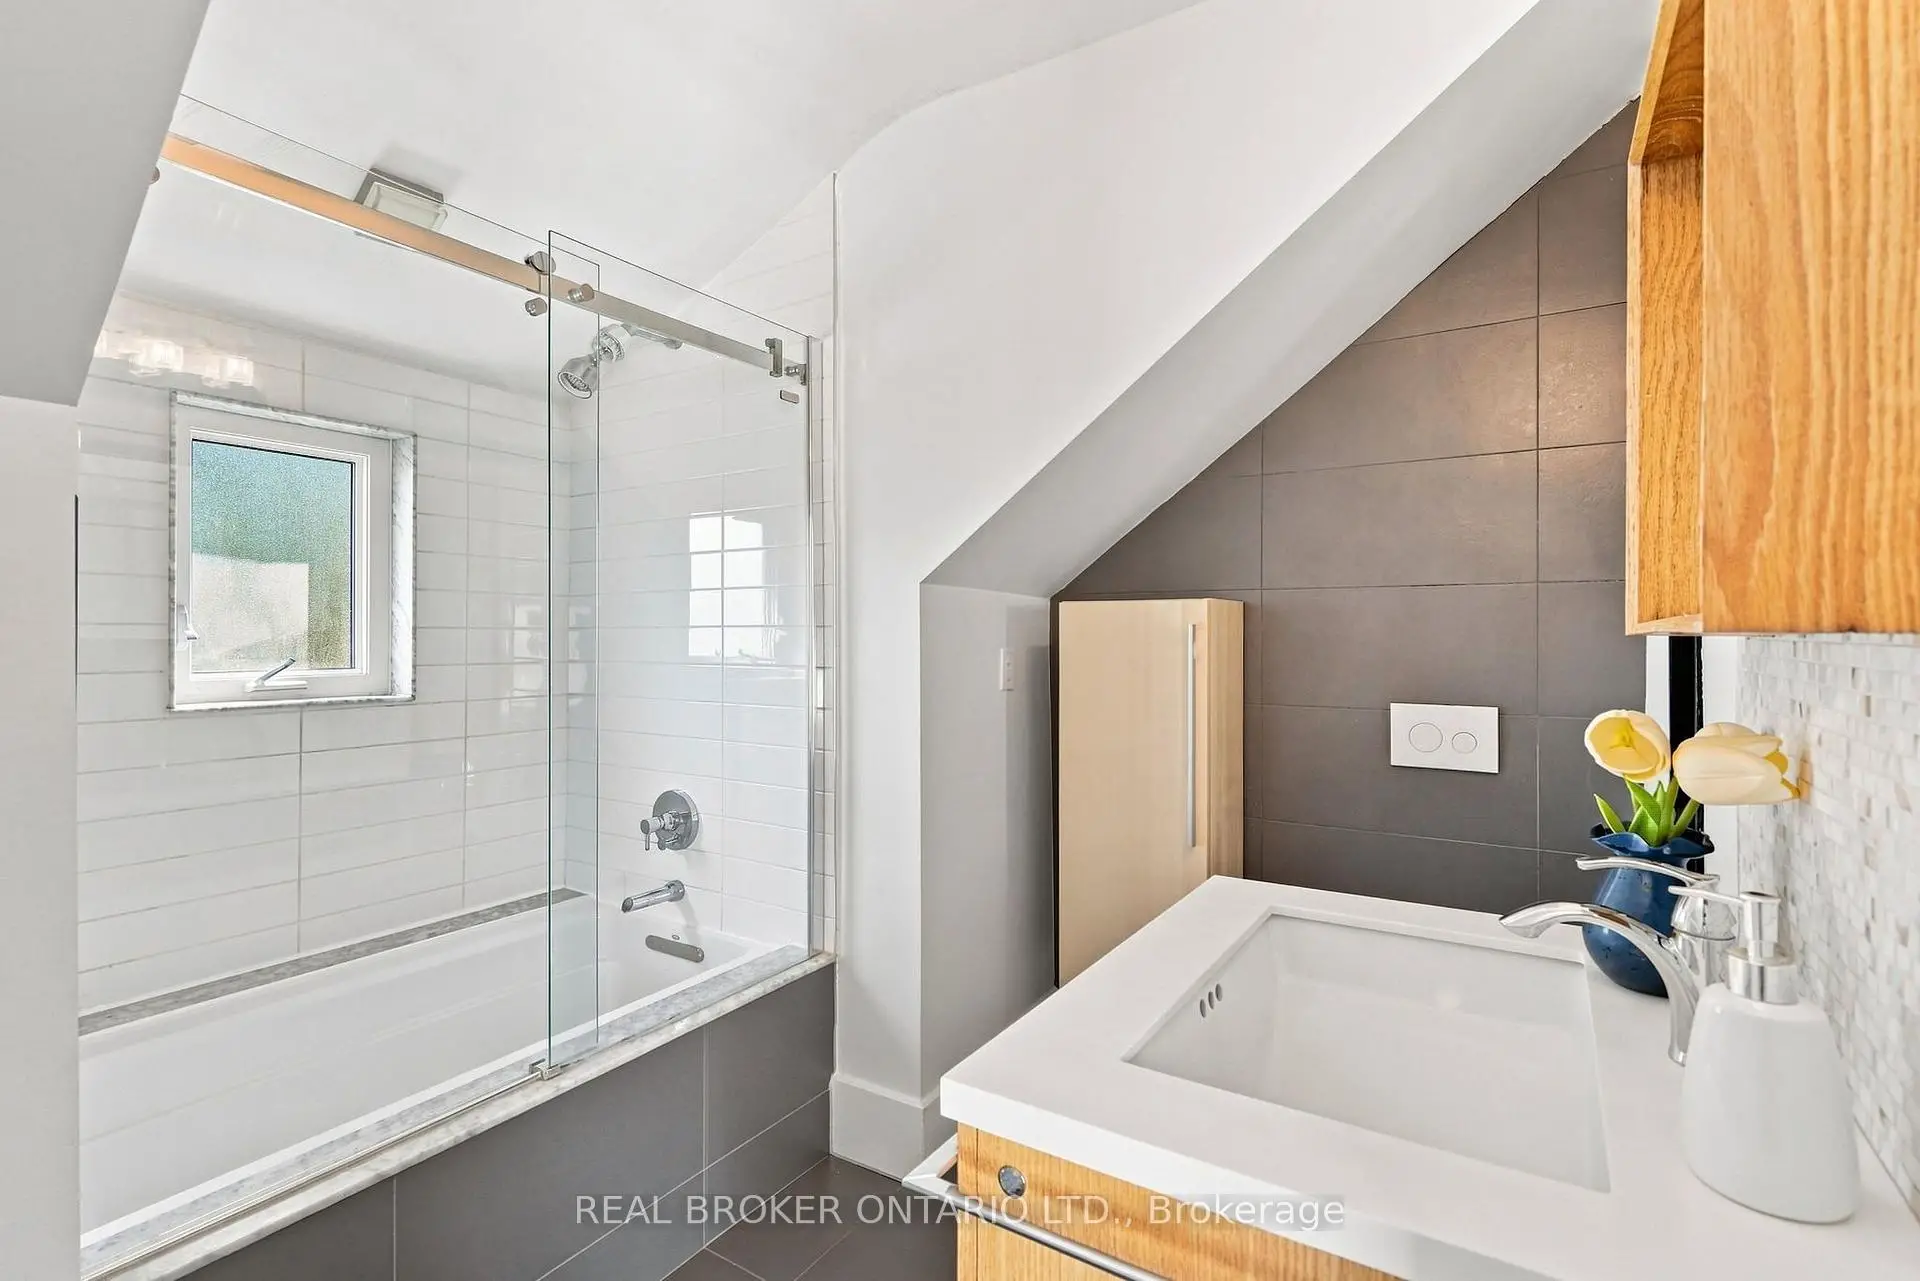

Description
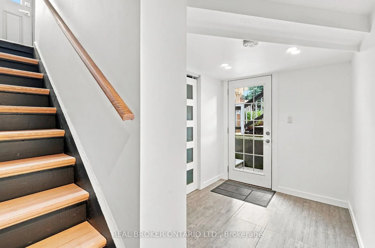
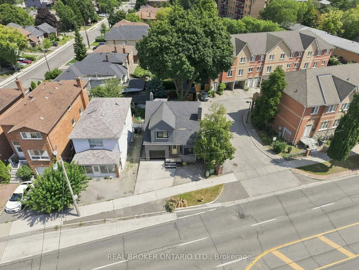
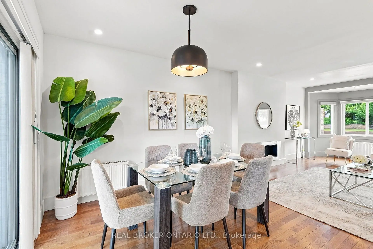
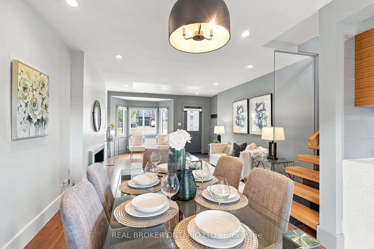
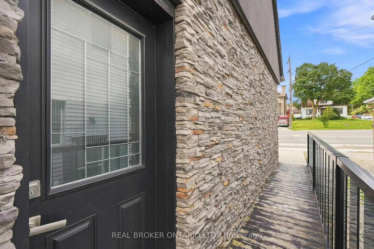
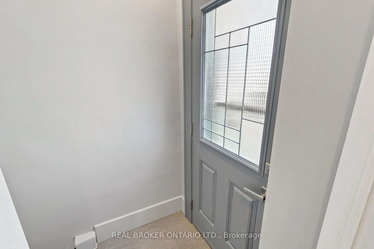
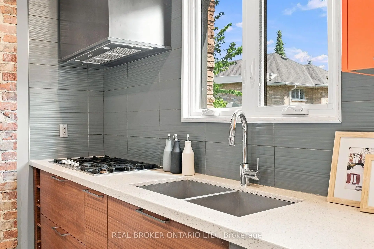
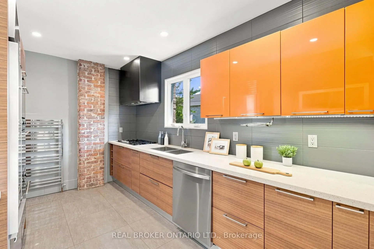
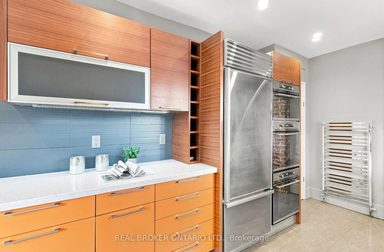
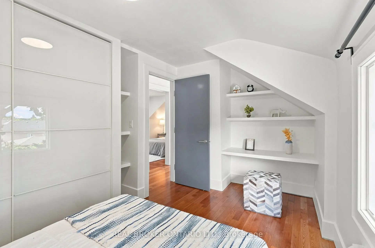
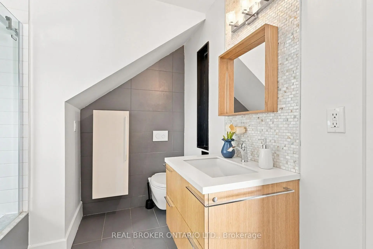
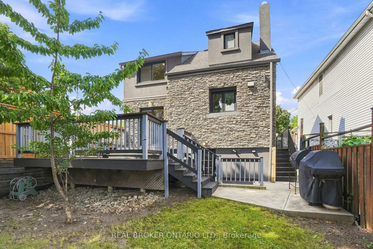
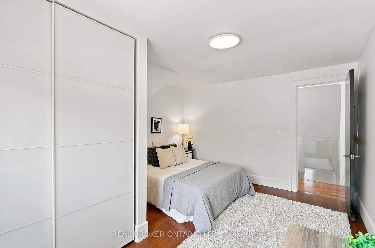
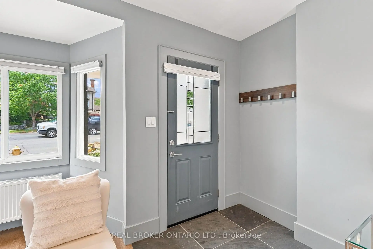
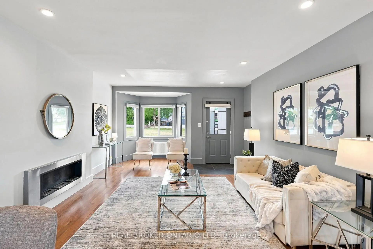
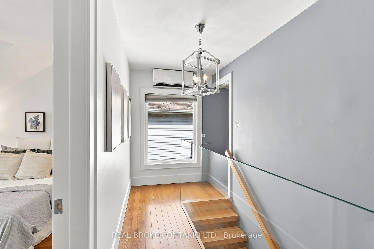
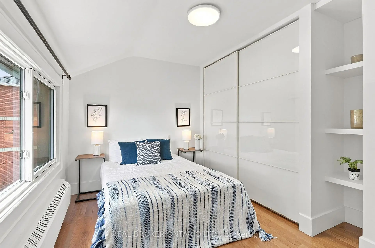
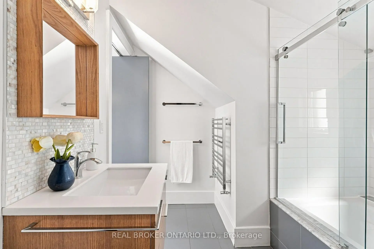
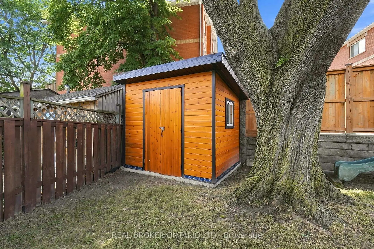
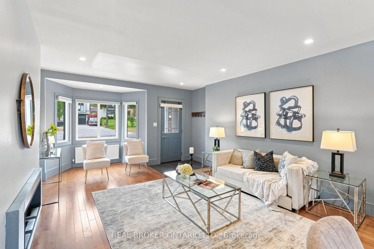
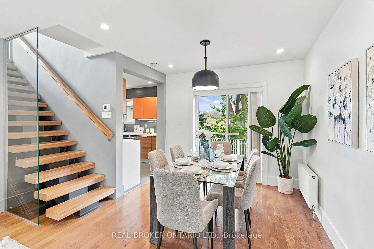
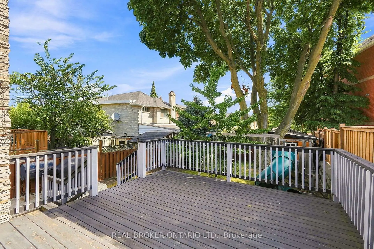
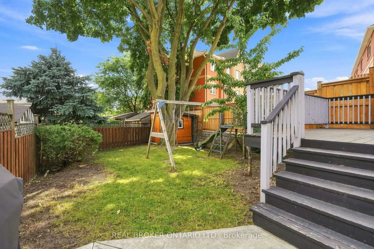
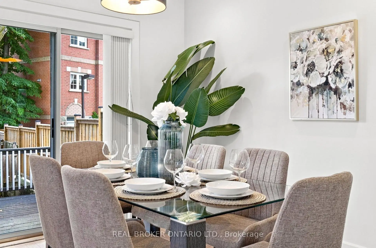
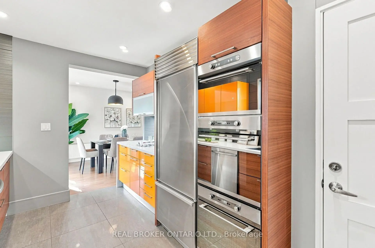
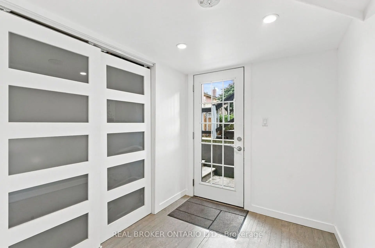
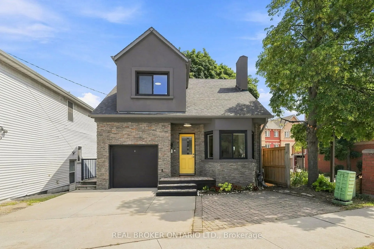
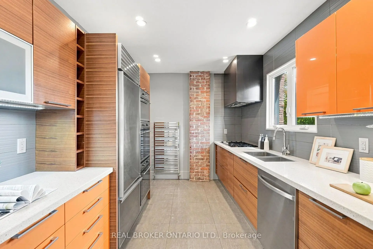
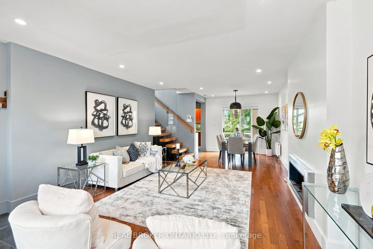
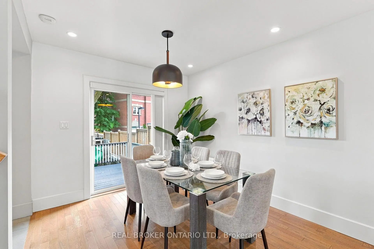
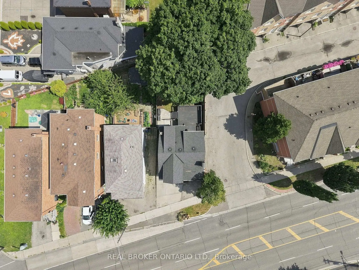
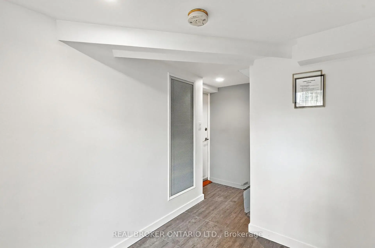
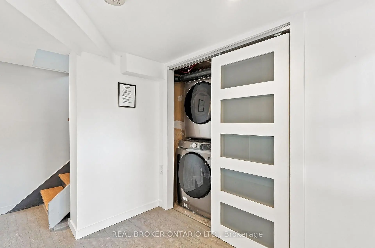
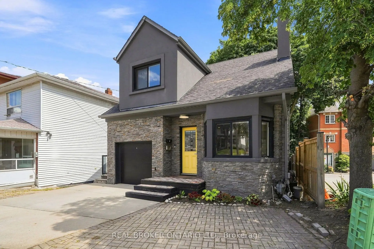
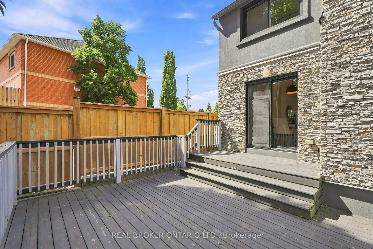
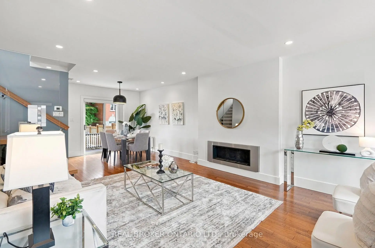
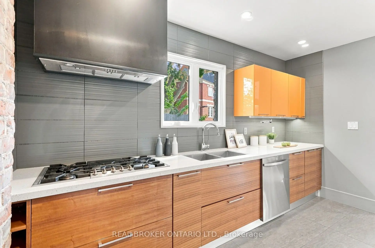
Welcome to 671 Scarlett Road, a beautiful freehold gem in the heart of Humber Heights, offering the rare combination of turnkey comfort and genuine income potential.The main residence was fully renovated in 2013 and shines with an open-concept layout, spacious living and dining areas, and a sleek modern kitchen featuring stainless steel appliances and quartz countertops. Gleaming hardwood floors flow throughout, leading out to a private bi-level deck, perfect for relaxing or entertaining, plus a shared backyard. Bright pot lights and stylish finishes complete this move-in-ready main level.Downstairs, a charming bachelor apartment with its own separate entrance and walkout adds exceptional flexibility. This bright, open-concept suite features a sleek kitchen with stainless steel appliances, warm bamboo flooring, and a space-saving Murphy bed, ideal for a tenant, extended family, or extra income to help offset your mortgage.Set on a generous 30 x 117 ft lot, this home is just steps from public transit, top schools, shopping, parks, and the scenic Humber River Trail, with easy access into the city and beyond.Whether you're searching for a place to put down roots and start building your dream home, or seeking a smart addition to your investment portfolio, 671 Scarlett Road delivers on both fronts. First-time buyers get a beautifully finished home with built-in rental income potential, while seasoned investors gain a turnkey freehold property in a sought-after, transit-friendly neighbourhood.A rare opportunity to own a property that works as hard as you do.
Features
- Facing: East

- Bedrooms: 3

- Bathrooms: 2

- Garages: 1

- Kitchens: 1

Details
- Lot size: 30.00 x 116.50 Feet

- Space: 3000-3500

- Tax: $ 4542.48

- W13701008

- Listing contracted with: REAL BROKER ONTARIO LTD.
| Room | Size(M) | Description | |
|---|---|---|---|
| Living Rm | 8.07x4.10 | Hardwood Floor, Bay Window, Fireplace |
|
| Dining Rm | 8.07x4.10 | Hardwood Floor, W/O To Deck, Combined w/Dining |
|
| Kitchen | 4.20x2.74 | Tile Floor, Modern Kitchen, Ceramic Backsplash |
|
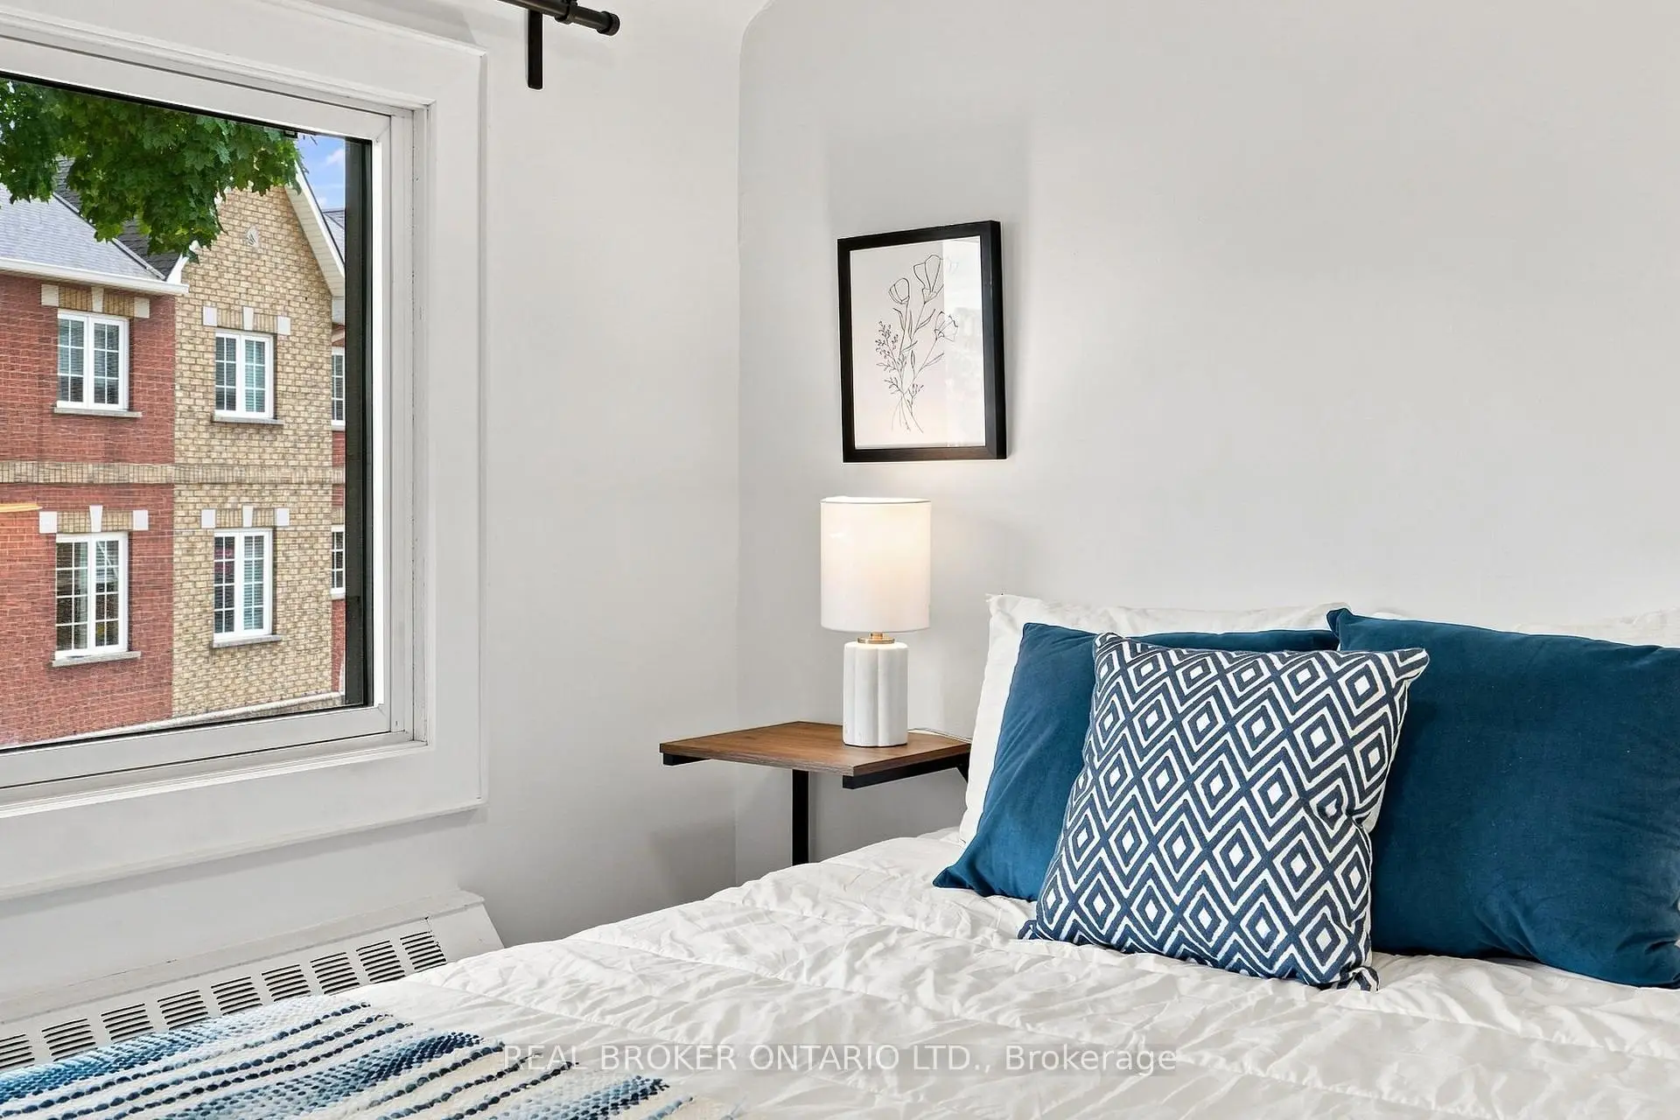
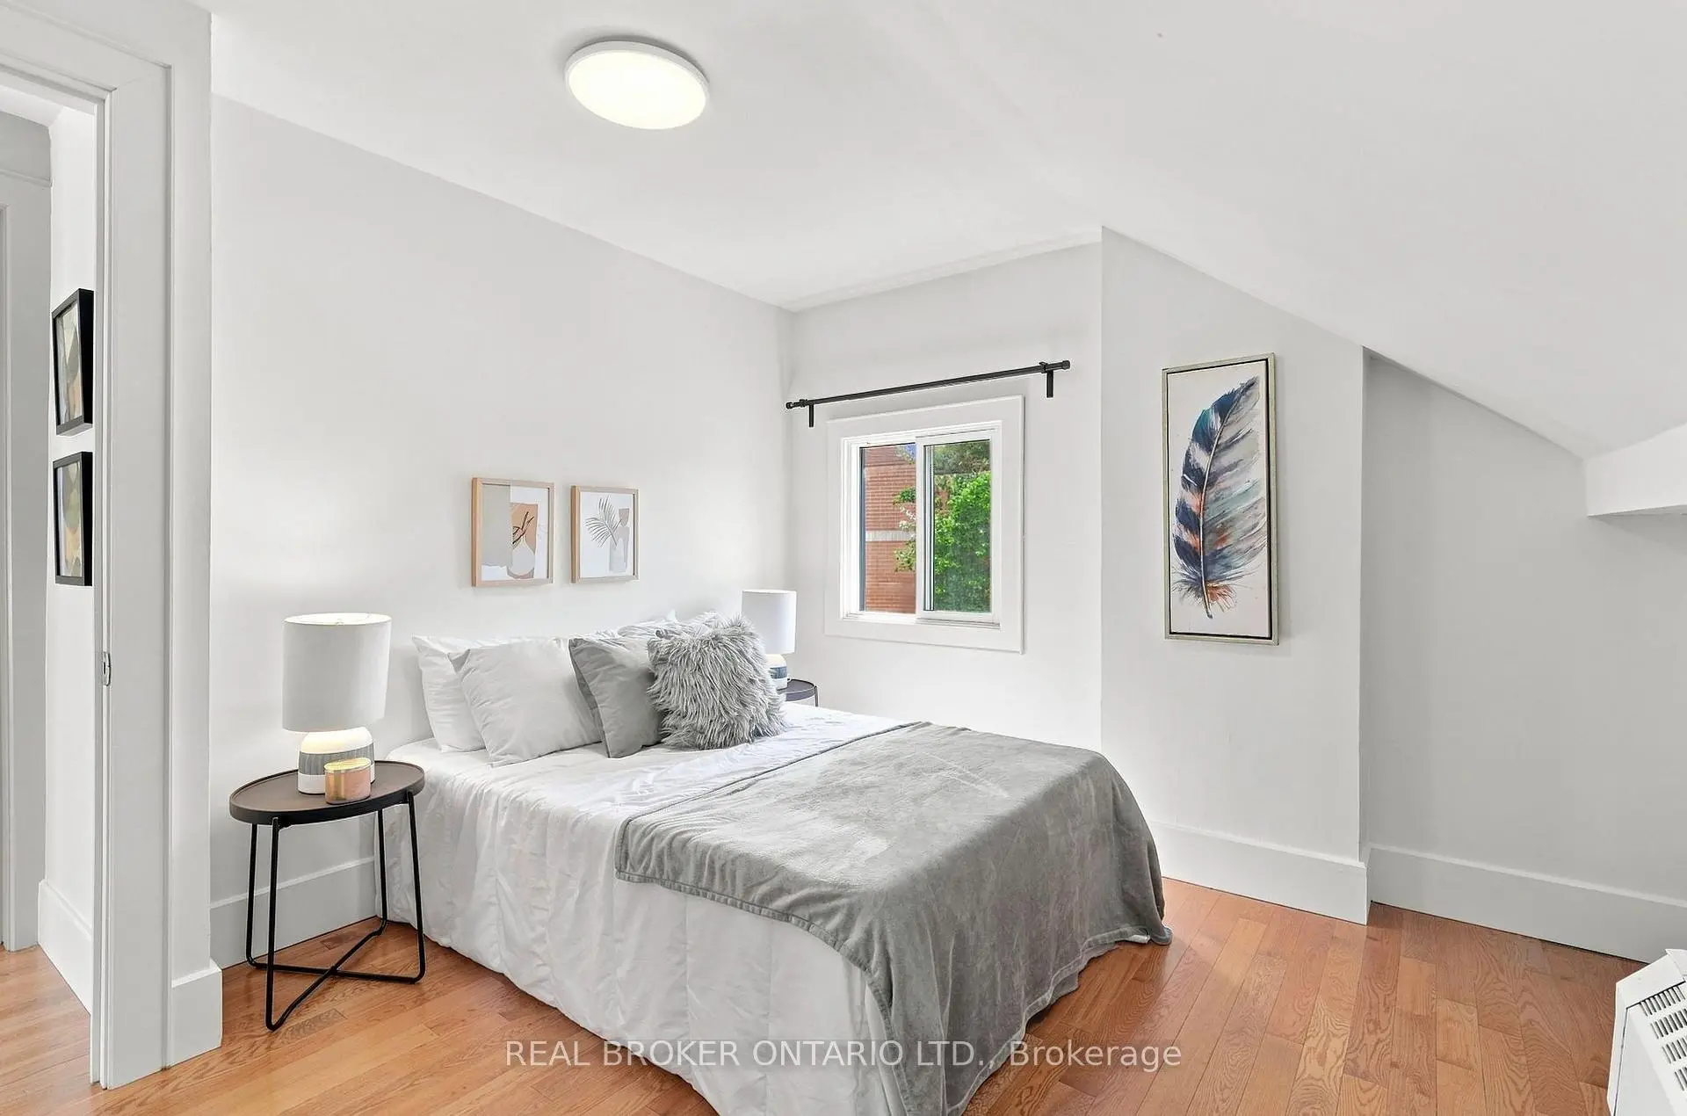
| Primary B | 4.60x3.81 | Hardwood Floor, Closet, Window |
|
| 2nd Br | 3.70x3.50 | Hardwood Floor, Closet, Window |
|
| 3rd Br | 3.96x3.00 | Hardwood Floor, Closet |
|
| Living Rm | 0.00x0.00 | Open Concept, Combined w/Dining |
|
| Dining Rm | 0.00x0.00 | Open Concept, Combined w/Living |
|
| Kitchen | 3.04x2.45 | Bamboo, B/I Appliances, Combined w/Br |
|
| Br | 3.51x3.40 | Bamboo, Murphy Bed |
|
| Bath | 0.00x0.00 | 3 Pc Bath |
| Bathroom | Pieces | Level | |
|---|---|---|---|
| 1xBath | 4 pcs | ||
| 1xBath | 3 pcs |
Property Summary
Located close to the intersection of Scarlett and Lawrence, 671 Scarlett Rd is a 3+1 bedrooms 2 washrooms Detached. The unit has a Single Built-In Parking Space. The property's basement is finished and has bedrooms. The property has many nice features including Other. Living Room Rm, Dinning Room Rm and Kitchen are on the Main floor.Local Area Profile
This property is located in an area with a significant rental housing presence with a mix of detached homes and apartments and condominiums. Approximately 38% of residents hold a bachelor's degree or higher, while about 20% have a college credential. Residents use a combination of driving and public transit for commuting.
School Information
- Westmount Junior School (Grade:JK-5)
- Hilltop Middle School (Grade:6-8)
- Kipling Collegiate Institute (Grade:9-12) 728/739
- St. Demetrius Catholic School (Grade:JK-8) 513/3037
- St. Eugene Catholic School (Grade:JK-8) 2277/3037
- Elmlea Junior School (Grade:JK-5)
- Briarcrest Junior School (Grade:JK-5)