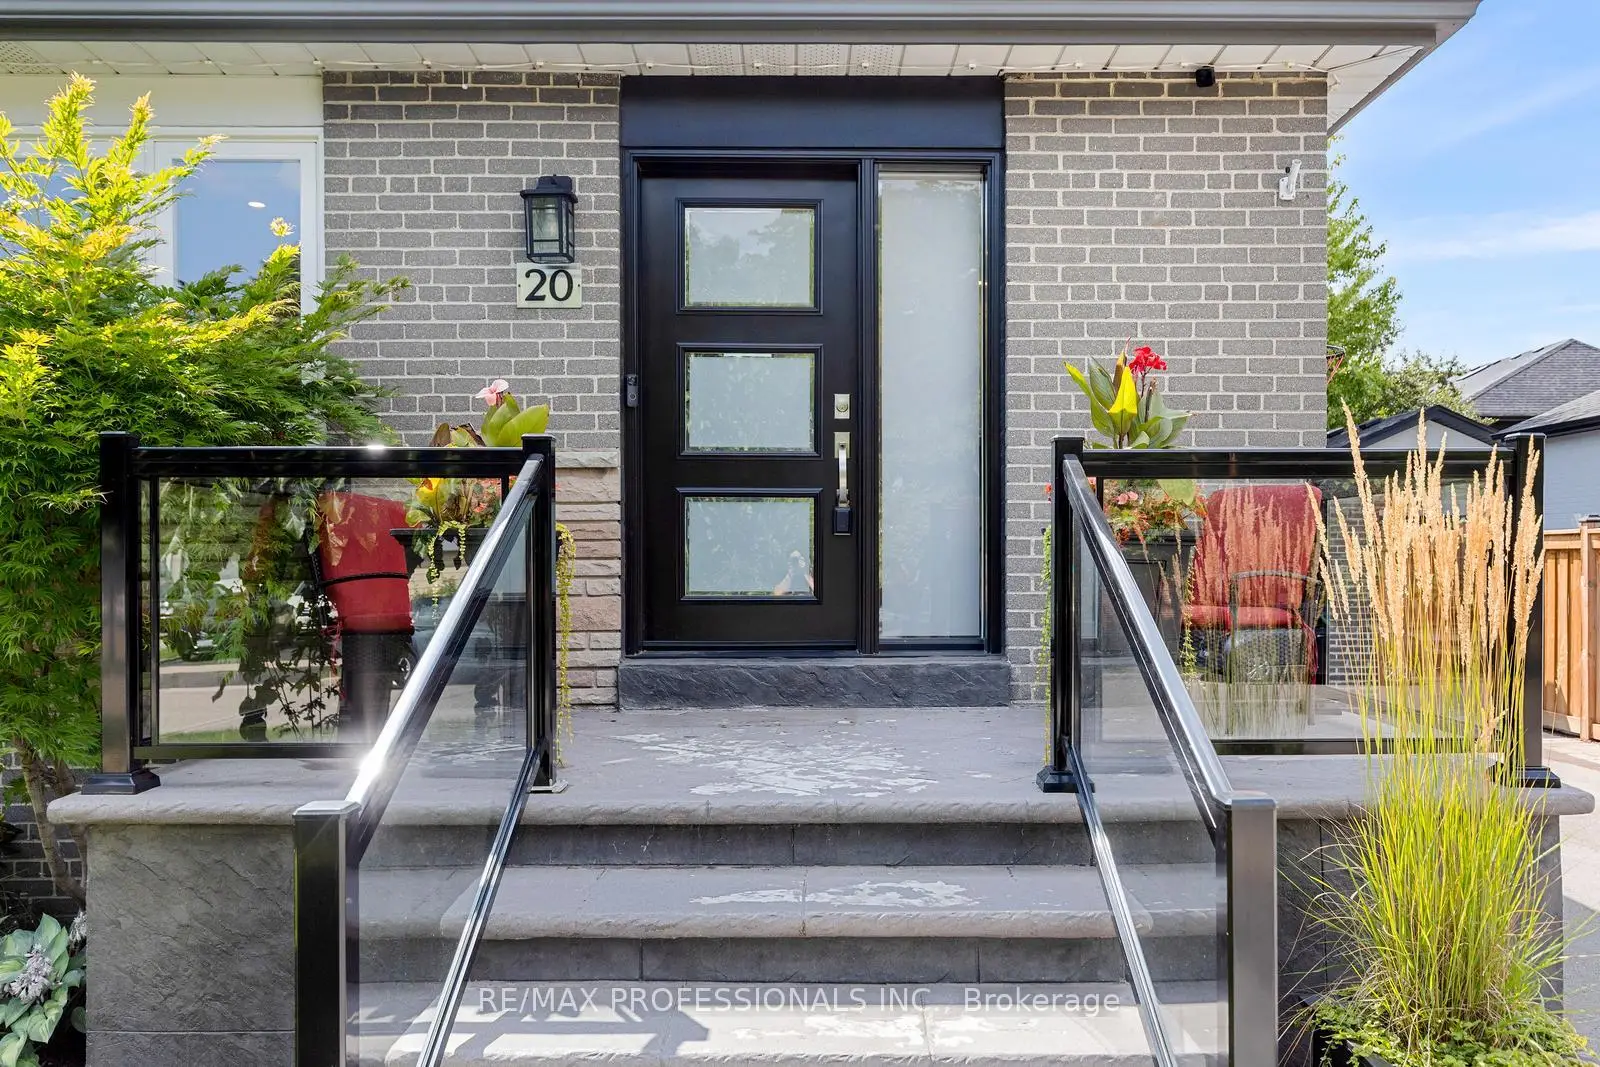
Eringate-Centennial-West Deane, Toronto, M9C 4M7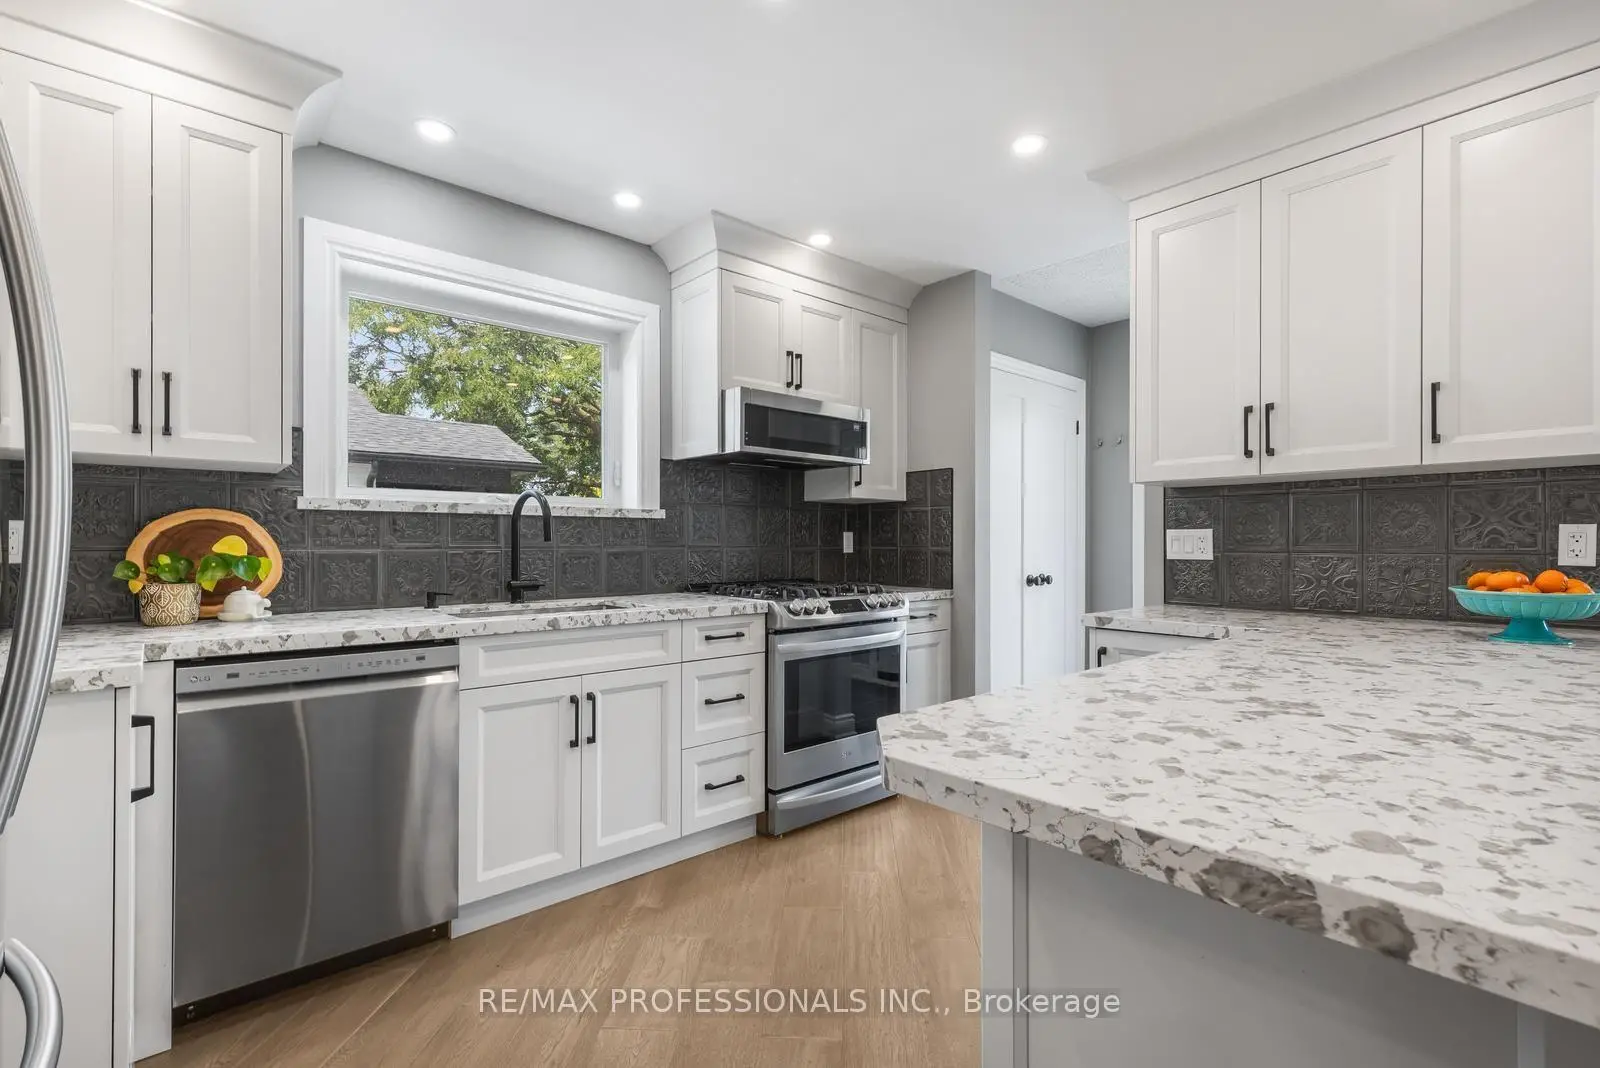

Description
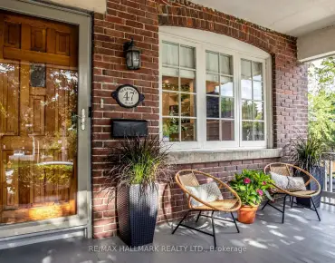
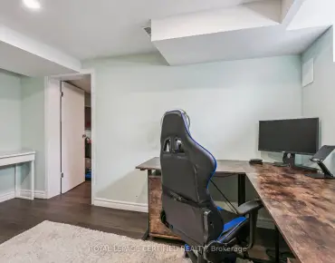
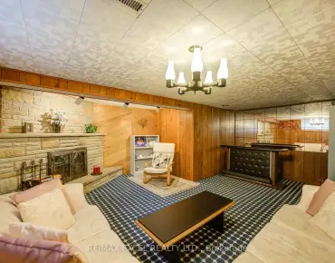
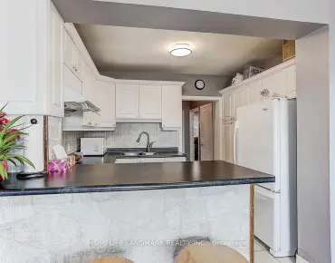
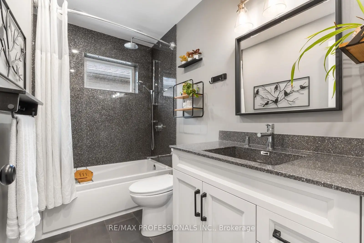
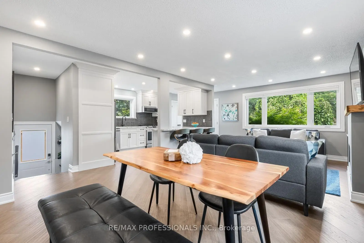
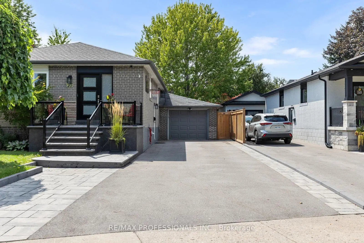
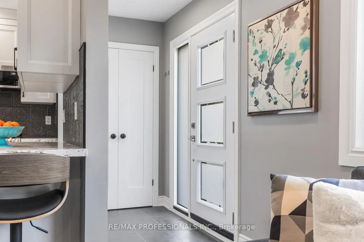
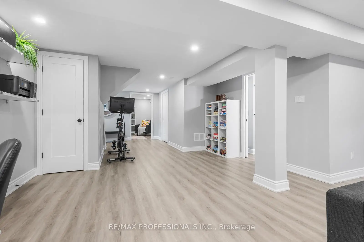
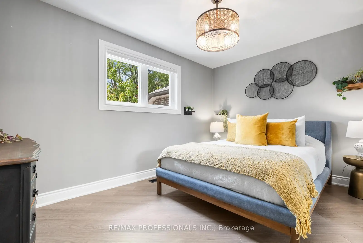
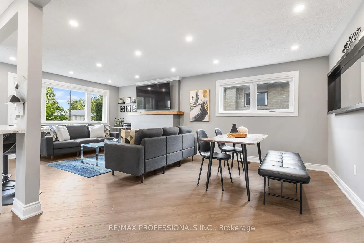
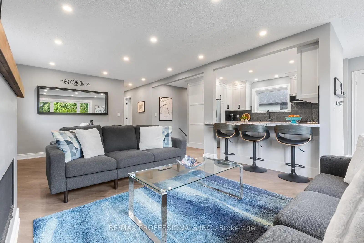
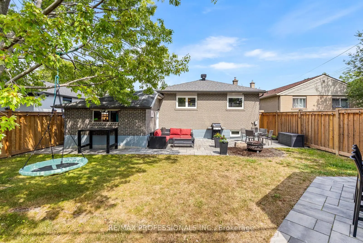
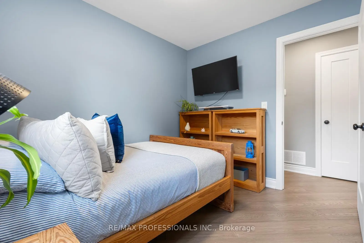
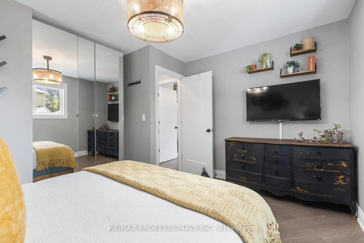
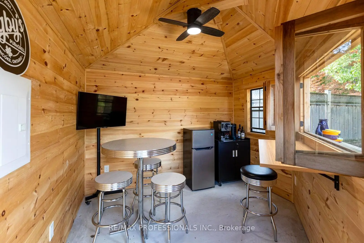
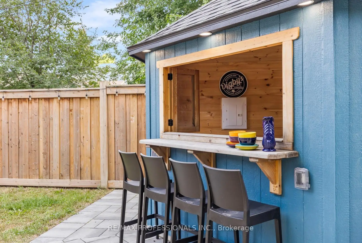
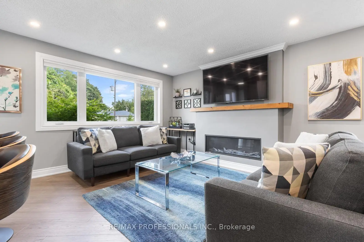
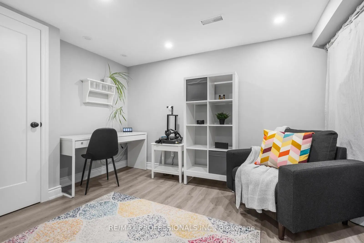
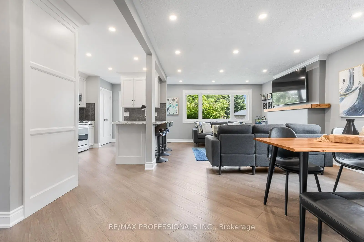
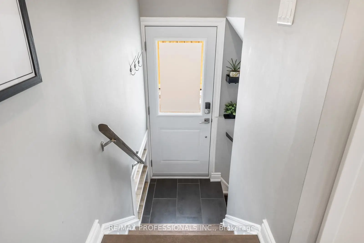
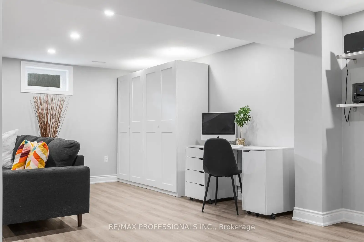
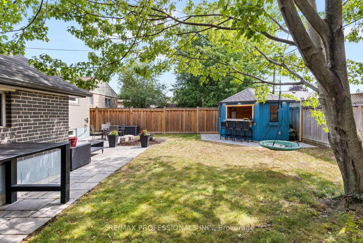
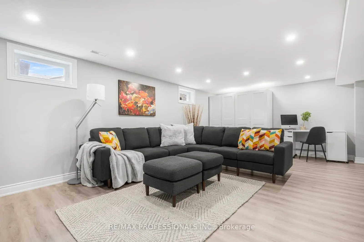
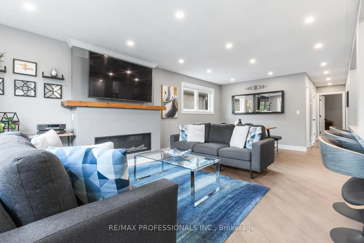
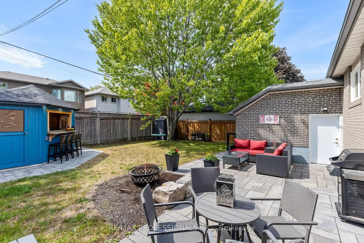
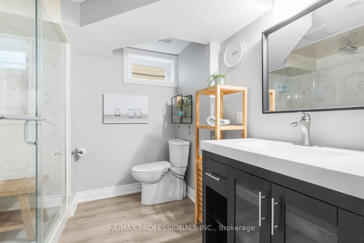
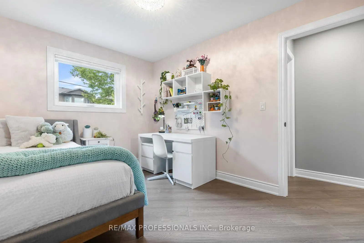
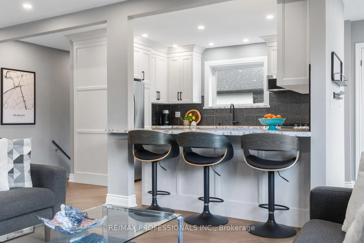
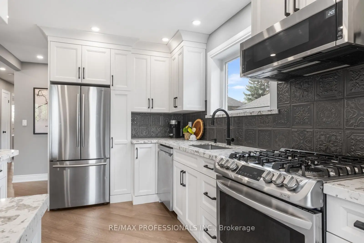
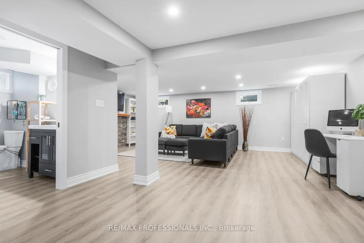
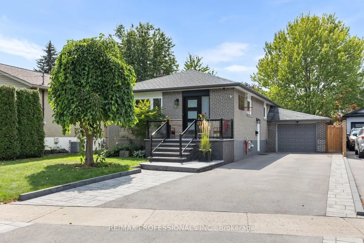
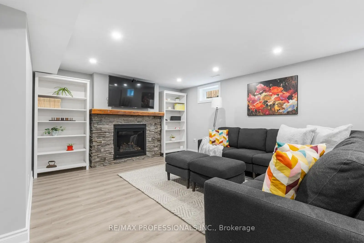
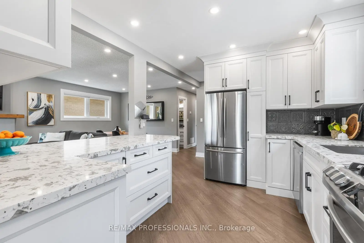
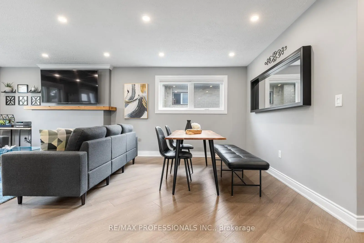
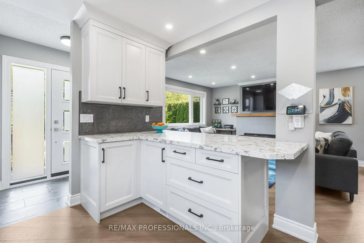
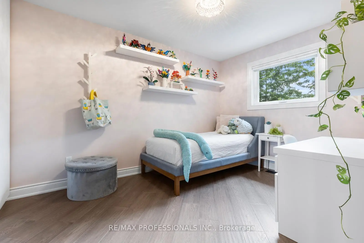
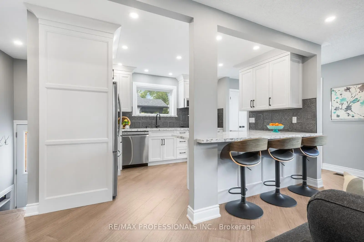
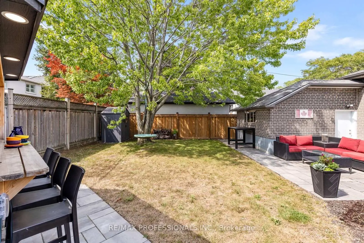
Welcome to this gorgeous, move in ready 3+1 bedroom, 2 bathroom detached home in Etobicoke, thoughtfully updated with comfort, functionality and entertaining in mind. The beautifully renovated kitchen and bathrooms are complemented by hardwood flooring on the upper level and waterproof laminate flooring in the basement, creating stylish and practical living spaces throughout. Gas fireplaces in both the living room and basement add warmth and character, while the finished lower level offers valuable additional space for relaxing, entertaining or family life. A large garage provides excellent additional parking, storage and everyday functionality. Step outside to a backyard made for summer gatherings, complete with a fantastic cabana and bar featuring its own 60 amp pony panel. Important improvements, including enhanced insulation and water proofing, offer added peace of mind, with a comprehensive list of upgrades available in the supplemental documents. Located in a family friendly neighbourhood close to great schools, parks and recreational activities, with convenient access to the future Eglinton Crosstown LRT. Thoughtfully improved from top to bottom, this is a home you can simply unpack and enjoy.
Features
- Facing: East

- Bedrooms: 3

- Bathrooms: 2

- Garages: 1

- Kitchens: 1

Details
- Lot size: 47.10 x 117.50 Feet

- Space: 700-1100

- Tax: $ 4977.00

- W13700842

- Listing contracted with: RE/MAX PROFESSIONALS INC.
| Room | Size(M) | Description | |
|---|---|---|---|
| Kitchen | 3.95x3.14 | Open Concept, Stainless Steel Appl, Window |
|
| Living Rm | 6.73x3.84 | Fireplace, Combined w/Dining, Window |
|
| Dining Rm | 6.73x3.84 | Combined w/Living, Hardwood Floor, Window |
|
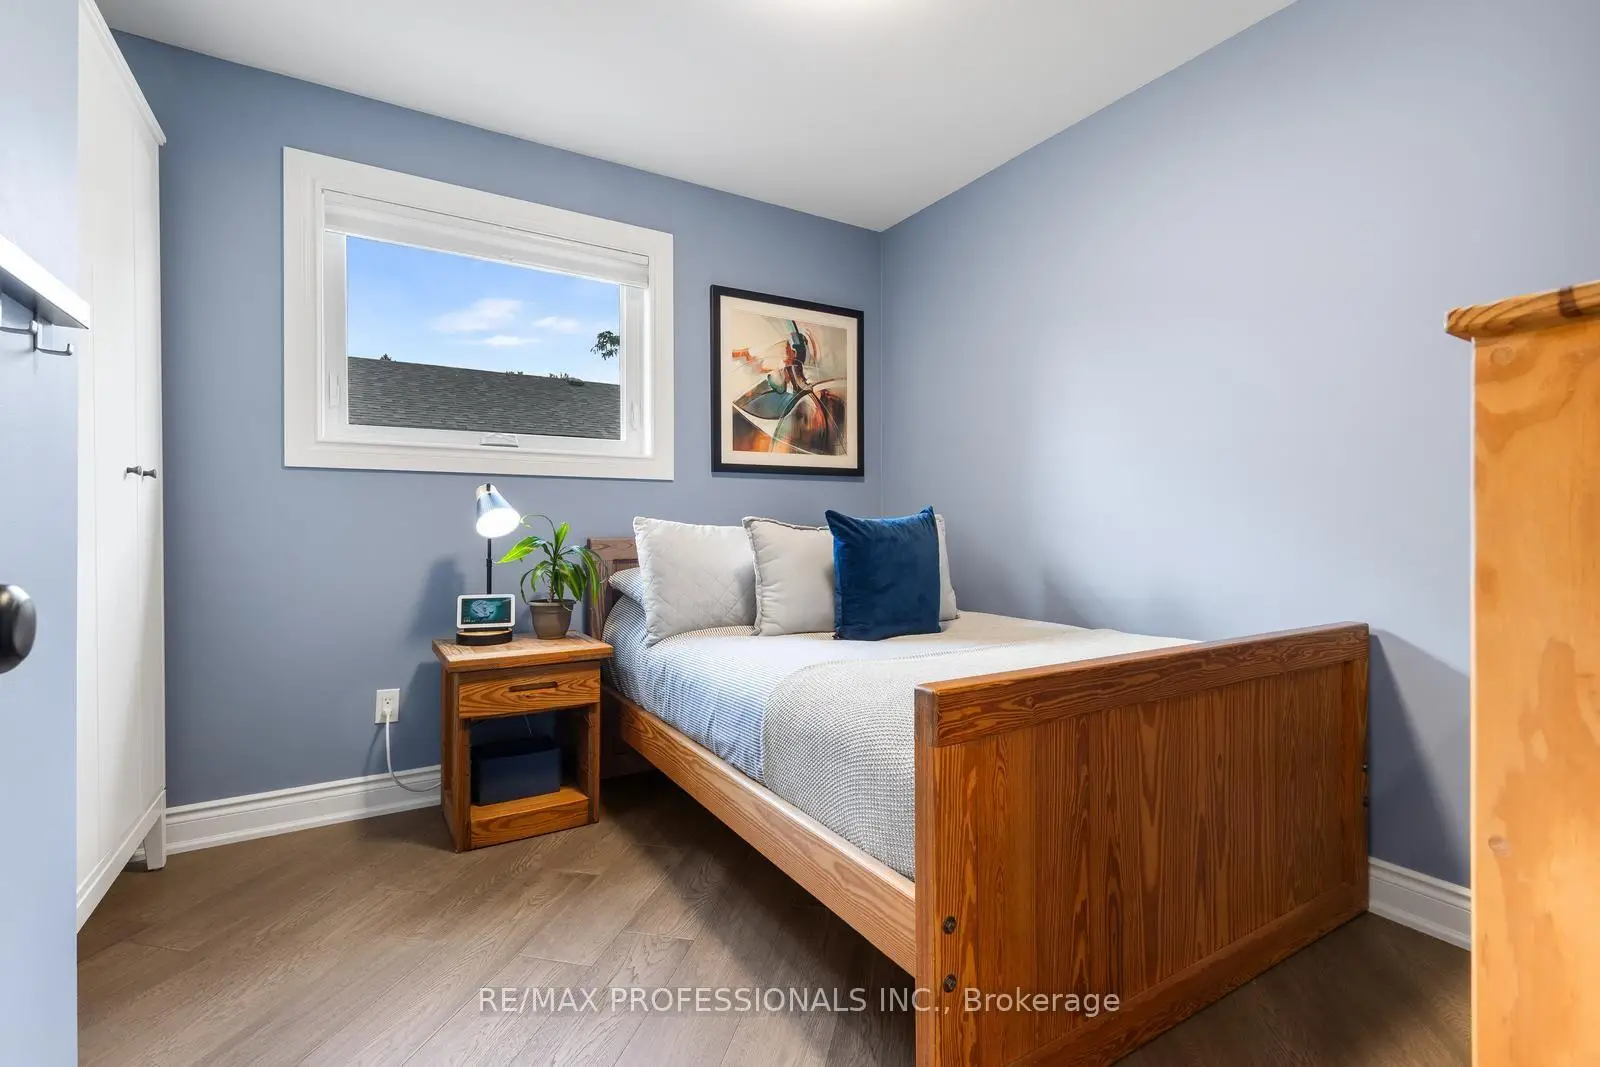
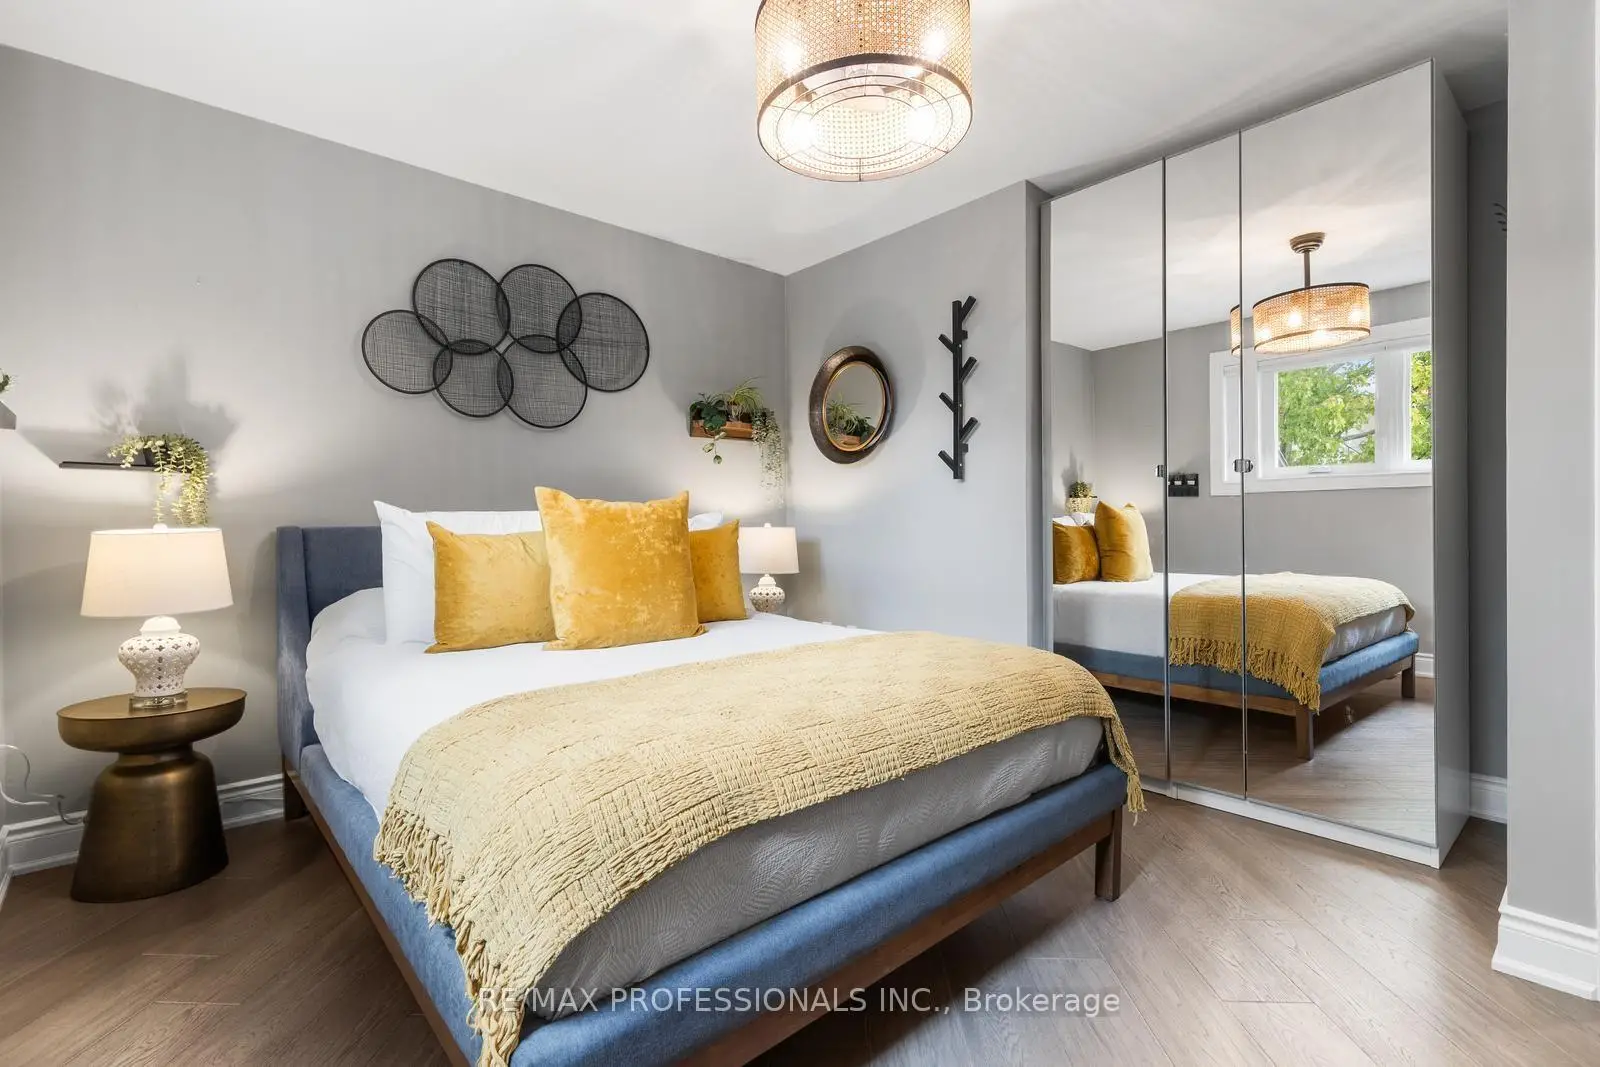
| Primary B | 4.05x3.01 | Window, Hardwood Floor, Closet |
|
| 2nd Br | 3.68x2.80 | Window, Hardwood Floor, Closet |
|
| 3rd Br | 2.99x2.58 | Window, Hardwood Floor, Closet |
|
| Recreatio | 9.94x6.75 | Pot Lights, Laminate, Gas Fireplace |
|
| Office | 3.51x2.55 | Pocket Doors, Laminate, Closet Organizers |
|
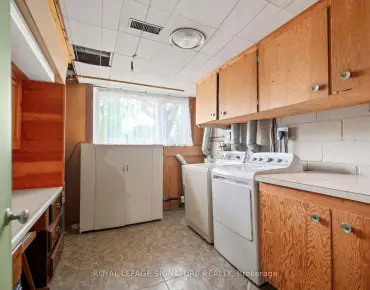
| Laundry | 0.00x0.00 | Pocket Doors, Laminate |
| Bathroom | Pieces | Level | |
|---|---|---|---|
| 1xBath | 3 pcs | Main |
|
| 1xBath | 3 pcs | Basement |
Property Summary
Located close to the intersection of Rangoon Rd and Wellesworth Dr, 20 Hollister Rd is a 3+1 bedrooms 2 washrooms Detached. The unit has a Single Attached Parking Space. The property has many nice features including Water Heater Owned, Upgraded Insulation, Primary Bedroom - Main, Carpet Free and Auto Garage Door Remot. Kitchen, Living Room Rm, Dinning Room Rm, Primary B, second bedroom and third bedroom are on the Main floor.Local Area Profile
This property is located in a predominantly owner-occupied residential area with housing made up primarily of detached homes. Approximately 31% of residents hold a bachelor's degree or higher, while about 27% have a college credential. Most local commuters travel by car, while a smaller share use public transit.
School Information
- Briarcrest Junior School (Grade:JK-5)
- Hollycrest Middle School (Grade:4-8)
- Martingrove Collegiate Institute (Grade:9-12) 281/739
- Silverthorn Collegiate Institute (Grade:9-12) 495/739
- Josyf Cardinal Slipyj Catholic School (Grade:JK-8) 392/3037
- Mother Cabrini Catholic School (Grade:JK-8) 131/3037
- Broadacres Junior School (Grade:JK-5)
- Briarcrest Junior School (Grade:JK-5)