York University Heights, Toronto, M3J 1B8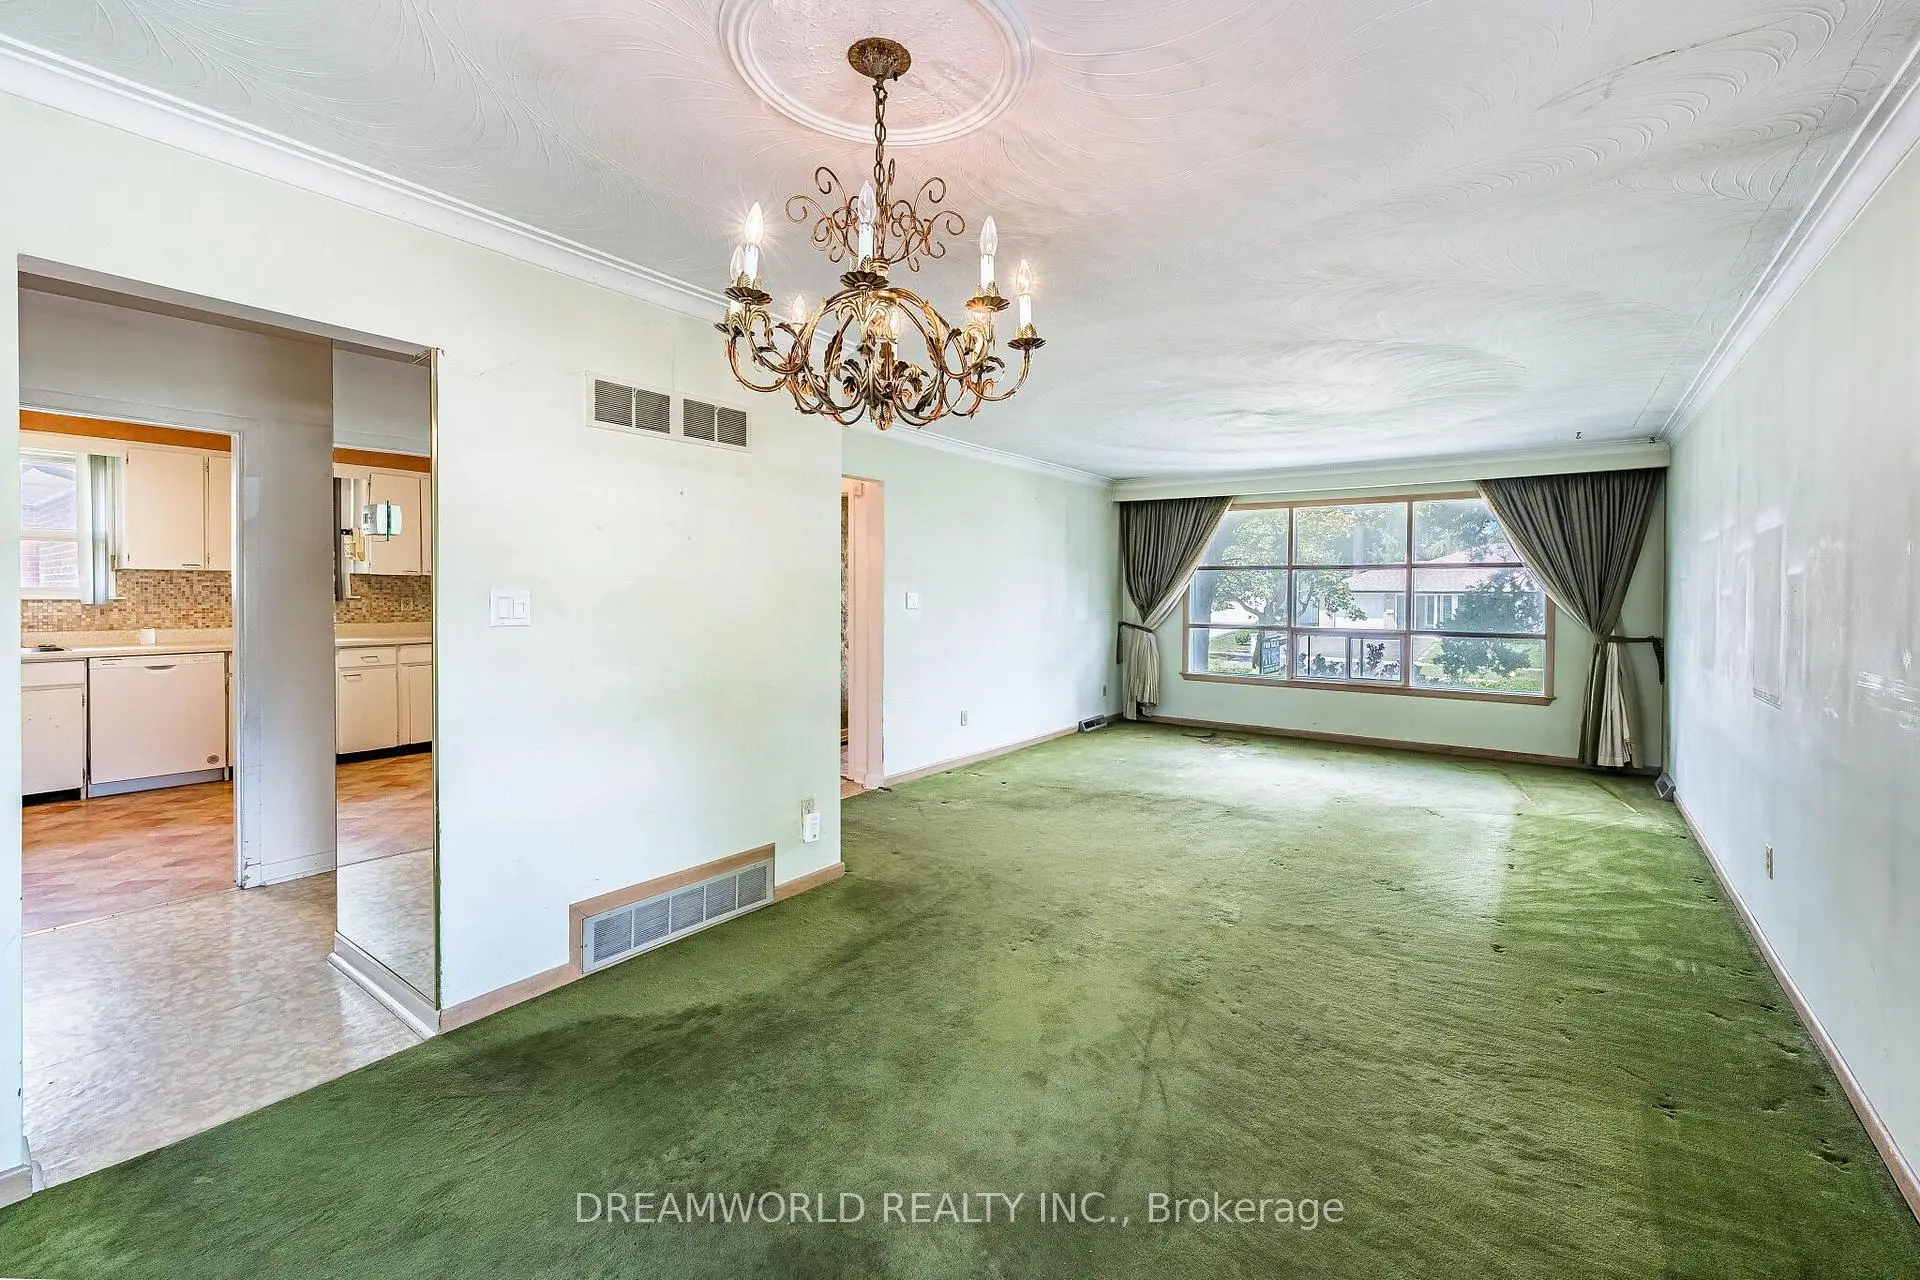

Description
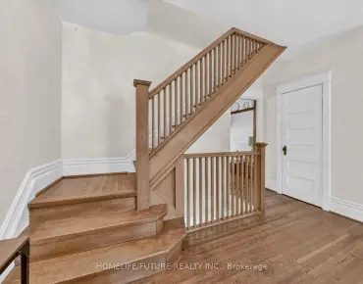
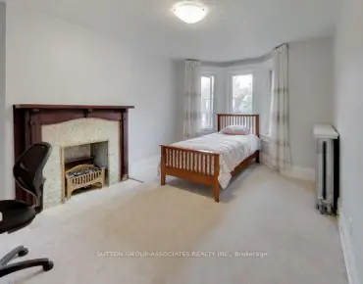
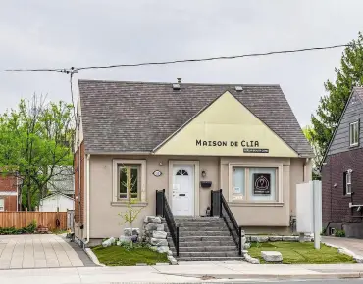
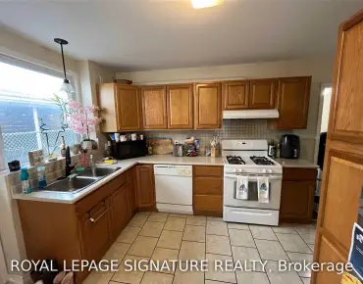
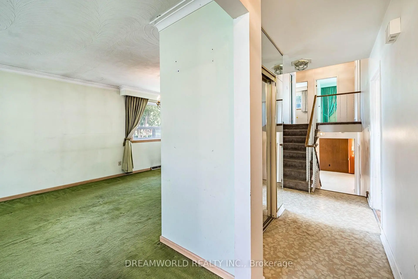
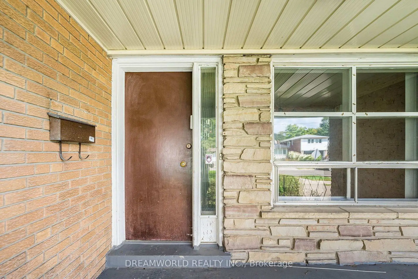
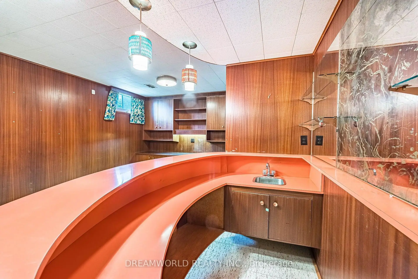
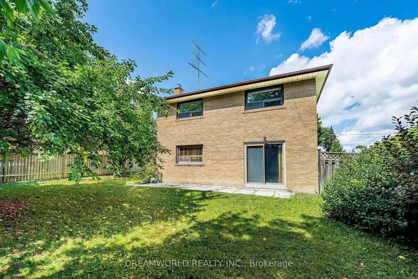
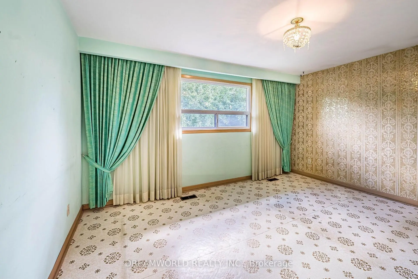
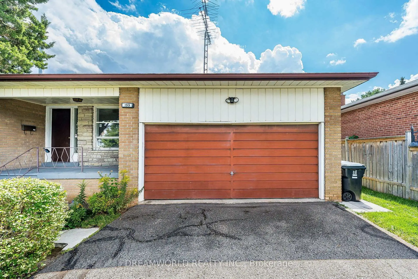
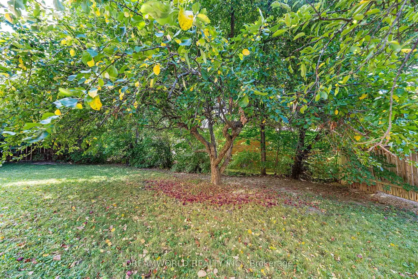
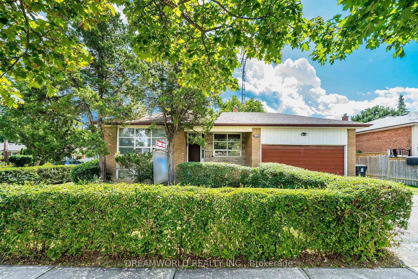
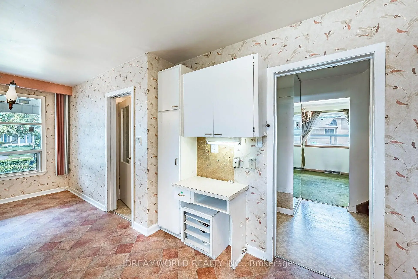
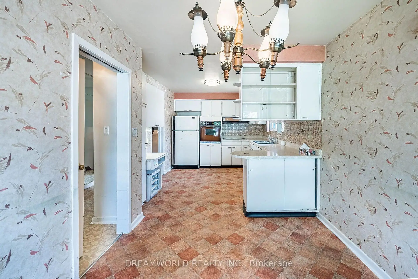
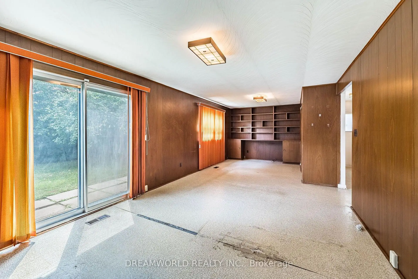
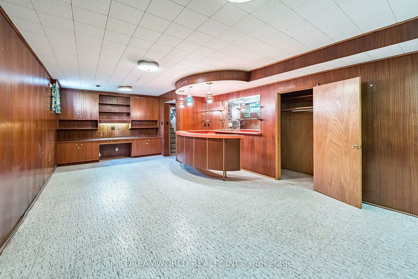
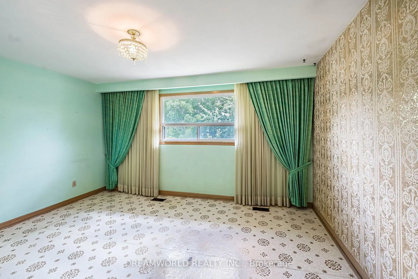
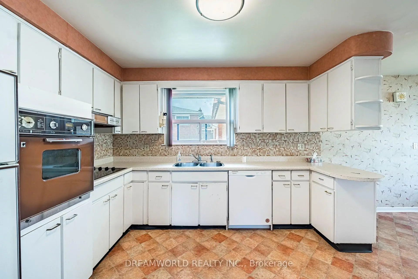
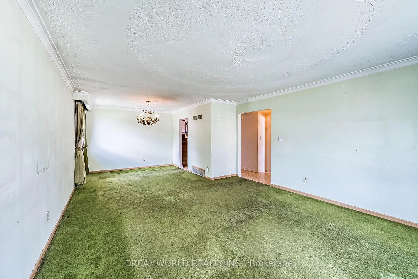
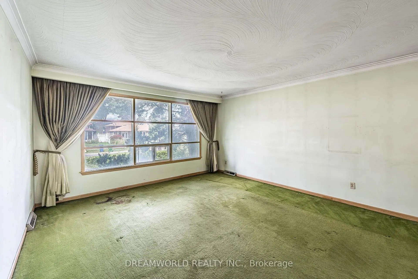
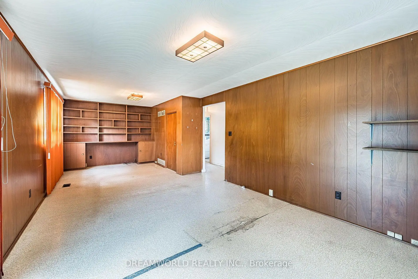
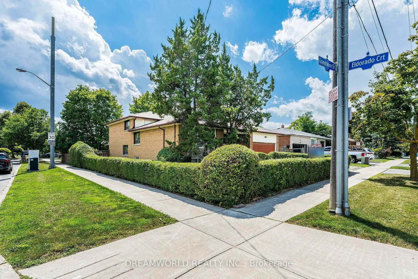
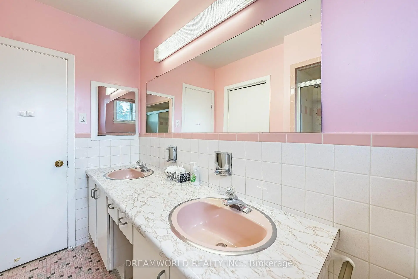
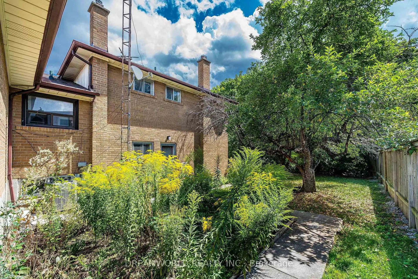
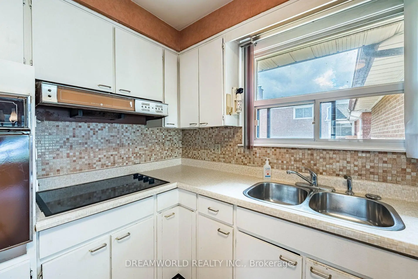
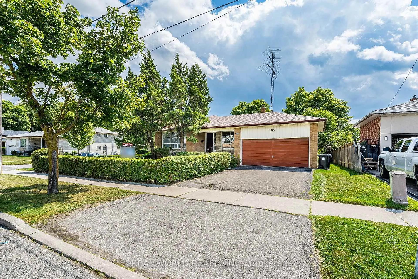
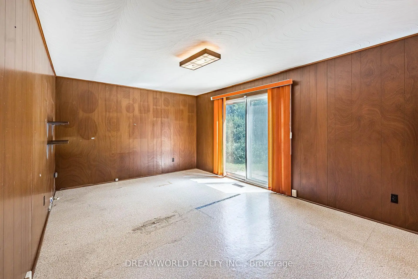
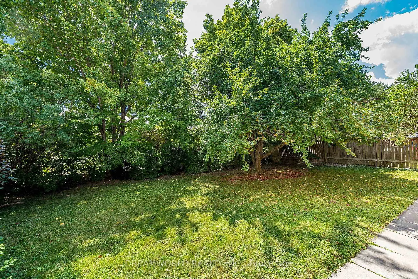
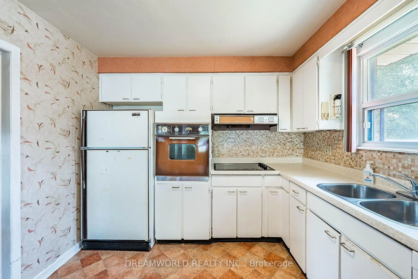
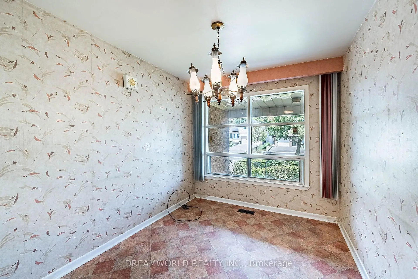
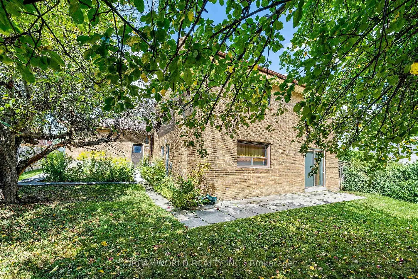
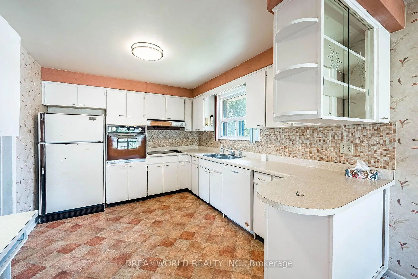

Welcome to 199 Grandravine Drive! This detached 4-level backsplit offers a fantastic opportunity to renovate, update and make it your own. Featuring a spacious and functional layout with generous principal rooms, an eat-in kitchen, large windows providing plenty of natural light, and a family room with walkout to the backyard. Situated on a mature lot with a private backyard, double garage and ample driveway parking. Conveniently located in an established North York neighbourhood close to schools, parks, shopping, transit, major highways and everyday amenities. A great opportunity for renovators, investors or buyers looking to create their dream home in a desirable location!
Features
- Facing: South

- Bedrooms: 4

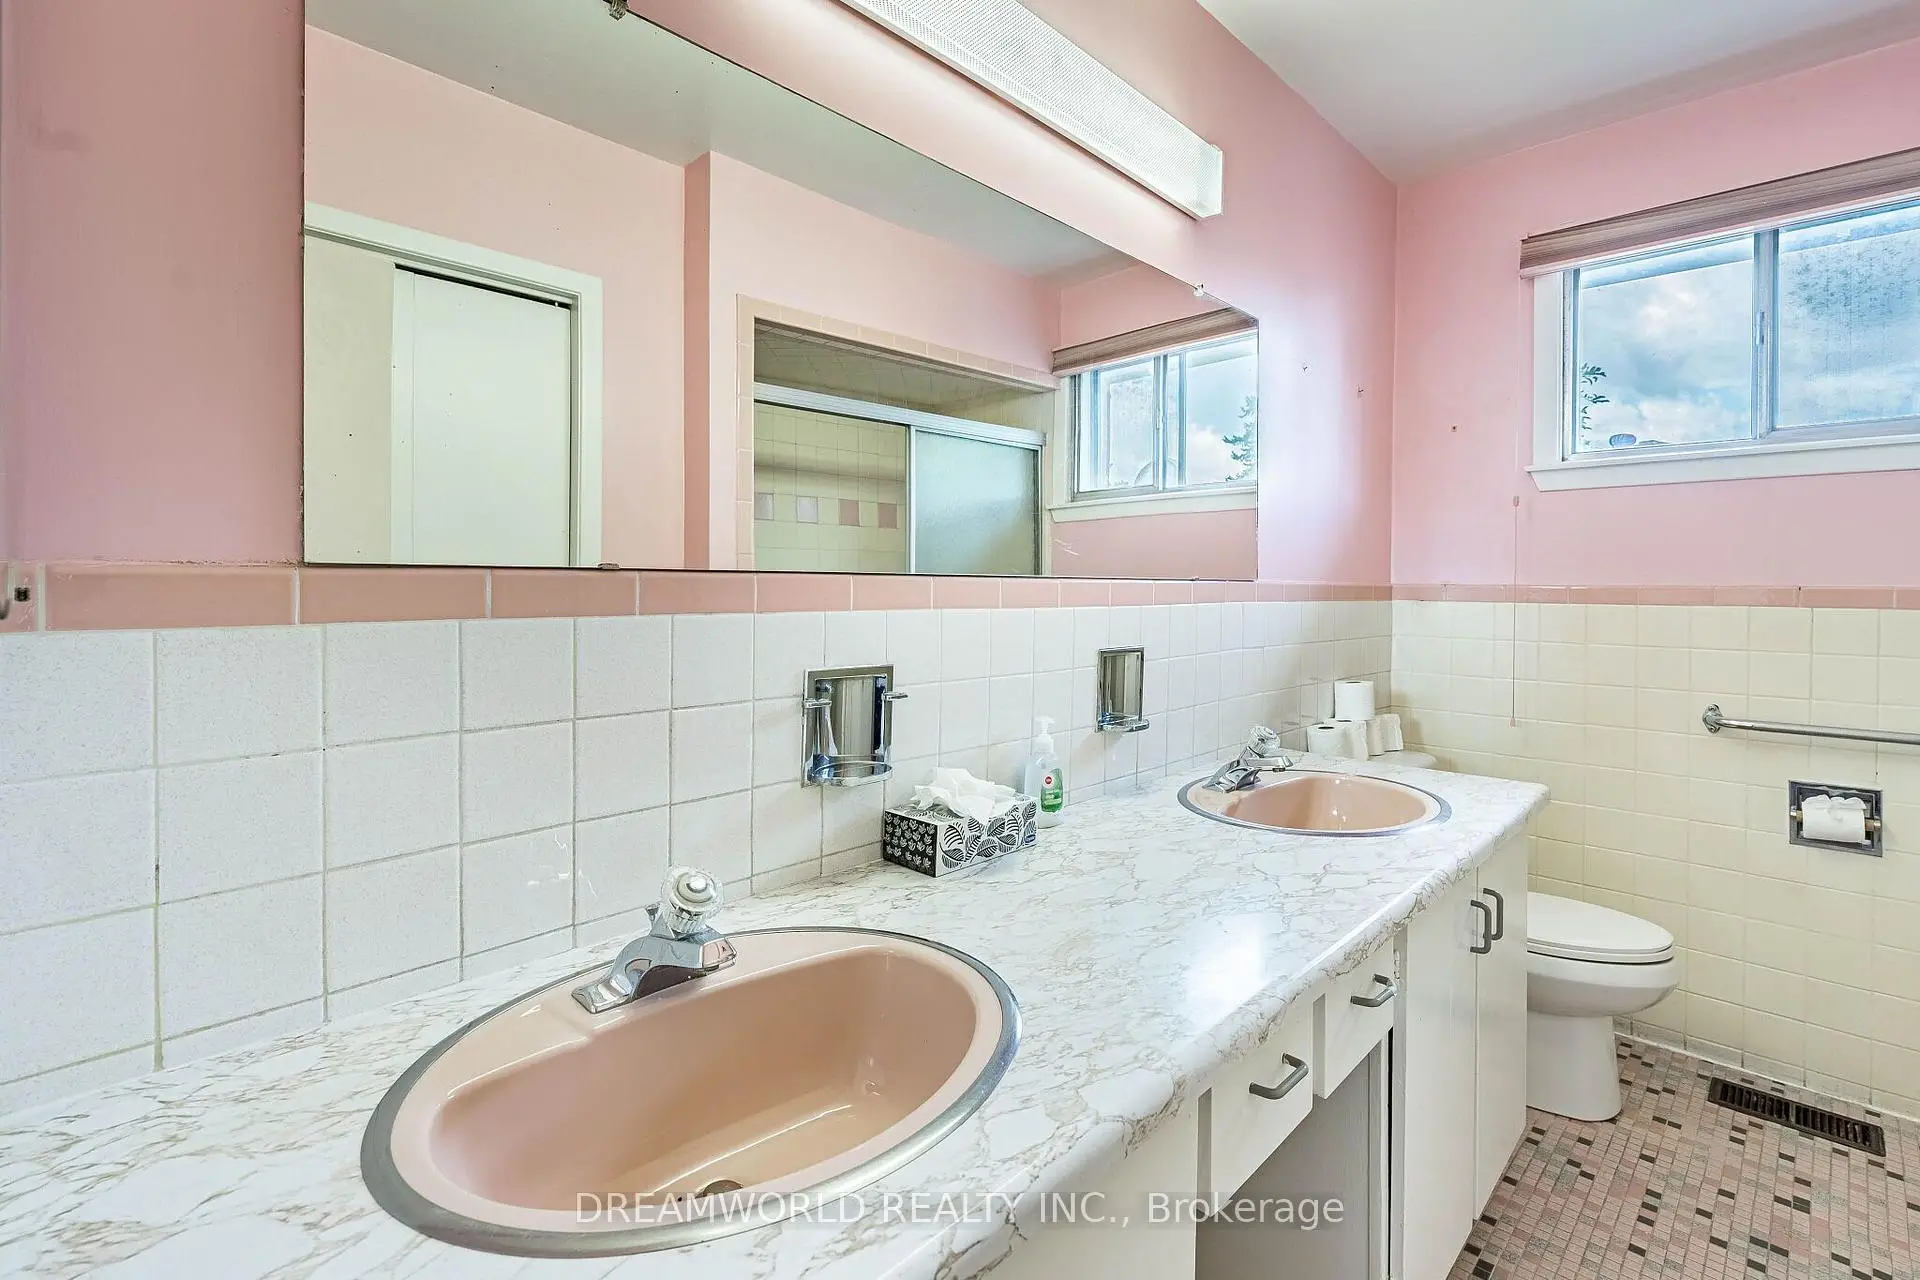
- Bathrooms: 4

- Garages: 2

- Kitchens: 1

Details
- Lot size: 65.00 x 125.00 Feet

- Space: 2000-2500

- Tax: $ 5196.00

- W13695918

- Listing contracted with: DREAMWORLD REALTY INC.
| Room | Size(M) | Description | |
|---|---|---|---|
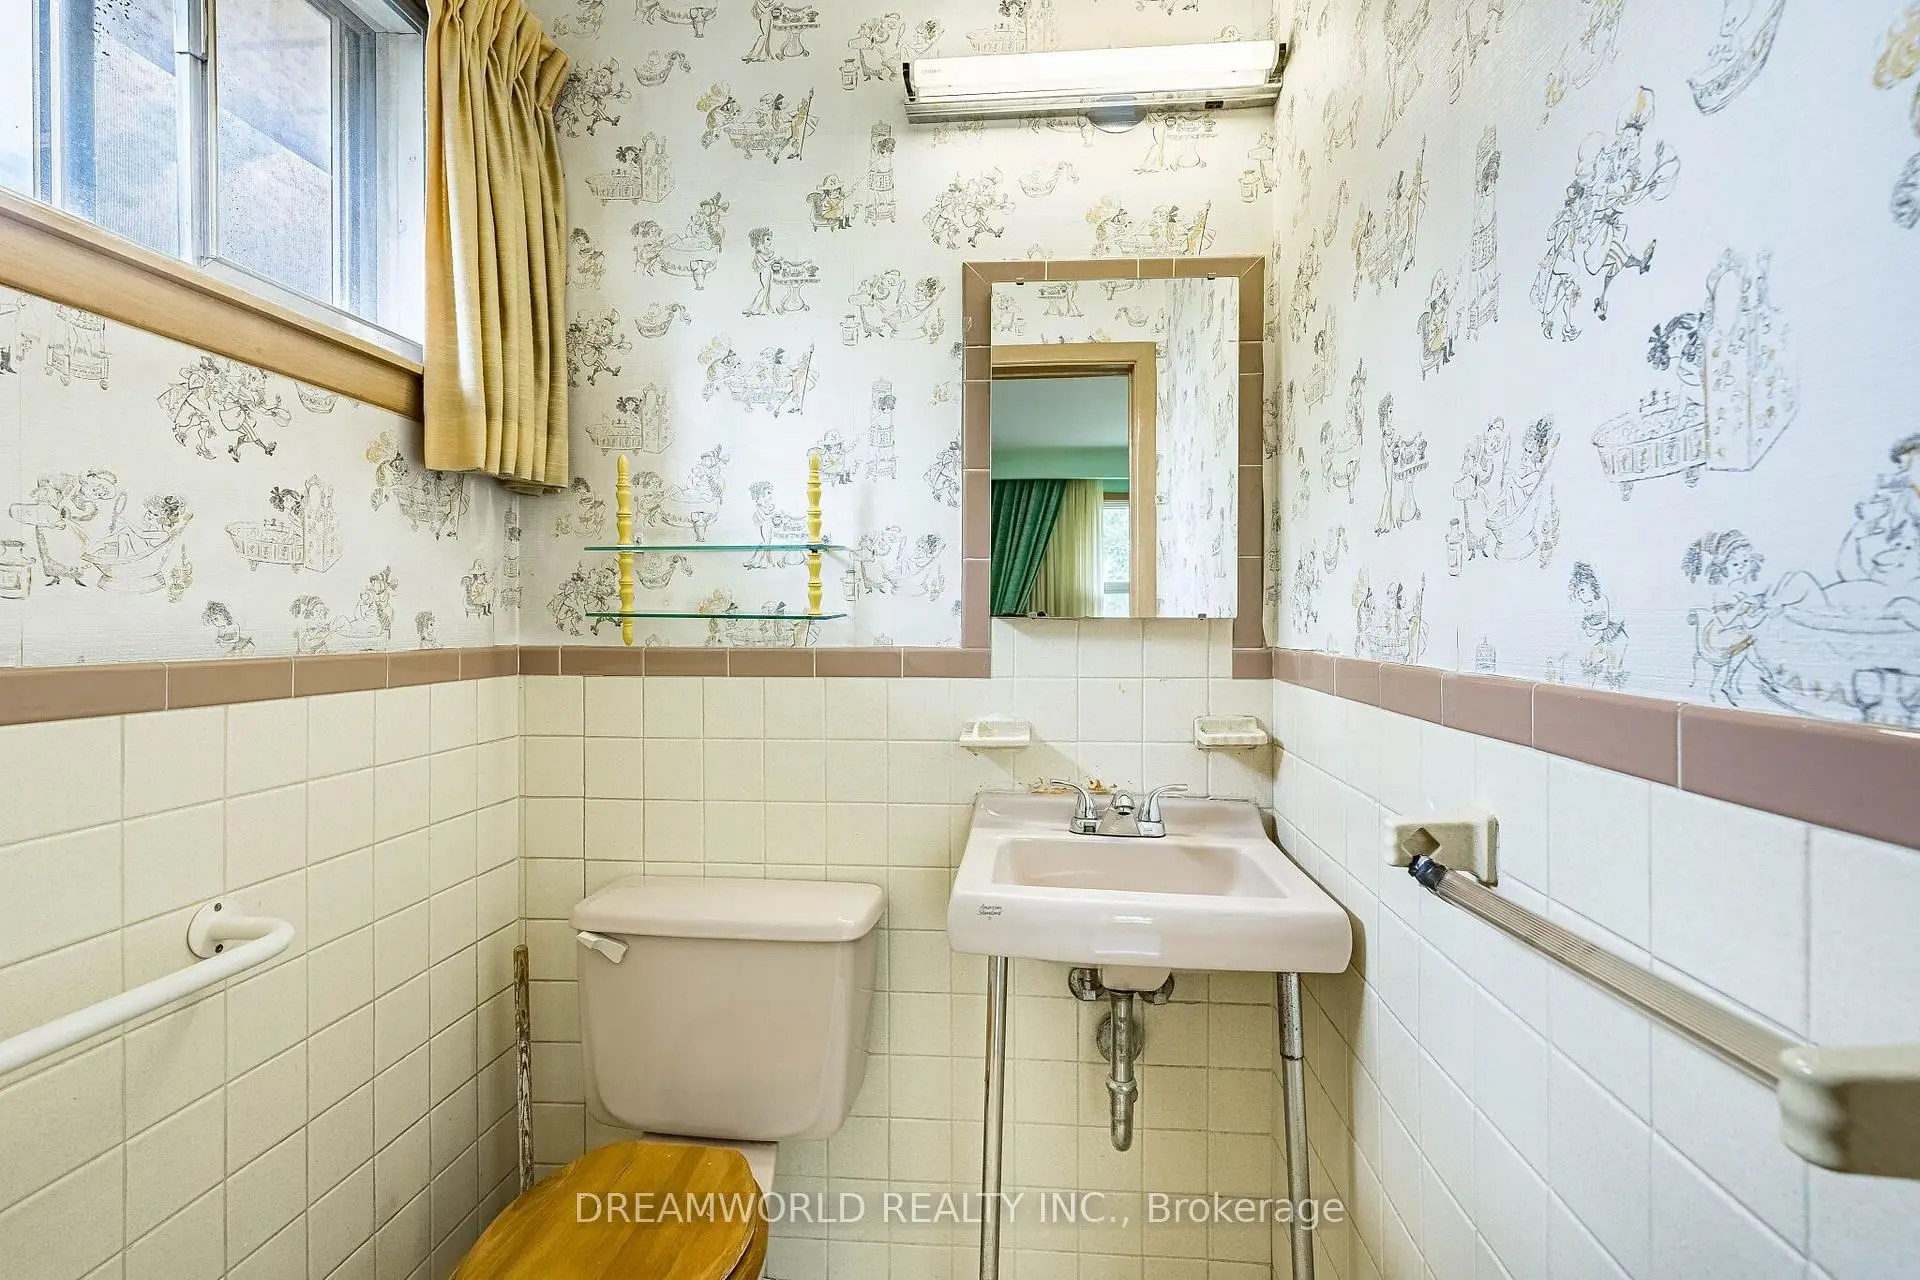
| Kitchen | 6.60x2.70 | Family Size Kitchen, Eat-in Kitchen |
|
| Living Rm | 5.00x4.30 | ||
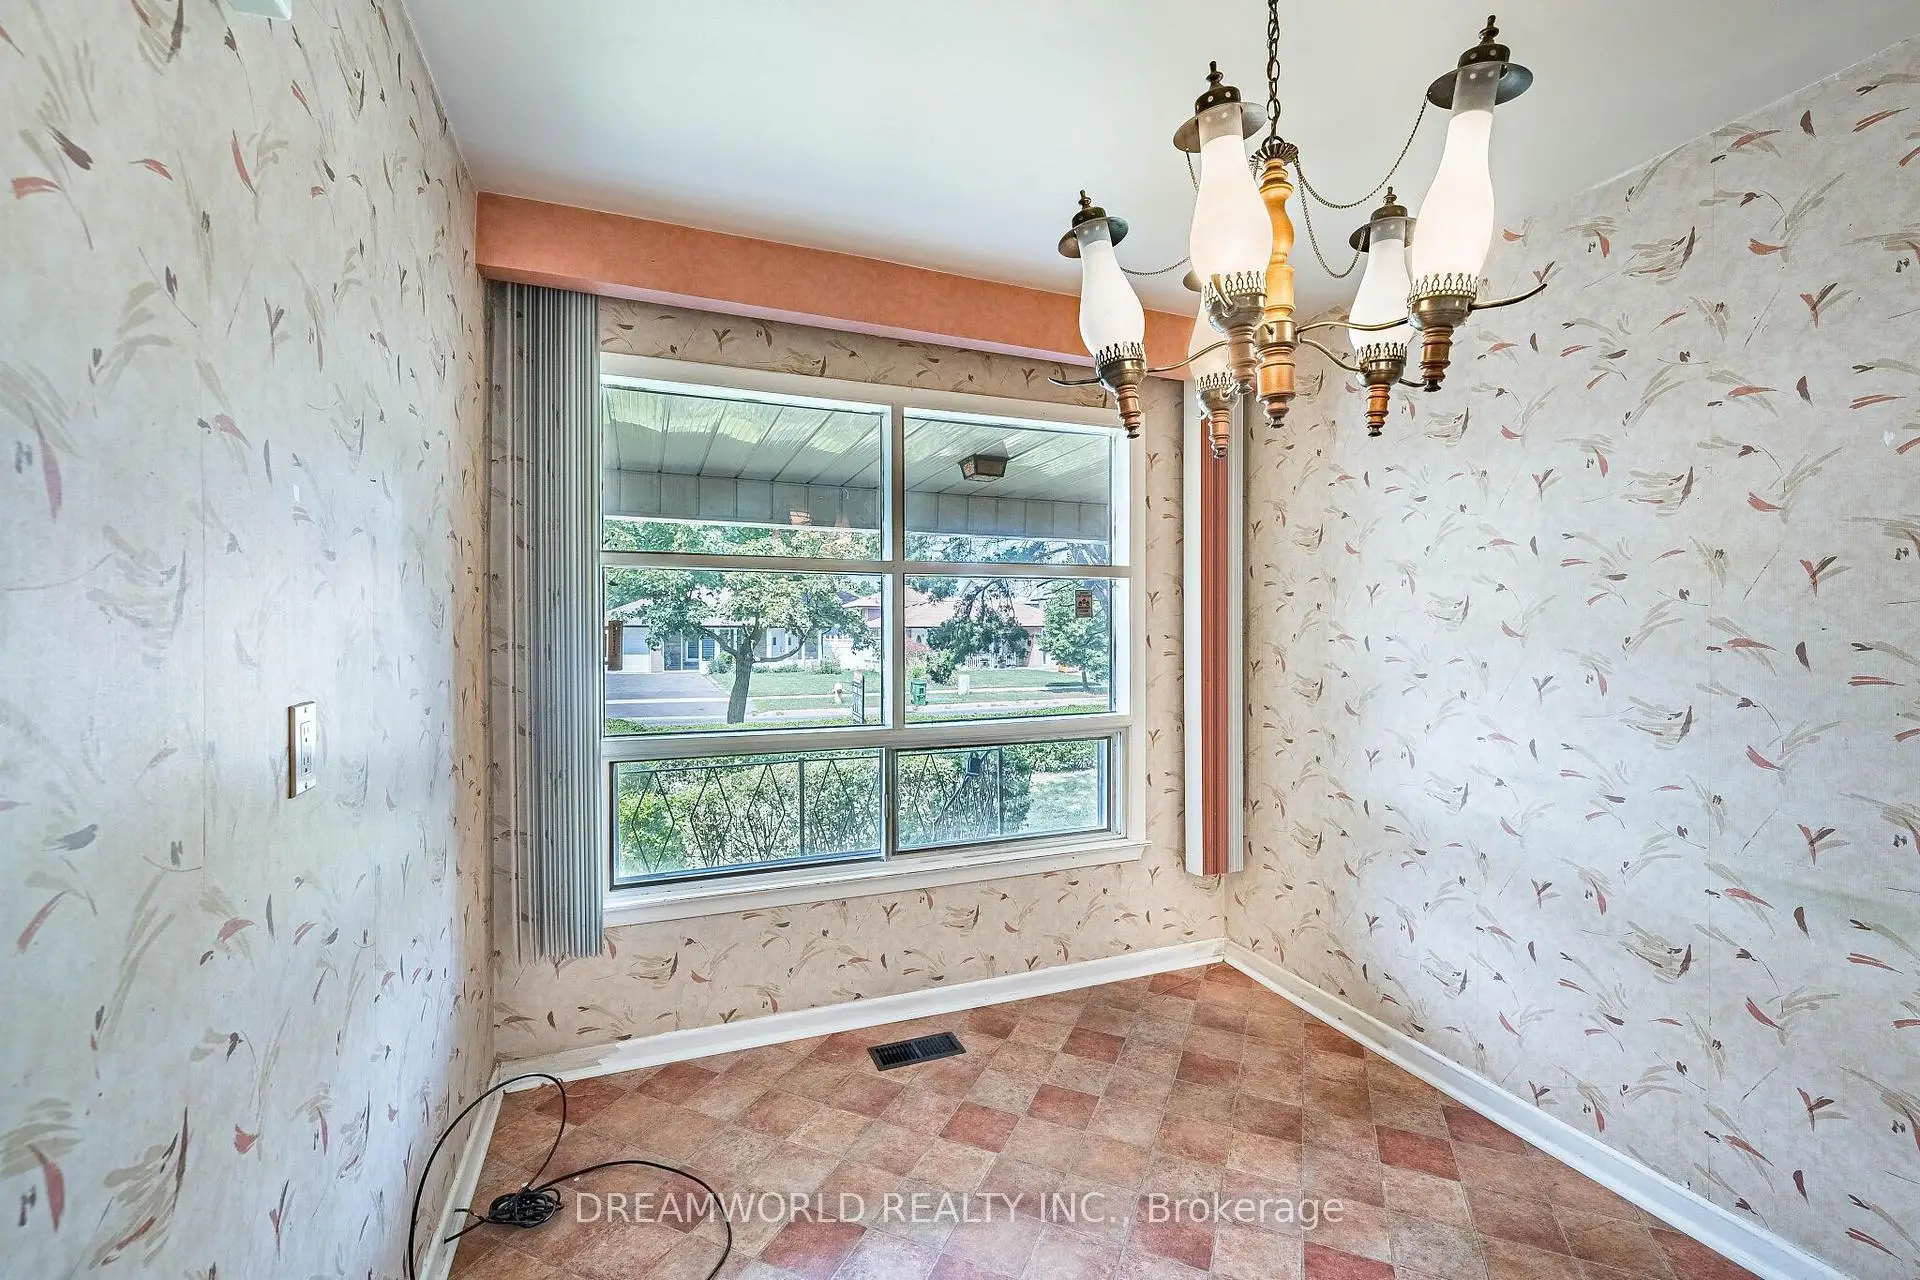
| Dining Rm | 3.30x3.20 | ||
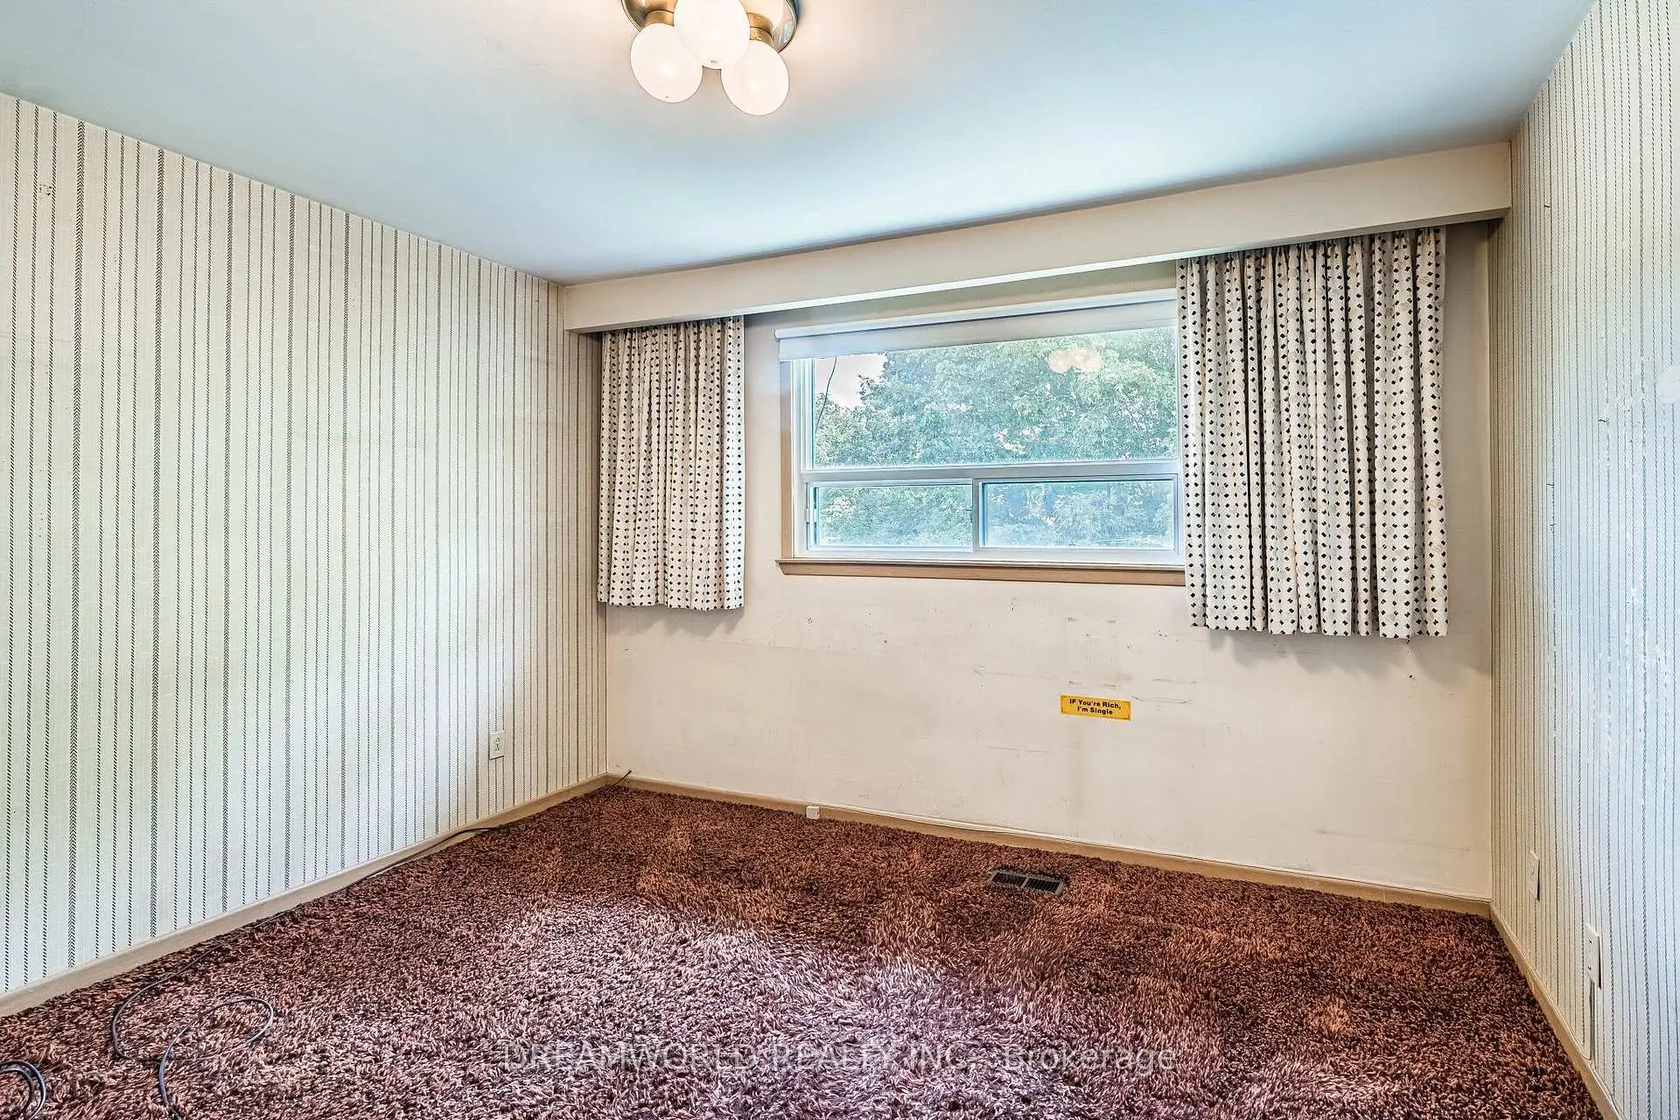
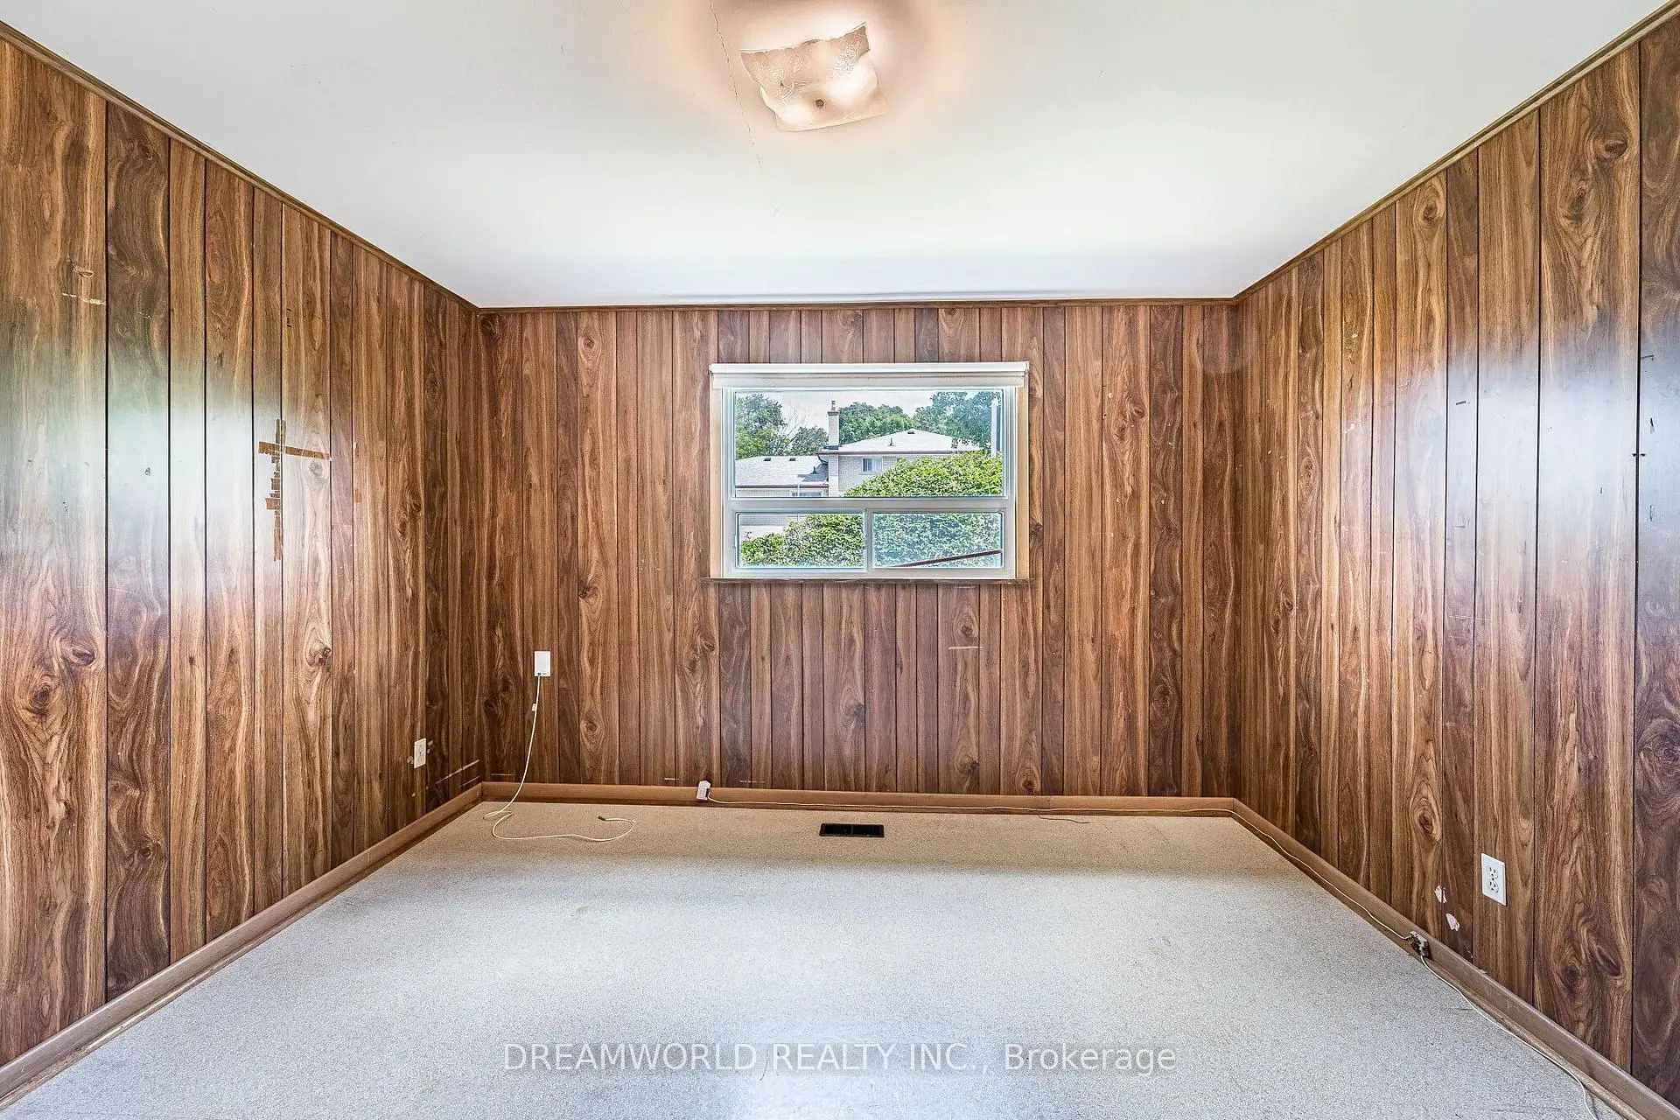
| Primary B | 4.60x3.50 | Walk-In Closet(s), 2 Pc Ensuite |
|
| 2nd Br | 3.60x3.40 | ||
| 3rd Br | 3.30x3.30 | ||
| 4th Br | 3.60x3.30 | ||
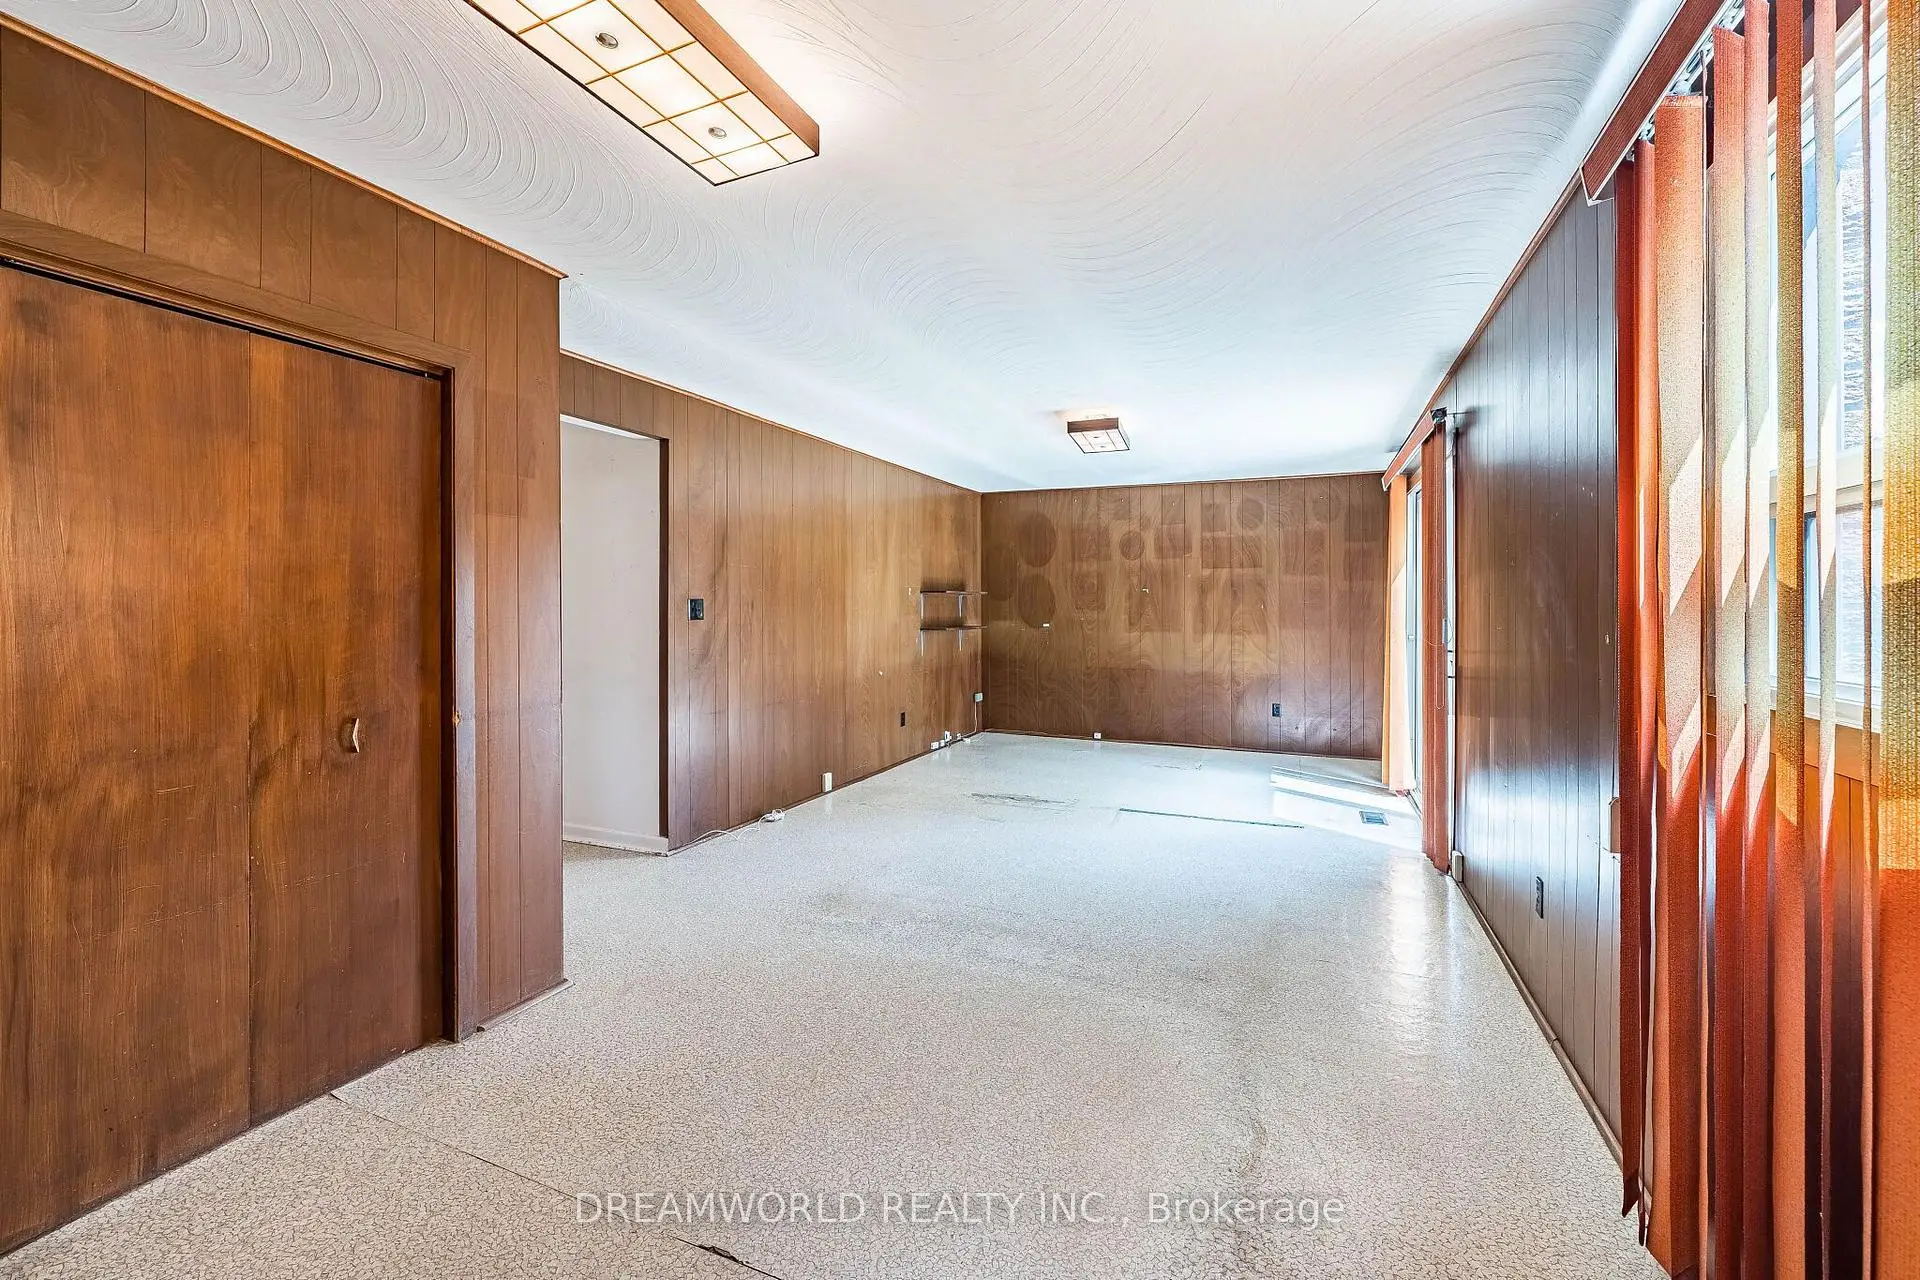
| Family Rm | 8.50x3.80 | W/O To Yard |
|
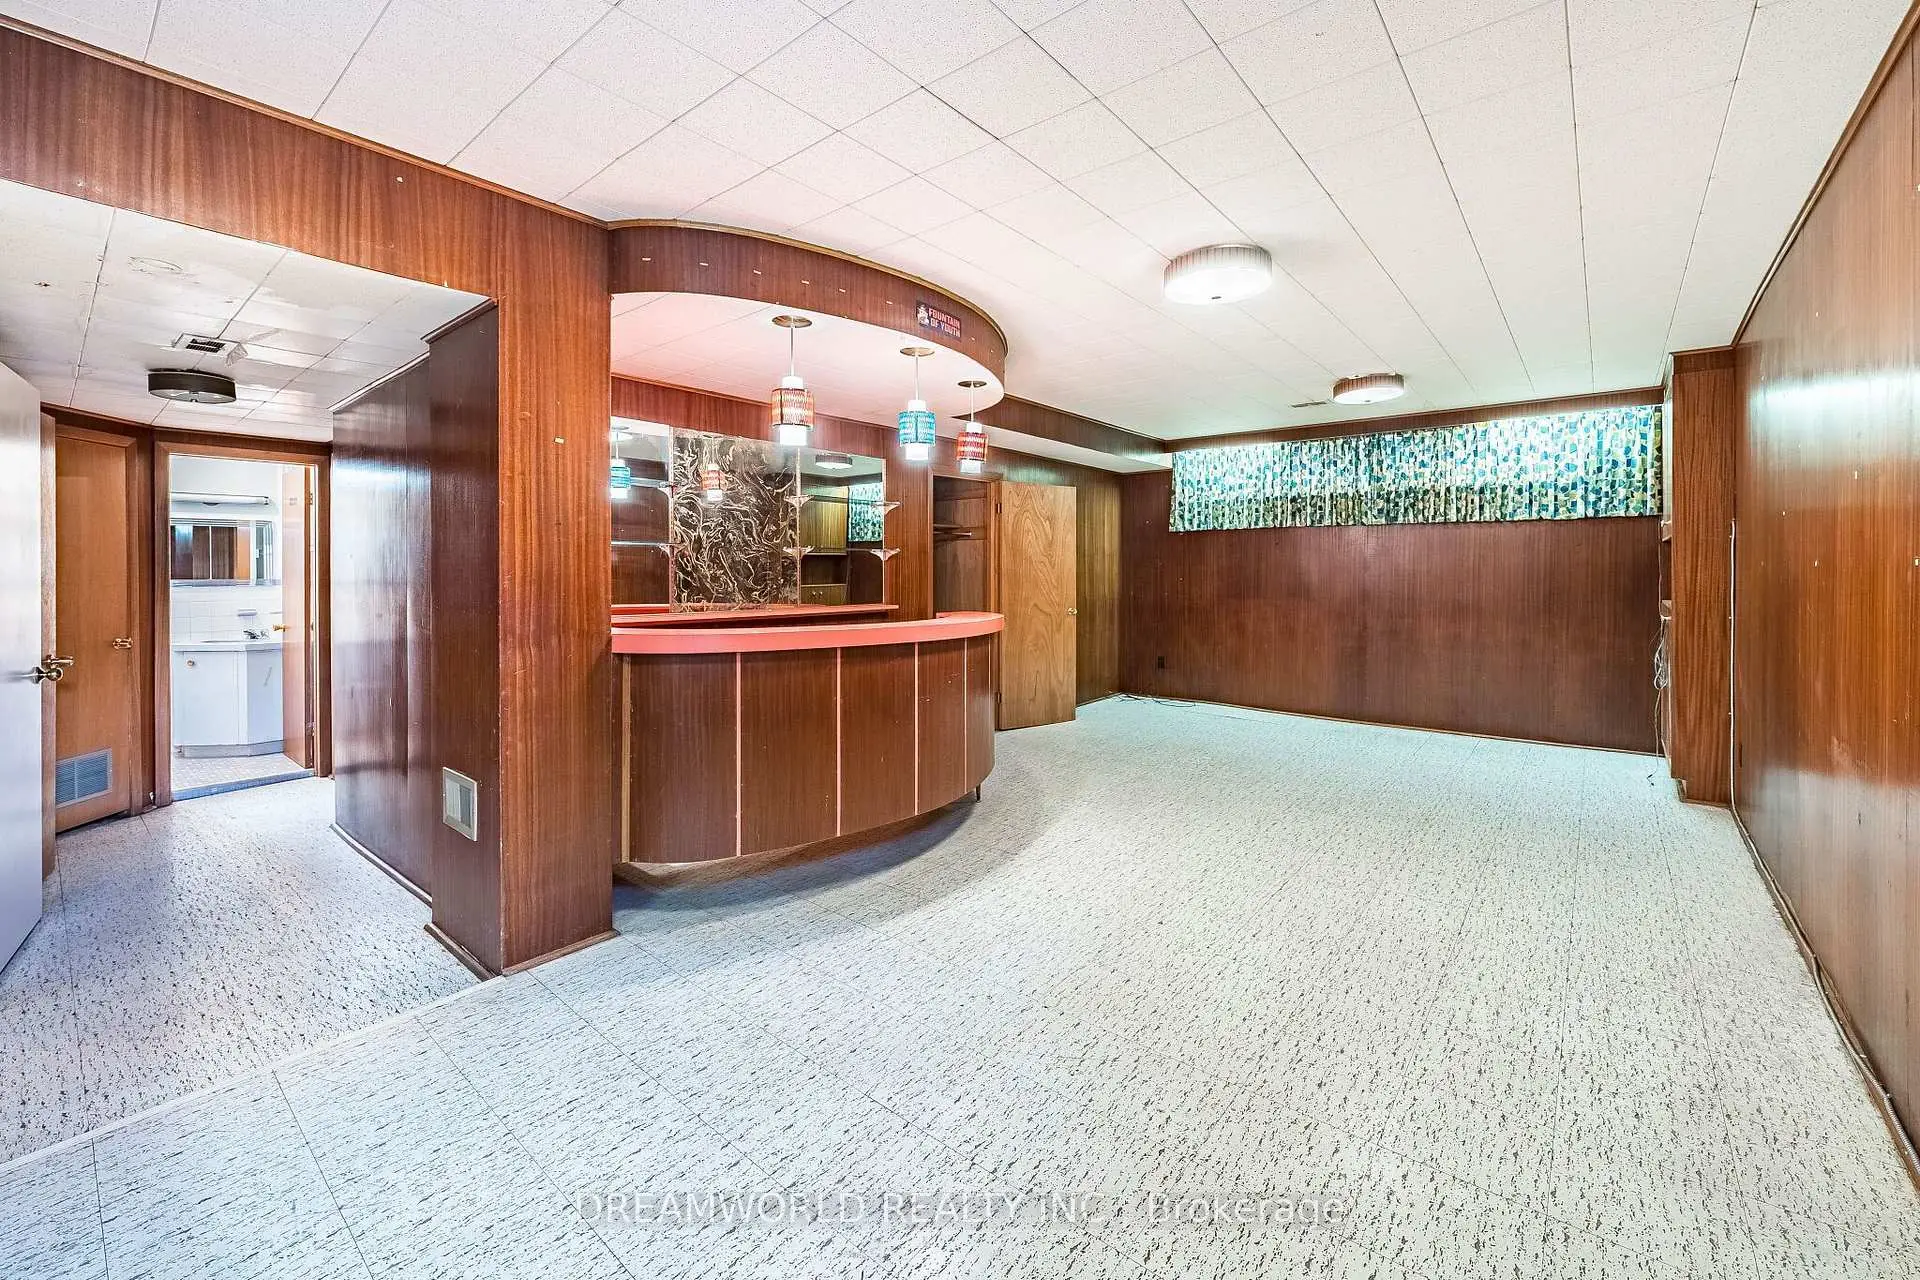
| Recreatio | 8.20x3.50 | ||
| 5th Br | 3.60x3.10 |
| Bathroom | Pieces | Level | |
|---|---|---|---|
| 1xBath | 5 pcs | ||
| 1xBath | 3 pcs | ||
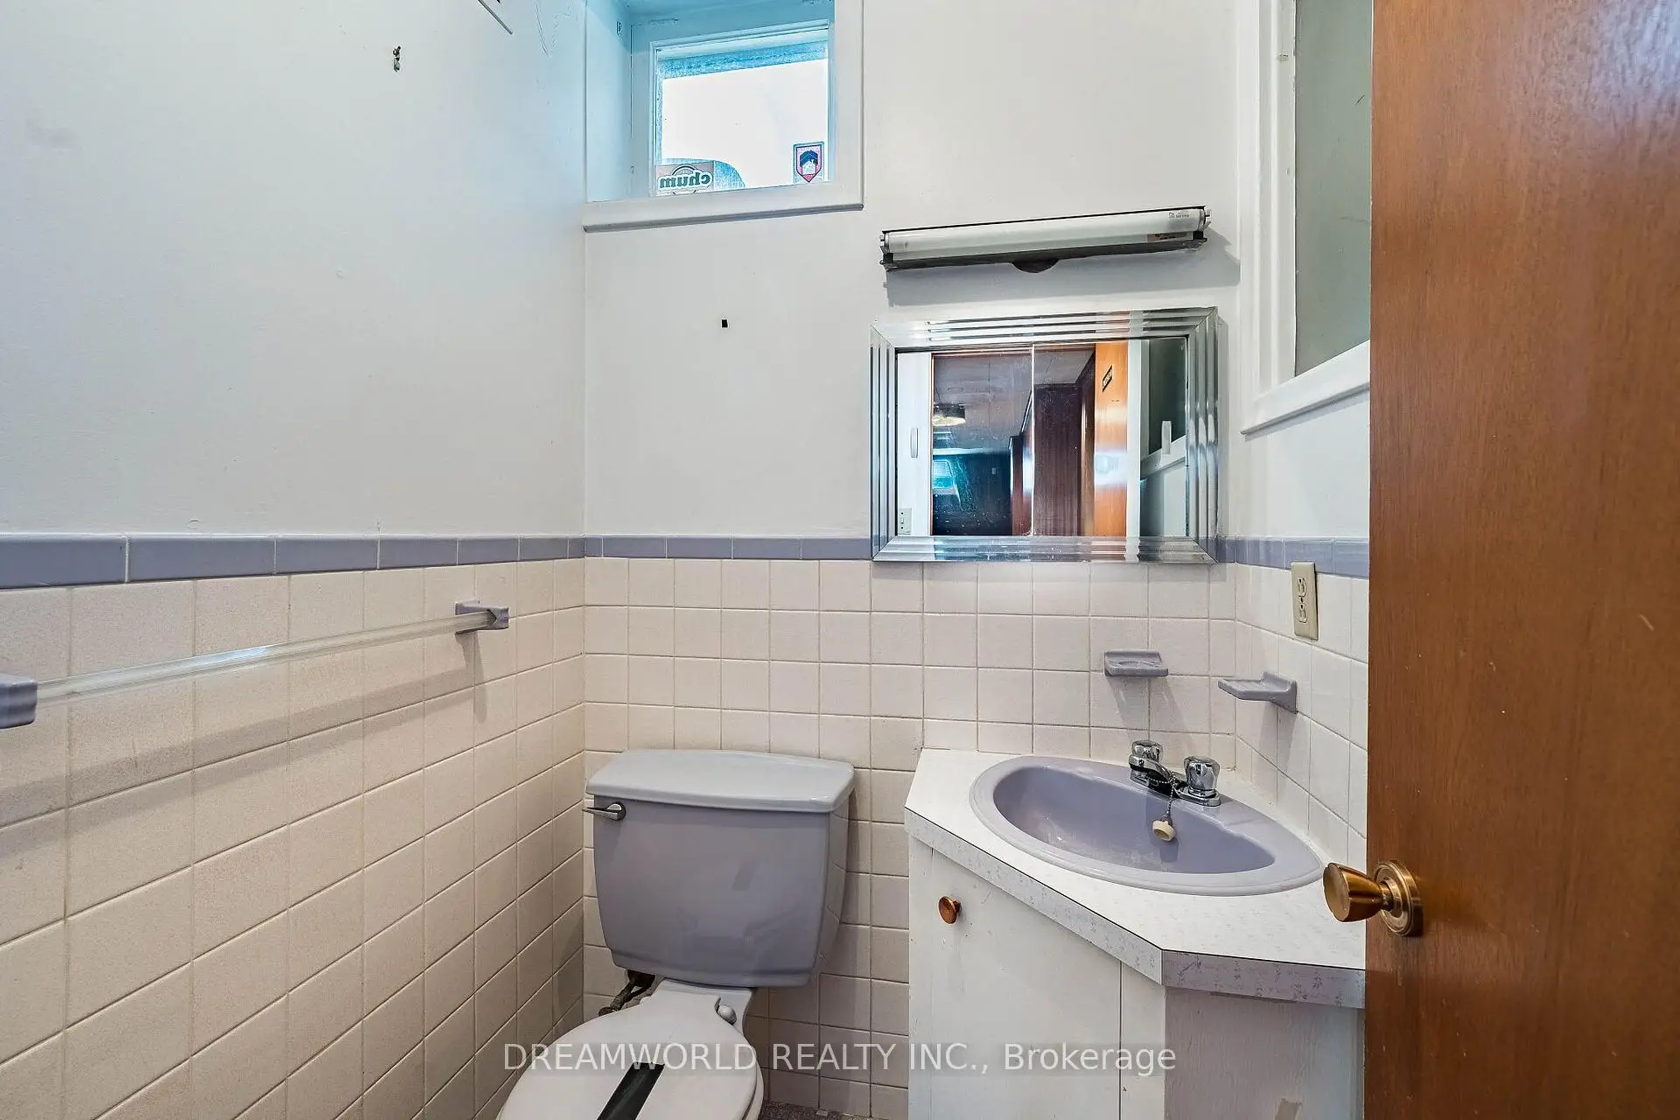
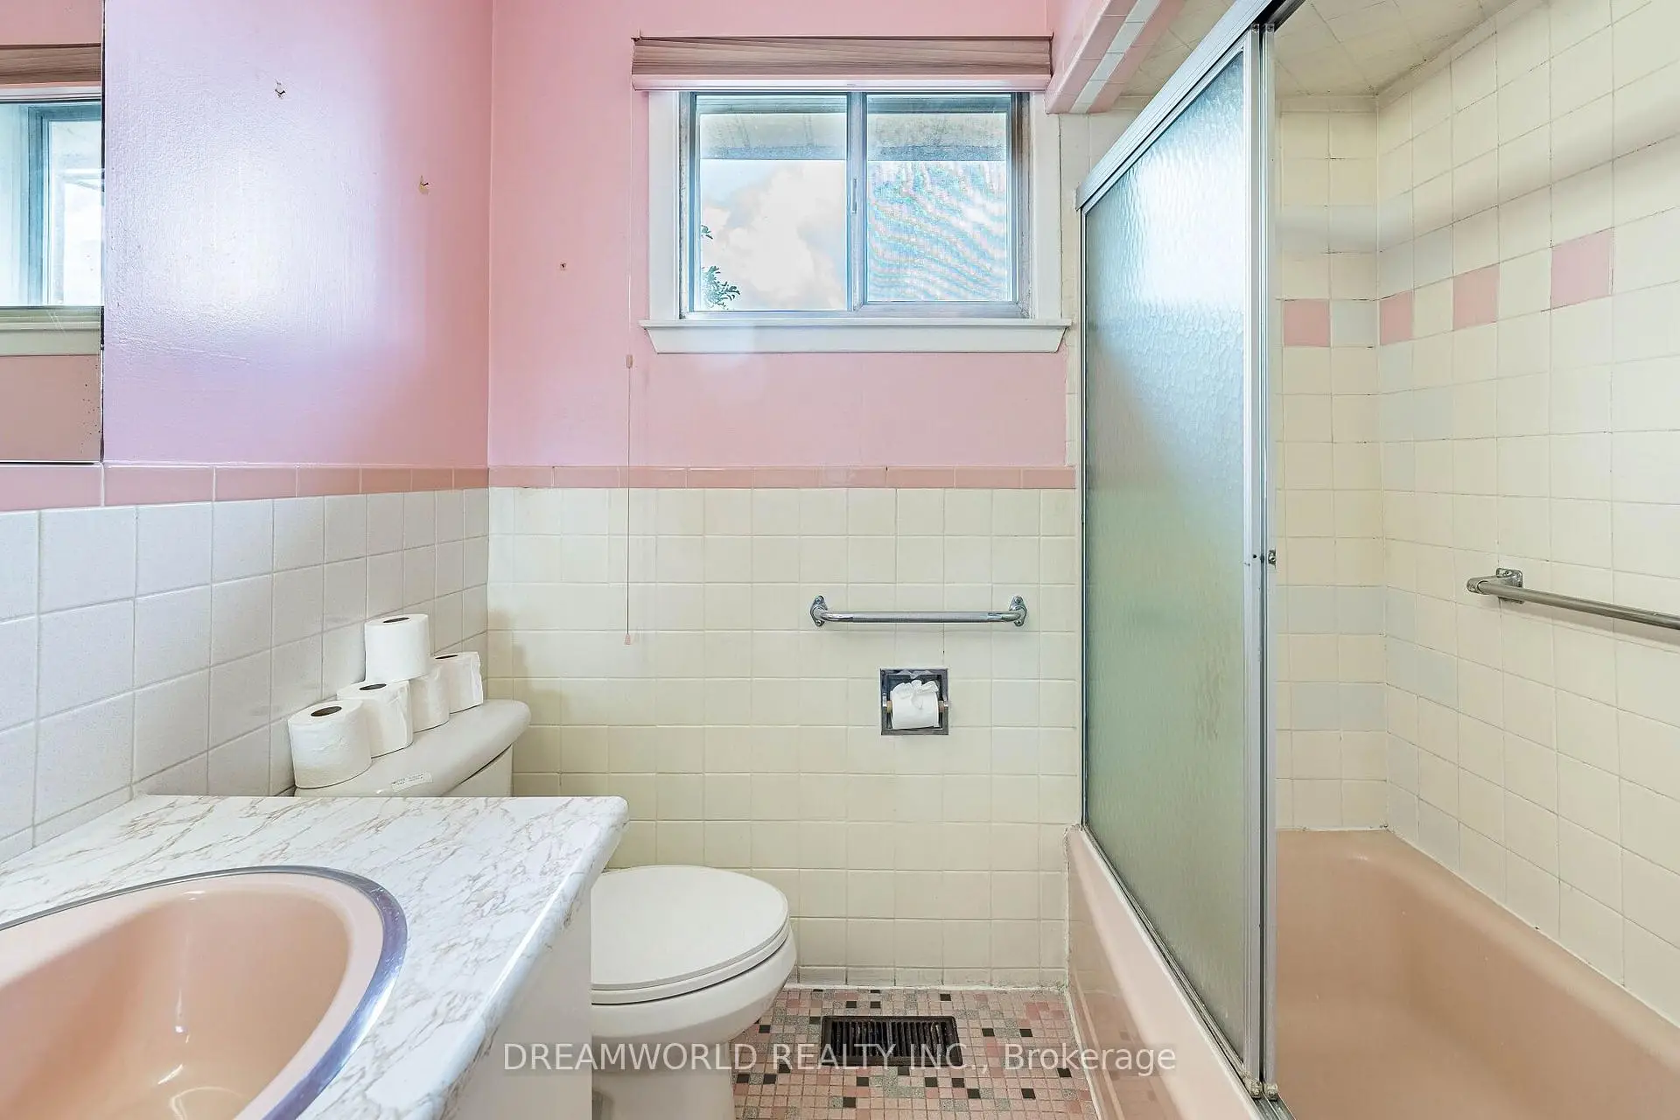
| 2xBaths | 2 pcs |
Property Summary
Located close to the intersection of Keele and Finch, 199 Grandravine Dr is a 4+1 bedrooms 4 washrooms Detached. The unit has a Double Attached Parking Spaces. The property has many nice features including Other. Kitchen, Living Room Rm and Dinning Room Rm are on the Main floor; Primary B, second bedroom and third bedroom are on the upper floor; fourth bedroom and Family Room Rm are on the Lower floor.Local Area Profile
This property is located in a predominantly owner-occupied residential area with a mix of detached homes and apartments and condominiums. Approximately 37% of residents hold a bachelor's degree or higher, while about 18% have a college credential. Residents use a combination of driving and public transit for commuting.