Keelesdale-Eglinton West, Toronto, M6M 3J6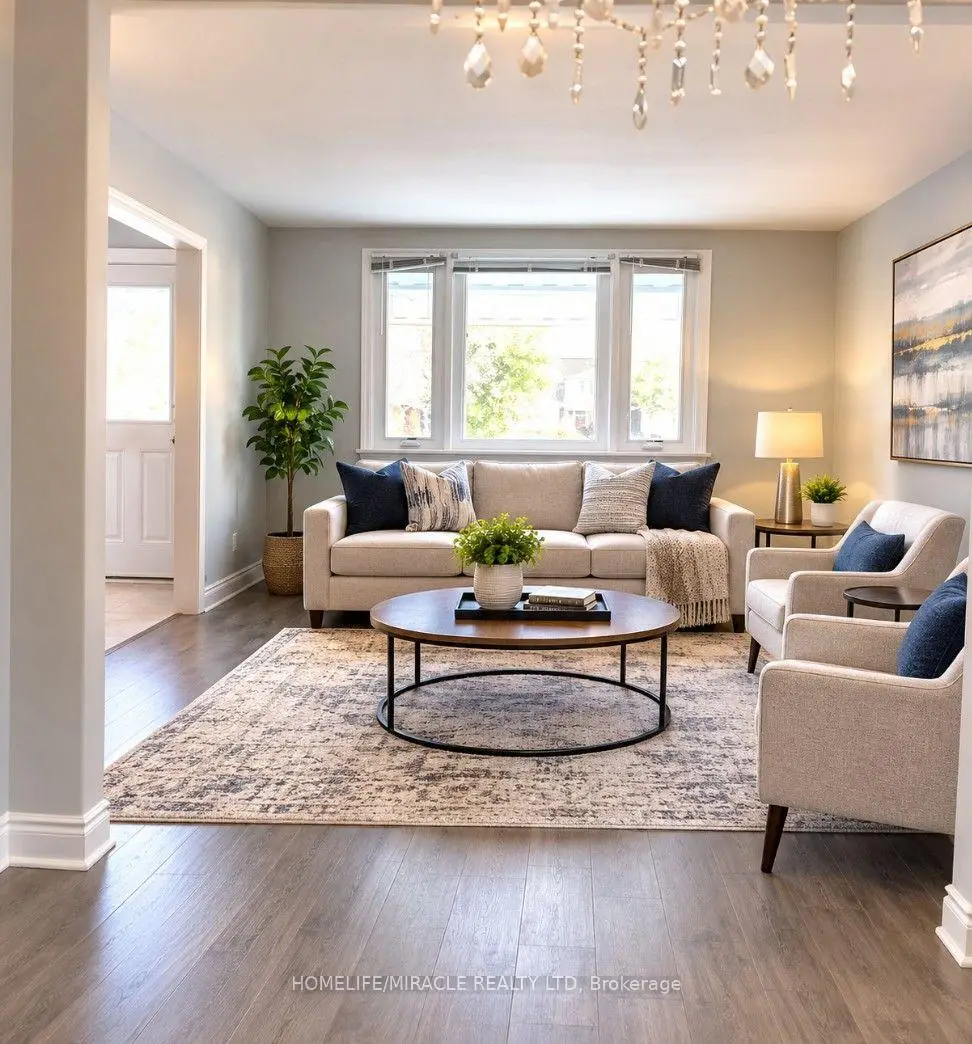

Description
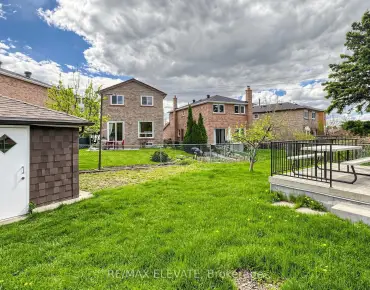
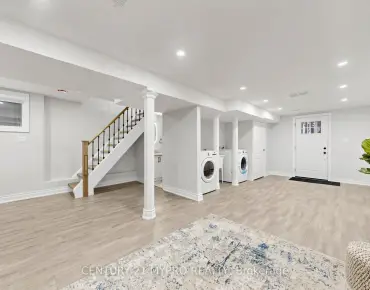
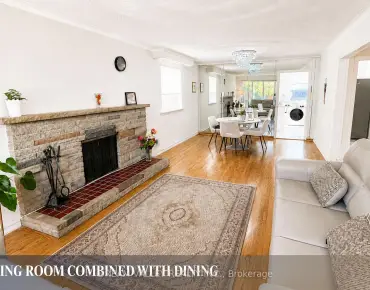
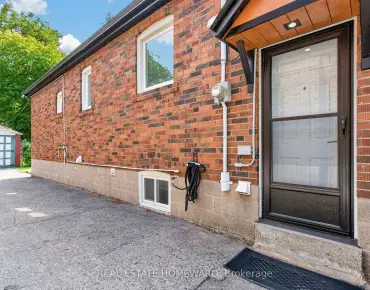
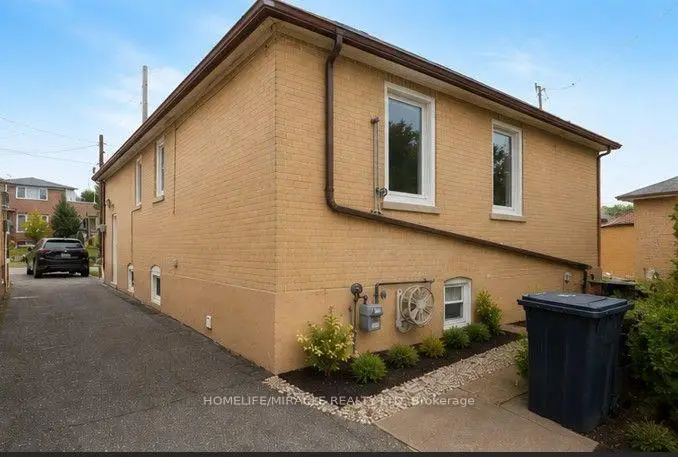
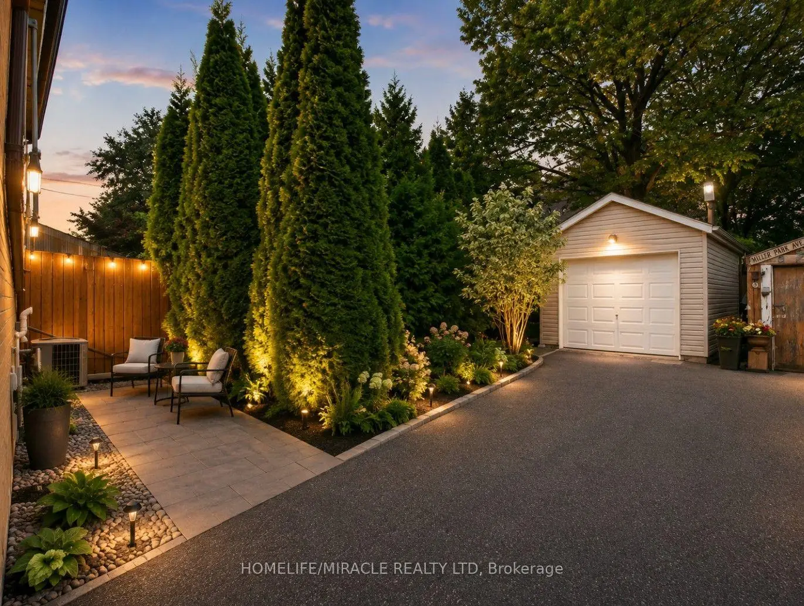
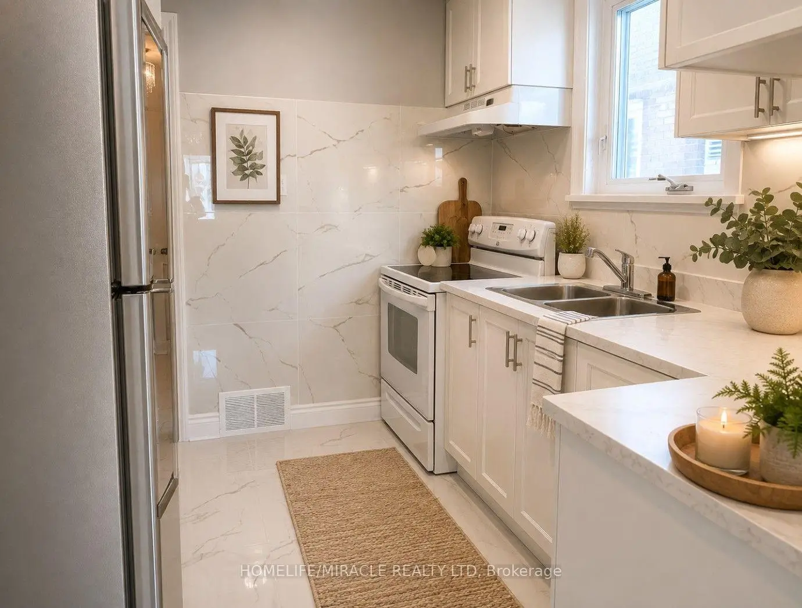
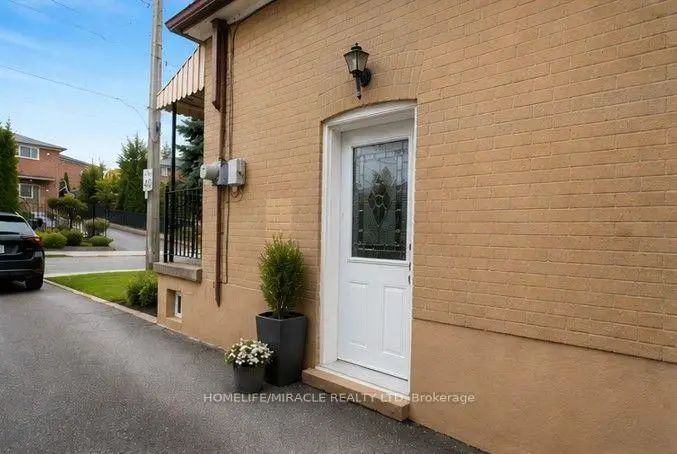
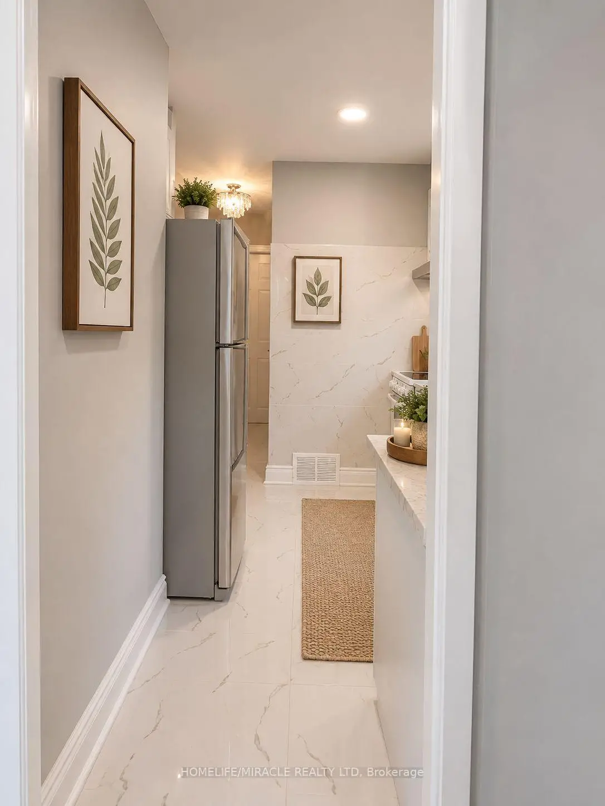
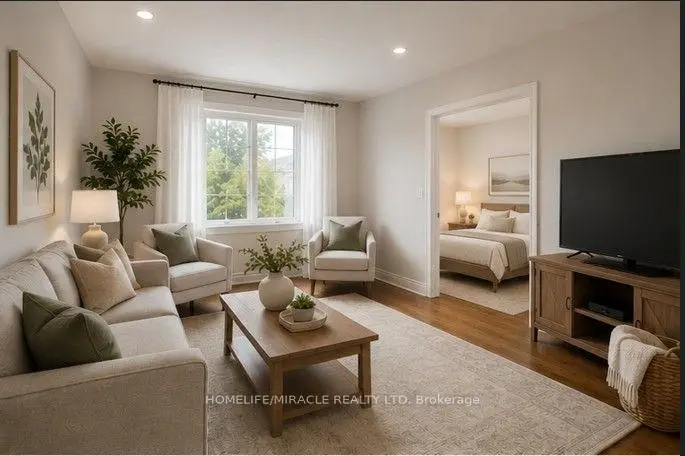
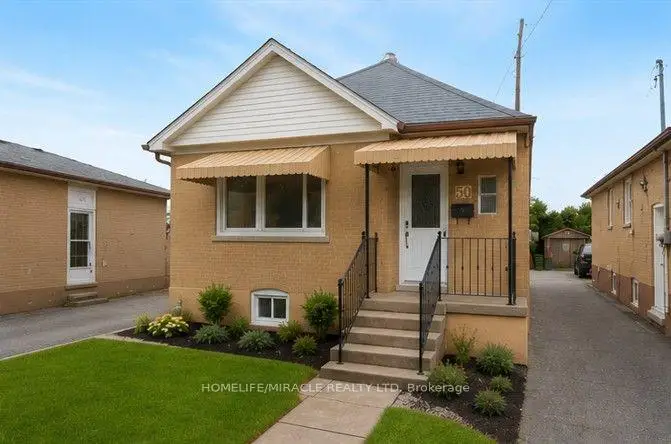
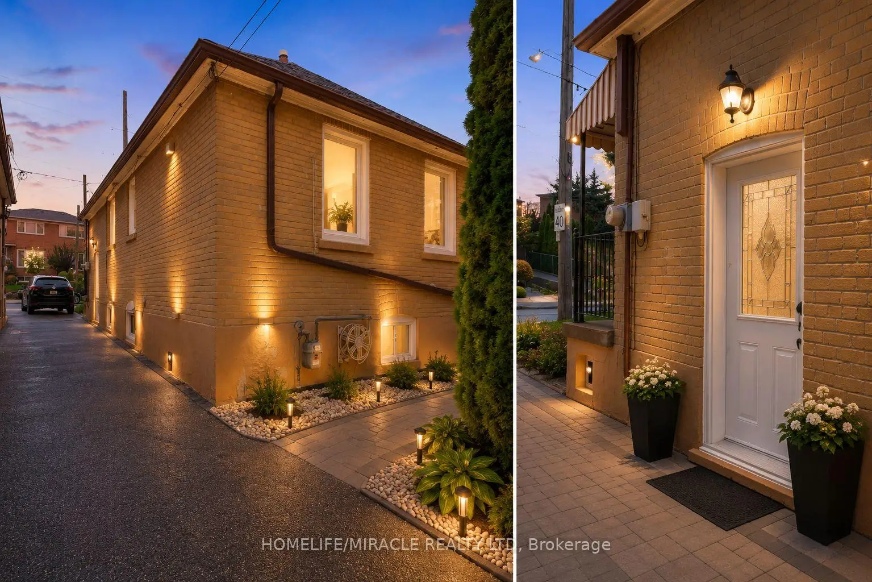
Welcome to this beautifully renovated detached home with 2 kitchen, 2 full washroom, 2 car parking and a pvt garage in a highly sought-after North York location! This bright and spacious upper-floor residence offers 2 +1 bedrooms and 2 full bathroom, and 1 bed room basement with separate entrance investors. making it an excellent opportunity for first-time buyers orEnjoy a renovated kitchen and bathroom, updated flooring throughout, fresh paint, and generous living spaces filled with natural light. The modern kitchen features updated cabinetry, new tile flooring, and a stylish backsplash, creating a welcoming space for everyday living and entertaining.The property also offers a finished basement with separate entrance, detached garage, and two-car driveway parking [ mutual). Conveniently located close to schools, TTC transportation, shopping, parks, and the future Caledonia GO/TTC station, with easy access to major roads and downtown Toronto.A great opportunity to own a renovated detached home in a convenient and well-connected North York neighborhood!
Features
- Facing: East

- Bedrooms: 2

- Bathrooms: 3

- Garages: 1

- Kitchens: 1

Details
- Lot size: 26.72 x 110.54 Feet

- Space: 700-1100

- Tax: $ 5200.00

- W13693608

- Listing contracted with: HOMELIFE/MIRACLE REALTY LTD
| Room | Size(M) | Description | |
|---|---|---|---|
| Living Rm | 3.19x3.60 | Laminate, Window, Overlooks Frontyard |
|
| Dining Rm | 3.19x3.60 | Laminate, Window, Combined w/Dining |
|
| Kitchen | 2.80x6.89 | Ceramic Floor, Ceramic Backsplash, B/I Appliances |
|
| Primary B | 3.60x3.10 | Laminate, Window, Closet |
|
| 2nd Br | 2.60x2.30 | Laminate, Window, Pot Lights |
|
| Bath | 1.70x3.00 | 5 Pc Bath, Window, Ceramic Floor |
|
| Recreatio | 15.00x8.00 | 4 Pc Bath, Partly Finished, Separate Rm |
| Bathroom | Pieces | Level | |
|---|---|---|---|
| 1xBath | 5 pcs | Main |
|
| 2xBaths | 4 pcs | Sub-Base |
Property Summary
Located close to the intersection of Silverthrone And St. Clairs, 50 Haverson Blvd is a 2+1 bedrooms 3 washrooms Detached. The unit has a Single Detached Parking Space. The property basement is Separate Ent Partially Fi. The property has many nice features including In-Law Suite. Living Room Rm, Dinning Room Rm, Kitchen, Primary B, second bedroom and Bath are on the Main floor.Local Area Profile
This property is located in an area with a high level of homeownership with a mix of detached homes and apartments and condominiums. Approximately 25% of residents hold a bachelor's degree or higher, while about 27% have a college credential. Residents use a combination of driving and public transit for commuting.
School Information
- Silverthorn Community School (Grade:7-8) 1871/3037
- Western Technical-Commercial School (Grade:9-12)
- St. Nicholas of Bari Catholic School (Grade:JK-8) 2701/3037
- Carleton Village Junior and Senior Sports and Wellness Academy (Grade:JK-8) 2610/3037
- Harwood Public School (Grade:JK-8) 3024/3037