Danforth Village-East York, Toronto, M4J 4G9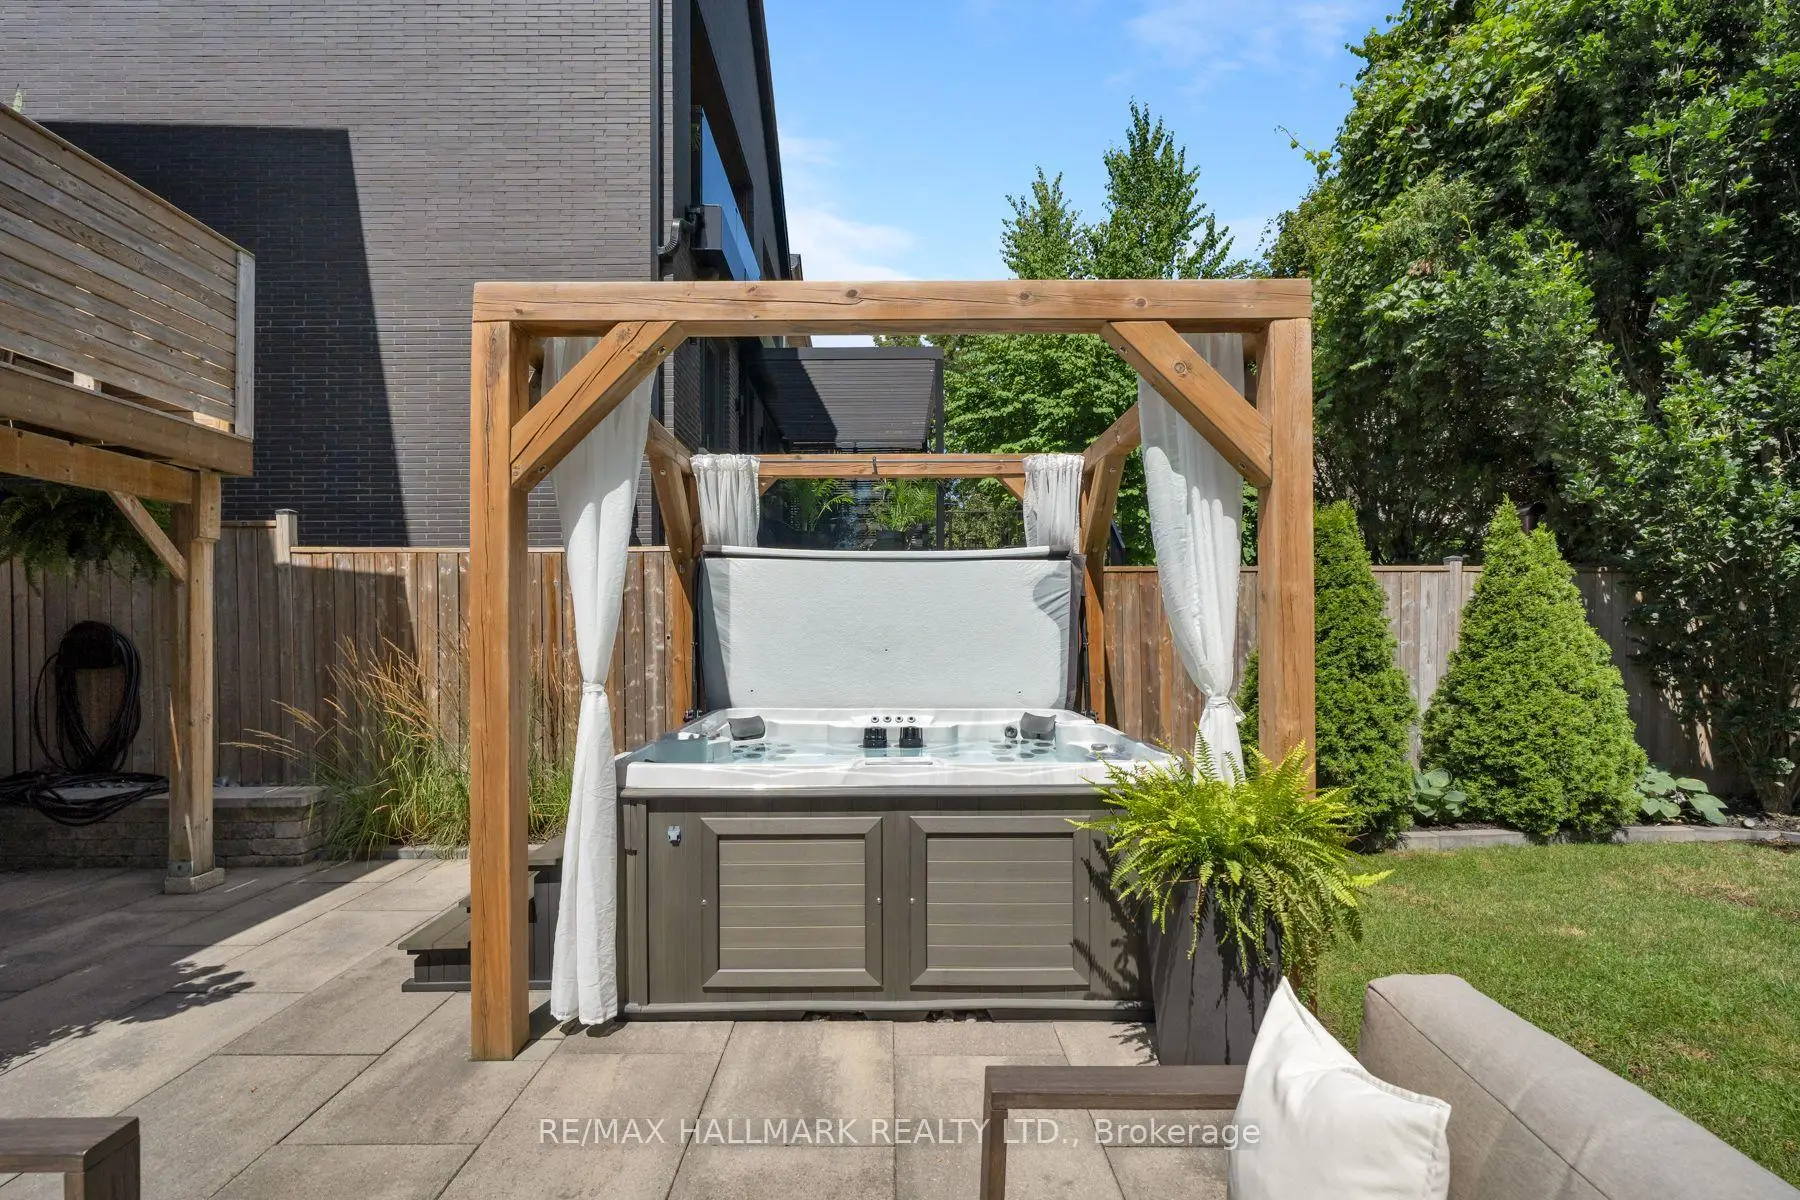

Description
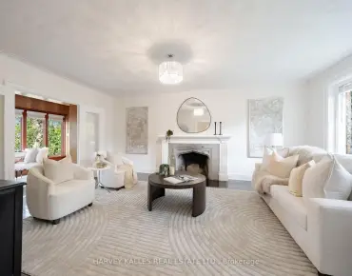
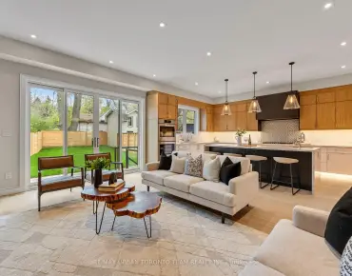
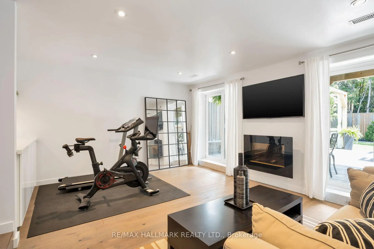
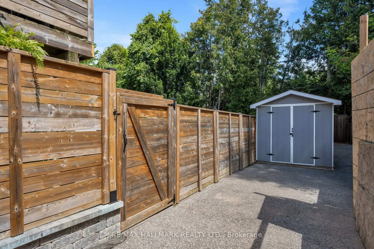
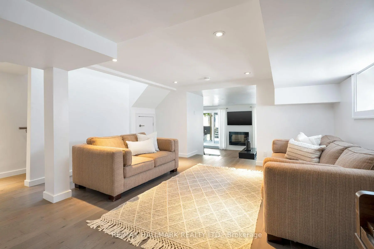
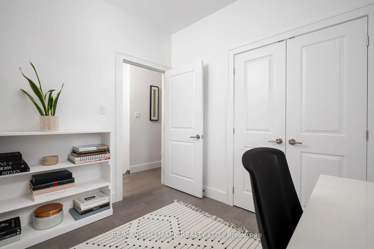
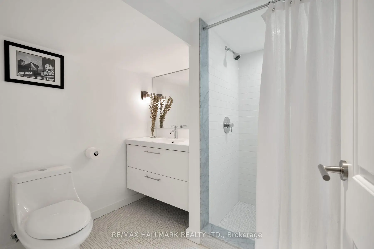
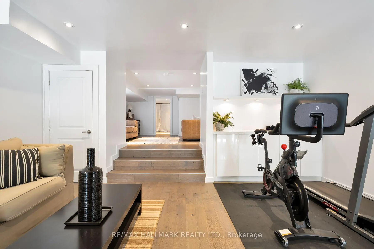
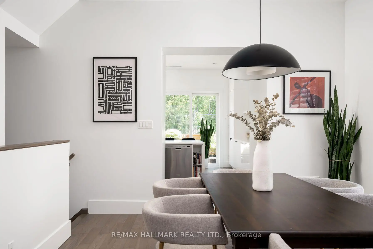
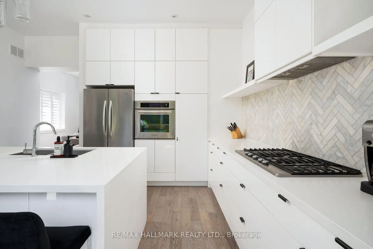
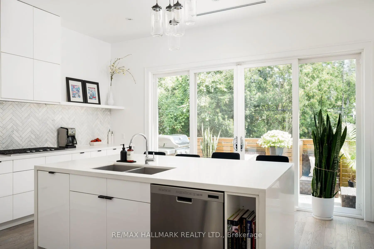
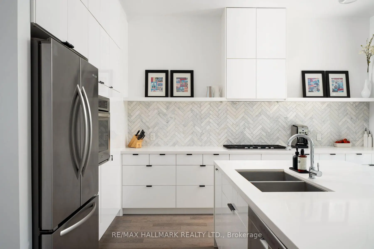
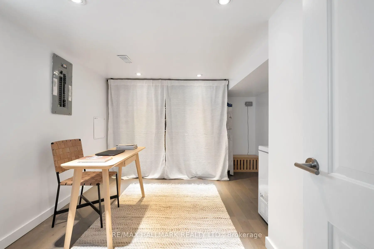
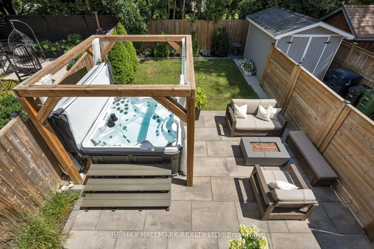
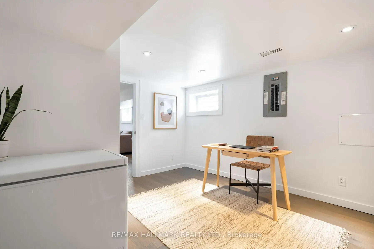
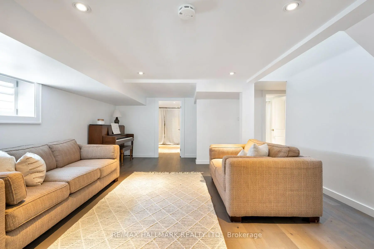
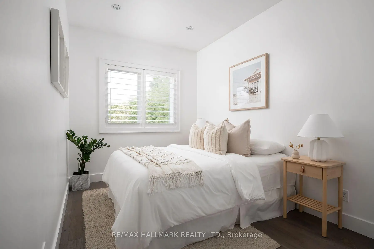
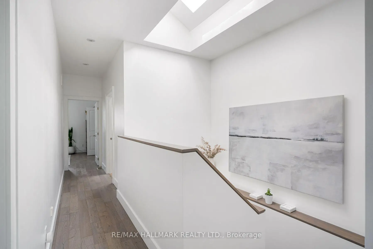
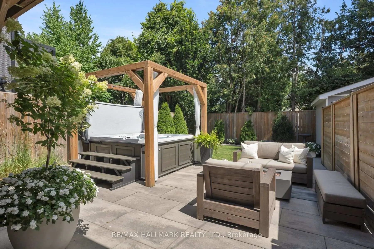
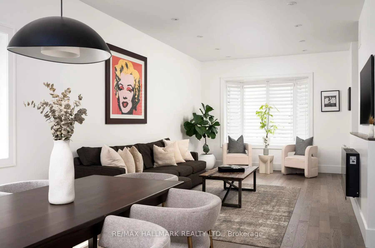
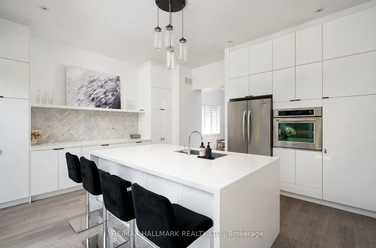
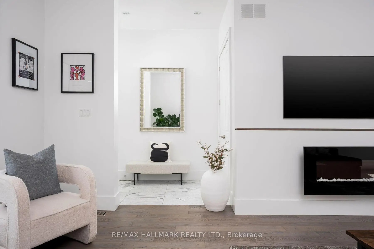
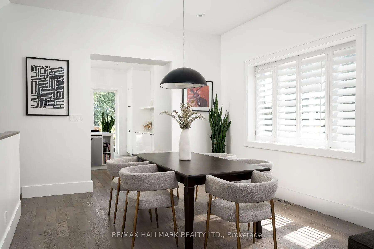
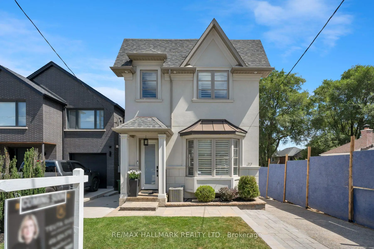
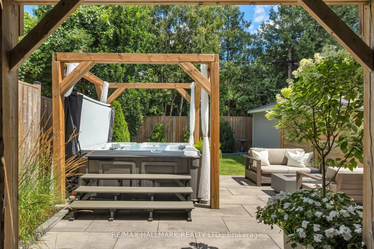
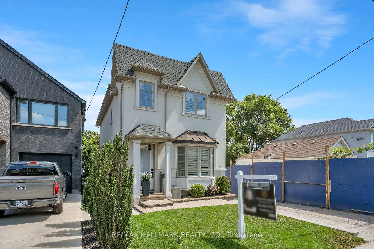
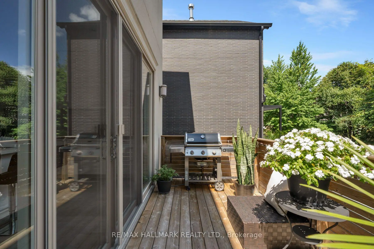
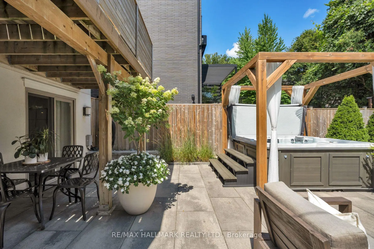
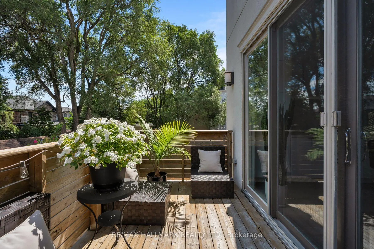
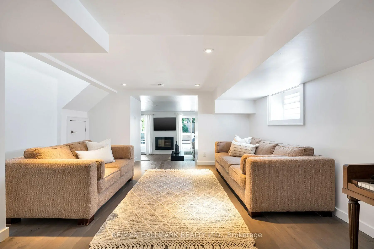
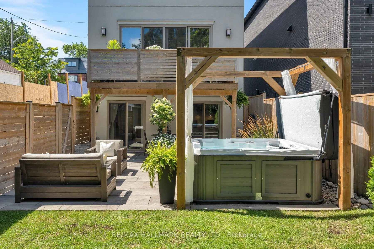
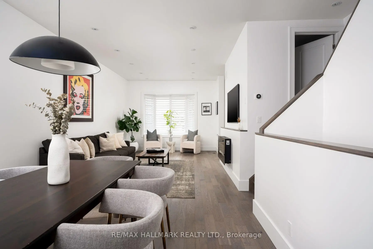
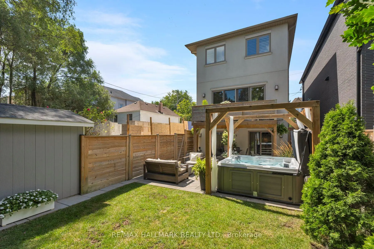
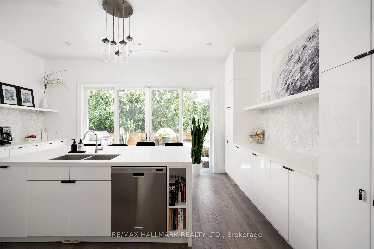
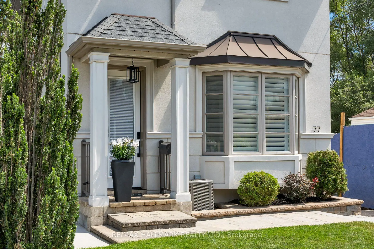
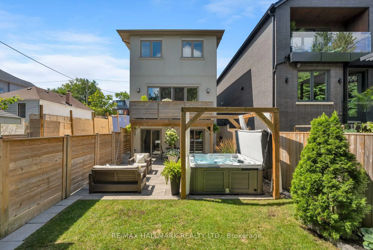
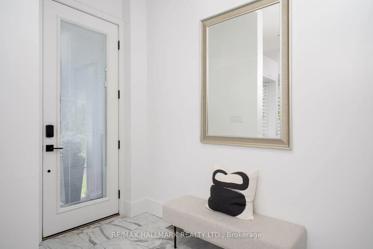
Modern Design, Exceptional Space & An Unbeatable East York Location! Situated just steps from Dieppe Park, this thoughtfully designed 4-bedroom, 4-bathroom home offers generous living space, sophisticated architectural details and a beautifully landscaped backyard. The welcoming foyer features a double closet and powder room, opening into a spacious open-concept living and dining area with beautiful hardwood floors and a striking fireplace. Soaring 10-foot ceilings, multiple skylights and a dramatic central staircase enhance the bright, airy atmosphere throughout the main level.The spacious kitchen is the heart of the home, featuring an oversized centre island, quartz countertops, stainless steel appliances, custom Carrera marble herringbone backsplash with integrated LED lighting and a walkout to a private, spacious balcony. Upstairs, four spacious bedrooms and well-appointed bathrooms offer comfortable accommodations for family living.The fully finished walk-out basement offers two versatile recreation rooms, one featuring a fireplace, built-in shelving and direct walkout access to the backyard. A separate bedroom with closet and full bathroom add even more flexibility for guests, extended family, a home office or additional living space. With abundant natural light and a thoughtful layout, the basement feels bright and airy. Step outside to a beautifully landscaped backyard featuring lovely gardens, multiple seating areas, interlocking stone, a pergola-framed Arctic Spa hot tub, shed and gas BBQ line, an inviting space for entertaining and relaxing. Additional highlights include two Napoleon fireplaces, central vacuum and parking for two. Ideally located in a friendly, established East York neighbourhood.
Features
- Facing: East

- Bedrooms: 4

- Bathrooms: 4

- Garages:

- Kitchens: 1

Details
- Lot size: 32.42 x 101.77 Feet

- Space: 2000-2500

- Tax: $ 10074.79

- E13691922

- Listing contracted with: RE/MAX HALLMARK REALTY LTD.
| Room | Size(M) | Description | |
|---|---|---|---|
| Living Rm | 9.38x3.84 | Hardwood Floor, Fireplace, Bay Window |
|
| Dining Rm | 9.38x3.84 | Hardwood Floor, Combined w/Living, Window |
|
| Kitchen | 5.77x4.60 | Hardwood Floor, Breakfast Bar, W/O To Deck |
|
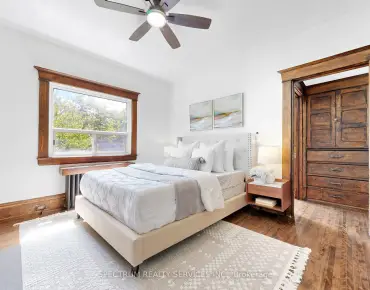
| Primary B | 4.28x3.51 | Hardwood Floor, Walk-In Closet(s), 5 Pc Ensuite |
|
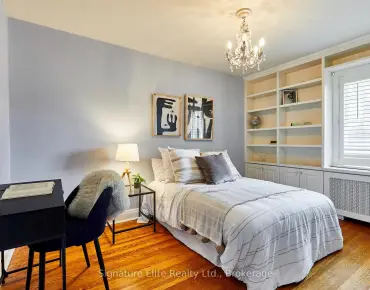
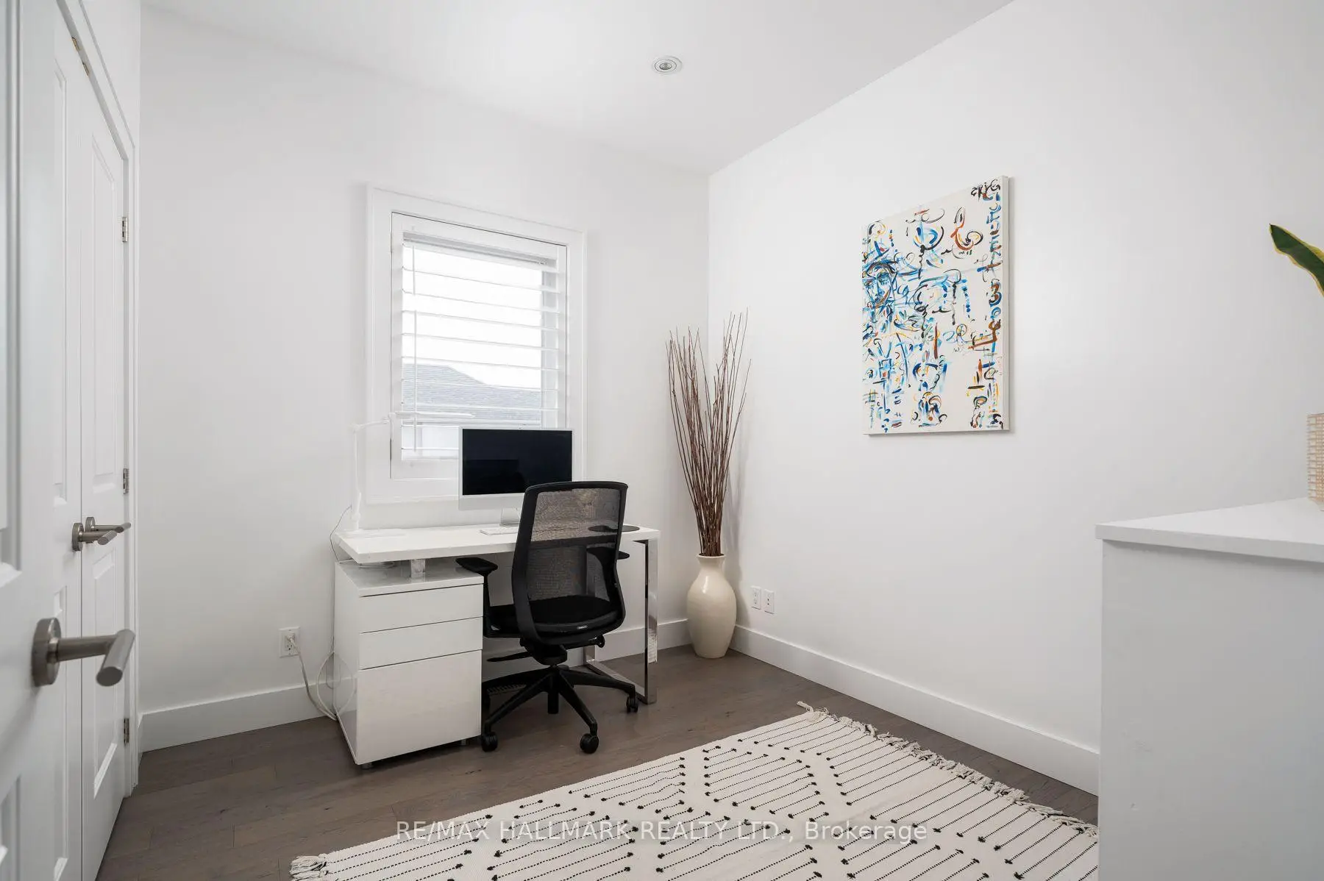
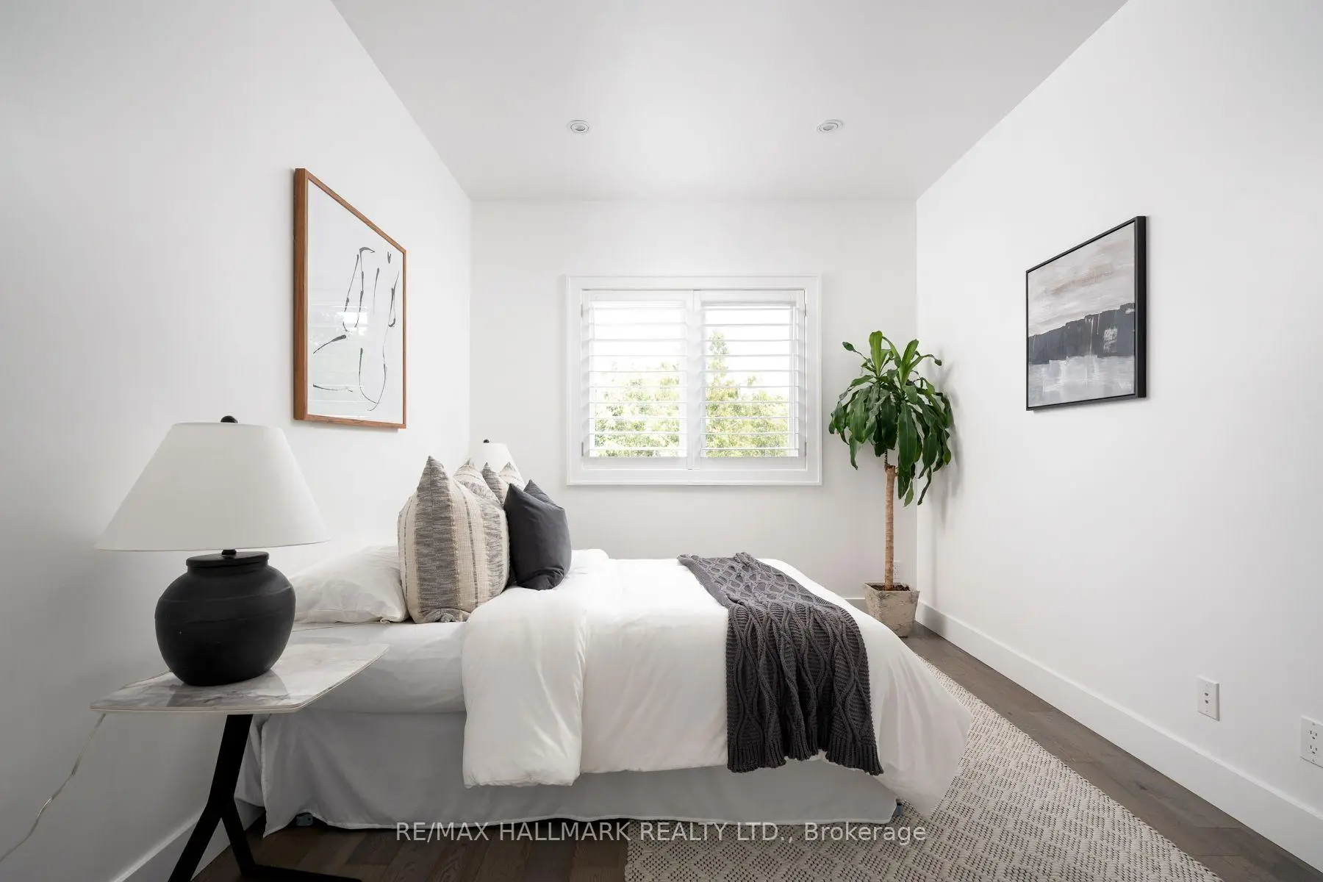
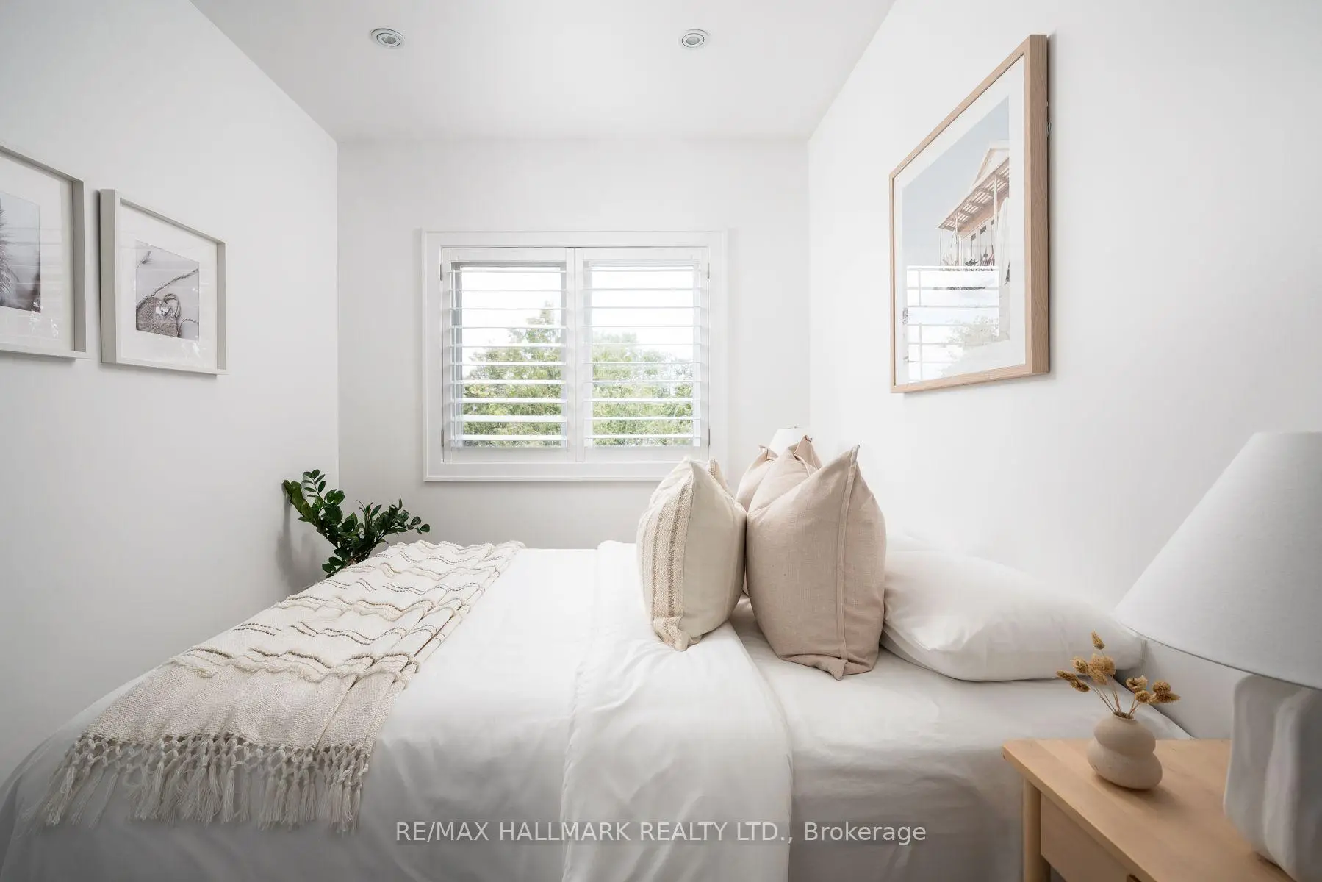
| 2nd Br | 3.60x2.94 | Hardwood Floor, Closet, California Shutters |
|
| 3rd Br | 3.55x2.60 | Hardwood Floor, Closet, Pot Lights |
|
| 4th Br | 2.86x2.60 | Hardwood Floor, Closet, California Shutters |
|
| Recreatio | 5.08x3.81 | Hardwood Floor, B/I Shelves, W/O To Yard |
|
| Sitting | 4.97x4.43 | Hardwood Floor, 3 Pc Bath, Closet |
|
| 5th Br | 4.24x3.32 | Closet, Hardwood Floor |
| Bathroom | Pieces | Level | |
|---|---|---|---|
| 1xBath | 5 pcs | Second |
|
| 1xBath | 4 pcs | Second |
|
| 1xBath | 2 pcs | Main |
|
| 1xBath | 3 pcs | Basement |
Property Summary
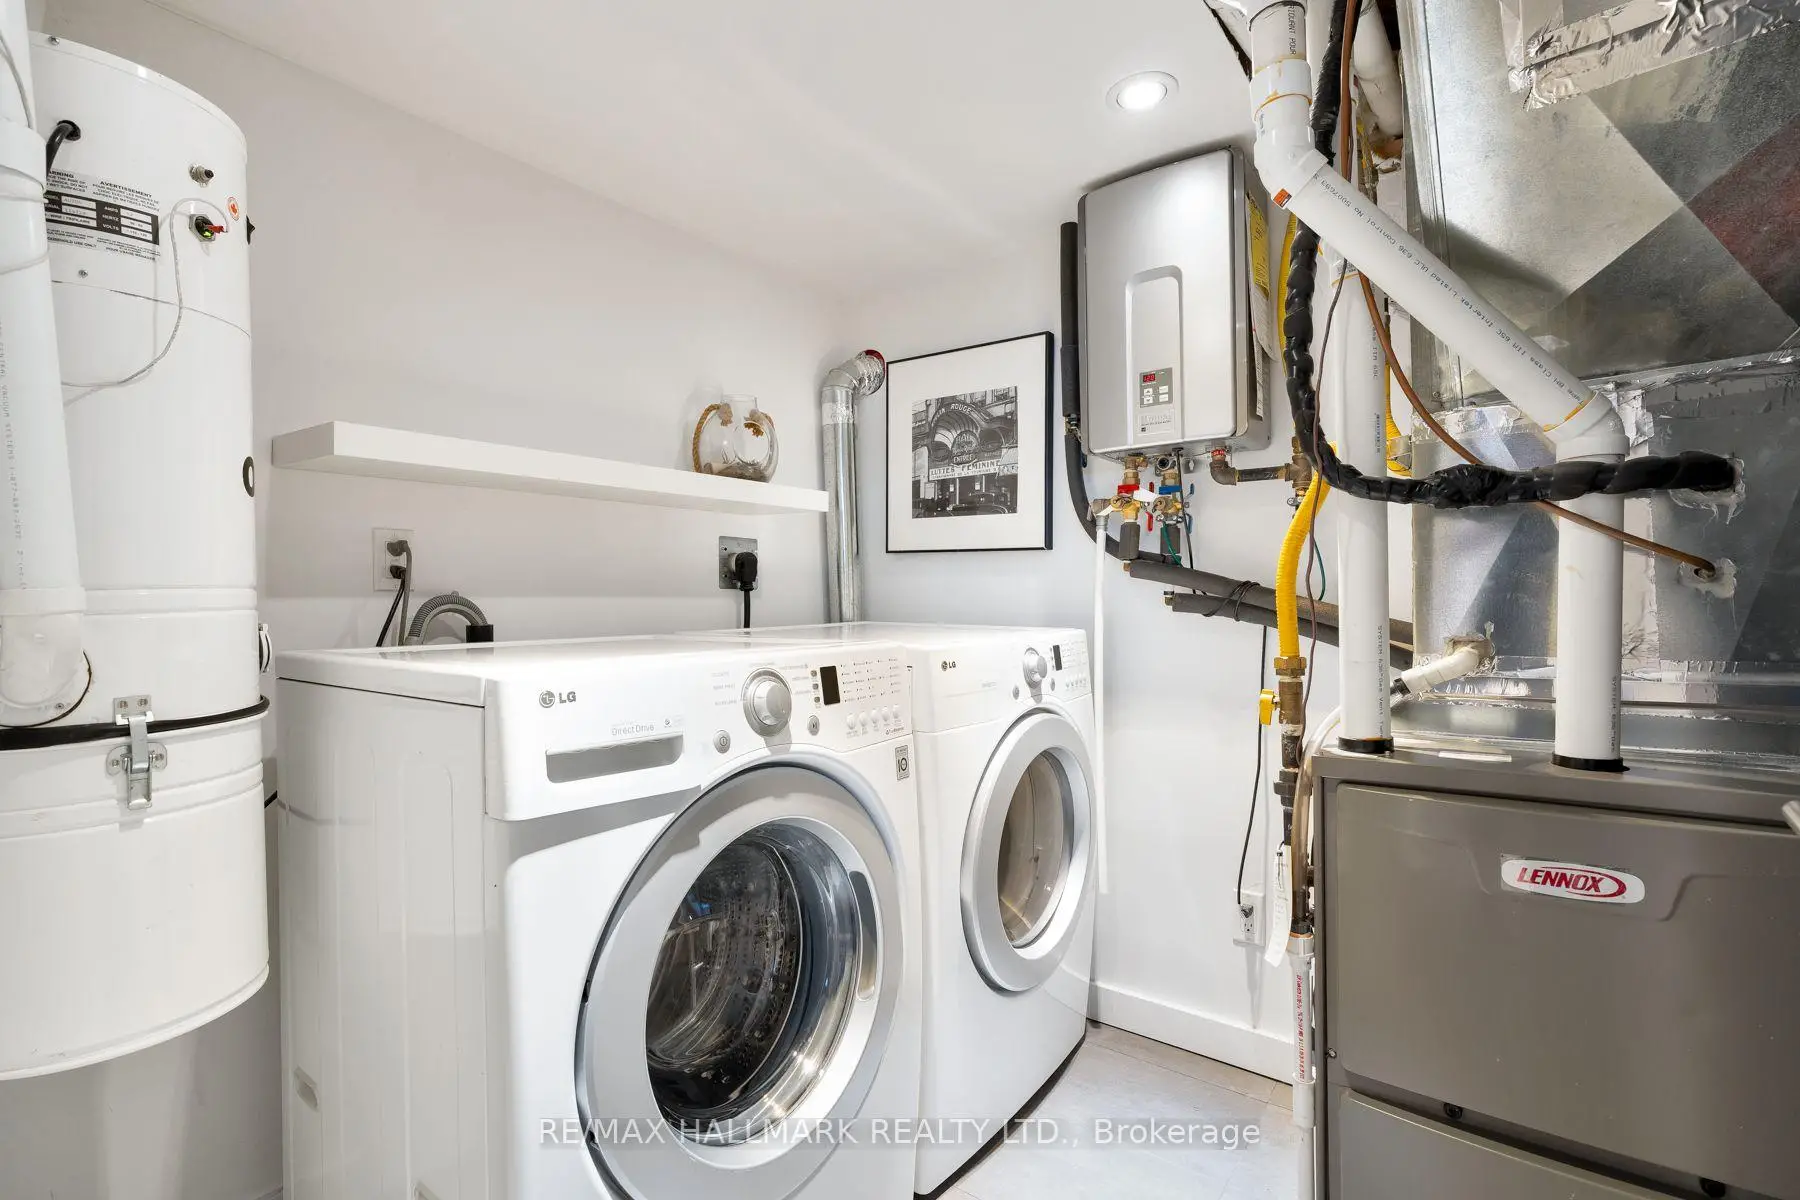
Located close to the intersection of Greenwood Ave and Memorial Par, 77 Leroy Ave is a 4+1 bedrooms 4 washrooms Detached. The property basement is Walk-Out . The property has many nice features including On Demand Water Heater, Countertop Range, Built-In Oven and Water Heater Owned. Living Room Rm, Dinning Room Rm and Kitchen are on the Main floor.Local Area Profile
This property is located in a predominantly owner-occupied residential area with a mix of detached homes and apartments and condominiums. Approximately 54% of residents hold a bachelor's degree or higher, while about 17% have a college credential. Residents use a combination of driving and public transit for commuting.
School Information
- R H McGregor Elementary School (Grade:JK-5)
- Cosburn Middle School (Grade:6-8)
- East York Collegiate Institute (Grade:9-12) 414/738
- Holy Cross Catholic School (Grade:JK-8) 1871/3037
- R H McGregor Elementary School (Grade:JK-5)
- Wilkinson Junior Public School (Grade:JK-6) 346/3037