Mimico, Toronto, M8V 2V4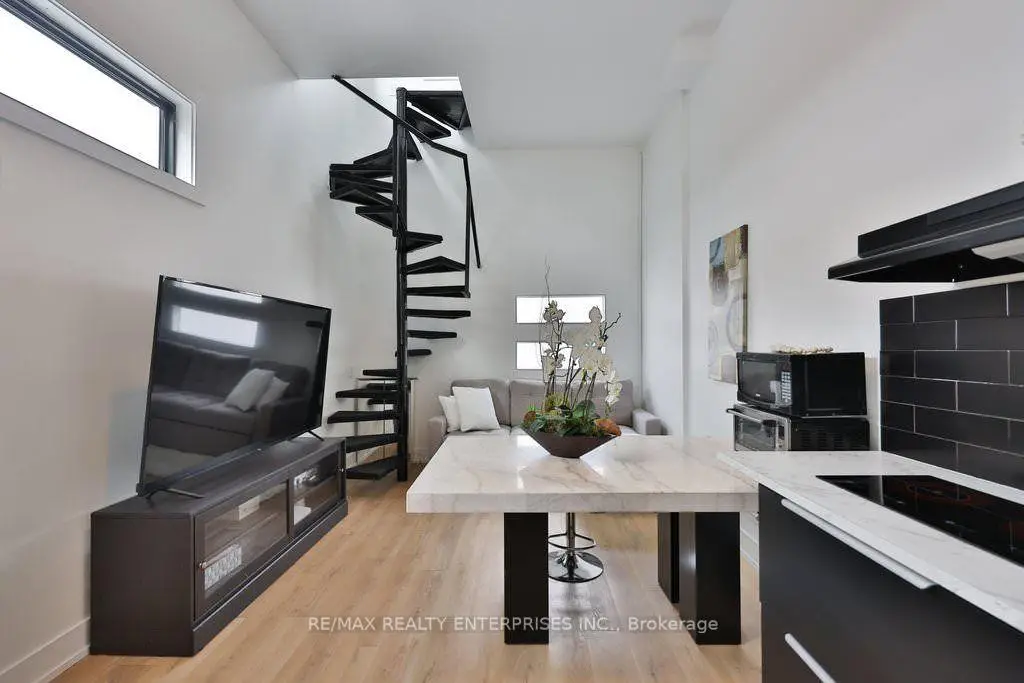

Description
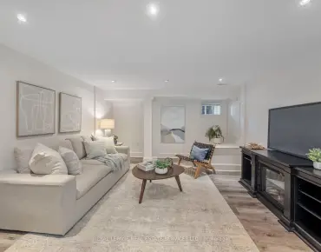
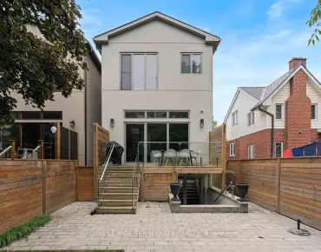
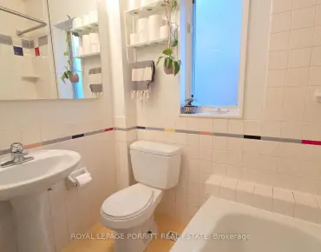
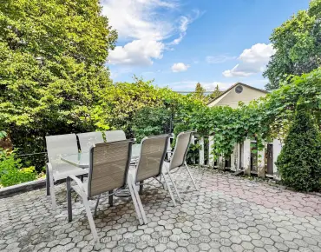
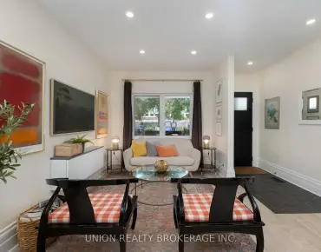
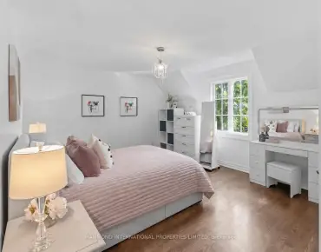
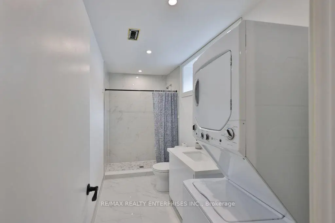
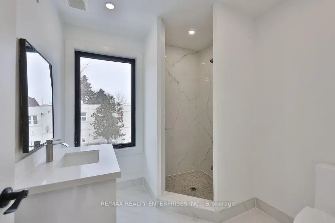
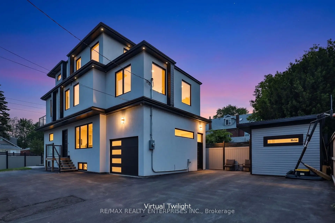
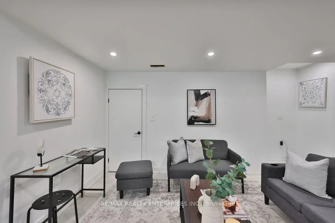
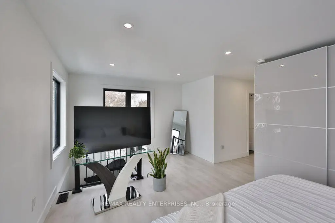
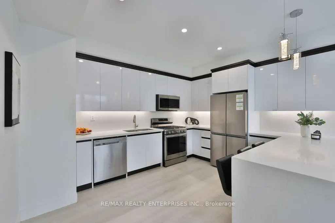
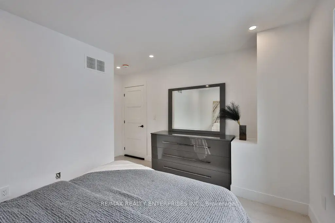
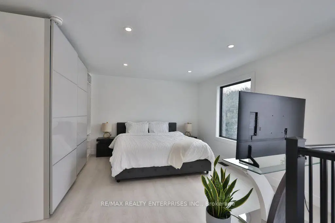
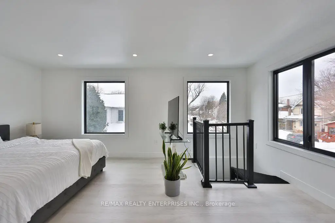
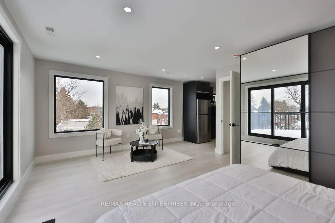
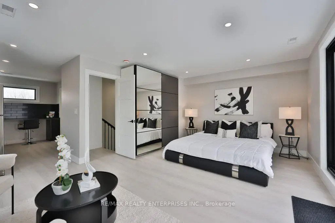
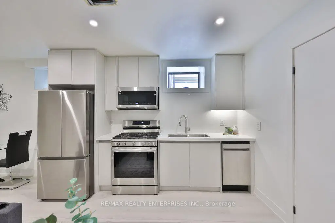
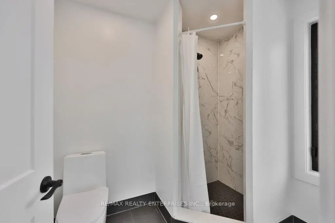
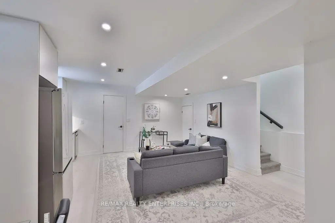
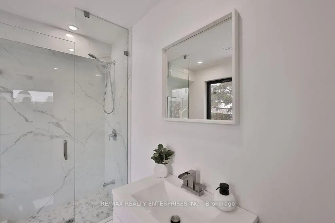
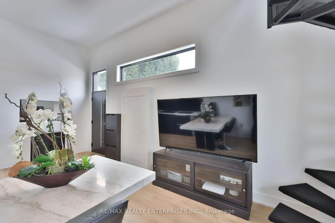
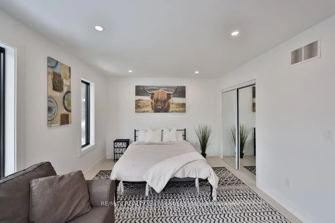
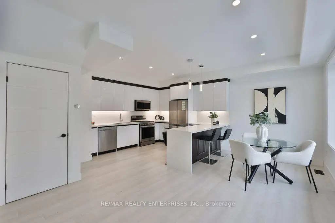
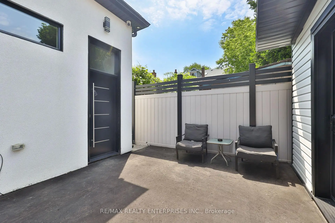
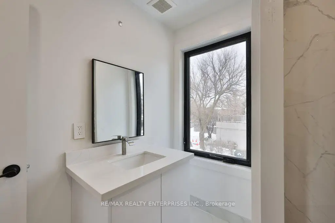
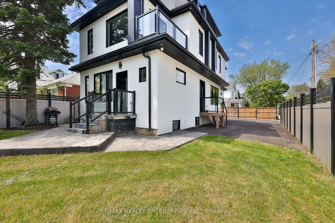
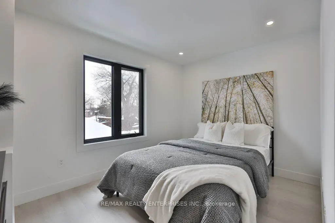
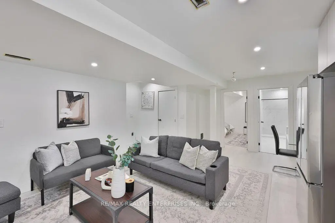
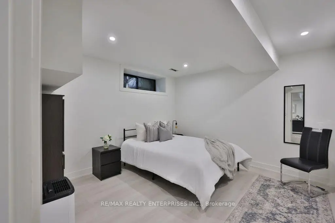
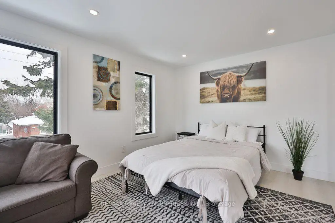
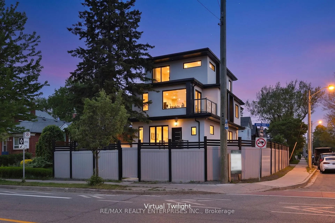
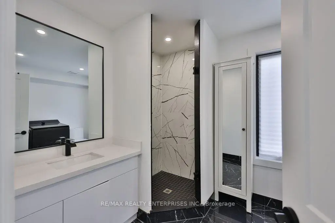
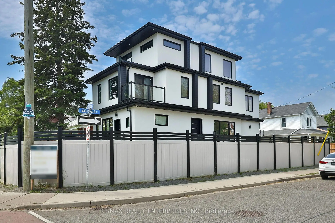
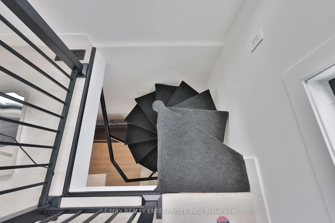
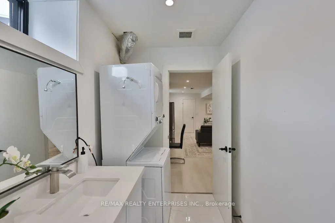
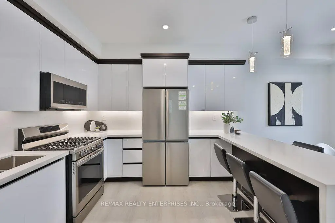
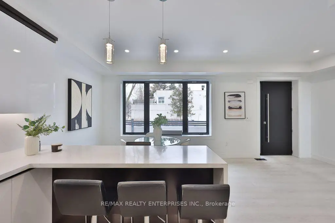
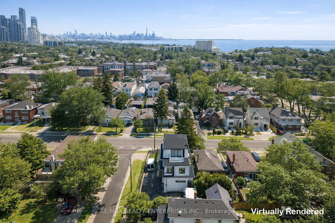
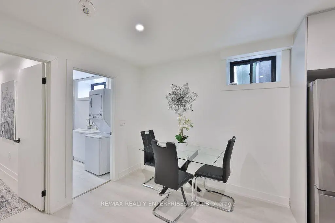
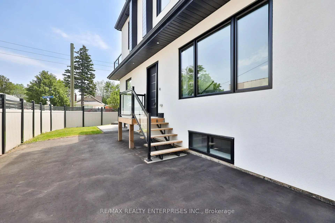
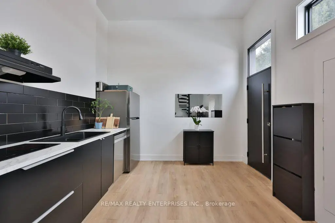
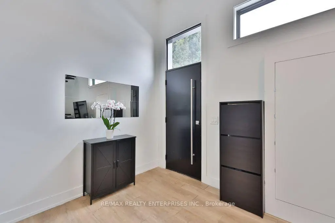
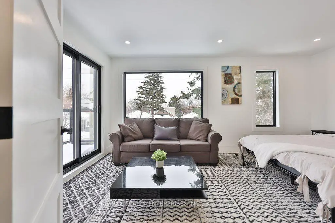
Positioned In The Heart Of Mimico, This Distinctive 3-Storey Residence Presents An Exceptional Blend Of Versatility, Privacy & Income Potential. Offering 5+1 Bedrooms & 6 Bathrooms, The Thoughtfully Configured Layout Can Accommodate Multi-Generational Families, Owner-Occupied Living With Rental Income, Or A Fully Self-Contained 3-Unit Arrangement With Separate Entrances. Quality Construction Is Complemented By Energy-Efficient Spray Foam Insulation & Enhanced Soundproofing, Creating A Comfortable & Quiet Interior With Improved Energy Performance. Contemporary Finishes Throughout Include Luxury Vinyl Flooring, Custom Cabinetry, Designer Pot Lighting, Oversized Windows & Spa-Inspired Ensuite Bathrooms. The Main Level Features 9-Ft Ceilings & An Open-Concept Kitchen And Living Area Anchored By A Striking Quartz Waterfall Island. A Main-Level Bedroom With Its Own Entrance & Ensuite Adds Valuable Flexibility For Guests, Extended Family Or Rental Use. Upstairs, Spacious Bedrooms With Private Ensuites Provide Comfort & Independence, While Access To Outdoor Spaces Further Enhances The Living Experience. A Stylish Loft-Style Area With Its Own Entrance Offers Additional Flexibility, Functioning As A Private Retreat, Extended Family Space Or Independent Accommodation. The Bright Lower-Level Suite Completes The Home With Its Own Open-Concept Kitchen & Living Area, Bedroom With Ensuite & Private Laundry. Set On An Expansive Lot With Parking For Up To 8 Vehicles & A Detached Storage Shed, The Property Is Ideally Situated Close To Humber College, Sanremo Bakery, Waterfront Trails, Public Transit, The GO Station & Major Highways. An Outstanding Opportunity For Buyers Seeking A Spacious, Adaptable Home With Multiple Living Configurations & Strong Long-Term Value.
Features
- Facing: West

- Bedrooms: 5

- Bathrooms: 6

- Garages:

- Kitchens: 3

Details
- Lot size: 32.67 x 92.00 Feet

- Space: 2500-3000

- Tax: $ 0.00

- W13684326

- Listing contracted with: RE/MAX REALTY ENTERPRISES INC.
| Room | Size(M) | Description | |
|---|---|---|---|
| Living Rm | 3.69x3.75 | Open Concept, Pot Lights, Combined w/Dining |
|
| Dining Rm | 2.53x2.20 | Large Window, Pot Lights, Combined w/Kitchen |
|
| Kitchen | 4.16x3.46 | Centre Island, Stainless Steel Appl, Breakfast Bar |
|
| 2nd Br | 4.15x4.69 | 3 Pc Ensuite, Pot Lights, Window |
|
| 3rd Br | 5.18x3.43 | 3 Pc Ensuite, W/O To Balcony, Pot Lights |
|
| 4th Br | 4.13x5.68 | 3 Pc Ensuite, W/O To Balcony, Breakfast Area |
|
| Living Rm | 6.61x3.36 | Spiral Stairs, Open Concept, Combined w/Kitchen |
|
| Kitchen | 3.35x0.09 | Centre Island, Stainless Steel Appl, Breakfast Bar |
|
| Primary B | 4.21x5.66 | 3 Pc Ensuite, W/O To Balcony, Large Closet |
|
| 5th Br | 3.66x4.08 | 3 Pc Ensuite, Pot Lights, Large Window |
|
| Living Rm | 6.32x5.44 | Open Concept, Pot Lights, Window |
|
| Kitchen | 3.47x1.26 | Stainless Steel Appl, Eat-in Kitchen, Pot Lights |
| Bathroom | Pieces | Level | |
|---|---|---|---|
| 1xBath | 4 pcs | Main |
|
| 3xBaths | 3 pcs | Second |
|
| 1xBath | 3 pcs | Third |
|
| 1xBath | 3 pcs | Lower |
Property Summary
Located close to the intersection of Royal York & Lake Shore Blvd W, 172 Royal York Rd is a 5+1 bedrooms 6 washrooms Duplex. The property basement is Apartment Separate Ent. The property has many nice features including Carpet Free. Living Room Rm, Dinning Room Rm, Kitchen, second bedroom, Living Room Rm and Kitchen are on the Main floor; Living Room Rm and Kitchen are on the Lower floor.Local Area Profile
This property is located in a predominantly owner-occupied residential area with housing made up primarily of detached homes. Approximately 48% of residents hold a bachelor's degree or higher, while about 23% have a college credential. Residents use a combination of driving and public transit for commuting.
School Information
Elementary Schools
-
Home schoolDistance to school: 0.2 km (~4 min walk)
-
ST JOSAPHAT (Grade: JK - 8)
Catholic French Immersion school
Distance to school: 1.6 km (~29 min walk) -
ST LEO (Grade: JK - 8)Rank: 68 out of 3022 (Score: 9.2)Distance to school: 0.3 km (~5 min walk)
-
ST GREGORY (Grade: 5 - 8)Rank: 1101 out of 3022 (Score: 6.7)Distance to school: 6.7 km (~20 min drive)
Secondary Schools
-
Home schoolRank: 345/746 (Score: 6.2) 5 year average: 345/746 (Score: 6.1)Distance to school: 2.2 km (~7 min drive)
-
Bishop Allen Academy (Grade: 9-12)
Catholic French Immersion school
Rank: 20/746 (Score: 9.0) 5 year average: 83/746 (Score: 7.7)Distance to school: 2.7 km (~8 min drive) -
Father John Redmond (Grade: 9-12)Rank: 89/746 (Score: 8.0) 5 year average: 47/746 (Score: 8.0)Distance to school: 2.4 km (~7 min drive)