Thistletown-Beaumonde Heights, Toronto, M9V 1K6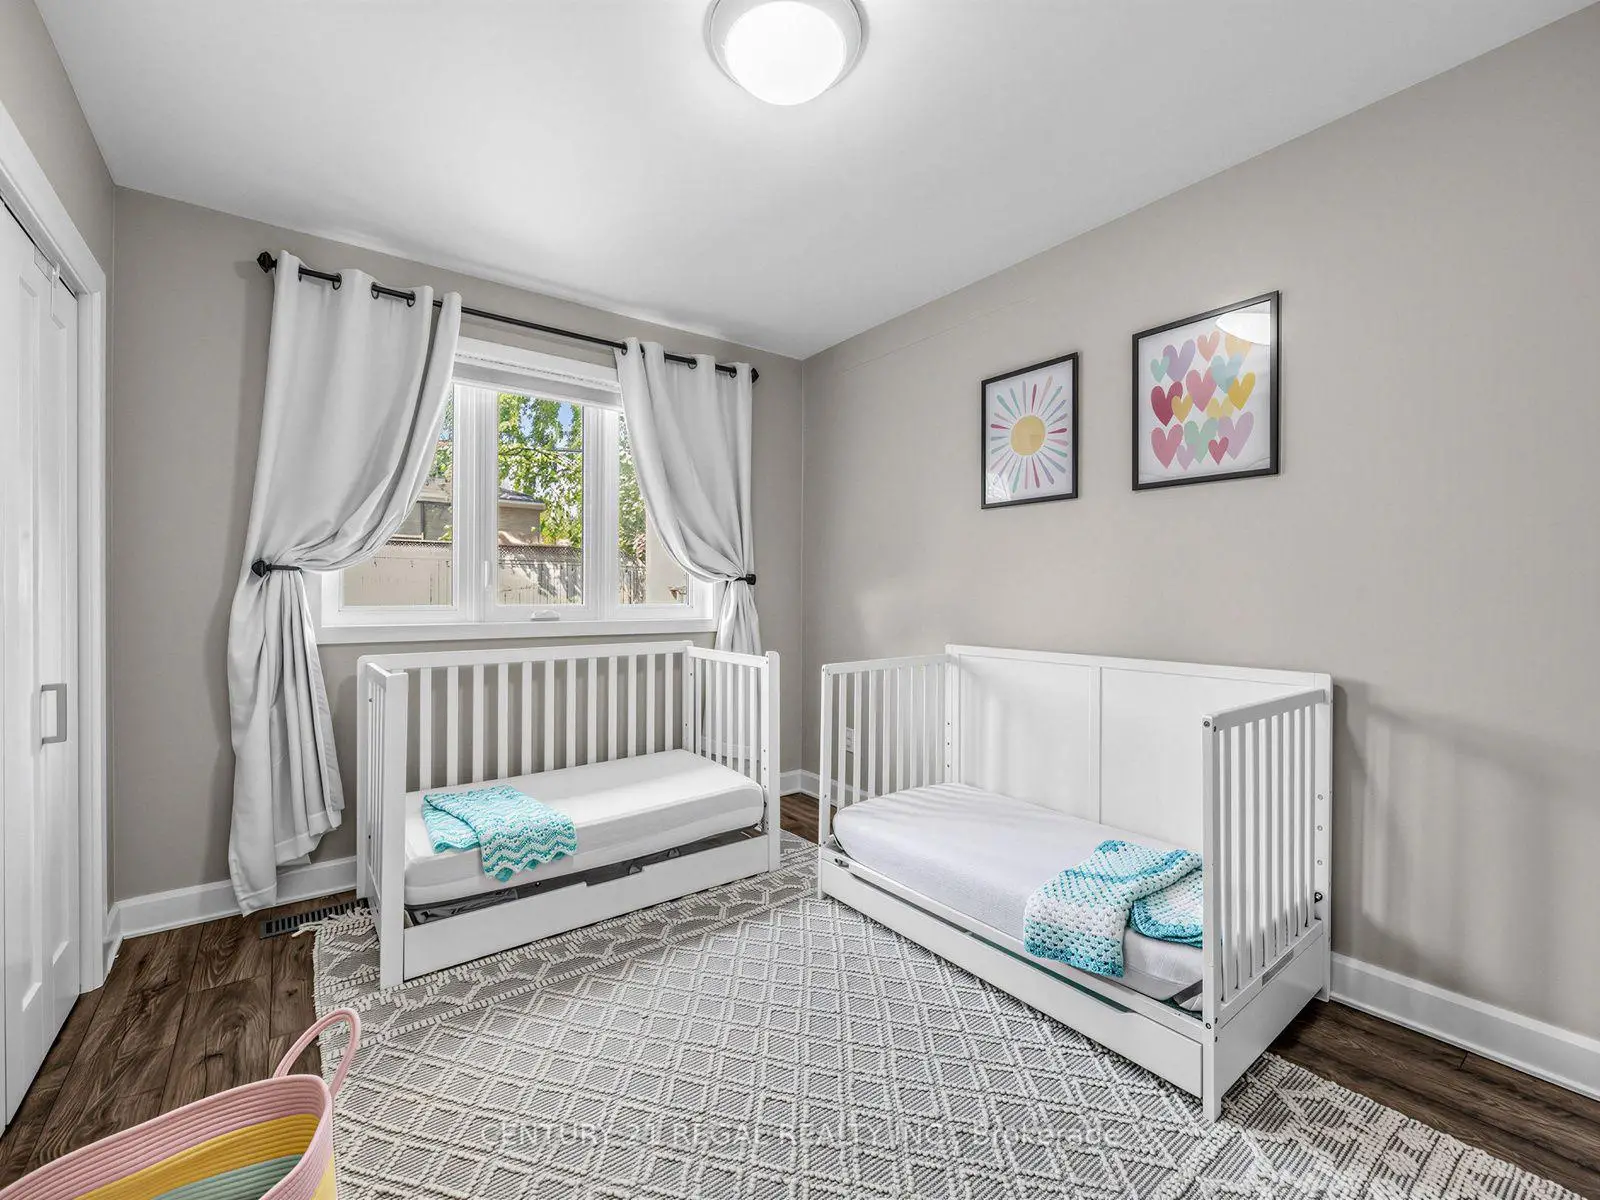

Description
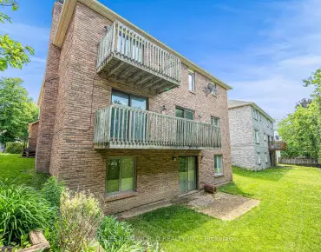
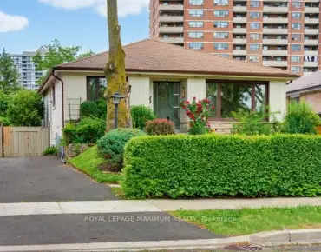
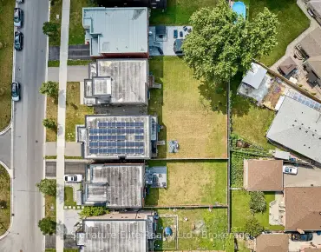
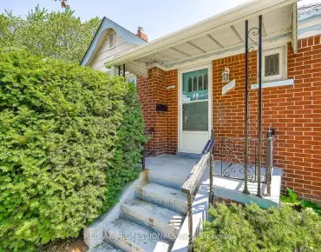
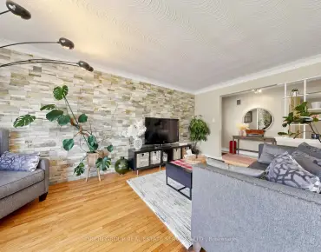
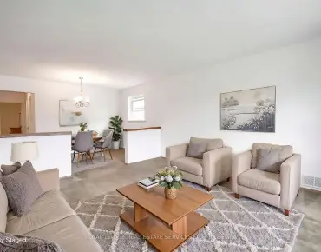
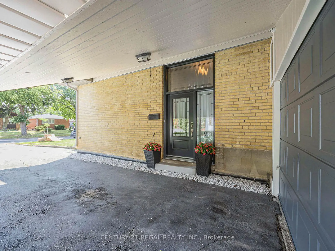
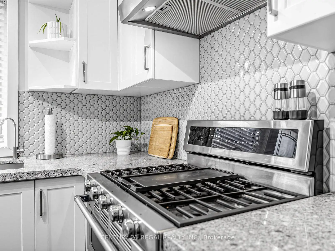
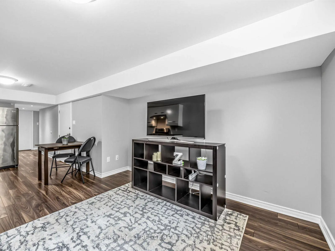
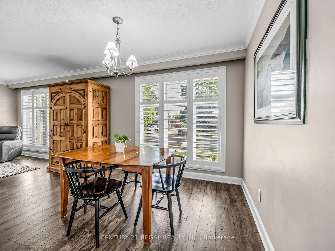
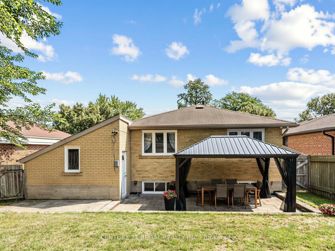
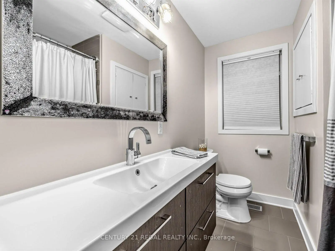
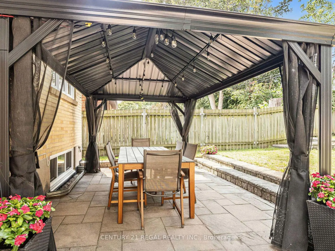
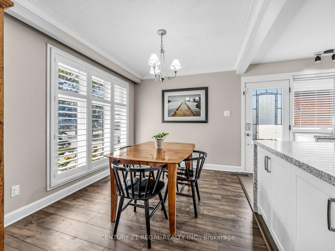
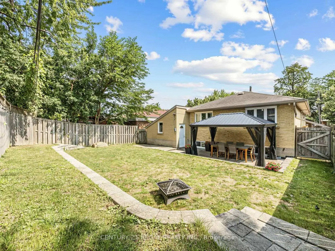
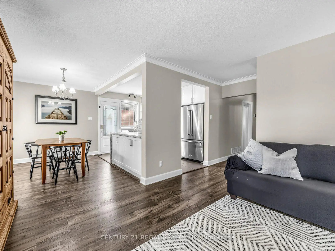
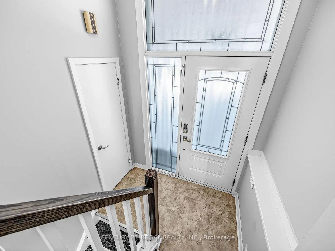
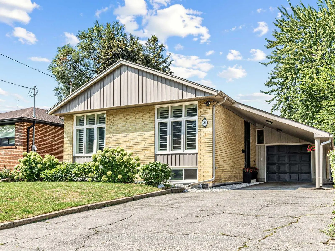
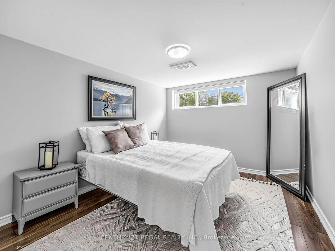
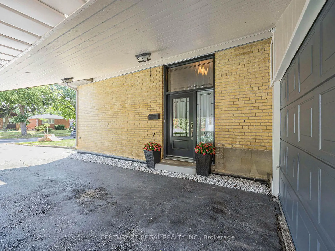
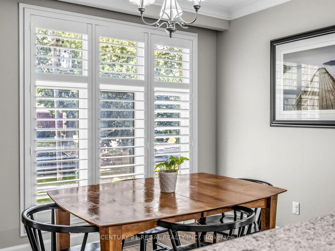
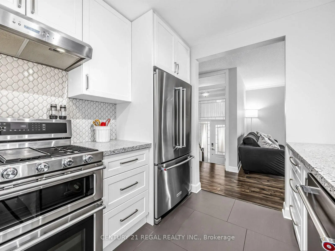
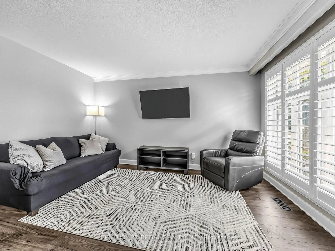
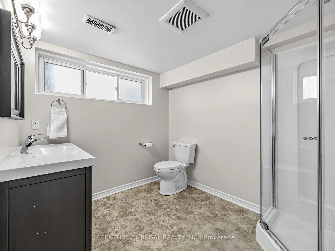
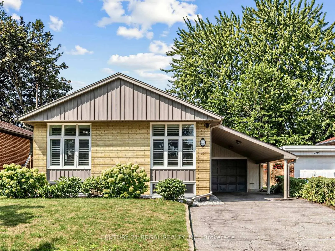
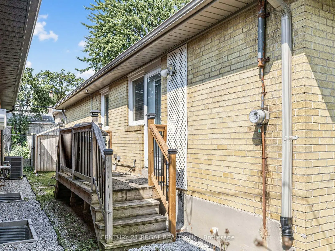
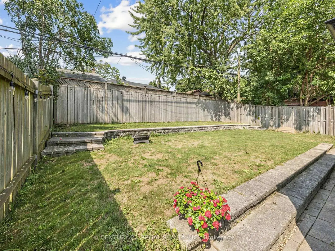
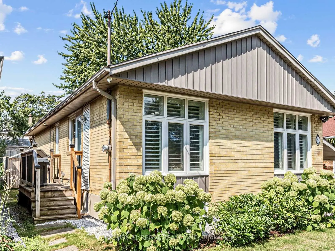
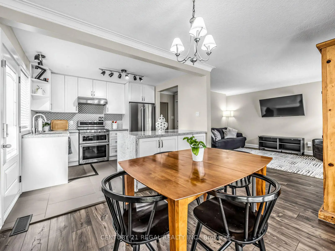
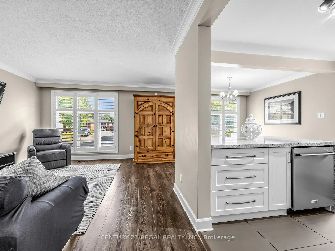
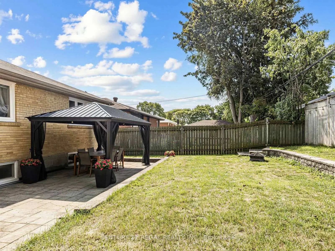
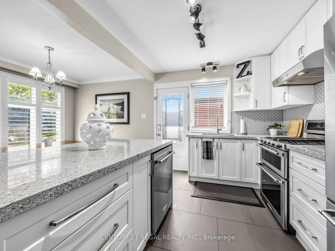
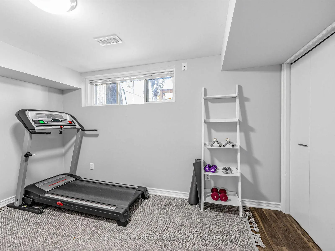
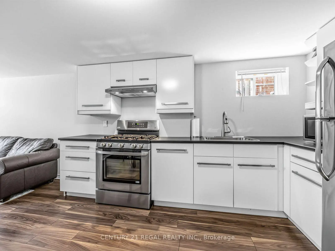
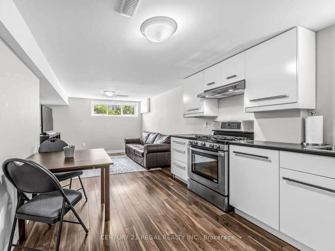
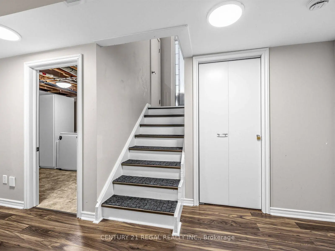
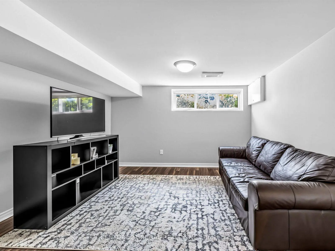
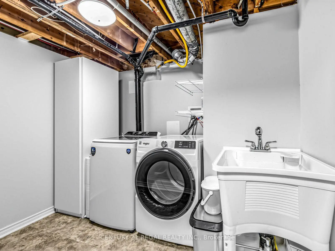
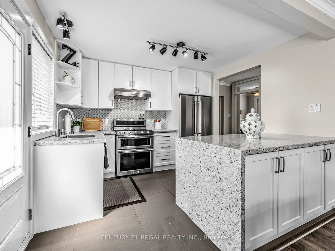
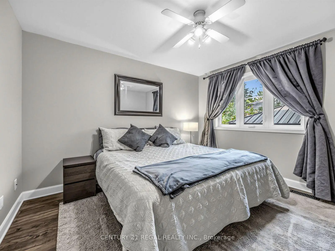
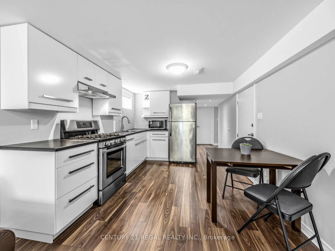
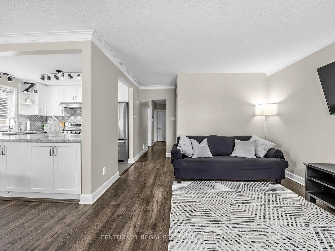
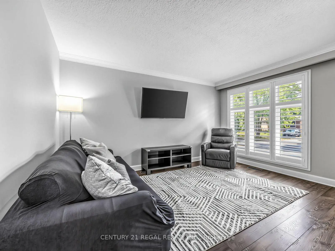
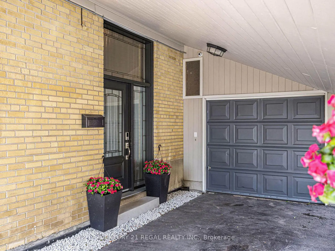
Welcome to this stunning, top-to-bottom renovated bungalow offering the perfect blend of modern luxury and functional living. The sun-filled main floor features a seamless open-concept living, dining, and kitchen area, elevated by elegant crown molding and premium Hunter Douglas shutters. The chef-inspired kitchen boasts expansive quartz countertops with a sleek waterfall edge, stainless steel appliances, and abundant cabinetry. Step directly from the main living space onto a private side deck equipped with a dedicated natural gas BBQ hookup. With a spacious primary bedroom and two additional bedrooms, this main floor is perfectly designed for a growing family. The versatility continues downstairs with a bright basement in-law suite featuring its own separate entrance, kitchen and bathroom. Flooded with natural light from large above-grade windows, this 1-bedroom unit can easily convert into a 2-bedroom suite to maximize functionality, or serve as an ideal space for multi-generational/in-law living. Outside, the premium backyard is an entertainer's dream, featuring a large patio, a brand-new screened gazebo, and another gas line for outdoor dining. Nestled in a vibrant, family-friendly neighborhood, you are steps away from great schools and an active lifestyle. Enjoy direct access to lush parkland, interconnected hiking and biking trails, and local tennis courts right in your backyard. Every single detail has been upgraded with meticulous care, including waterproofing (2019), sump pump and backflow preventer (2016), updated windows, a full kitchen overhaul (2020), new doors and flooring (2021), soffits, fascia, and eavestroughs. Fully topped-up insulation and three total gas lines ensure ultimate comfort and efficiency. A true turnkey masterpiece ready for you to move in and enjoy!
Features
- Facing: West

- Bedrooms: 3

- Bathrooms: 2

- Garages: 1

- Kitchens: 1

Details
- Lot size: 45.00 x 111.00 Feet

- Space: 700-1100

- Tax: $ 3928.63

- W13669828

- Listing contracted with: CENTURY 21 REGAL REALTY INC.
| Room | Size(M) | Description | |
|---|---|---|---|
| Primary B | 3.68x3.28 | Ceiling Fan(s), Laminate, Large Closet |
|
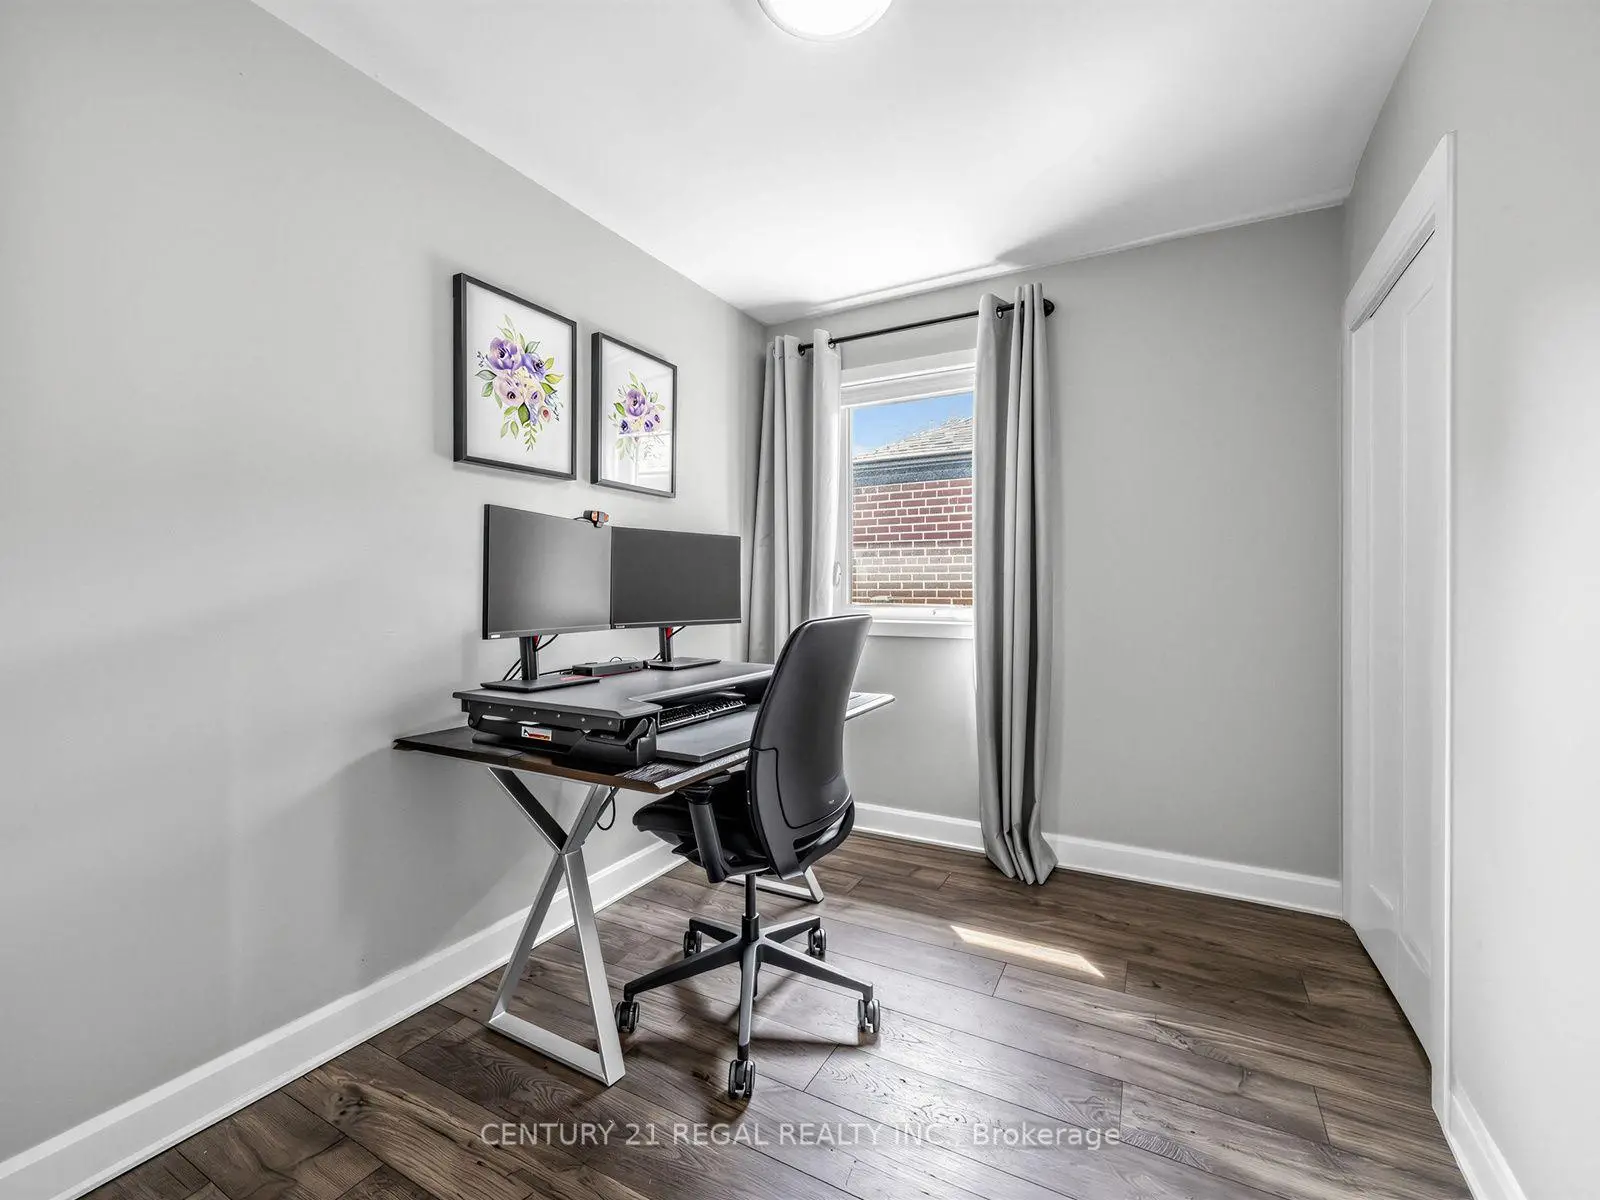
| 2nd Br | 3.28x2.29 | Laminate, Large Closet |
|
| 3rd Br | 3.58x2.82 | Laminate, Closet |
|
| Kitchen | 3.28x2.90 | Open Concept, Stainless Steel Appl, W/O To Deck |
|
| Dining Rm | 3.40x2.54 | Combined w/Kitchen, Crown Moulding, California Shutters |
|
| Living Rm | 4.29x3.61 | Combined w/Dining, Crown Moulding, California Shutters |
|
| Bath | 2.52x2.01 | 4 Pc Bath, Tile Floor |
|
| 4th Br | 3.71x2.90 | Large Window, Closet, Laminate |
|
| 5th Br | 3.23x2.85 | Above Grade Window, Closet, Laminate |
|
| Kitchen | 3.00x3.45 | Stainless Steel Appl, Combined w/Living, Above Grade Window |
|
| Living Rm | 3.73x3.38 | Large Window, Combined w/Kitchen, Laminate |
|
| Bath | 2.34x2.69 | 3 Pc Bath, Large Window, Vinyl Floor |
| Bathroom | Pieces | Level | |
|---|---|---|---|
| 1xBath | 4 pcs | Main |
|
| 1xBath | 3 pcs | Basement |
Property Summary
Located close to the intersection of Albion Rd and Islington Ave, 281 Thistle Down Blvd is a 3+2 bedrooms 2 washrooms Detached. The unit has a Single Attached Parking Space. The property basement is Apartment Separate Ent. The property has many nice features including Water Heater Owned, Sump Pump, Primary Bedroom - Main and Auto Garage Door Remot. Primary B, second bedroom, third bedroom, Kitchen, Dinning Room Rm, Living Room Rm and Bath are on the Main floor.Local Area Profile
This property is located in an area with a significant rental housing presence with a strong concentration of apartment and condominium housing. Approximately 26% of residents hold a bachelor's degree or higher, while about 28% have a college credential. Residents use a combination of driving and public transit for commuting.
School Information
- Beaumonde Heights Junior Middle School (Grade:JK-8) 1617/3037
- Thistletown Collegiate Institute (Grade:9-12) 634/739
- St. John Vianney Catholic School (Grade:JK-8) 1756/3037
- Melody Village Junior School (Grade:JK-5)
- Greenholme Junior Middle School (Grade:JK-8) 2364/3037