Islington-City Centre West, Toronto, M9B 4H3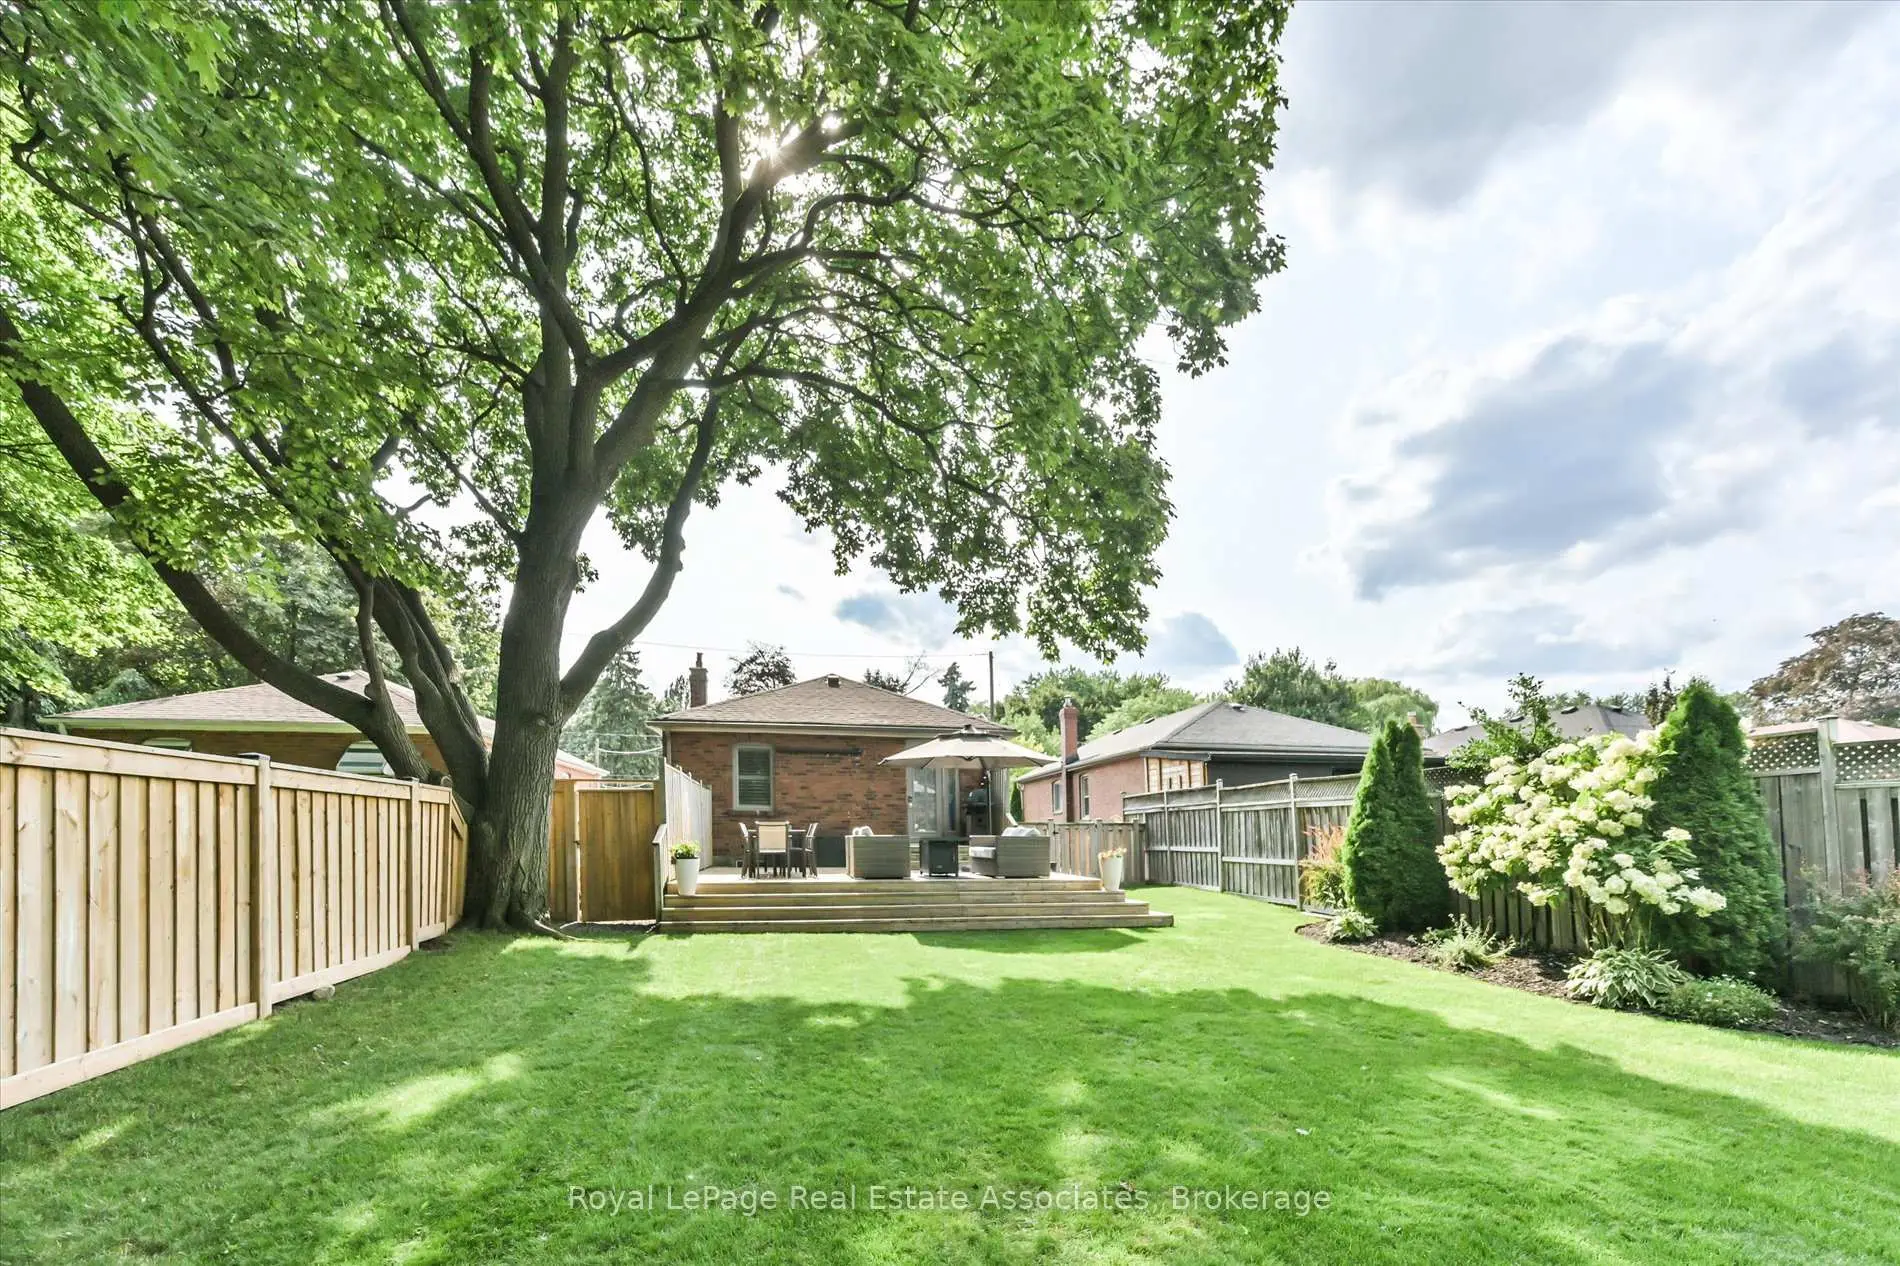

Description
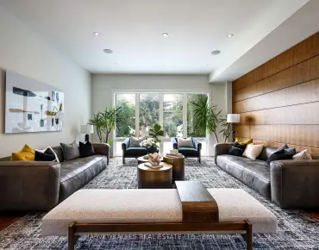
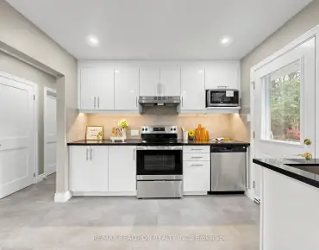
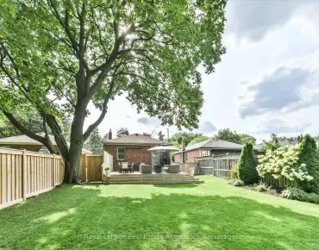
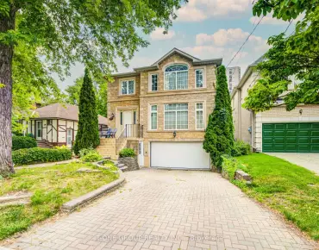
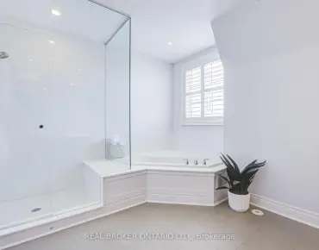
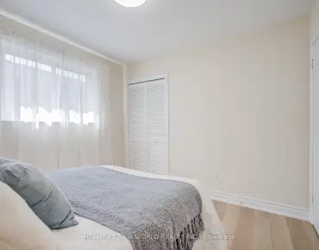
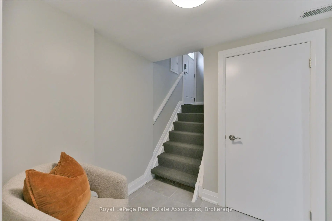
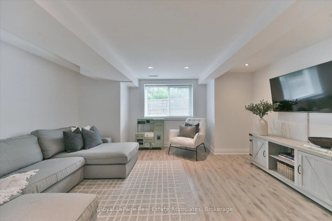
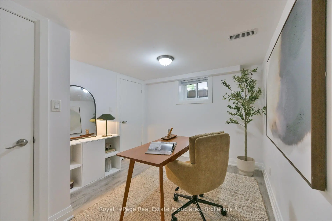
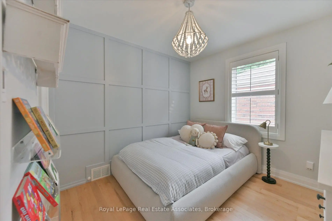
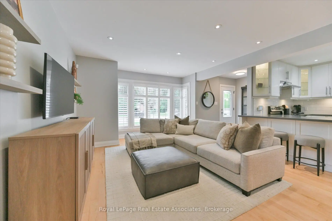
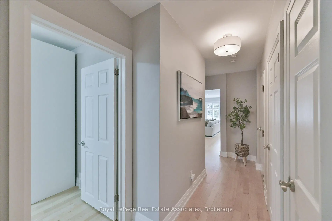
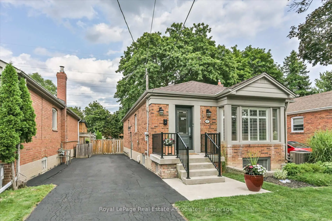
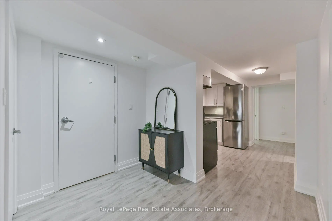
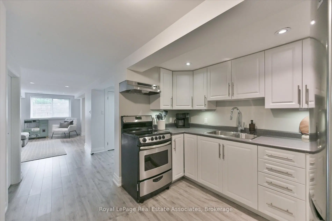
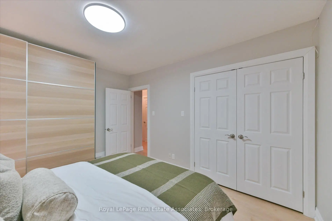
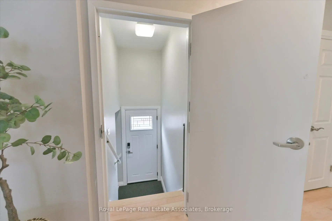
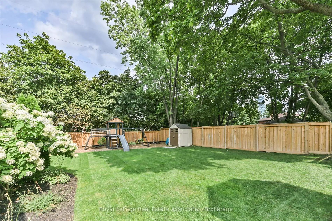
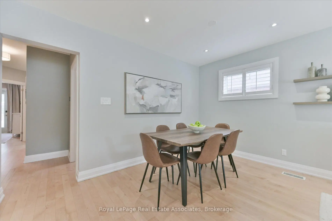
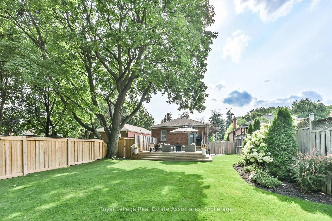
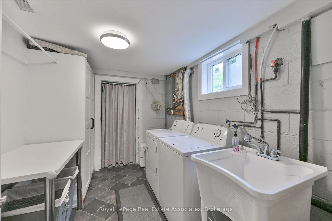
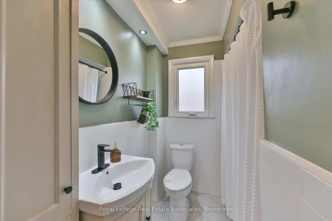
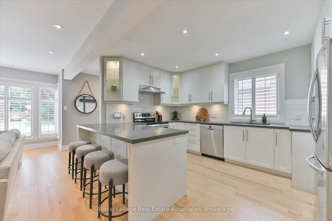
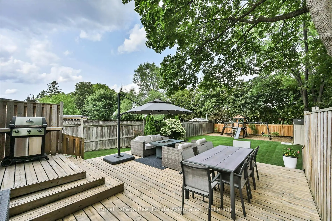
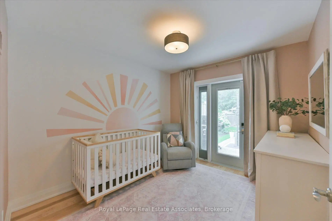
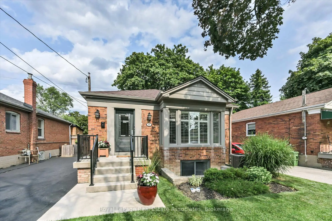
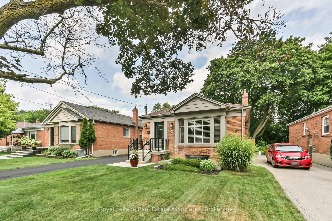
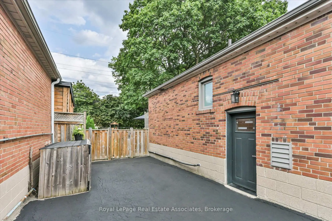
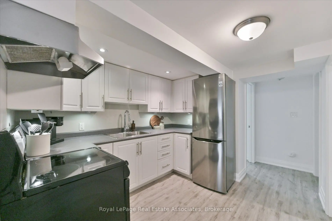
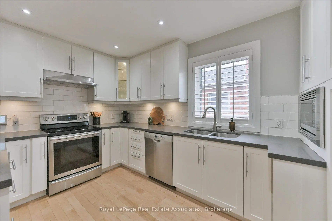
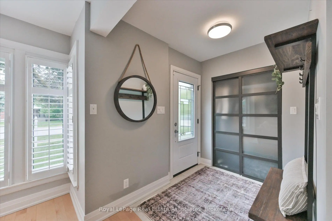
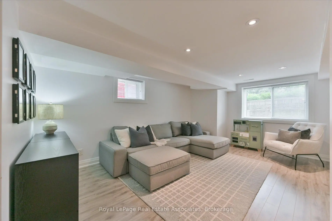
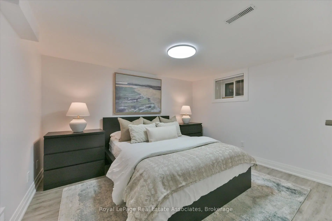
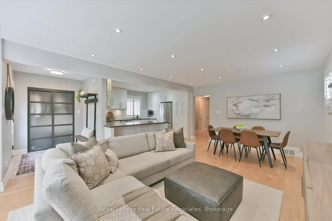
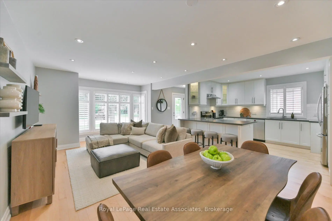
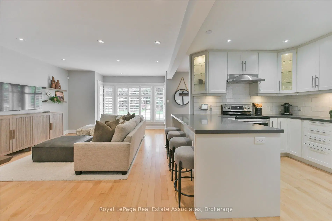
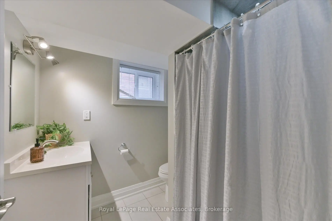
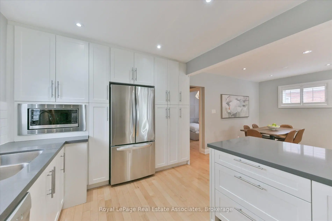
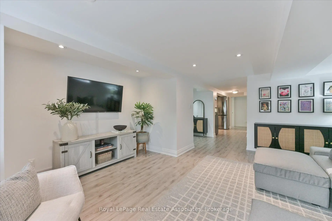
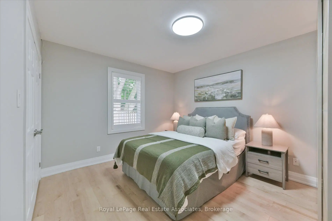
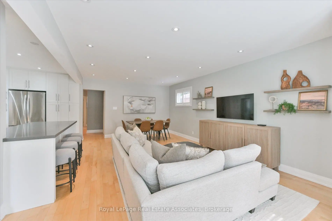
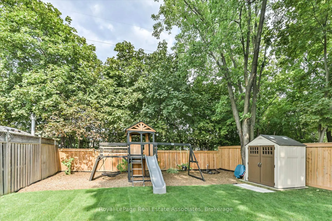
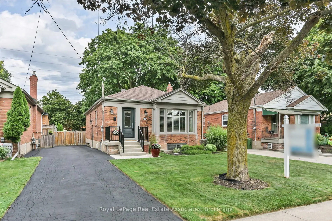
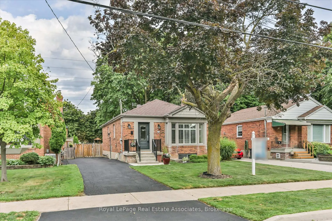
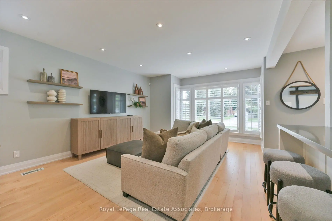
Welcome to 41 Ashbourne - Turnkey Living with Income Potential in the Heart of Etobicoke. Nestled on a quiet, family-friendly street, this beautifully updated bungalow offers the perfect blend of comfort, style, and opportunity. Just a 10-minute walk to both Kipling Subway and GO Stations, commuting downtown or across the GTA has never been easier. The main floor features 3 bedrooms, 4 pc bathroom, and stunning hardwood floors throughout. Completely renovated in 2015 and 2017, the home boasts an upgraded kitchen with stainless steel appliances and a bright, inviting layout. Step out to your private backyard oasis with a two-tier deck, ideal for entertaining, morning coffee, or relaxing summer evenings. Driveway parking for four adds to everyday convenience.The standout feature? A fully permitted, inspected, and legal 2-bedroom basement apartment with its own full kitchen, perfect for generating rental income, accommodating extended family, or offsetting your mortgage. Move-in ready and thoughtfully upgraded, this beautiful home is a rare find that checks every box. Don't miss your chance to call it home!
Features
- Facing: East

- Bedrooms: 3

- Bathrooms: 2

- Garages:

- Kitchens: 1

Details
- Lot size: 40.00 x 161.33 Feet

- Space: 1100-1500

- Tax: $ 5854.58

- W13666496

- Listing contracted with: Royal LePage Real Estate Associates
| Room | Size(M) | Description | |
|---|---|---|---|
| Living Rm | 6.60x4.27 | ||
| Dining Rm | 6.60x4.27 | ||
| Kitchen | 3.43x3.05 | ||
| Foyer | 1.78x2.41 | ||
| Primary B | 3.94x3.30 | ||
| 2nd Br | 3.25x2.95 | ||
| 3rd Br | 2.97x3.00 | ||
| Recreatio | 5.05x4.42 | ||
| 4th Br | 3.66x3.53 | ||
| 5th Br | 3.68x2.92 |
| Bathroom | Pieces | Level | |
|---|---|---|---|
| 1xBath | 4 pcs | Ground |
|
| 1xBath | 3 pcs | Basement |
Property Summary
Located close to the intersection of Bloor St W and and Ashbourne, 41 Ashbourne Dr is a 3+2 bedrooms 2 washrooms Detached. The property has many nice features including Primary Bedroom - Main and In-Law Suite. Living Room Rm, Dinning Room Rm, Kitchen, Foyer, Primary B, second bedroom and third bedroom are on the Ground floor.Local Area Profile
This property is located in a predominantly owner-occupied residential area with housing made up primarily of detached homes. Approximately 50% of residents hold a bachelor's degree or higher, while about 18% have a college credential. Residents use a combination of driving and public transit for commuting.