Etobicoke West Mall, Toronto, M9C 3K7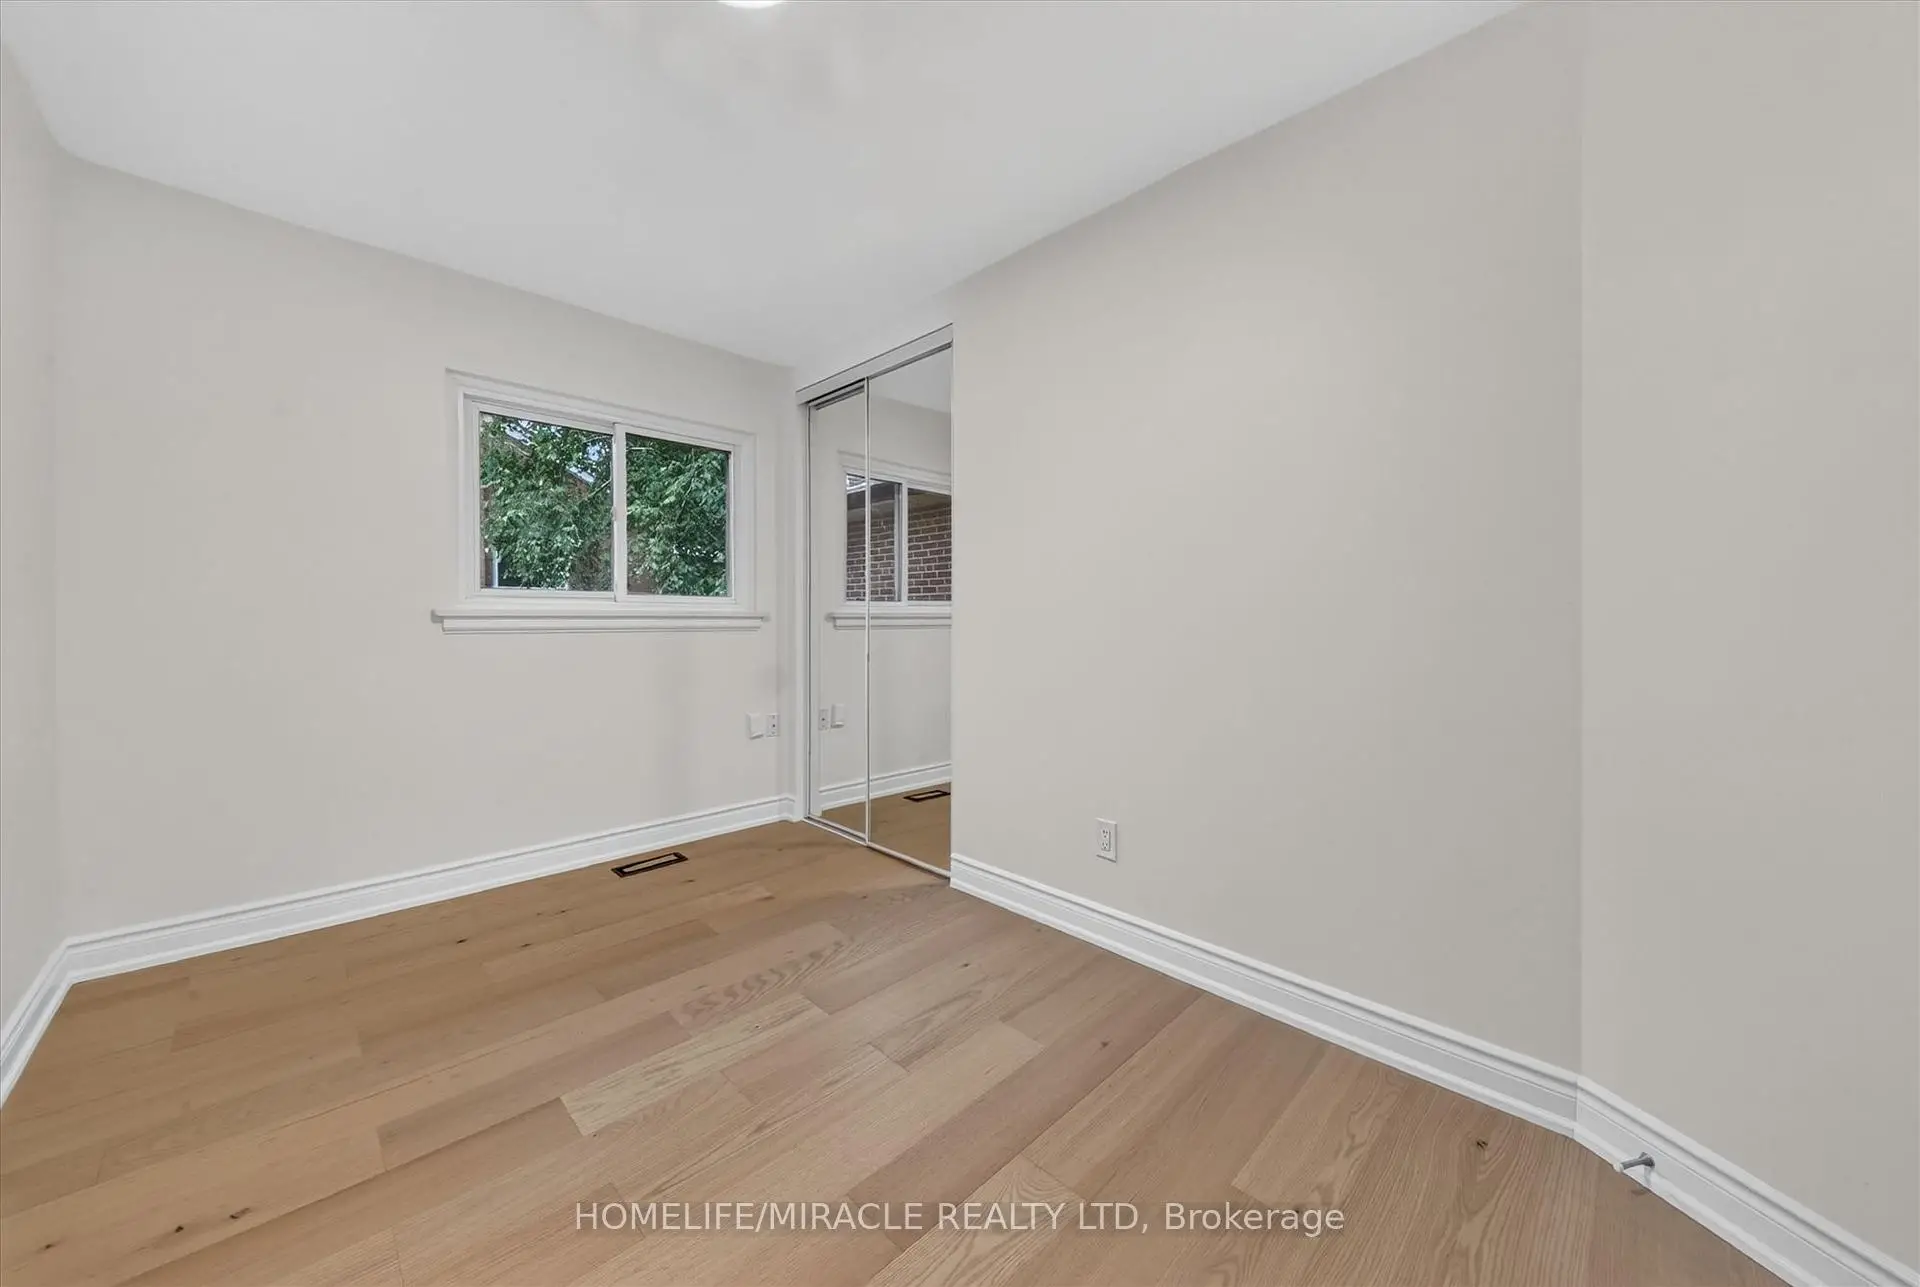

Description
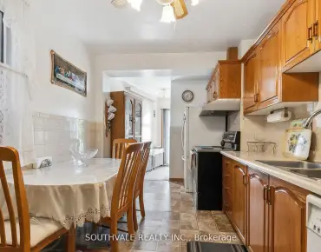
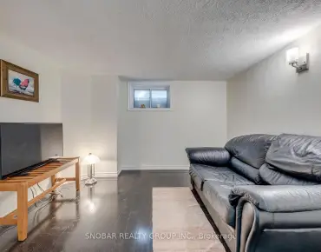
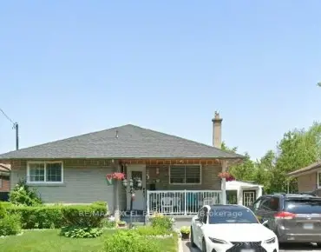
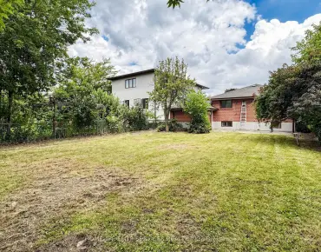
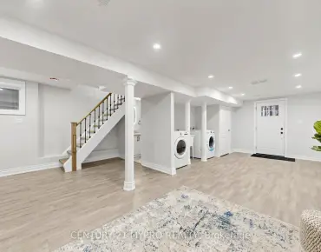
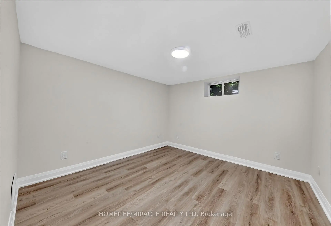
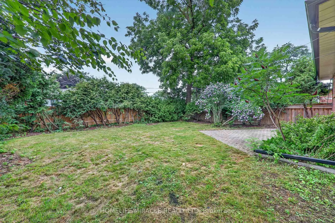
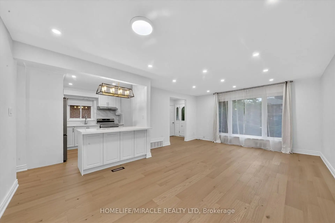
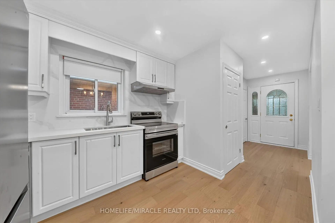
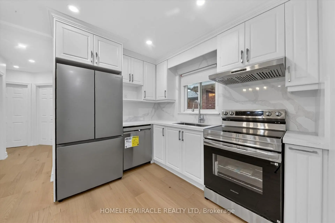
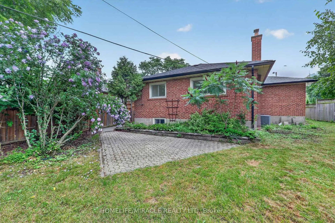
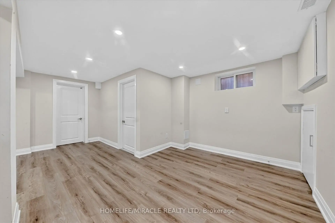
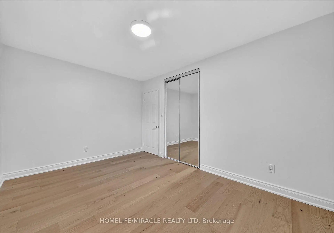
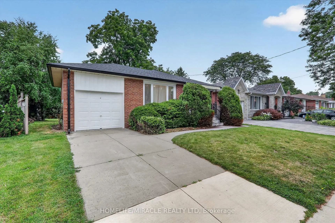
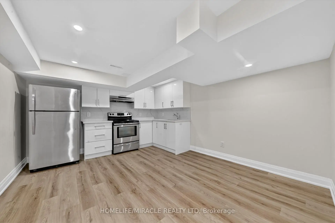
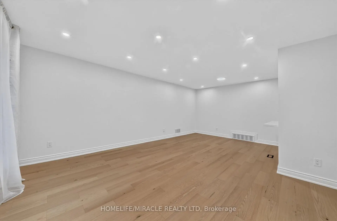
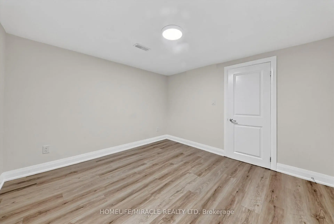
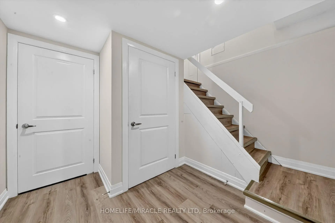
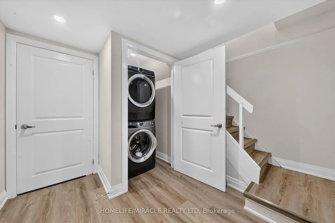
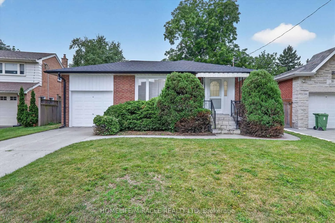
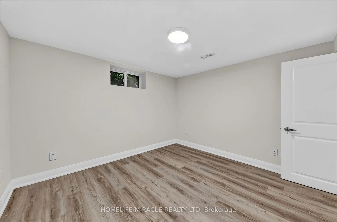
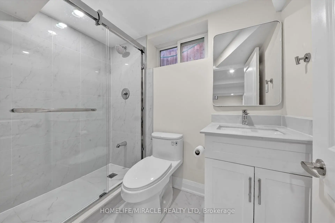
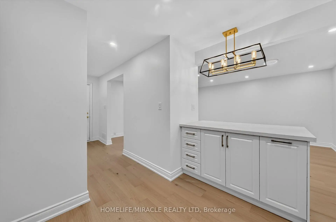
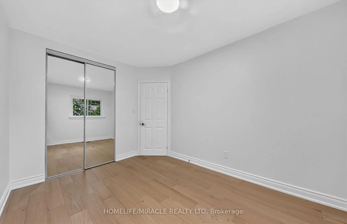
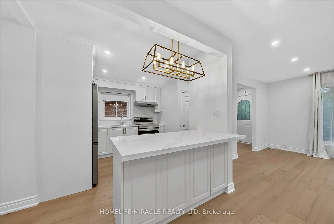
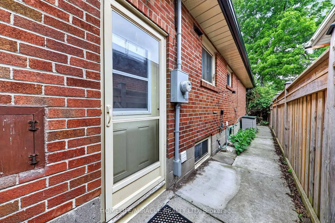
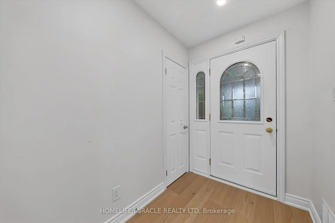
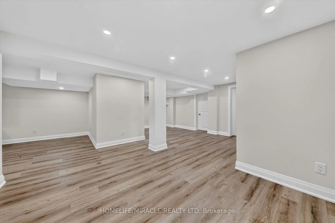
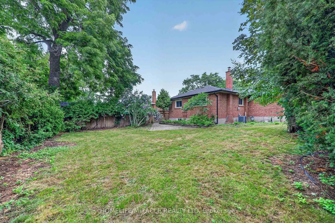
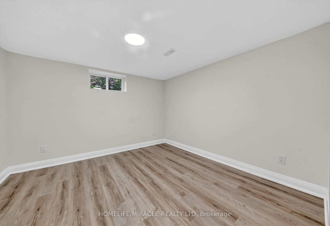
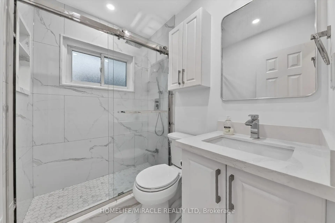
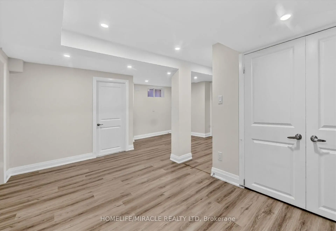
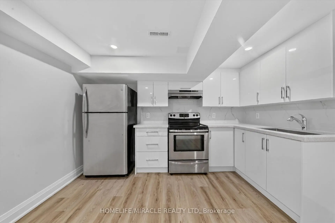
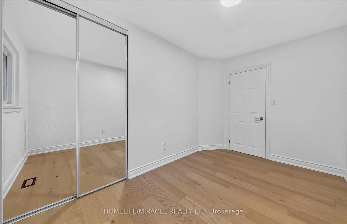
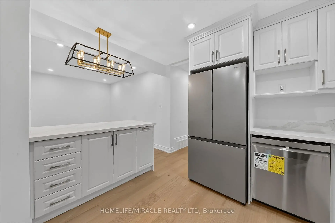
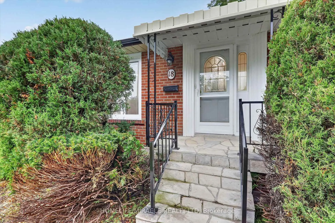
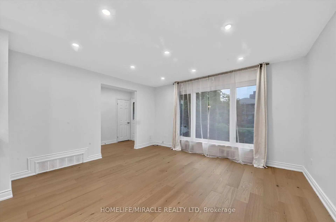
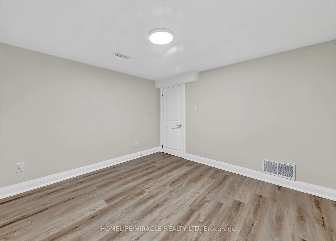
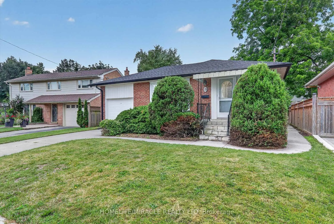
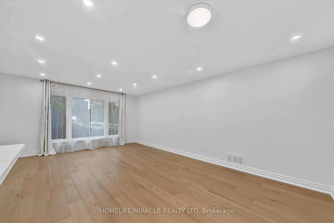
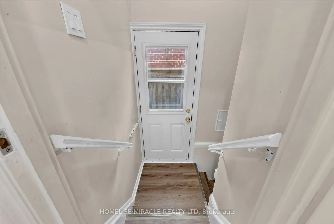
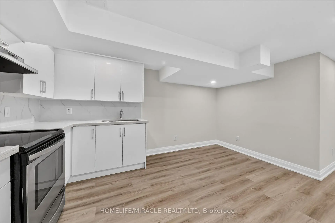
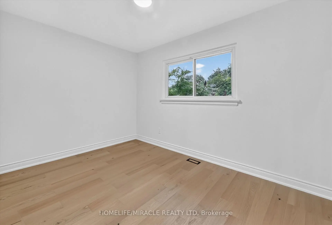
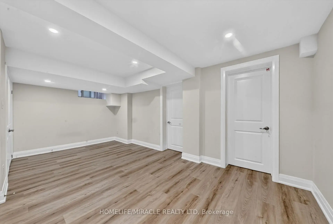
Honey, This Is The ONE! Located in one of the Central Etobicoke's most desirable and quiet neighborhood. This Lovely & Tastefully top to bottom renovated Home Offers 3 spacious Bedrooms in main floor, Open Concept, Custom Kitchen With S/S Appliances, Hardwood Throughout, Separate Side Entrance To A Finished Basement W/ 2 Additional Bedrooms, living room, 4-Pc Bathroom, Laundry Room. Absolutely Lovely & Very Private Backyard. Quiet Street, Steps To Parks, Close To Major Hwys, Downtown & Public Transportation. The property includes a private driveway and a single-car garage for added convenience. Situated directly across from a beautiful park walk down the street to Broadacres Junior School and just minutes from major highways, public transit, grocery stores, and shopping centers, this home offers the perfect blend of suburban peace and urban accessibility. Brand new roof with new gutter and leaf filter. New insulation in attic.
Features
- Facing: West

- Bedrooms: 3

- Bathrooms: 2

- Garages: 1

- Kitchens: 1

Details
- Lot size: 40.00 x 114.00 Feet

- Space: 700-1100

- Tax: $ 4939.27

- W13663384

- Listing contracted with: HOMELIFE/MIRACLE REALTY LTD
| Room | Size(M) | Description | |
|---|---|---|---|
| Foyer | 2.30x1.42 | Large Closet |
|
| Living Rm | 4.42x3.70 | Large Window, Open Concept, Overlooks Frontyard |
|
| Dining Rm | 3.60x2.60 | Open Concept, Broadloom |
|
| Kitchen | 3.90x3.30 | Eat-in Kitchen, Double Sink |
|
| Primary B | 4.26x2.80 | Hardwood Floor, Hardwood Floor, Overlooks Backyard |
|
| 2nd Br | 3.60x2.60 | Hardwood Floor, Overlooks Backyard |
|
| 3rd Br | 3.60x2.57 | Hardwood Floor |
|
| Kitchen | 3.35x4.30 | Hardwood Floor |
|
| Living Rm | 4.30x5.60 | Hardwood Floor |
|
| 4th Br | 3.35x3.29 | Hardwood Floor |
|
| 5th Br | 3.30x3.29 | Hardwood Floor |
|
| Dining Rm | 2.74x2.28 | Hardwood Floor |
| Bathroom | Pieces | Level | |
|---|---|---|---|
| 1xBath | 4 pcs | Main |
|
| 1xBath | 4 pcs | Basement |
Property Summary
Located close to the intersection of Burnhamthorpe and Renforth, 18 Elderfield Cres is a 3+2 bedrooms 2 washrooms Detached. The unit has a Single Attached Parking Space. The property has many nice features including In-Law Capability. Foyer, Living Room Rm, Dinning Room Rm, Kitchen, Primary B, second bedroom and third bedroom are on the Main floor.Local Area Profile
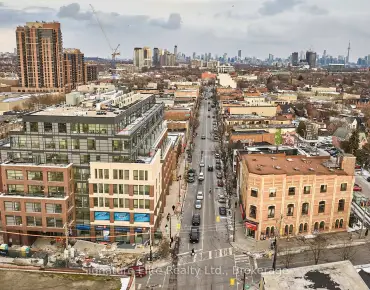
This property is located in an area with a mix of homeowners and renters with a mix of detached homes, townhouses and apartments and condominiums. Approximately 39% of residents hold a bachelor's degree or higher, while about 18% have a college credential. Most local commuters travel by car, while a smaller share use public transit.
School Information
- Broadacres Junior School (Grade:JK-5)
- Bloordale Middle School (Grade:6-8)
- Silverthorn Collegiate Institute (Grade:9-12) 495/739
- Josyf Cardinal Slipyj Catholic School (Grade:JK-8) 392/3037
- Nativity of Our Lord Catholic School (Grade:JK-8) 267/3037
- Briarcrest Junior School (Grade:JK-5)
- Broadacres Junior School (Grade:JK-5)