Danforth Village-East York, Toronto, M4J 2B9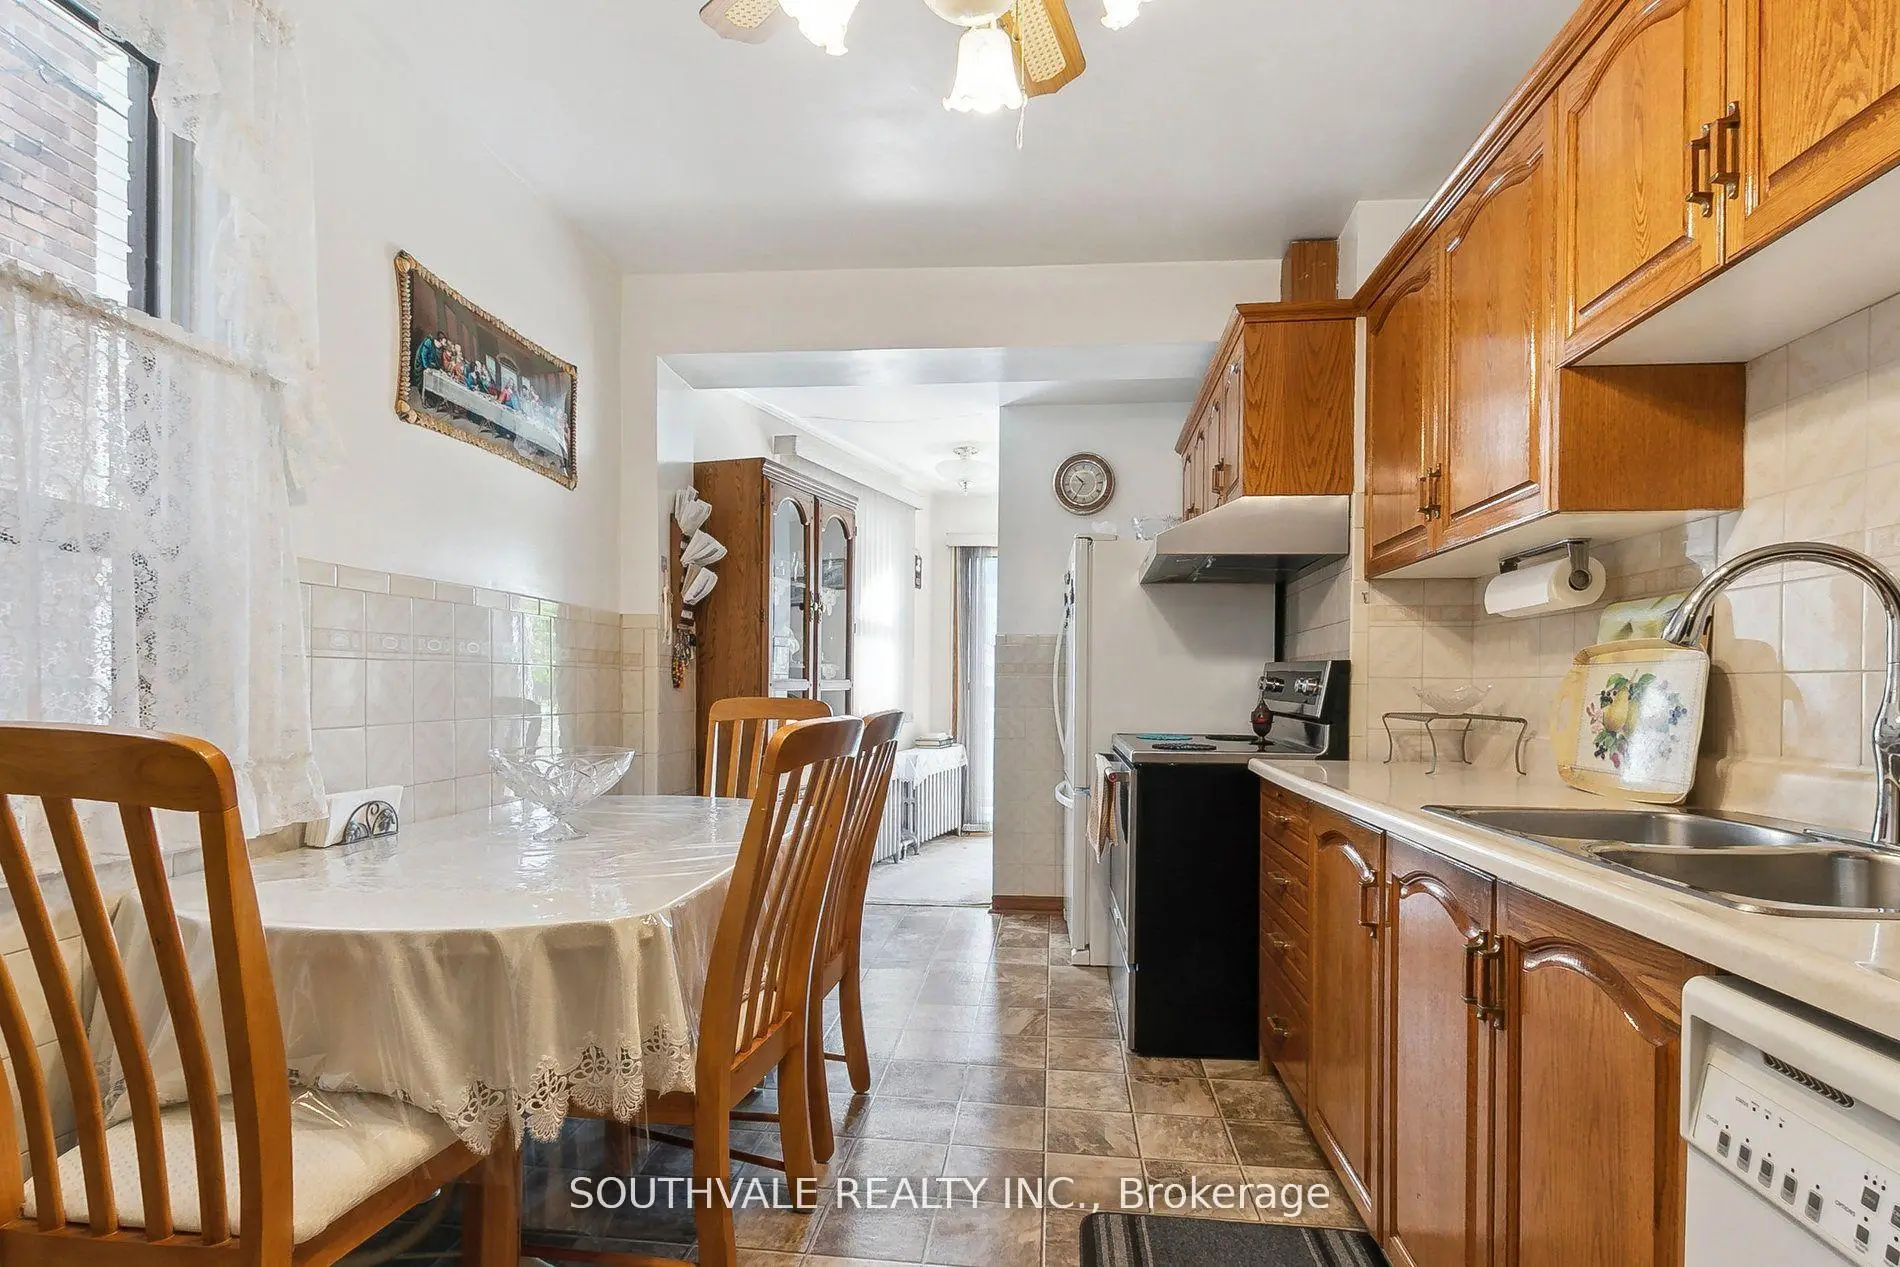

Description
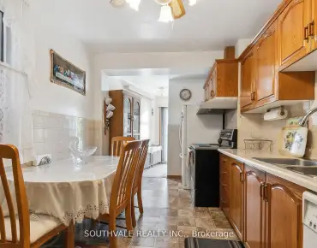
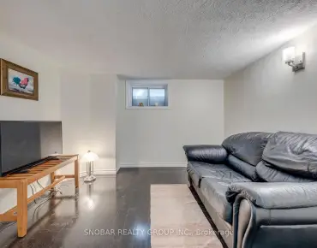
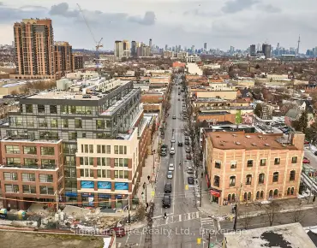
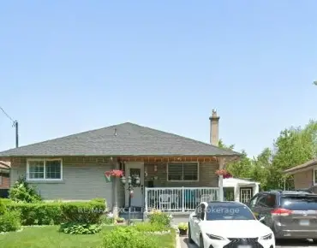
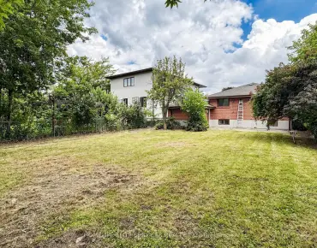
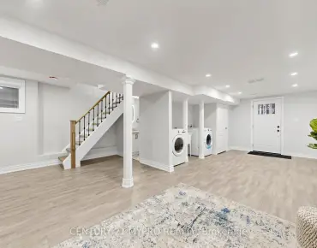
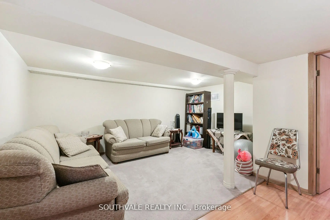
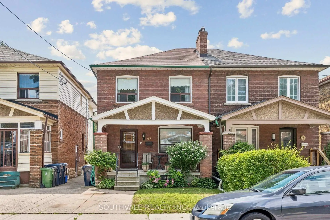
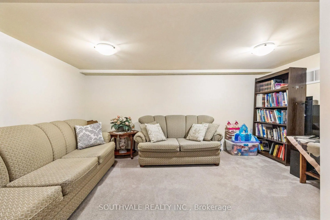
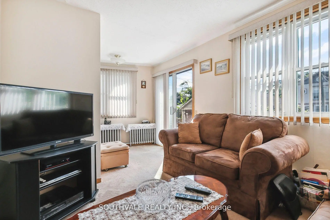
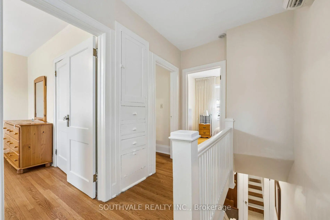
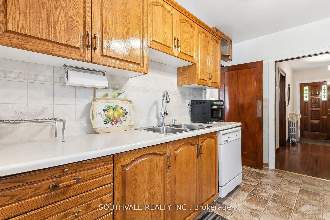
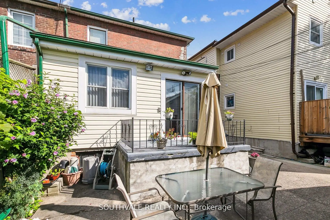
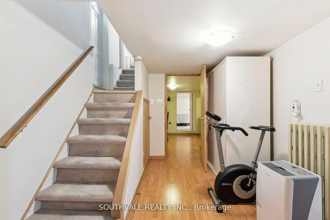
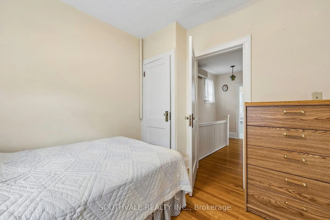
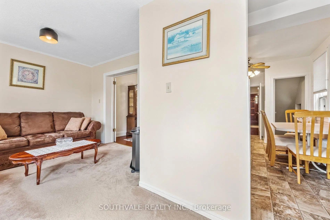
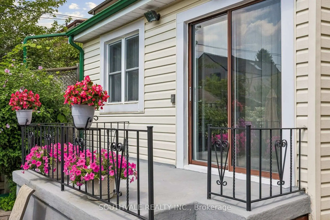
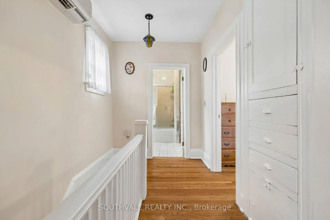
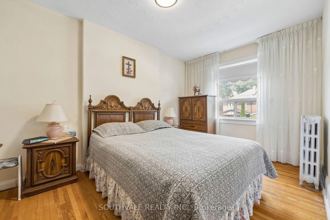
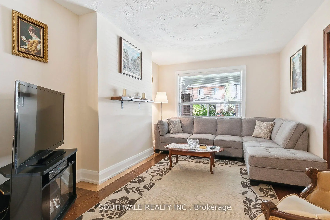
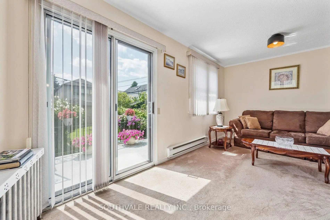
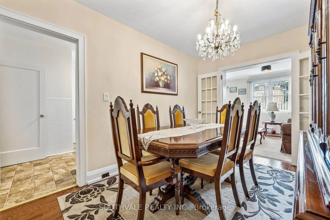
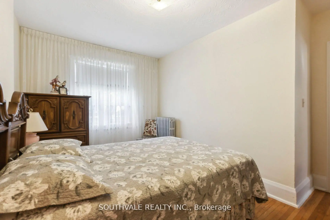
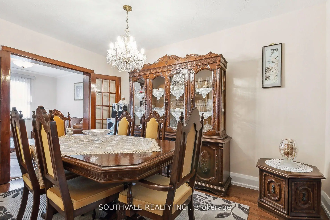
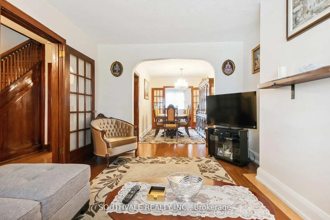
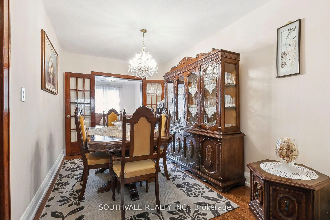
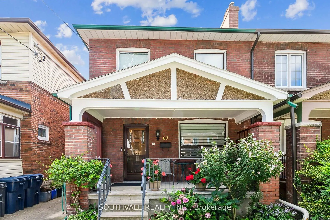
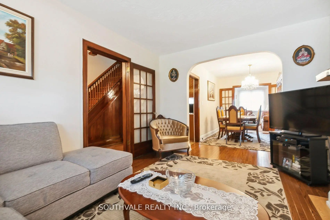
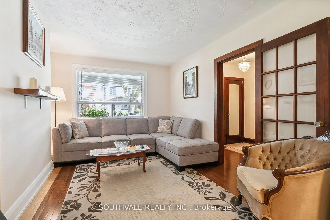
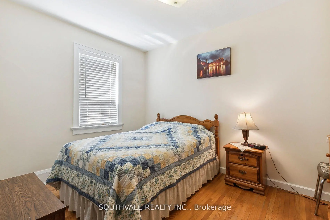
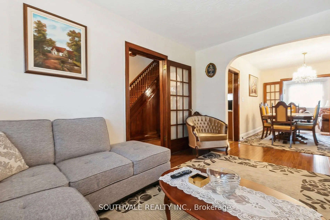
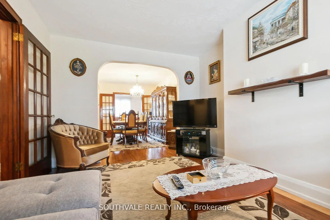
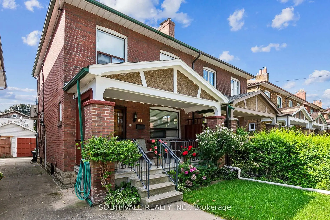
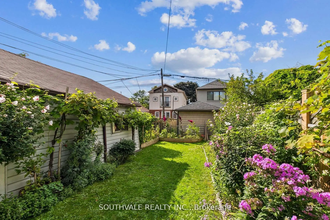
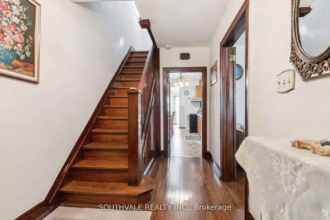
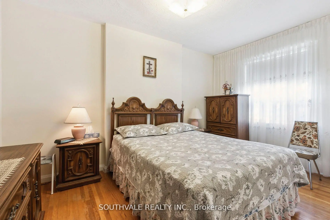
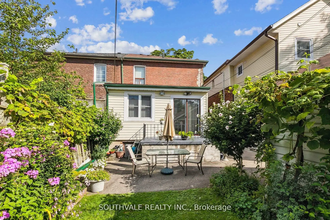
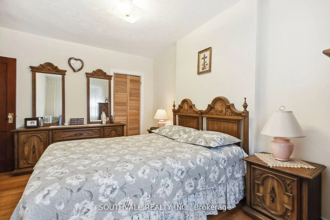
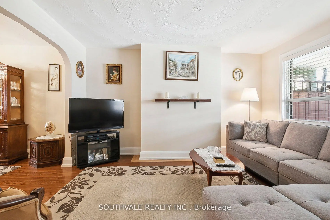
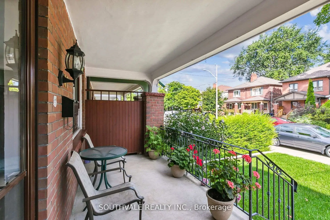
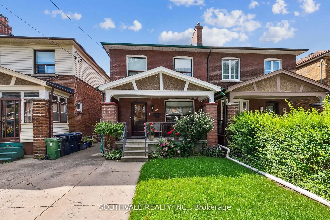
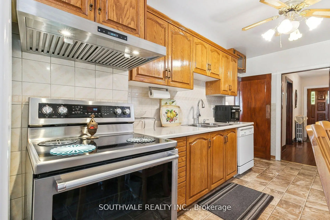
Welcome to this freshly painted very well maintained home. This all brick semi with extra wide lot on Kings Park, with parking in the Danforth community. Spacious living & dining rooms. Hardwood floors in living & dining room and second floor. Main floor has a family room with walk out to backyard. Large verandah in the front. Separate entrance to finished basement. Potential for in-law suite. Basement has a finished rec room & additional guest bedroom. This home is ideal for entertaining with lots of space. Steps to TTC, short walk to shops, restaurants & stores along Danforth. Easy access to DVP/Gardiner. Fantastic home in one of the most desirable neighbourhoods.
Features
- Facing: South

- Bedrooms: 3

- Bathrooms: 2

- Garages:

- Kitchens: 1

Details
- Lot size: 23.50 x 108.00 Feet

- Space: 1100-1500

- Tax: $ 6806.05

- E13694066

- Listing contracted with: SOUTHVALE REALTY INC.
| Room | Size(M) | Description | |
|---|---|---|---|
| Living Rm | 4.37x3.35 | Hardwood Floor, Combined w/Dining, Large Window |
|
| Dining Rm | 4.06x2.62 | Hardwood Floor, Combined w/Living |
|
| Kitchen | 5.23x2.74 | Vinyl Floor, Eat-in Kitchen |
|
| Family Rm | 2.97x2.97 | Broadloom, W/O To Garden |
|
| Primary B | 3.63x3.58 | Hardwood Floor, Large Window, Closet |
|
| 2nd Br | 4.14x3.58 | Hardwood Floor, Large Window, Closet |
|
| 3rd Br | 2.84x2.74 | Hardwood Floor, Window, Closet |
|
| Family Rm | 5.36x4.37 | Broadloom |
|
| Br | 5.36x2.77 | Vinyl Floor |
|
| Laundry | 3.91x2.67 |
| Bathroom | Pieces | Level | |
|---|---|---|---|
| 1xBath | 4 pcs | Second |
|
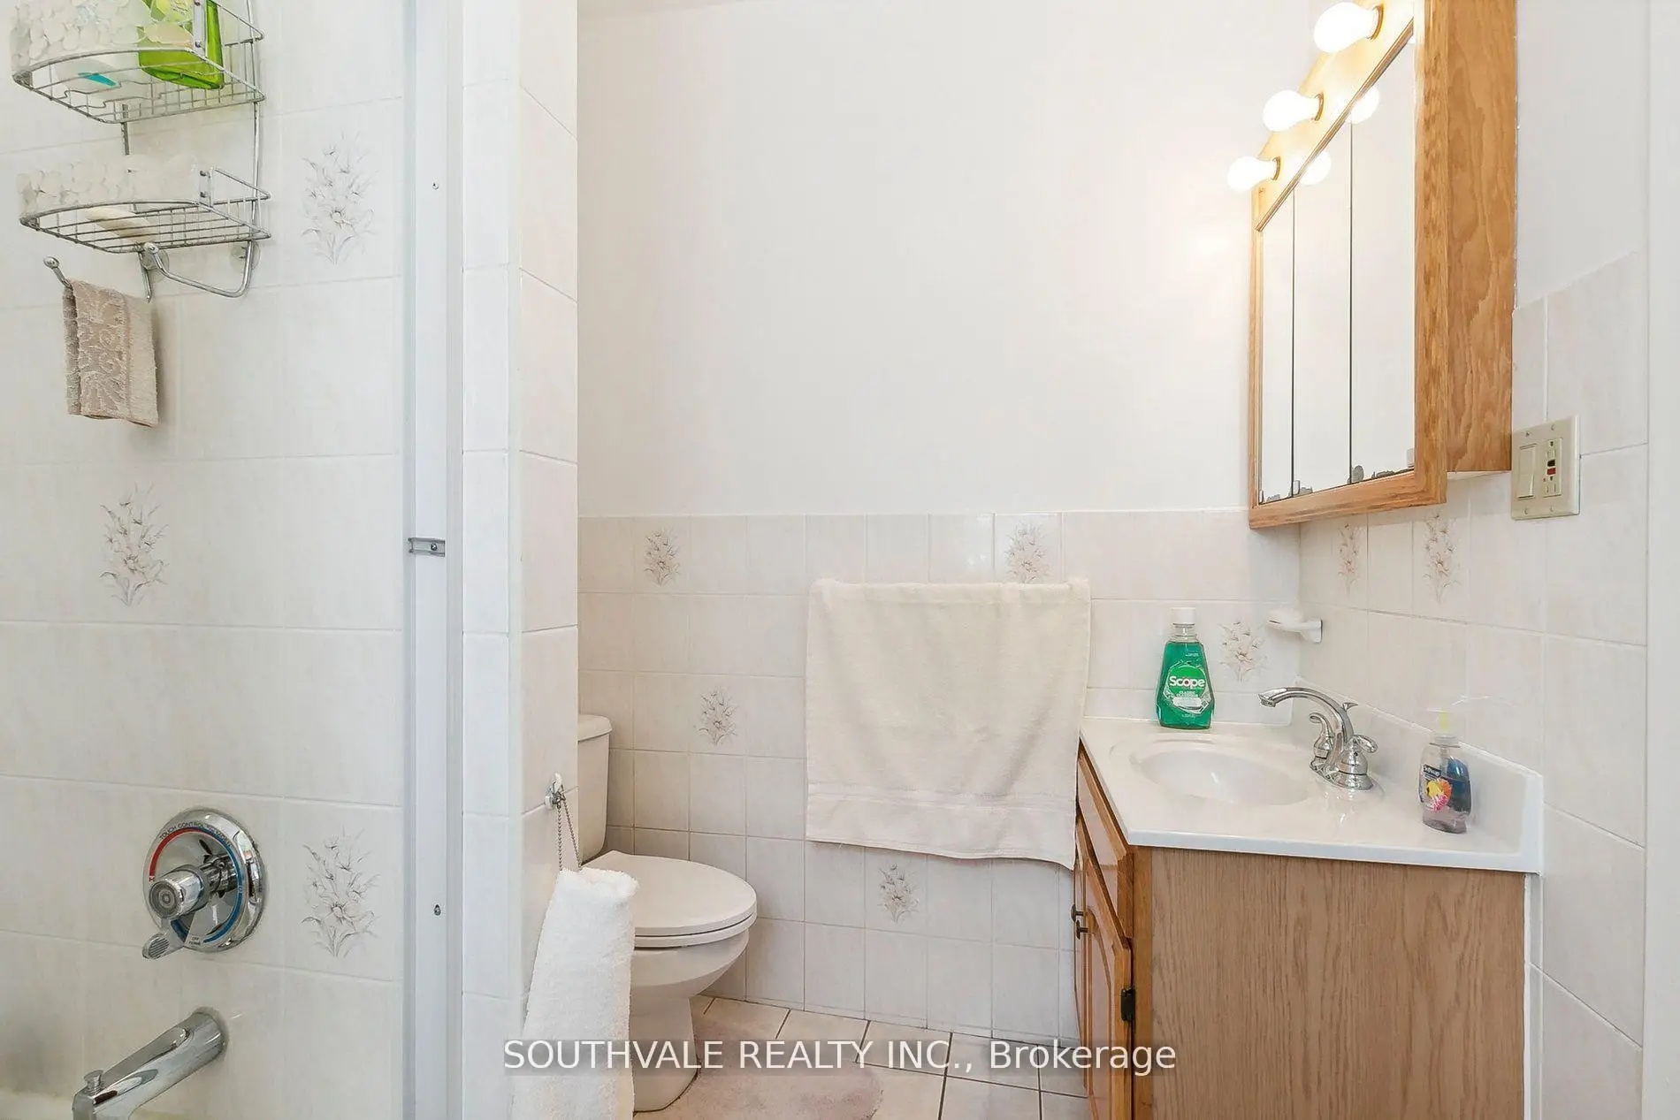
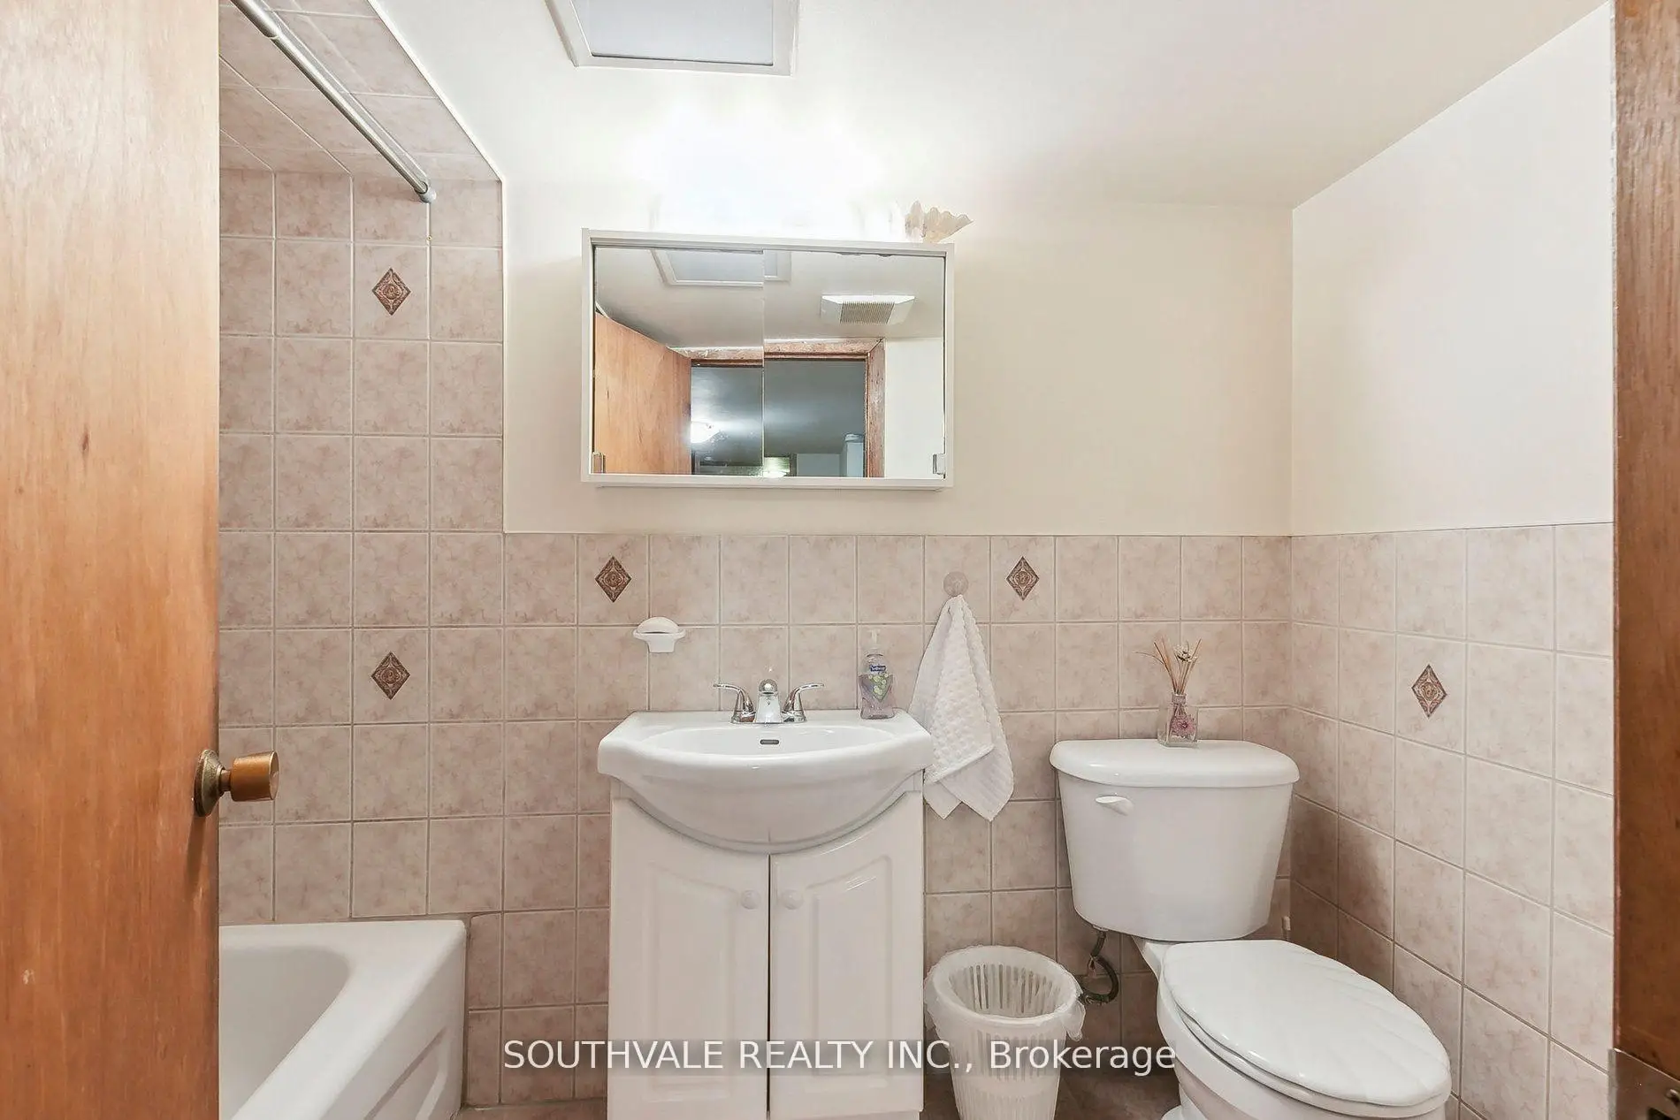
| 1xBath | 4 pcs | Basement |
Property Summary
Located close to the intersection of Pape & Mortimer, 67 Kings Park Blvd is a 3+1 bedrooms 2 washrooms Semi-Detached. The property has many nice features including None. Living Room Rm, Dinning Room Rm, Kitchen and Family Room Rm are on the Main floor.Local Area Profile
This property is located in a predominantly owner-occupied residential area with a mix of detached homes and apartments and condominiums. Approximately 61% of residents hold a bachelor's degree or higher, while about 20% have a college credential. Most local commuters travel by car, while a smaller share use public transit.
School Information
- Chester Elementary School (Grade:JK-5)
- Westwood Middle School (Grade:6-8)
- East York Collegiate Institute (Grade:9-12) 414/738
- Holy Cross Catholic School (Grade:JK-8) 1871/3037
- Chester Elementary School (Grade:JK-5)