Rexdale-Kipling, Toronto, M9W 2J3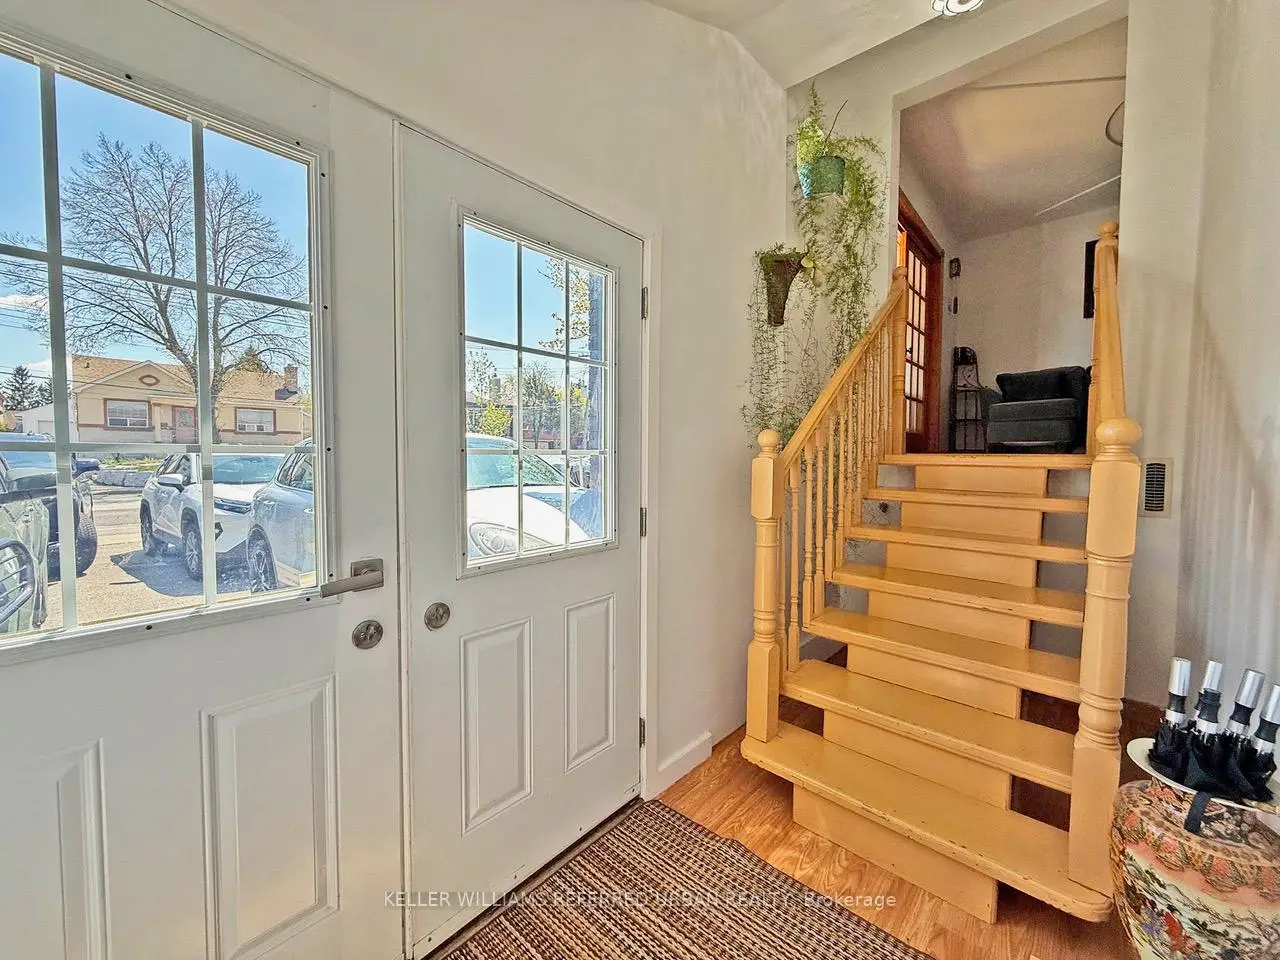



Description
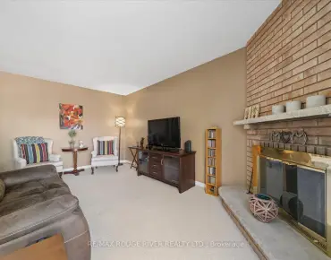
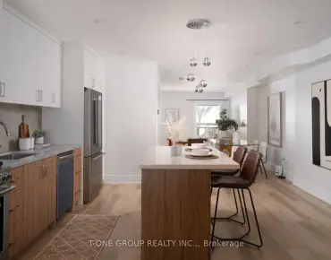
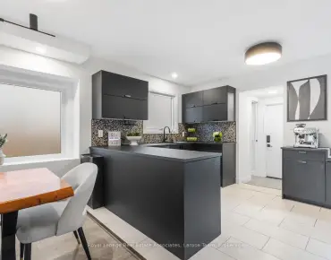
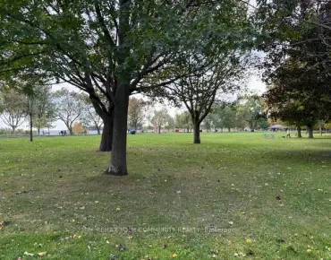
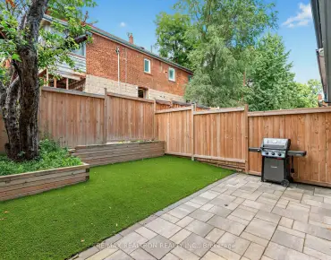
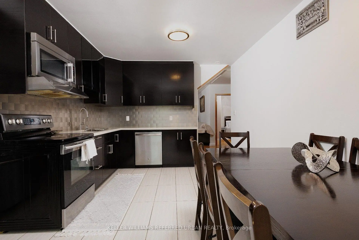
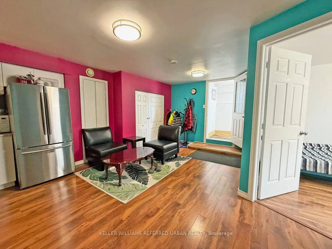
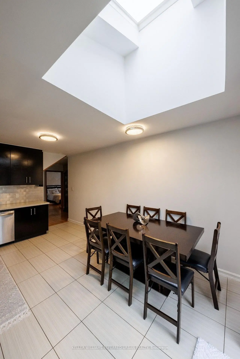
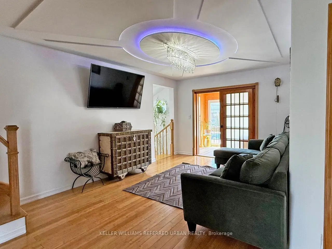
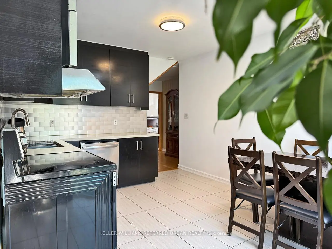
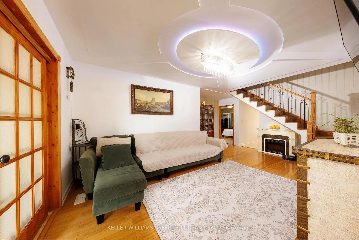
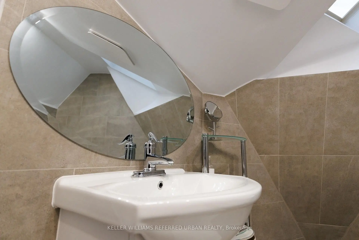
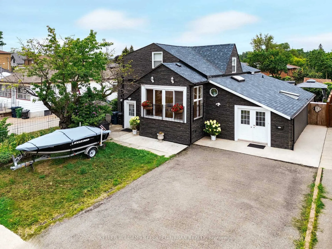
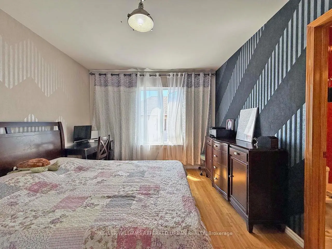
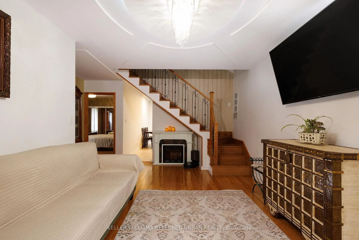
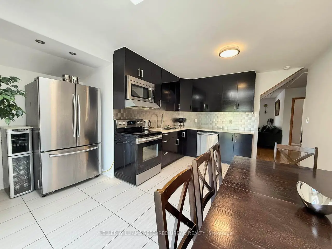
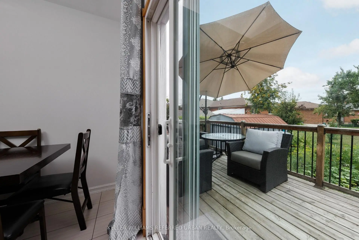
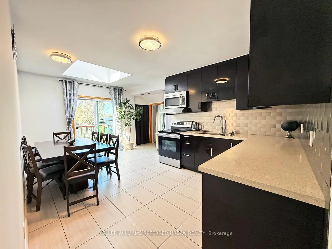
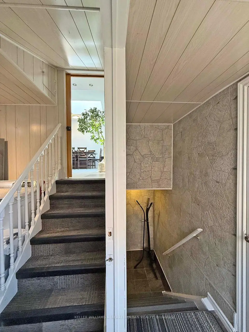
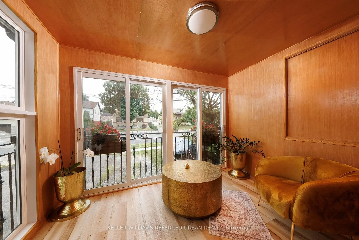
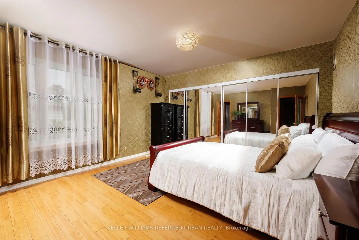
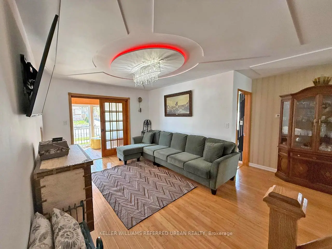
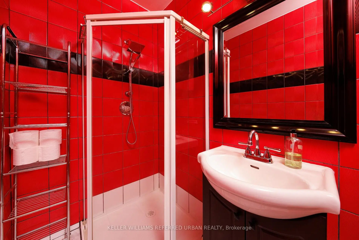
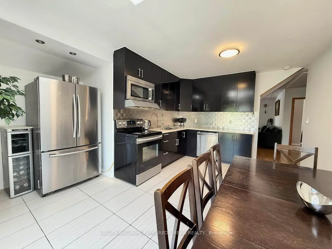
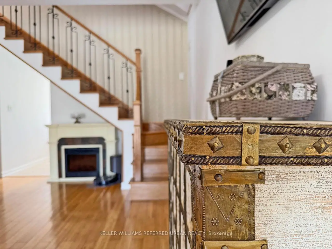
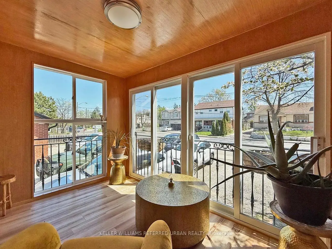
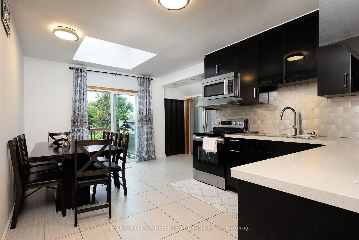
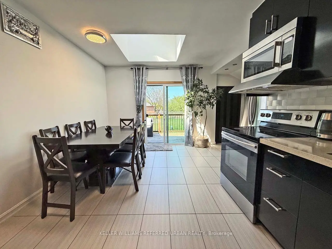
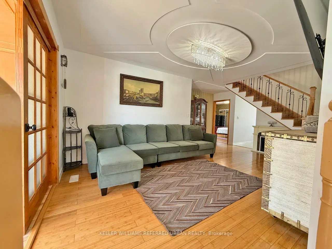
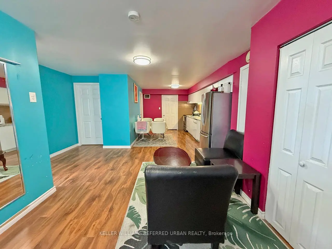
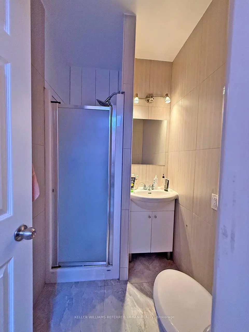
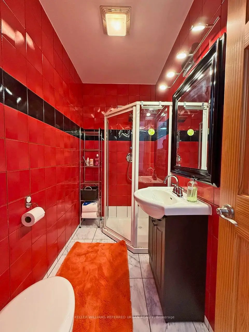
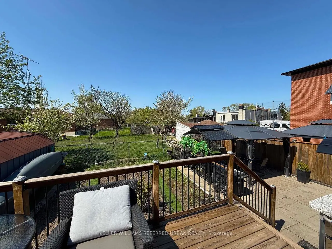
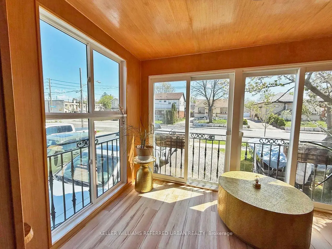
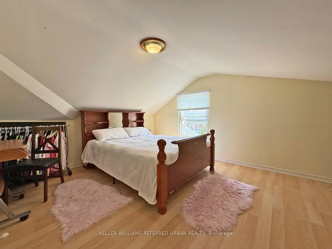
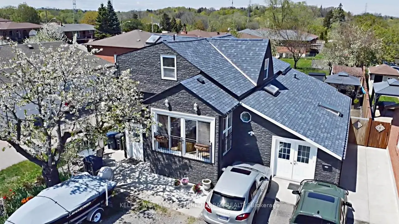
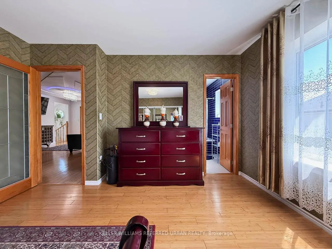
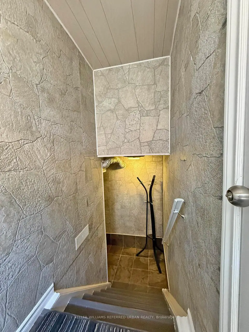
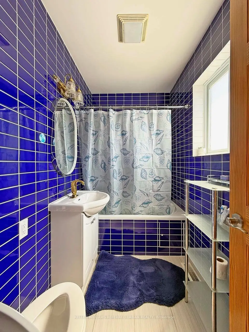
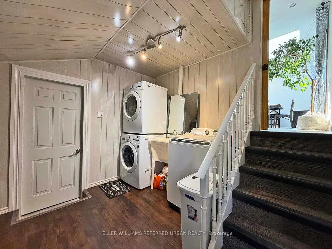
Welcome to 6 Elmhurst Dr., a beautifully updated and meticulously maintained family home on a rare 50-ft lot in one of Etobicoke's most desirable neighbourhoods. Featuring 5+3 bedrooms, 3 separate entrances, 3 kitchens, and separate laundry on every level, this home offers exceptional flexibility for multi-generational living, in-law accommodations, nanny quarters. The striking exterior showcases premium dark stone-look siding for outstanding curb appeal. Inside, natural light fills the spacious layout with new flooring throughout, an updated kitchen featuring a skylight, breakfast area, and walk-out to a beautifully landscaped backyard. The bright solarium and open-concept living and dining rooms create the perfect setting for everyday living and entertaining. Upstairs offers an oversized primary bedroom plus 3 additional spacious bedrooms. The main level features a private in-law suite with its own kitchen, living room and bathroom, while the finished lower level offers a fully self-contained nanny suite with its own kitchen and bathroom. Enjoy a private backyard designed for relaxing and hosting family and friends. Ideally located on a quiet, family-friendly street with TTC at your doorstep and one direct bus to the subway. Walk to schools, parks, shopping, restaurants and nearby golf. Outstanding highway access puts Hwy 401 just 1.5 km away, Hwy 409 approximately 3 km, Hwy 427 about 4 km and Hwy 400 roughly 5 km away, making commuting throughout the GTA effortless. A rare opportunity to own a spacious, move-in ready home that combines lifestyle, flexibility and long-term value in an exceptional Toronto location.
Features
- Facing: South

- Bedrooms: 5

- Bathrooms: 5

- Garages:

- Kitchens: 2

Details
- Lot size: 50.00 x 95.00 Feet

- Space: 2000-2500

- Tax: $ 4841.24

- W13658924

- Listing contracted with: KELLER WILLIAMS REFERRED URBAN REALTY
| Room | Size(M) | Description | |
|---|---|---|---|
| Living Rm | 5.79x3.65 | Combined w/Dining, Plank, W/O To Sunroom |
|
| Dining Rm | 5.79x3.64 | Combined w/Living, Plank |
|
| Kitchen | 5.79x5.02 | Skylight, Eat-in Kitchen, W/O To Yard |
|
| Primary B | 5.48x4.60 | Plank, Large Closet |
|
| 2nd Br | 3.96x3.65 | Plank, Large Closet |
|
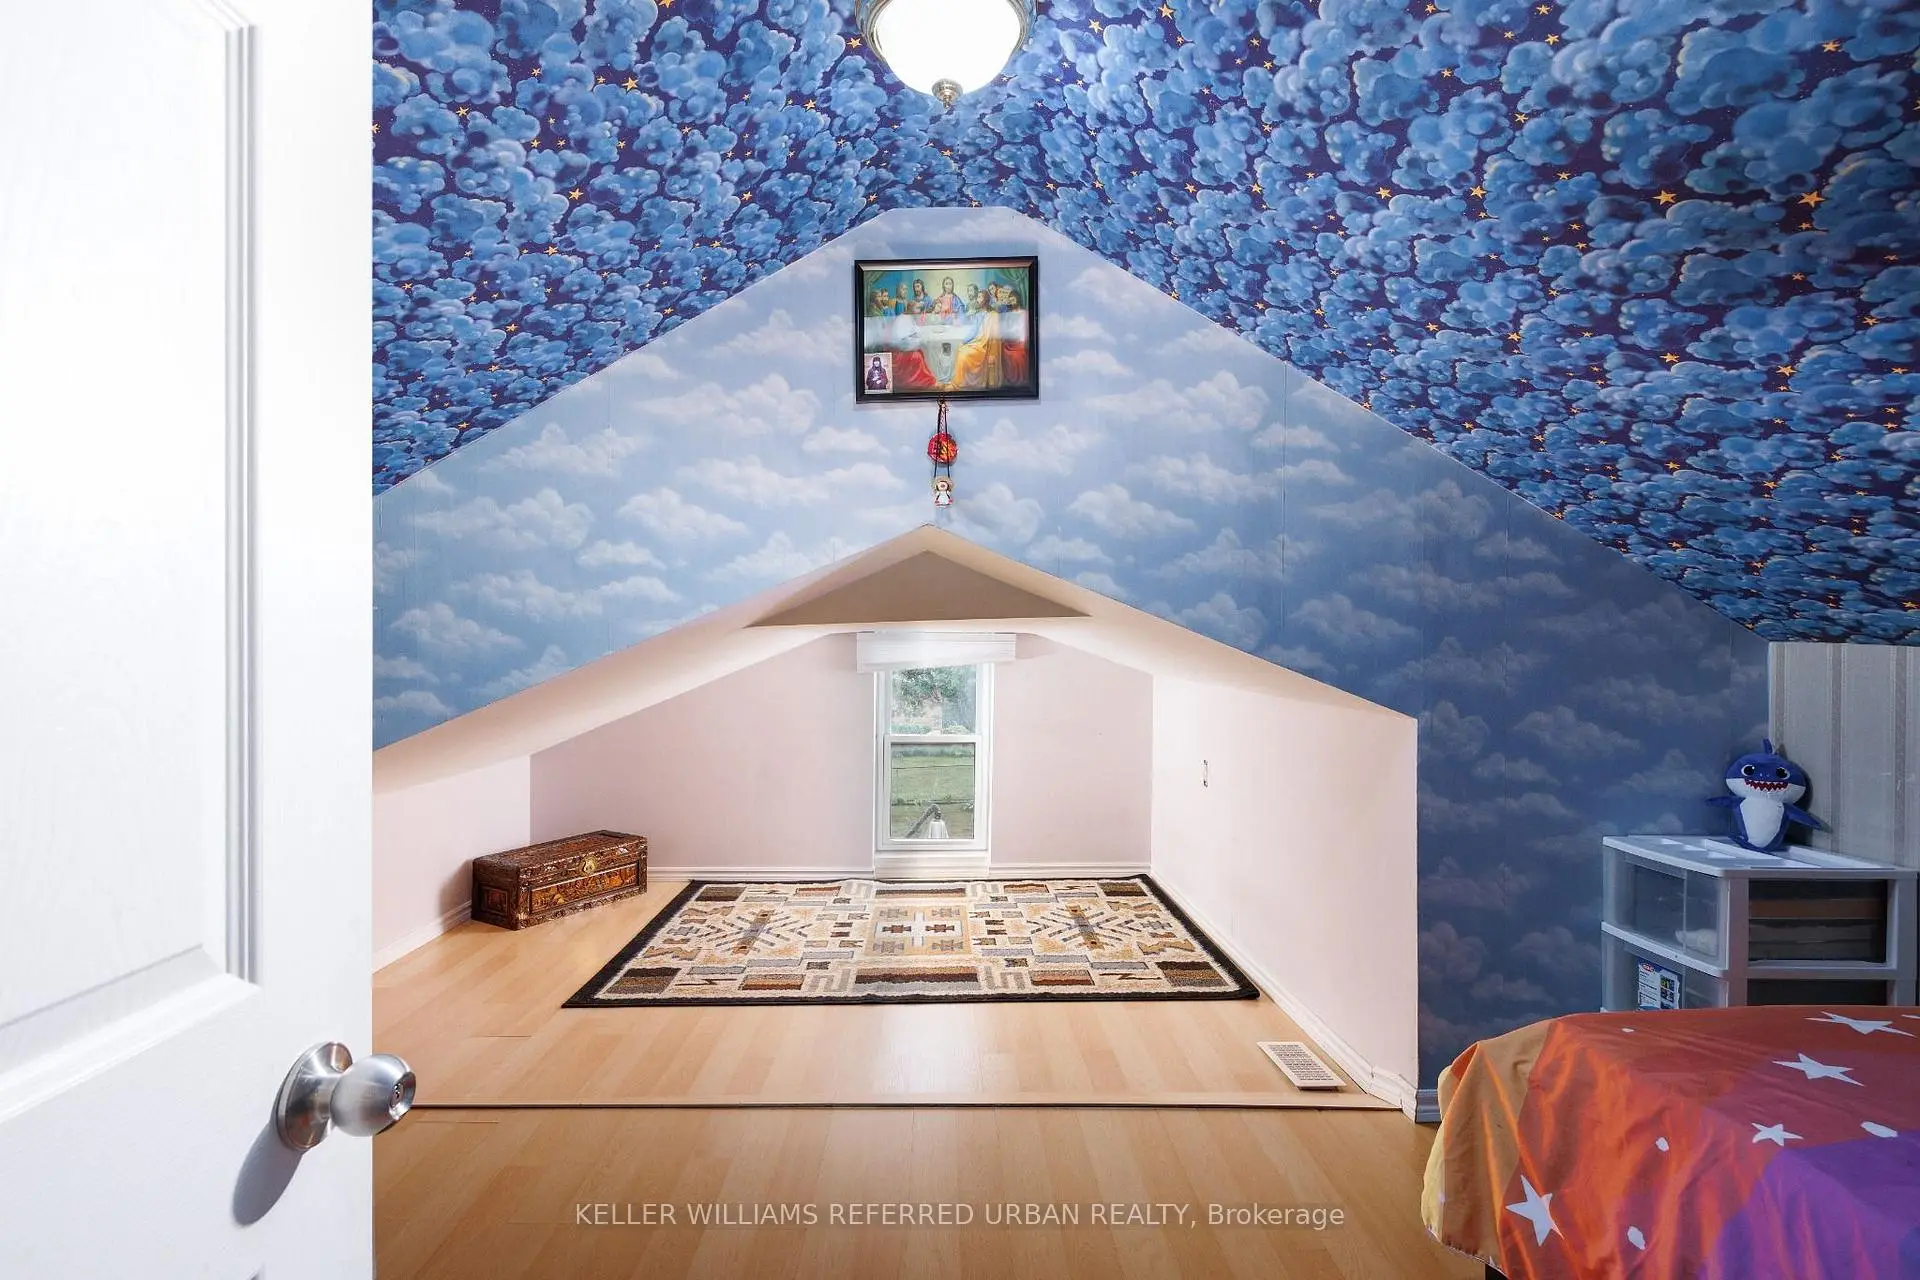
| 5th Br | 4.34x2.13 | Separate Rm, Laminate |
|
| Living Rm | 6.40x2.44 | Combined w/Kitchen, Laminate |
|
| Kitchen | 6.40x2.44 | Combined w/Living, Laminate |
|
| 3rd Br | 4.26x4.57 | Laminate |
|
| 4th Br | 3.65x3.05 | Laminate |
|
| Living Rm | 5.43x3.65 | Laminate |
|
| Kitchen | 3.04x3.05 | Laminate |
| Bathroom | Pieces | Level | |
|---|---|---|---|
| 1xBath | 3 pcs | Main |
|
| 1xBath | 3 pcs | Main |
|
| 1xBath | 3 pcs | Main |
|
| 1xBath | 3 pcs | Second |
|
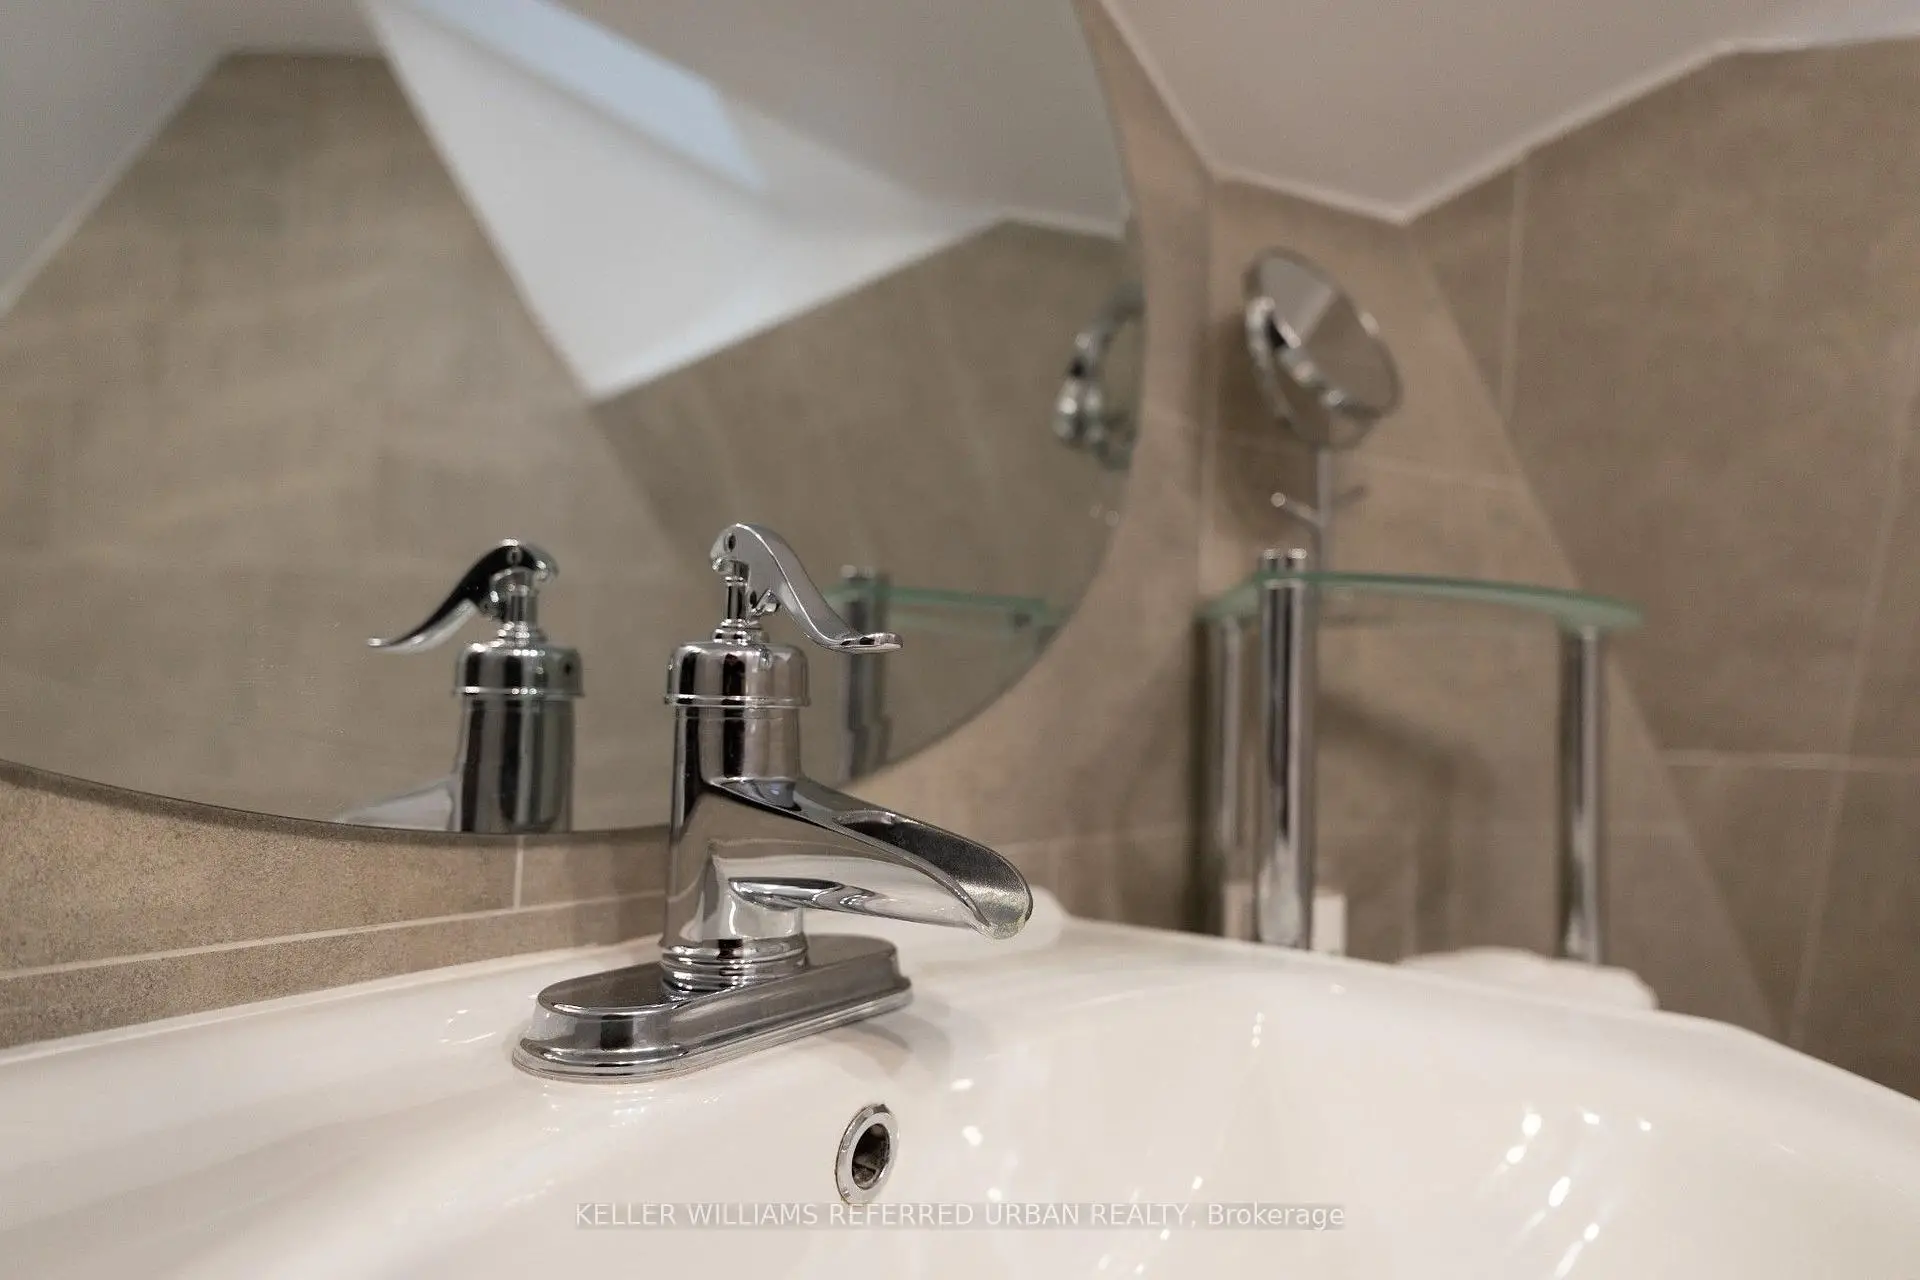
| 1xBath | 3 pcs | Basement |
Property Summary
Located close to the intersection of Albion and Elmhurst, 6 Elmhurst Dr is a 5+3 bedrooms 5 washrooms Detached. The property has many nice features including Accessory Apartment, Water Heater Owned, Primary Bedroom - Main, In-Law Suite and Carpet Free. Living Room Rm, Dinning Room Rm, Kitchen, Primary B, second bedroom, fifth bedroom, Living Room Rm and Kitchen are on the Main floor.Home Market Analysis
For Sale
For Lease
Comparable home values have decreased 9.1% compared with the same period last year.
Rent levels have decreased 53.5% compared with the same period last year.
How This Home Compares
Local Area Profile
This property is located in an area with a high level of homeownership with housing made up primarily of detached homes. Approximately 25% of residents hold a bachelor's degree or higher, while about 22% have a college credential. Most local commuters travel by car, while a smaller share use public transit.
School Information
Elementary Schools
-
Home schoolDistance to school: 0.3 km (~5 min walk)
-
ST BENEDICT (Grade: JK - 8)
Catholic French Immersion school
Distance to school: 1.7 km (~31 min walk) -
ST STEPHEN (Grade: JK - 8)Distance to school: 0.4 km (~7 min walk)
-
ST GREGORY (Grade: 5 - 8)Rank: 1101 out of 3022 (Score: 6.7)Distance to school: 7.2 km (~22 min drive)
Secondary Schools
-
Home schoolRank: 617/746 (Score: 4.3) 5 year average: 566/746 (Score: 4.4)Distance to school: 0.9 km (~17 min walk)
-
Monsignor Percy Johnson (Grade: 9-12)
Catholic School
Rank: 617/746 (Score: 4.3) 5 year average: 512/746 (Score: 4.9)Distance to school: 1.7 km (~30 min walk) -
st. Basil-The-Great (Grade: 9-12)
Catholic School
Rank: 690/746 (Score: 3.4) 5 year average: 543/746 (Score: 4.6)Distance to school: 1.5 km (~28 min walk)


Commute Information
 Etobicoke North Go Train Station (2.3km) - Free Parking available, parking lots: 687