Humberlea-Pelmo Park W4, Toronto, M9N 3L4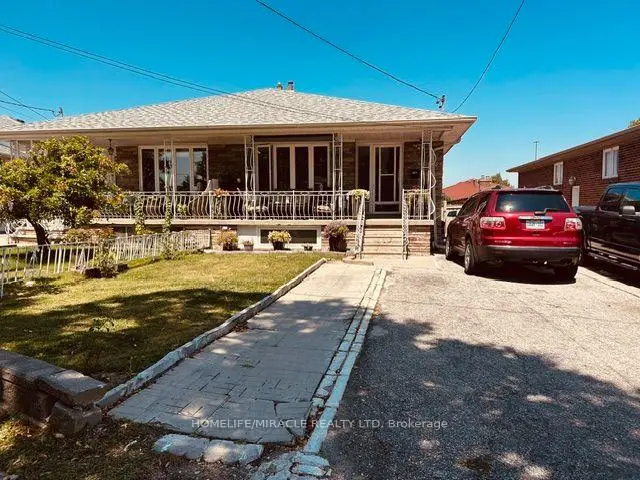
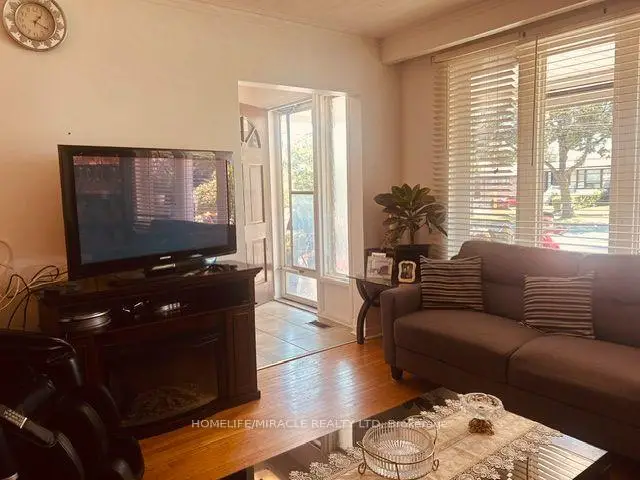
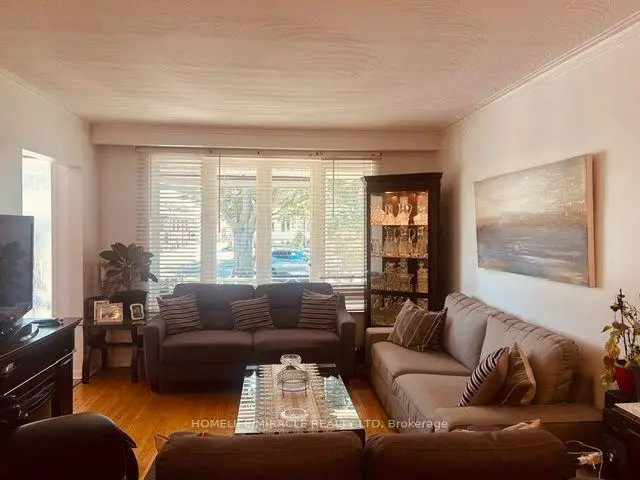

Description
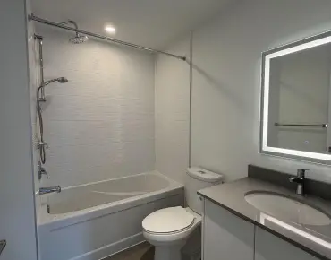
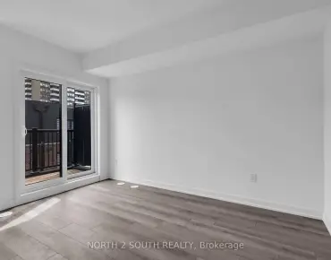
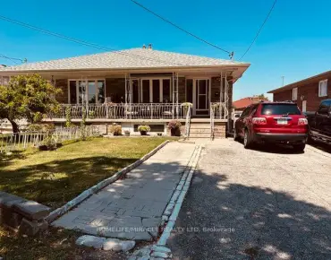
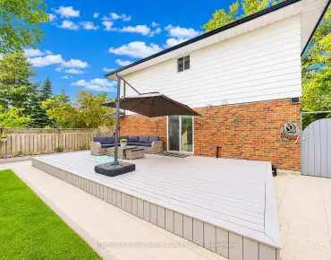
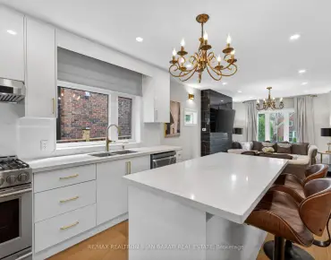
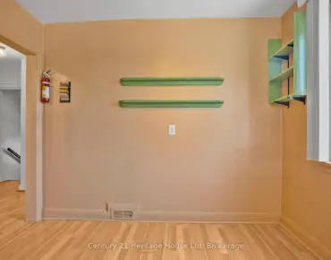
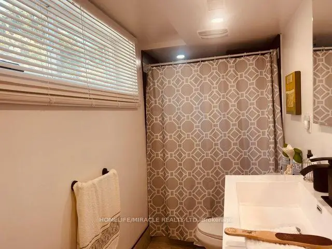
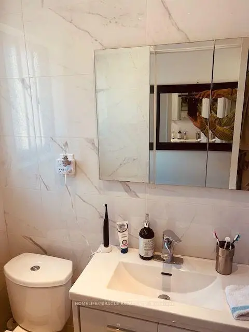
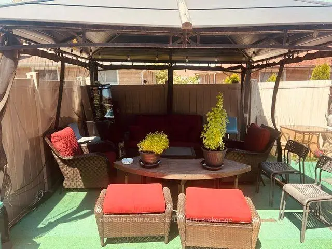
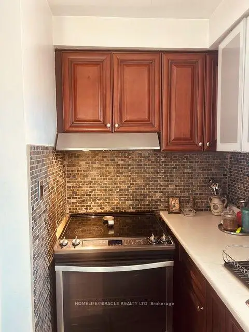
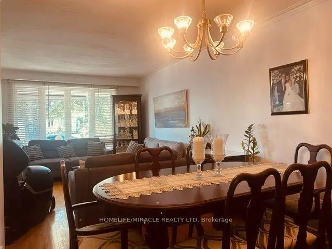
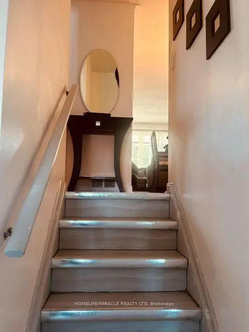
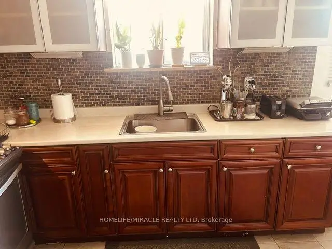
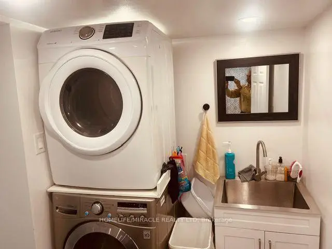
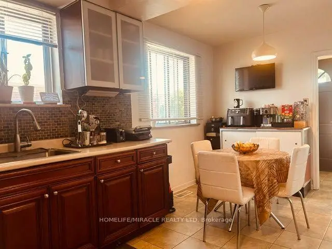
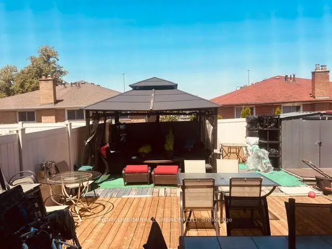
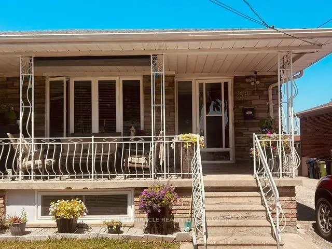
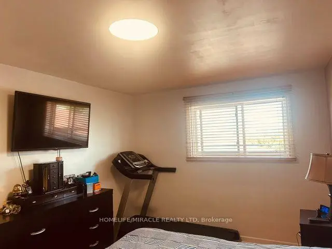
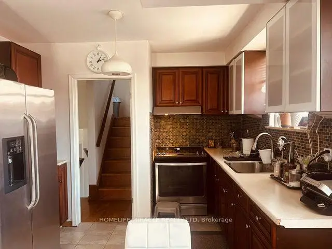
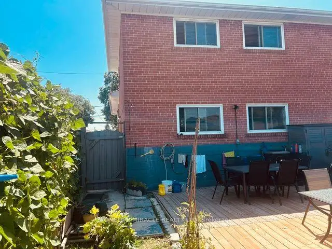
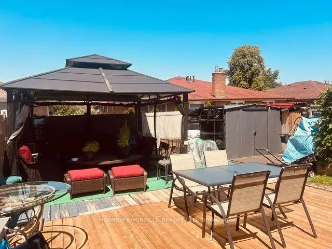
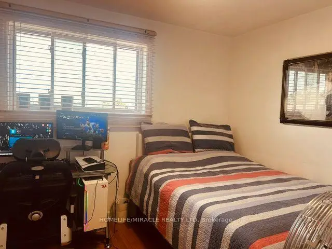
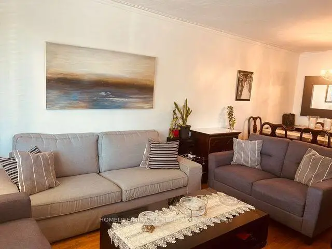
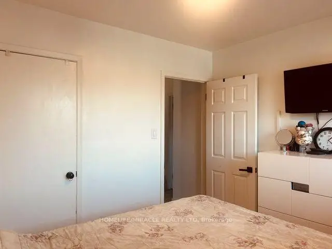
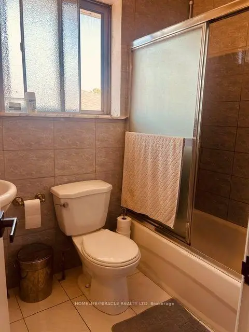
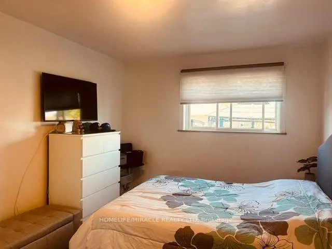
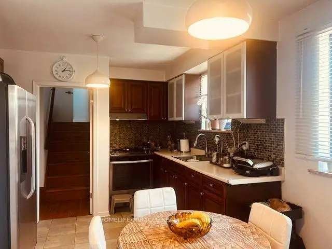
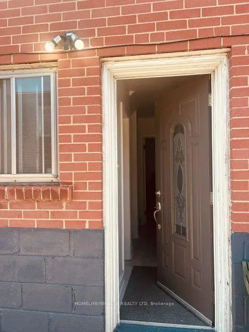
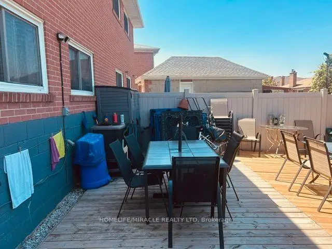
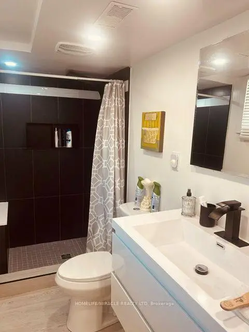
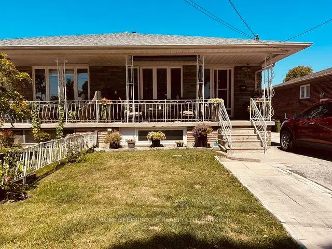
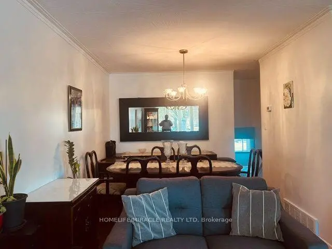
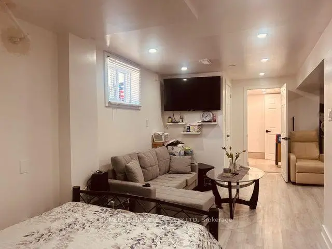
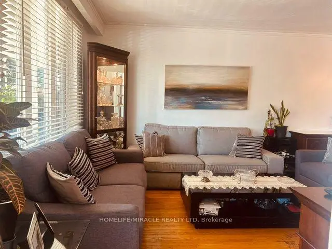
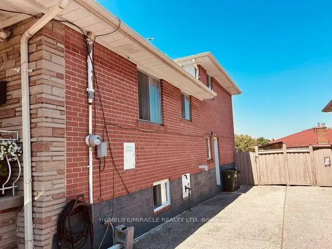
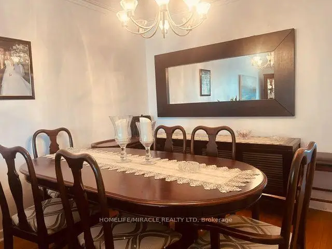
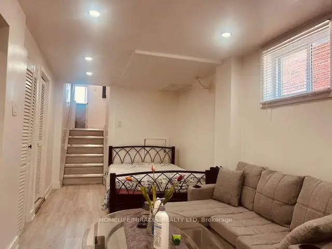
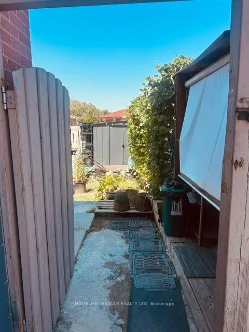
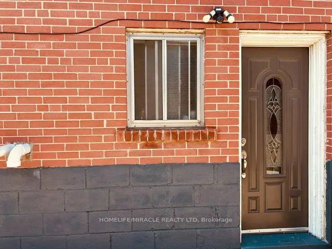
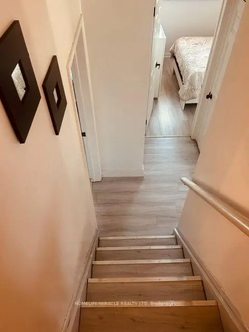
Welcome To Telco Crescent Located On A Quite Street In Pelmo Park, Great Neighborhood To Live & Raise Family in Heart of North York. Close To Public Transit, Major Highways : 400 & 401, All Shopping And Amenities. Just A 7 Min Drive To The Weston Rd Go Station And Close To The Downtown Toronto. Move In Ready Condition Having Good size Of 4 Bedrooms + 3 Spacious Bathrooms. This Home Comes With A Spacious Functional Layout. Combined Living & Dining Rooms On Both Floors. Hardwood And Ceramic Floors Throughout. Modified With Patio Furniture & Gazebo With Great Landscaping Work. Finished Basement With 2nd Kitchen For In-Law Suite Ready. Fenced Back Yard Good For Entertaining. Freshly Renovated All Washrooms, Lower Level Basement Apartment With Separate Entrance Having New Vinyl Plank Flooring + Stairs. Freshly Painted, New Kitchen Cabinets & S/S Appliances. Waiting For Backsplash & Kitchen Counter Top to be Installed In Basement Kitchen. Roof (2023), Fence (2023), Upstairs Kitchen Flooring, Counter Top & S/S Appliances 2019. New Plumbing downstairs. Cloths Laundry Pair(2025). Furnace & Air-condition Owned. Good quality Windows.
Features
- Facing: North

- Bedrooms: 4

- Bathrooms: 3

- Garages:

- Kitchens: 1

Details
- Lot size: 33.49 x 114.00 Feet

- Space: 1100-1500

- Tax: $ 3883.55

- W13645376

- Listing contracted with: HOMELIFE/MIRACLE REALTY LTD
| Room | Size(M) | Description | |
|---|---|---|---|
| Living Rm | 4.02x3.00 | Hardwood Floor, Combined w/Dining, Picture Window |
|
| Dining Rm | 3.00x2.86 | Hardwood Floor, Combined w/Living, Open Concept |
|
| Kitchen | 5.23x2.55 | Eat-in Kitchen, Breakfast Area, Stainless Steel Appl |
|
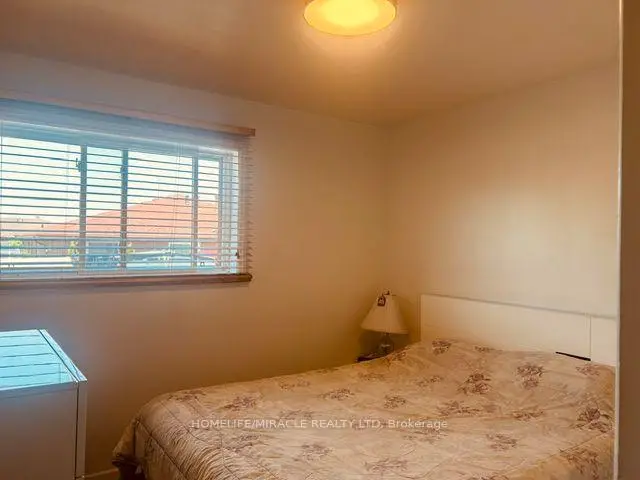
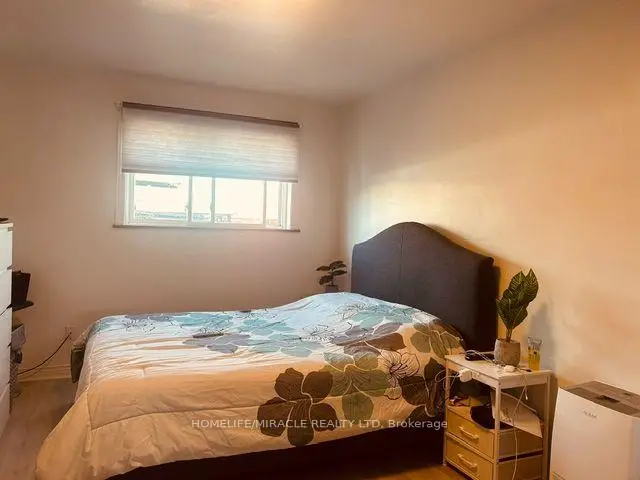
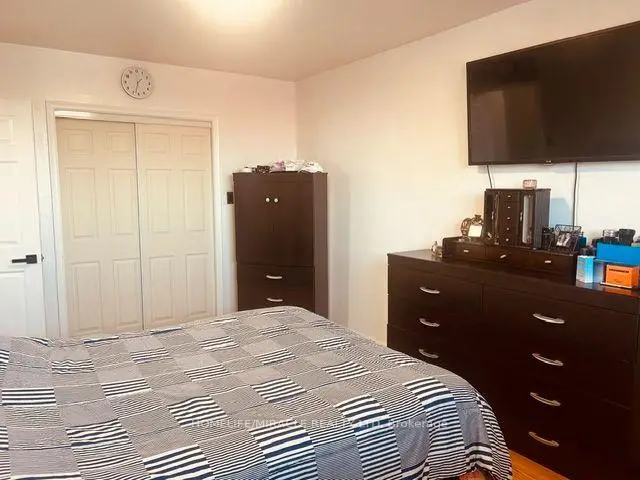
| Primary B | 4.60x3.10 | Hardwood Floor, Double Closet, Window |
|
| 2nd Br | 3.02x2.82 | Hardwood Floor, Closet, Window |
|
| 3rd Br | 4.84x3.12 | Vinyl Floor, Closet, Window |
|
| 4th Br | 3.01x2.82 | Vinyl Floor, Closet, Window |
|
| Recreatio | 4.50x3.46 | Vinyl Floor, Open Concept, Window |
|
| Kitchen | 3.80x2.11 | Stainless Steel Appl, Open Concept, Window |
| Bathroom | Pieces | Level | |
|---|---|---|---|
| 1xBath | 2 pcs | In Betwe |
|
| 1xBath | 4 pcs | Upper |
|
| 1xBath | 3 pcs | Basement |
Property Summary
Located close to the intersection of Weston and Gary and Wendell, 58 Telco Cres is a 4 bedrooms 3 washrooms Semi-Detached. The property has many nice features including Carpet Free. Living Room Rm, Dinning Room Rm and Kitchen are on the Main floor; Primary B and second bedroom are on the upper floor; third bedroom and fourth bedroom are on the Lower floor.Local Area Profile
This property is located in a predominantly owner-occupied residential area with a mix of detached homes, townhouses and apartments and condominiums. Approximately 34% of residents hold a bachelor's degree or higher, while about 26% have a college credential. Residents use a combination of driving and public transit for commuting.
School Information
- Pelmo Park Public School (Grade:JK-5)
- C R Marchant Middle School (Grade:6-8)
- Weston Collegiate Institute (Grade:9-12) 714/739
- St. Demetrius Catholic School (Grade:JK-8) 513/3037
- St. John the Evangelist Catholic School (Grade:JK-8) 1683/3037
- Tumpane Public School (Grade:JK-5)
- Maple Leaf Public School (Grade:JK-8) 2473/3021