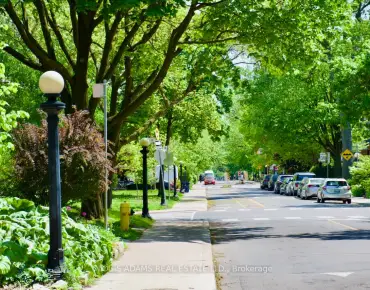
Weston-Pellam Park, Toronto, M6N 3H1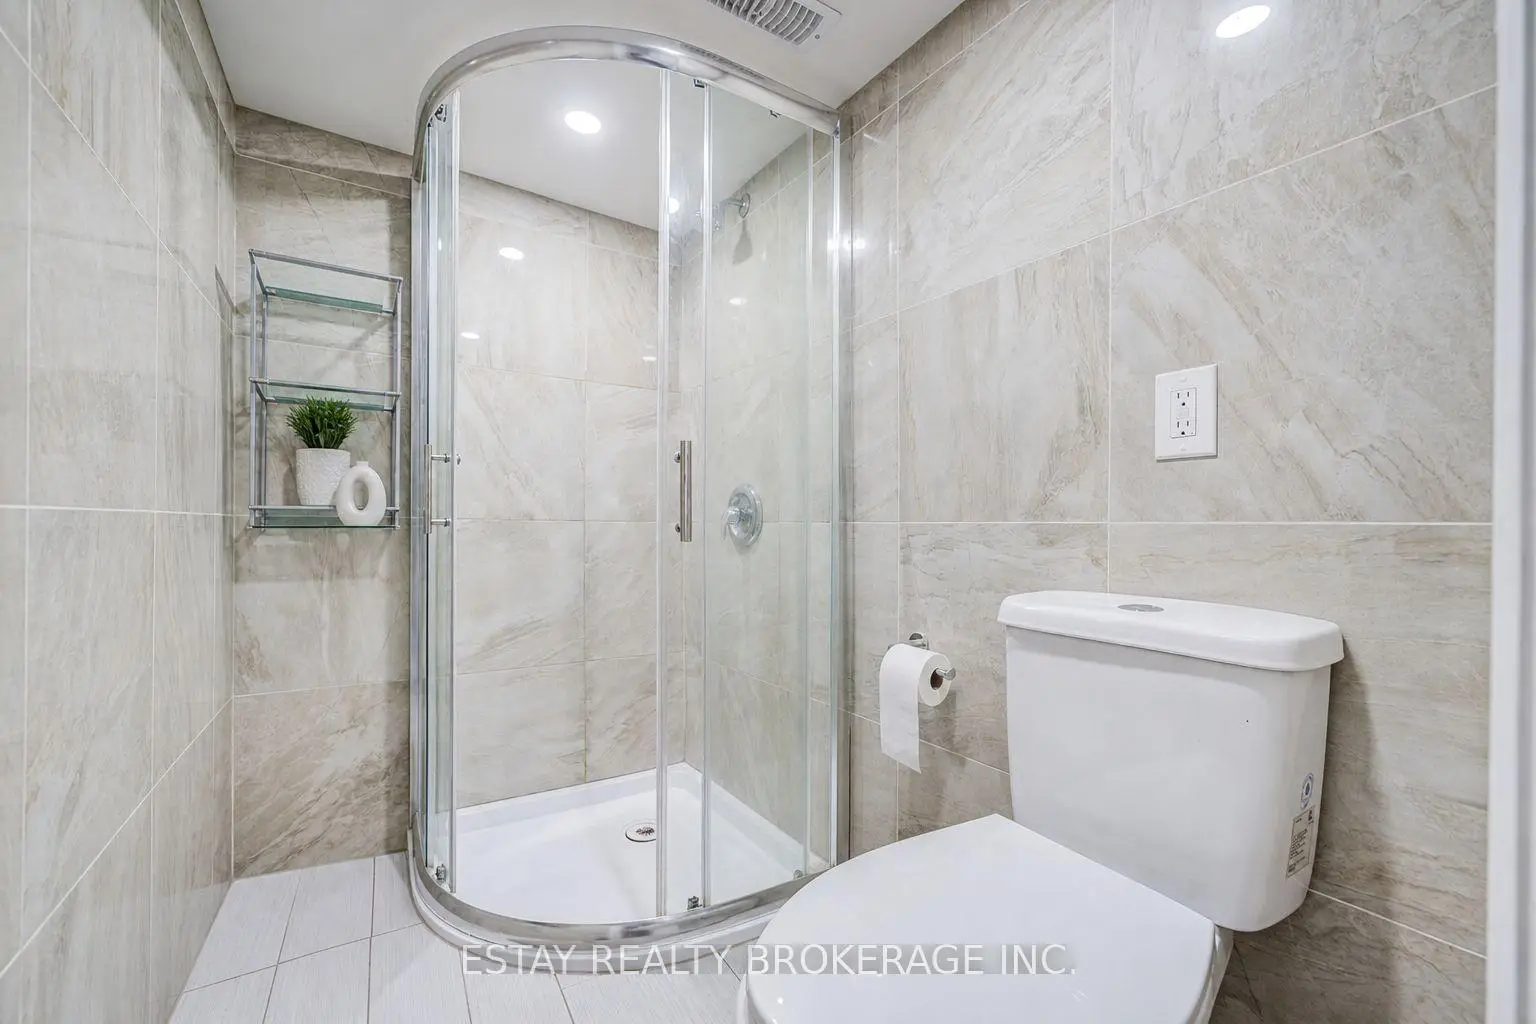
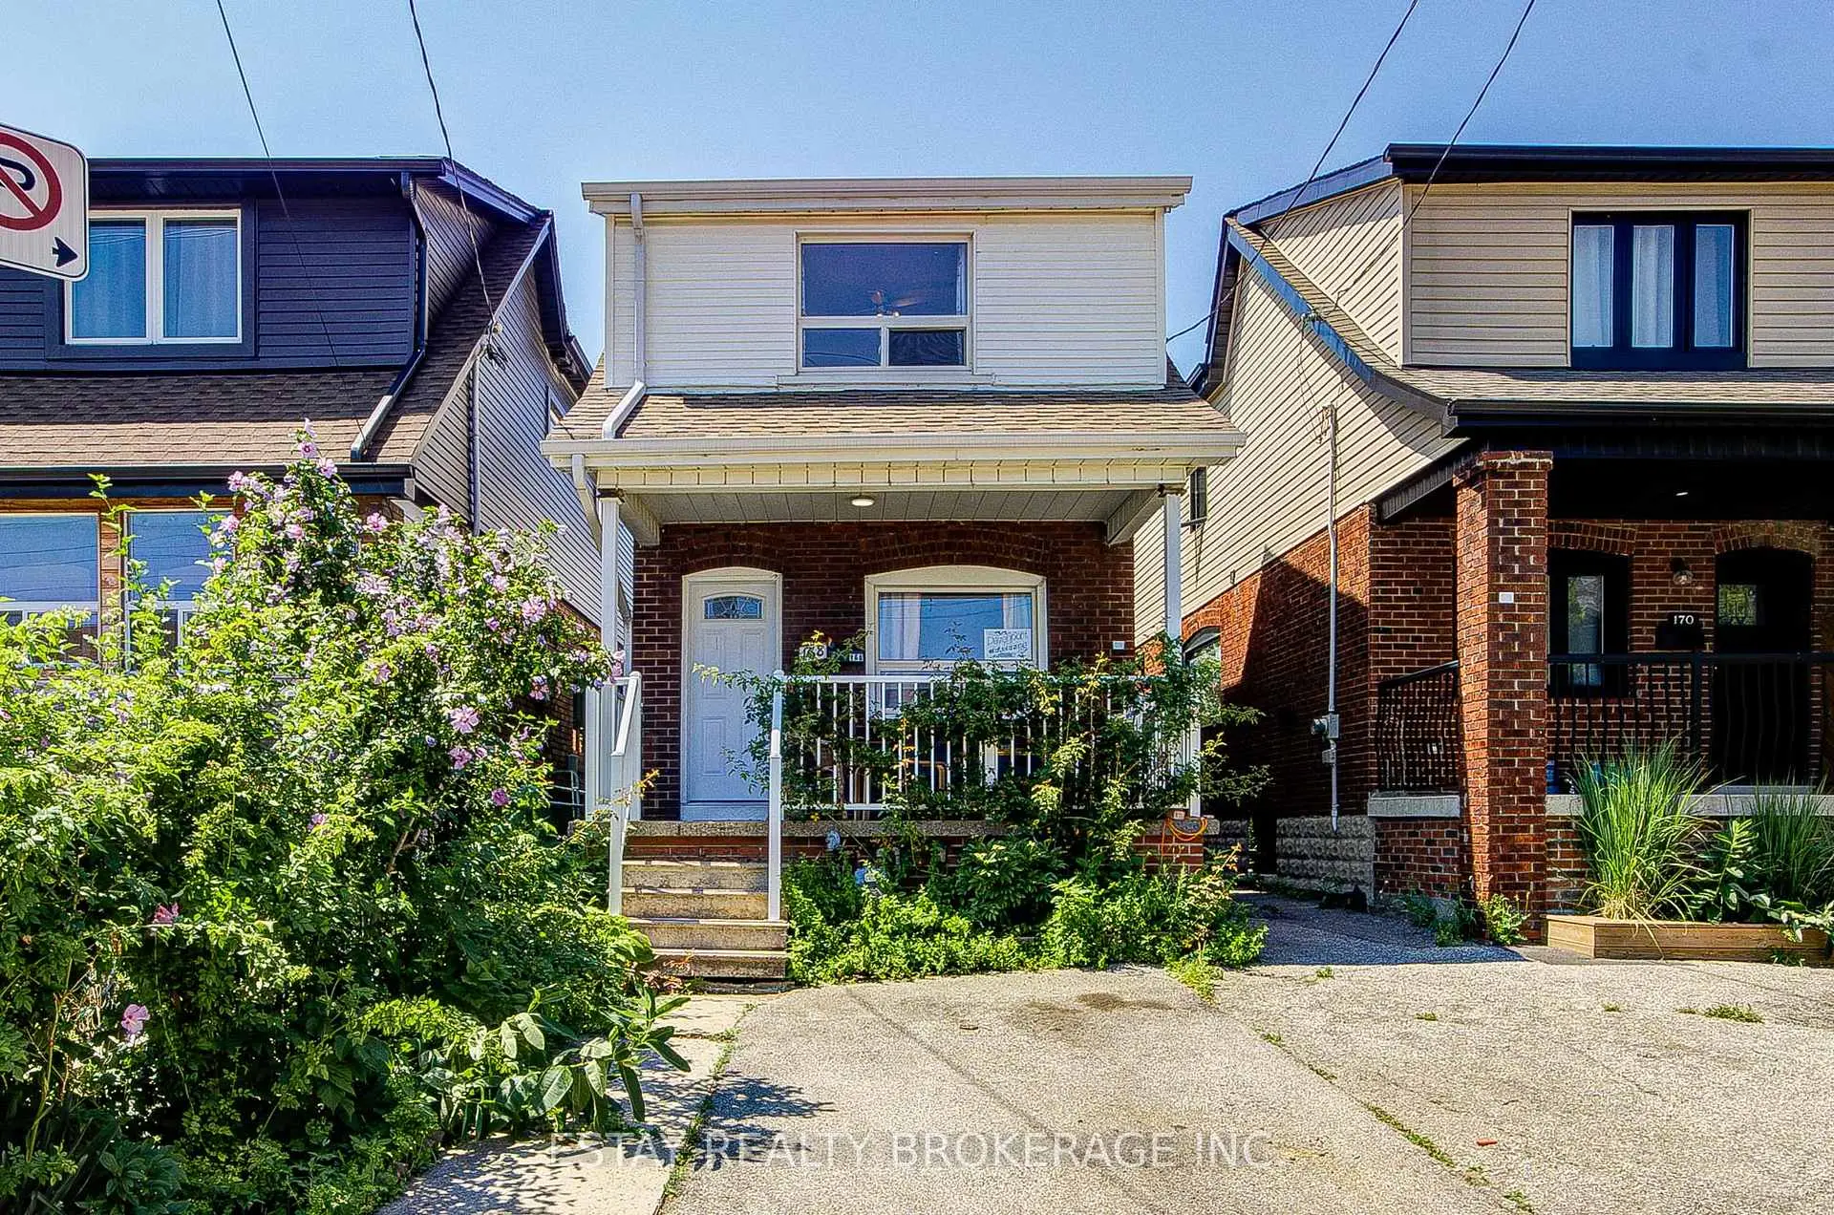

Description
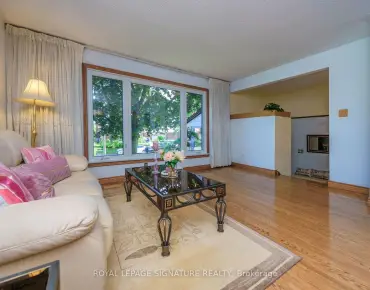
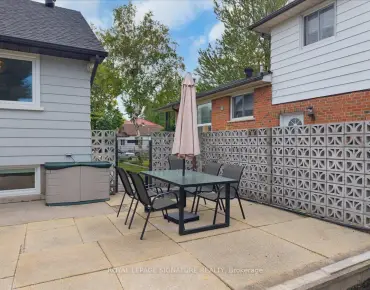
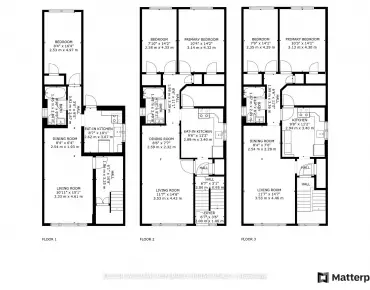
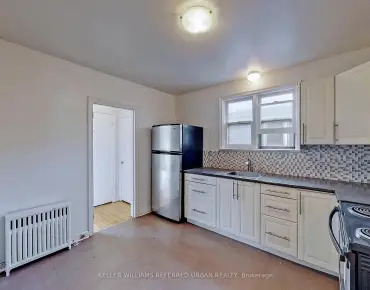
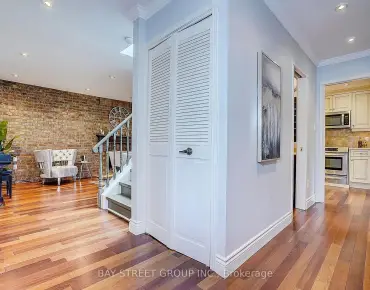
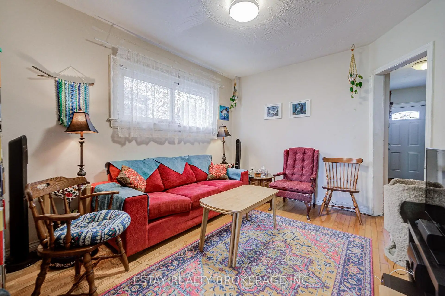
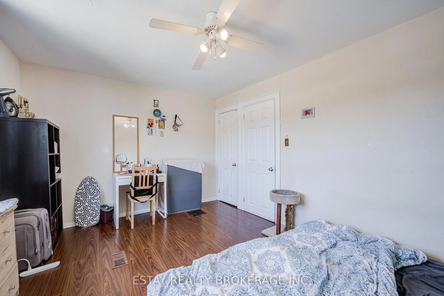
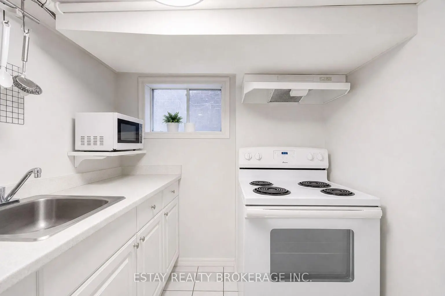
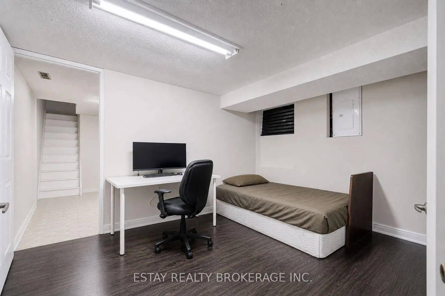
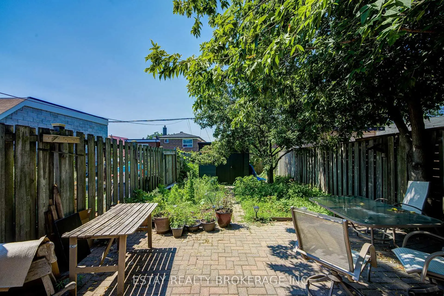
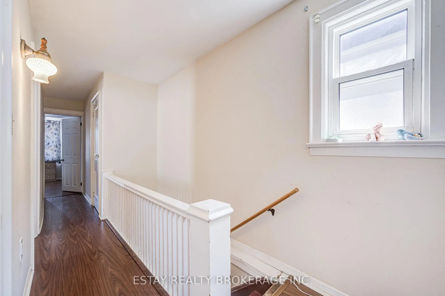
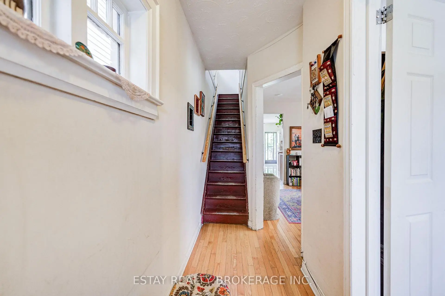
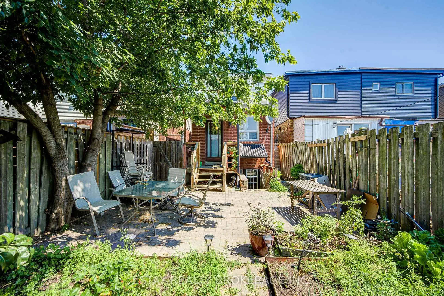
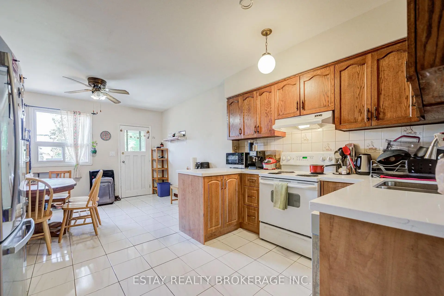
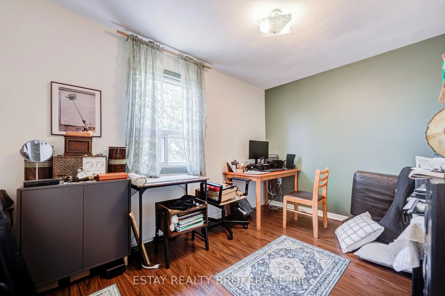
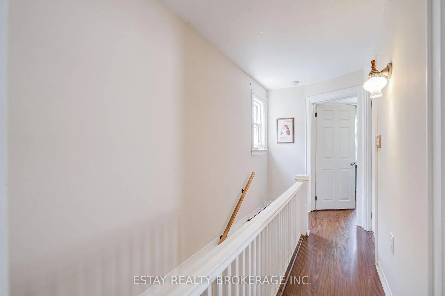
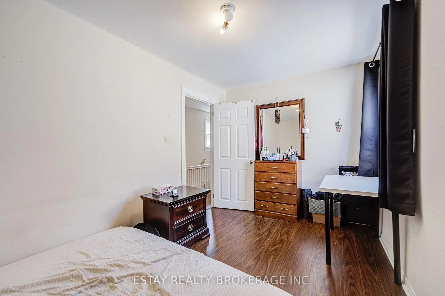
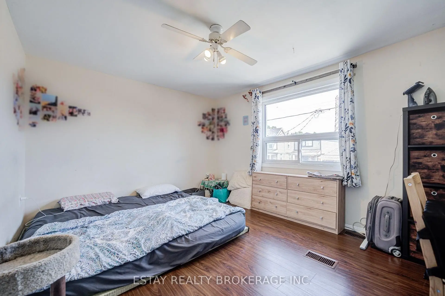
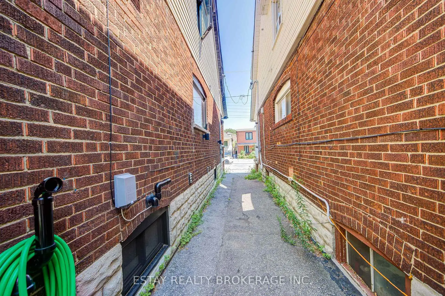
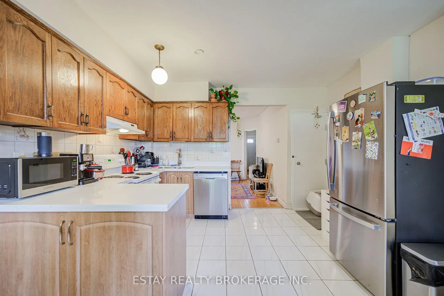
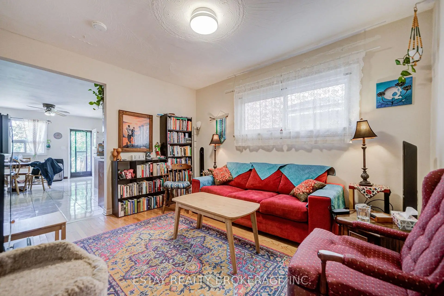
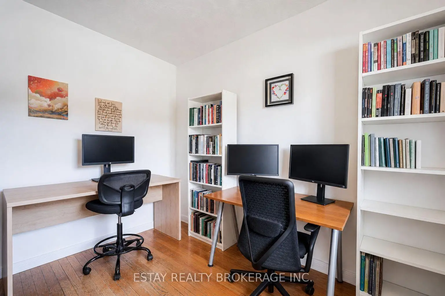
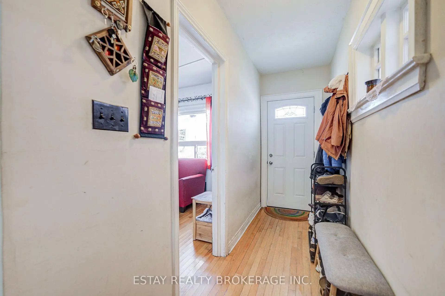
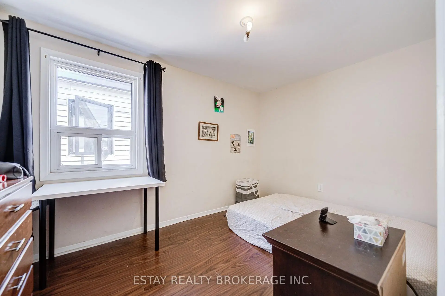
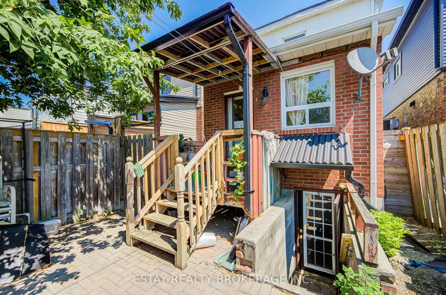
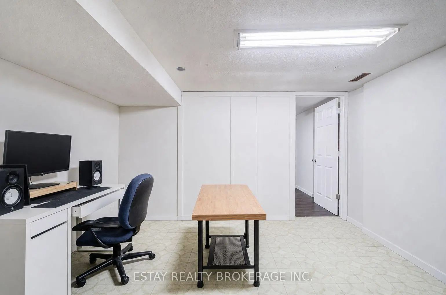
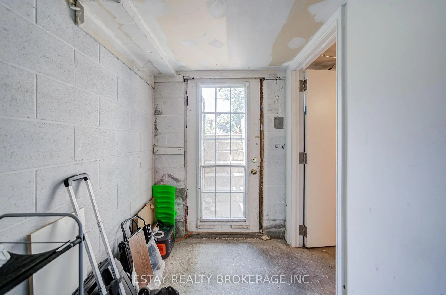
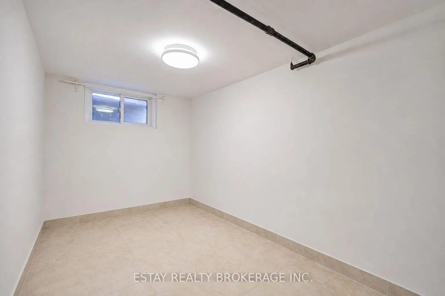
Amazing Value In This Spacious & Beautiful Detached 2-Storey Home! Features 3 Good-Sized Brs, A Bright Main Flr Office W/ Window (Can Be Used As 4th Br), Fully Finished Bsmt Apt W/ Sep Ent, Kitchen, Living Area, Br & 3-Pc Bath, Huge Main Kitchen W/ Addition, Beautiful Backyard & Hardwood Flrs Thru-Out. Newly Replaced Roof In 2021. Close To All Amenities, Steps To Vibrant St. Clair, W/ Easy Access To Subway Line 2 & Eglinton LRT (Line 6). Don't Miss This Opportunity!
Features
- Facing: West

- Bedrooms: 3

- Bathrooms: 2

- Garages:

- Kitchens: 2

Details
- Lot size: 19.67 x 115.00 Feet

- Space: 1100-1500

- Tax: $ 4036.05

- W13642980

- Listing contracted with: ESTAY REALTY BROKERAGE INC.
| Room | Size(M) | Description | |
|---|---|---|---|
| Living Rm | 3.15x2.72 | Hardwood Floor, Window |
|
| Dining Rm | 3.93x3.23 | Hardwood Floor, Window |
|
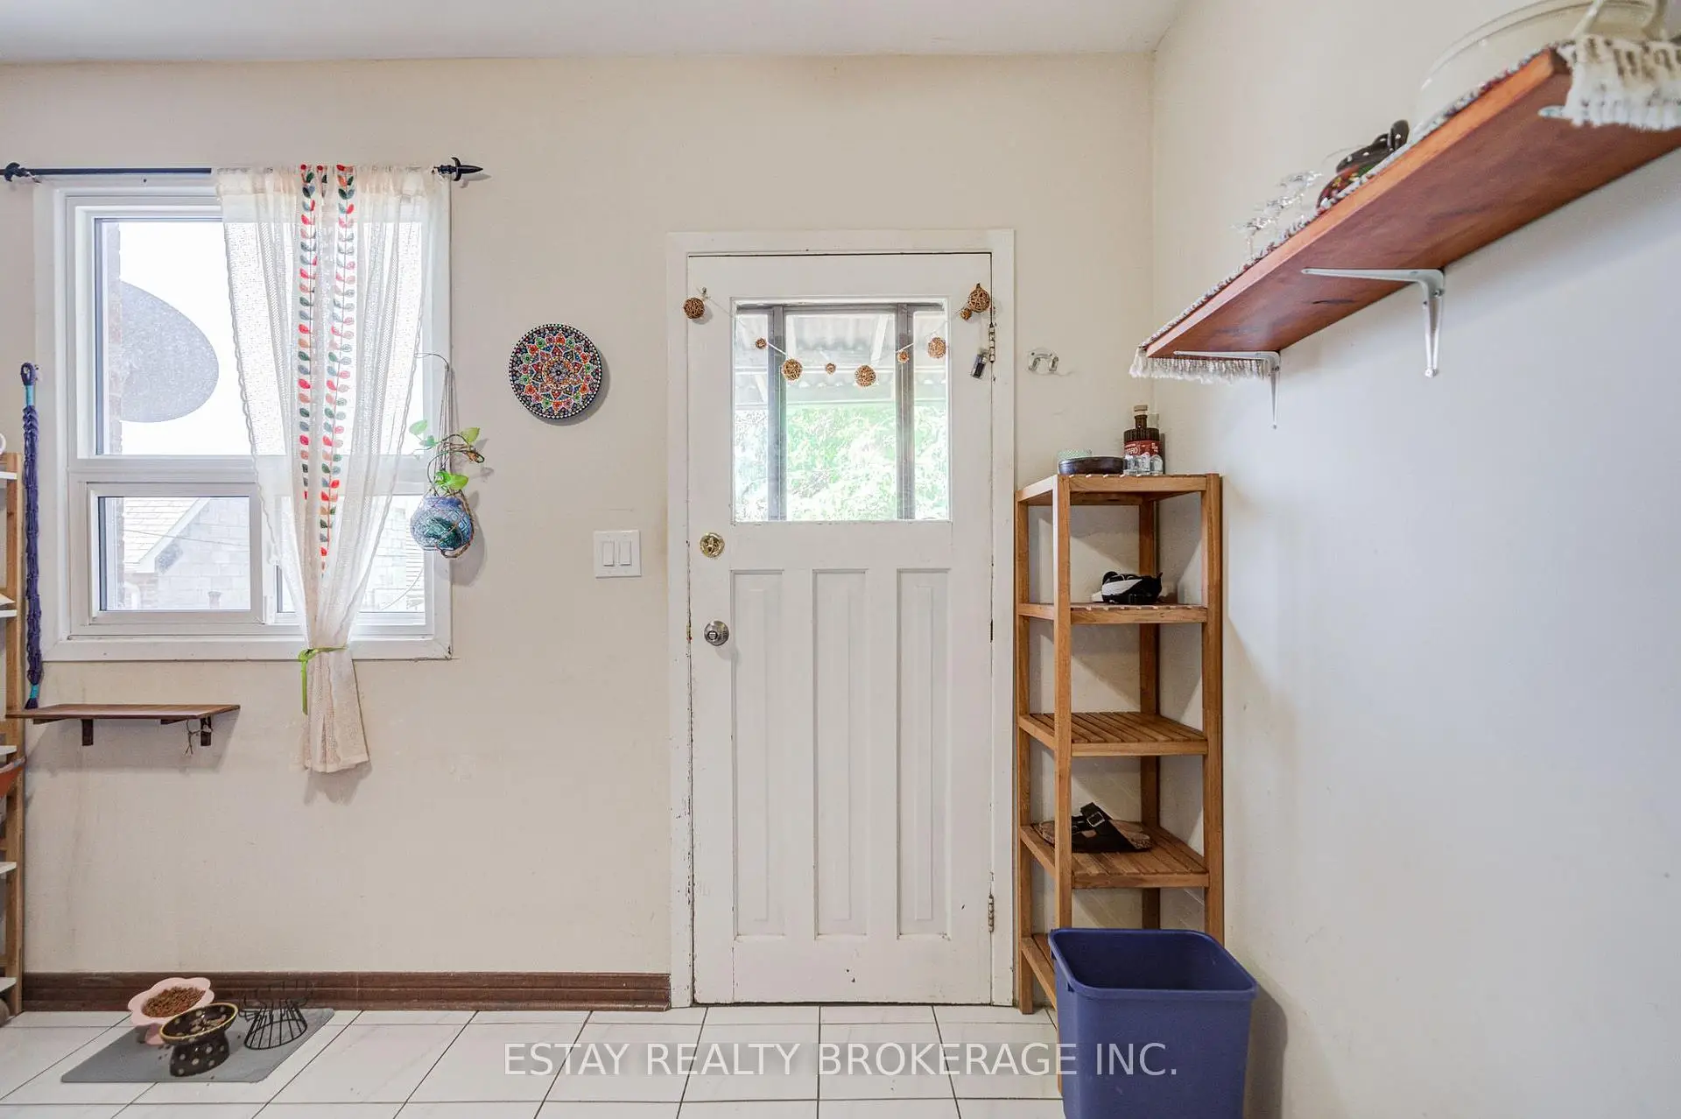
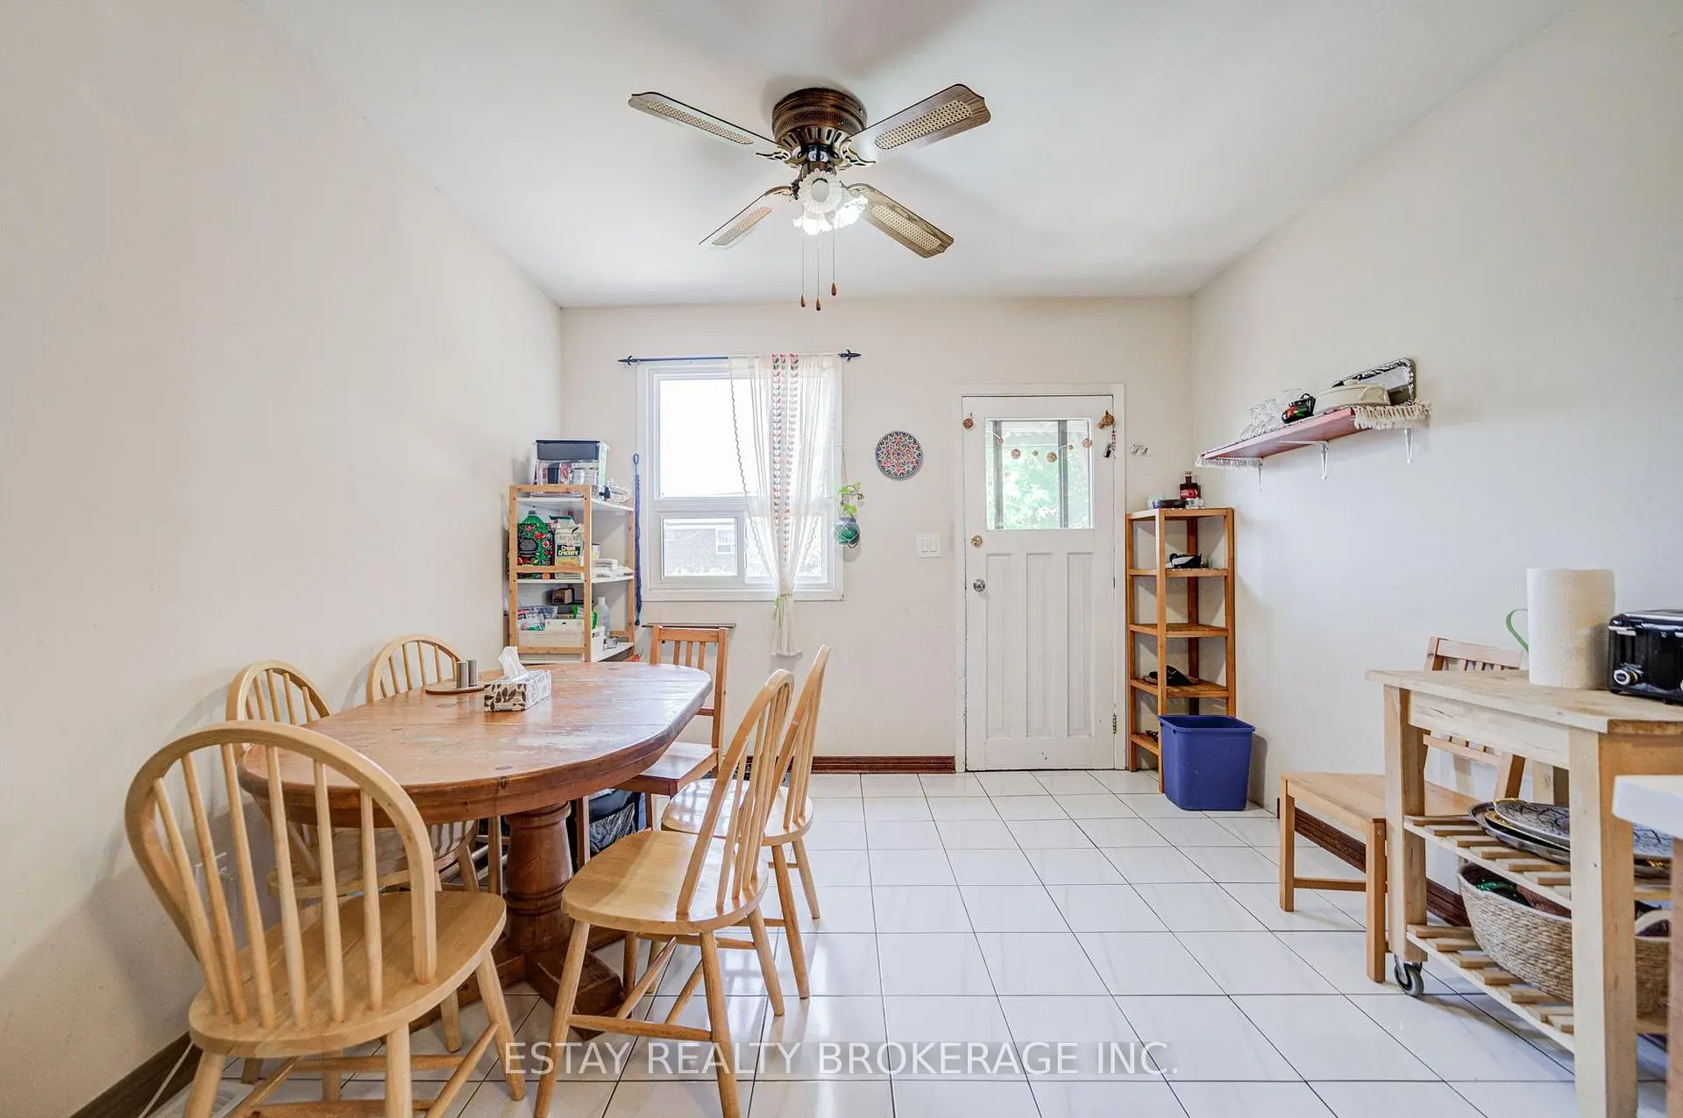
| Kitchen | 5.94x3.91 | Ceramic Floor |
|
| Breakfast | 5.94x3.91 | Ceramic Floor, Combined w/Kitchen, W/O To Yard |
|
| Primary B | 4.27x3.18 | Hardwood Floor, Closet, Window |
|
| 2nd Br | 3.71x2.49 | Hardwood Floor, Window |
|
| 3rd Br | 3.51x2.49 | Hardwood Floor, Closet |
| Bathroom | Pieces | Level | |
|---|---|---|---|
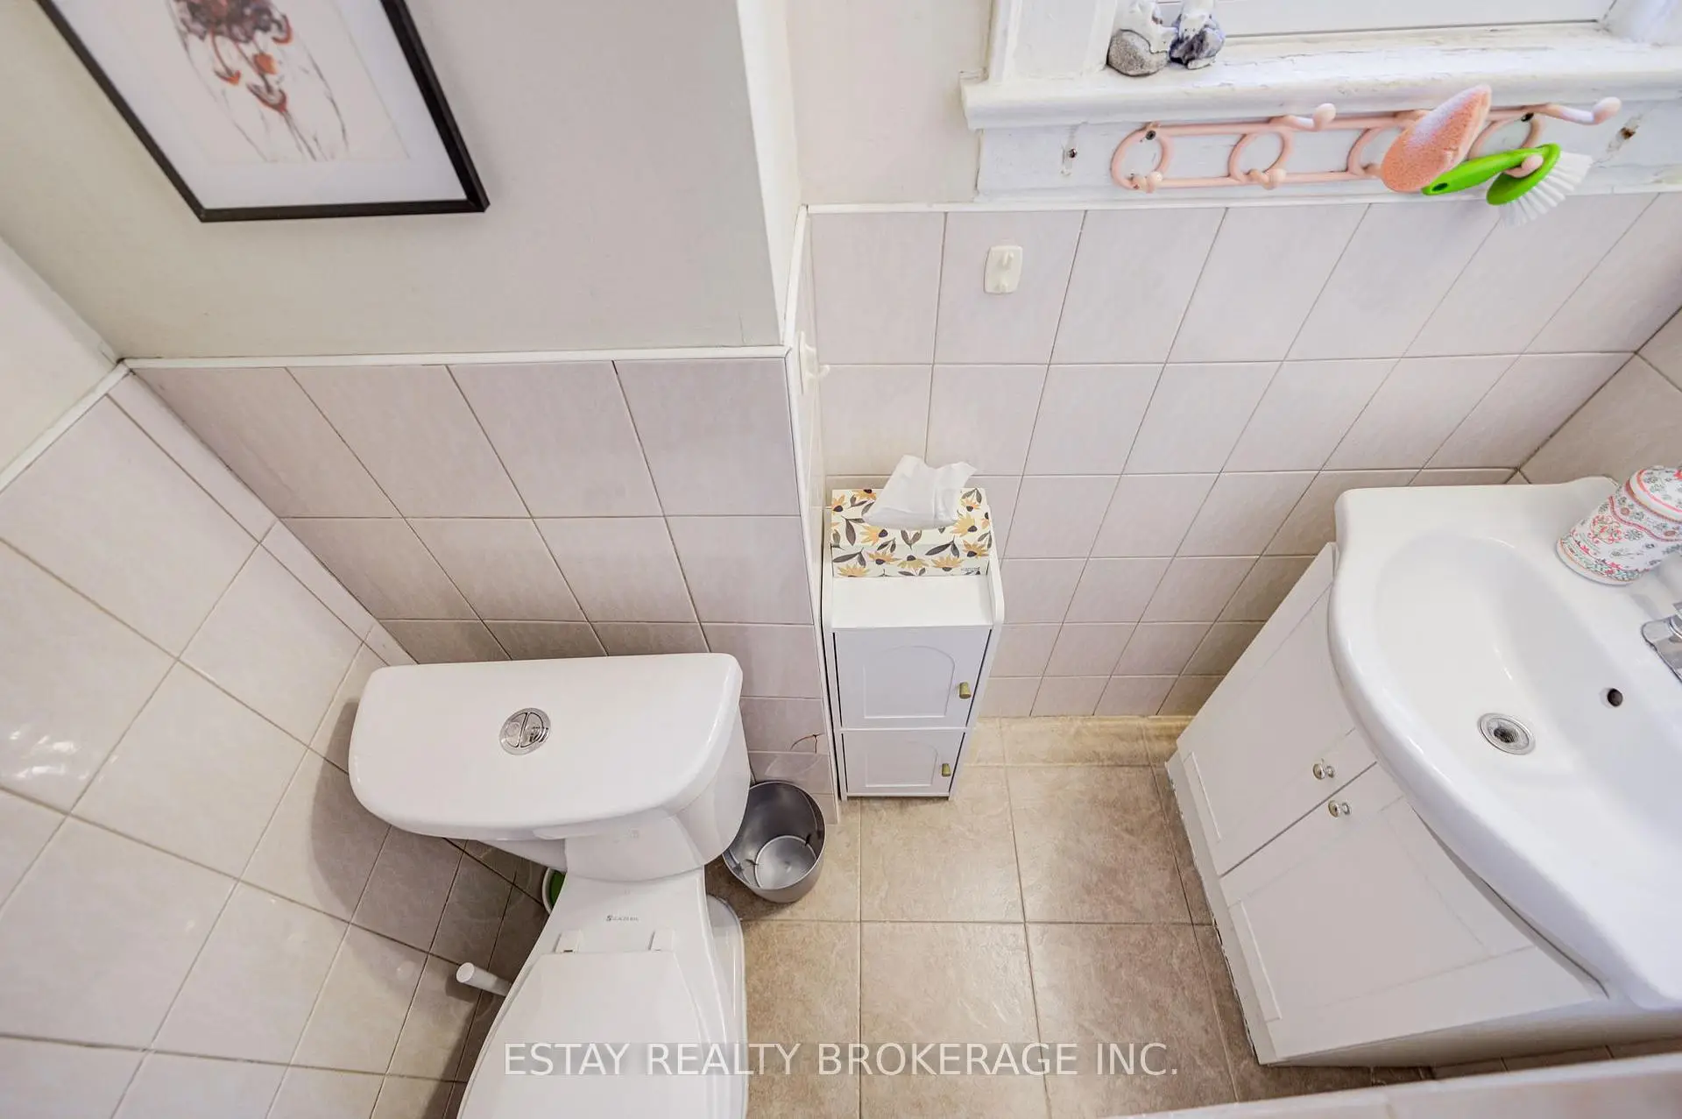
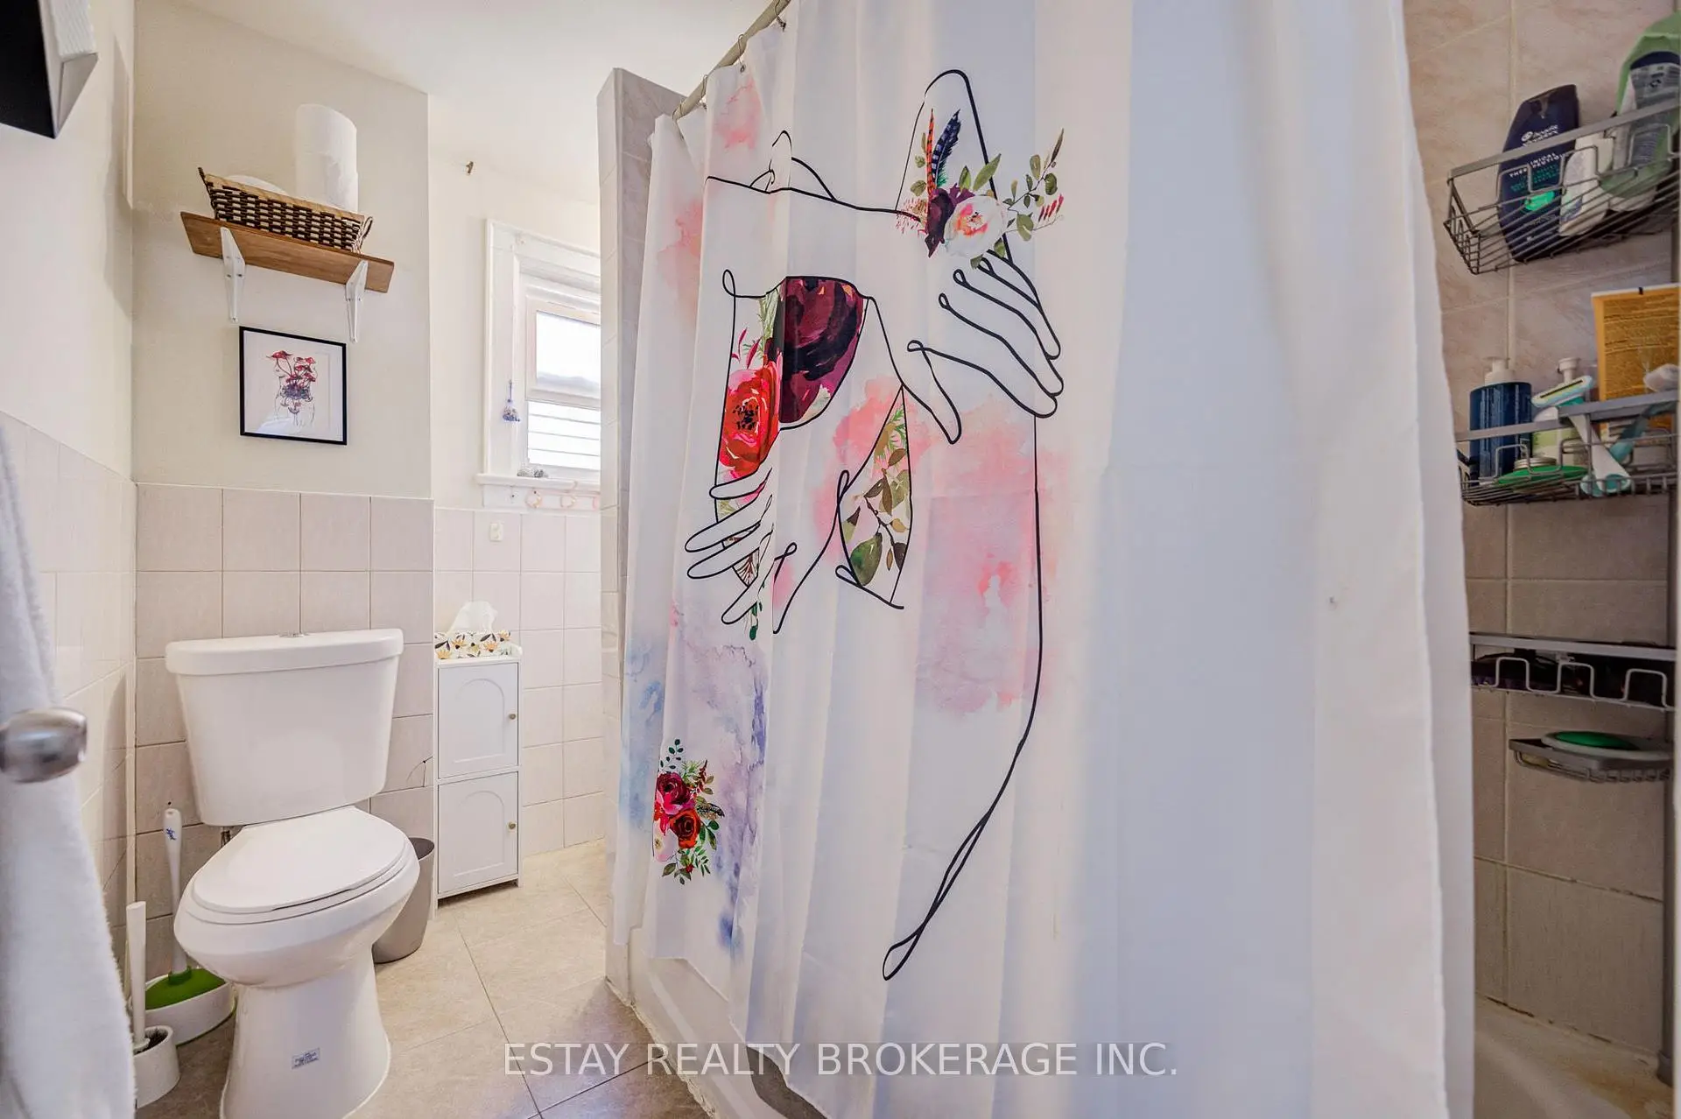
| 2xBaths | 3 pcs |
Property Summary
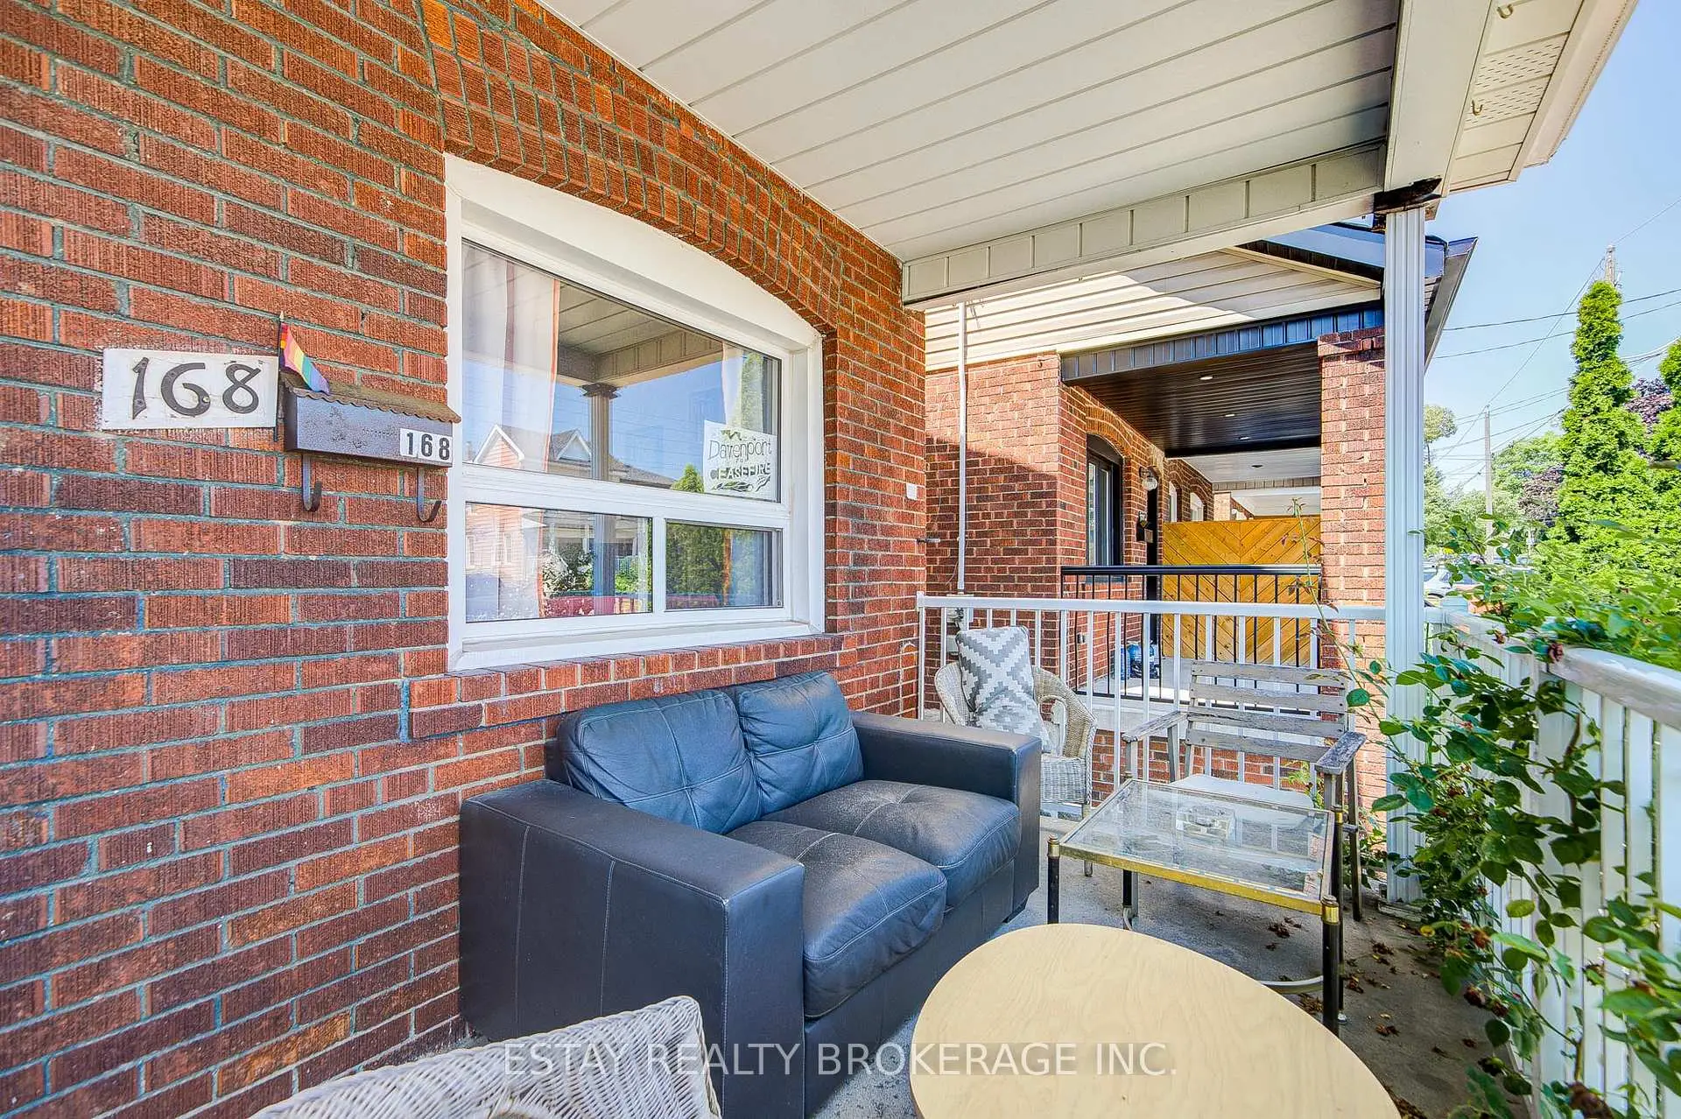
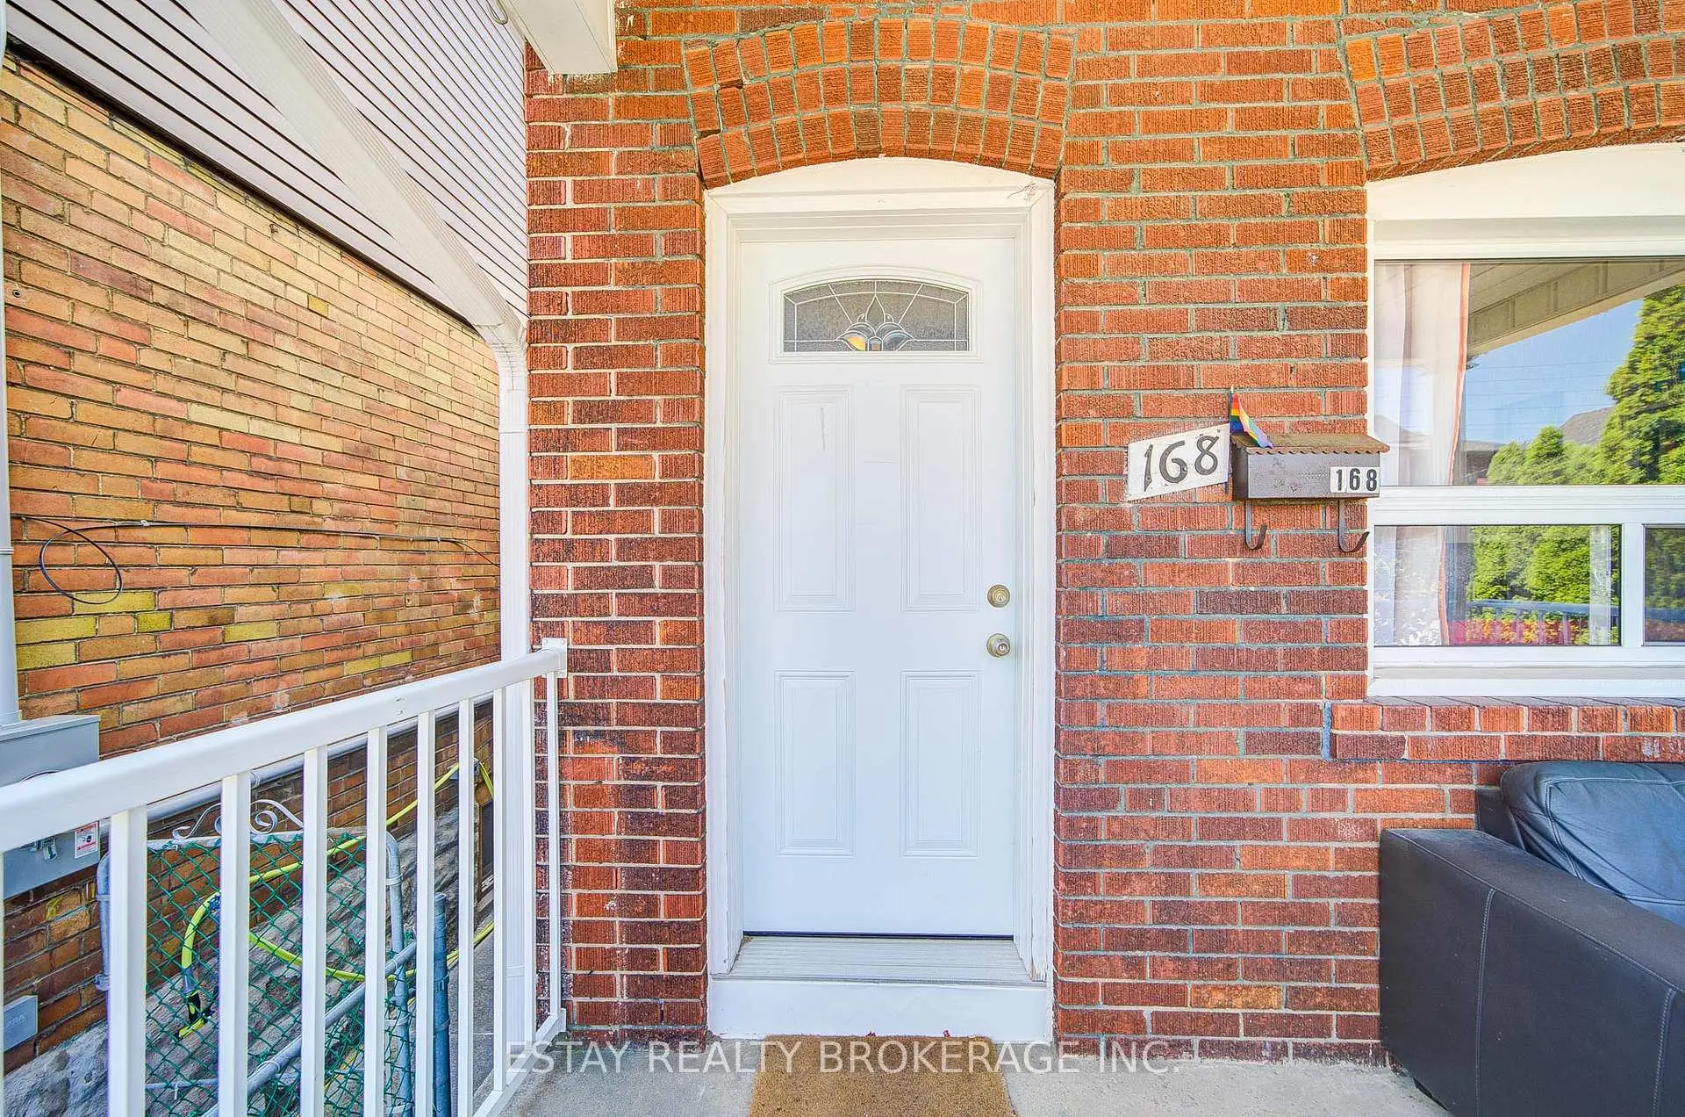
Located close to the intersection of Caledonia and St.Clair, 168 Prescott Ave is a 3+1 bedrooms 2 washrooms Detached. The property basement is Apartment Separate Ent. The property has many nice features including Other. Living Room Rm, Dinning Room Rm, Kitchen and Breakfast Room are on the Main floor.Local Area Profile
This property is located in an area with a high level of homeownership with a mix of detached homes and apartments and condominiums. Approximately 44% of residents hold a bachelor's degree or higher, while about 28% have a college credential. Residents use a combination of driving and public transit for commuting.
School Information
- General Mercer Junior Public School (Grade:JK-6) 2947/3037
- Carleton Village Junior and Senior Sports and Wellness Academy (Grade:JK-8) 2610/3037
- Oakwood Collegiate Institute (Grade:9-12) 727/739
- St. Nicholas of Bari Catholic School (Grade:JK-8) 2701/3037
- Winona Drive Senior Public School (Grade:7-8)
- Carleton Village Junior and Senior Sports and Wellness Academy (Grade:JK-8) 2610/3037
- Rawlinson Community School (Grade:JK-8) 2170/3037