Corso Italia-Davenport, Toronto, M6H 2K4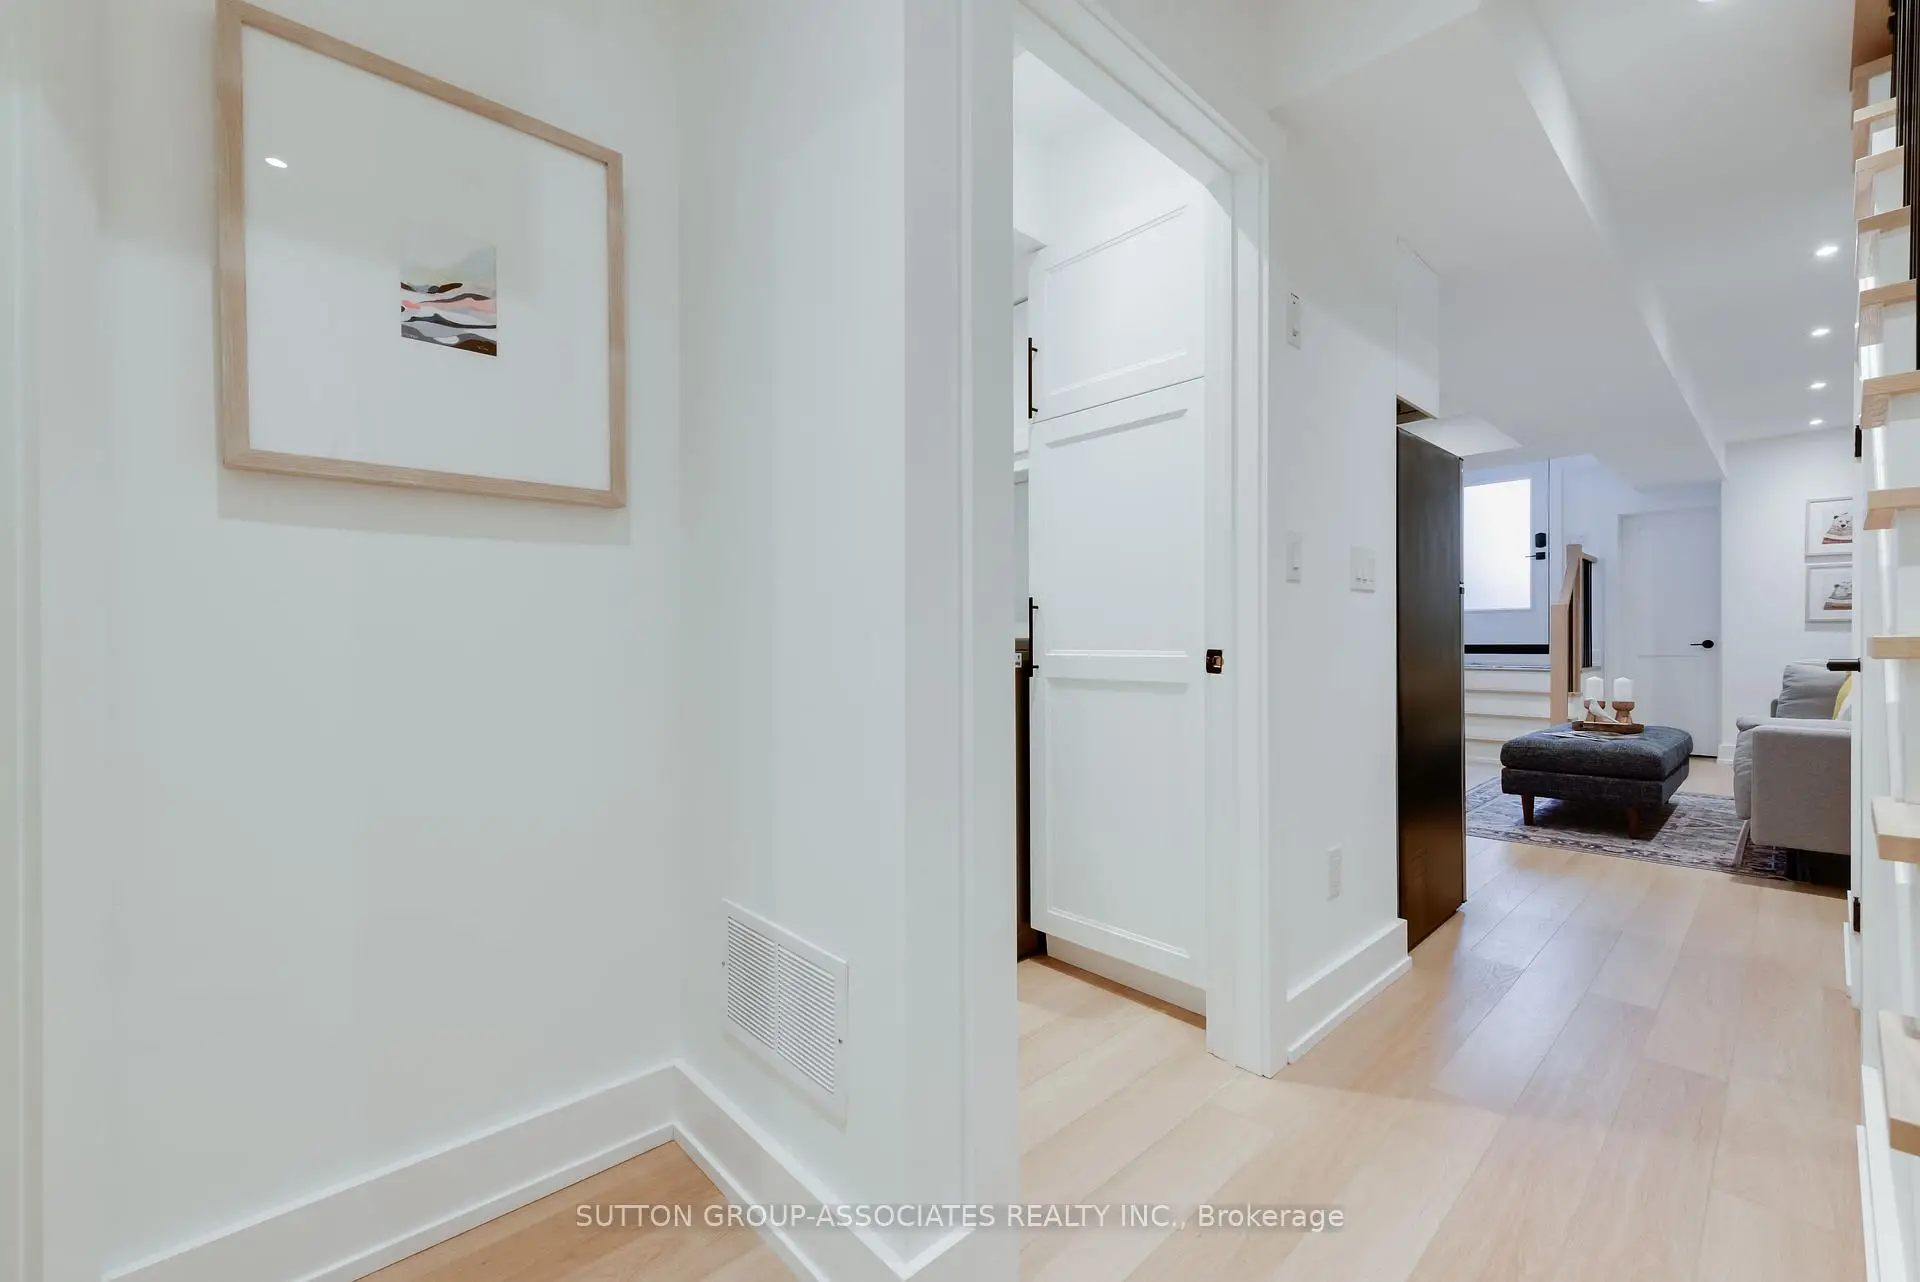

Description
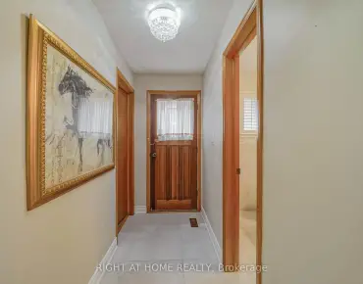
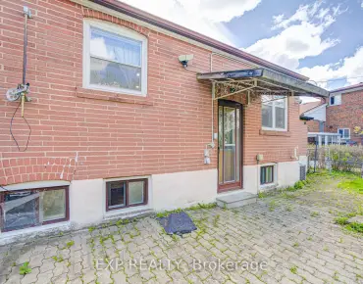
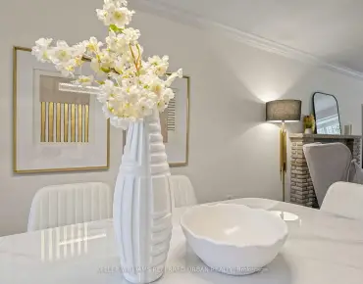
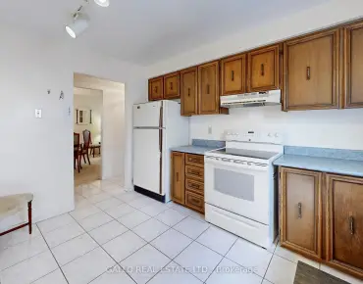
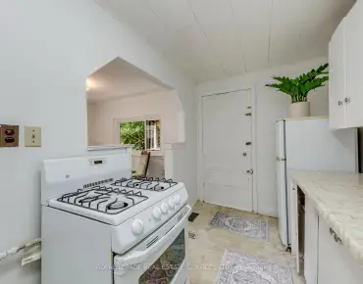
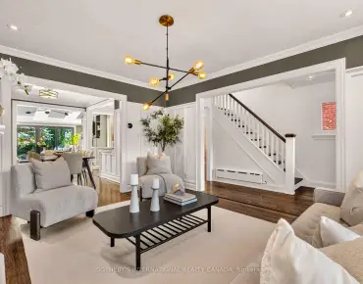
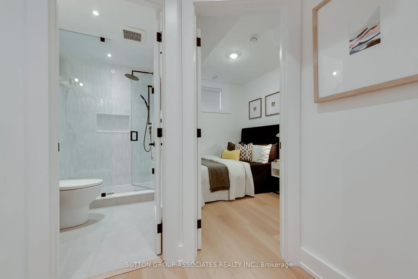
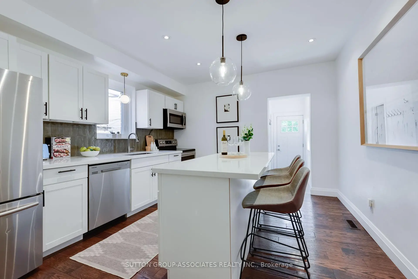
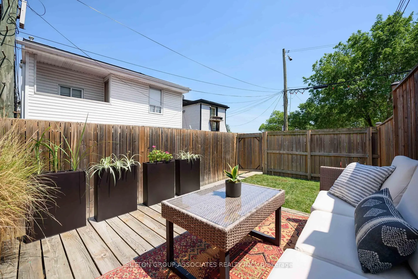
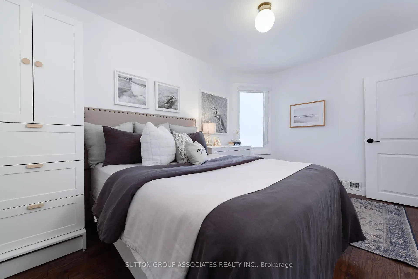
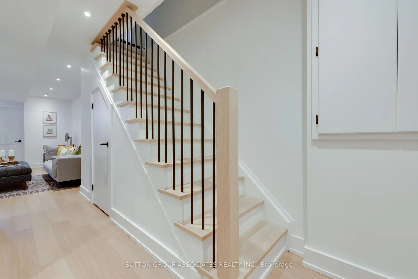
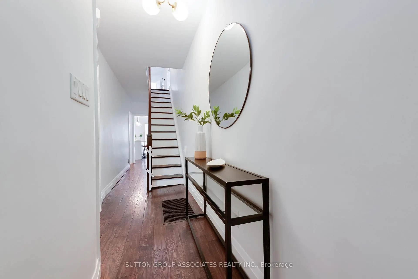
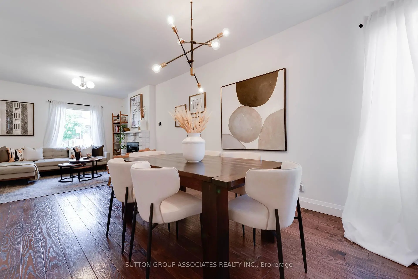
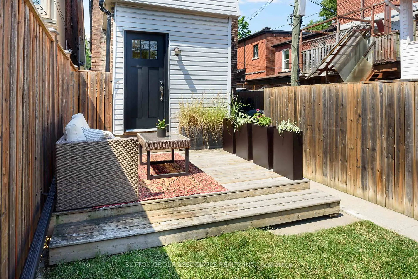
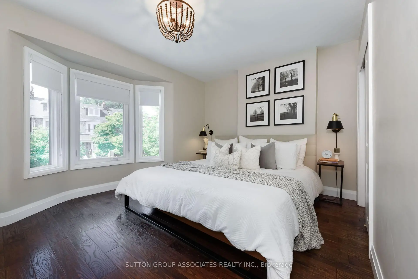
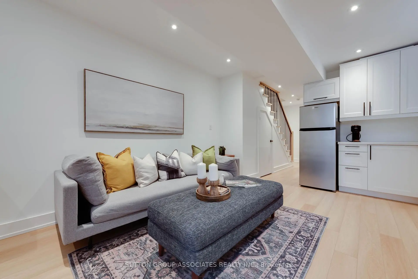
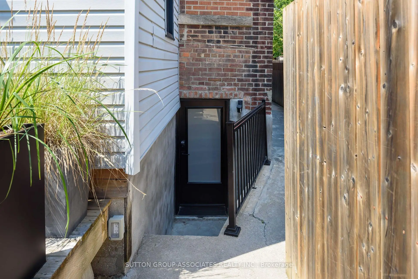
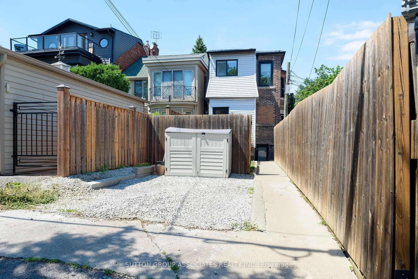
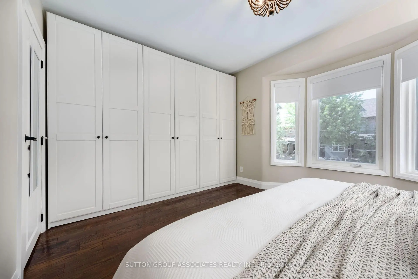
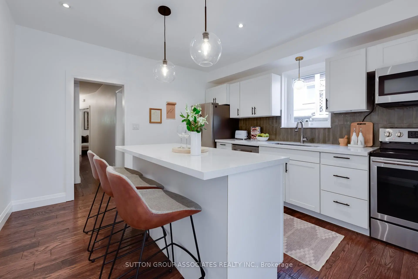
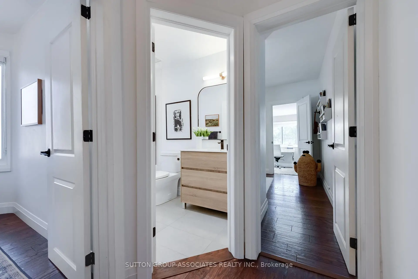
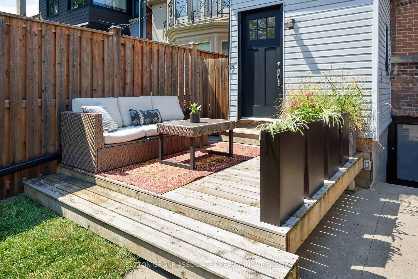
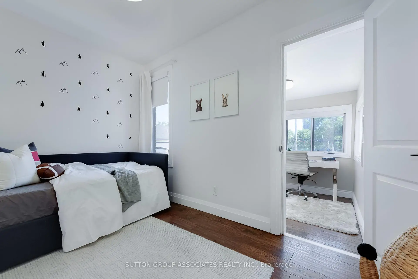
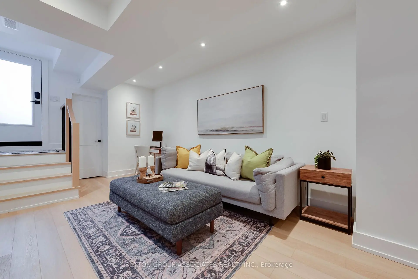
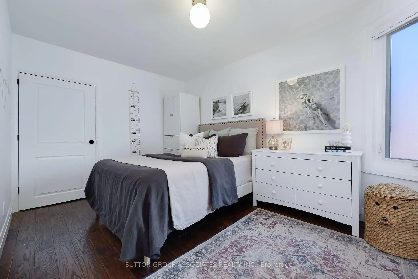
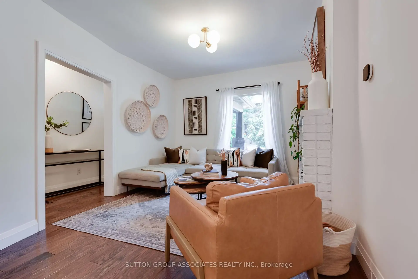
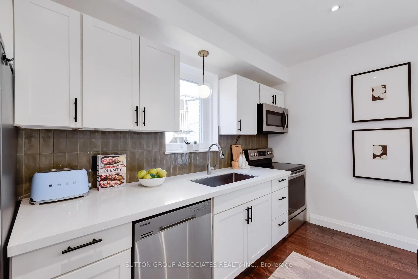
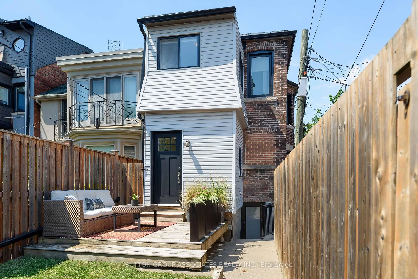

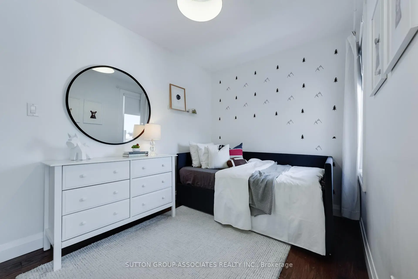
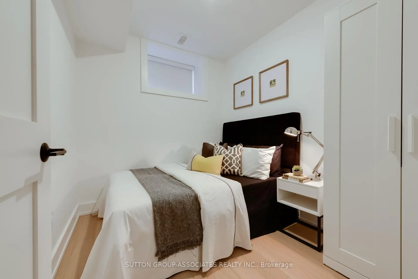
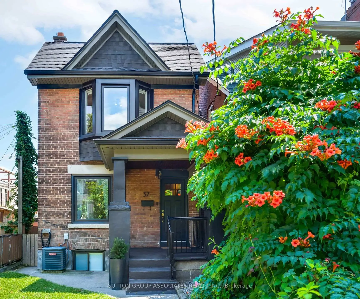
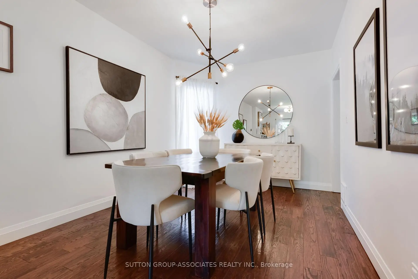
Set on a gorgeous, quiet tree-lined street in a family-friendly pocket, this detached home is the kind of find that makes buyers fall hard. With the feel of a forever home and the price point of a first-time purchase, it truly has everything on your wish list - a gorgeous open main floor, an awesome kitchen, parking, a dug-down basement, a powder room, and huge bedrooms.The main floor is made for living and entertaining, with a warm, inviting vibe, a cozy fireplace, and a seamless flow from the living room to the spacious dining area. The kitchen is a total standout, with stainless steel appliances, stone counters, a centre island with seating and storage, and the kind of layout that makes hosting feel effortless.Upstairs, the oversized bedrooms deliver serious breathing room, while the bonus space off one room adds stylish flexibility for a home office, dressing area, or reading nook. Down below, the underpinned basement with 8-foot ceilings, dedicated laundry, and a generous rec room adds major livable square footage.Add in the quaint backyard, laneway parking, and prime Regal Road PS location - where you can enjoy lake views from the baseball diamond - plus Geary's trendy restaurants just steps away, and you've got a home that doesn't just check boxes - it elevates everyday life.
Features
- Facing: South

- Bedrooms: 3

- Bathrooms: 3

- Garages:

- Kitchens: 1

Details
- Lot size: 19.90 x 110.00 Feet

- Space: 1100-1500

- Tax: $ 6101.00

- W13639066

- Listing contracted with: SUTTON GROUP-ASSOCIATES REALTY INC.
| Room | Size(M) | Description | |
|---|---|---|---|
| Dining Rm | 4.51x2.93 | Hardwood Floor, Window, Combined w/Living |
|
| Living Rm | 3.29x3.30 | Hardwood Floor, Window, Fireplace |
|
| Kitchen | 4.03x3.70 | Hardwood Floor, Stainless Steel Appl, Centre Island |
|
| Br | 3.66x2.36 | Hardwood Floor, Window |
|
| 2nd Br | 4.21x2.91 | Hardwood Floor, Closet, Window |
|
| Tandem | 2.11x2.29 | Hardwood Floor, Window, Combined w/Br |
|
| Primary B | 3.53x3.97 | Hardwood Floor, W/W Closet, Bay Window |
|
| 4th Br | 2.82x2.30 | Vinyl Floor, Above Grade Window |
|
| Recreatio | 5.90x3.26 | Vinyl Floor, Above Grade Window, Pot Lights |
|
| Laundry | 2.19x1.63 |
| Bathroom | Pieces | Level | |
|---|---|---|---|
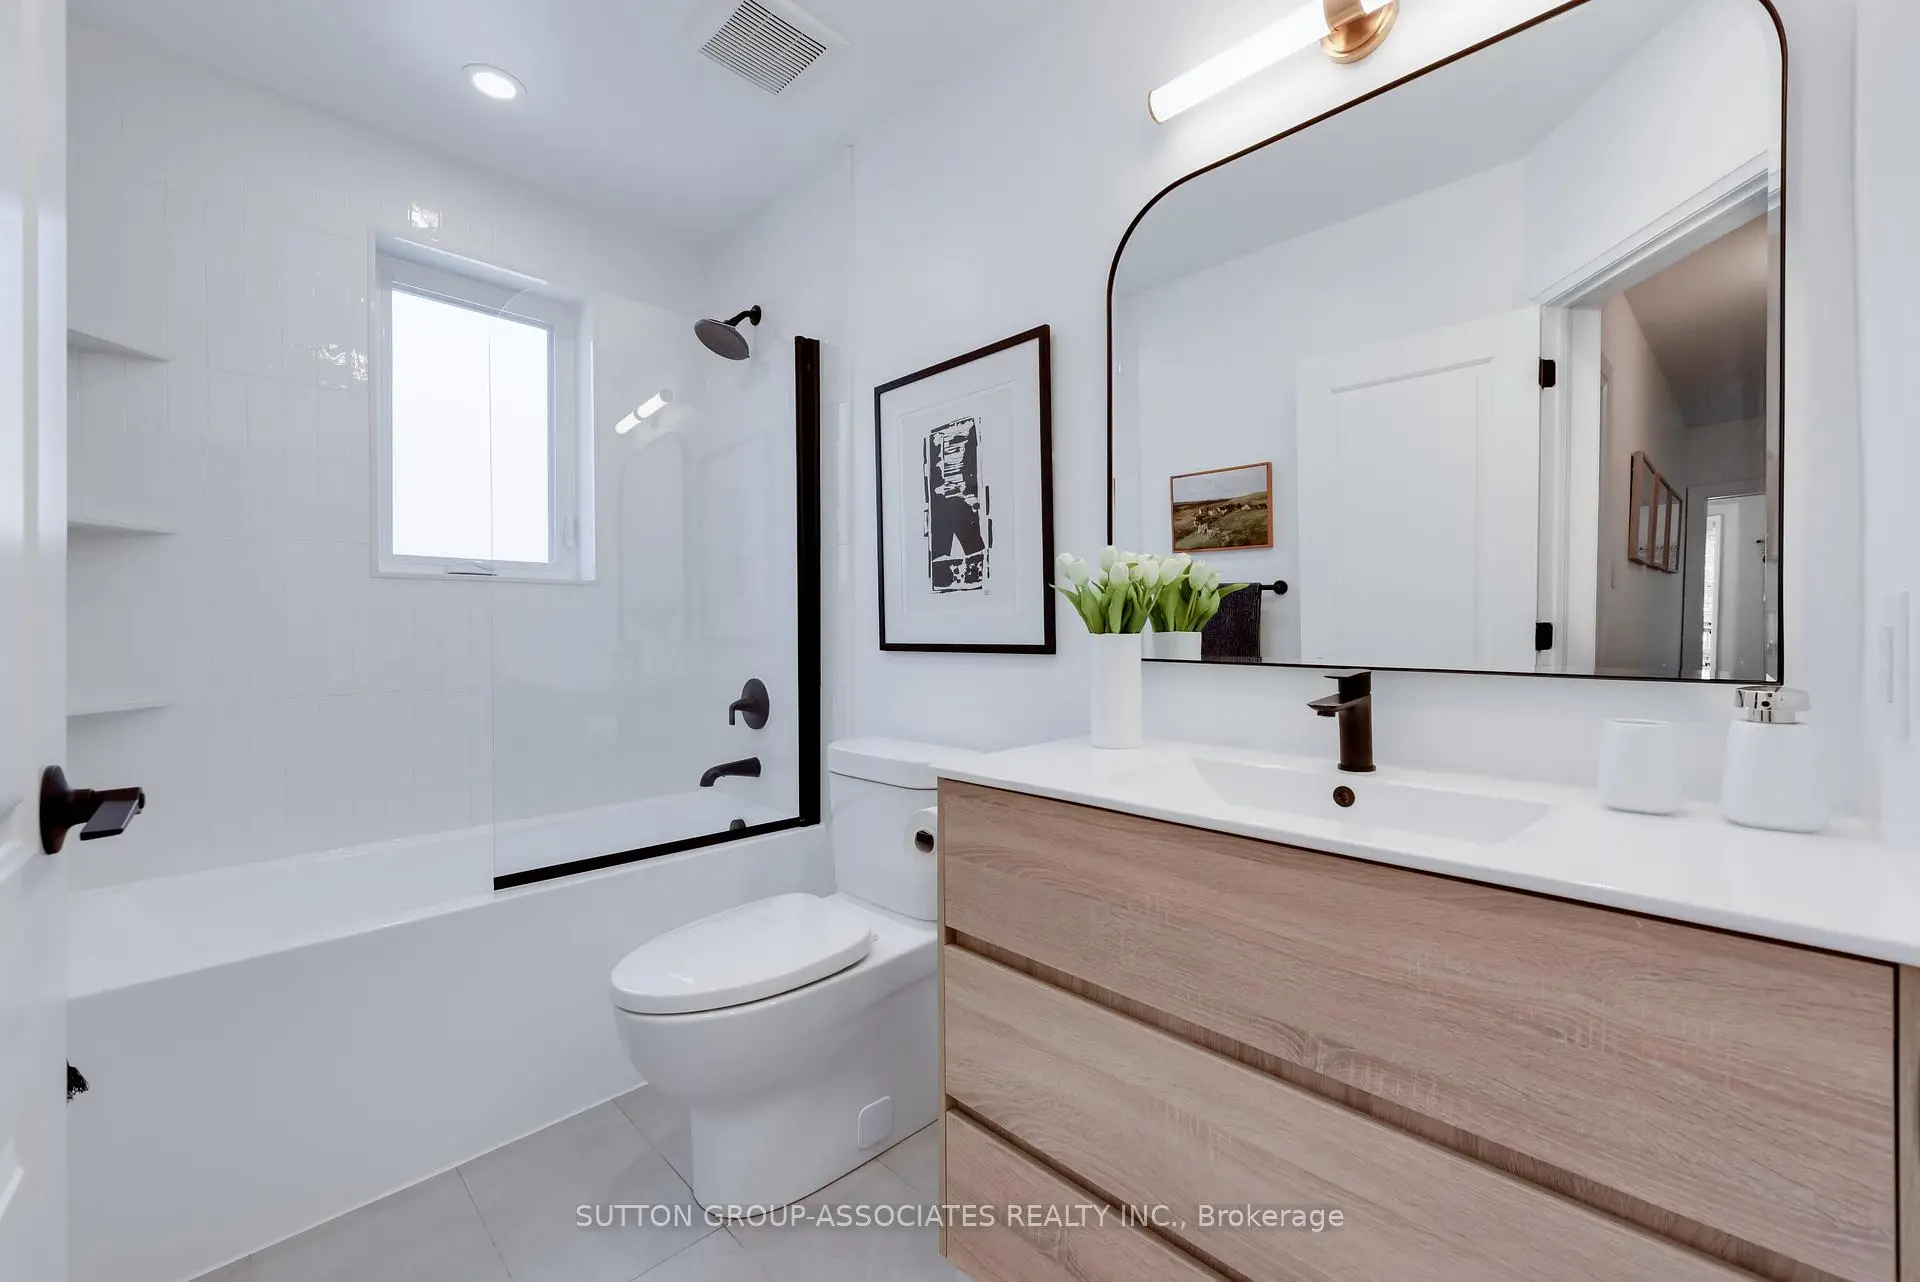
| 1xBath | 4 pcs | Second |
|
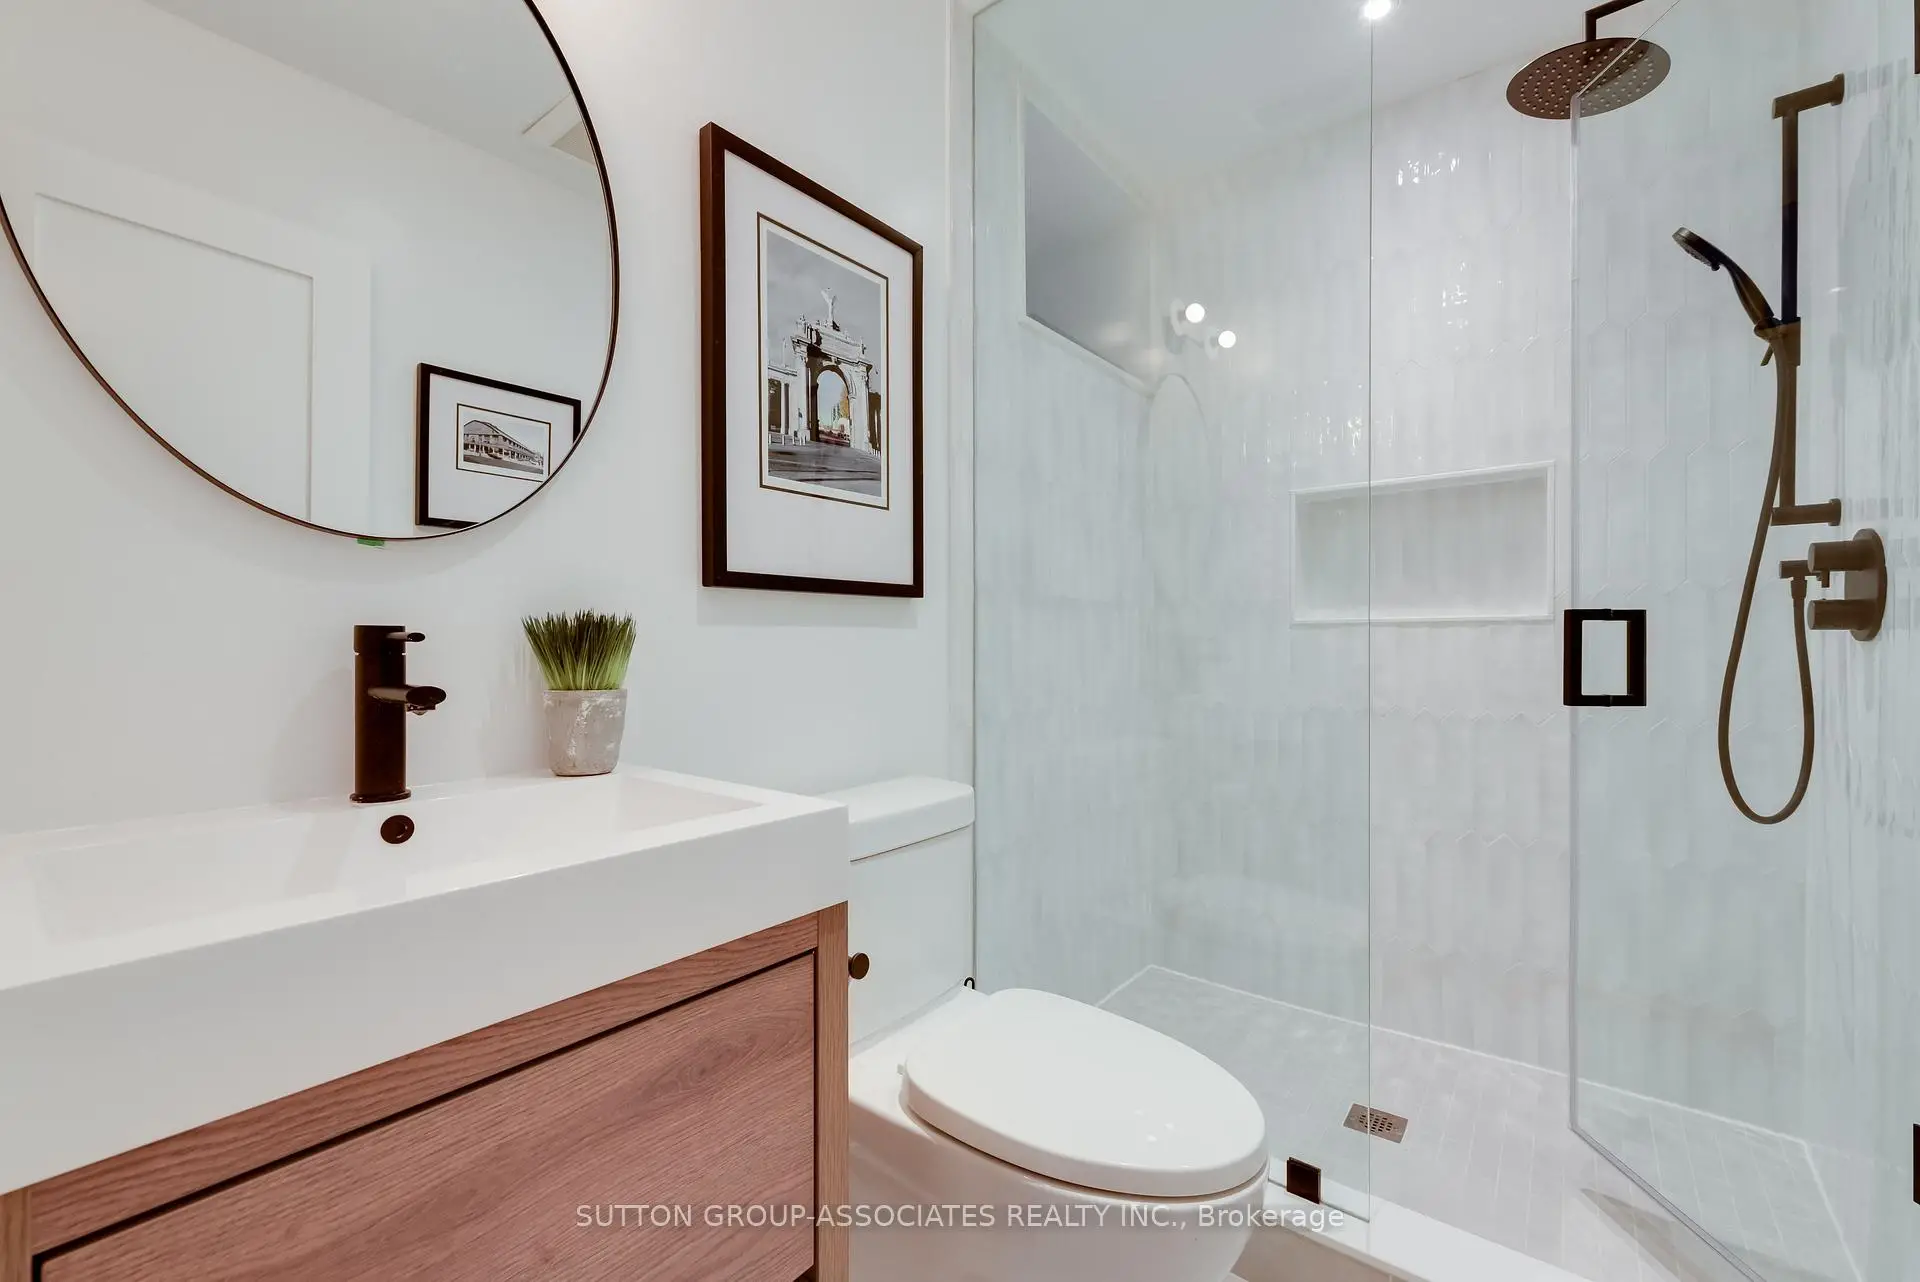
| 1xBath | 3 pcs | Basement |
|
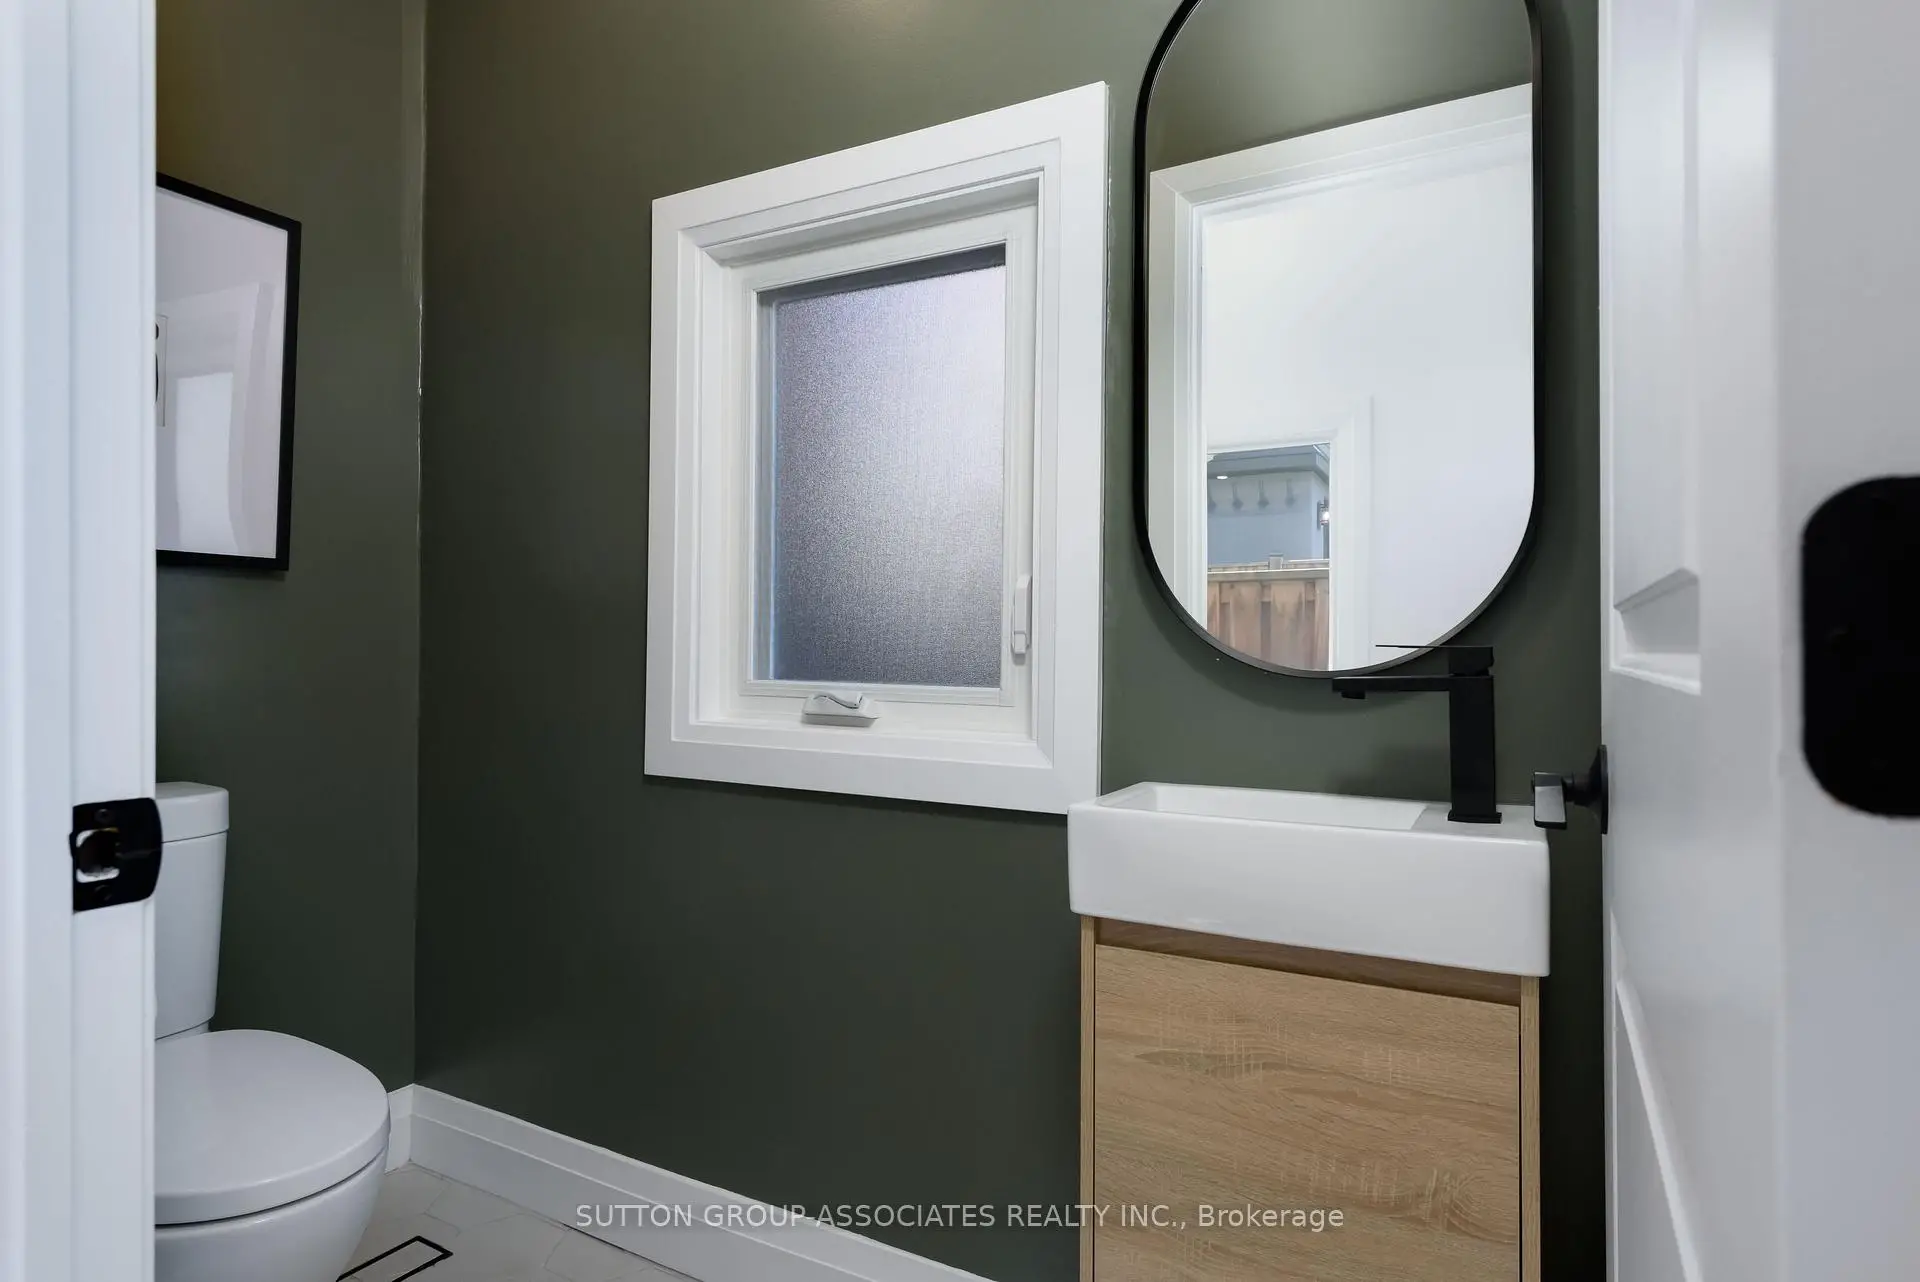
| 1xBath | 2 pcs | Ground |
Property Summary
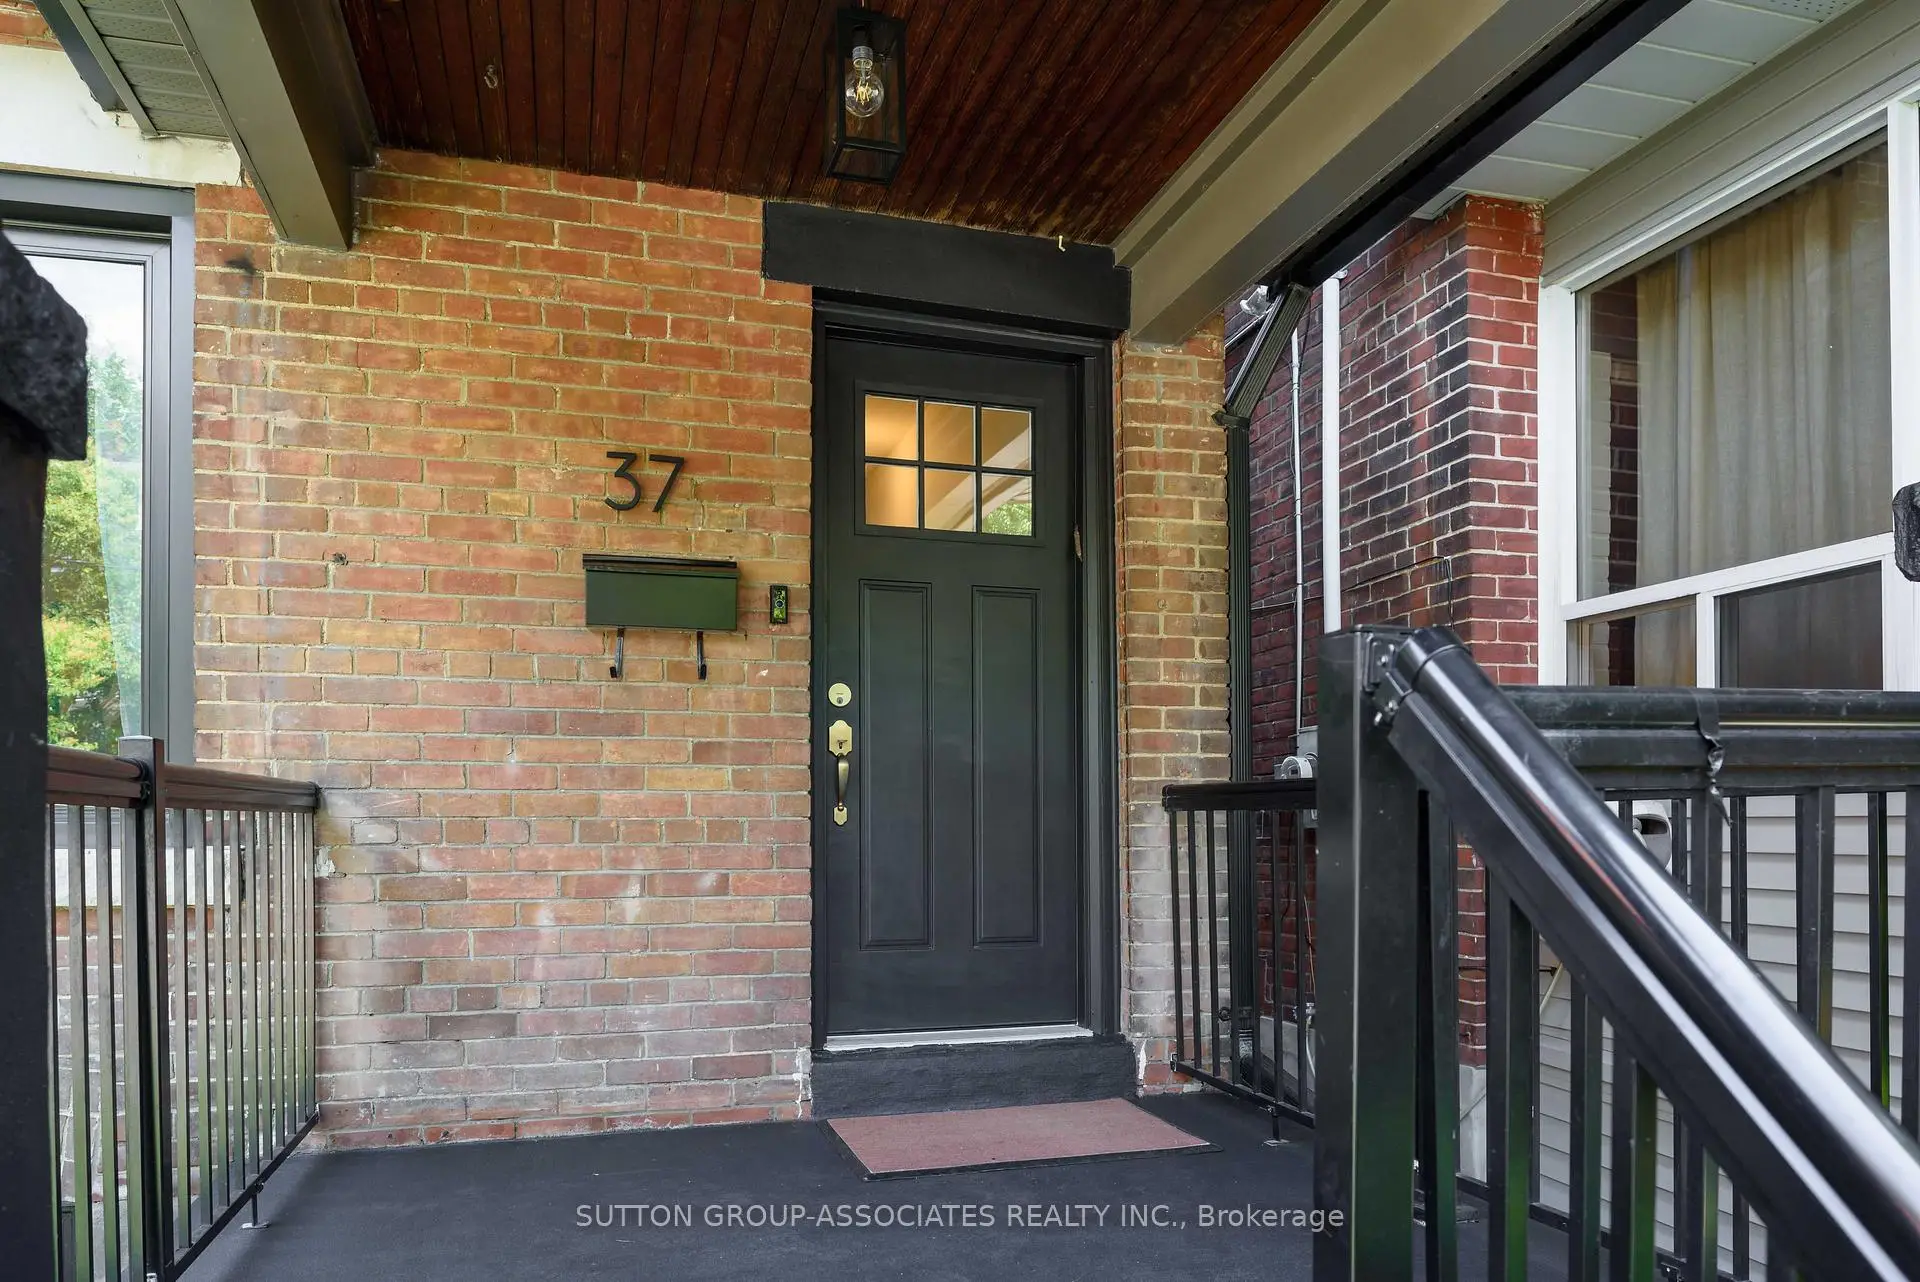
Located close to the intersection of Davenport and Dufferin, 37 Ashburnham Rd is a 3+1 bedrooms 3 washrooms Detached. The property has many nice features including Water Heater Owned, Sump Pump and Sewage Pump. Dinning Room Rm, Living Room Rm and Kitchen are on the Ground floor.Local Area Profile
This property is located in an area with a mix of homeowners and renters with a mix of detached homes and apartments and condominiums. Approximately 44% of residents hold a bachelor's degree or higher, while about 33% have a college credential. Residents use a combination of driving and public transit for commuting.