
Description
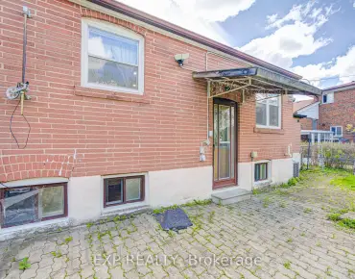
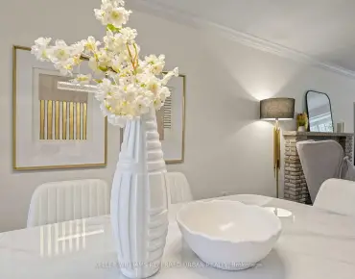
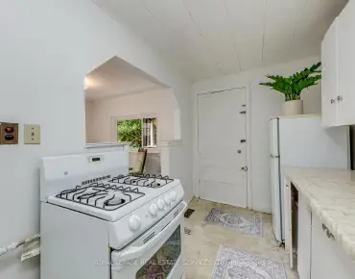
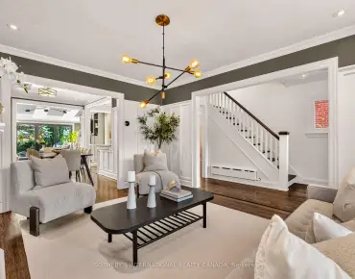
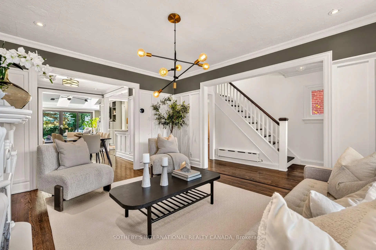
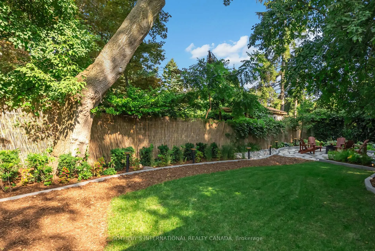
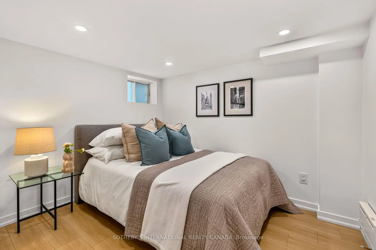
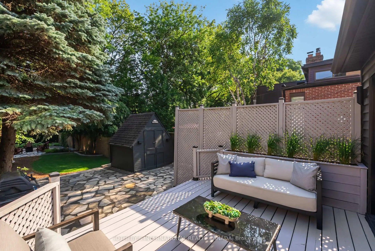
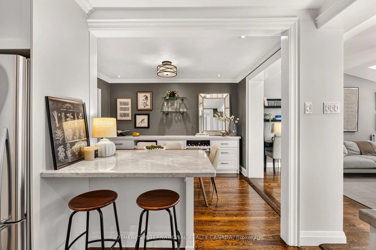
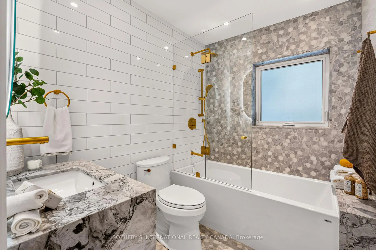
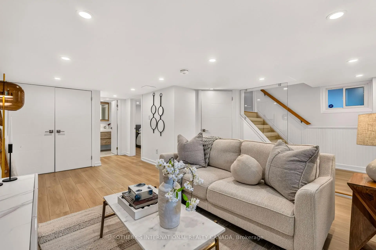
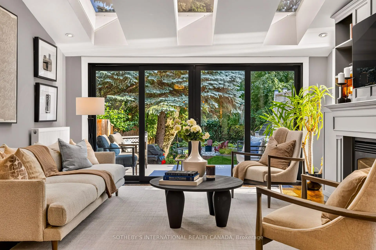
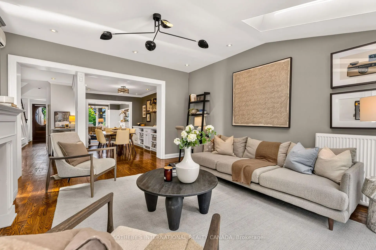
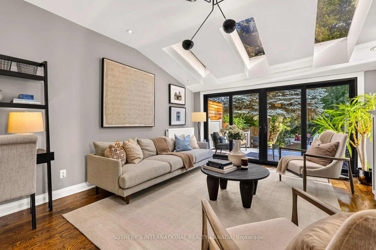
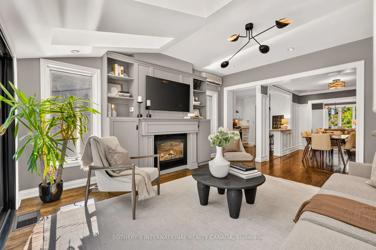
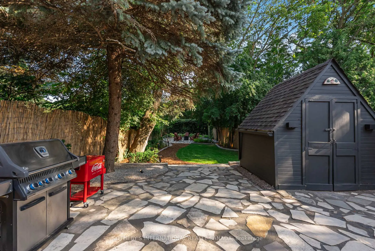
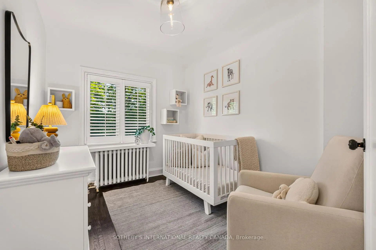
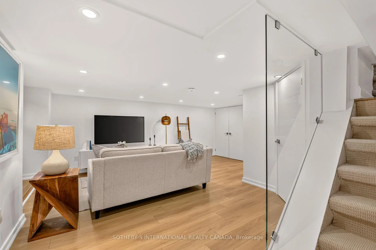
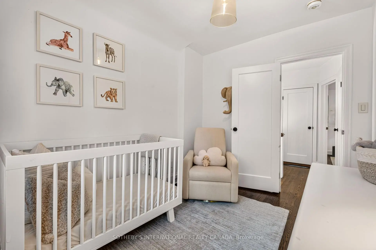
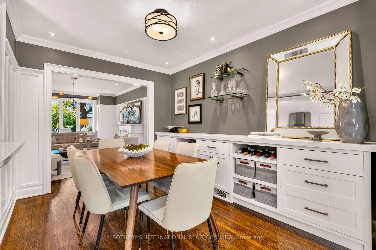
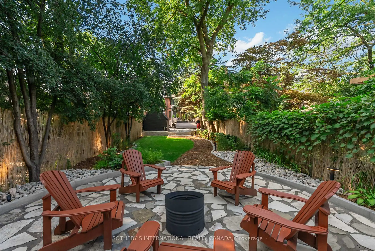
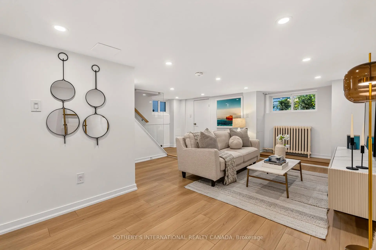
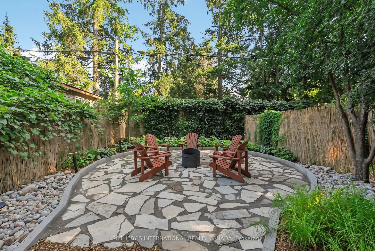
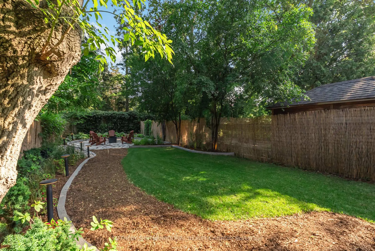
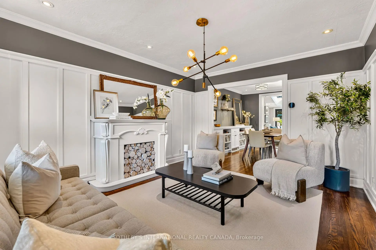
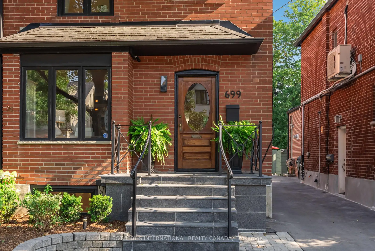
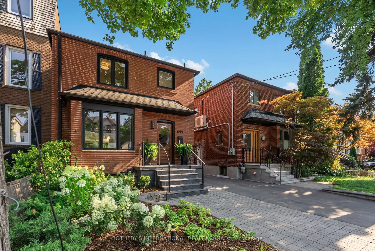
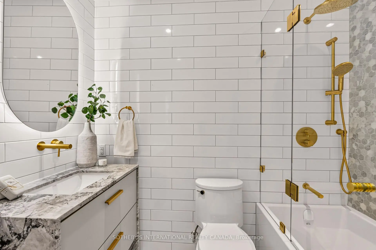
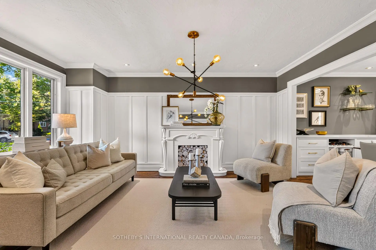
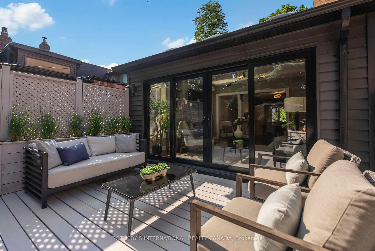
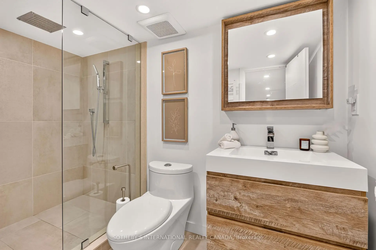
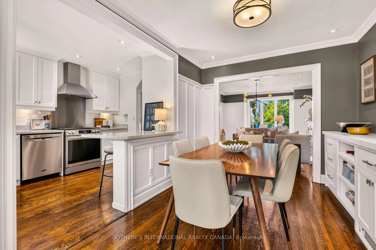
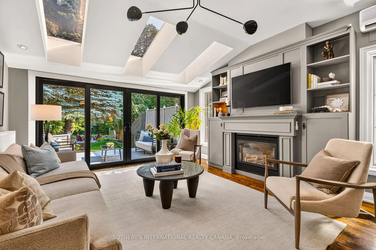
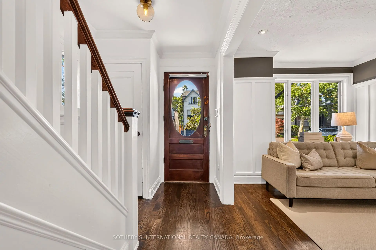
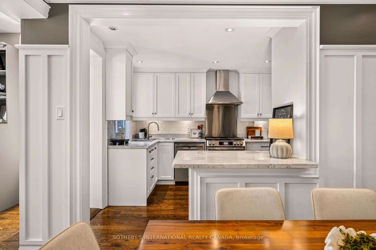
Nestled in the heart of Davisville Village, this fully updated detached home offers an ideal balance of modern convenience, outdoor living space, and neighbourhood charm. Leave the car at home and stroll to the shops, restaurants, cafes, and boutiques along Bayview Avenue and Mt Pleasant Road. Commuters will value the quick access to the Financial District, while growing families benefit from the highly sought-after school district encompassing Maurice Cody, Hodgson, and Northern, plus the nearby playground on Merton Street. Beautifully renovated from top-to-bottom, the interior features a thoughtfully planned layout filled with natural light. The main level is highlighted by the spectacular family room addition that expands the home's living space. 3 skylights, a cozy gas fireplace, and massive wall-to-wall sliding glass doors opening to the refreshed deck complete the room. Custom built-in units in both the family room and dining room provide elegant storage. In the reimagined kitchen, rich marble countertops and shaker-style cabinetry pair with new stainless-steel appliances. On the upper level, the main bathroom underwent a high-calibre renovation in 2023, designed by Sarah Richardson, enhancing the home's sophisticated style. Downstairs, the lower-level renovation (2022) features a side entry, offering flexible options for an amazing guest suite or an extended recreation room and home office. The lot is nothing short of incredible: an extra-deep, sunny, south-facing yard with fresh landscaping (2025). Designed for effortless entertaining, it comes complete with a private sitting area at the back of the property with outdoor fireplace - plus a gas hookup for your BBQ and a large garden shed that provides ample storage. 2-car parking includes a legal front pad and one space at the back. Combining structural enhancements, designer updates, and a premier Davisville location, this is a spectacular turnkey offering in one of midtown's most coveted pockets.
Features
- Facing: South

- Bedrooms: 3

- Bathrooms: 3

- Garages:

- Kitchens: 1

Details
- Lot size: 25.00 x 156.12 Feet

- Space: 1100-1500

- Tax: $ 8601.56

- C13639368

- Listing contracted with: SOTHEBY'S INTERNATIONAL REALTY CANADA
| Room | Size(M) | Description | |
|---|---|---|---|
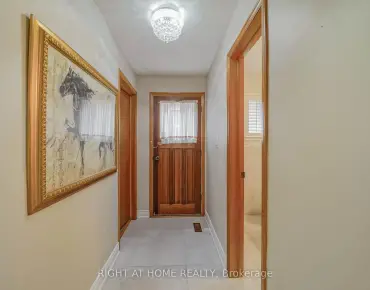
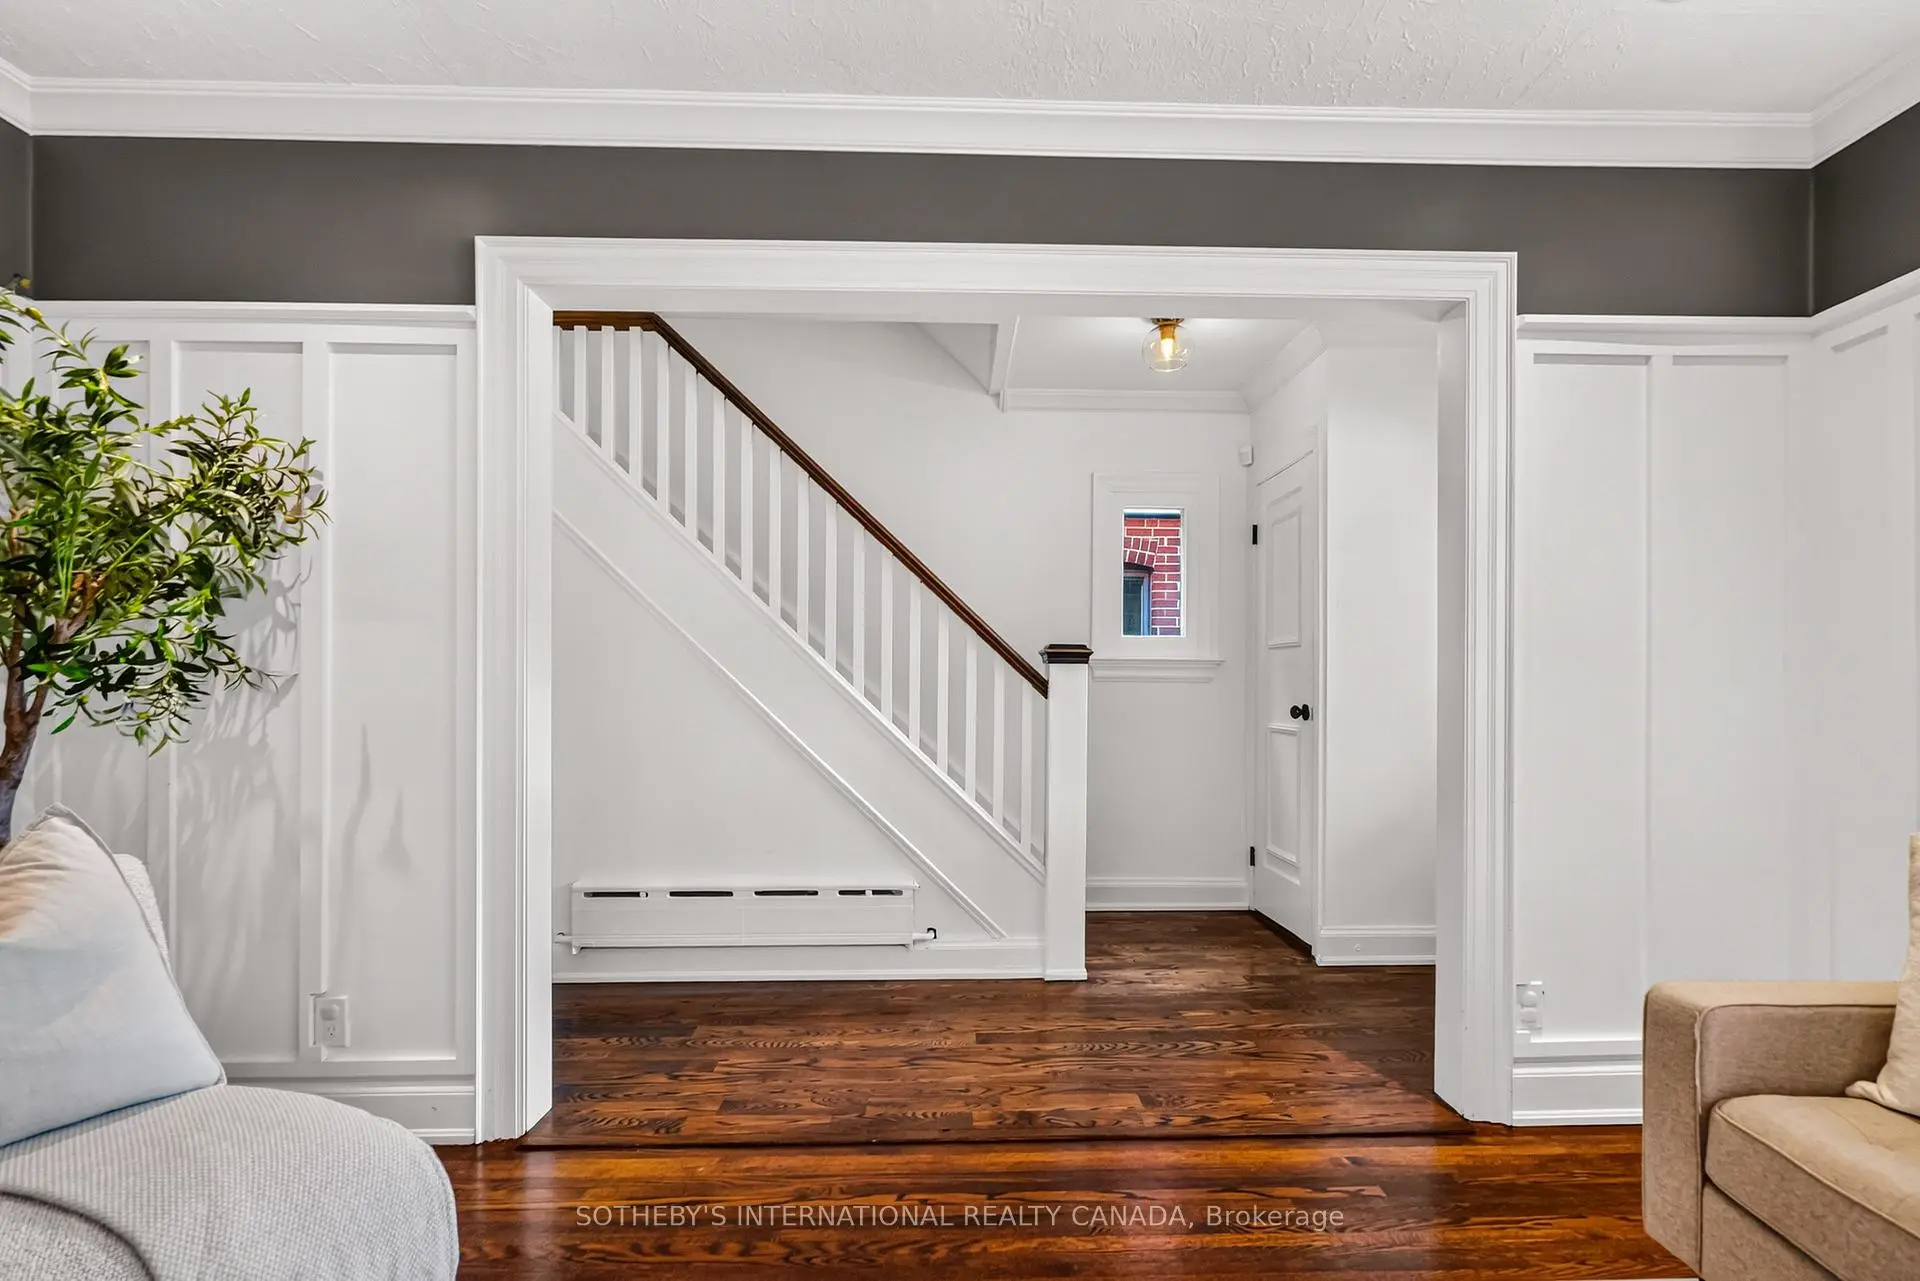
| Foyer | 3.63x1.88 | Closet, Staircase, Hardwood Floor |
|
| Living Rm | 4.95x3.58 | Wainscoting, Crown Moulding, Large Window |
|
| Dining Rm | 3.56x2.77 | B/I Shelves, Wainscoting, Crown Moulding |
|
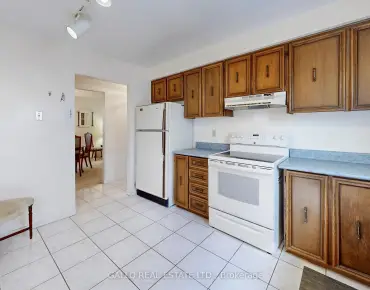
| Kitchen | 3.56x3.00 | Breakfast Bar, Stainless Steel Appl, Marble Counter |
|
| Family Rm | 4.85x4.24 | Gas Fireplace, Skylight, W/O To Yard |
|
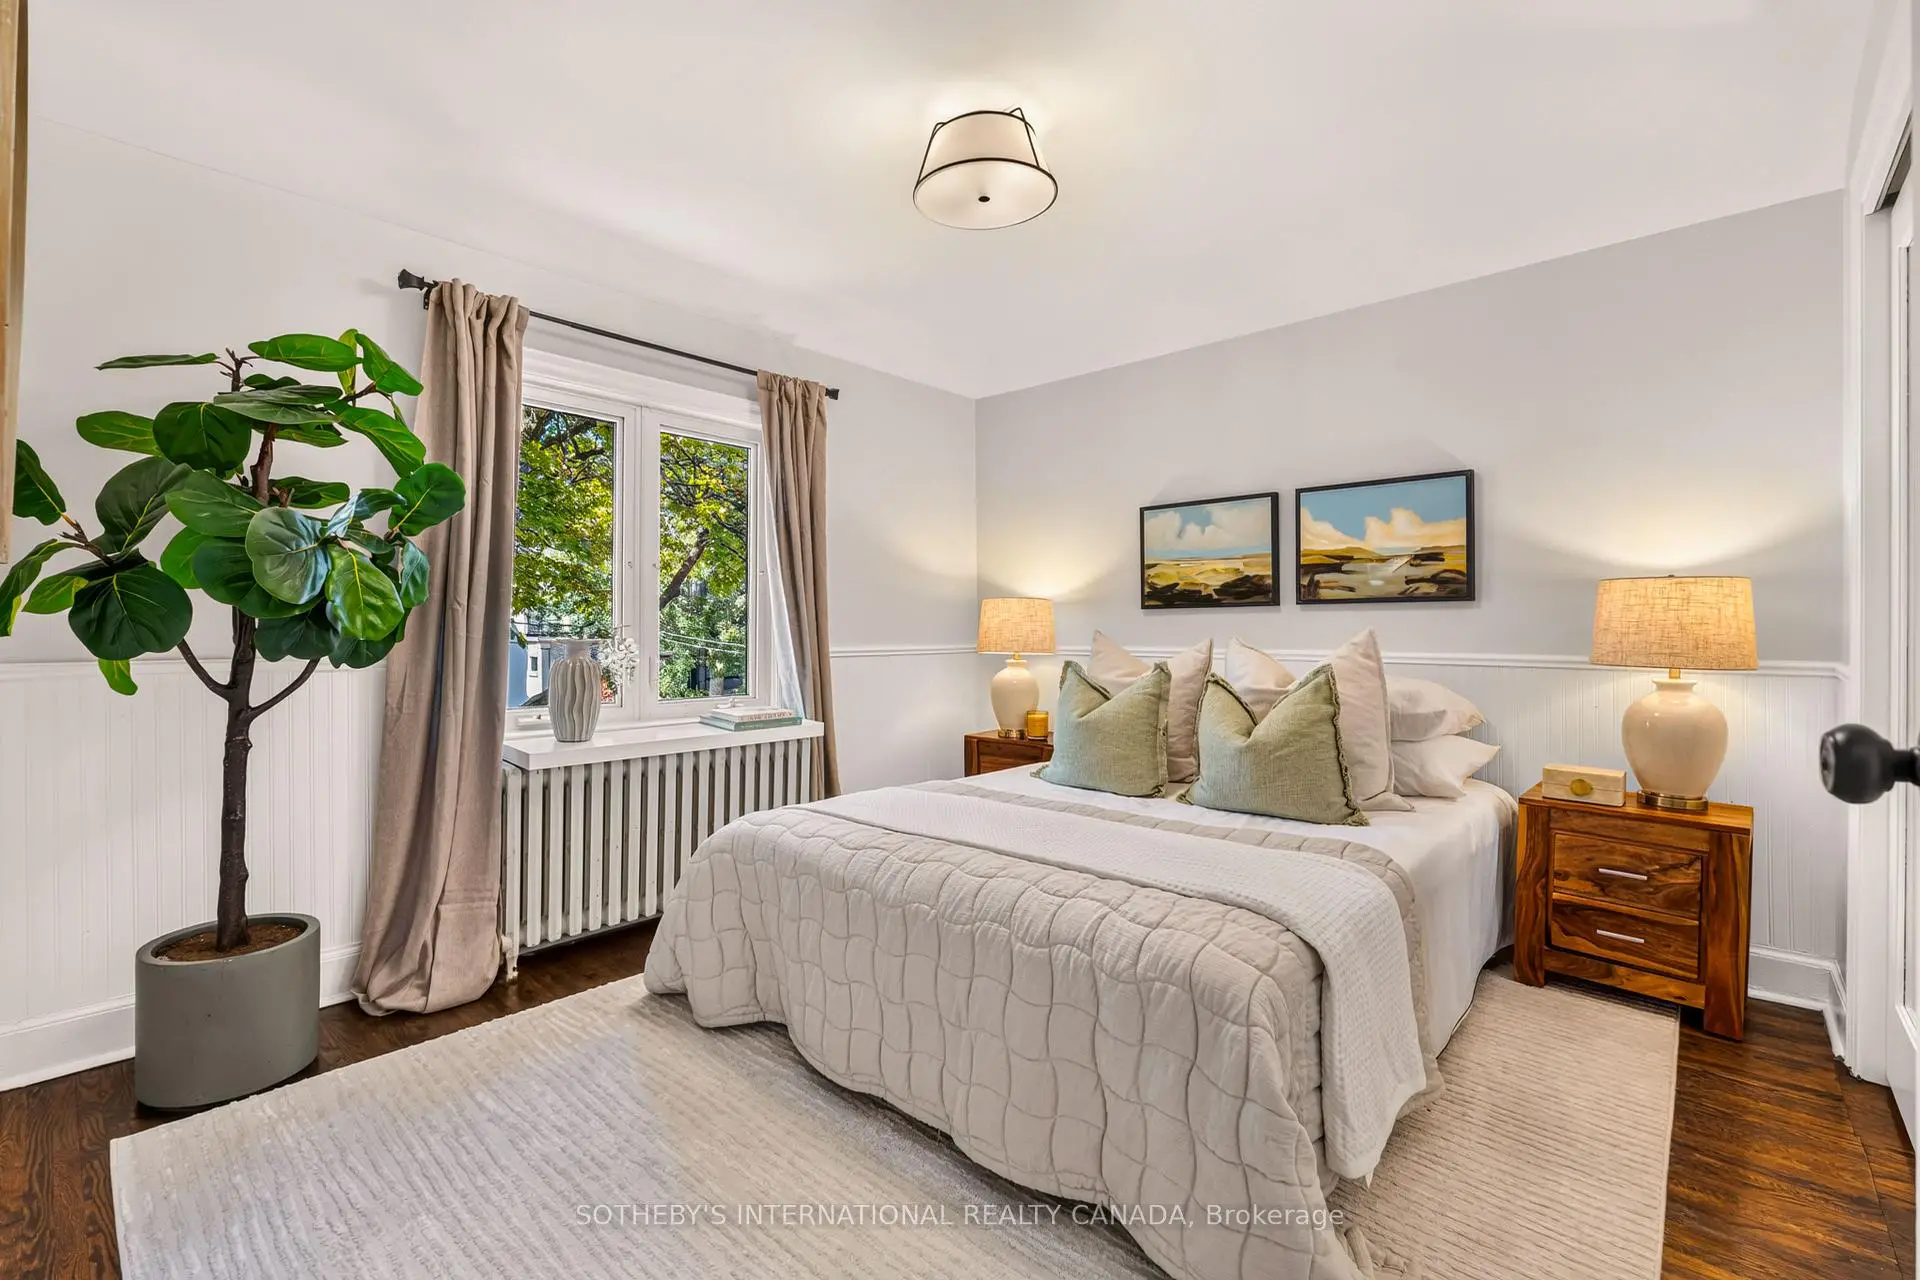
| Primary B | 3.48x3.20 | Double Closet, Wainscoting, Hardwood Floor |
|
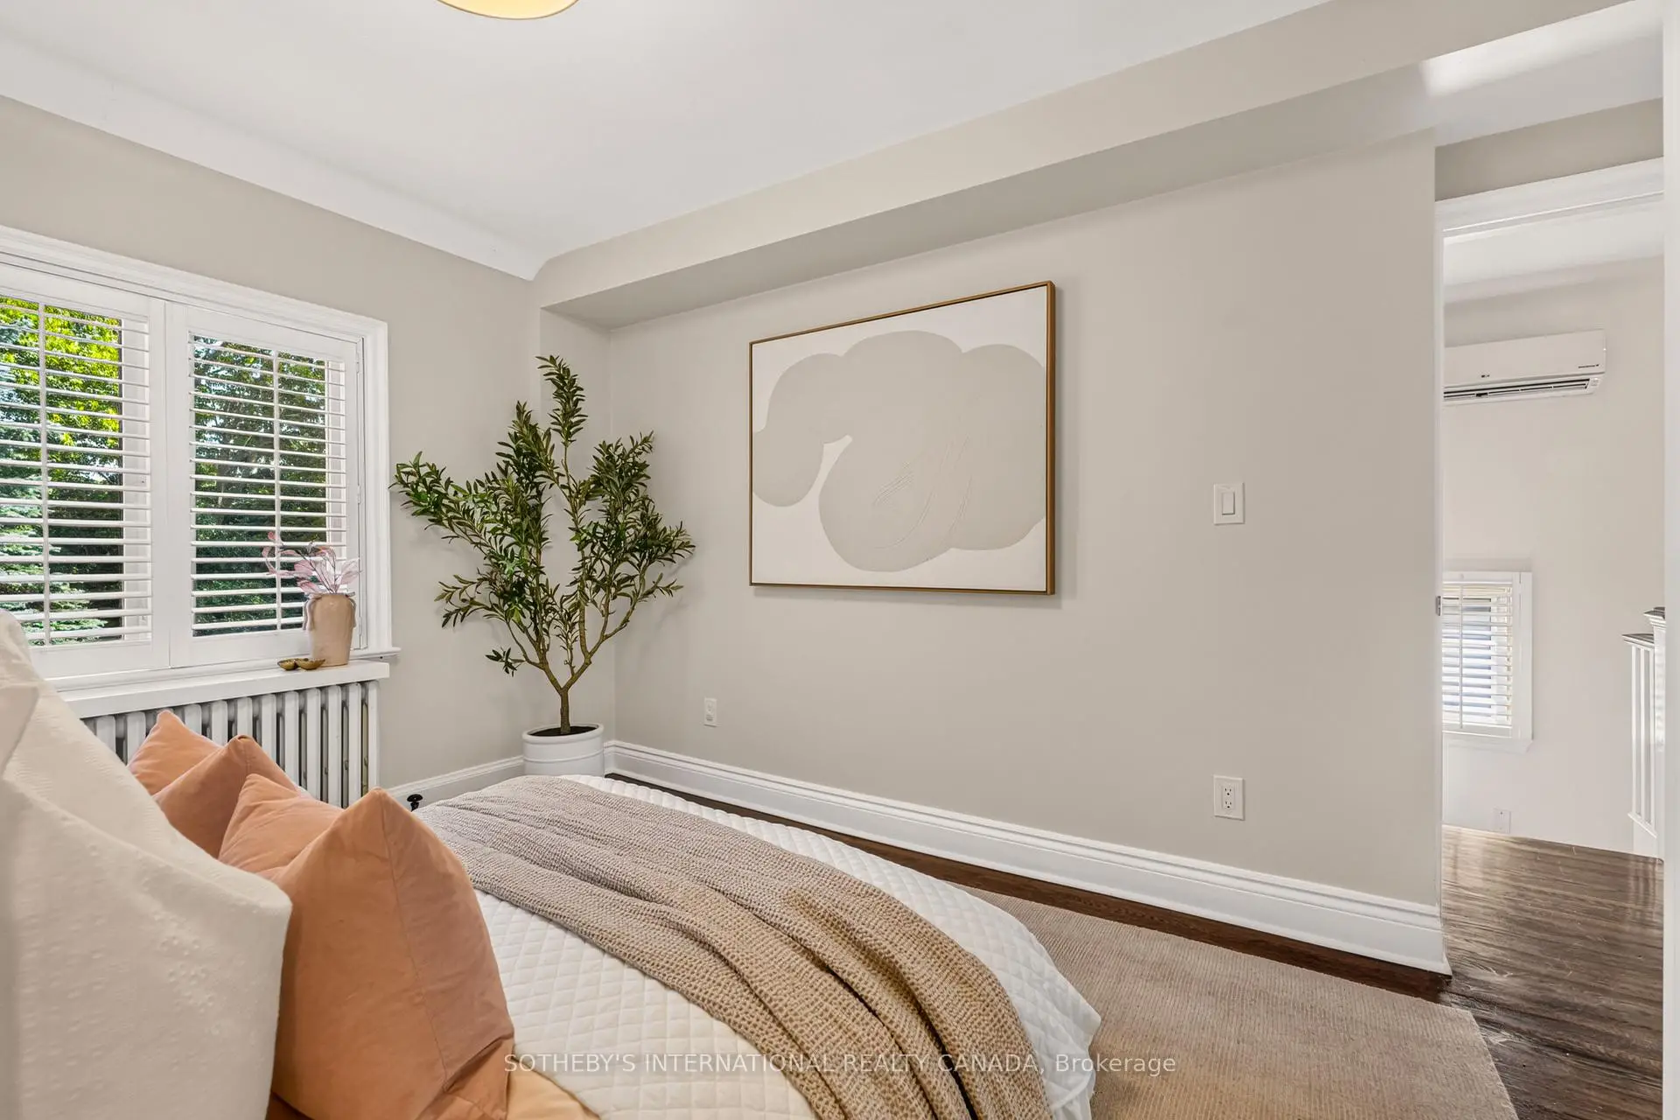
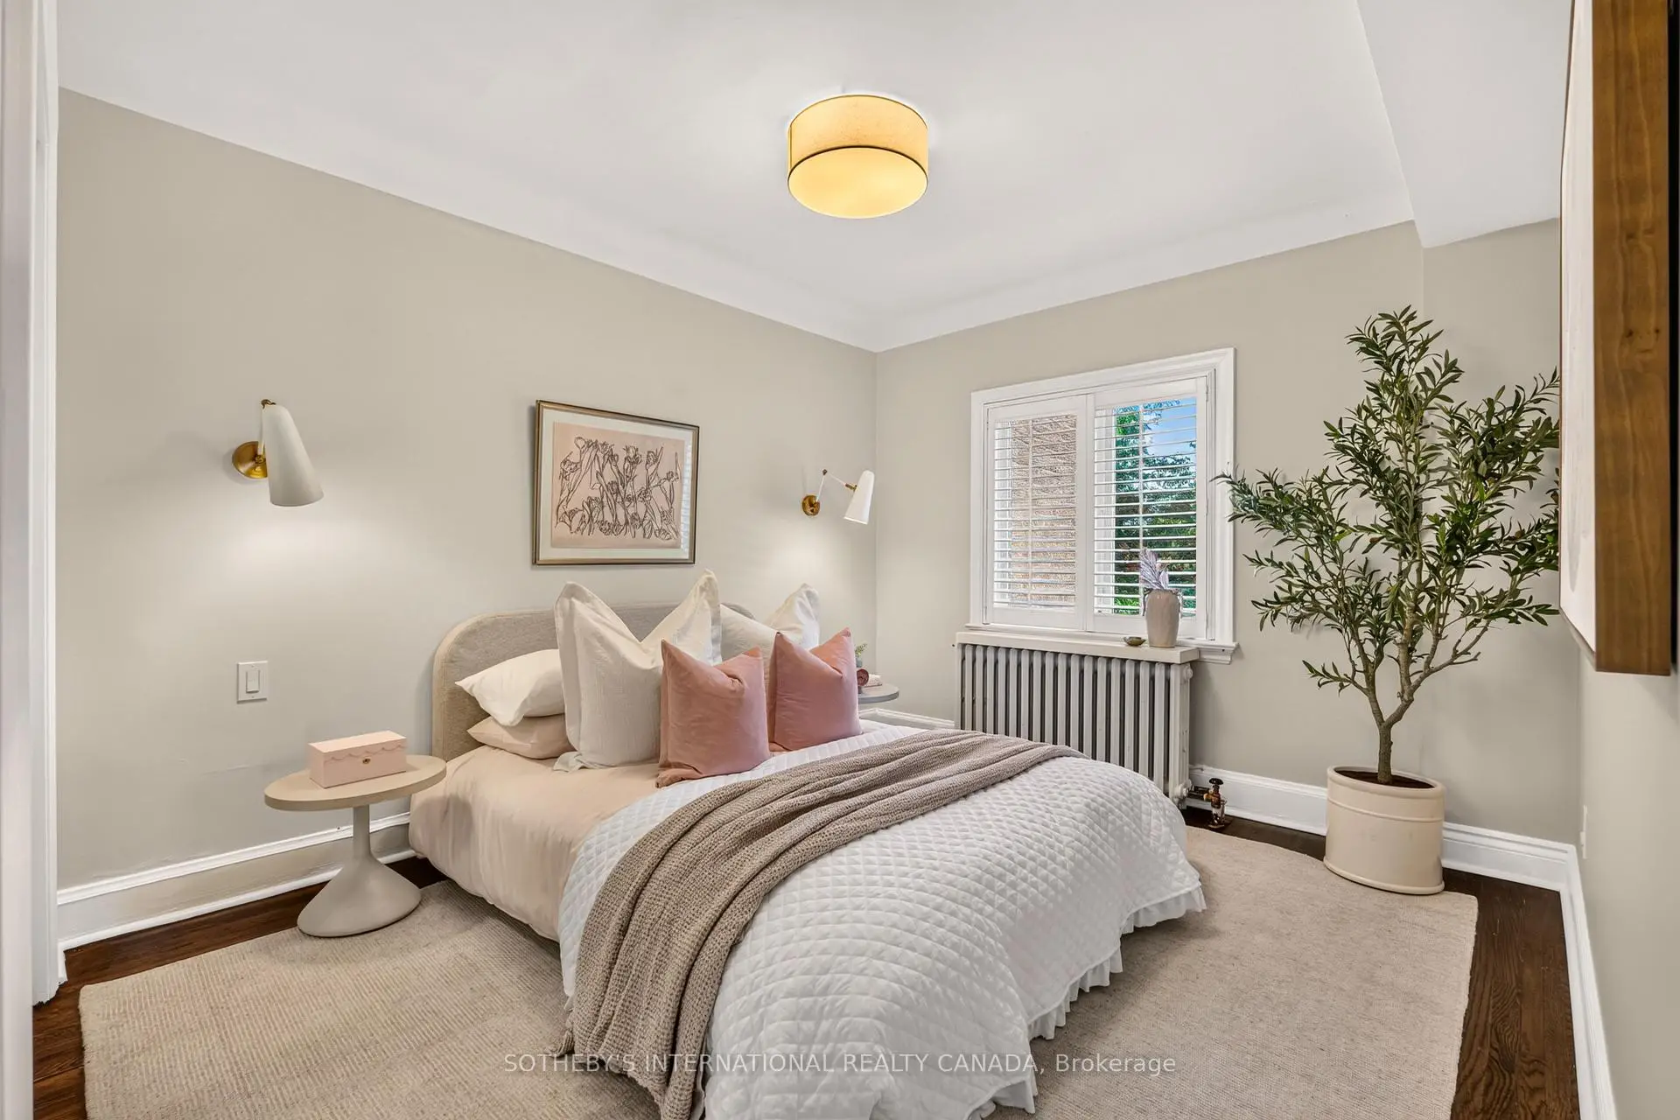
| 2nd Br | 3.48x3.05 | Double Closet, California Shutters, Hardwood Floor |
|
| 3rd Br | 3.25x2.44 | Window, California Shutters, Hardwood Floor |
|
| Bath | 0.00x0.00 | 4 Pc Bath, Marble Floor, Marble Counter |
|
| Recreatio | 5.11x4.27 | Renovated, Combined w/Laundry, Laminate |
|
| 4th Br | 2.92x2.41 | Closet, Window, Recessed Lighting |
|
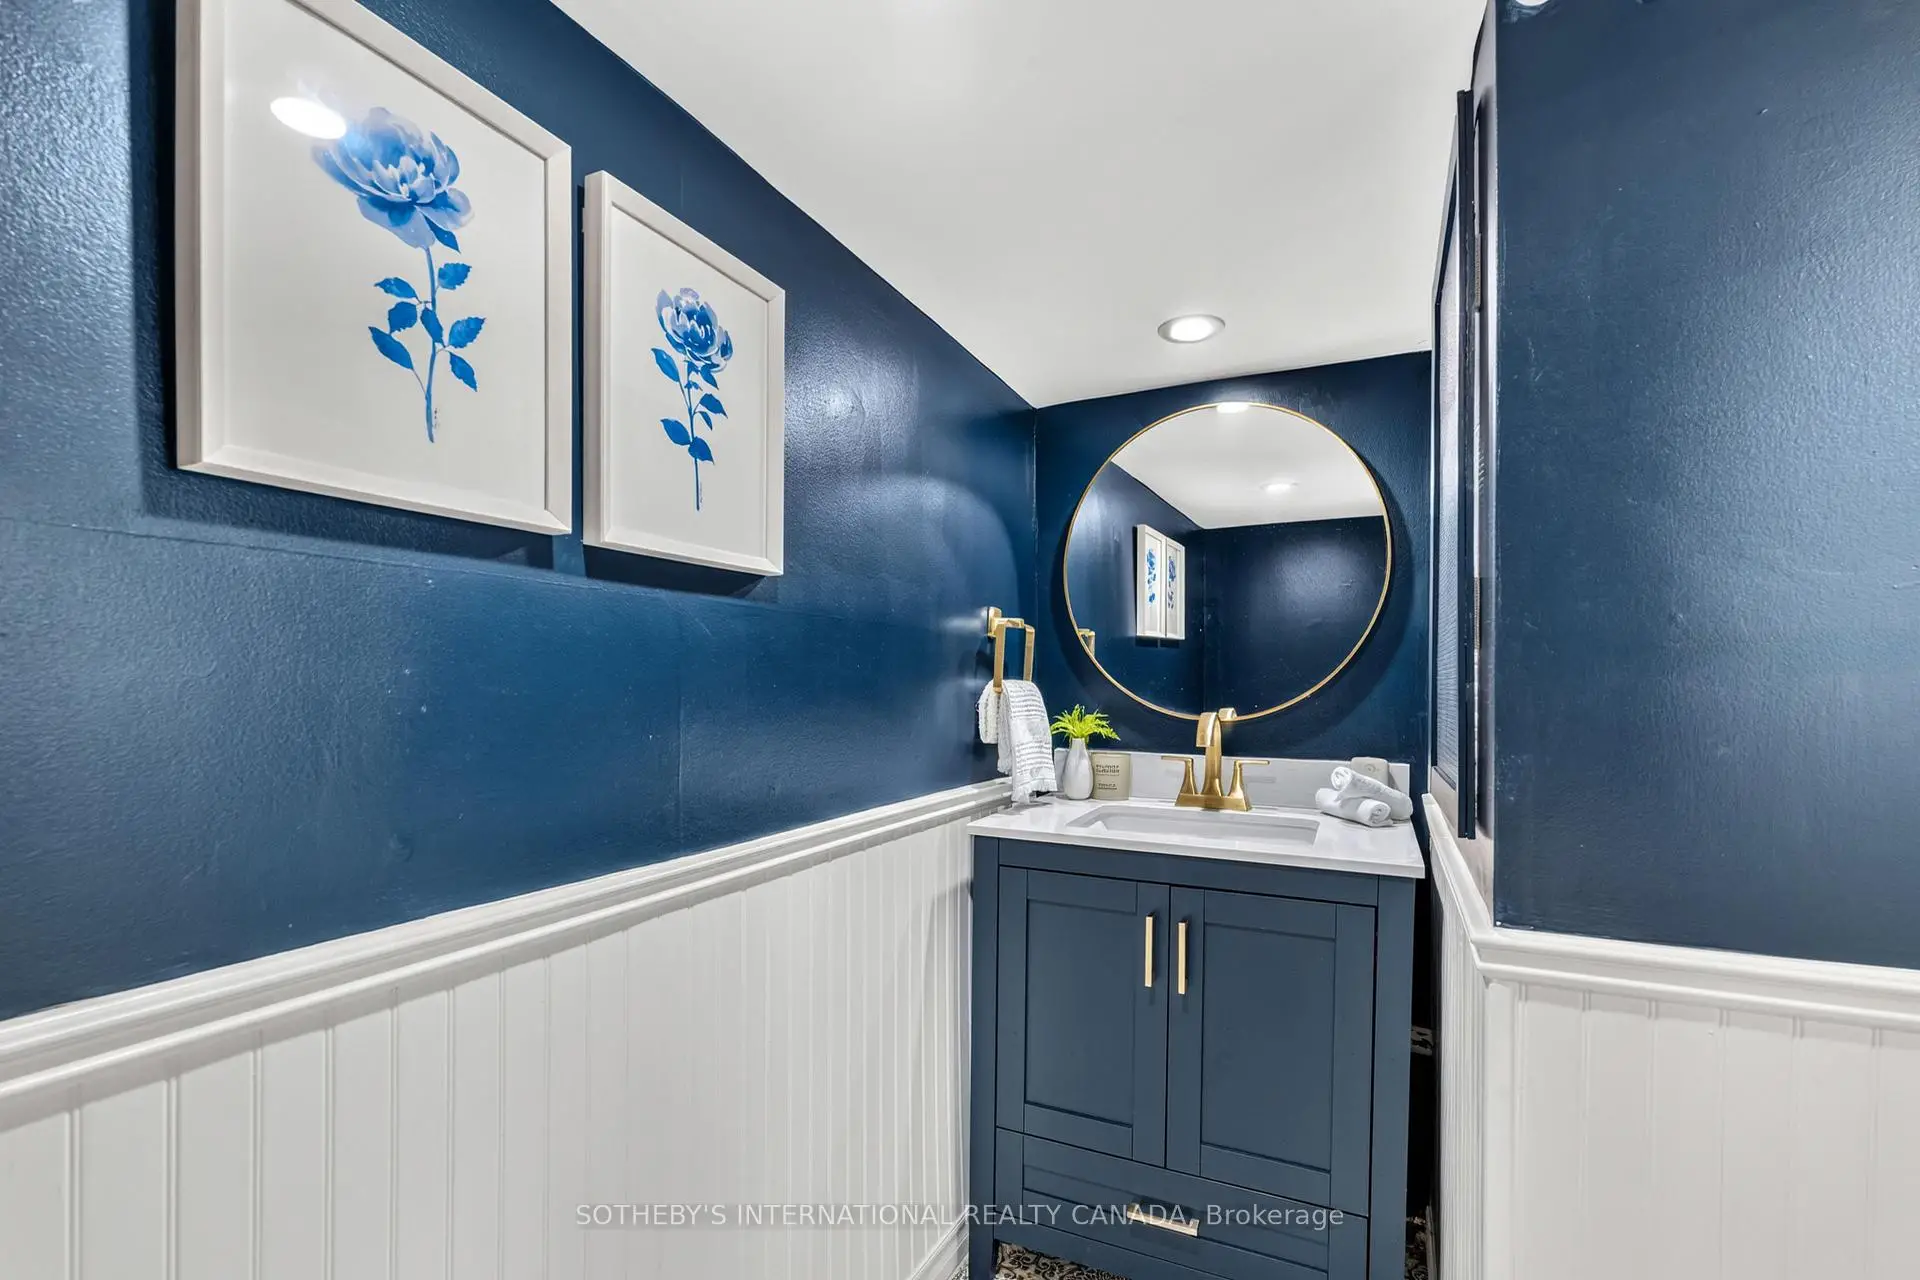
| Bath | 0.00x0.00 | 3 Pc Bath, Renovated, Ceramic Floor |
| Bathroom | Pieces | Level | |
|---|---|---|---|
| 1xBath | 4 pcs | Second |
|
| 1xBath | 3 pcs | Lower |
|
| 1xBath | 2 pcs | Lower |
Property Summary
Located close to the intersection of Bayview and Davisville, 699 Merton St is a 3+1 bedrooms 3 washrooms Detached. The property has many nice features including On Demand Water Heater. Foyer, Living Room Rm, Dinning Room Rm, Kitchen and Family Room Rm are on the Main floor; Recreation Roomreatio, fourth bedroom and Bath are on the Lower floor.Local Area Profile
This property is located in an area with a significant rental housing presence with a strong concentration of apartment and condominium housing. Approximately 54% of residents hold a bachelor's degree or higher, while about 19% have a college credential. Residents use a combination of driving and public transit for commuting.
School Information
- Maurice Cody Junior Public School (Grade:JK-5) 224/3064
- Hodgson Middle School (Grade:6-8)
- Northern Secondary School (Grade:9-12) 209/739
- St. Monica Catholic School (Grade:JK-8) 1119/3037
- Davisville Junior Public School (Grade:JK-6) 513/3037
- Forest Hill Junior and Senior Public School (Grade:JK-8) 97/3037
- Glenview Senior Public School (Grade:7-8)