Beechborough-Greenbrook, Toronto, M6M 3Z3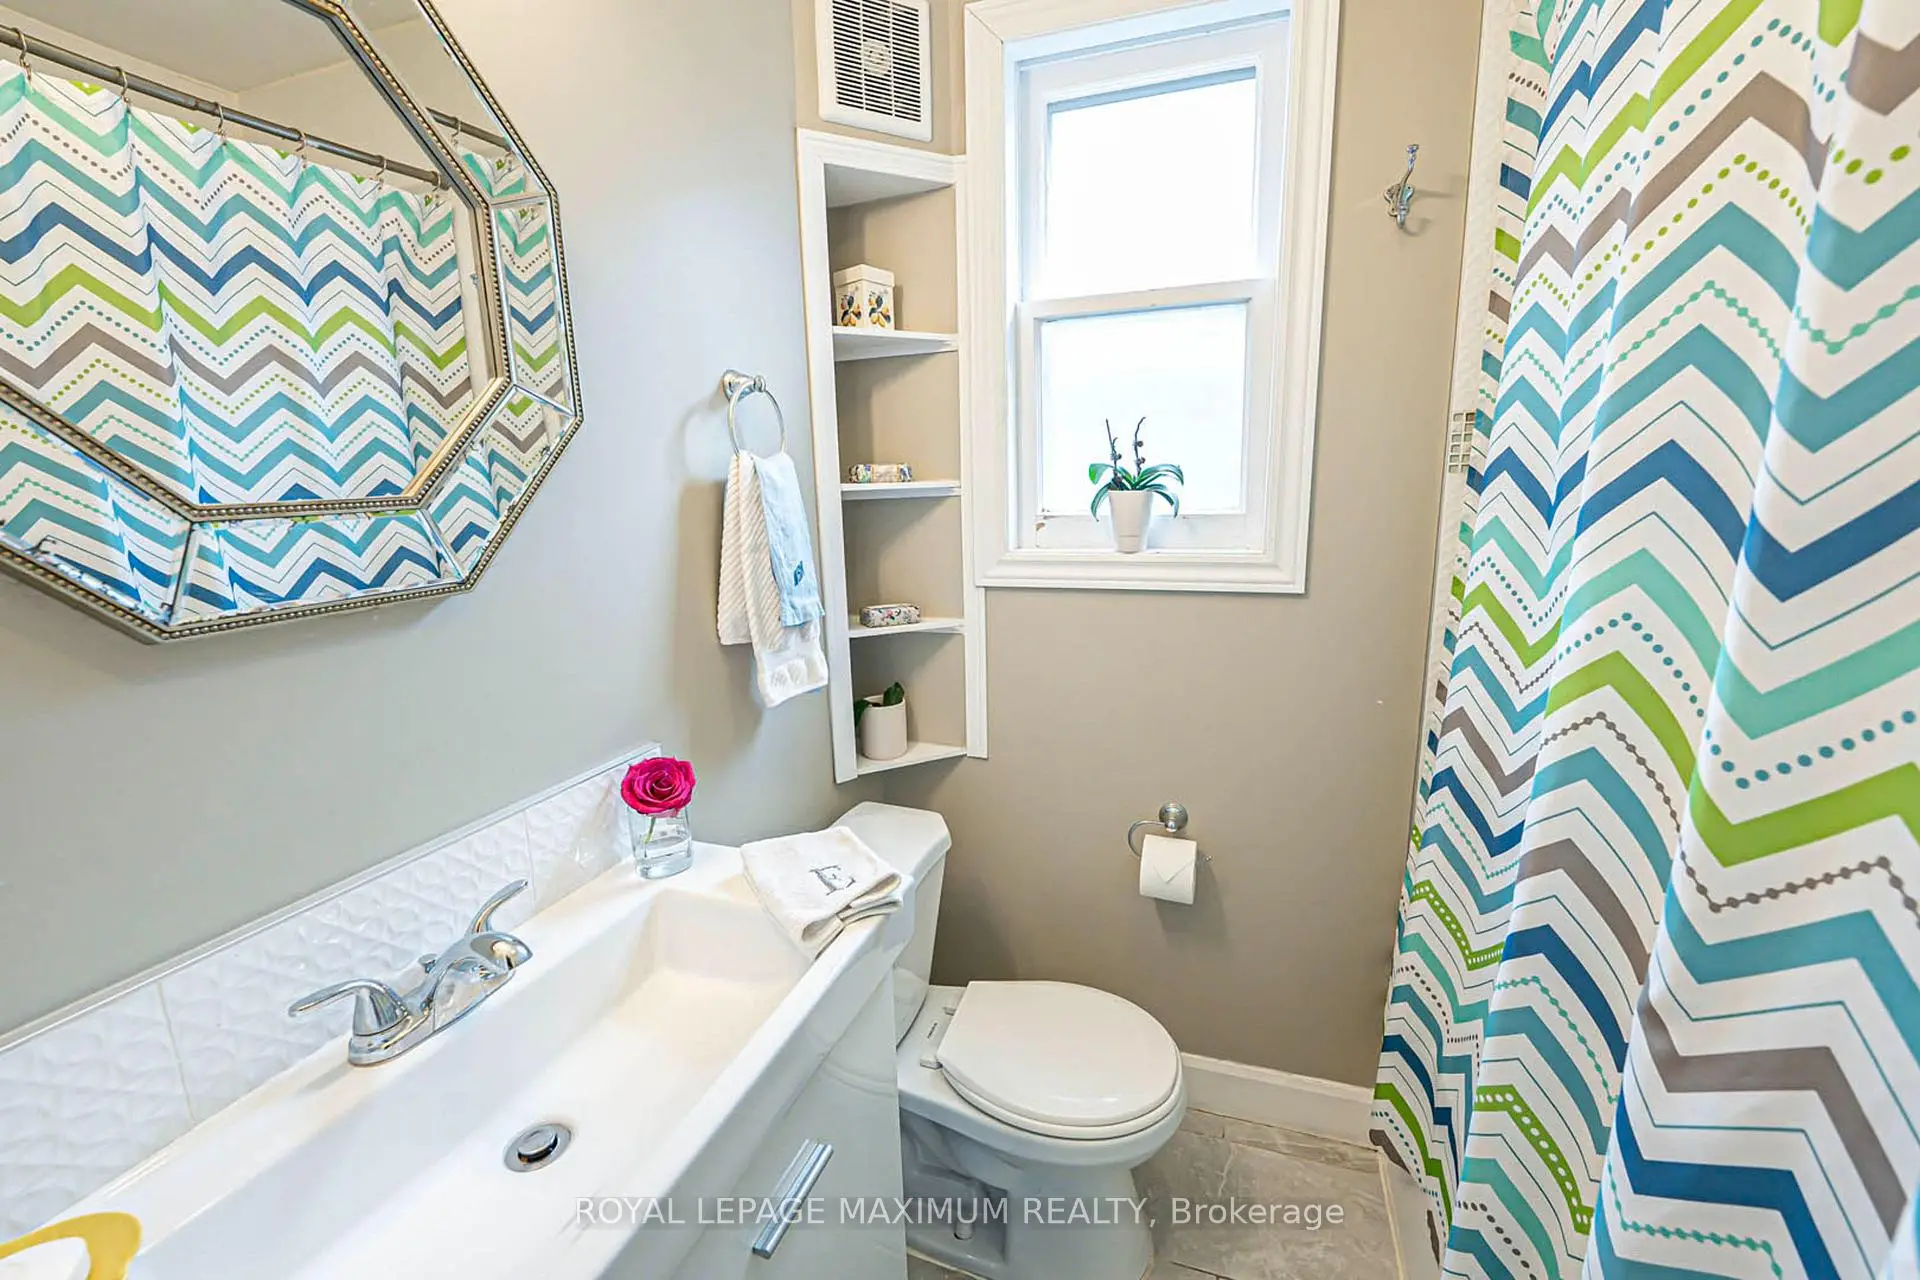

Description
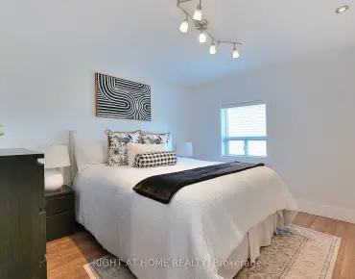
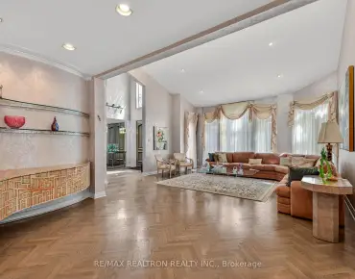
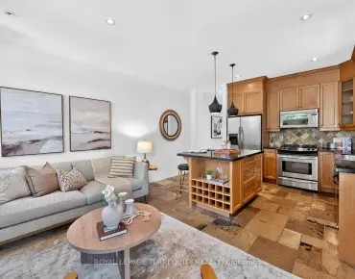
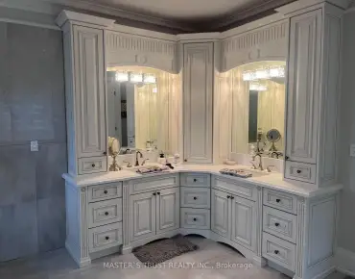
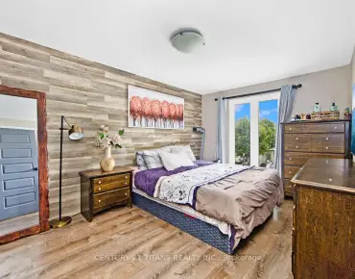
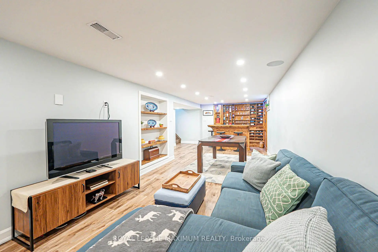
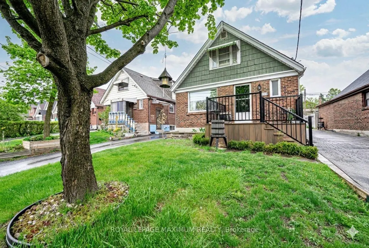
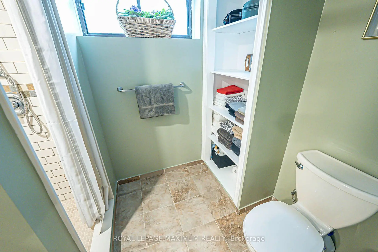
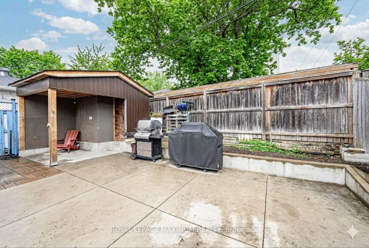
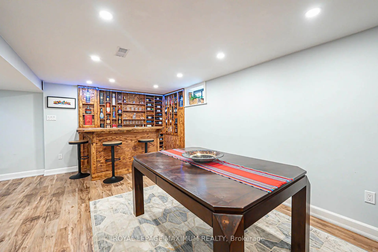
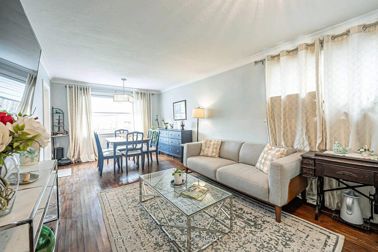
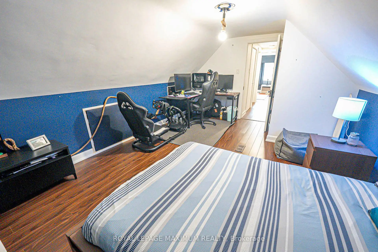
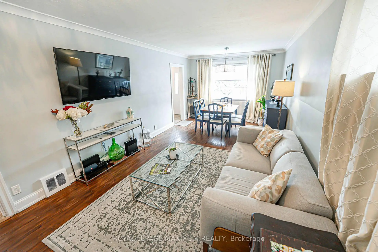
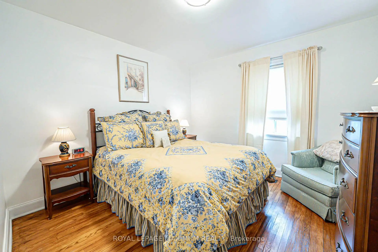
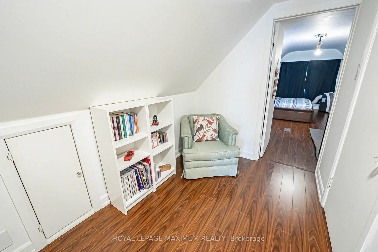
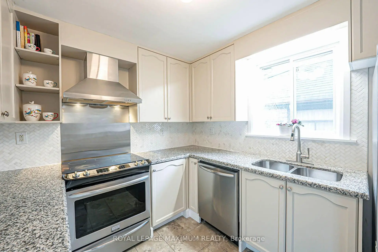
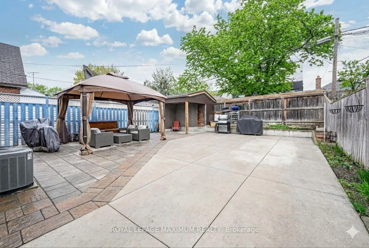
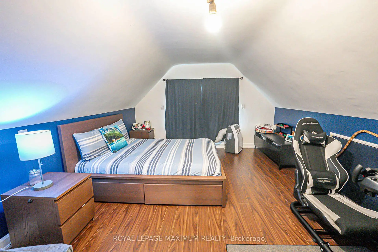
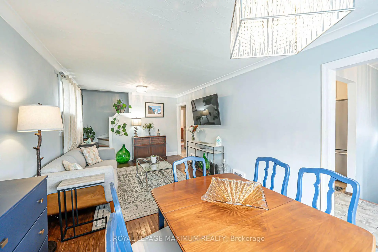
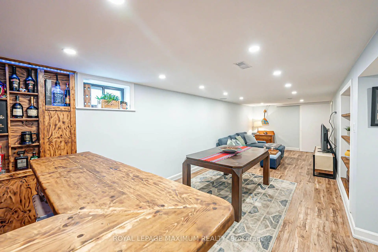
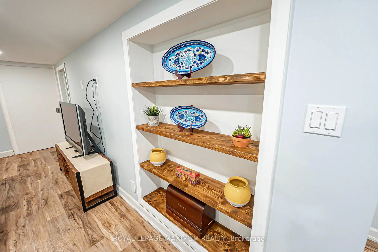
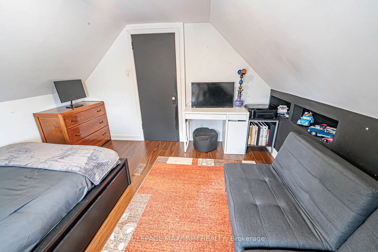
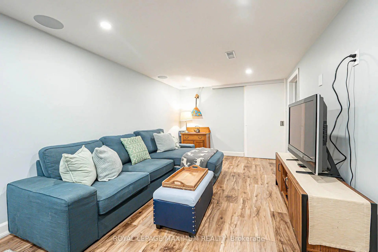
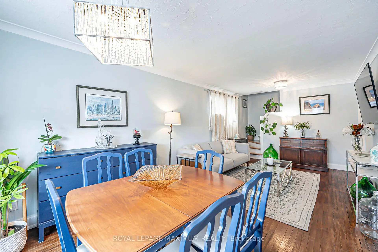
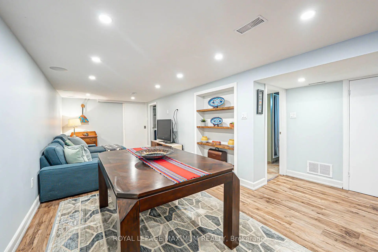
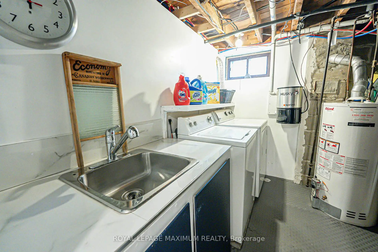
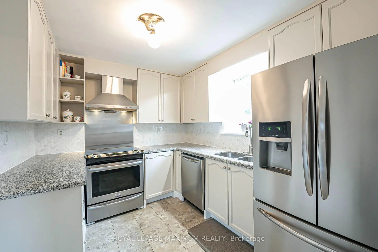
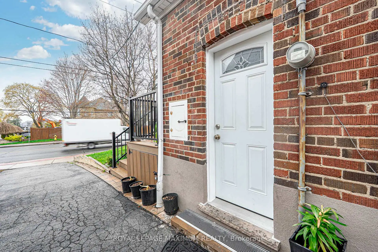
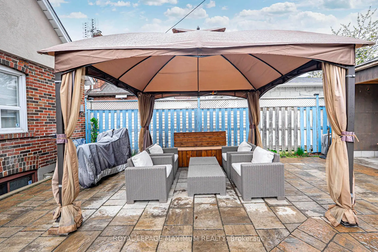
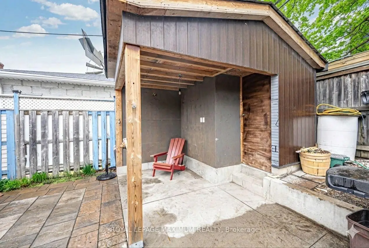
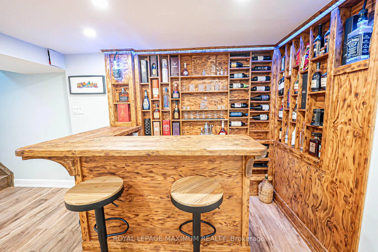
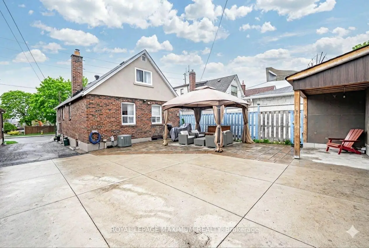
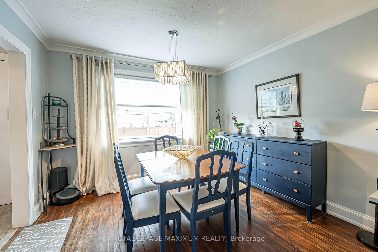
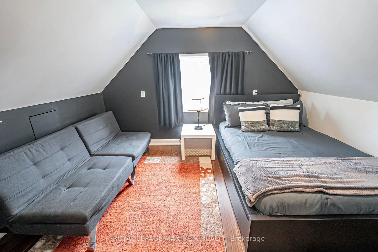
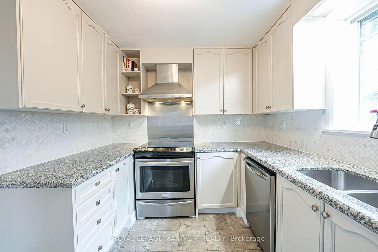
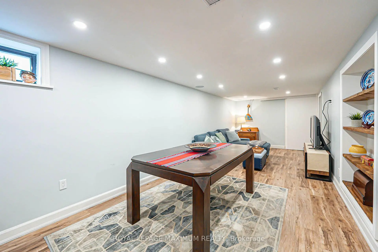
Excellent Value In The City: Detached 1-1/2 Storey Home With 4 Bedrooms Above Grade In The Desirable Beechborough-Greenbrook Area. Meticulously Maintained Home w/Pride Of Ownership At Its Finest. Featuring: Exceptional Layout, 4 Bedrooms, 2 Full Baths, Updated Kitchen w/S.S Appliances, Granite Counters w/Undermount Sink, Tiled Backsplash, Hardwood/Laminate/Ceramic Floors Throughout, Separate Basement Entrance (Potential To Create Self-Contained Suite), Lovely Finished Basement w/Built-In Entertainment Bar & Viable Ceiling Clearance, Laundry Room w/Utility Sink, Central Vacuum, Cantina (Cold Cellar), Ample Backyard w/Interlock Patio + Concrete Paved Yard, Custom Shed, Parking For 4+ Vehicles & More. This Amazing Home Is Situated In An Excellent Neighbourhood w/Several Amenities, Schools, Yorkdale Shopping Centre, Highways 400/401, Allen Road & Public Transit Located Within Close Proximity. Charming Finishes, Comforting Living Space & The New Eglinton Crosstown LRT In The Vicinity Make This Wonderful Home A Perfect Choice For Those Seeking Comfort, Convenience & Value! *Click Virtual Tour Link For Additional Photos & Video*
Features
- Facing: East

- Bedrooms: 4

- Bathrooms: 2

- Garages:

- Kitchens: 1

Details
- Lot size: 35.00 x 100.00 Feet

- Space: 1100-1500

- Tax: $ 4350.65

- W13637422

- Listing contracted with: ROYAL LEPAGE MAXIMUM REALTY
| Room | Size(M) | Description | |
|---|---|---|---|
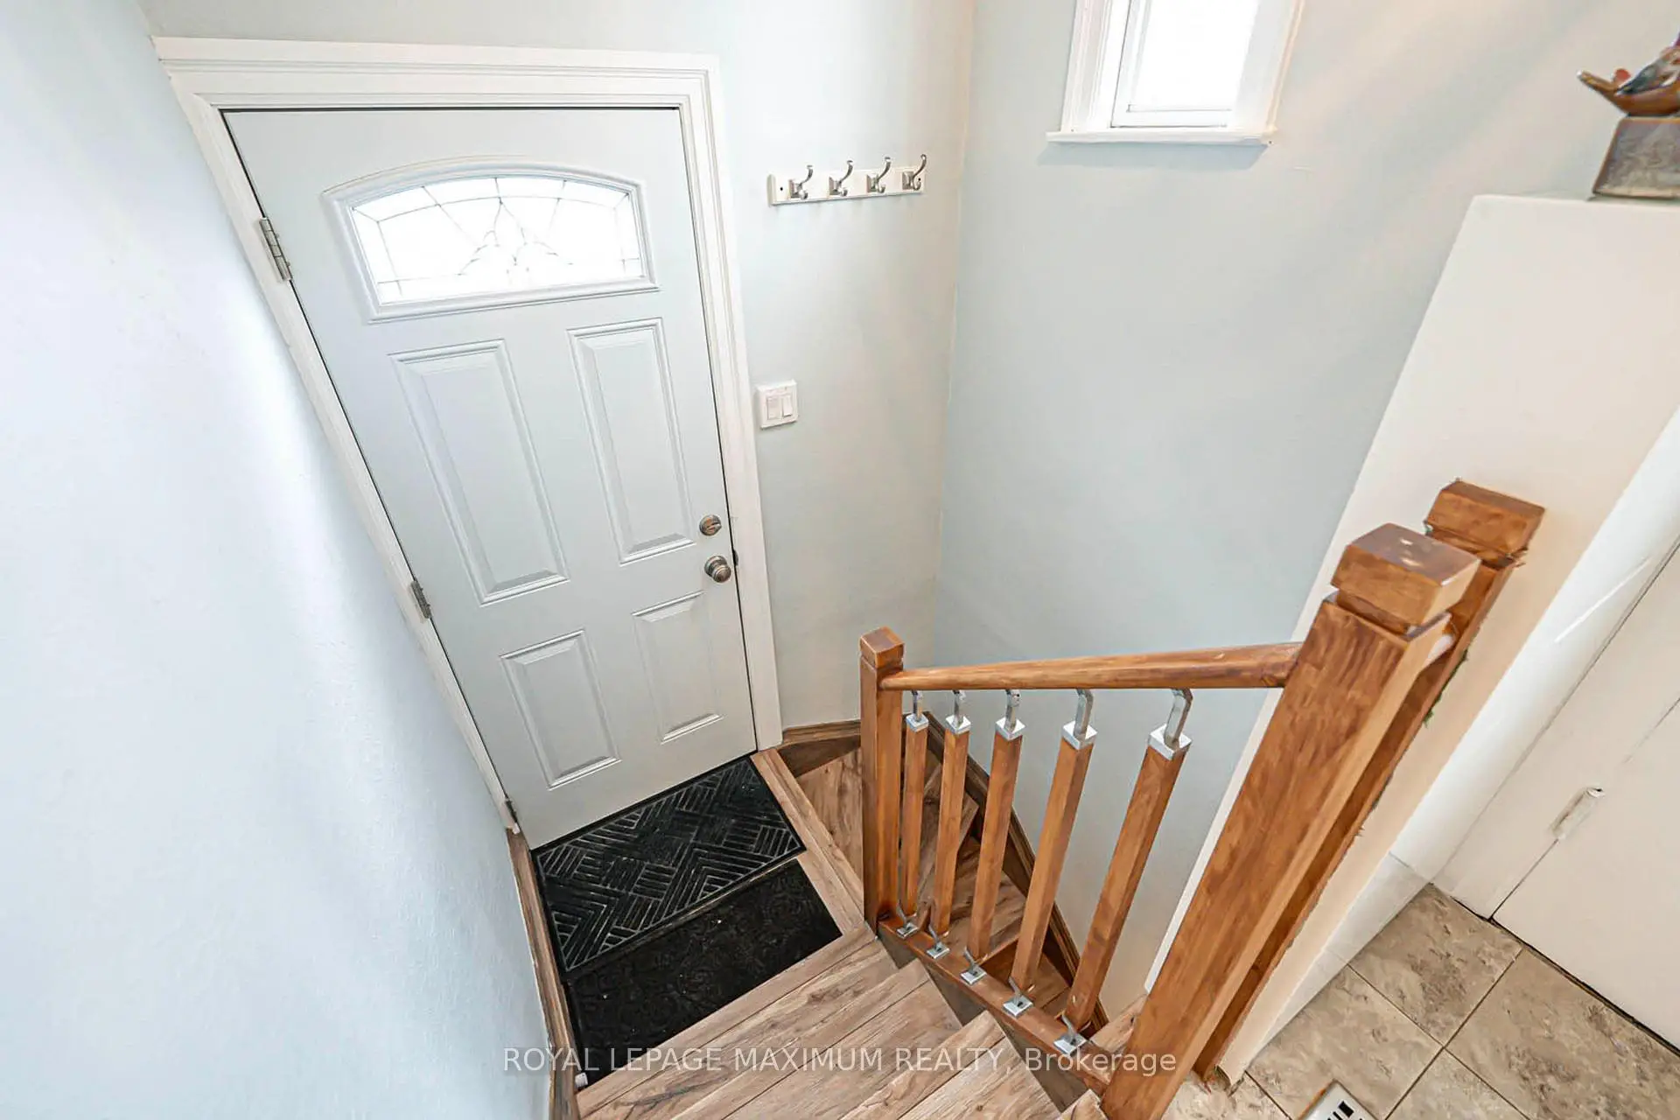
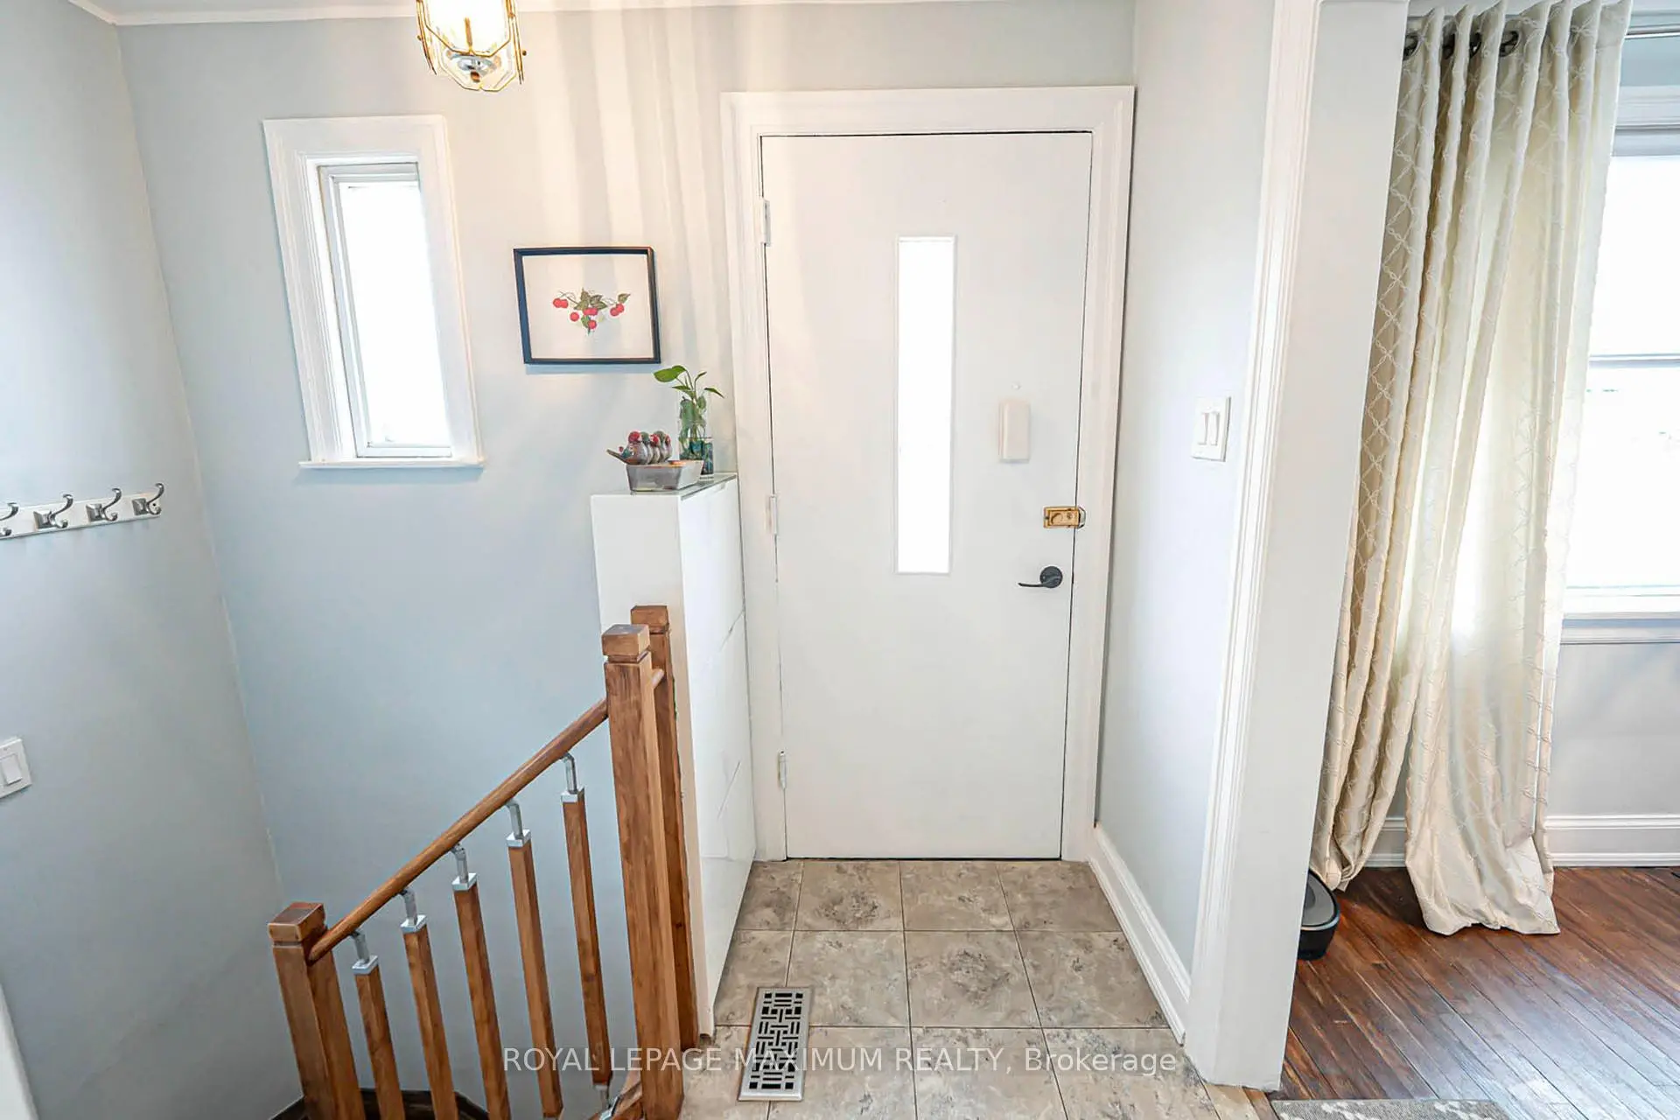
| Foyer | 1.04x1.51 | Swing Doors, Ceramic Floor, Formal Rm |
|
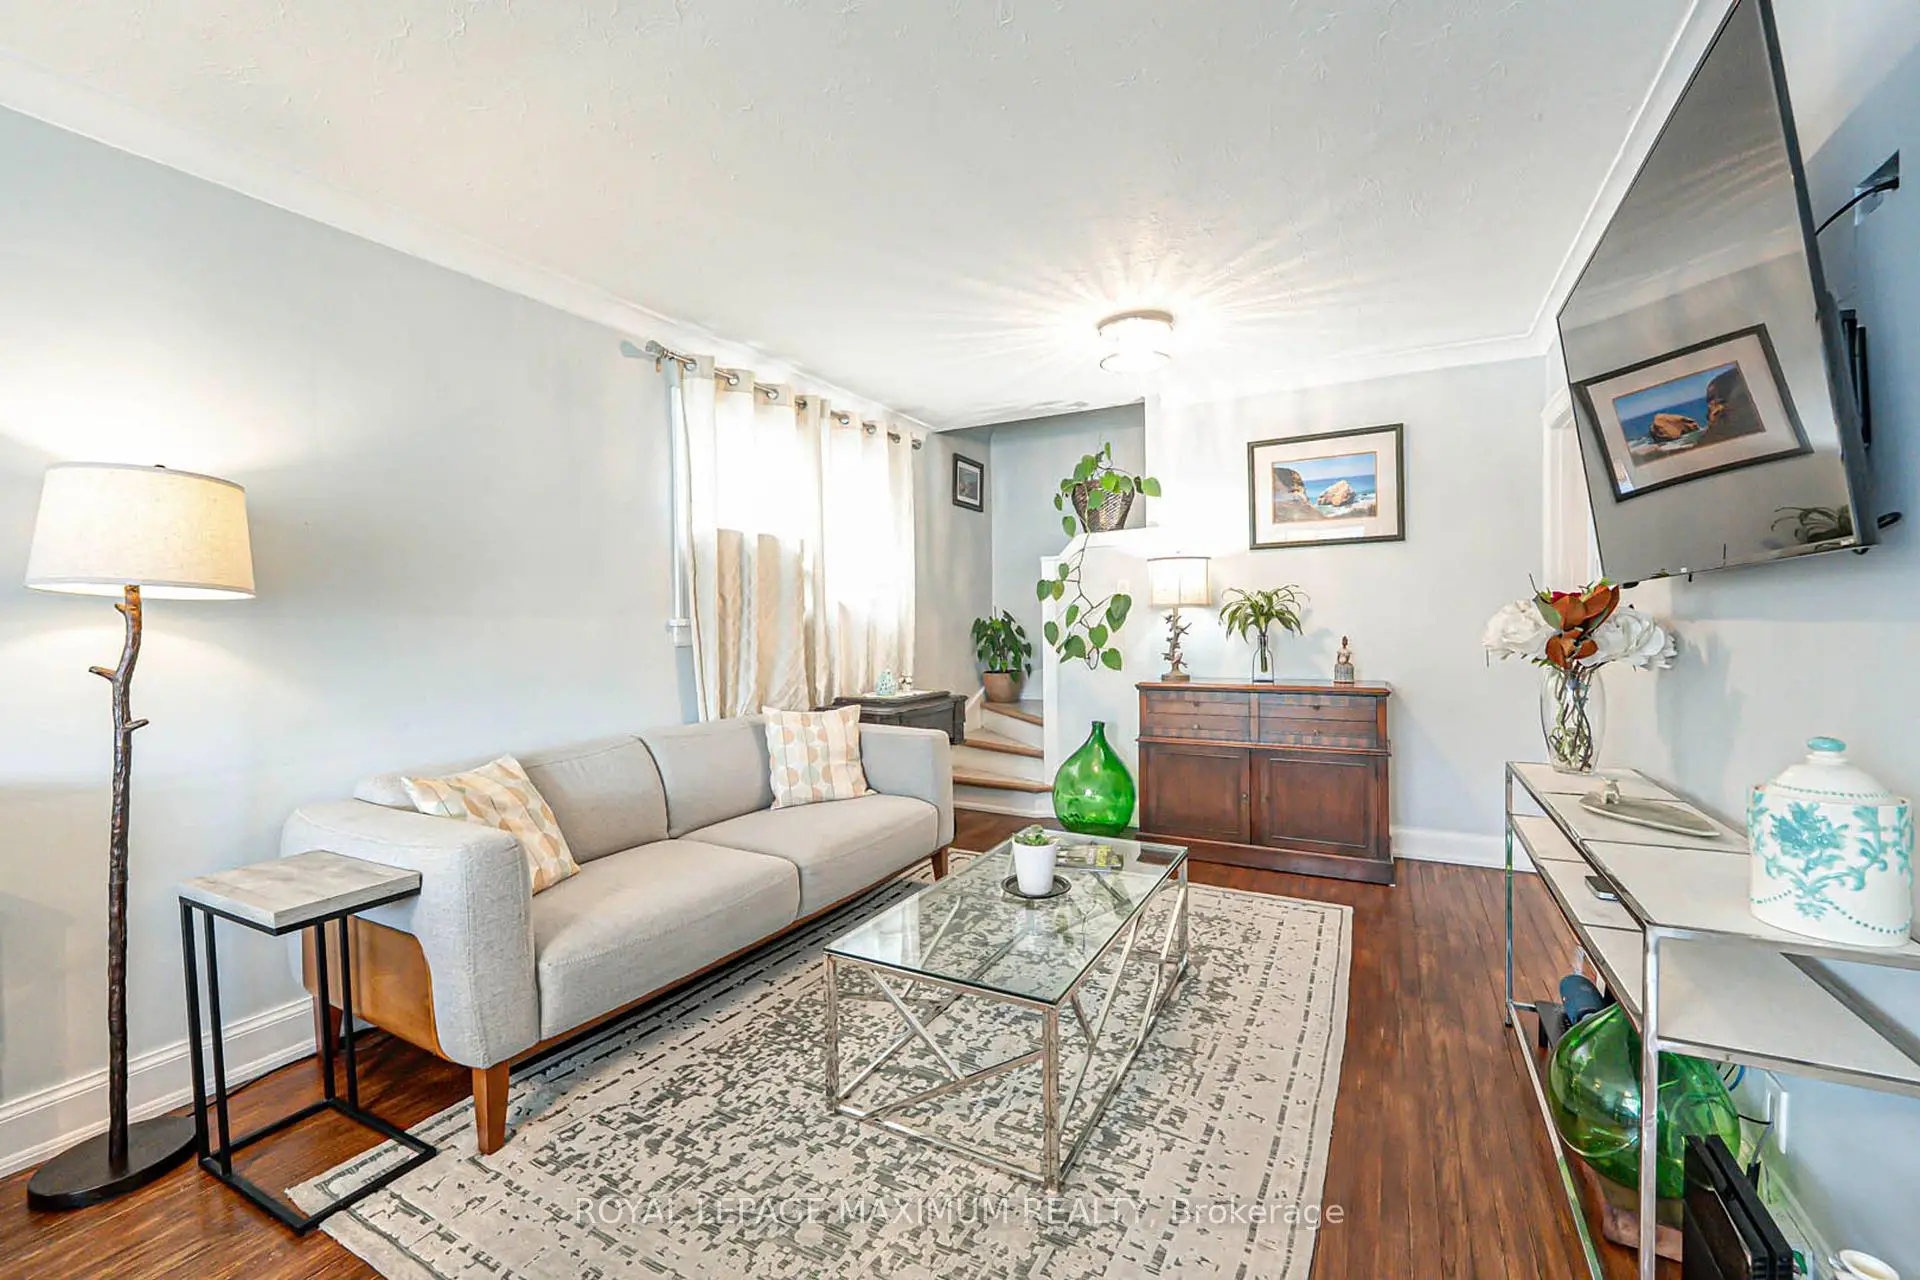
| Living Rm | 1.62x3.21 | Combined w/Dining, Hardwood Floor, Large Window |
|
| Dining Rm | 1.62x3.21 | Combined w/Living, Hardwood Floor, Large Window |
|
| Kitchen | 2.64x3.30 | Stainless Steel Appl, Granite Counters, Backsplash |
|
| Primary B | 3.18x3.25 | Hardwood Floor, Closet, Window |
|
| 2nd Br | 2.64x2.80 | Hardwood Floor, Closet, Window |
|
| 3rd Br | 3.54x4.92 | Laminate, Window, Closet |
|
| 4th Br | 3.28x3.58 | Laminate, Window, B/I Shelves |
|
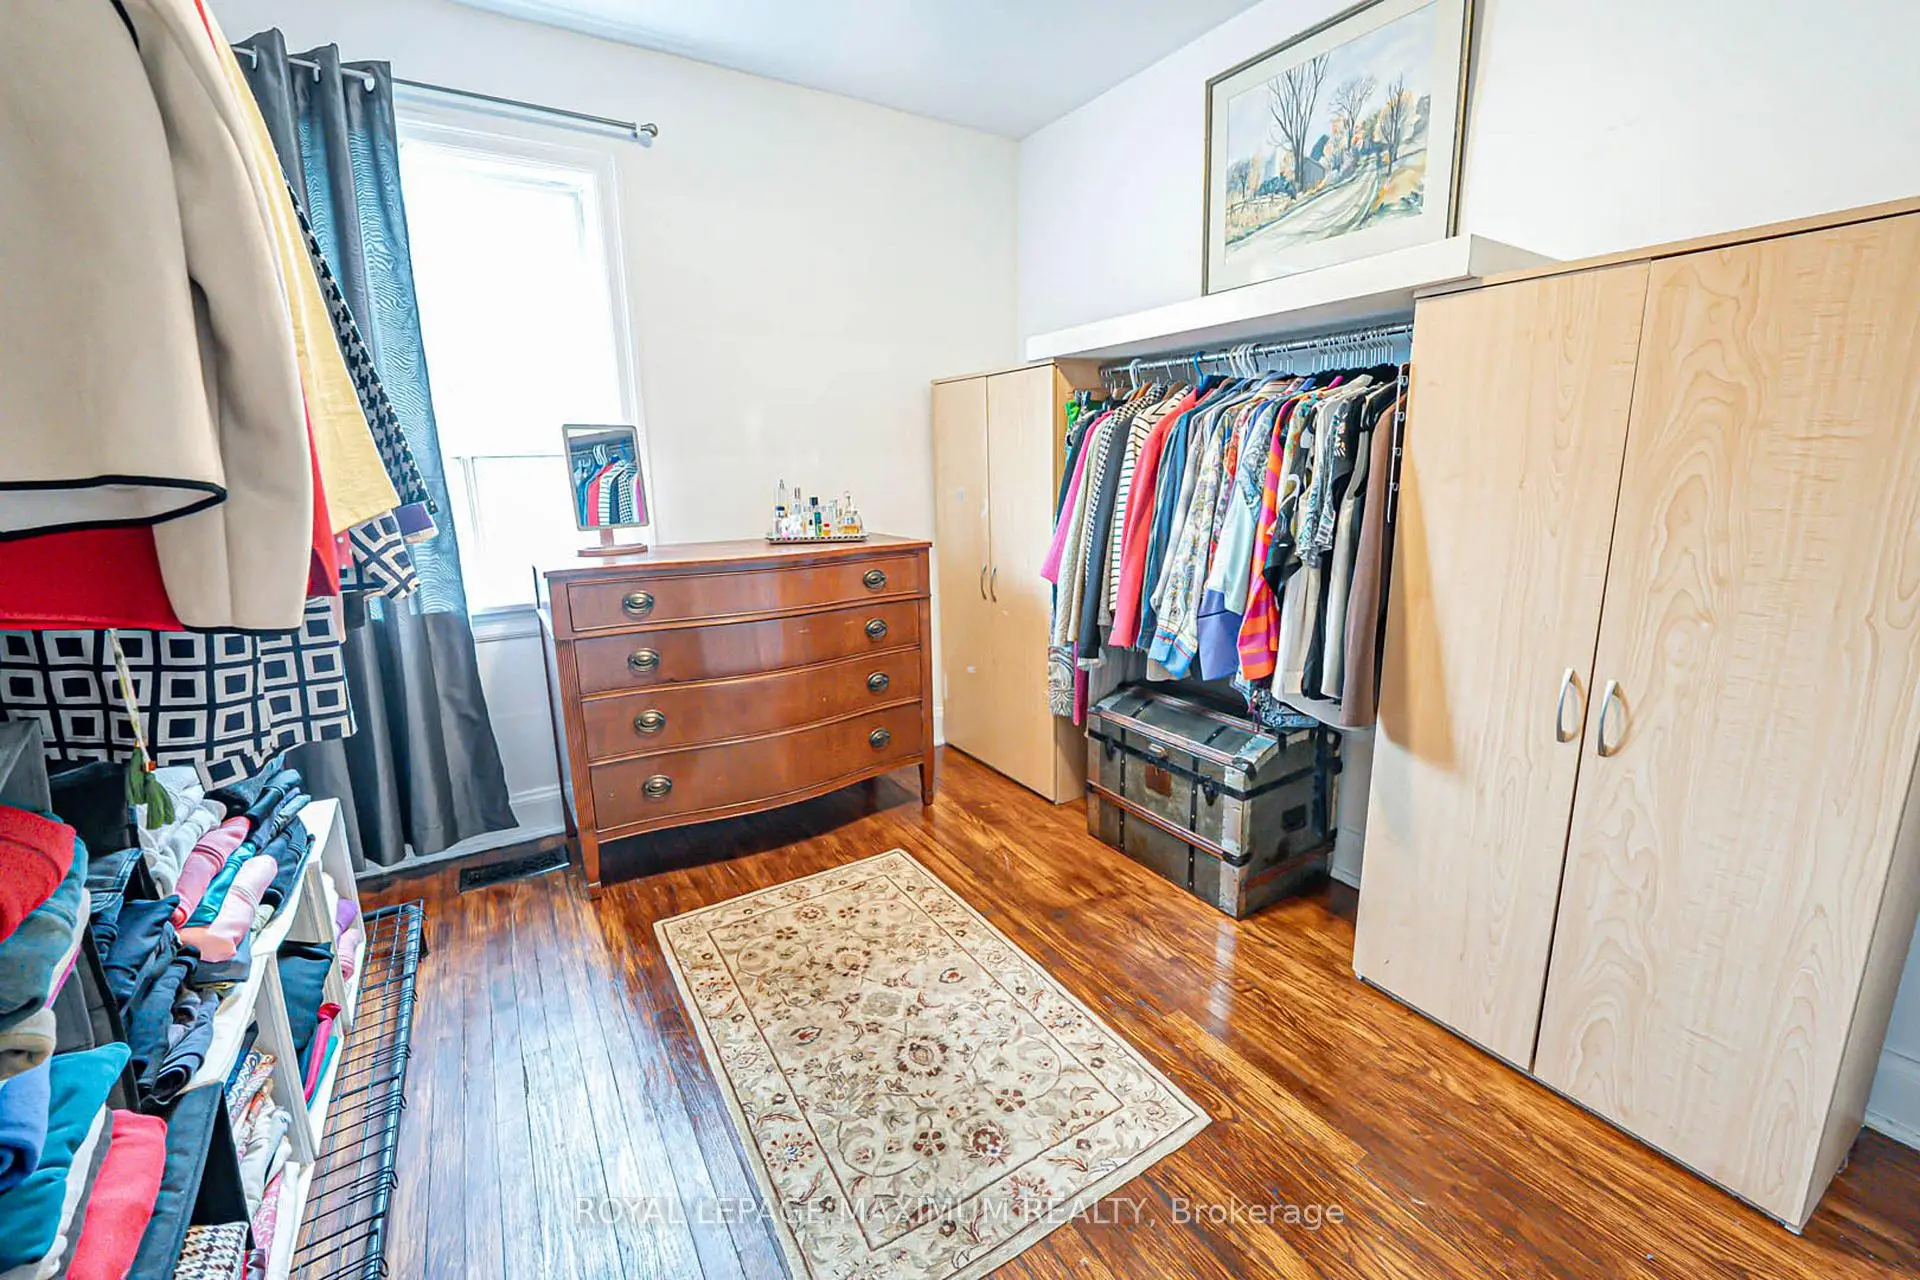
| Sitting | 1.89x2.54 | Laminate, Pass Through, Walk-In Closet(s) |
|
| Recreatio | 2.92x8.58 | Open Concept, B/I Bar, Laminate |
|
| Laundry | 2.76x4.01 | Unfinished, Laundry Sink, Window |
| Bathroom | Pieces | Level | |
|---|---|---|---|
| 1xBath | 4 pcs | Ground |
|
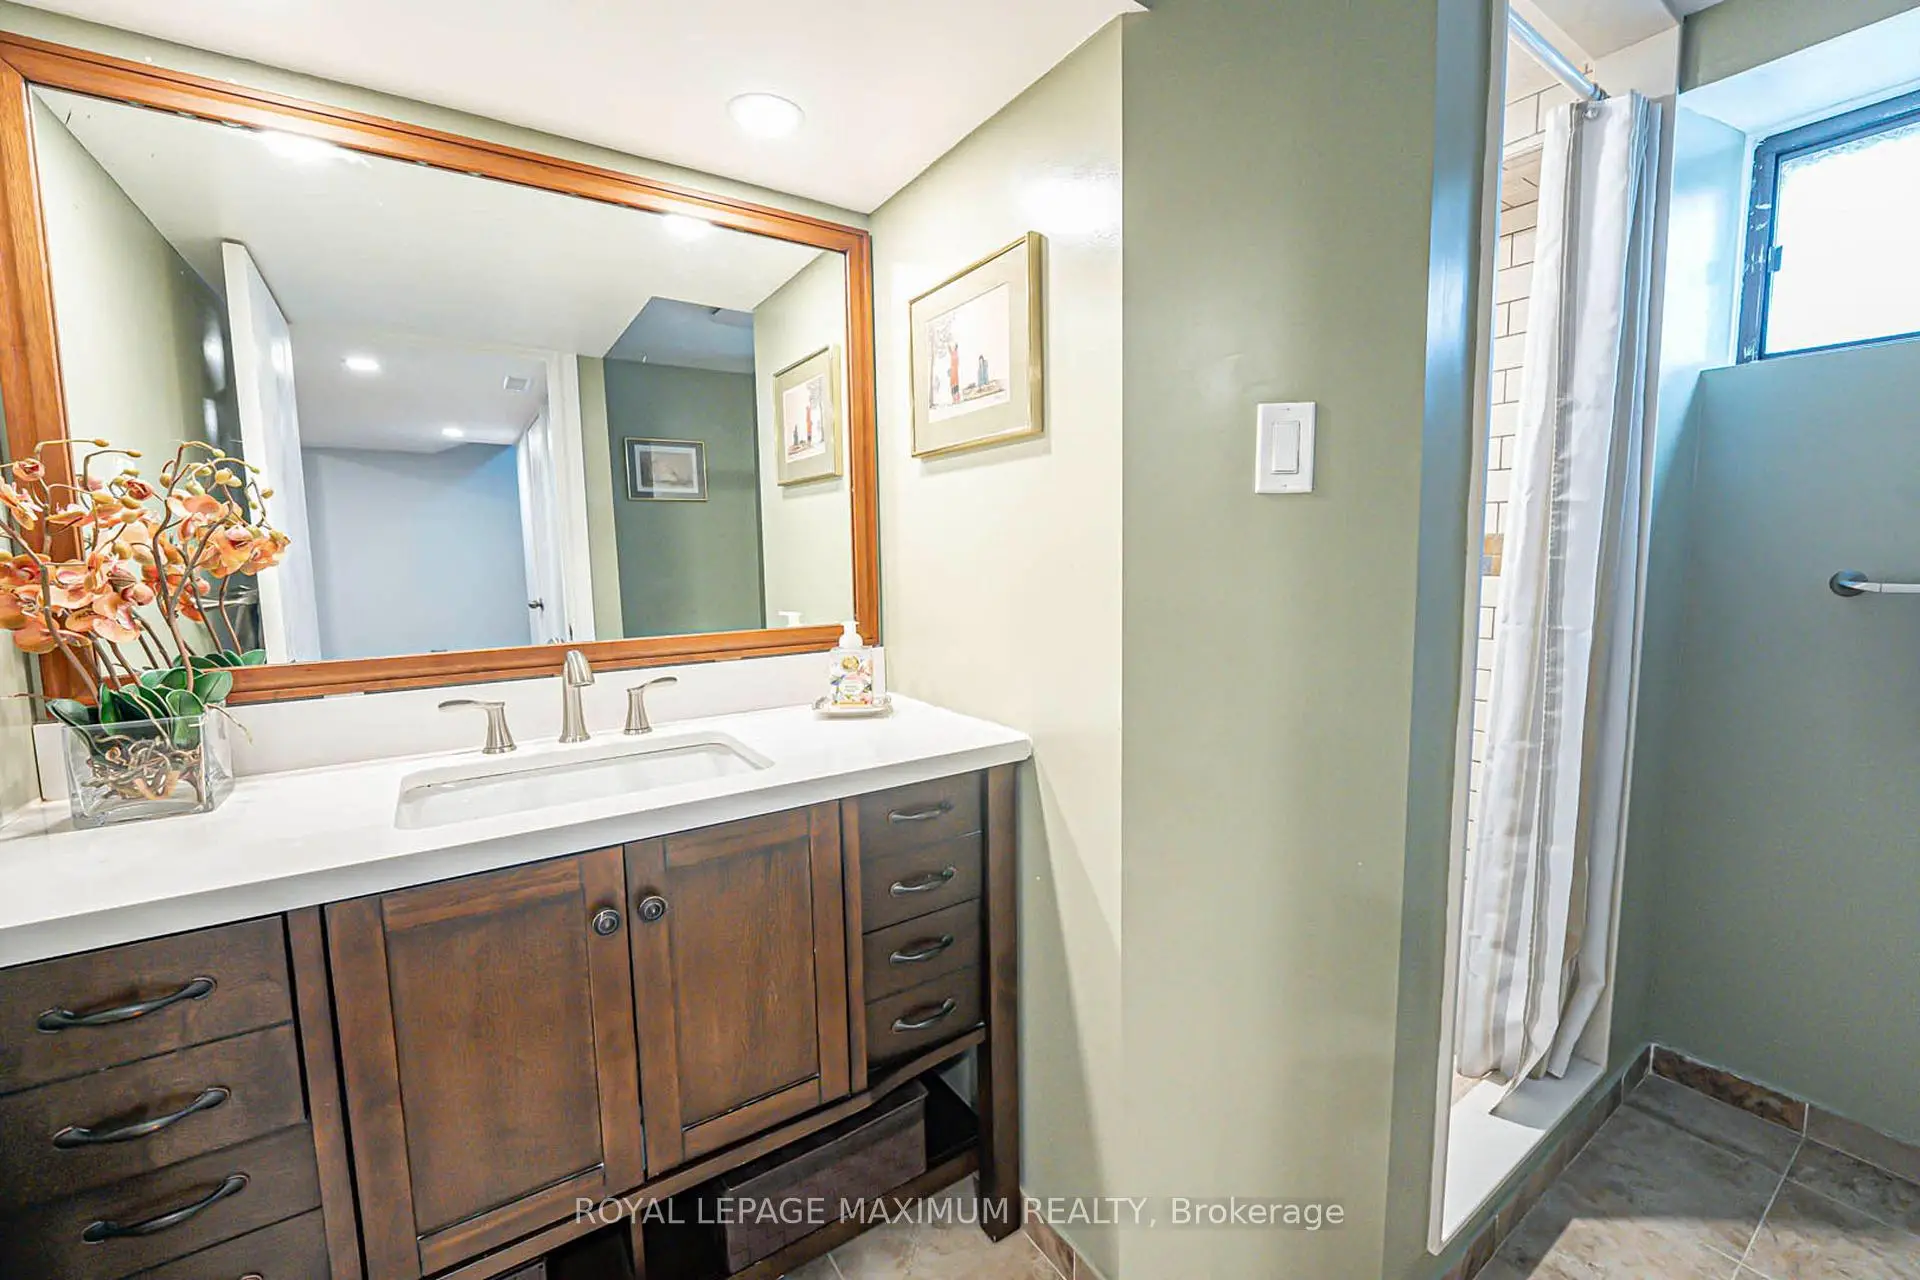
| 1xBath | 3 pcs | Basement |
Property Summary
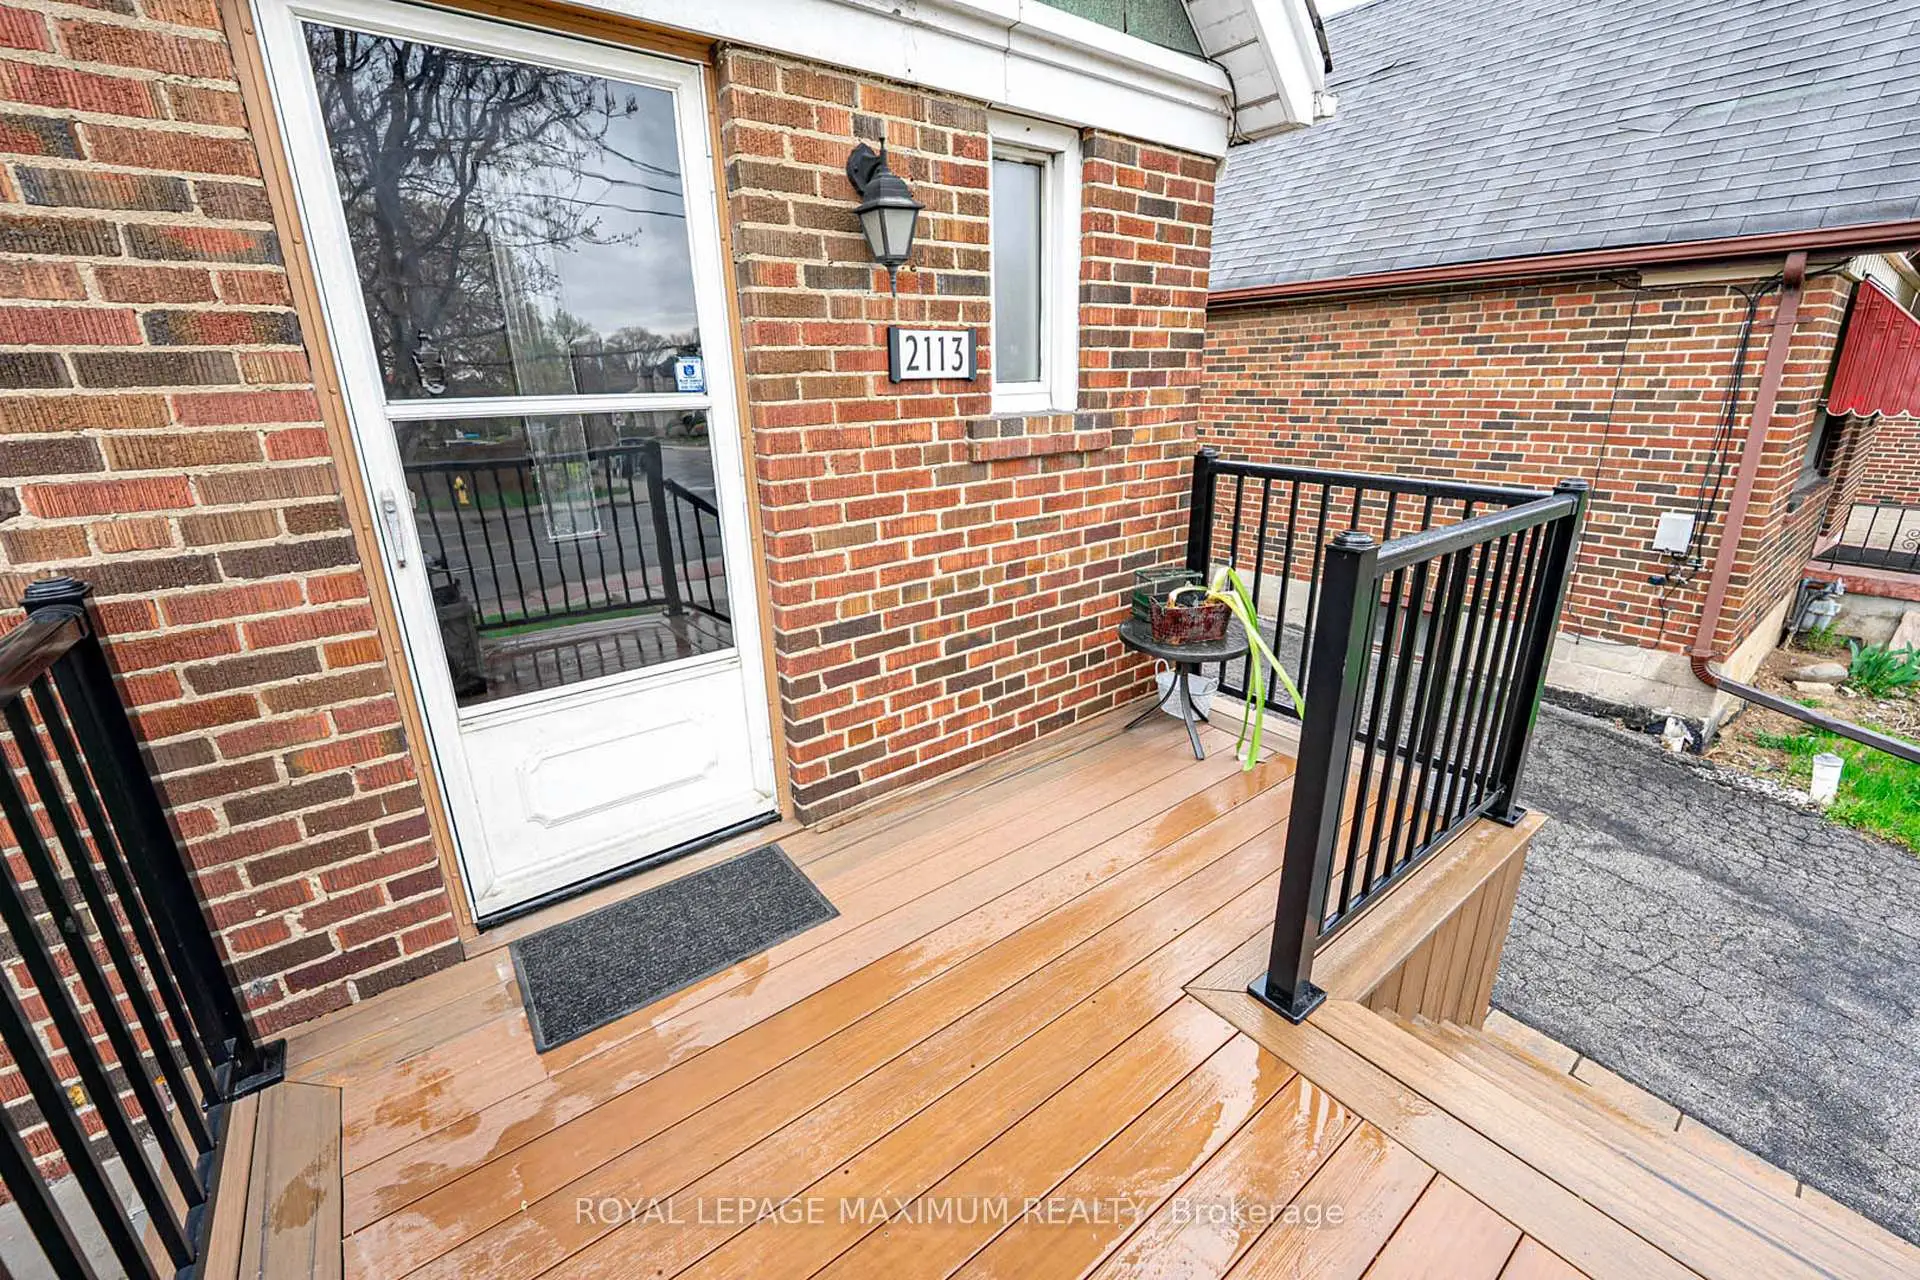
Located close to the intersection of Keele Street & Eglinton Ave. W, 2113 Keele St is a 4 bedrooms 2 washrooms Detached. The property has many nice features including Water Heater, Sump Pump, Primary Bedroom - Main and Central Vacuum. Foyer, Living Room Rm, Dinning Room Rm, Kitchen, Primary B and second bedroom are on the Ground floor.Local Area Profile
This property is located in a predominantly owner-occupied residential area with housing made up primarily of detached homes. Approximately 26% of residents hold a bachelor's degree or higher, while about 22% have a college credential. Public transit is commonly used by local commuters, alongside driving.