Downsview-Roding-CFB, Toronto, M3M 2C4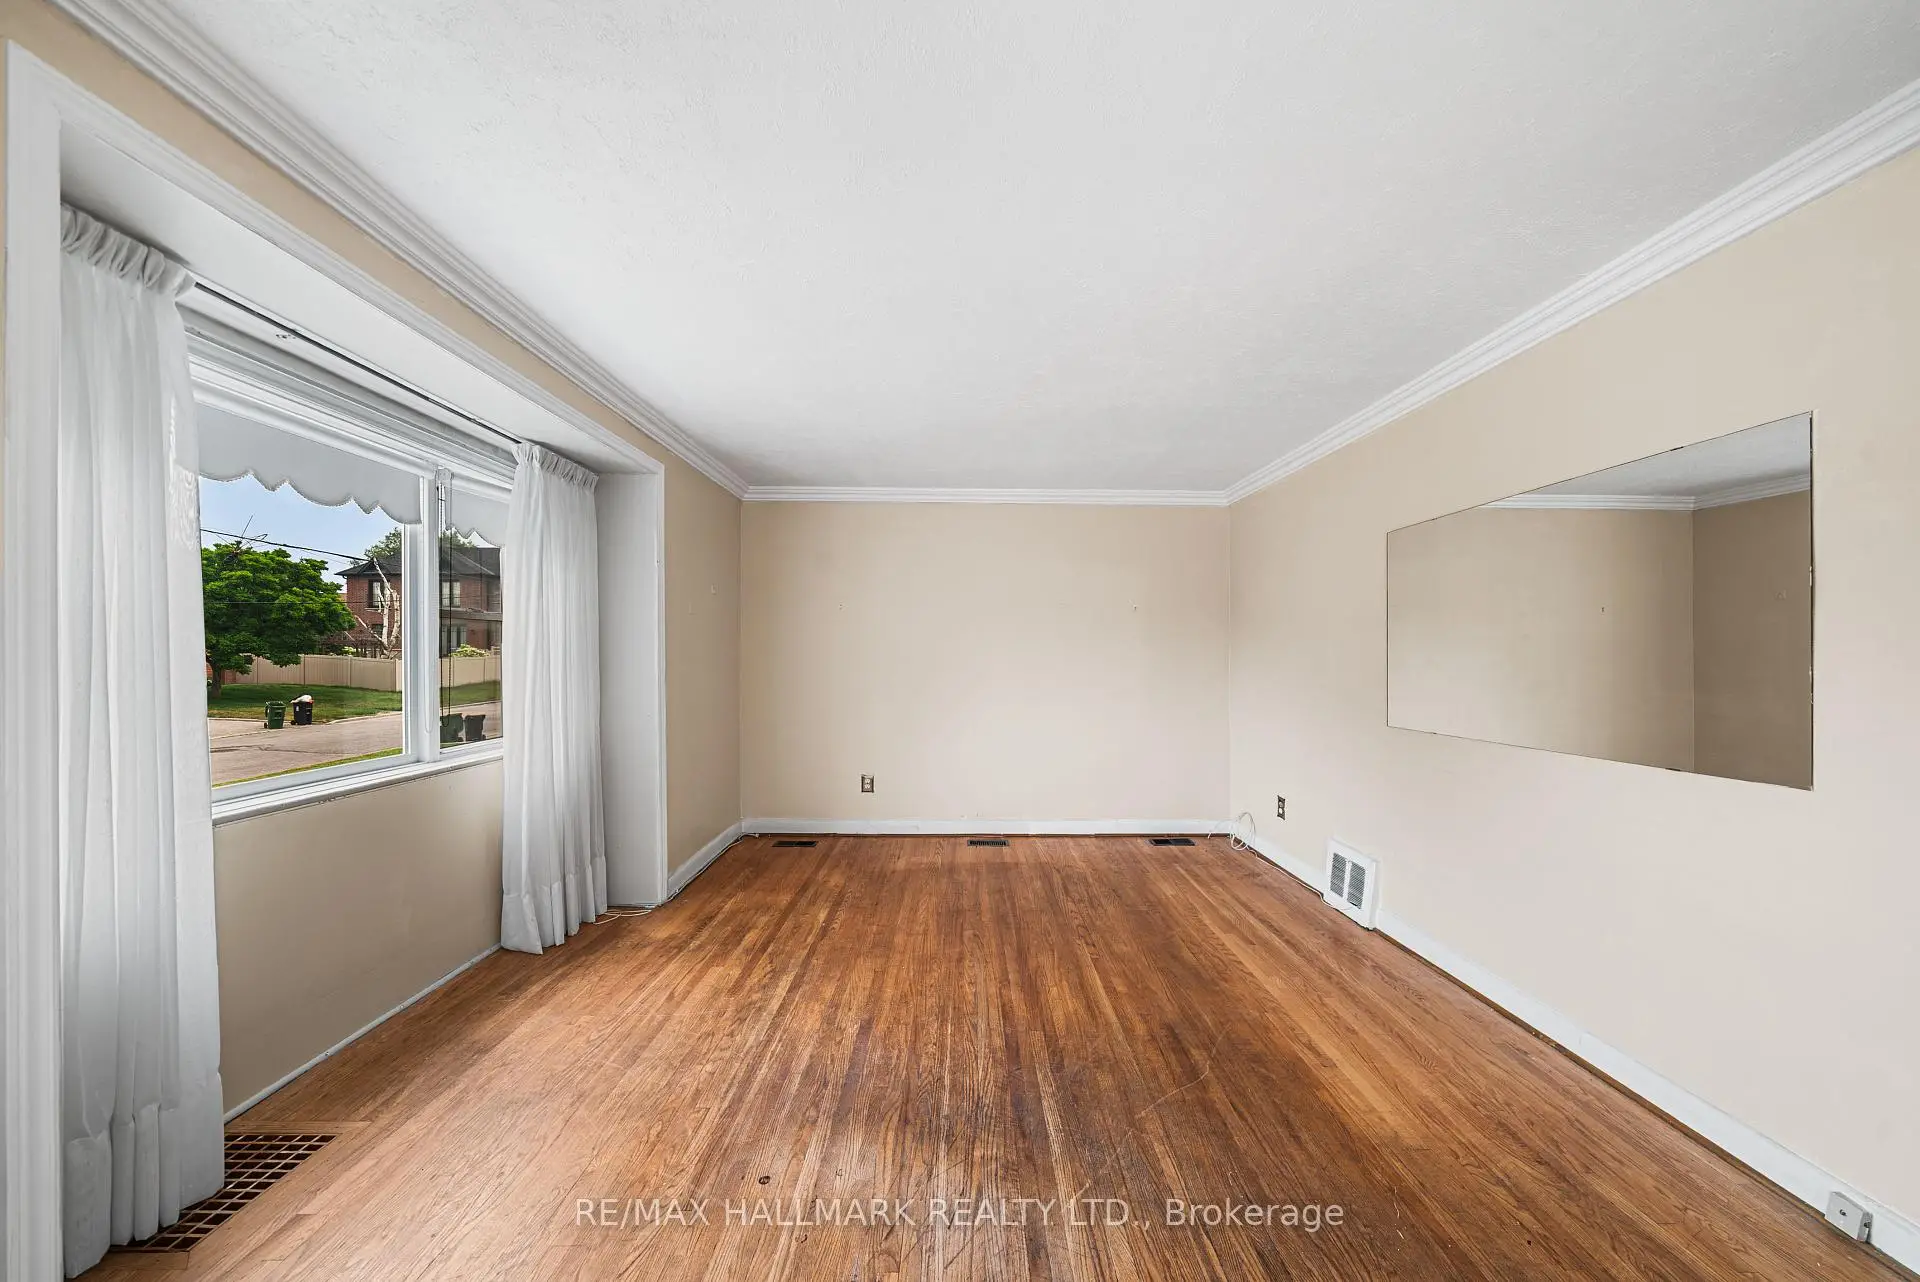

Description
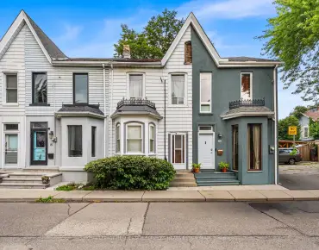
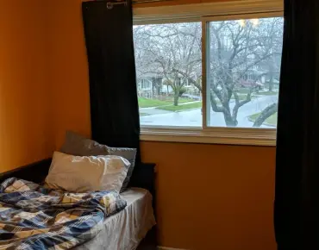
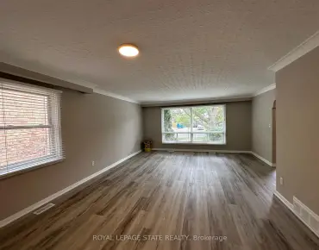
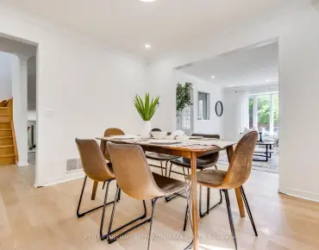
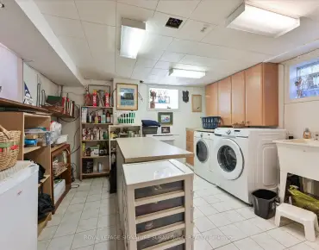
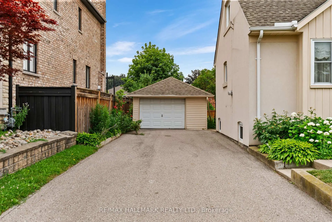
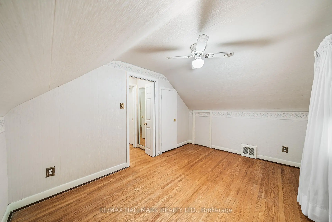
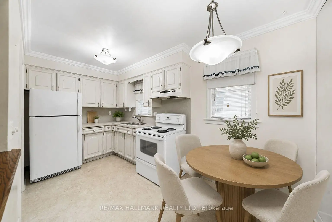
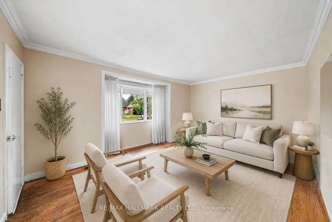
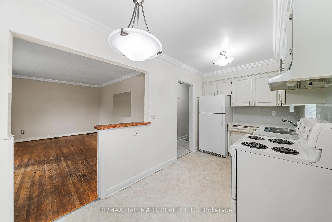
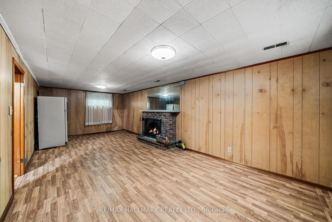
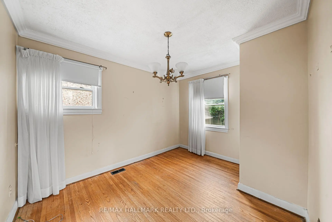
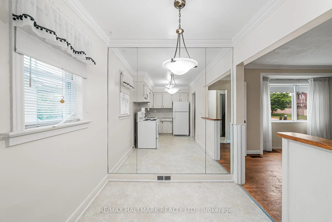
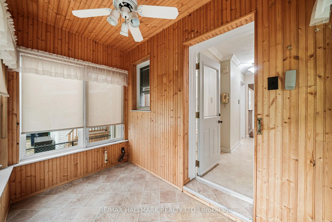
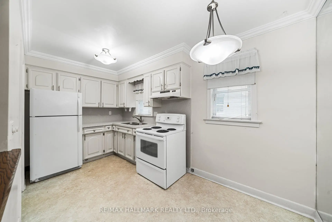
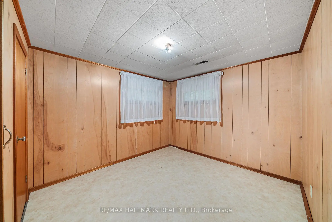
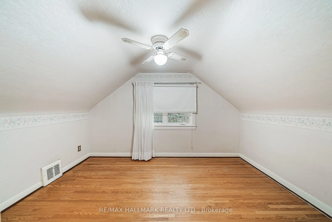
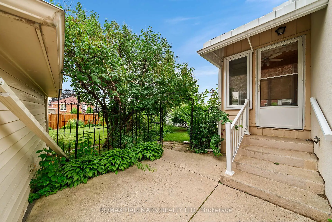
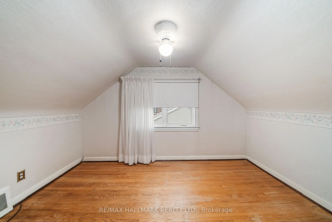
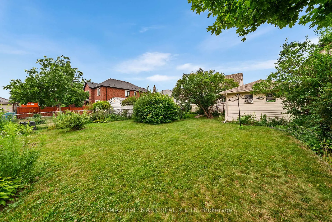
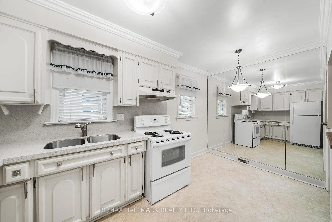
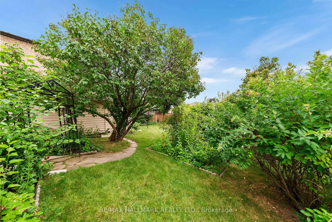
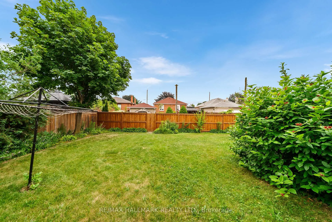
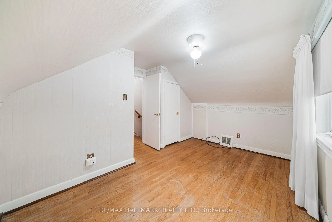
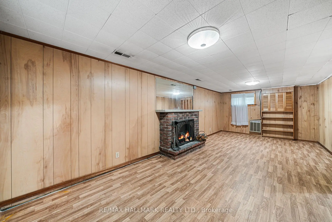
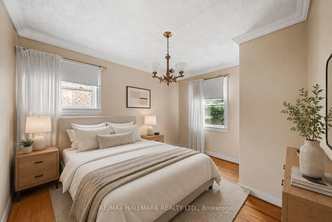
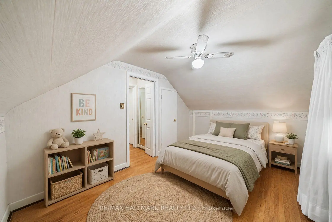
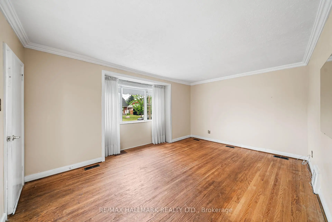
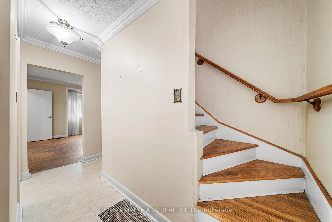
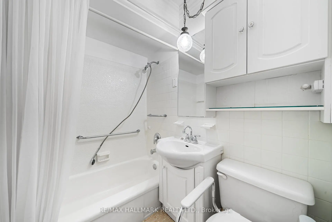
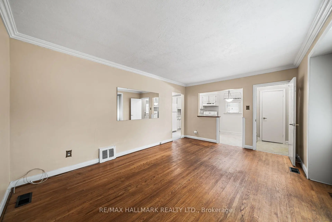
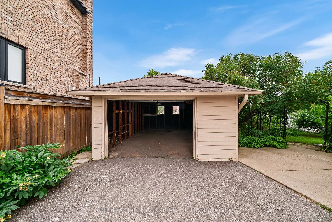
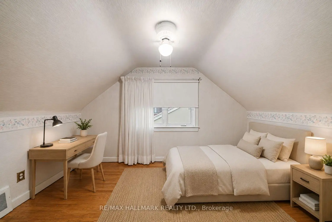
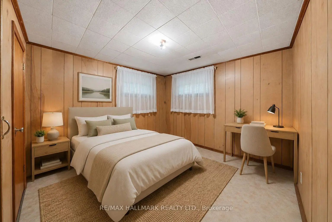
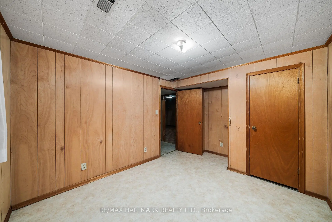
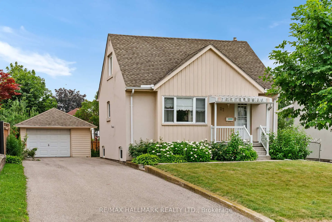
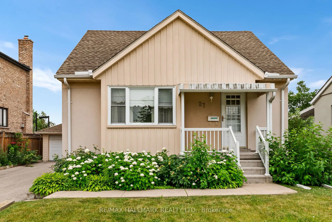
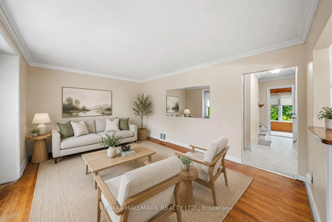
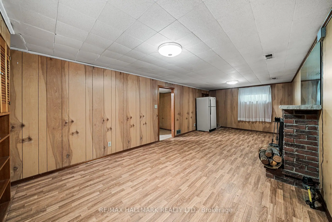
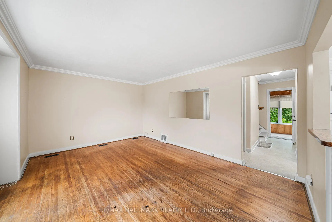
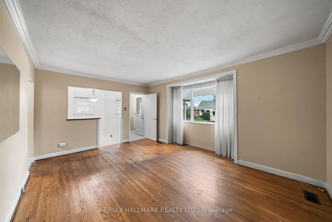
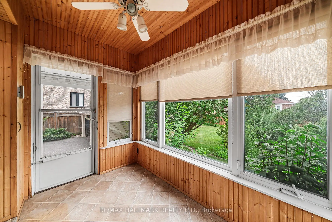
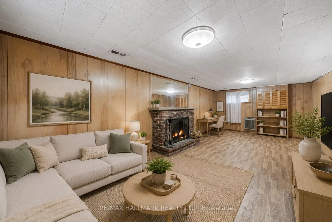
Welcome to 27 Sunray Crescent, a rare opportunity to renovate, reimagine, or rebuild on a premium 50 x 120 ft lot in the heart of Downsview. Set on a quiet, family-friendly crescent, where newer custom homes continue to reshape the street, this well maintained 1.5-storey, 3+1 bedroom home offers exceptional potential. Step inside, and you'll find original hardwood floors that bring warmth and character to the principal living areas and bedrooms. A combined living and dining room is filled with natural light from a large window overlooking the well manicured front yard, creating a welcoming space to relax and unwind. The spacious eat-in kitchen features stone counters and generous prep space, while a bright sunroom provides creates an inviting space to read, relax, or enjoy views of the private yard. The main-floor primary bedroom offers everyday convenience, while a four-piece bathroom completes the level. Upstairs, two well-proportioned bedrooms with ample closet space provide comfortable accommodations for family or guests. The finished basement expands the living space with a large rec room, an additional bedroom, and laundry area, offering flexibility for everyday living. Outside, the expansive fenced backyard provides plenty of room for children, pets, gardening, or outdoor entertaining. A detached garage and generous private drive offer ample parking and additional flexibility for storage, a workshop, or hobby space. Conveniently located near schools, parks, Yorkdale mall, York University, highway 401 and 400, transit, and everyday amenities, this is an outstanding opportunity to secure a premium lot in one of North York's evolving neighbourhoods.
Features
- Facing: South

- Bedrooms: 3

- Bathrooms: 1

- Garages: 1

- Kitchens: 1

Details
- Lot size: 50.00 x 120.00 Feet

- Space: 700-1100

- Tax: $ 4266.25

- W13636628

- Listing contracted with: RE/MAX HALLMARK REALTY LTD.
| Room | Size(M) | Description | |
|---|---|---|---|
| Foyer | 0.00x0.00 | Closet, Vinyl Floor |
|
| Living Rm | 4.87x4.03 | Combined w/Dining, Window, Hardwood Floor |
|
| Dining Rm | 4.87x4.03 | Combined w/Living, Crown Moulding, Hardwood Floor |
|
| Kitchen | 2.65x2.25 | Eat-in Kitchen, Stone Counters, Window |
|
| Primary B | 3.57x2.84 | Closet, Crown Moulding, Hardwood Floor |
|
| Bath | 0.00x0.00 | 4 Pc Bath, Window, Tile Floor |
|
| Sunroom | 2.95x1.80 | W/O To Yard, Large Window, Panelled |
|
| 2nd Br | 4.00x3.25 | Closet, Window, Hardwood Floor |
|
| 3rd Br | 4.00x2.79 | Closet, Window, Hardwood Floor |
|
| Recreatio | 7.26x3.36 | Fireplace, Above Grade Window, B/I Bookcase |
|
| 4th Br | 3.74x2.79 | Closet, Above Grade Window, Vinyl Floor |
|
| Utility R | 3.74x2.24 | Combined w/Laundry, B/I Shelves, Vinyl Floor |
| Bathroom | Pieces | Level | |
|---|---|---|---|
| 1xBath | 4 pcs | Main |
Property Summary
Located close to the intersection of Wilson & Keele, 27 Sunray Cres is a 3+1 bedrooms 1 washrooms Detached. The unit has a Single Detached Parking Space. The property has many nice features including Primary Bedroom - Main and Carpet Free. Foyer, Living Room Rm, Dinning Room Rm, Kitchen, Primary B, Bath and Sunroom are on the Main floor.Local Area Profile
This property is located in an area with a significant rental housing presence with a strong concentration of apartment and condominium housing. Approximately 31% of residents hold a bachelor's degree or higher, while about 19% have a college credential. Residents use a combination of driving and public transit for commuting.