Alderwood, Toronto, M8W 4A1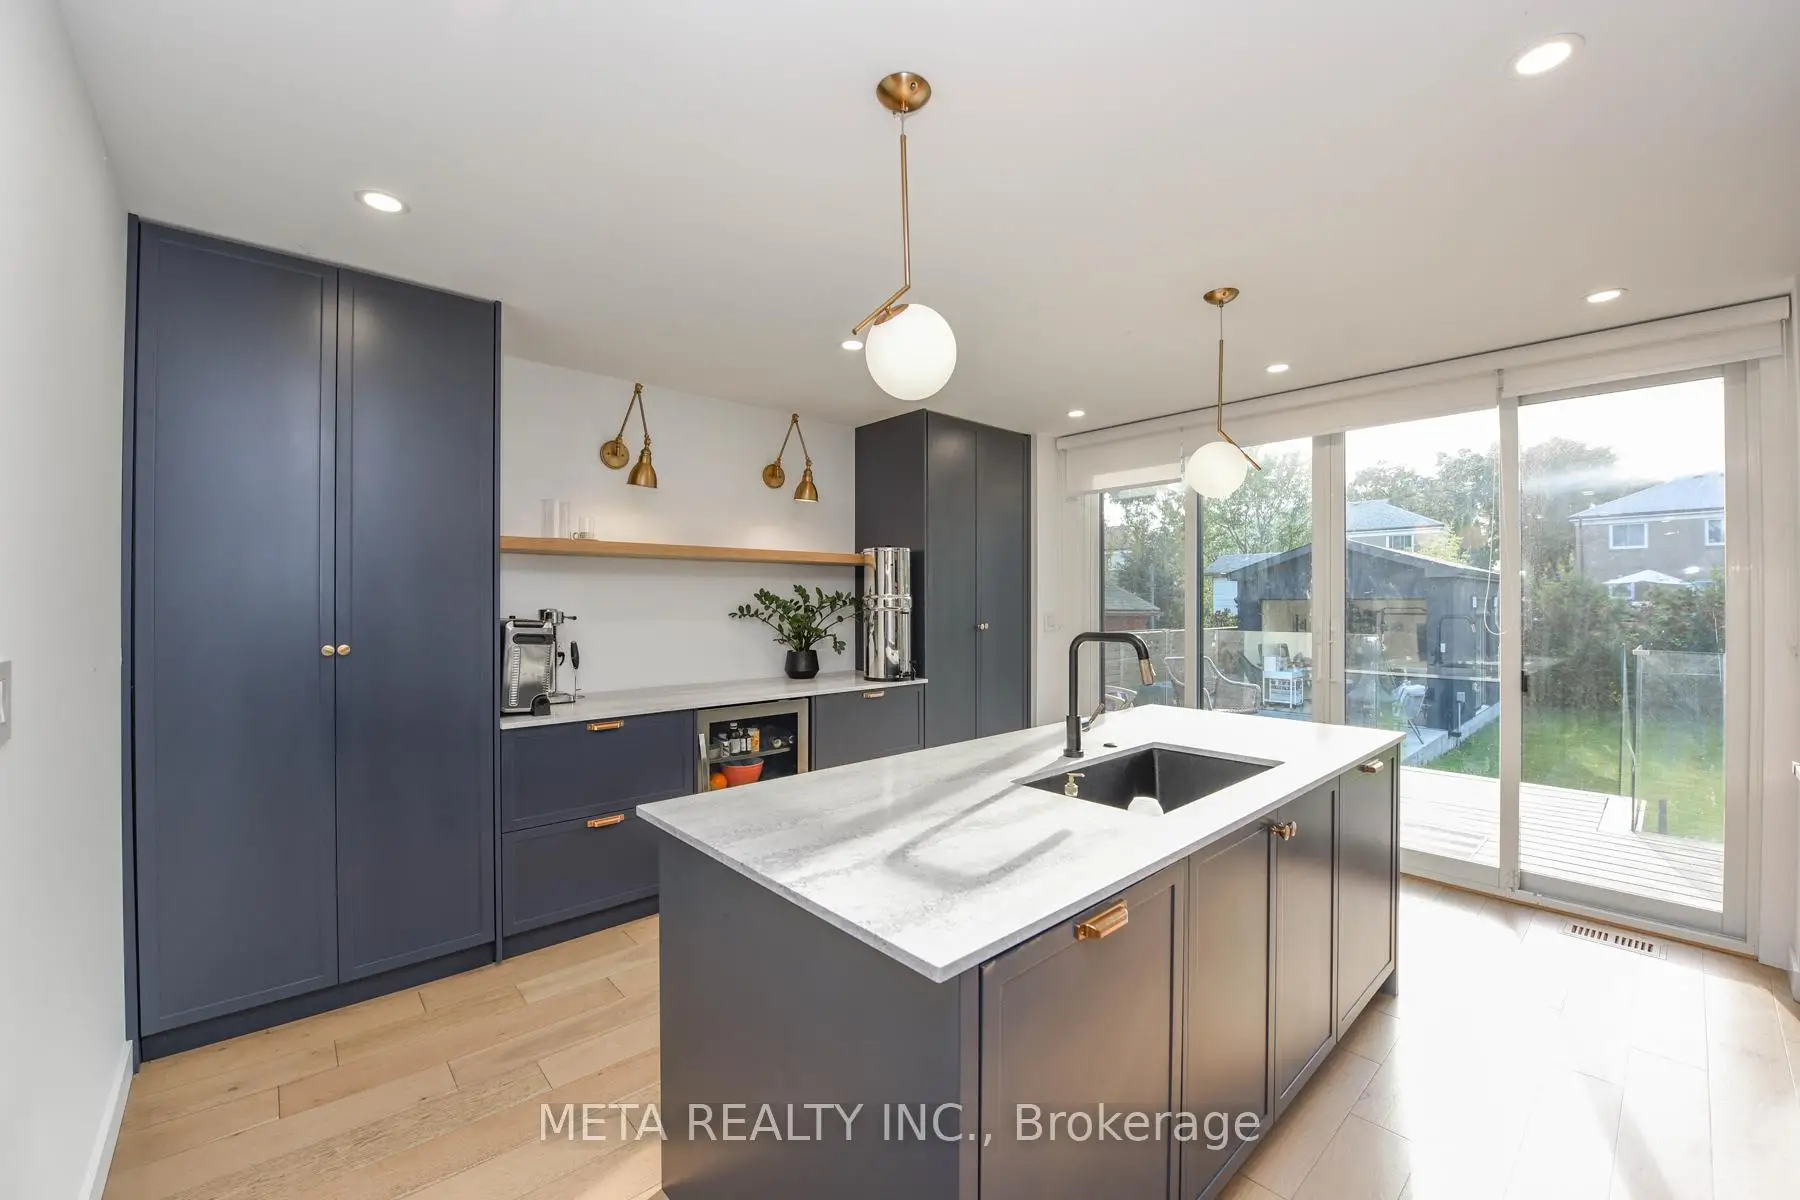

Description
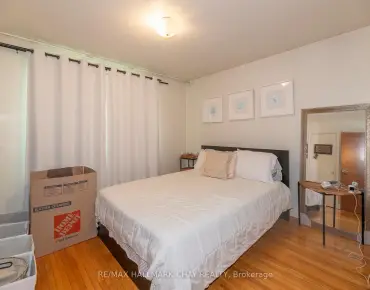
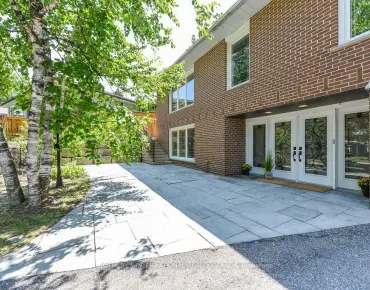
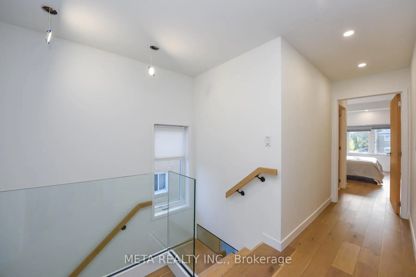
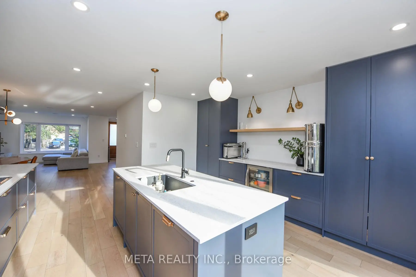
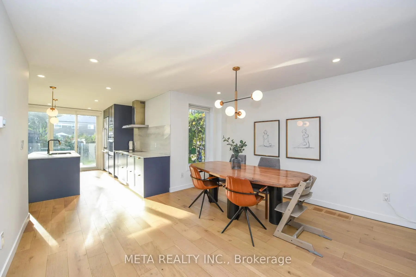
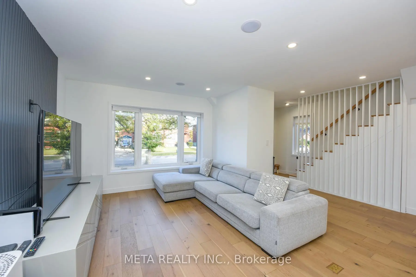
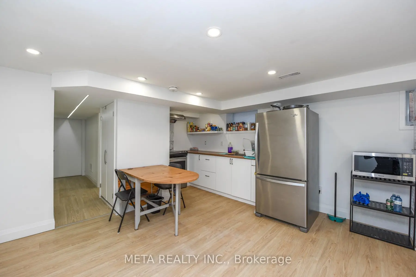
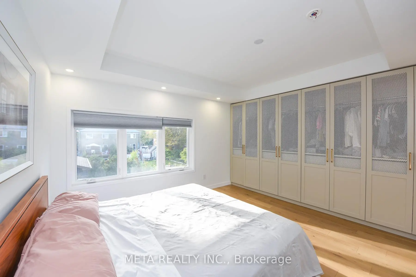
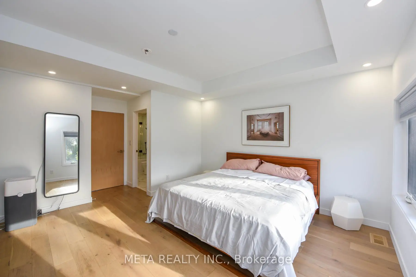
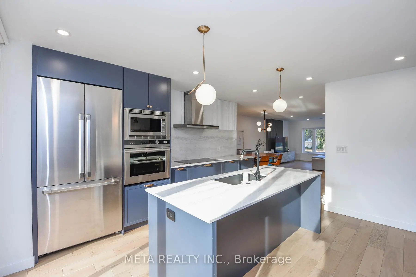
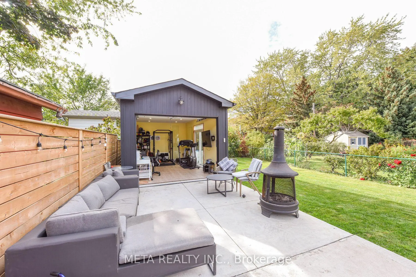
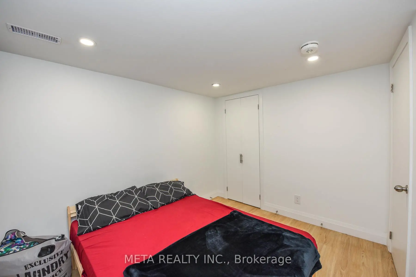
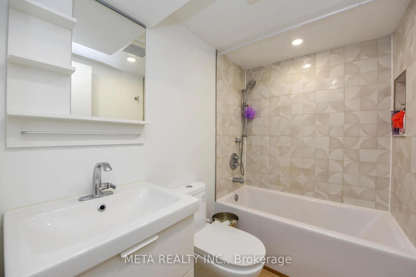
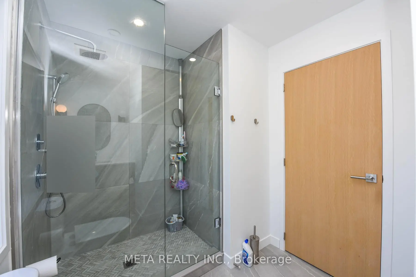
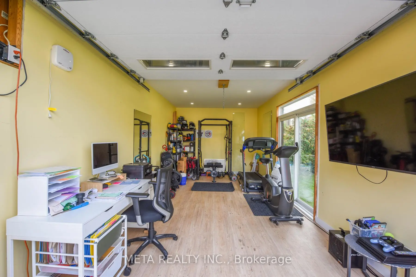
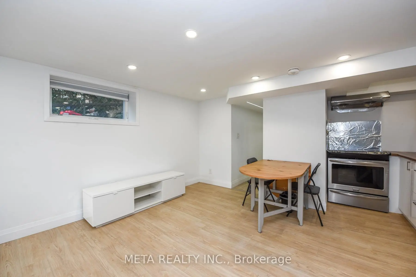
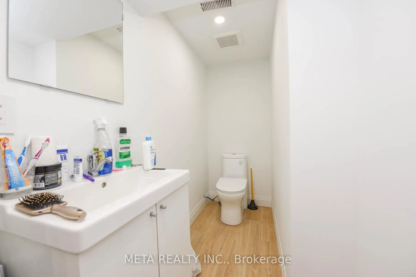
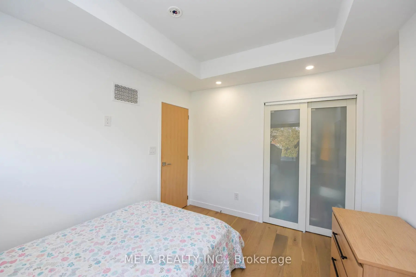
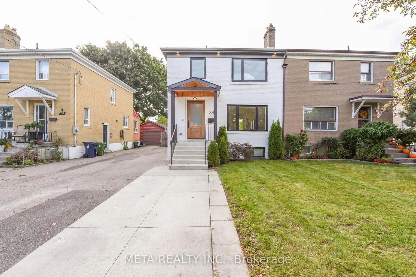
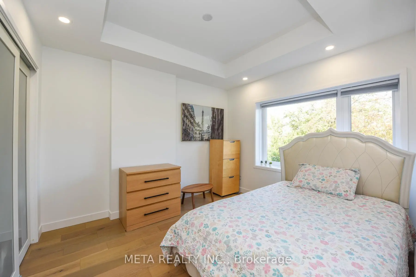
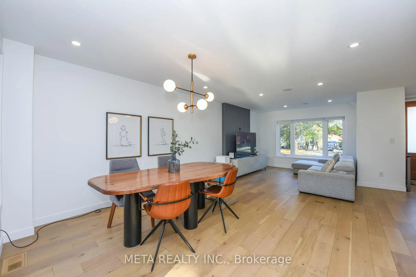
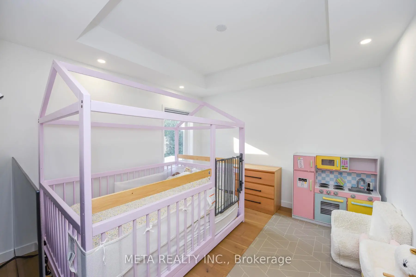
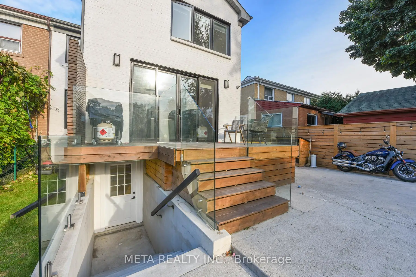
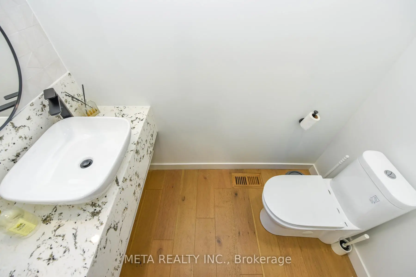
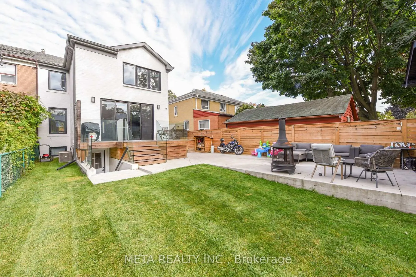
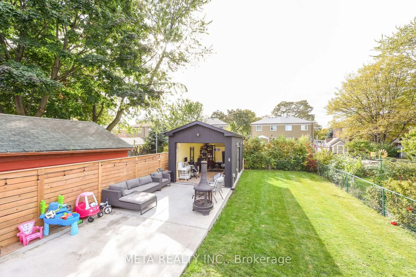
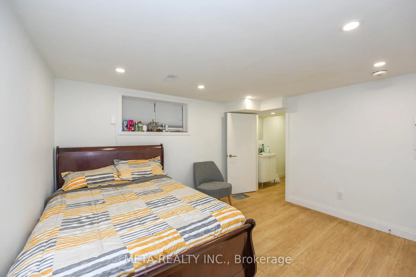
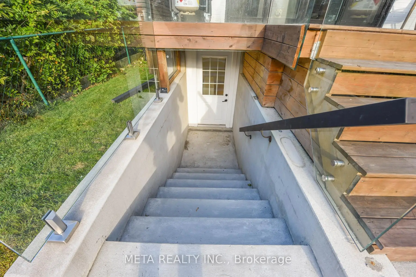
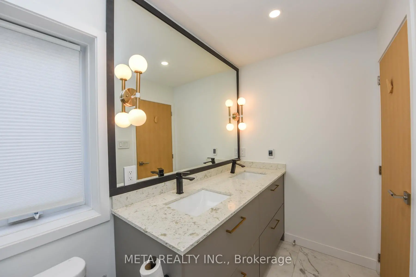
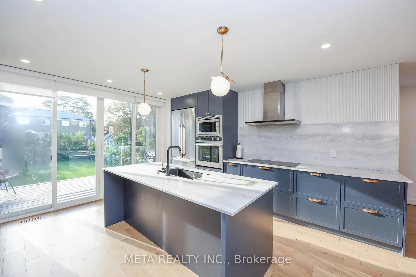
Renovation completed in 2021 with all permits finalized. To name a few: back addition, new insulation, windows, roof, electrical, plumbing, sump pump, asphalt driveway (2024), safe n'sound white oak veneer doors, quartz backsplash. This spacious 3+1 family home features Finished basement suite perfect for rental income, in-law living, or older children seeking independence. The kitchen shines with premium appliances including Dacor, Fisher & Paykel, Wolf, and Bosch. Bedrooms feature coffered ceilings, adding enhanced ceiling height. Enjoy seamless indoor-outdoor living with double sliding doors that open to a quiet backyard and patio. A detached garage offers flexible use as a home gym, office, or extra storage. Additional storage behind garage. Ample parking is available with a tandem driveway and additional parking pad. Conveniently located near major highways for easy commuting, with schools, shops, and a mall all within close reach. Book a showing today!
Features
- Facing: West

- Bedrooms: 3

- Bathrooms: 5

- Garages: 1

- Kitchens: 1

Details
- Lot size: 33.04 x 132.00 Feet

- Space: 1500-2000

- Tax: $ 6337.99

- W13635230

- Listing contracted with: META REALTY INC.
| Room | Size(M) | Description | |
|---|---|---|---|
| Kitchen | 4.67x4.57 | Quartz Counter, W/O To Deck, Galley Kitchen |
|
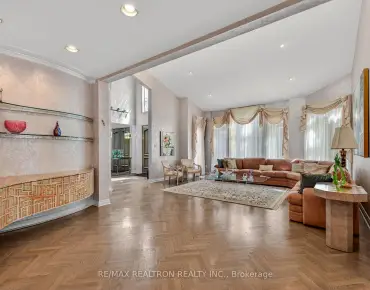
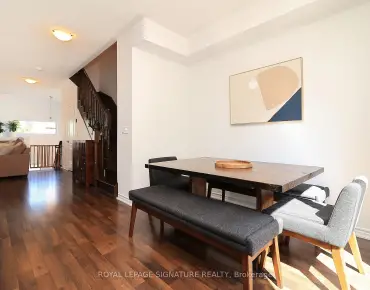
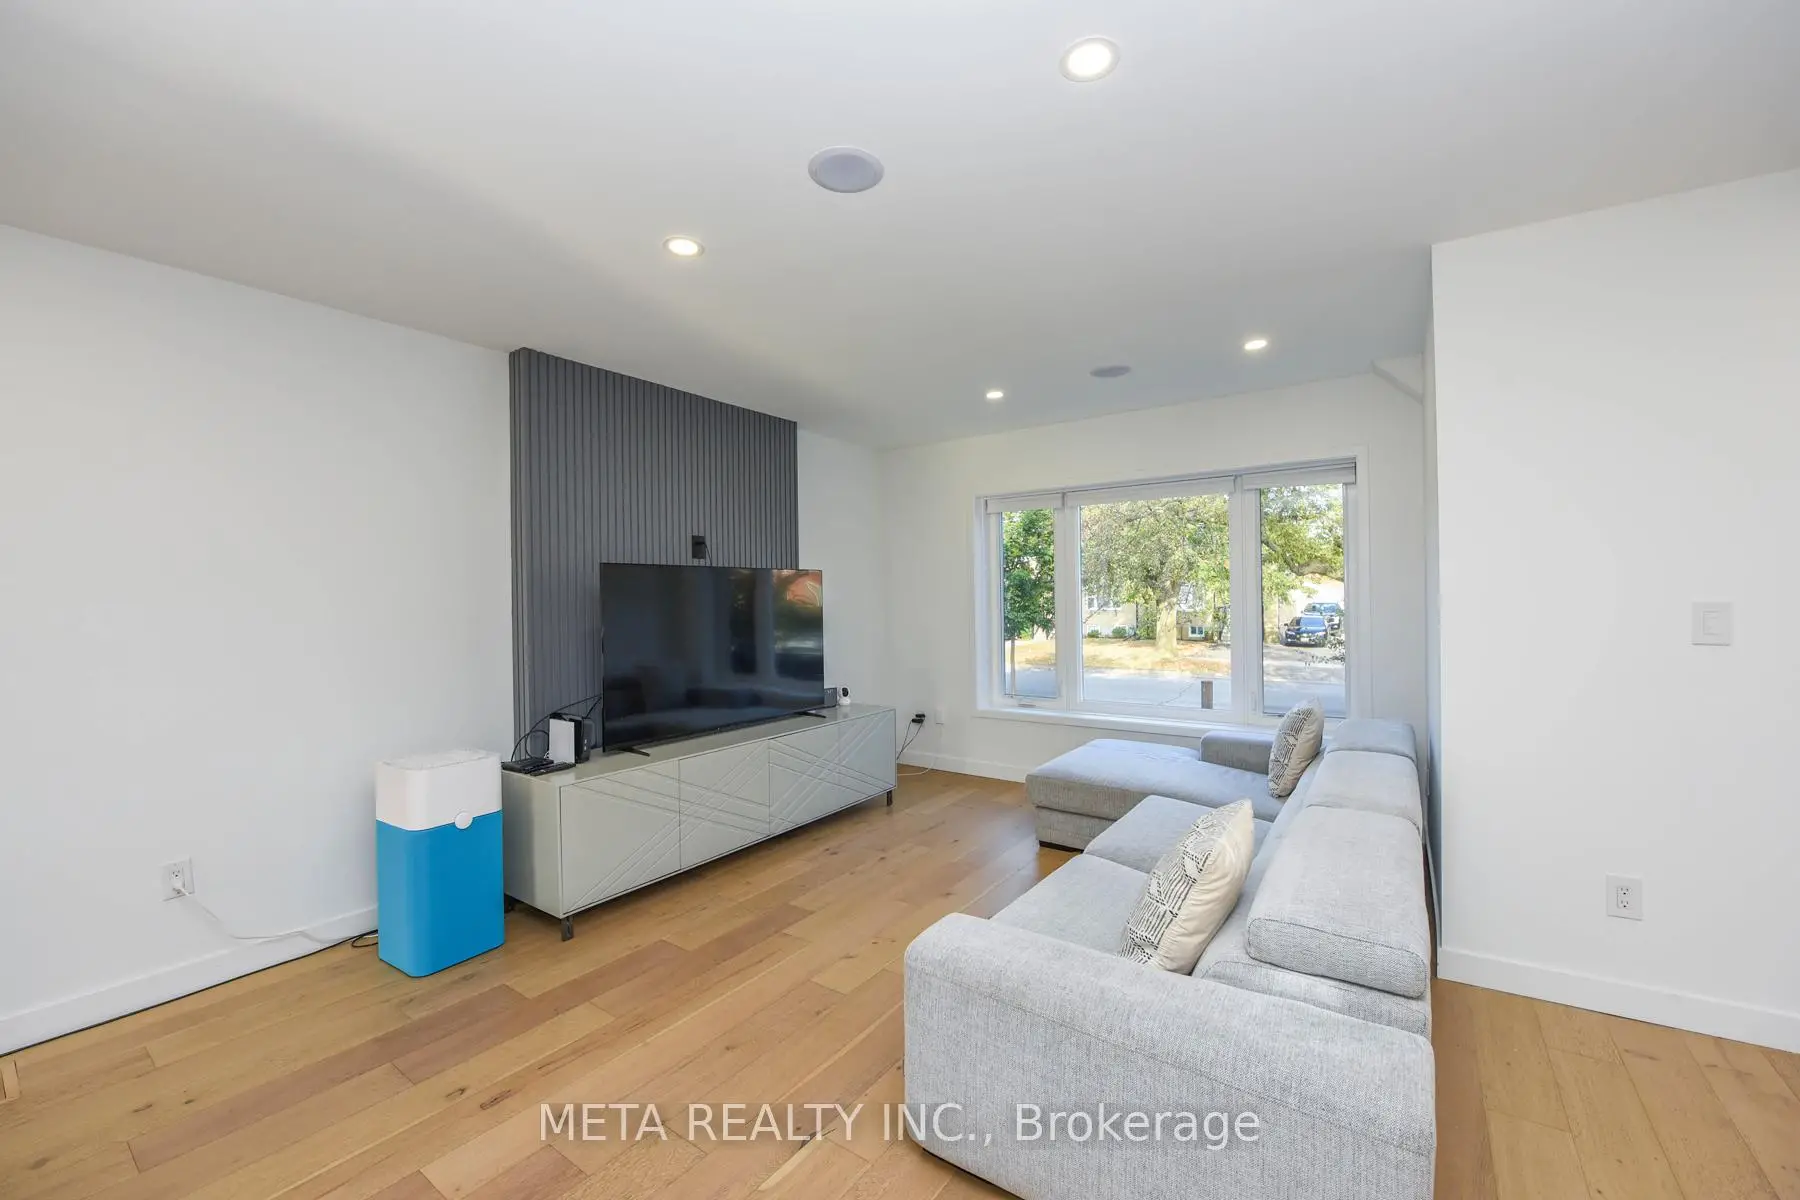
| Dining Rm | 4.14x3.86 | Combined w/Living, Hardwood Floor, Window |
|
| Living Rm | 4.15x3.86 | Combined w/Dining, Large Window, Hardwood Floor |
|
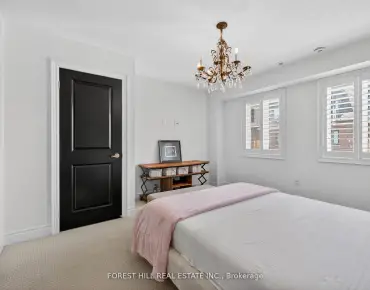
| Primary B | 5.36x3.95 | Coffered Ceiling(s), 4 Pc Ensuite, B/I Closet |
|
| 2nd Br | 3.52x3.42 | Coffered Ceiling(s), Window, Hardwood Floor |
|
| 3rd Br | 3.35x3.00 | Coffered Ceiling(s), Large Window, Hardwood Floor |
|
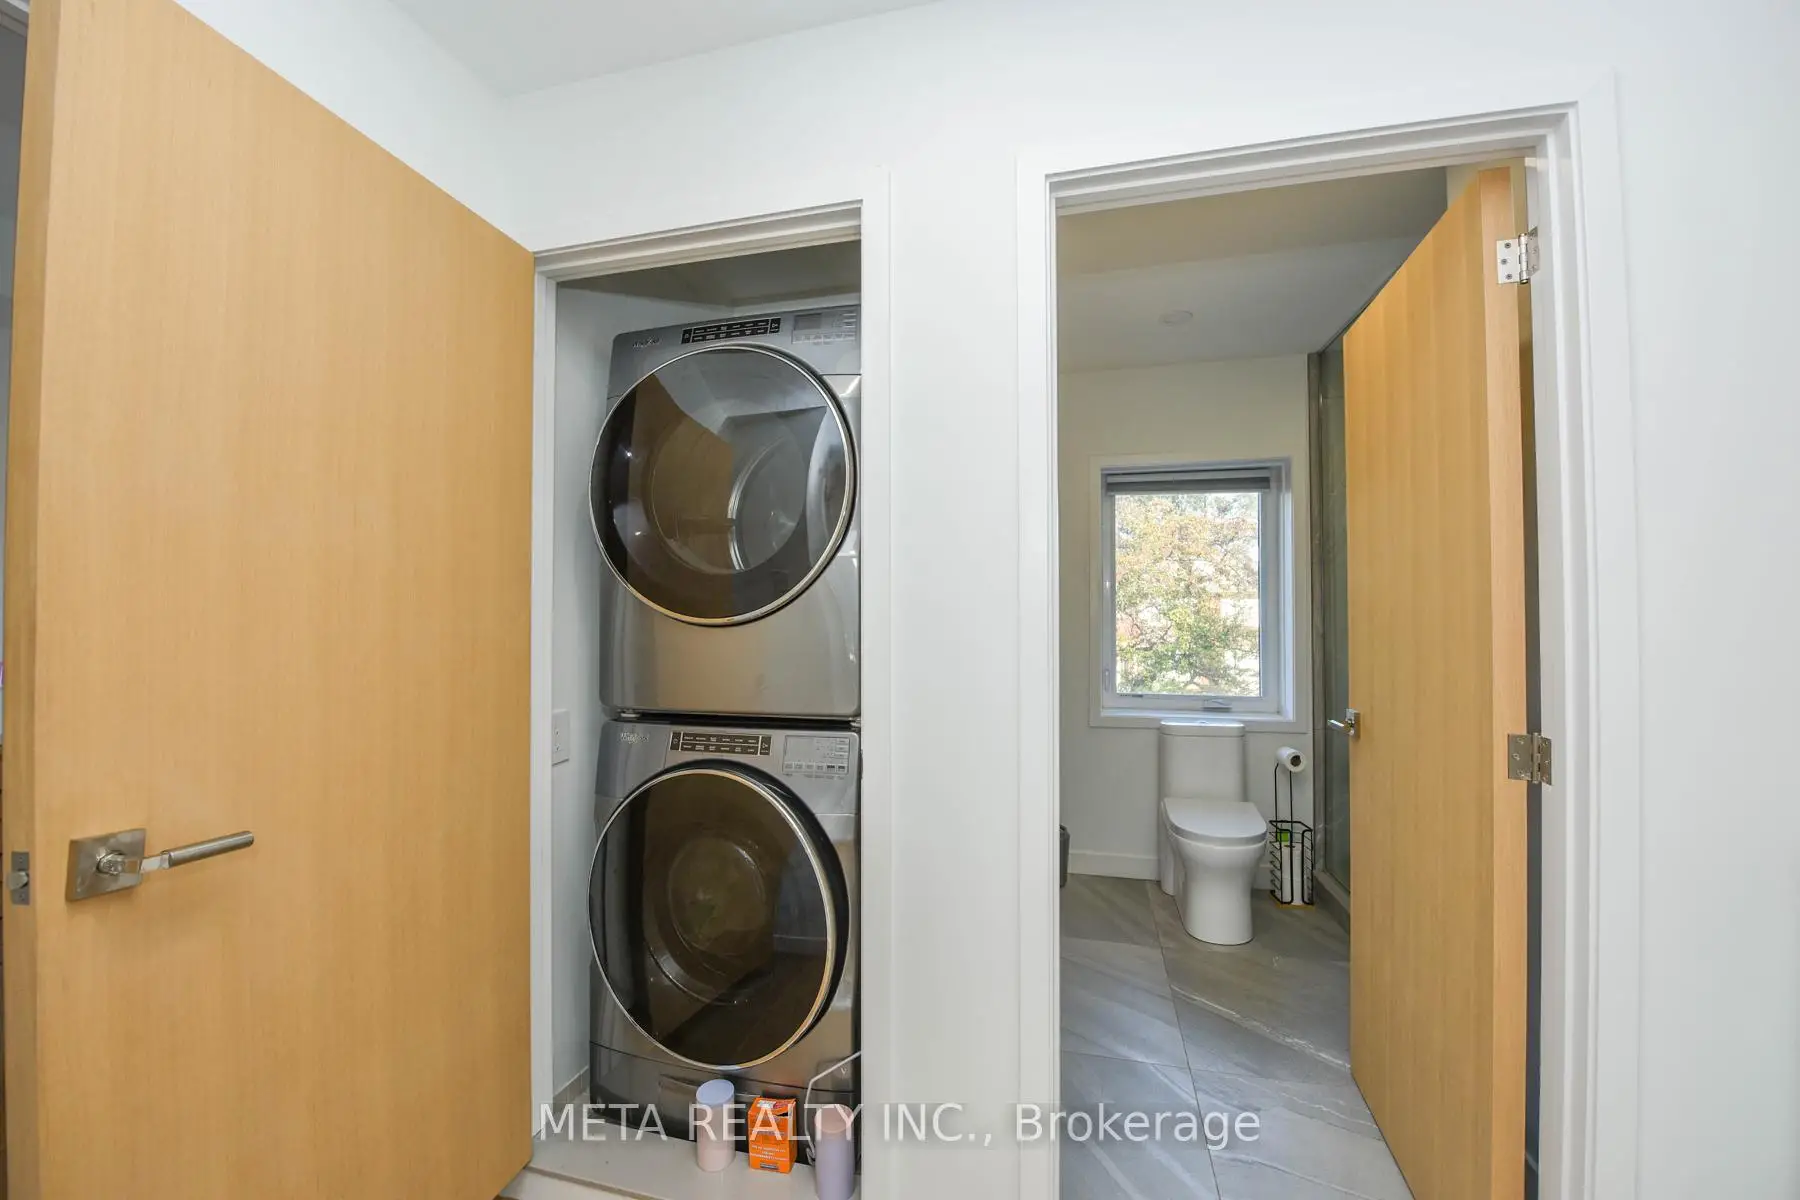
| Laundry | 1.20x1.20 | ||
| Br | 3.05x3.05 | , Vinyl Floor, Closet |
|
| Living Rm | 5.42x4.30 | Vinyl Floor, Combined w/Kitchen, Window |
|
| Kitchen | 5.42x4.30 | Combined w/Living, Vinyl Floor |
|
| Laundry | 0.91x0.91 | Tile Floor |
|
| Br | 3.70x3.34 | Tile Floor |
| Bathroom | Pieces | Level | |
|---|---|---|---|
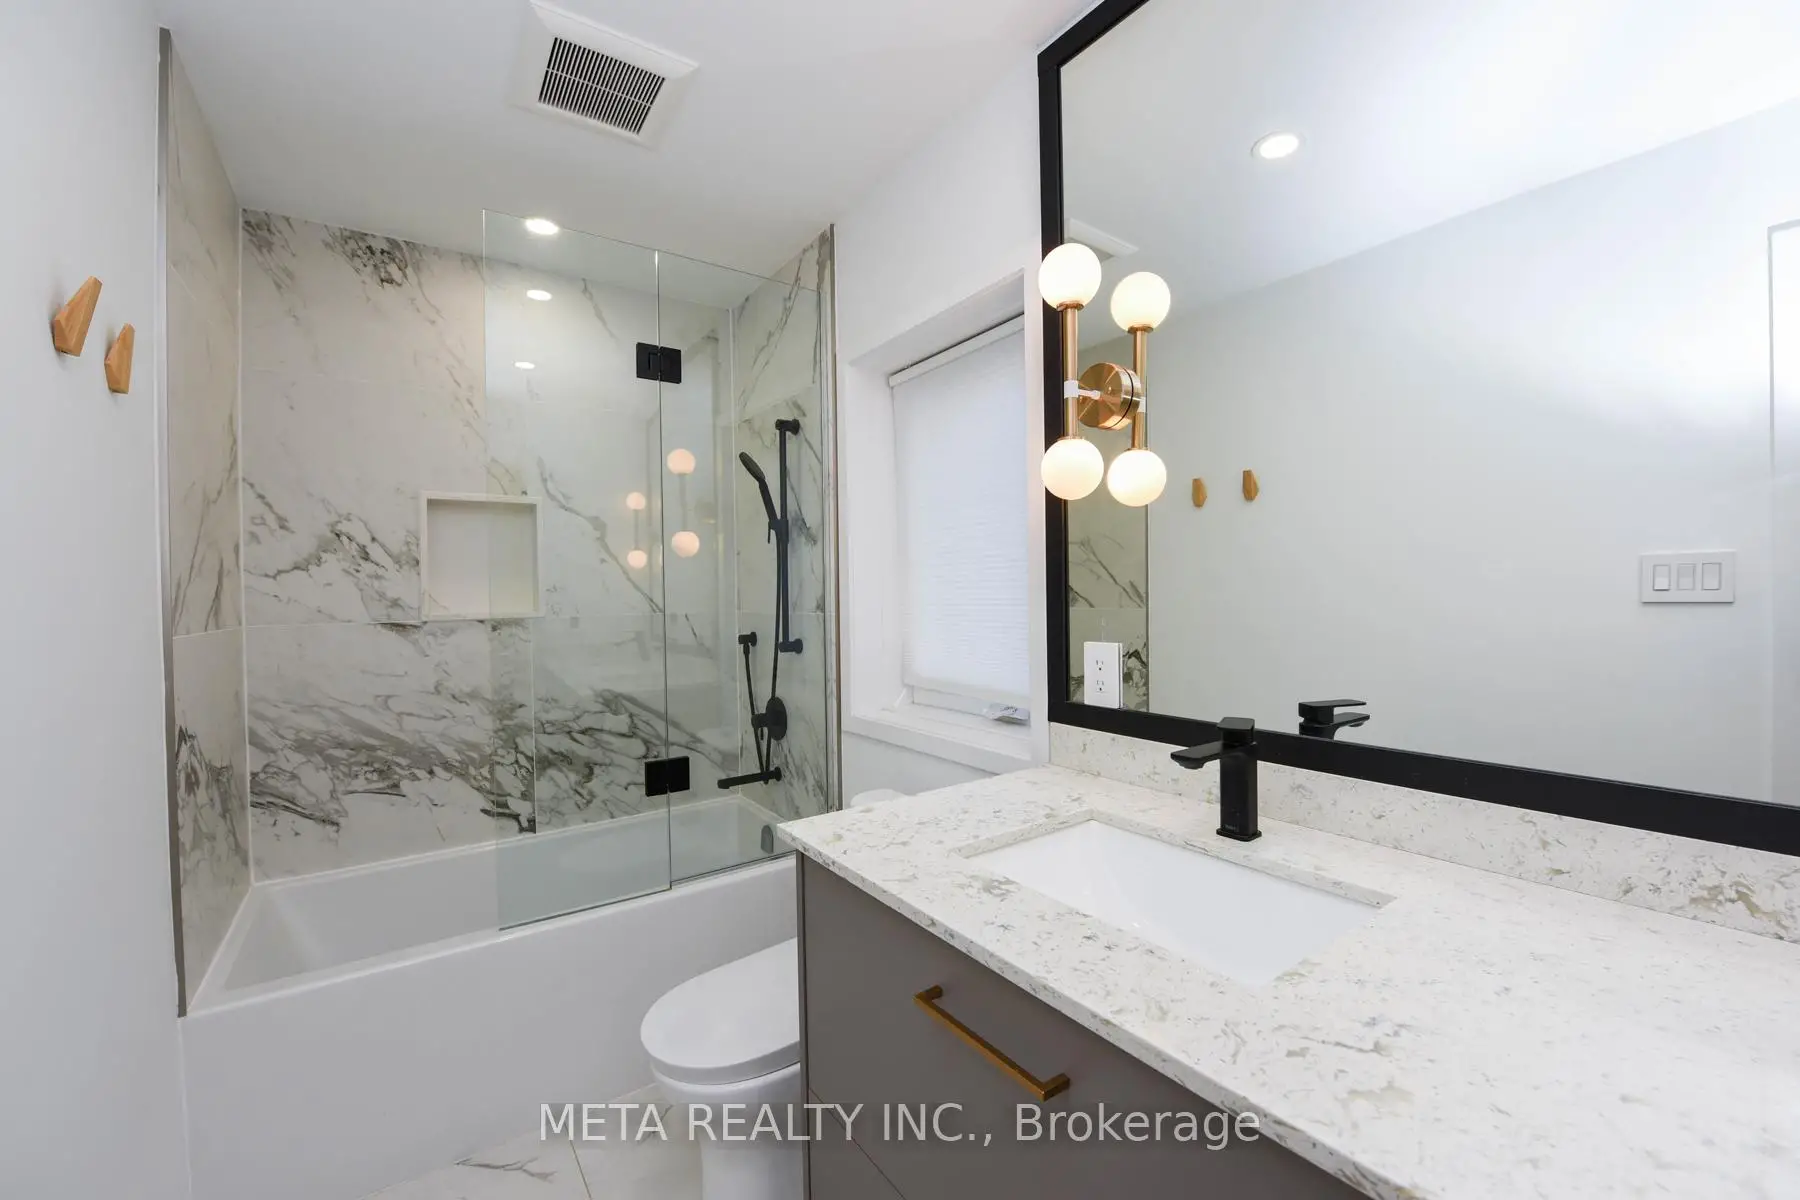
| 1xBath | 4 pcs | Second |
|
| 1xBath | 3 pcs | Second |
|
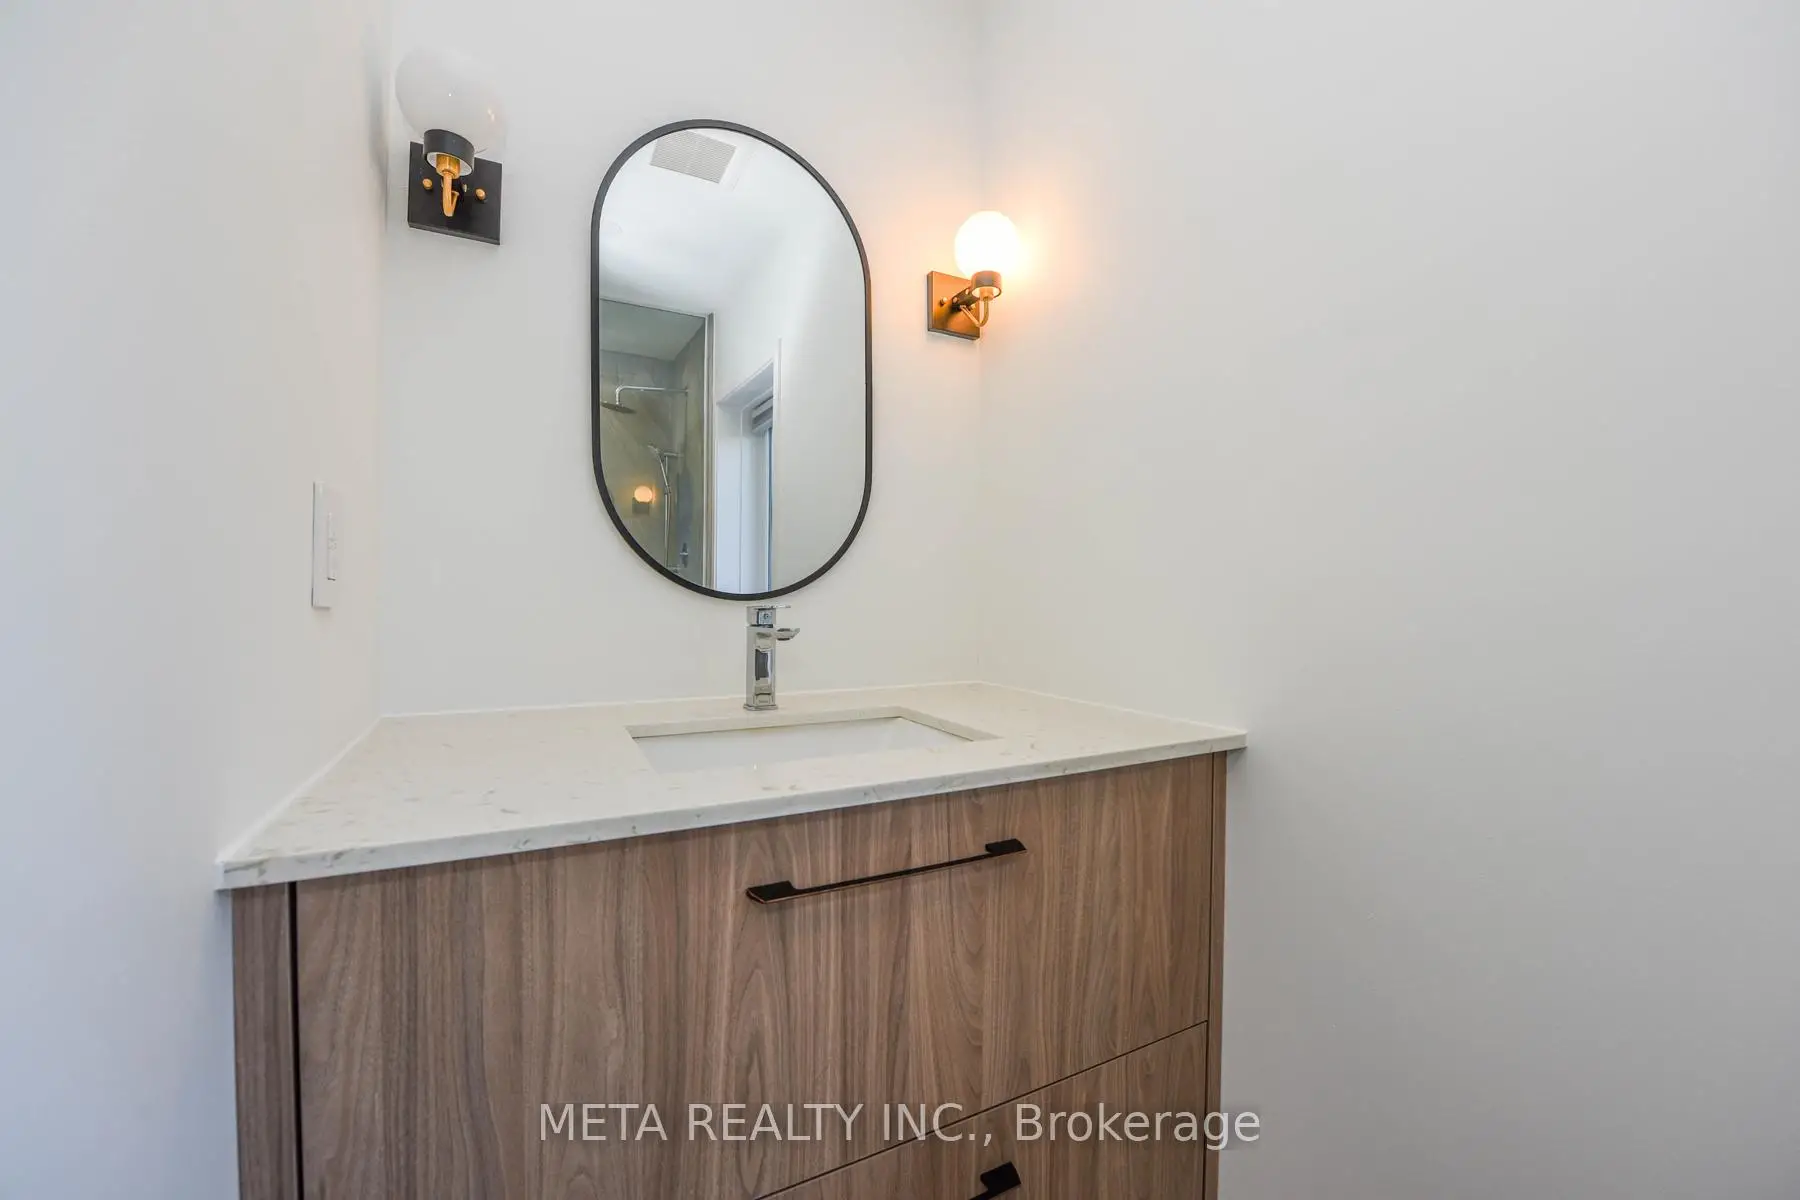
| 1xBath | 2 pcs | Main |
|
| 1xBath | 3 pcs | Basement |
|
| 1xBath | 2 pcs | Basement |
Property Summary
Located close to the intersection of Kipling and Horner, 28 Connorvale Ave is a 3+1 bedrooms 5 washrooms Semi-Detached. The unit has a Single Detached Parking Space. The property's basement is finished and has bedrooms. The property has many nice features including Upgraded Insulation, Water Heater Owned, On Demand Water Heater, Bar Fridge, Carpet Free and Built-In Oven. Kitchen, Dinning Room Rm and Living Room Rm are on the Main floor.Local Area Profile
This property is located in an area with a high level of homeownership with a mix of detached homes and apartments and condominiums. Approximately 42% of residents hold a bachelor's degree or higher, while about 21% have a college credential. Residents use a combination of driving and public transit for commuting.